North St. James Town, Toronto

Description
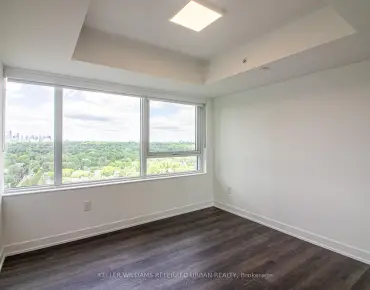
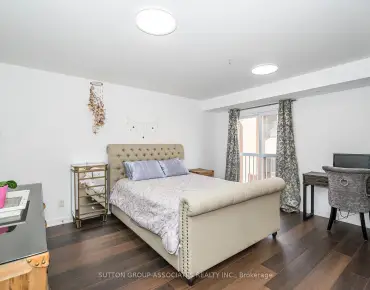
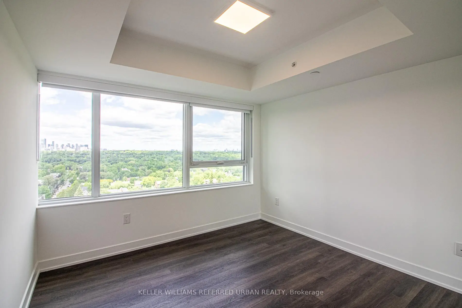
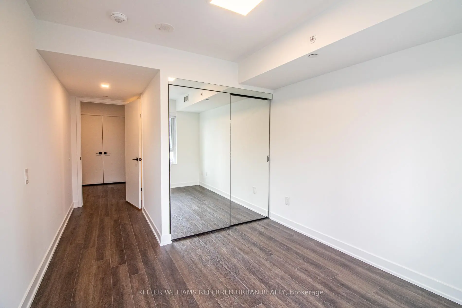
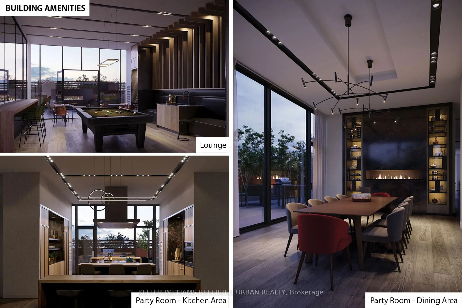
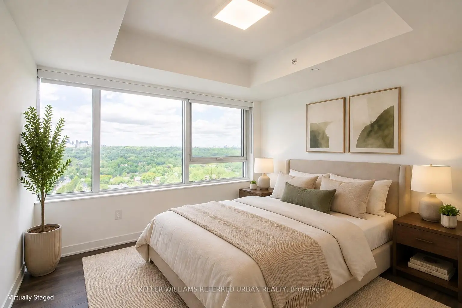
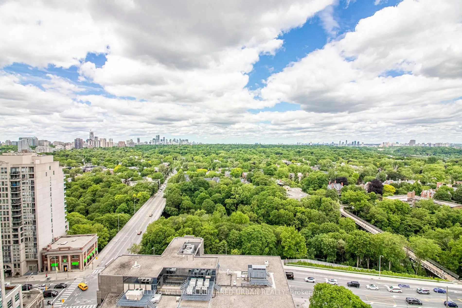
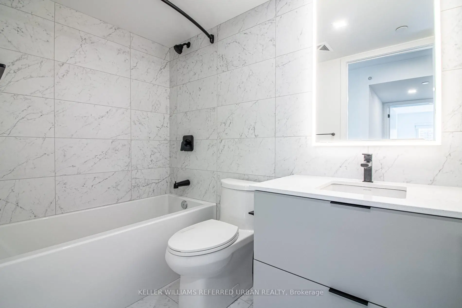
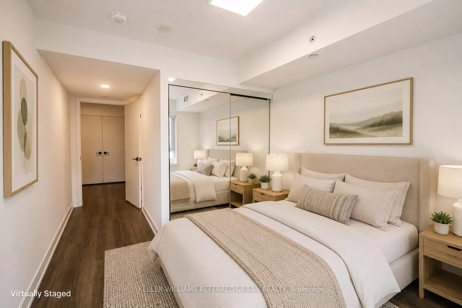
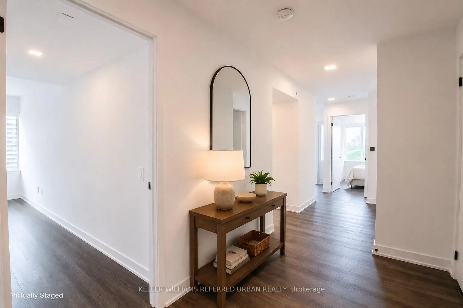
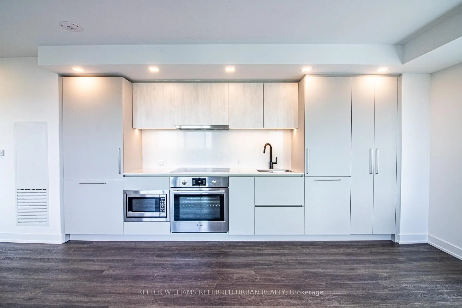
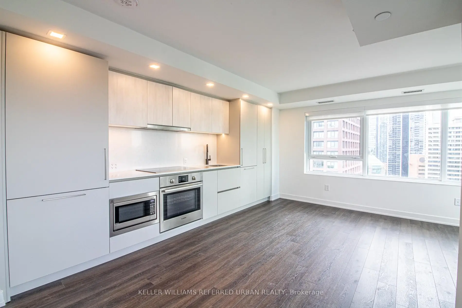
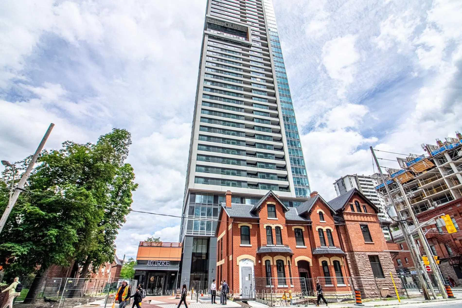
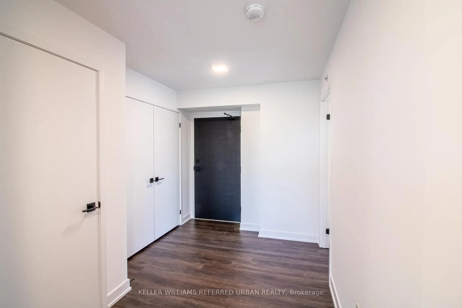
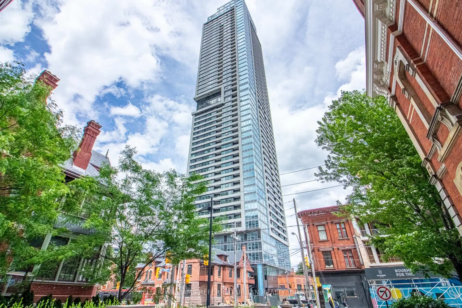
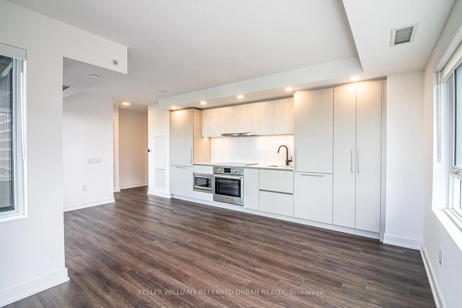
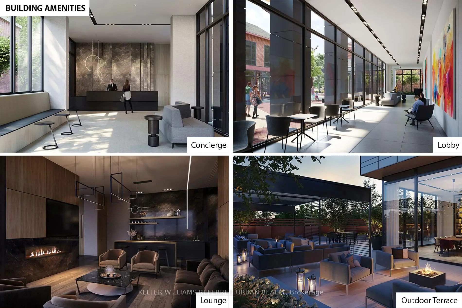
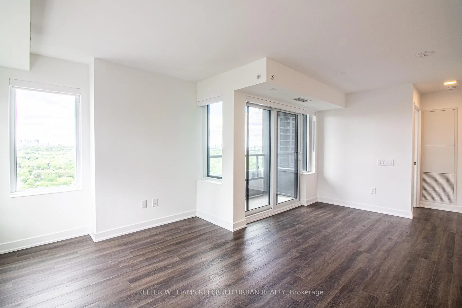
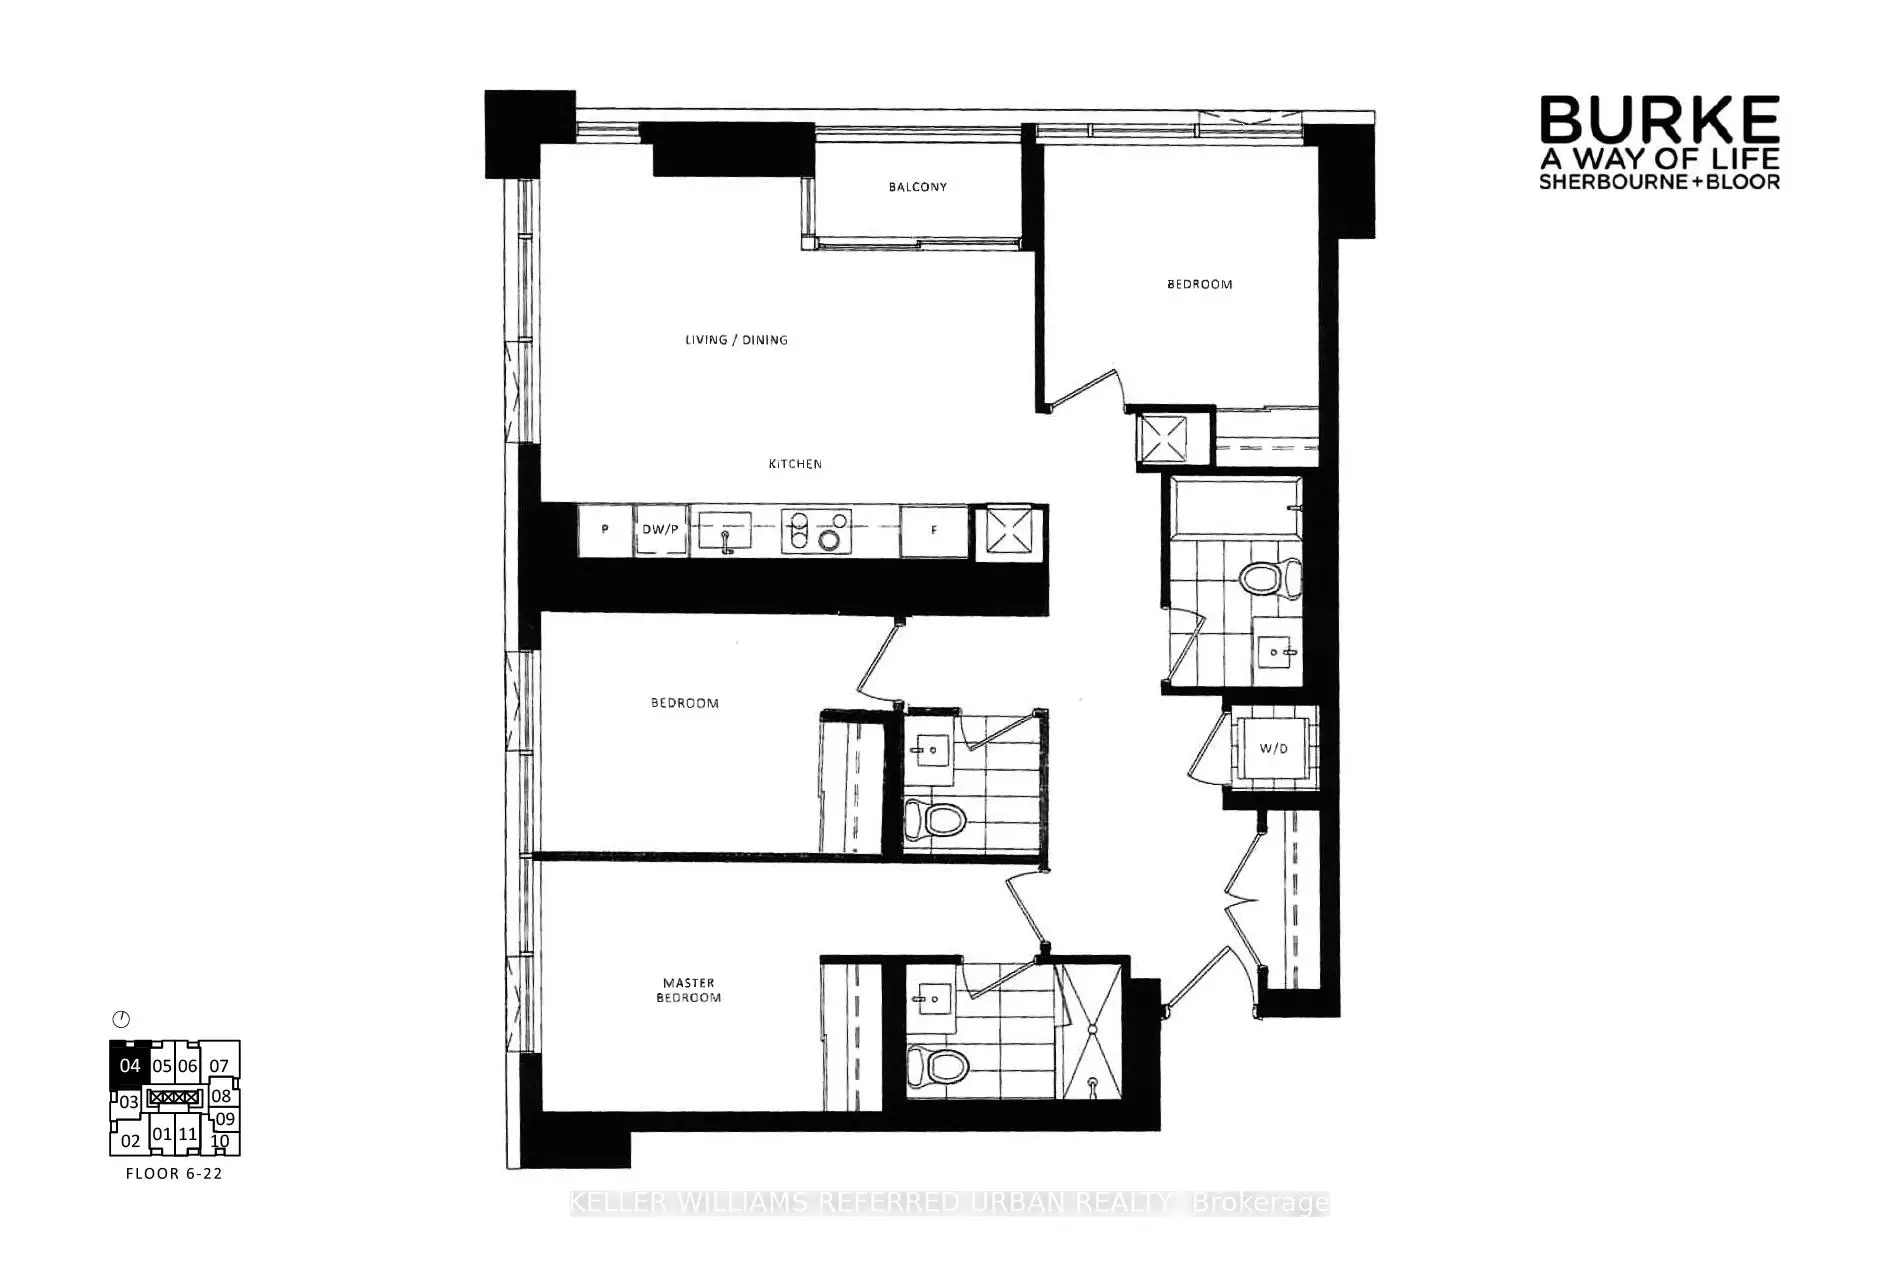
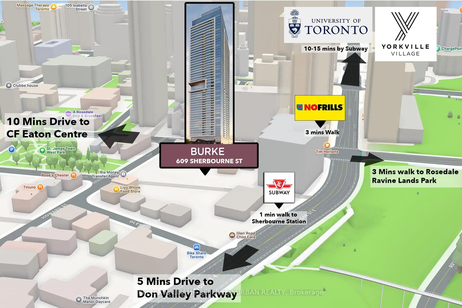
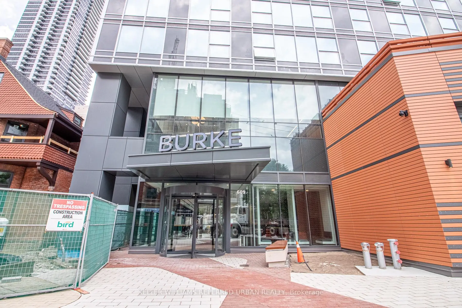
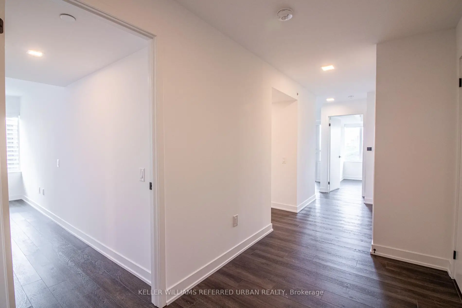
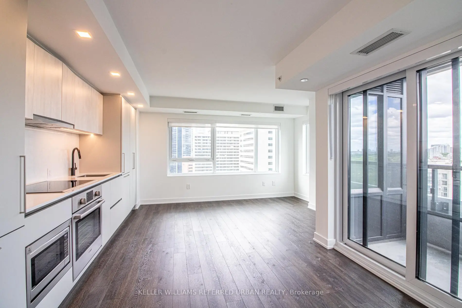
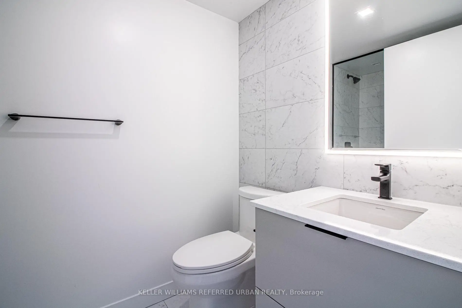
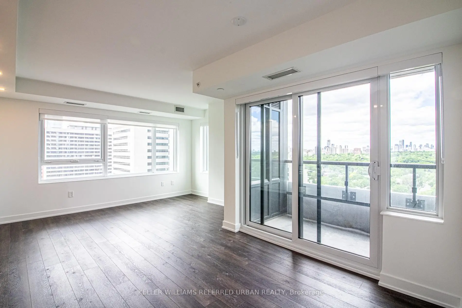
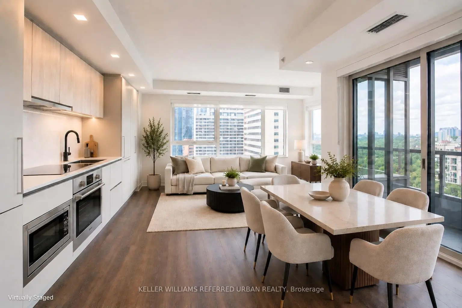
WHY COMPROMISE ON SPACE? OWN OVER 1,100 SQ FT, 3 BEDROOMS & A CORNER SUITE FOR $938K! Welcome to a brand-new, never-lived-in corner suite offering the space, privacy and functionality that are increasingly difficult to find in downtown Toronto. With over 1,100 sq. ft., 3 bedrooms, unobstructed green views and a rare split-bedroom layout, this residence delivers the feel of a spacious home with the convenience of city living. Just a 1-minute walk to Sherbourne Subway Station, getting around the city couldn't be easier. Inside, the thoughtfully designed floorplan maximizes every square foot, with excellent separation between bedrooms and no wasted space. The bright open-concept living and dining area is surrounded by natural light and offers beautiful views of lush greenery-an inviting space for both everyday living and entertaining. The modern chef-inspired kitchen features premium built-in appliances, sleek cabinetry and custom organizers, combining style with exceptional functionality. The spacious primary bedroom features a large closet and spa-inspired ensuite, while the two additional bedrooms provide outstanding flexibility for family, guests, a home office or other lifestyle needs. Step outside your suite and enjoy an impressive collection of amenities, including a fitness centre, co-working space, guest suite, pet wash, music room, games room, theatre, multipurpose room and children's room, plus a landscaped outdoor terrace with BBQs. And the location delivers on convenience. Groceries, cafés, restaurants and everyday essentials are all within easy reach, while Yorkville, Rosedale Ravine trails, parks and downtown Toronto are just minutes away. A rare downtown opportunity to own a large, brand-new 3-bedroom corner suite with 1,100+ sq. ft., green views and exceptional subway access-all for $938,000 only!
Features
- Facing: North West

- Bedrooms: 3

- Bathrooms: 3

- Garages: 1

- Kitchens: 1

Details
- Space: 1000-1199

- Age: New
- Maintenance: $ 804.910

- Tax: $

- C13814932

- Listing contracted with: KELLER WILLIAMS REFERRED URBAN REALTY

| Room | Size(M) | Description | |
|---|---|---|---|
| Living Rm | 5.60x3.70 | Combined w/Dining, Open Concept, Vinyl Floor |
|
| Dining Rm | 5.60x3.70 | Combined w/Kitchen, W/O To Balcony, Glass Doors |
|
| Kitchen | 5.60x3.70 | B/I Appliances, Pantry, Pot Lights |
|
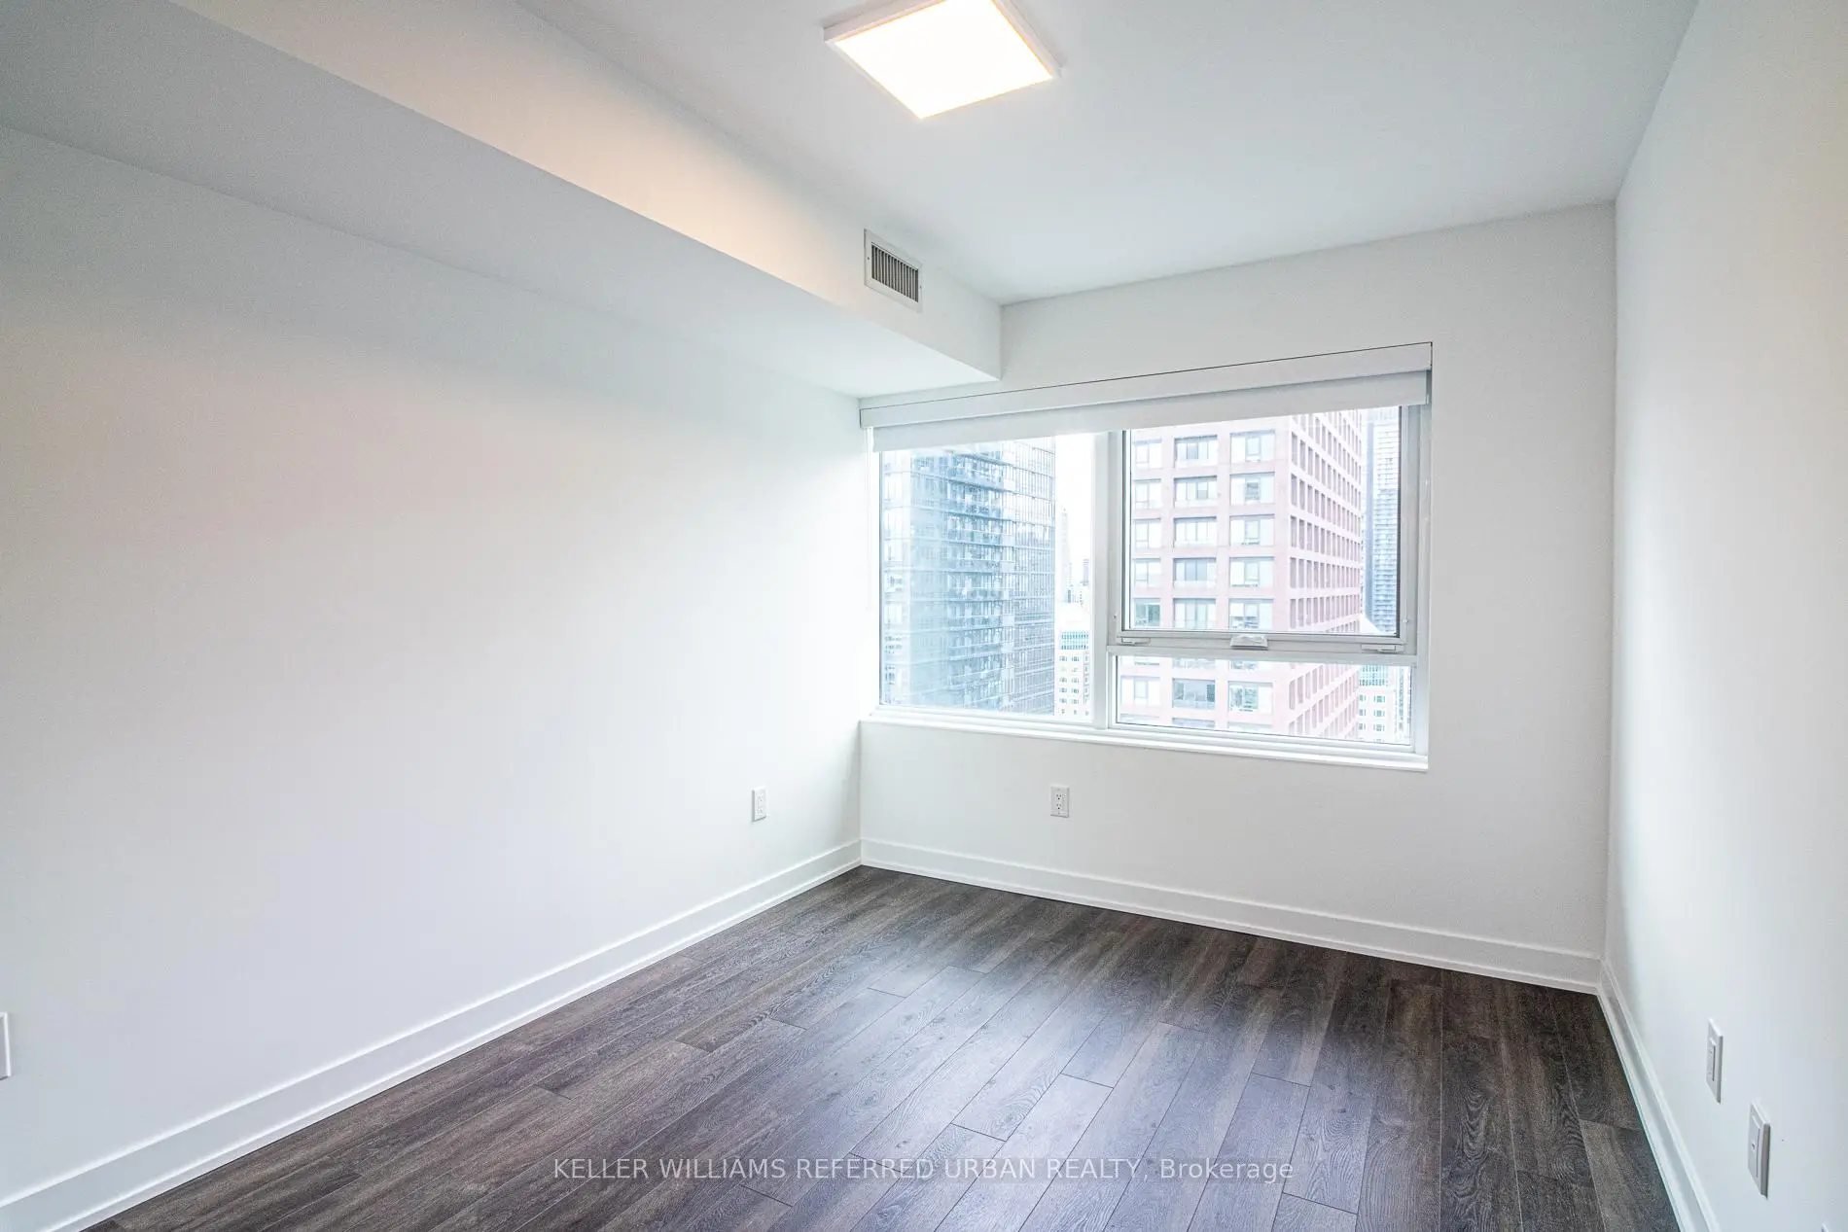
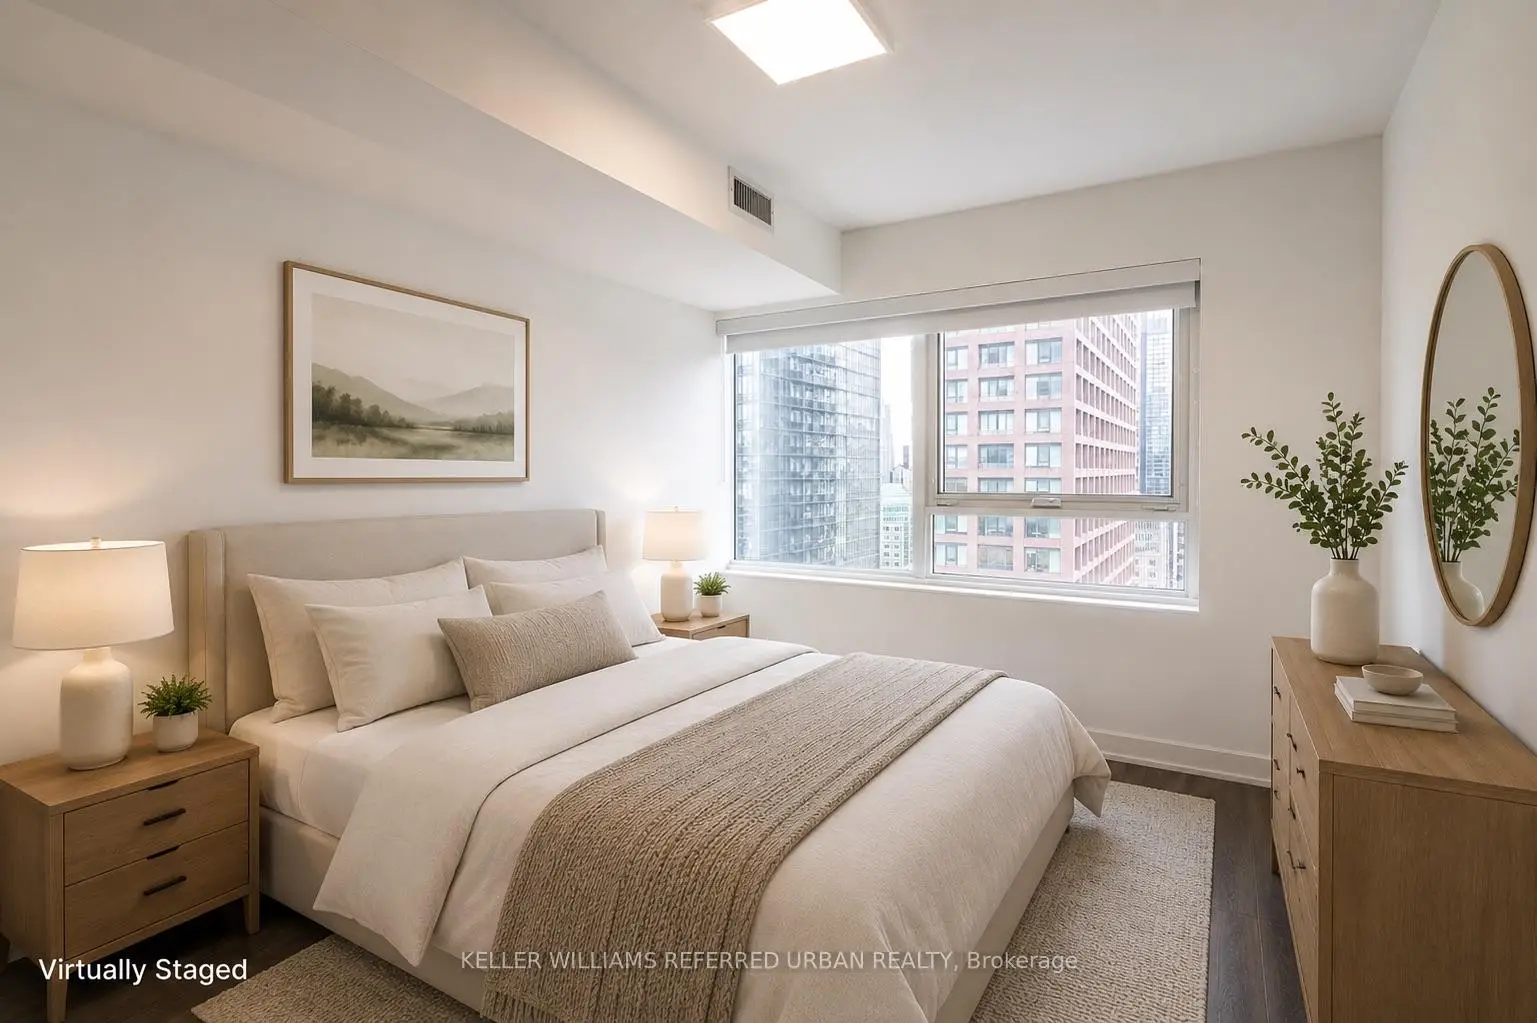
| Primary B | 3.20x2.90 | Mirrored Closet, Large Window, 3 Pc Ensuite |
|
| 2nd Br | 3.20x2.80 | Mirrored Closet, Large Window, Vinyl Floor |
|
| 3rd Br | 3.10x3.00 | Mirrored Closet, Large Window, NW View |
| Bathroom | Pieces | Level | |
|---|---|---|---|
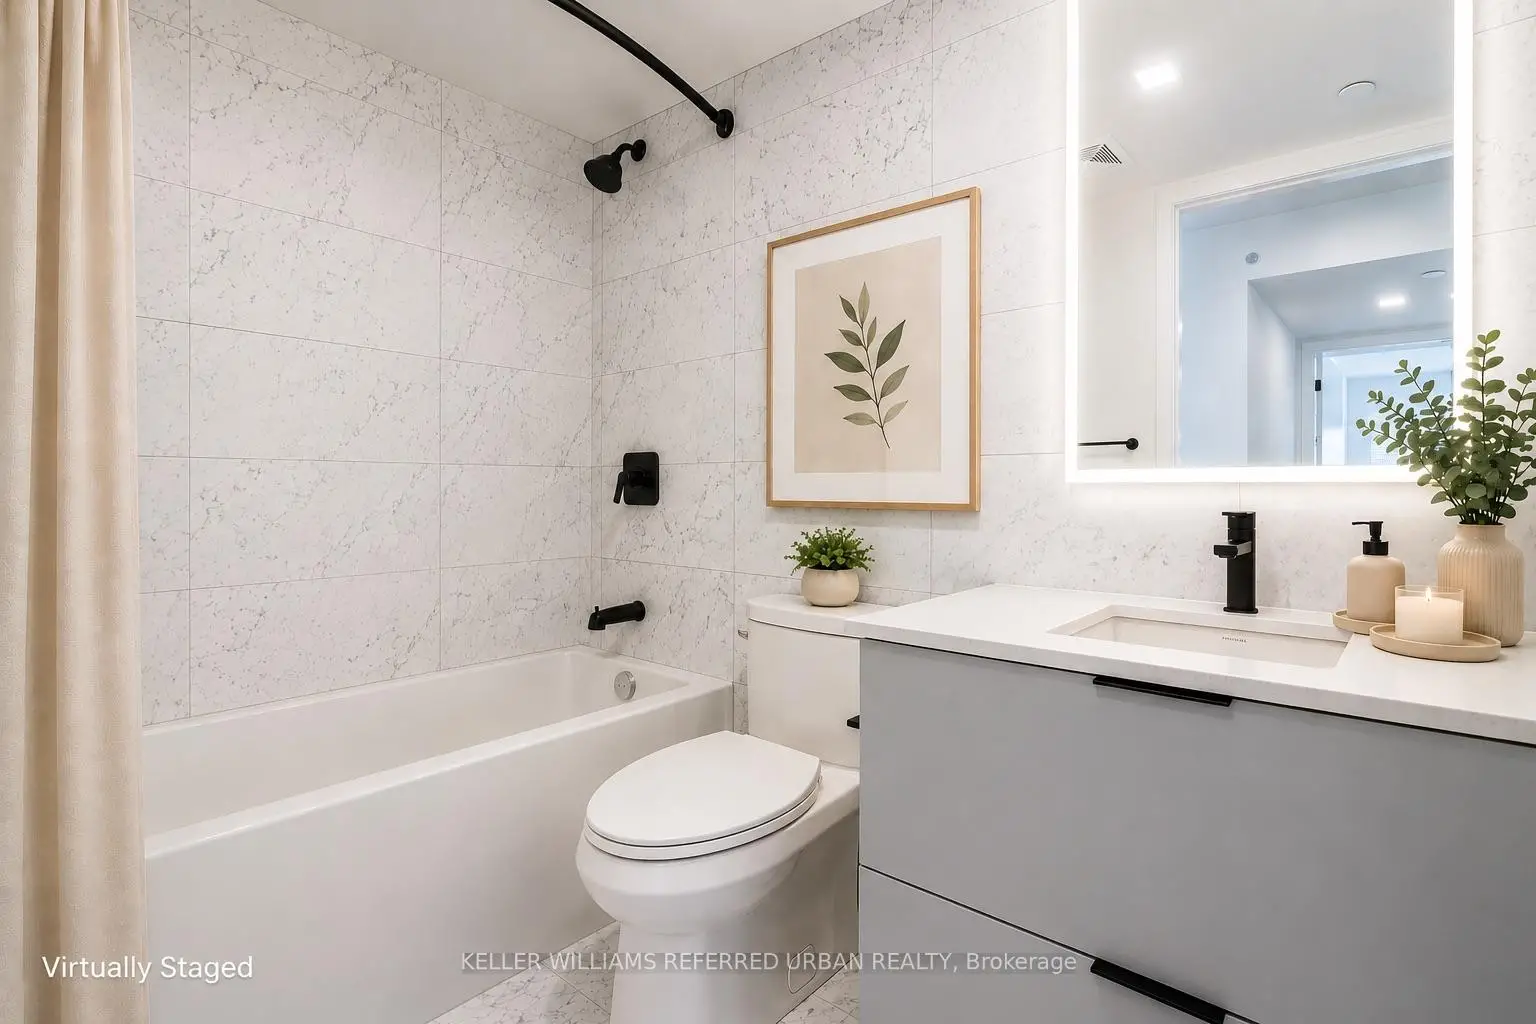
| 1xBath | 4 pcs | Flat |
|
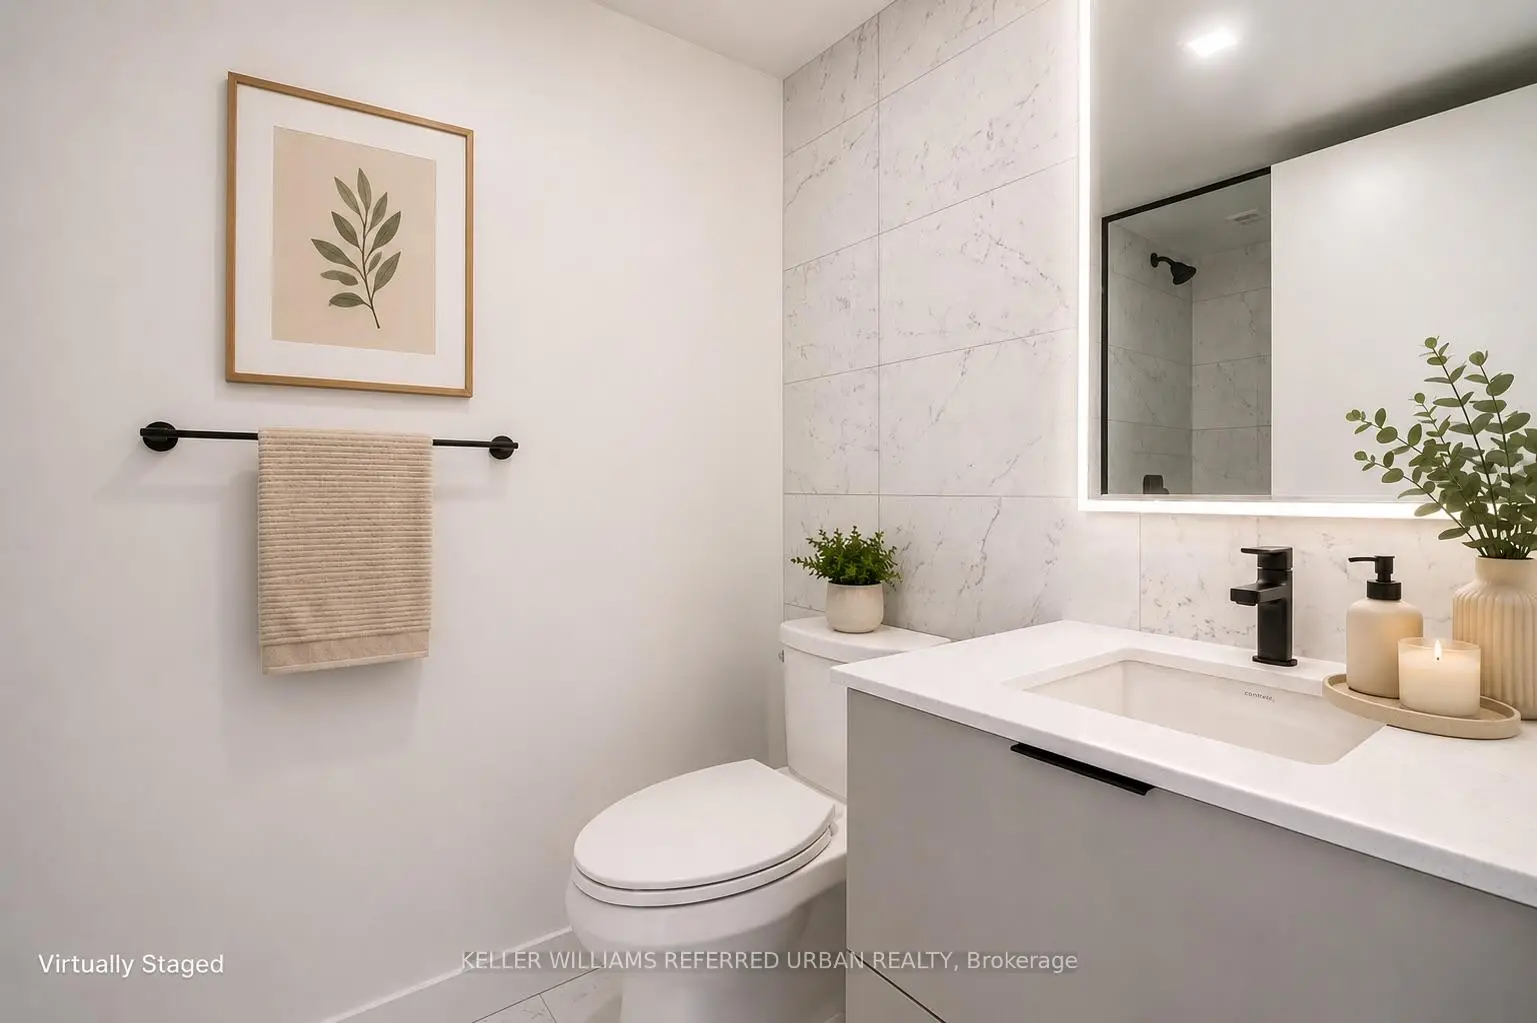
| 1xBath | 3 pcs | Flat |
|
| 1xBath | 2 pcs | Flat |
Property Summary
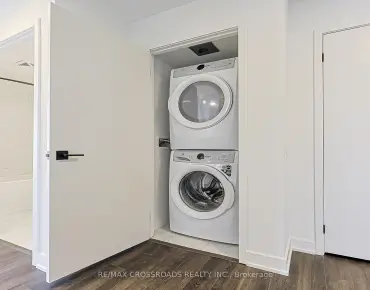
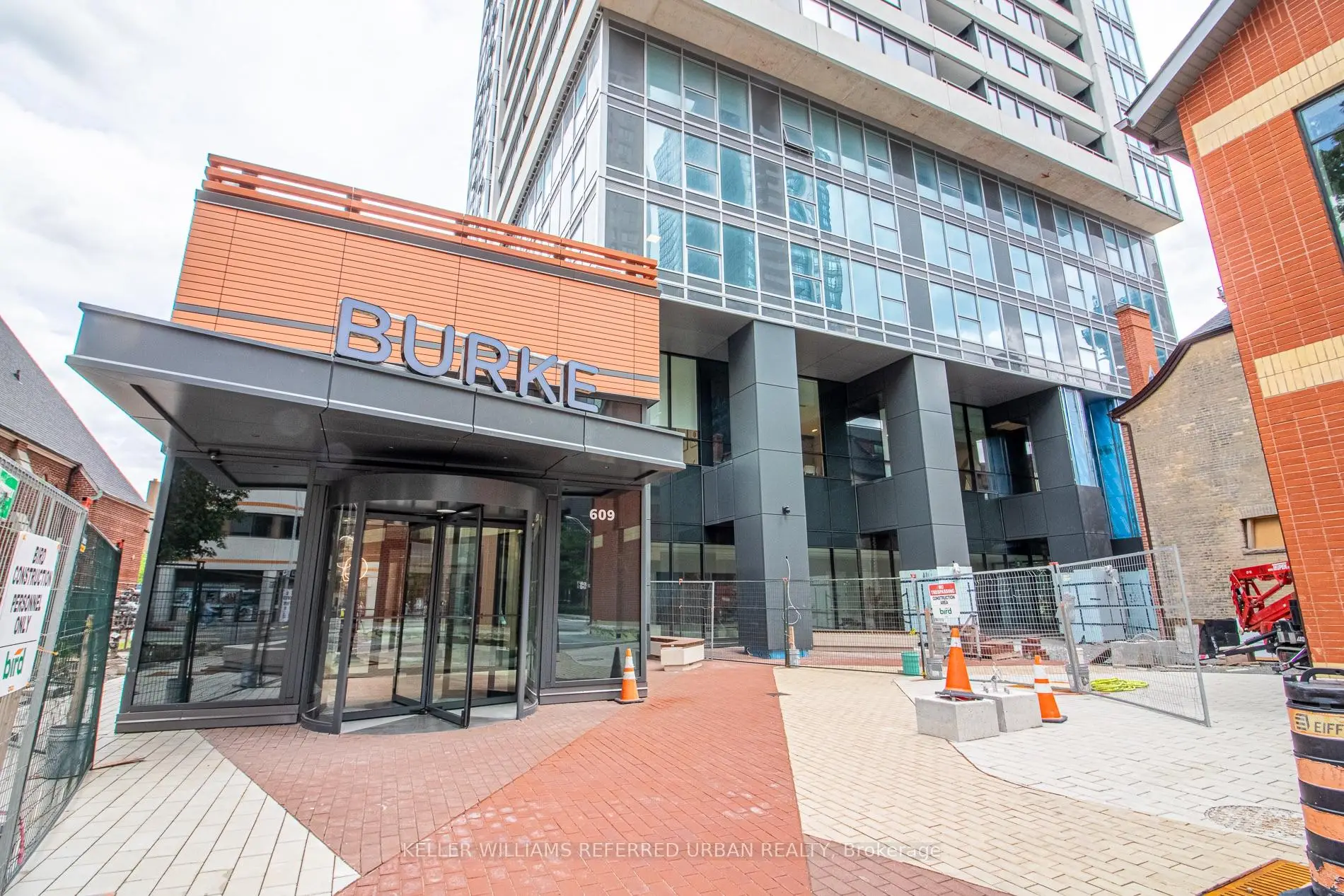
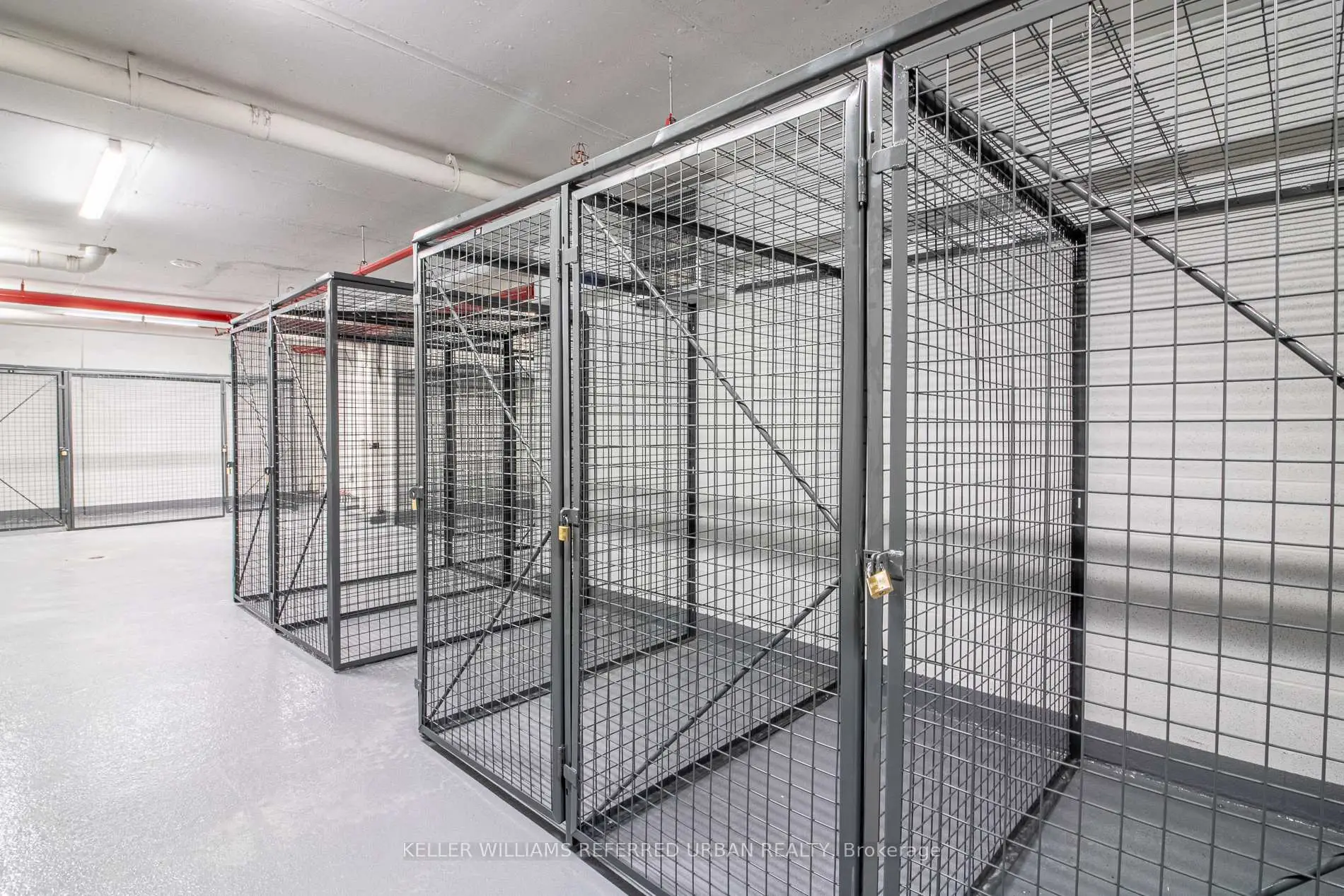
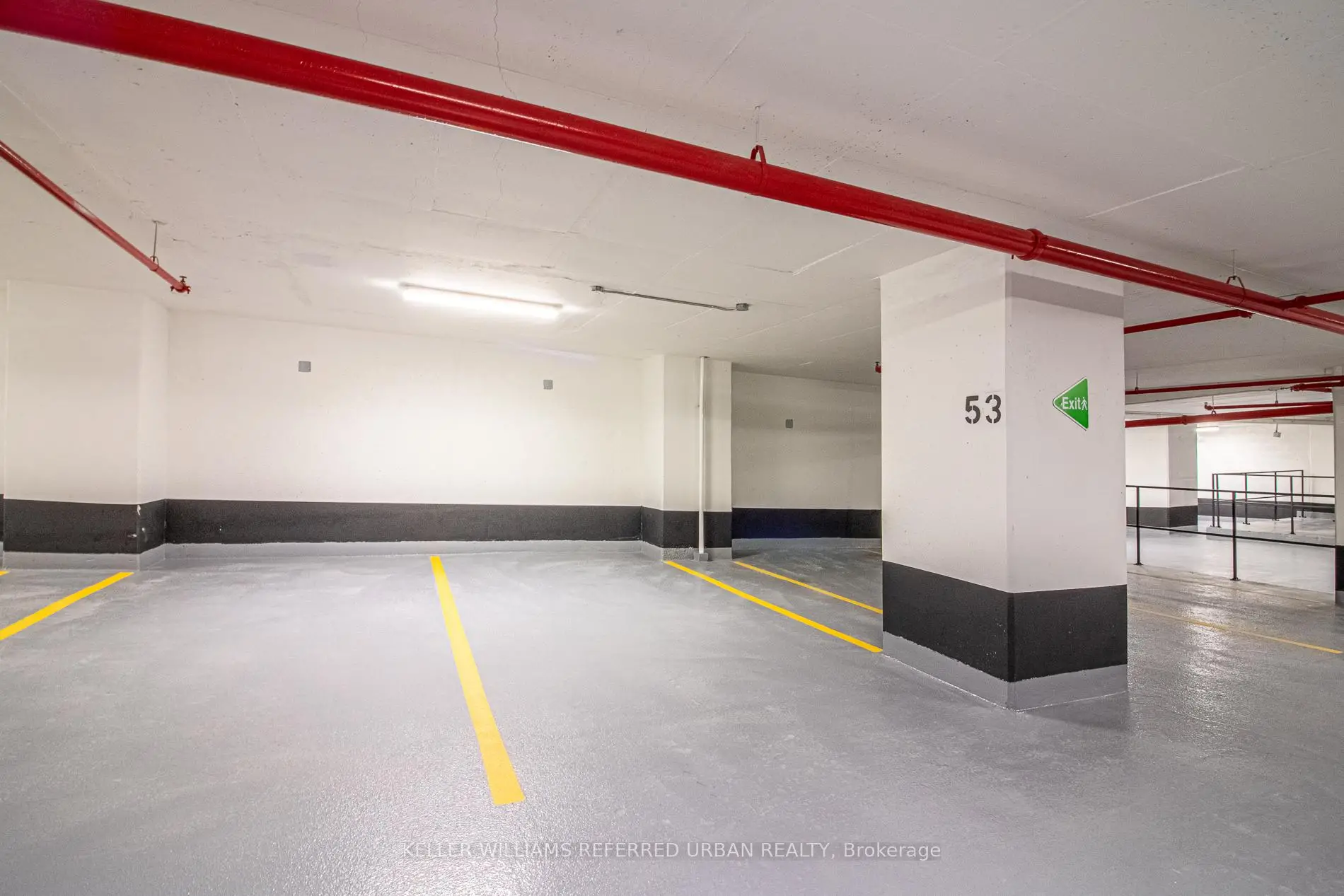
Located close to the intersection of Bloor St E and Sherbourne St, #2104-609 Sherbourne St is a 3 bedrooms 3 washrooms Condo Apt. The unit has a Single Underground Parking Space with a Locker. The property has many nice features including Separate Hydro Meter, Separate Heating Contr, Countertop Range, Carpet Free, Built-In Oven and Auto Garage Door Remot. .Commute Information
Sherbourne Subway Station (0.1km)Union Go Train Station (2.9km)