Yonge-St. Clair, Toronto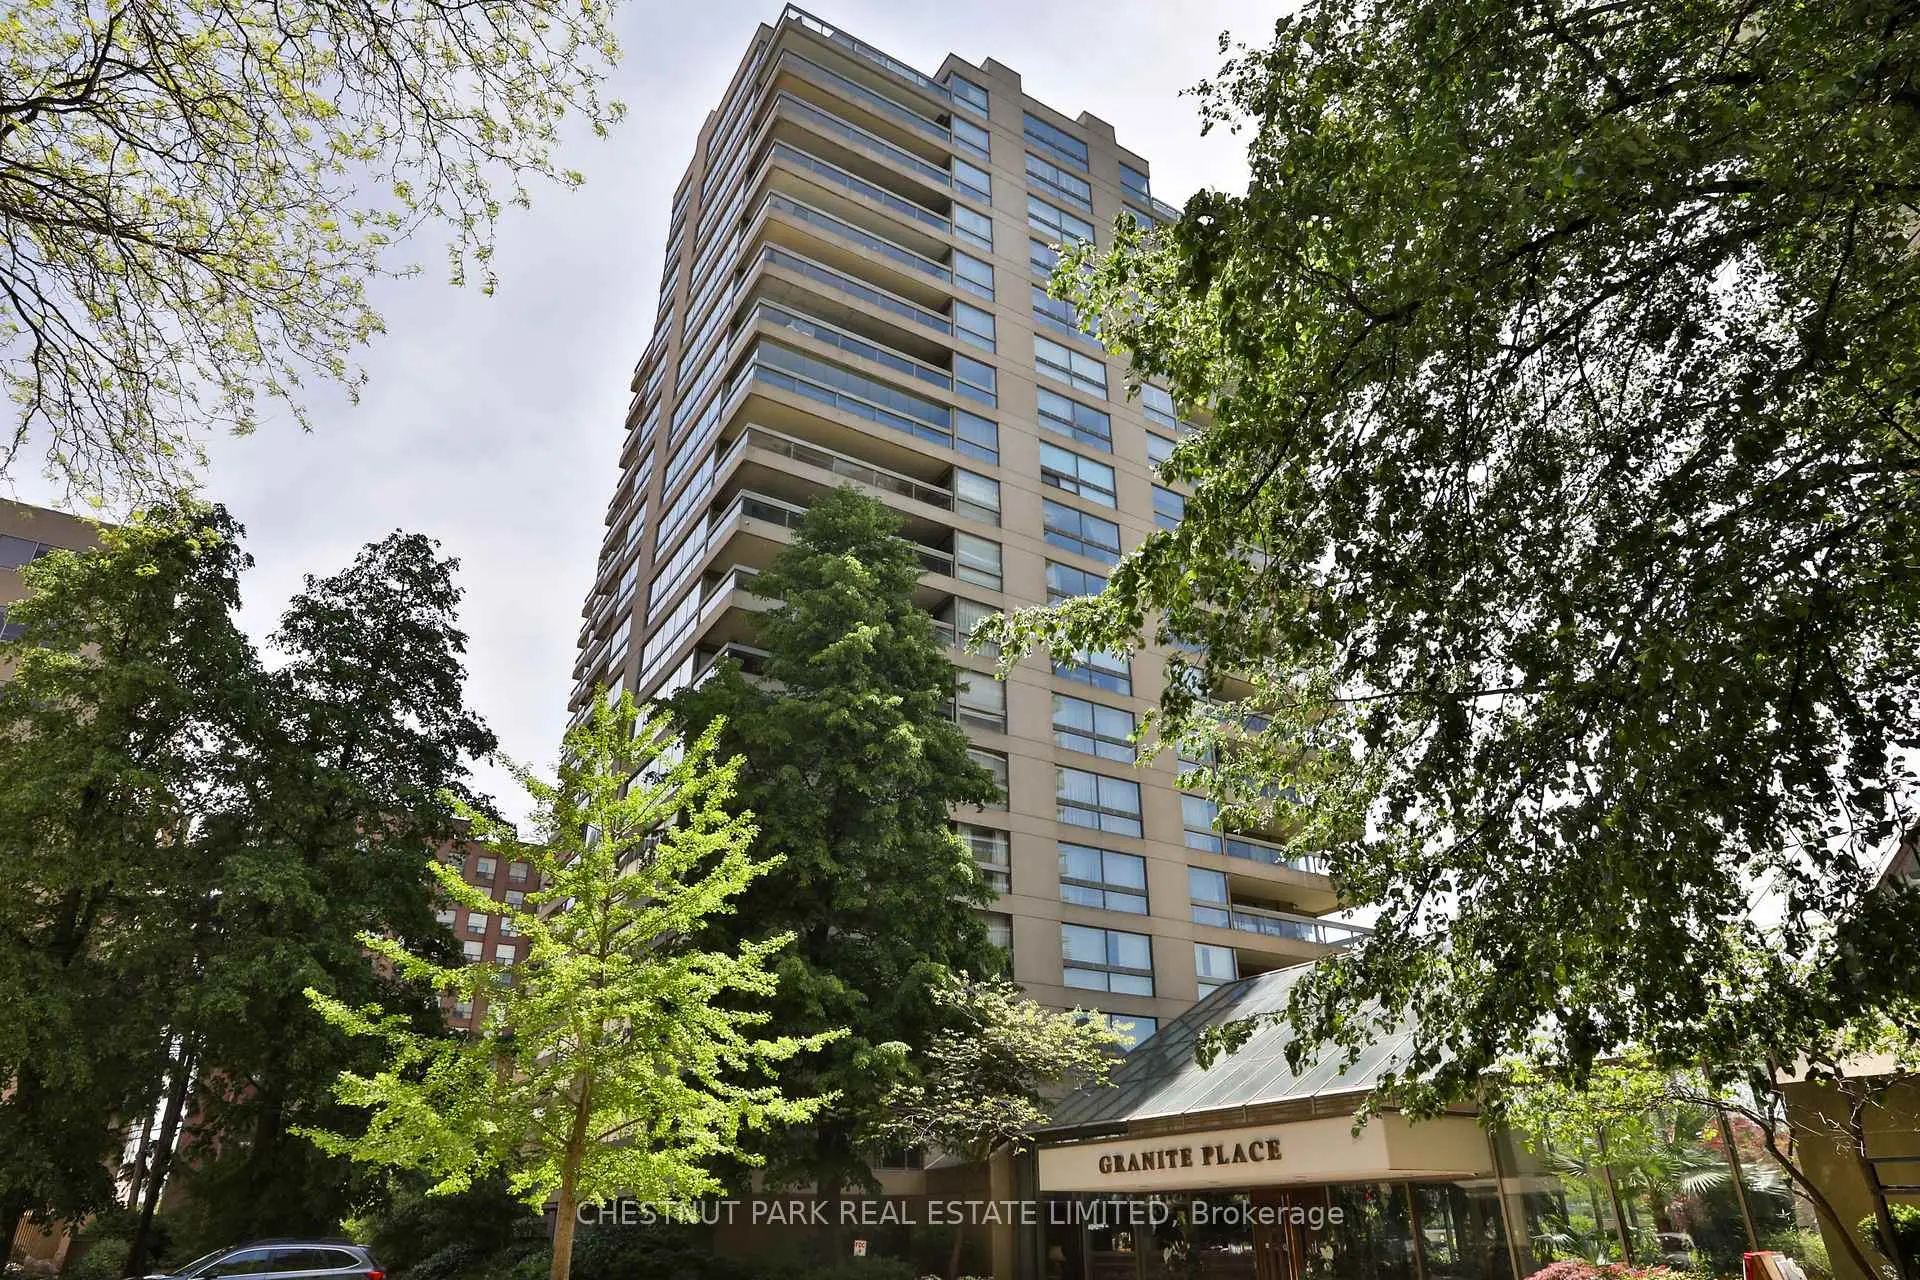

Description
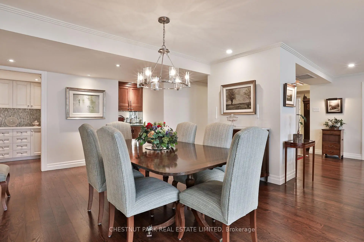
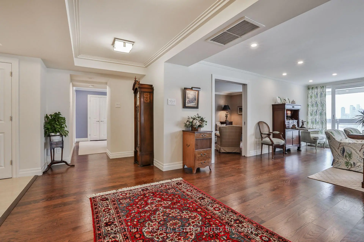
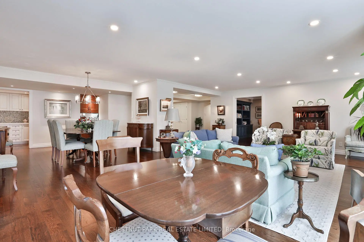
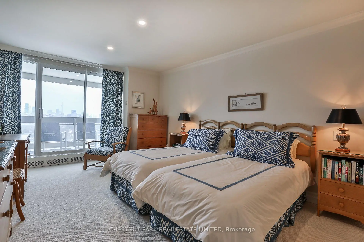
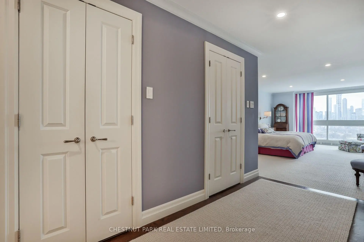
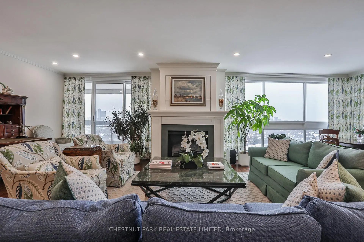
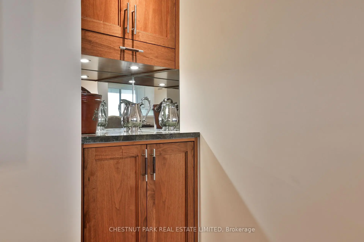
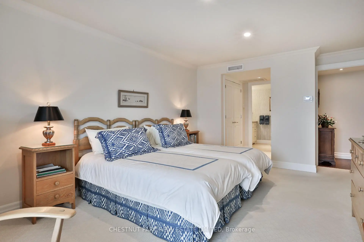
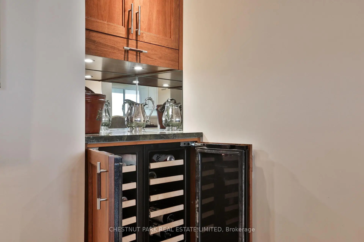
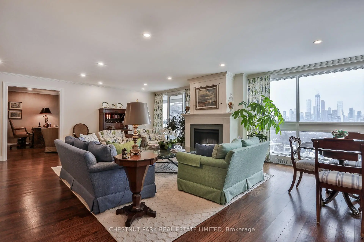
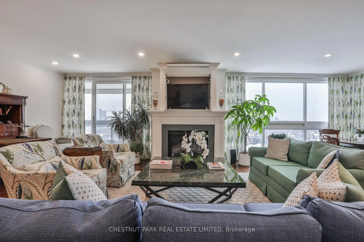
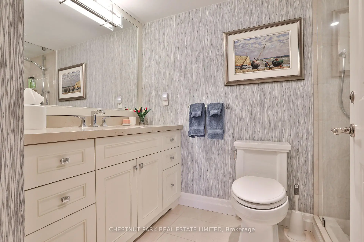
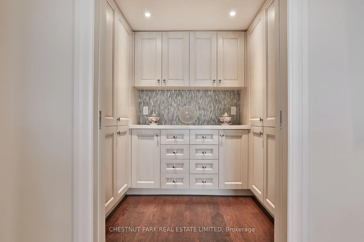
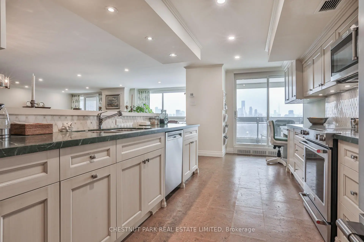
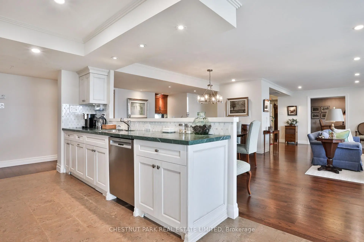
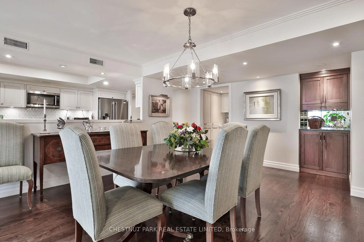
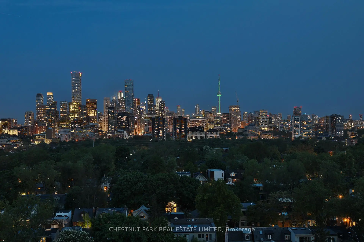
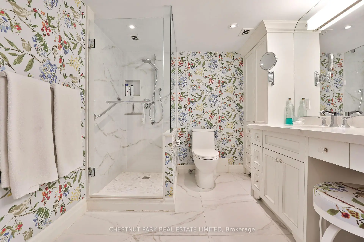
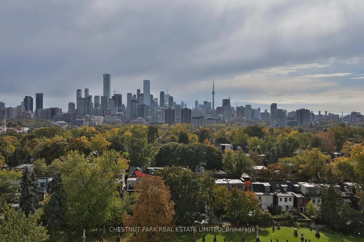
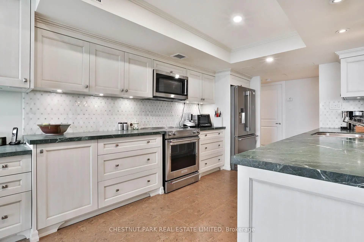
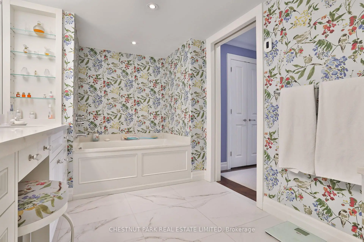
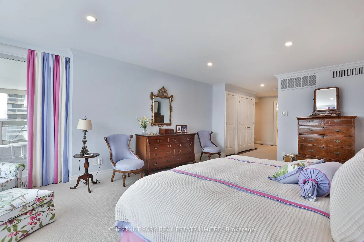
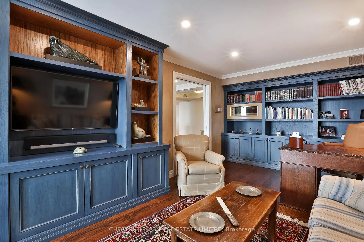
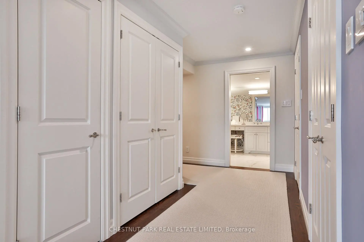
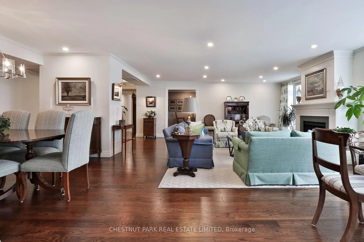
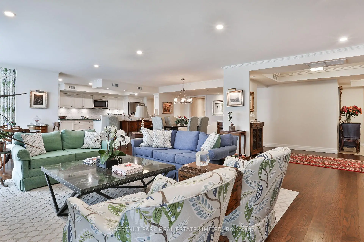
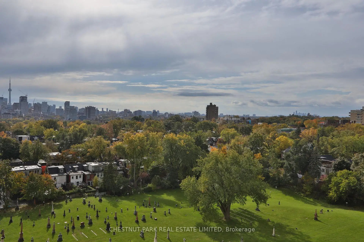
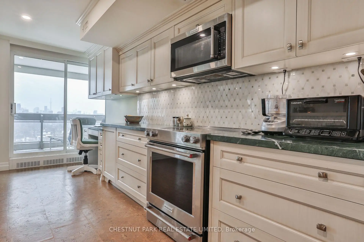
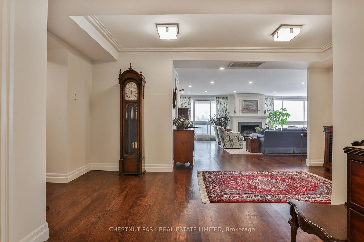
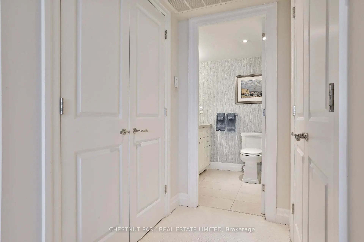
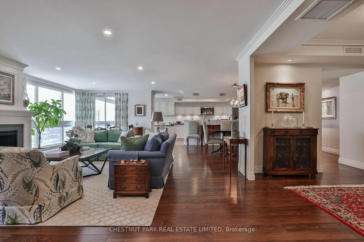
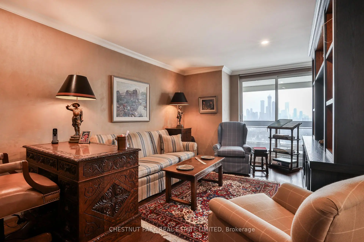
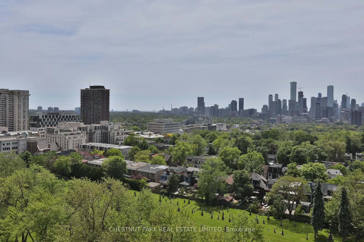
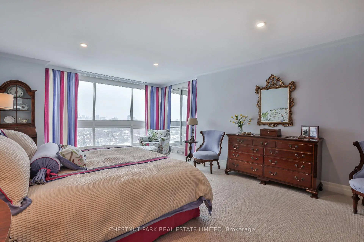
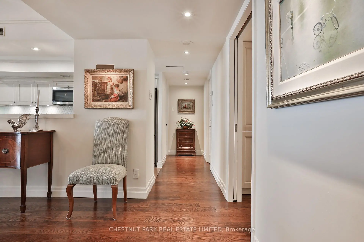
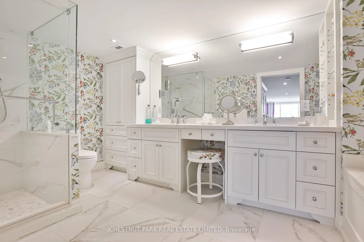
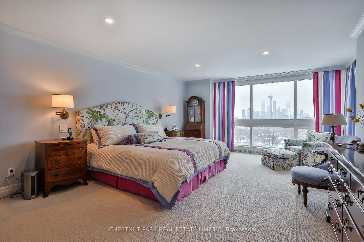
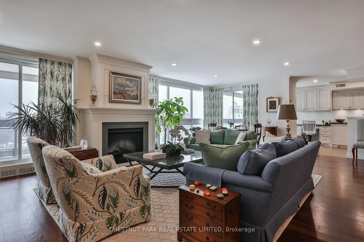
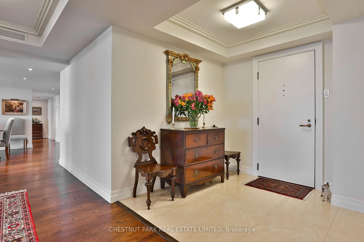
Spectacular south-facing views, exceptional scale & sophisticated renovation define this extraordinary 2 bed + den, 2 bath residence in the heart of Yonge-St Clair! Offering approximately 2,512 sf of beautifully renovated living space, Suite 1101 delivers the rare combination of expansive proportions, abundant natural light, incredible storage & unobstructed views of the downtown skyline. Huge picture windows frame the cityscape, while 4 walk-outs lead to 2 south-facing balconies overlooking the serene grounds of St. Michael's Cemetery. The open concept principal rooms are designed equally for elegant entertaining & comfortable everyday living. A spacious living room features a built-in fireplace with a clever concealed television panel, while the generous dining room easily accommodates family & friends, complemented by a separate breakfast area for more casual dining. The exceptional chef's kitchen offers extensive custom cabinetry, abundant counter space & a built-in desk, plus a huge walk-in pantry with double pocket doors & exceptional storage. A separate servery with built-in wine fridge adds both function & style. The versatile den is enclosed by pocket doors & features built-in display shelving & an entertainment unit - ideal as a home office, family room or additional bedroom. A desirable split-bedroom layout provides privacy. The spacious primary suite features an extraordinary amount of storage with two walk-in closets, a double-door closet & an additional single closet. The luxurious 5-pc ensuite includes double sinks, a large glass-enclosed walk-in shower & soaker tub. The generous 2nd bedroom features its own renovated 3-pc ensuite. Set within a prestigious luxury building with a newly renovated lobby, fabulous concierge, indoor pool, sauna, party room & ample visitor parking. An unbeatable midtown location just steps to the subway, shops, restaurants & the B&R. A truly exceptional opportunity to enjoy expansive, turnkey living in the heart of midtown.
Features
- Facing: South

- Bedrooms: 2+1

- Bathrooms: 2

- Garages: 2

- Kitchens: 1

Details
- Space: 2500-2749

- Maintenance: $ 3521.860

- Tax: $ 6771.14

- C13814642

- Listing contracted with: CHESTNUT PARK REAL ESTATE LIMITED
| Room | Size(M) | Description | |
|---|---|---|---|
| Foyer | 5.03x4.44 | Double Closet, Coffered Ceiling(s), Tile Floor |
|
| Living Rm | 7.92x6.30 | Open Concept, Gas Fireplace, South View |
|
| Dining Rm | 4.19x3.56 | Open Concept, Crown Moulding, Hardwood Floor |
|
| Kitchen | 5.74x2.82 | Open Concept, Renovated, W/O To Balcony |
|
| Den | 6.12x3.25 | Separate Rm, B/I Shelves, W/O To Balcony |
|
| Primary B | 6.35x4.14 | Walk-In Closet(s), Double Closet, South View |
|
| Bath | 4.42x2.41 | 5 Pc Ensuite, Separate Shower, Soaking Tub |
|
| 2nd Br | 5.26x3.53 | Double Closet, Double Closet, W/O To Balcony |
|
| Bath | 2.57x1.70 | 3 Pc Ensuite, Separate Shower, B/I Vanity |
| Bathroom | Pieces | Level | |
|---|---|---|---|
| 1xBath | 5 pcs | Flat |
|
| 1xBath | 3 pcs | Flat |
Property Summary
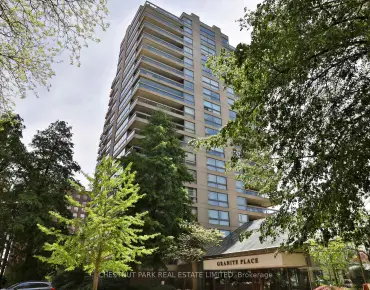
Located close to the intersection of Yonge & St Clair, #1101-61 St Clair Ave W is a 2+1 bedrooms 2 washrooms Condo Apt. The unit has a Double Underground Parking Spaces. The property has many nice features including Storage Area Lockers. .Granite Place
61 St Clair Ave W was developed by real estate developer Tamaran Contractors Co. Limited. The age of the residential building is approximately 47 years. It has about 18 levels and 180 units. Granite Place offers amenities such as Concierge, Party/Meeting room, Visitor Parking, Sauna, Indoor Pool, Guest Suites and Gym. The monthly maintenance fee includes Heat, Water, Hydro and Air Conditioning. There are total 2 units for sale and 0 for lease in 61 St Clair Ave W.School Information
- Brown Junior Public School (Grade:JK-6) 449/3037
- Deer Park Junior and Senior Public School (Grade:JK-8) 97/3037
- Jarvis Collegiate Institute (Grade:9-12) 651/739
- Our Lady of Perpetual Help Catholic School (Grade:JK-8) 46/3037
- Forest Hill Junior and Senior Public School (Grade:JK-8) 97/3037
- Glenview Senior Public School (Grade:7-8)
- Davisville Junior Public School (Grade:JK-6) 513/3037
- Brown Junior Public School (Grade:JK-6) 449/3037