Waterfront Communities C1, Toronto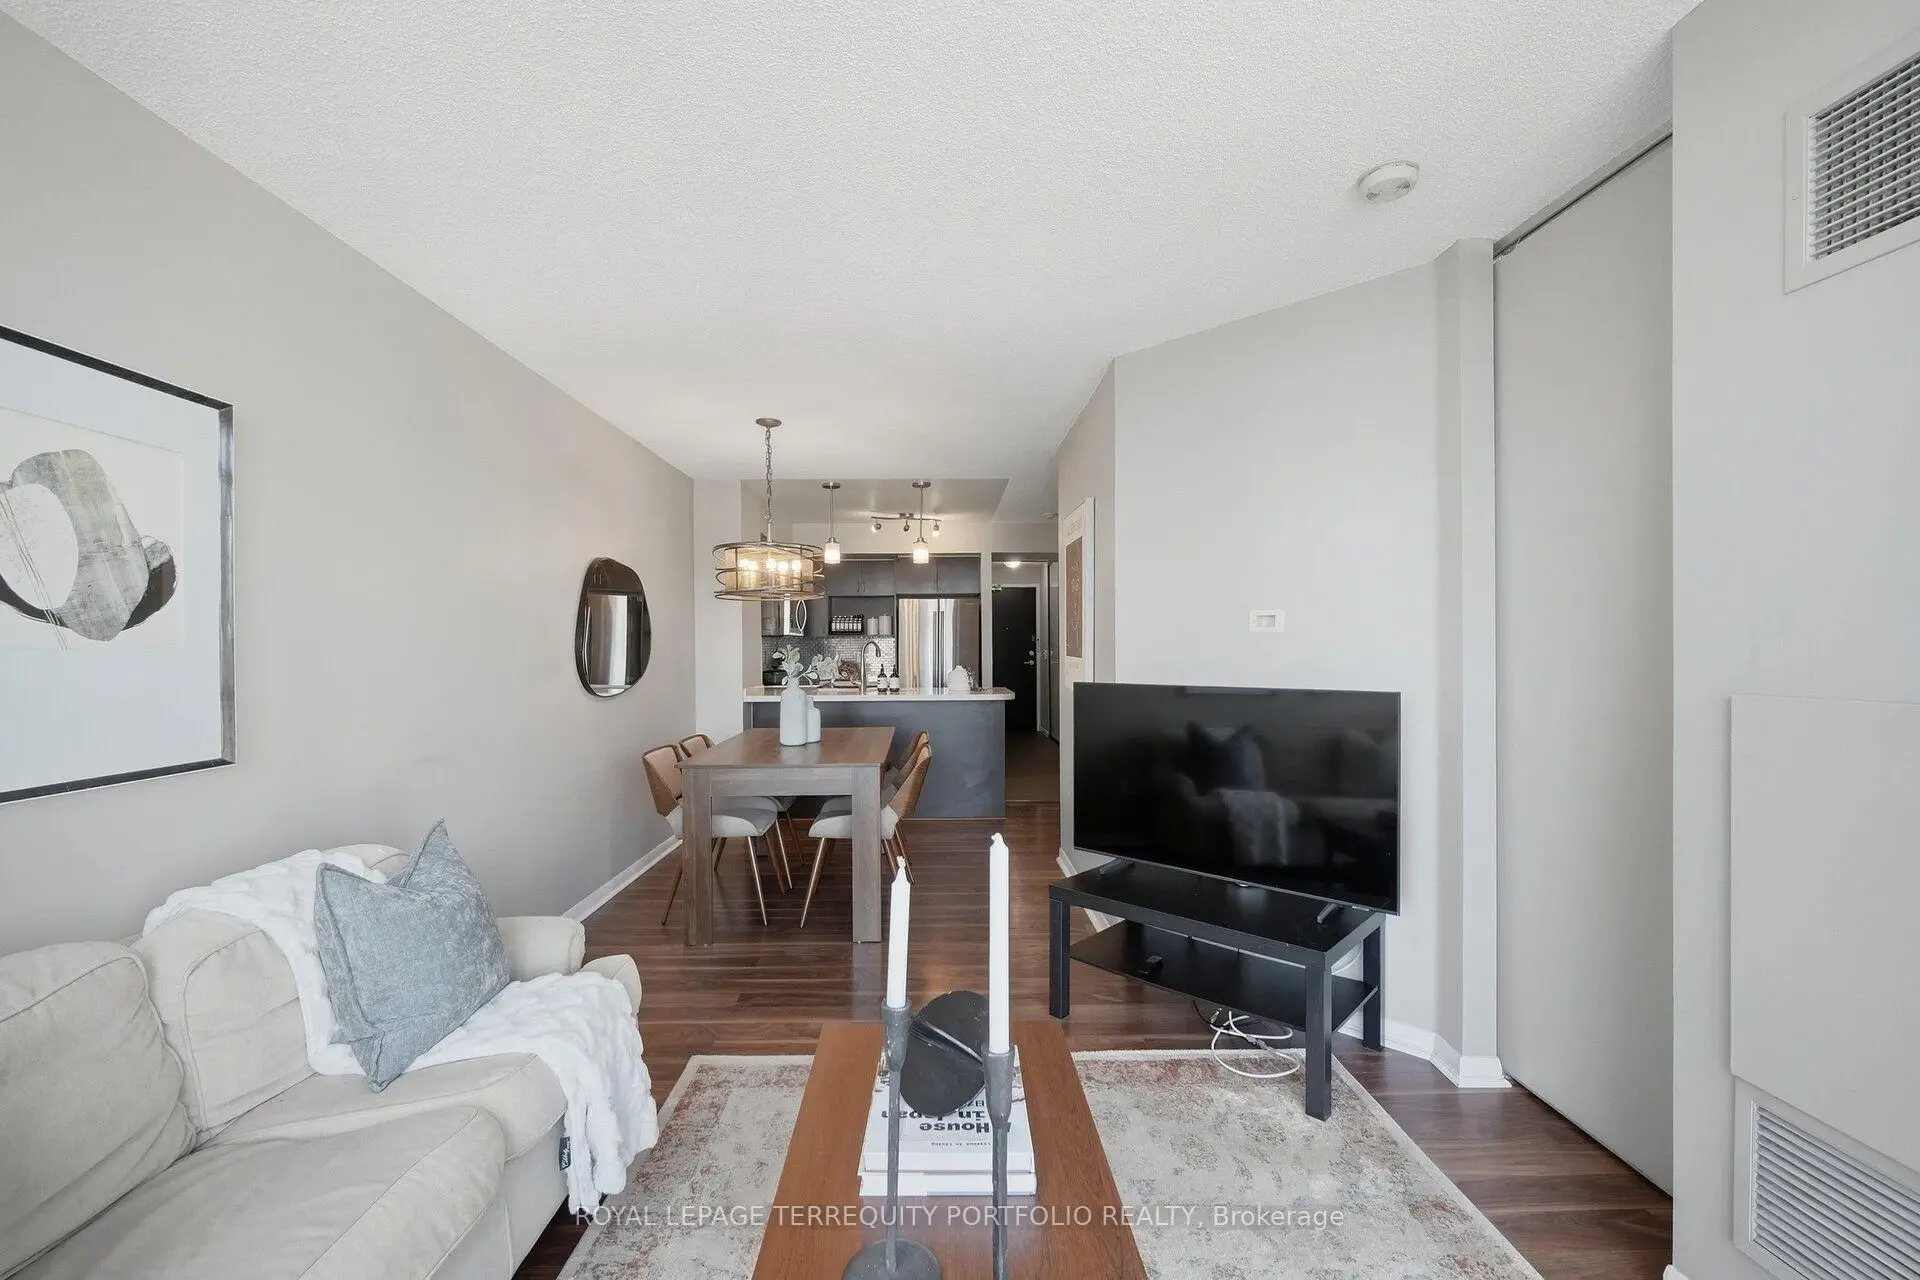

Description
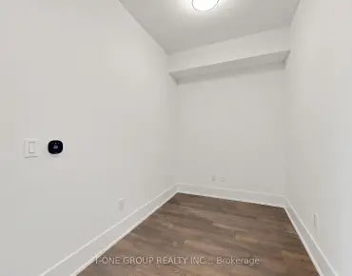
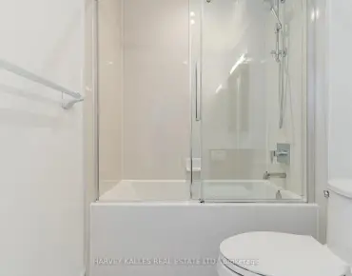
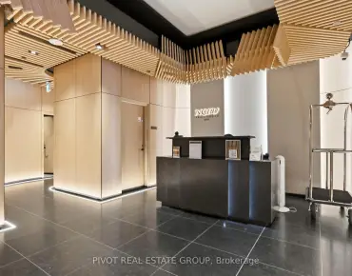
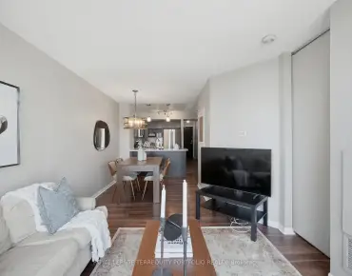
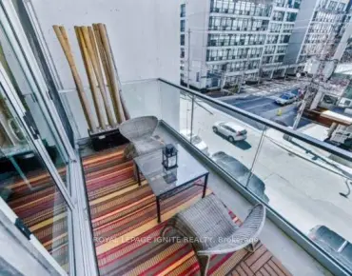
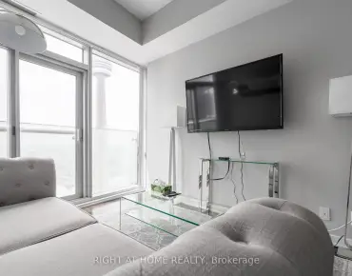
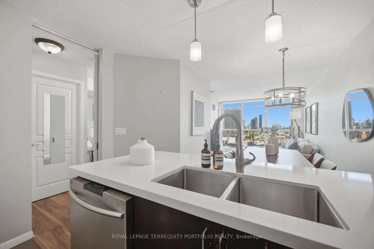
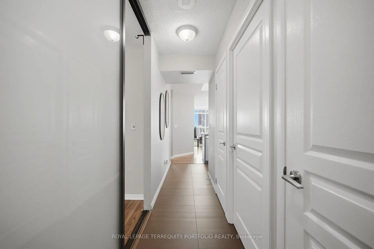
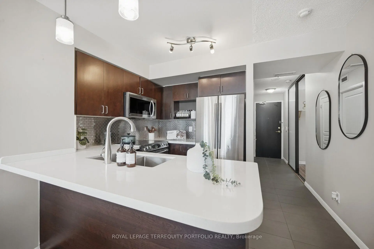
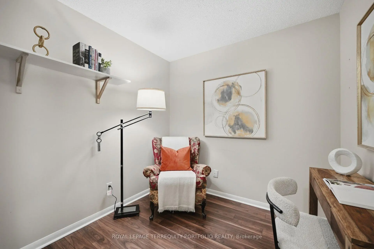
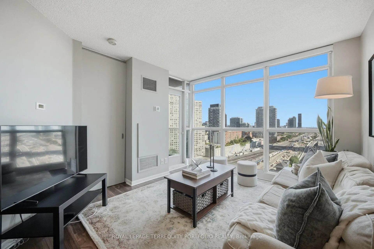
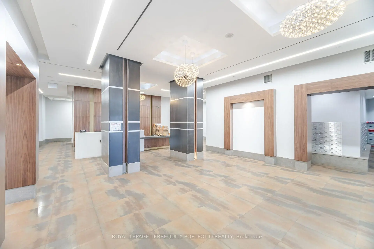
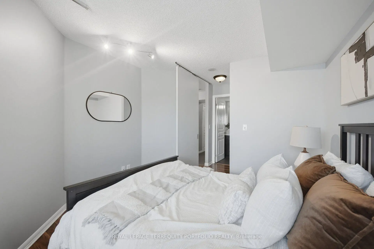
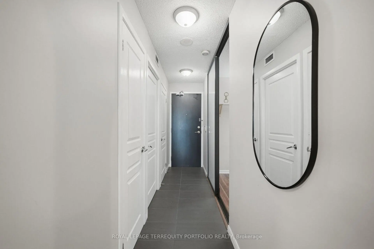
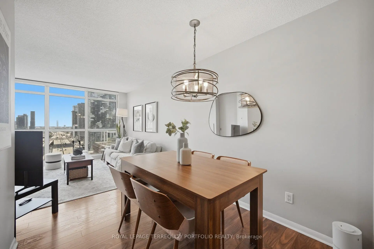
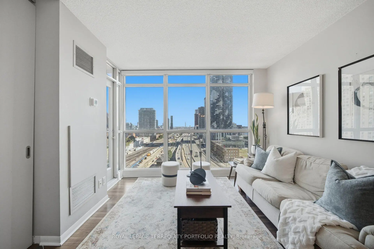
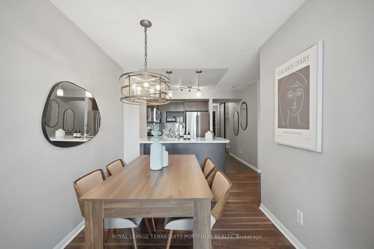
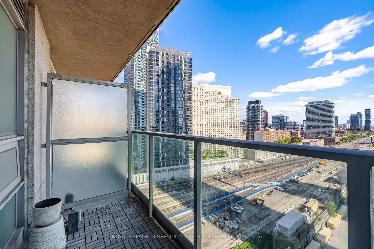
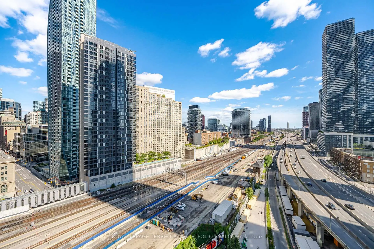
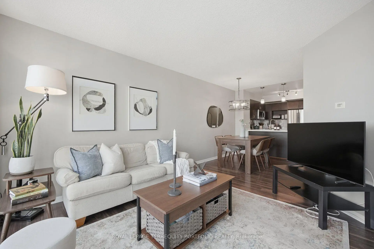
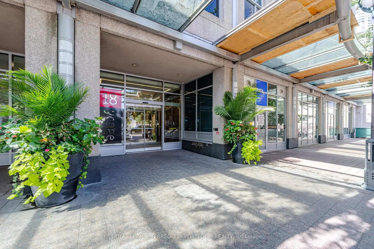
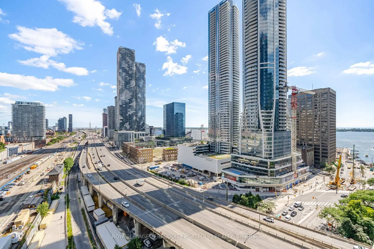
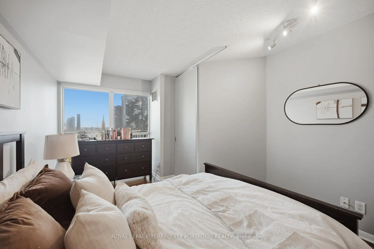
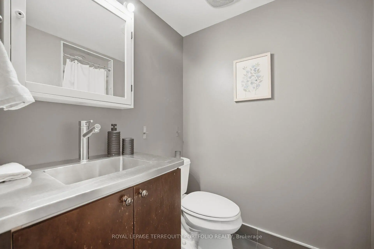
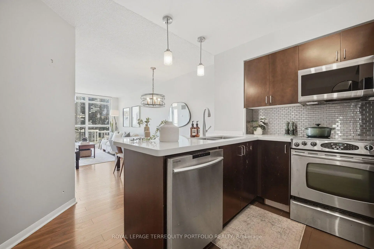
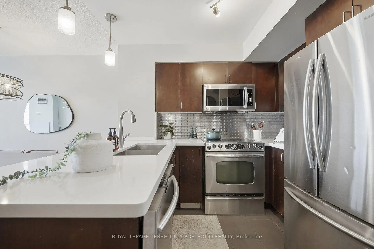
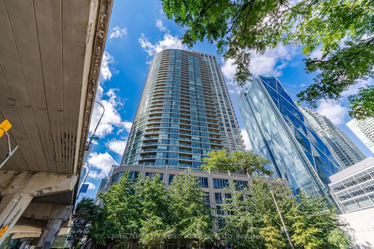
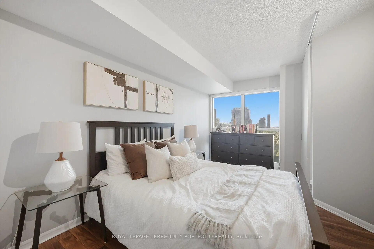
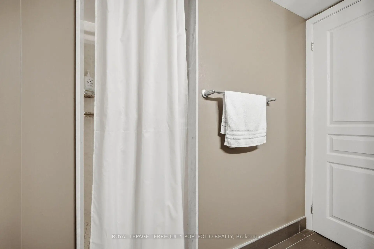
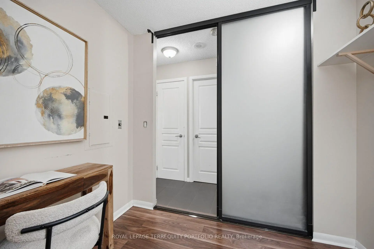
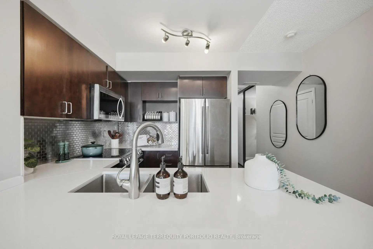
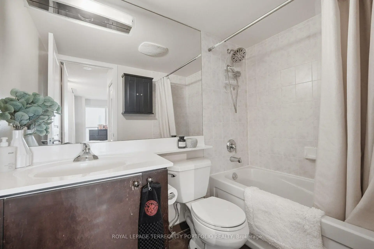
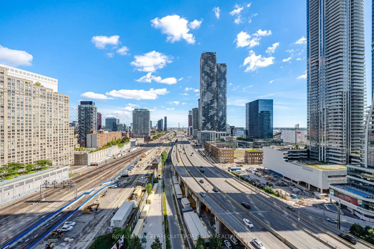
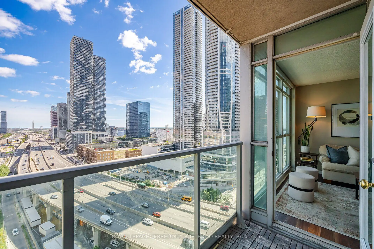
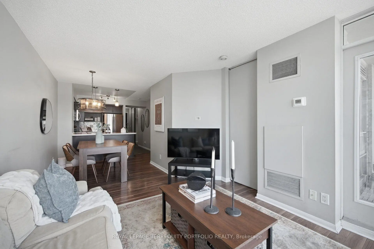
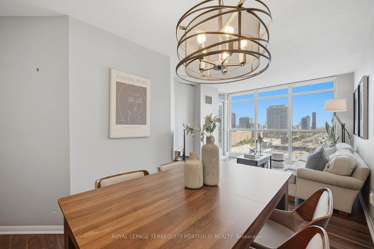
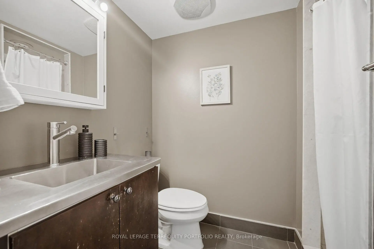
Stunning City & Lake Views at 18 Yonge! Welcome to this beautifully appointed 1-bedroom + large den suite in one of downtown Toronto's most convenient waterfront locations. The spacious den features sliding doors and can easily function as a second bedroom, home office or guest suite, offering exceptional flexibility. The bright open-concept living and dining area enjoys expansive city and lake views, while the modern kitchen features stainless steel appliances, quartz countertops and a breakfast bar-ideal for everyday living and entertaining. The generously sized primary bedroom offers a 4-piece ensuite, large window and walk-in closet, providing a comfortable and private retreat. Complete with underground parking plus TWO lockers! Amazing building amenities including 24-hour concierge, indoor pool, whirlpool, fitness centre, sauna, party room, business centre, meeting facilities, rooftop terrace with BBQs and putting green, visitor parking and bicycle storage. An exceptional downtown location just steps to Union Station, the PATH network, Scotiabank Arena, the Financial District, Harbourfront, Lake, St. Lawrence Market, restaurants, shopping and entertainment, with easy access to the Gardiner Expressway and public transit. A rare combination of space, flexibility, views, parking and exceptional amenities in the heart of downtown Toronto.
Features
- Facing: East

- Bedrooms: 1+1

- Bathrooms: 2

- Garages: 1

- Kitchens: 1

Details
- Space: 700-799

- Maintenance: $ 604.670

- Tax: $ 3511.32

- C13813016

- Listing contracted with: ROYAL LEPAGE TERREQUITY PORTFOLIO REALTY
| Room | Size(M) | Description | |
|---|---|---|---|
| Living Rm | 6.00x3.10 | Laminate, W/O To Balcony, Combined w/Dining |
|
| Dining Rm | 6.00x3.10 | Laminate, Combined w/Living |
|
| Kitchen | 3.20x2.80 | Breakfast Bar, Granite Counters, Modern Kitchen |
|
| Primary B | 4.65x3.17 | 4 Pc Ensuite, Walk-In Closet(s), Large Window |
|
| Den | 2.47x2.46 | Separate Rm, Sliding Doors |
| Bathroom | Pieces | Level | |
|---|---|---|---|
| 1xBath | 4 pcs | Flat |
|
| 1xBath | 3 pcs | Flat |
Property Summary
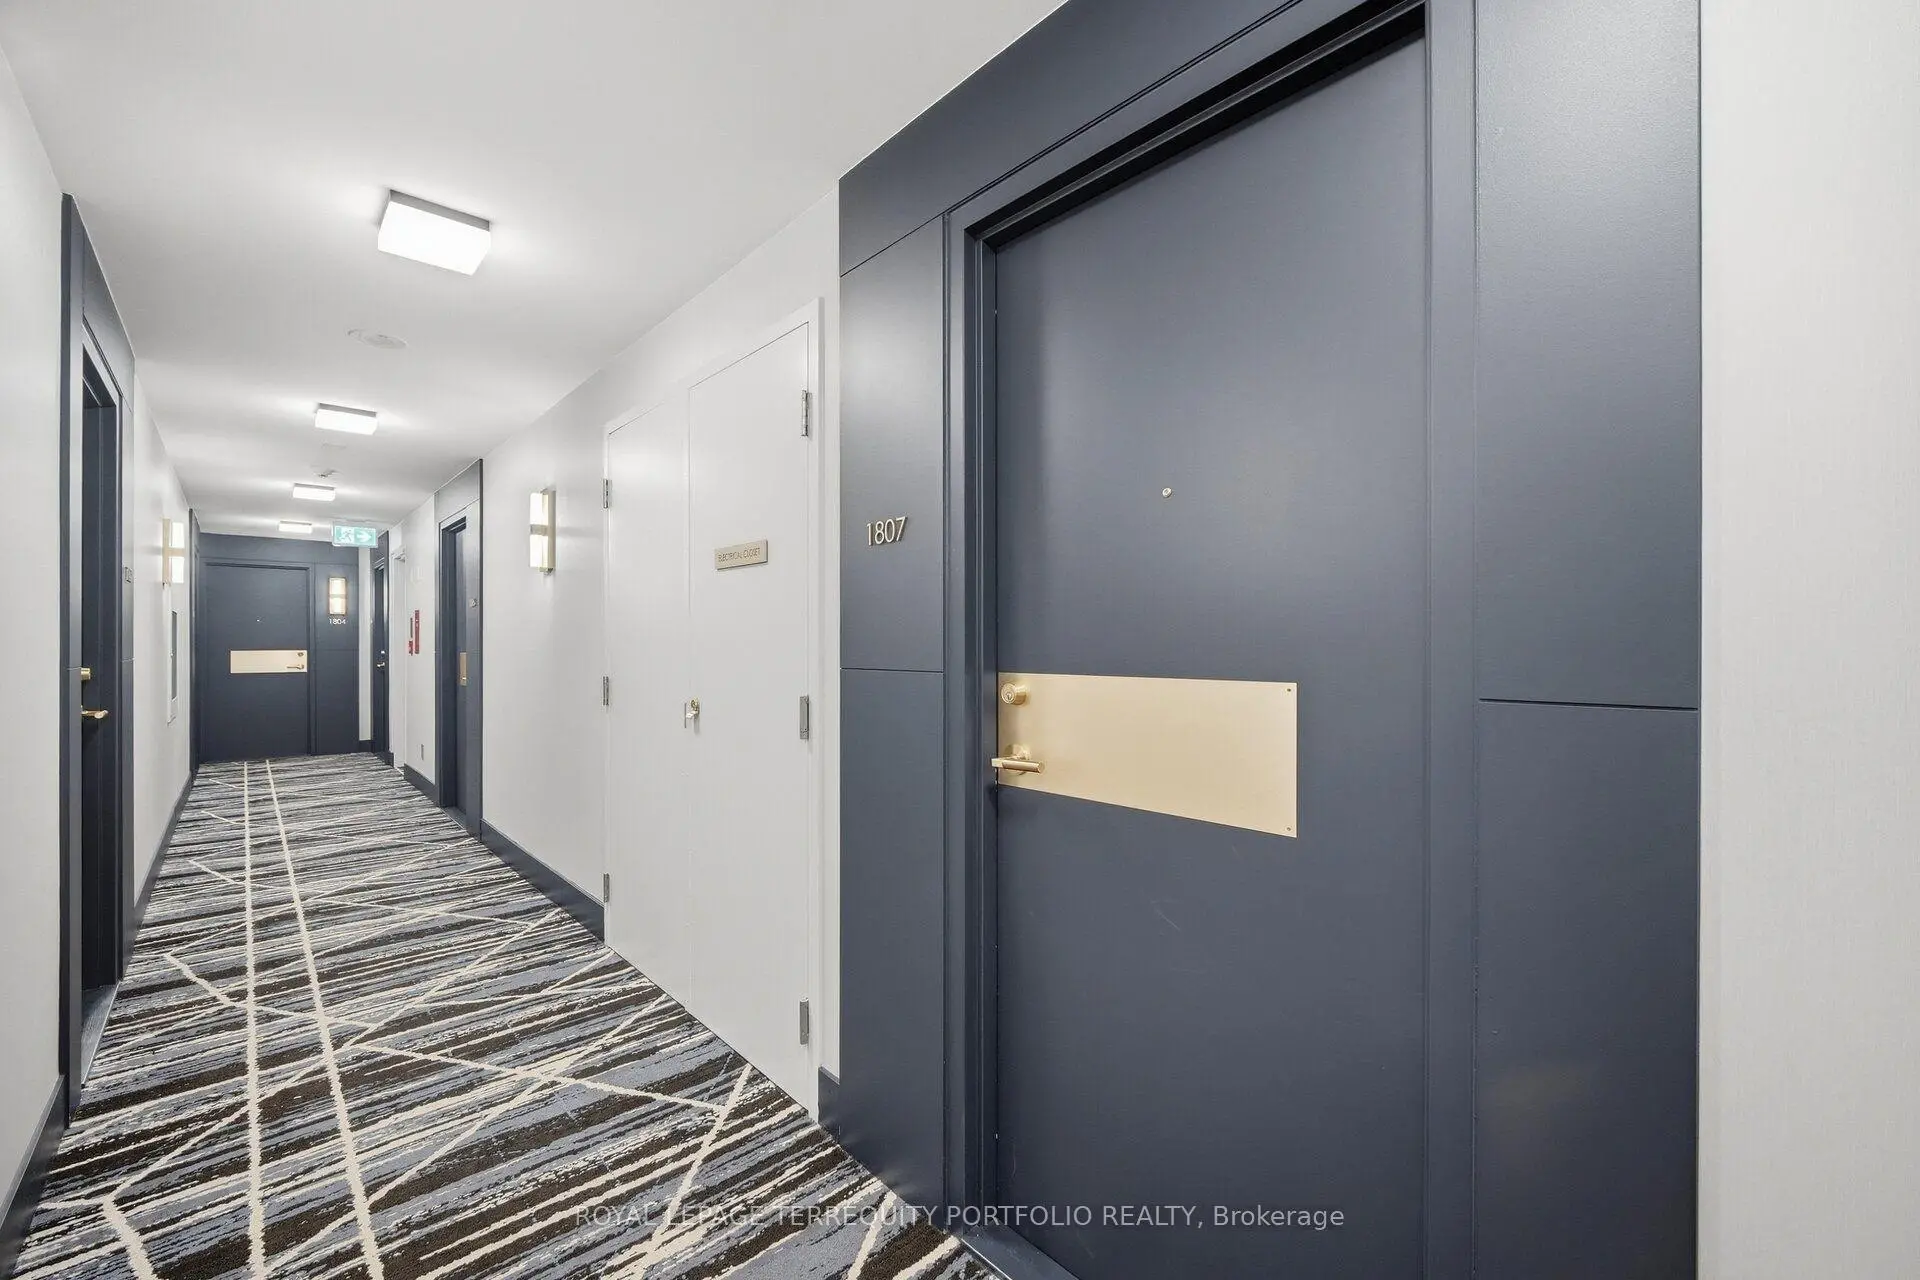
Located close to the intersection of Yonge and Lakeshore, #1807-18 Yonge St is a 1+1 bedrooms 2 washrooms Condo Apt. The unit has a Single Underground Parking Space with a Locker. The property has many nice features including Carpet Free. .18 Yonge
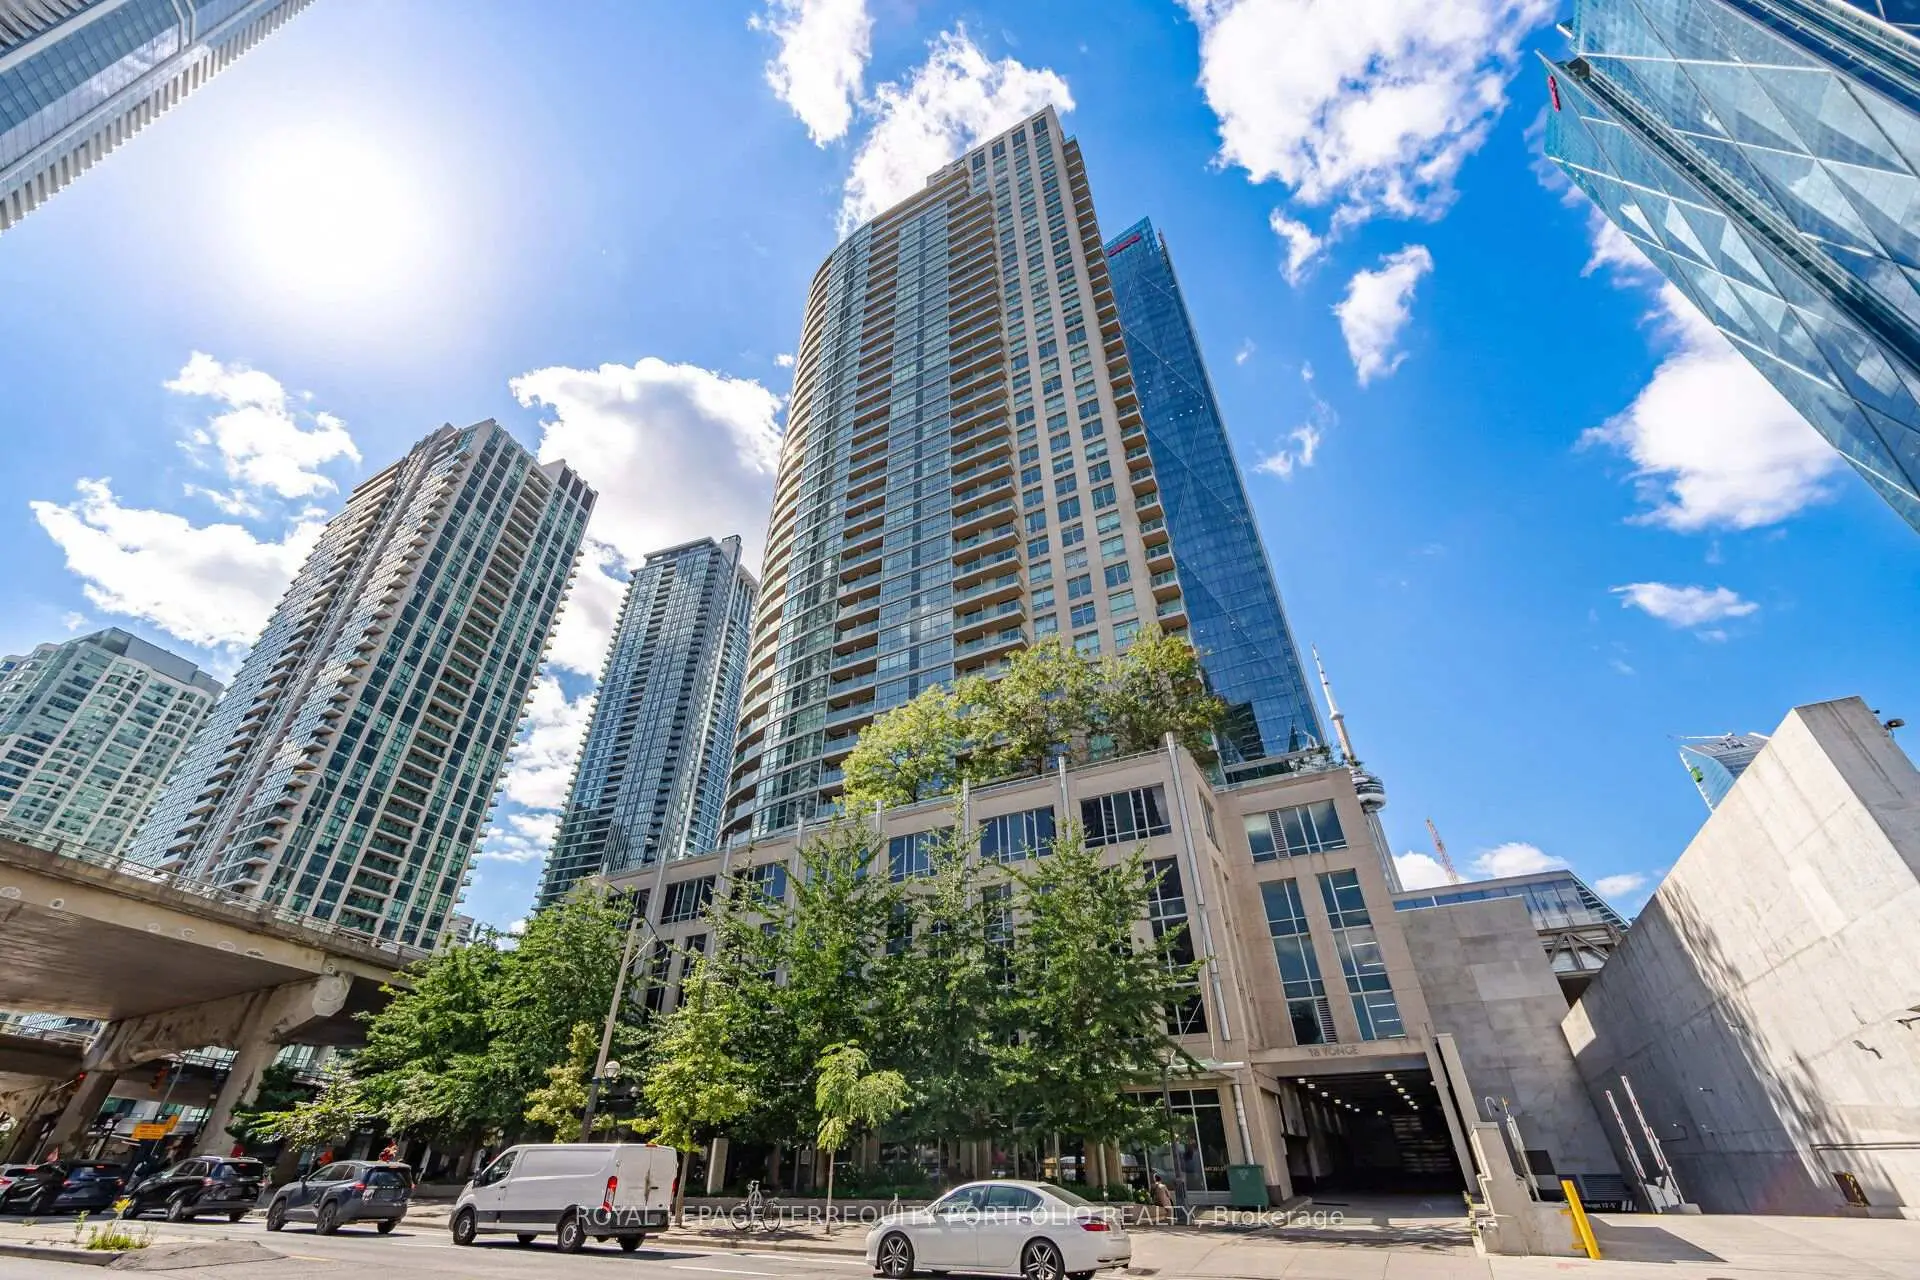
18 Yonge St was developed by real estate developer Lanterra & HR Developments & Malibu Investments. The age of the residential building is approximately 20 years. It has about 39 levels and 493 units. 18 Yonge offers amenities such as Gym, Concierge, Indoor Pool, Party/Meeting Room, Rooftop Deck/Garden, Visitor Parking, Sauna and Guest Suites. The monthly maintenance fee includes Heat, Water and Air Conditioning. There are total 10 units for sale and 2 for lease in 18 Yonge St.School Information
- Market Lane Junior and Senior Public School (Grade:JK-8) 2364/3037
- Jarvis Collegiate Institute (Grade:9-12) 651/739
- St. Michael Catholic School (Grade:JK-8) 1195/3037
- Dundas Junior Public School (Grade:JK-5)
- Queen Alexandra Middle School (Grade:6-8)
- Winchester Junior and Senior Public School (Grade:0-8)


Commute Information
Union Subway Station (0.3km)Union Go Train Station (0.3km)