Don Valley Village, Toronto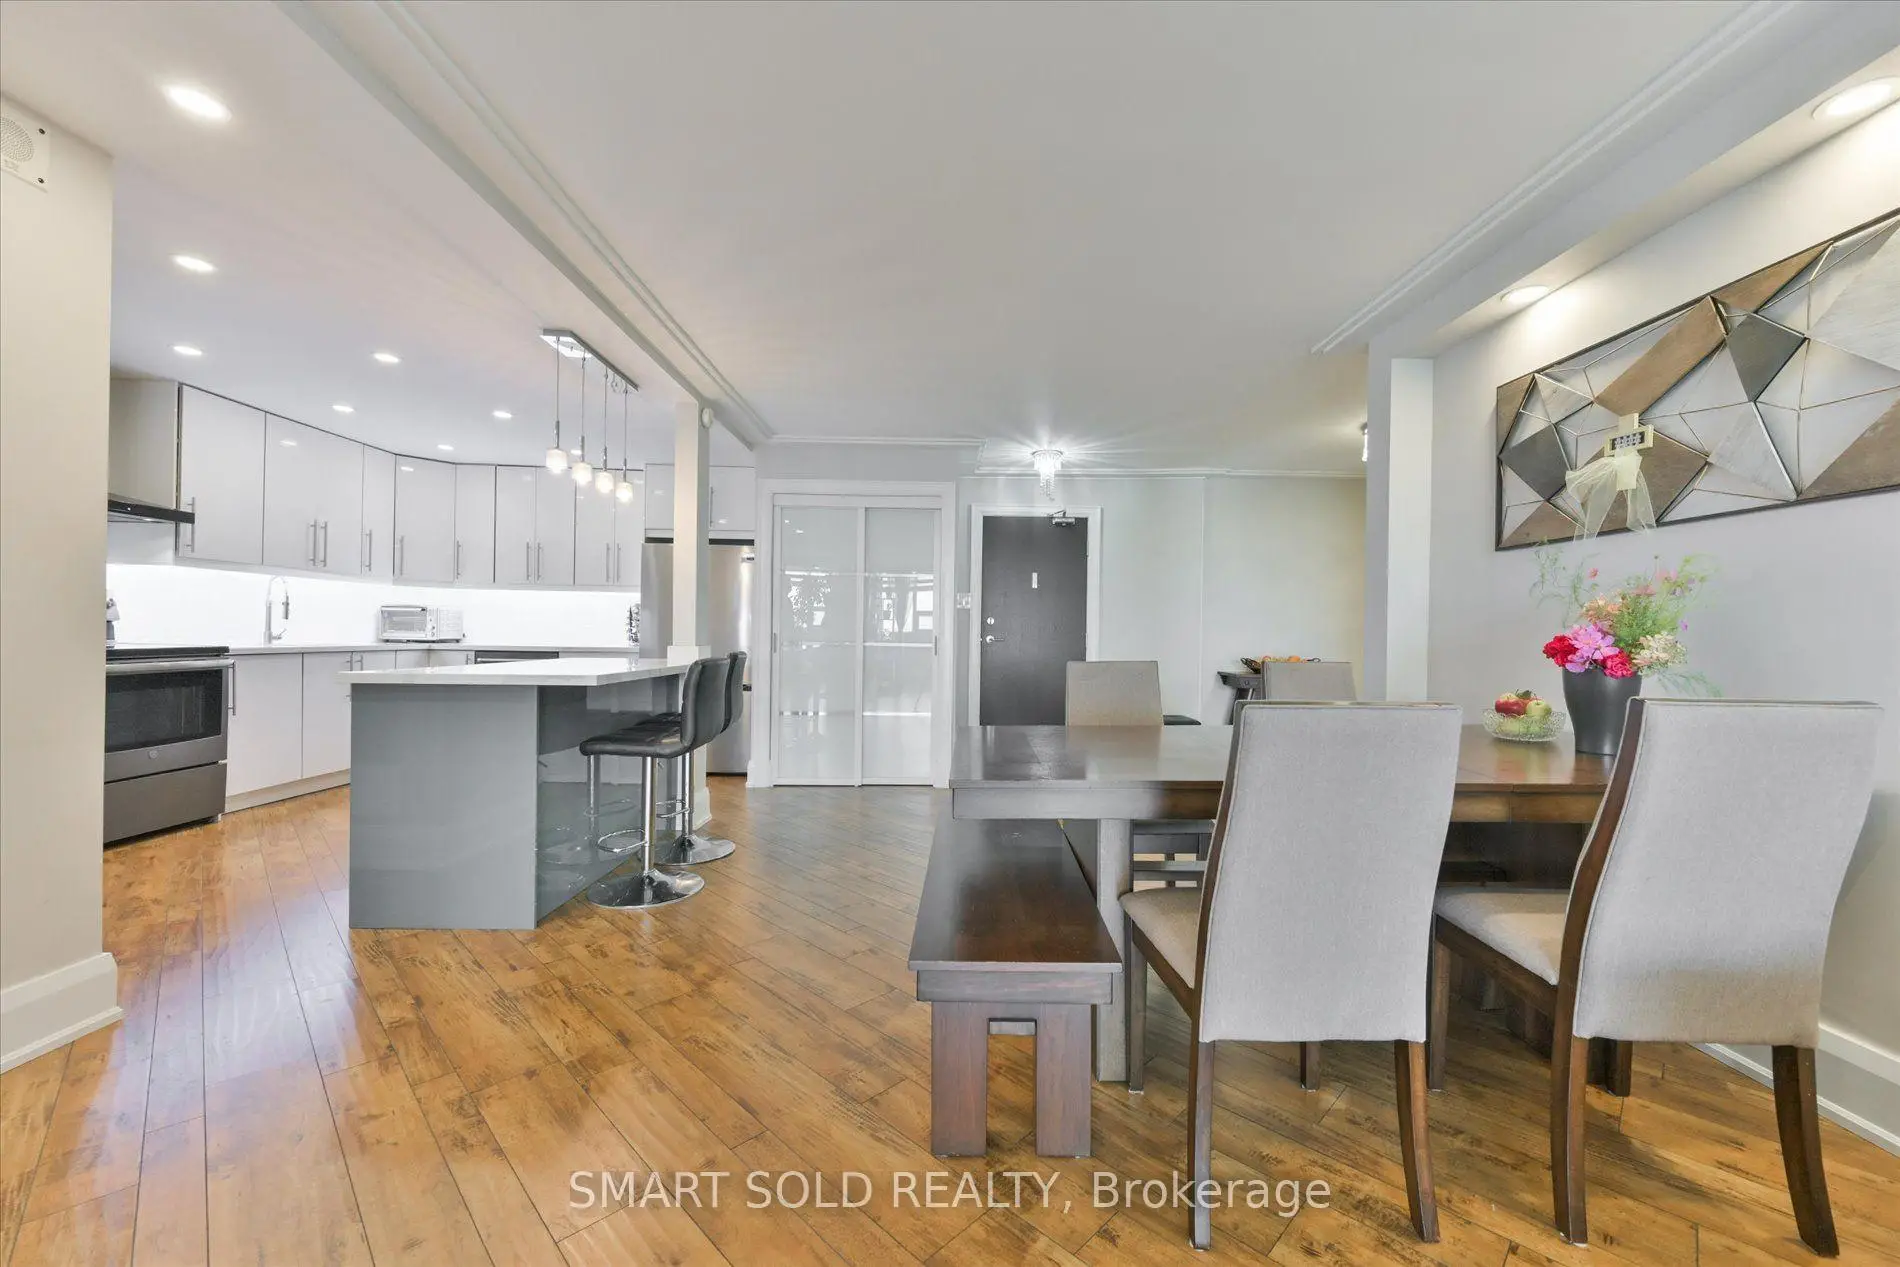

Description
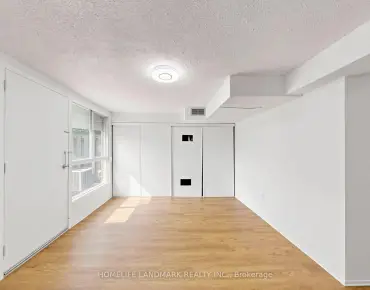
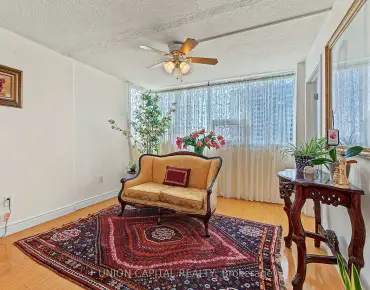
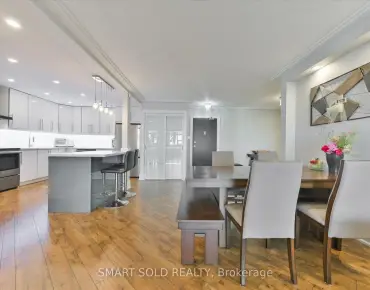
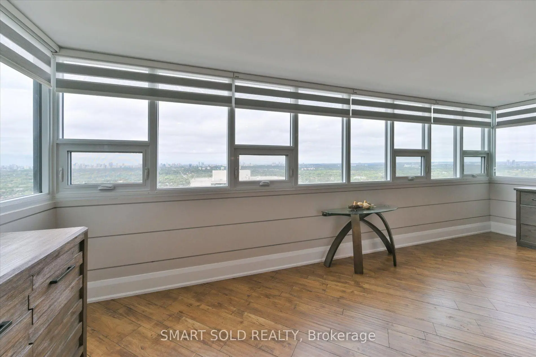
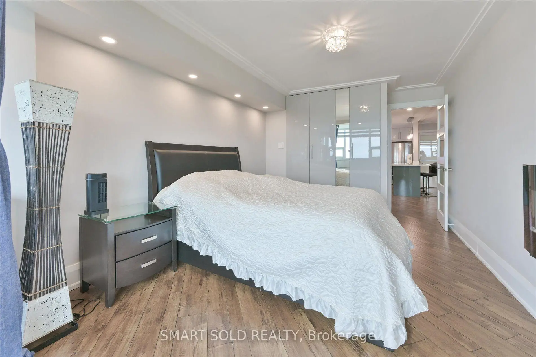
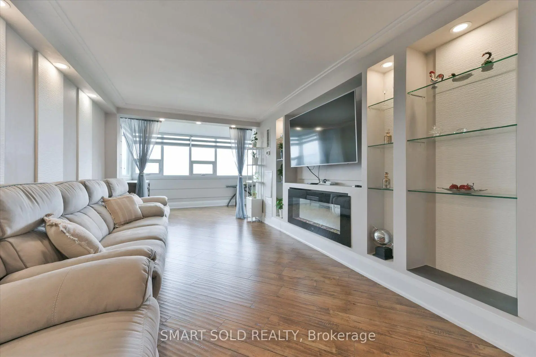
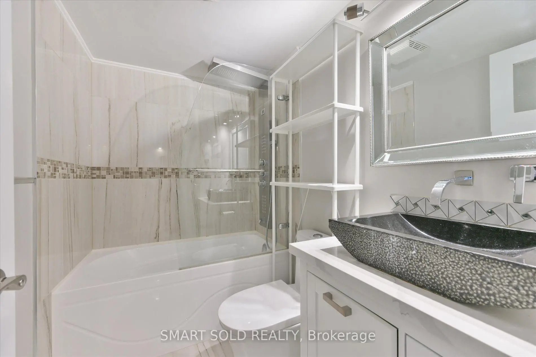
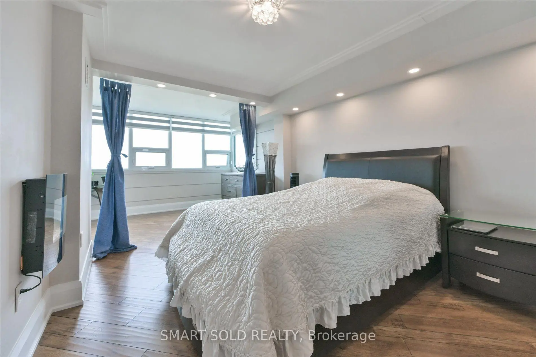
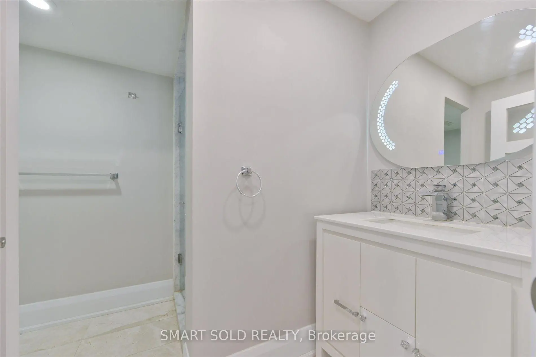
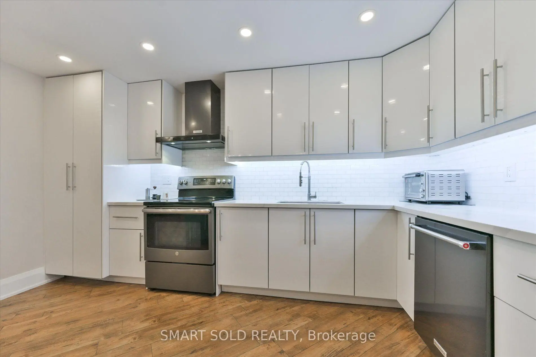
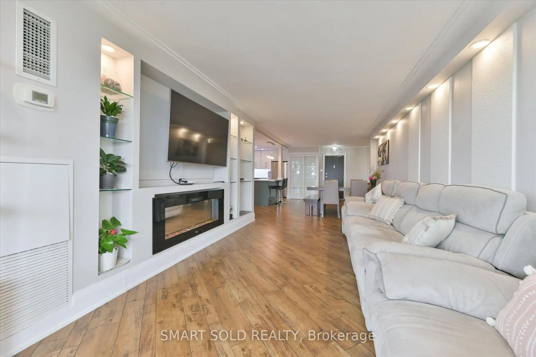
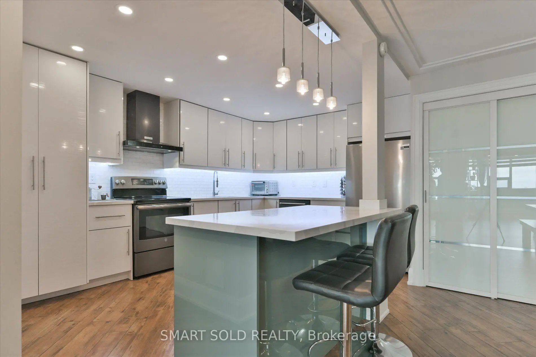
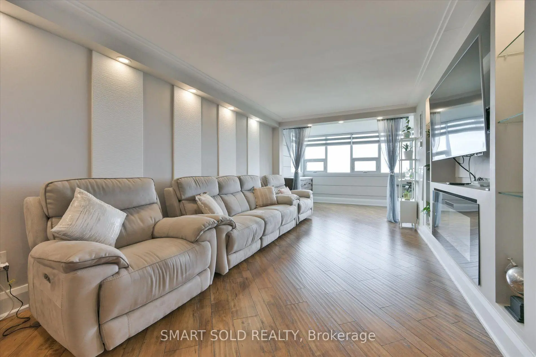
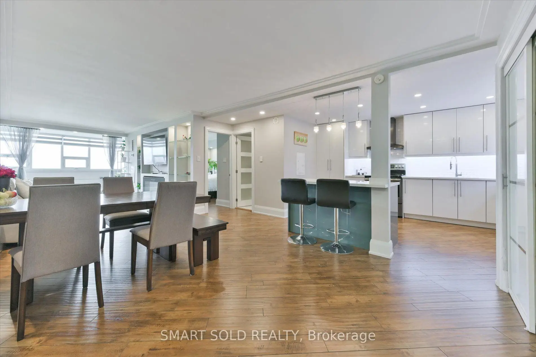
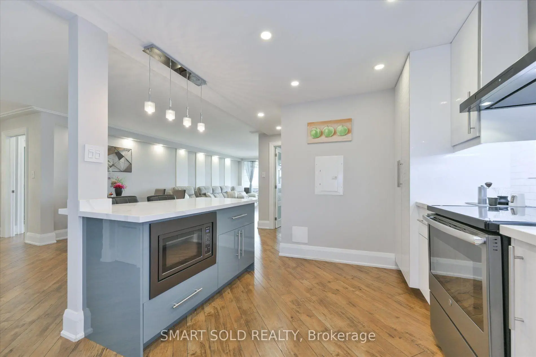
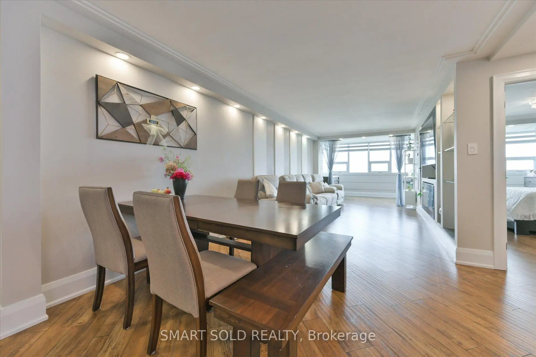
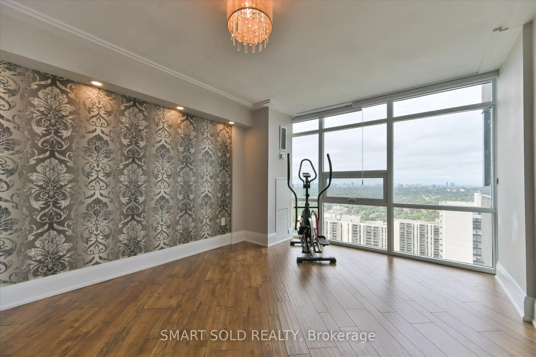
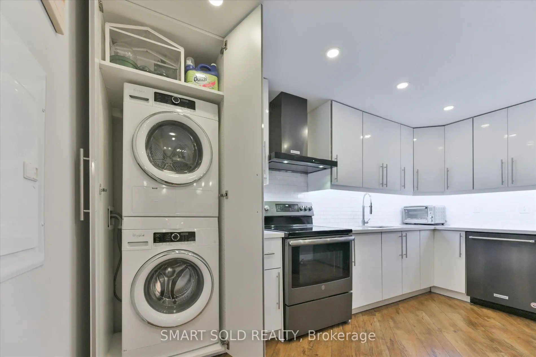
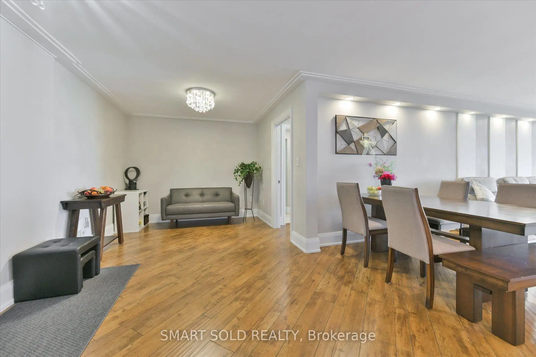
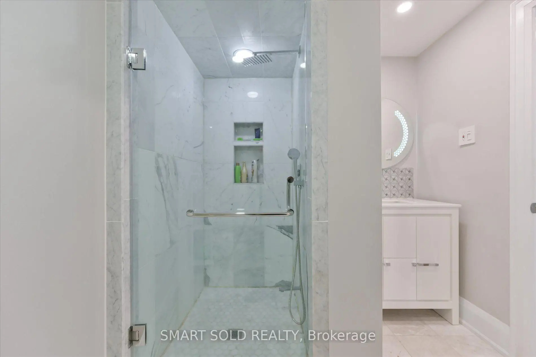
Welcome To This Beautifully Upgraded And Exceptionally Spacious 2-Bedroom, 2-Bathroom Residence With 2 Parking Spaces, Ideally Situated In The Highly Convenient Don Valley Village Community! Featuring Clear Sight Lines And A Sophisticated Contemporary Interior, This Unique Suite Offers An Impressive Open-Concept Layout With Pot Lights, Crown Moulding, Glass Doors And Custom Finishes Throughout. The Expansive Living Area Is Highlighted By A Striking Built-In Entertainment Wall With Display Shelving, Accent Lighting And A Large Glass Fireplace, Creating A Stylish Focal Point For The Home. The Open-Concept Kitchen Features Extensive Modern Cabinetry, Quartz Countertops, A Large Centre Island With Breakfast Seating And Built-In Microwave, Complemented By Premium Dark Stainless Steel KitchenAid Appliances. Both Bedrooms Are Generously Proportioned And Offer Excellent Storage, While Two Beautifully Finished Bathrooms Feature Contemporary Vanities, Upgraded Tilework And Glass Shower/Bath Enclosures. Additional Highlights Include Full-Size Ensuite Laundry, Extensive Built-In Storage And Numerous Custom Details Throughout. Enjoy Exceptional Convenience With CF Fairview Mall, T&T Supermarket, Don Mills Subway Station, FreshCo, No Frills, Parks, Restaurants And Everyday Essentials Just Minutes Away. Easy Access To Hwy 404, DVP And Hwy 401 Makes Commuting Across Toronto And The GTA Effortless. A Distinctive, Move-In Ready Home Offering An Exceptional Combination Of Space, Style, Functionality And Location!
Features
- Facing: South West

- Bedrooms: 2

- Bathrooms: 2

- Garages: 1

- Kitchens: 1

Details
- Space: 1200-1399

- Maintenance: $ 1159.210

- Tax: $ 2428.00

- C13812298

- Listing contracted with: SMART SOLD REALTY
| Room | Size(M) | Description | |
|---|---|---|---|
| Living Rm | 8.00x3.40 | W/O To Sunroom, Combined w/Dining, Electric Fireplace |
|
| Dining Rm | 3.30x3.30 | Crown Moulding, Combined w/Living, Open Concept |
|
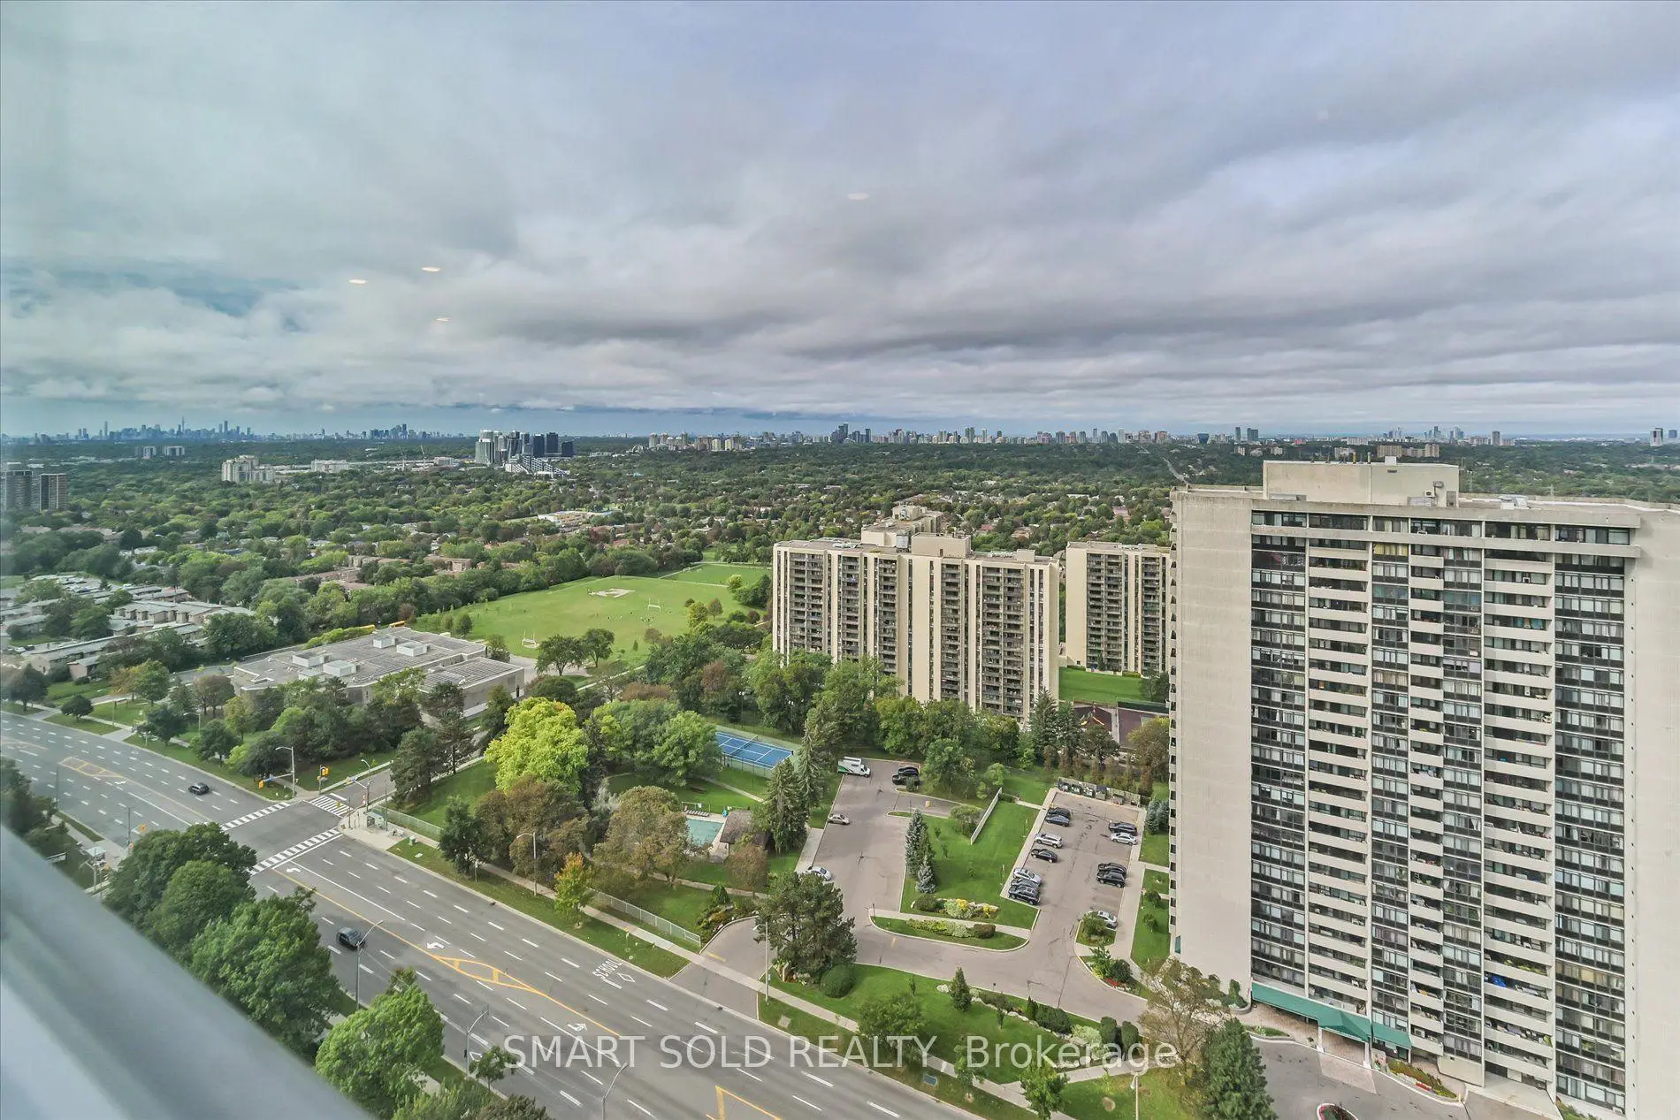
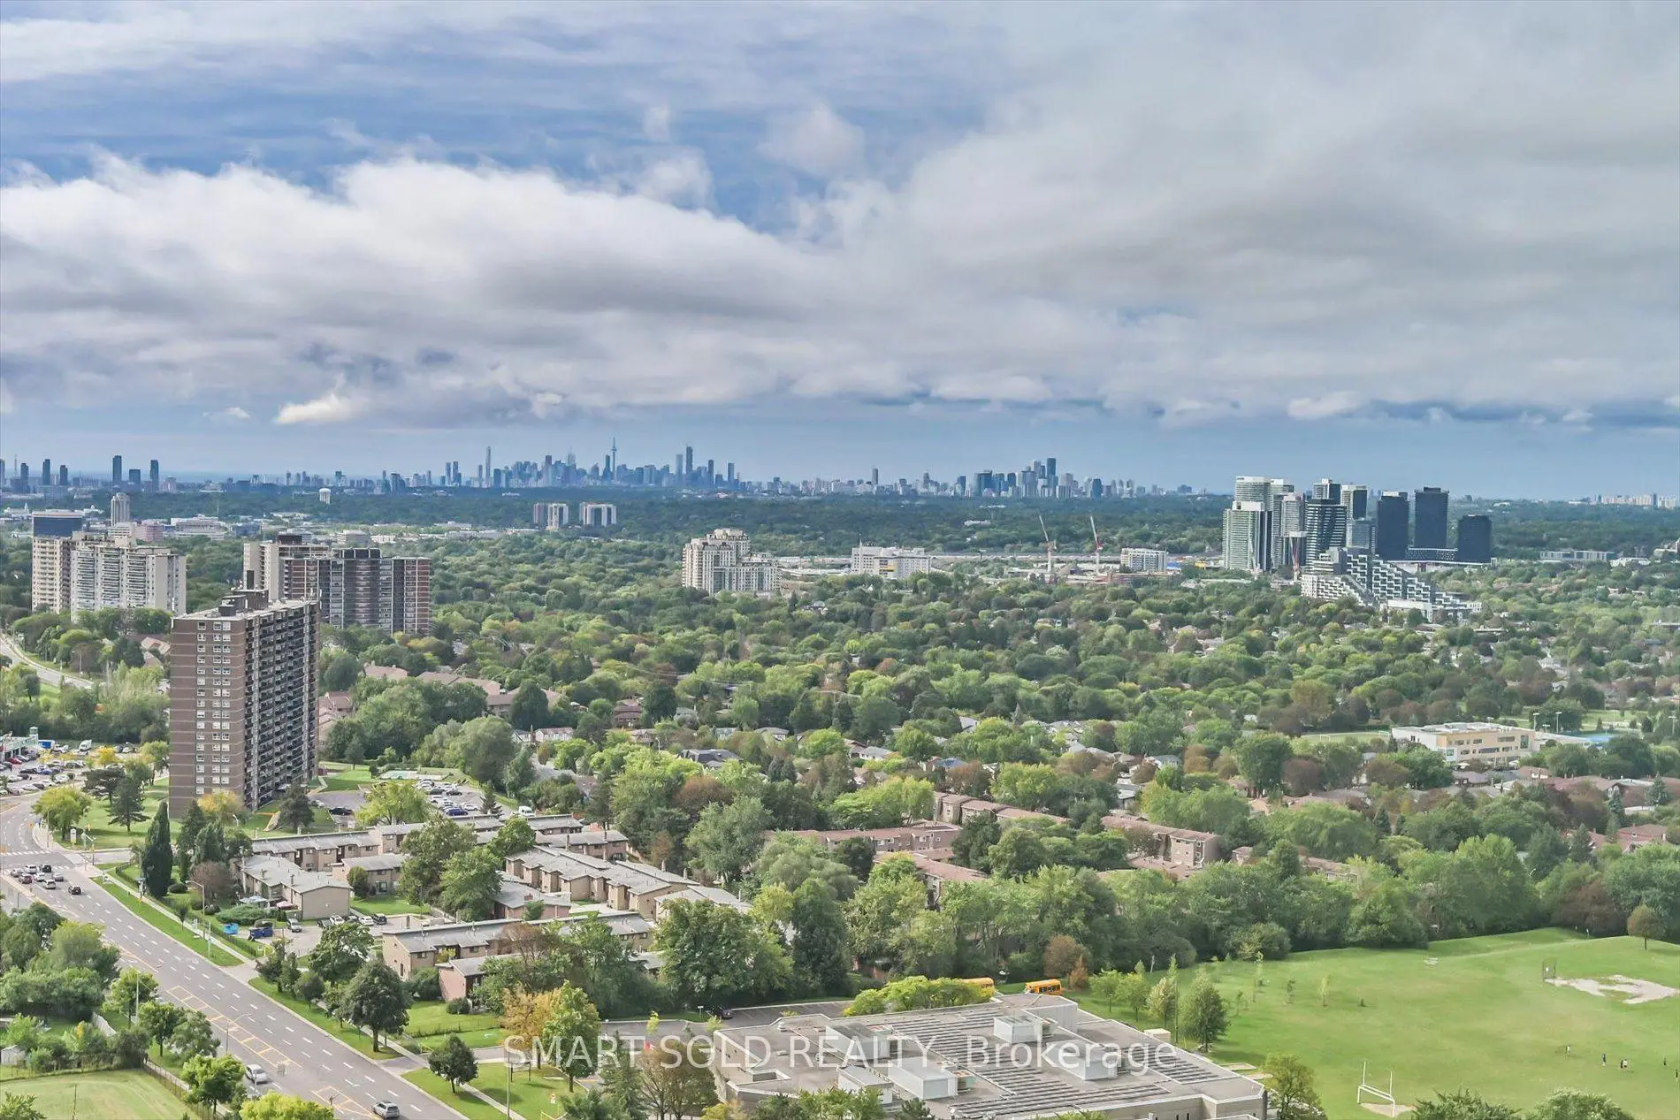
| Sunroom | 6.60x2.40 | Combined w/Living, SW View, Open Concept |
|
| Kitchen | 4.30x3.25 | Breakfast Area, Quartz Counter, B/I Appliances |
|
| Primary B | 4.50x3.50 | Walk-In Closet(s), 3 Pc Bath, Pot Lights |
|
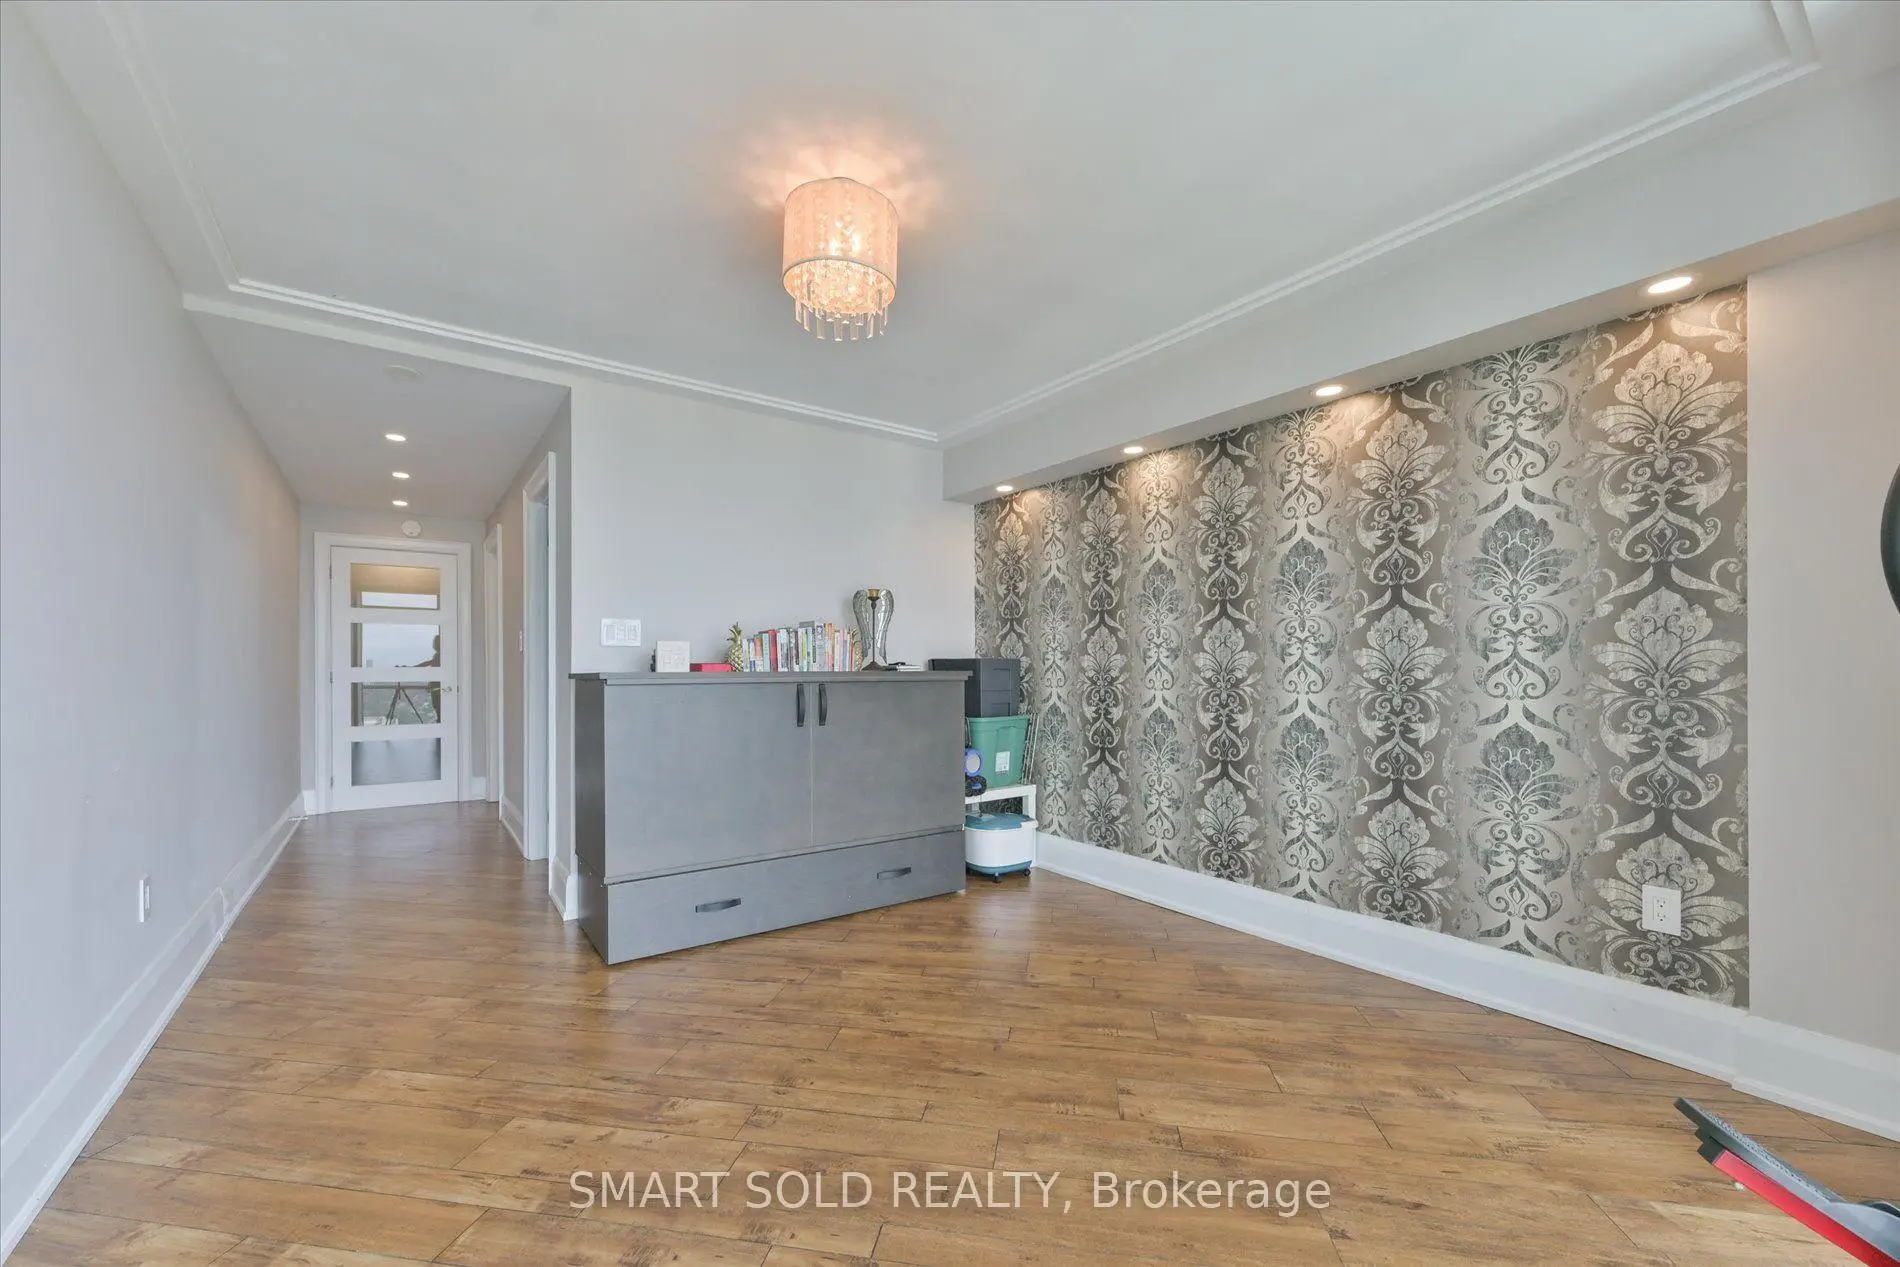
| 2nd Br | 3.60x3.25 | B/I Closet, Electric Fireplace, Pocket Doors |
| Bathroom | Pieces | Level | |
|---|---|---|---|
| 1xBath | 4 pcs | Flat |
|
| 1xBath | 3 pcs | Flat |
Property Summary
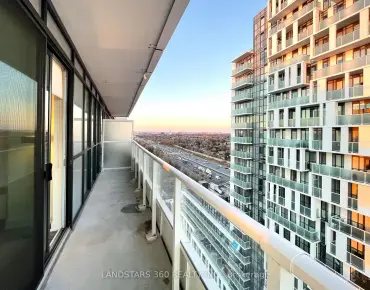
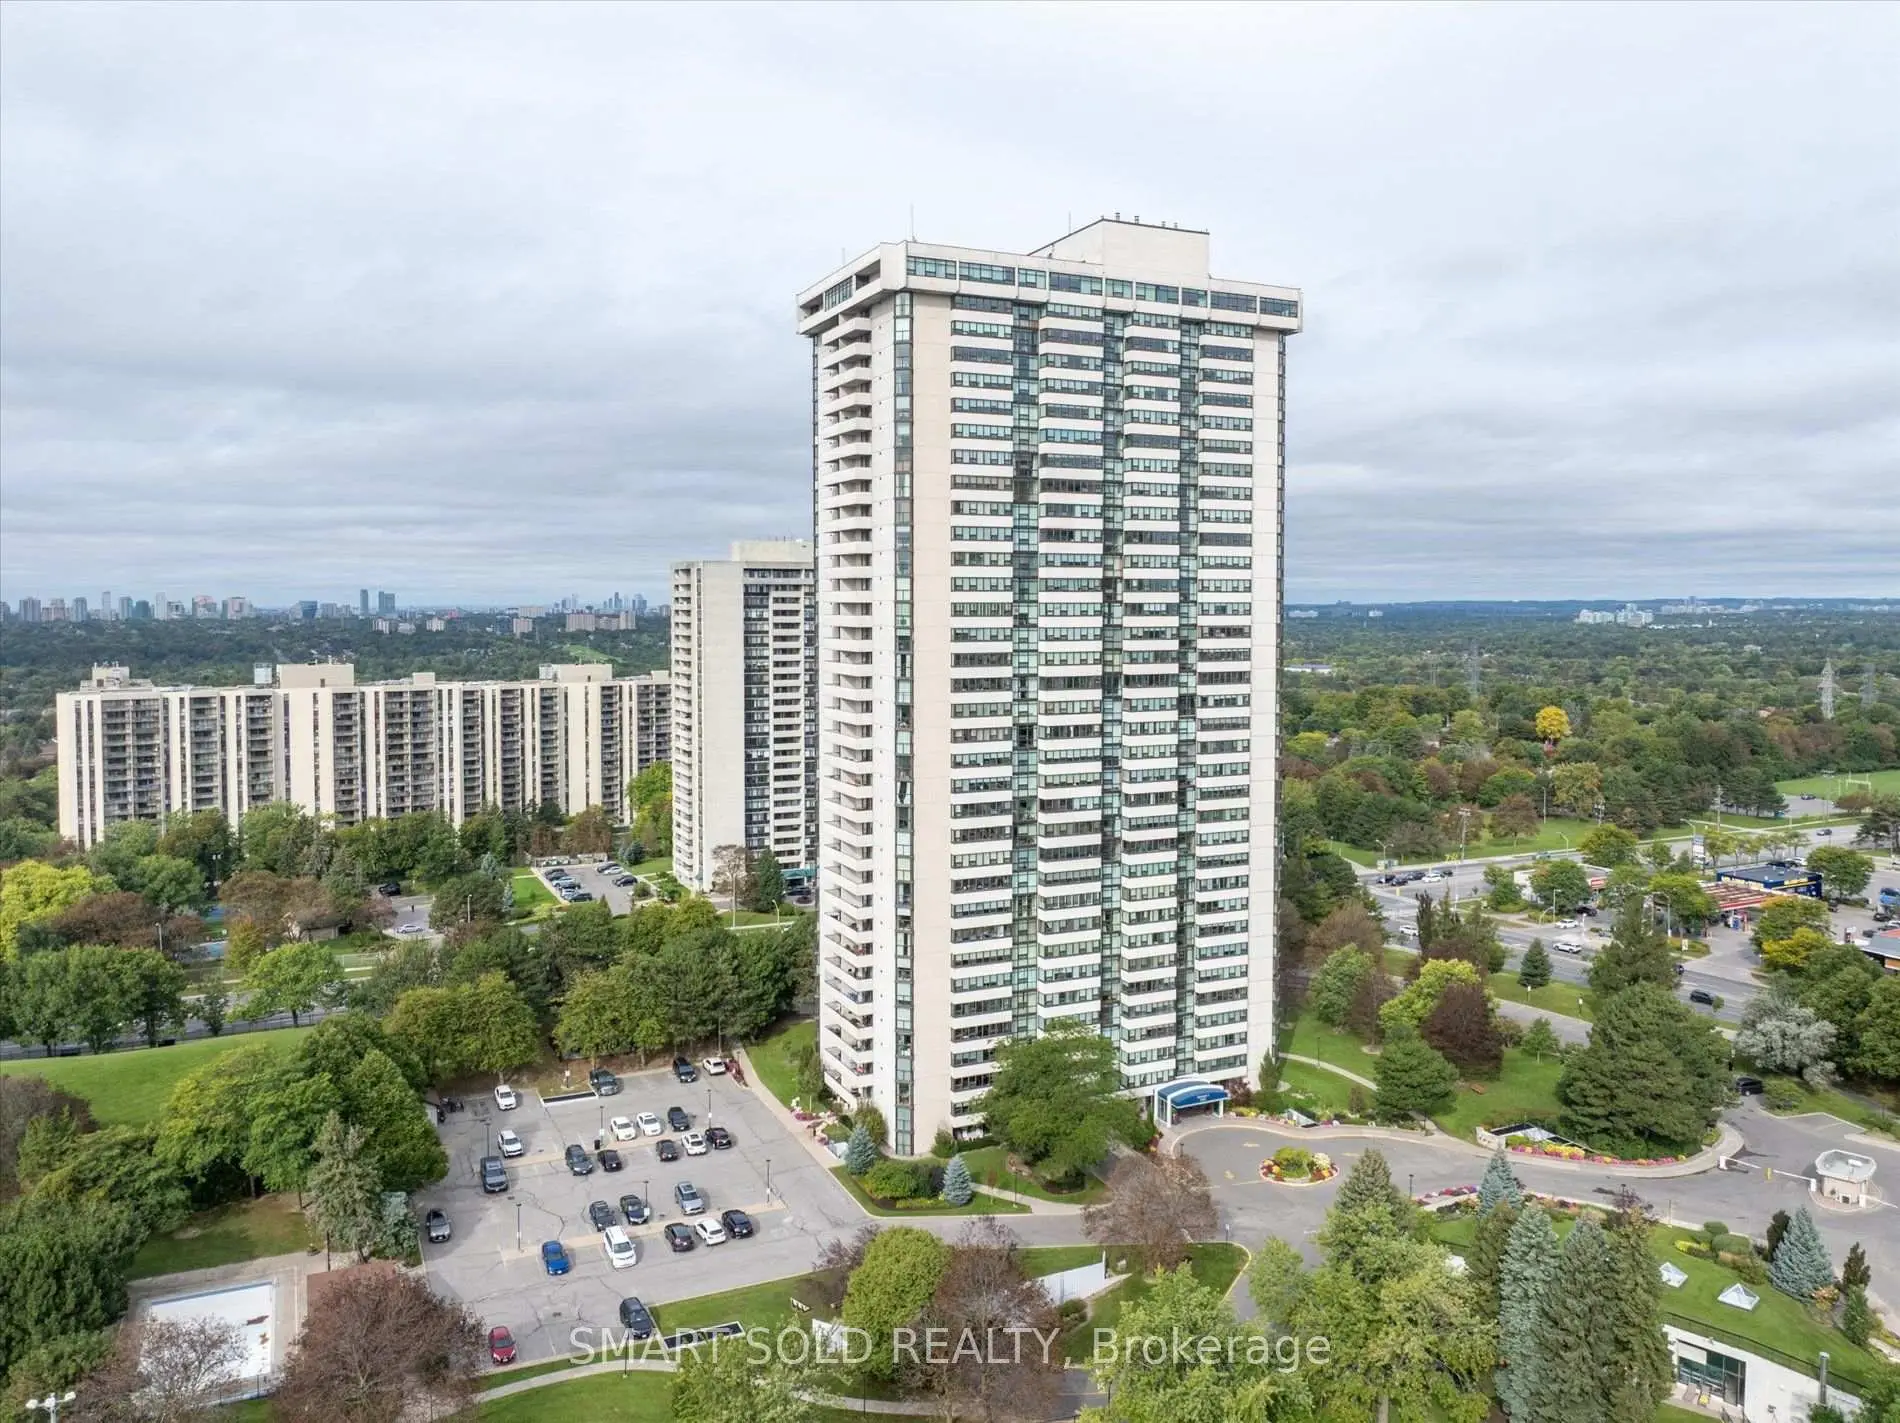
Located close to the intersection of Don Mills Rd and Finch Ave E, #3008-3303 Don Mills Rd is a 2 bedrooms 2 washrooms Condo Apt. The unit has a Double Underground Parking Spaces. The property has many nice features including Carpet Free. Living Room Rm, Dinning Room Rm, Sunroom, Kitchen, Primary B and second bedroom are on the Ground floor.Skymark I
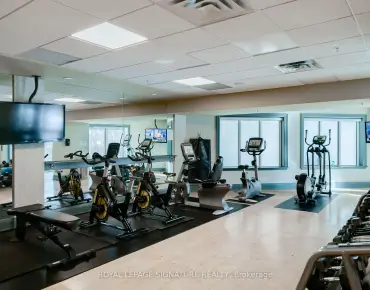
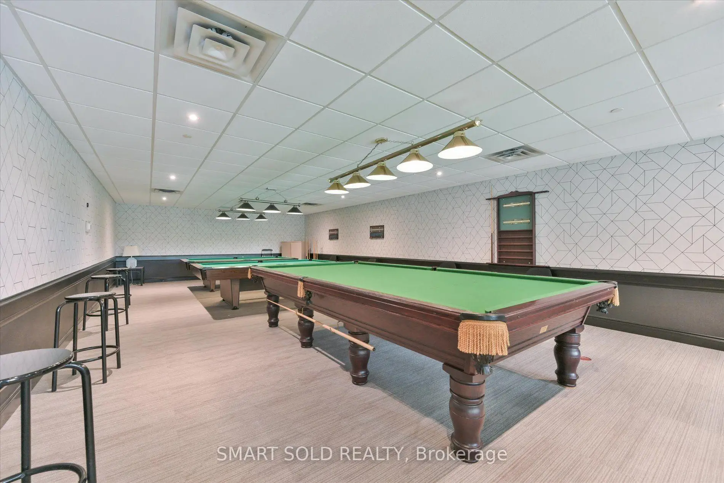
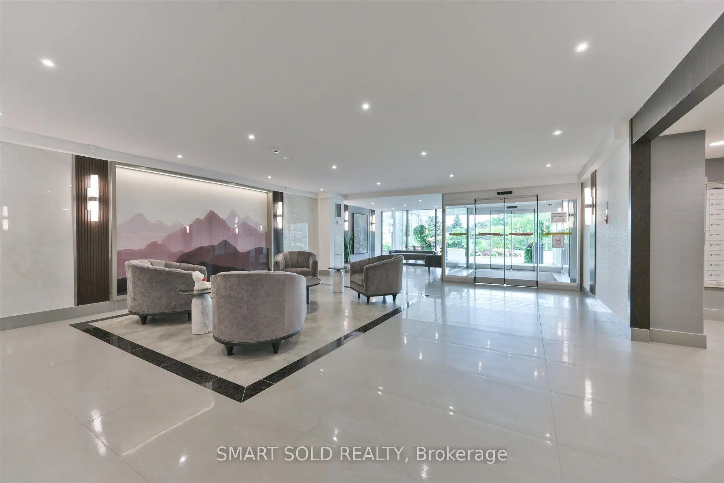
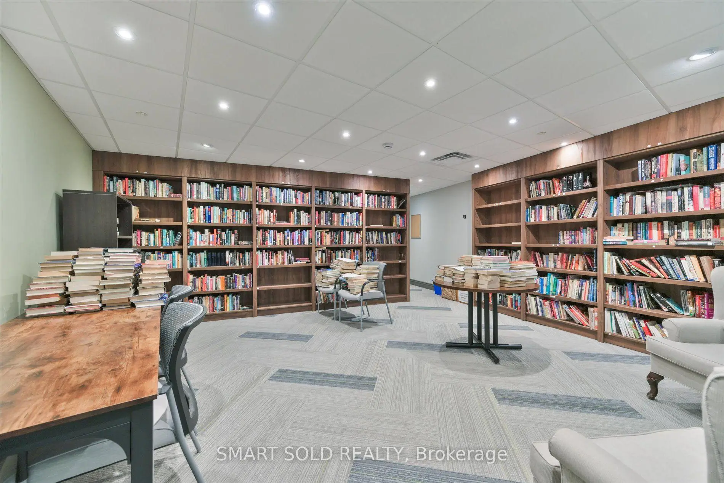
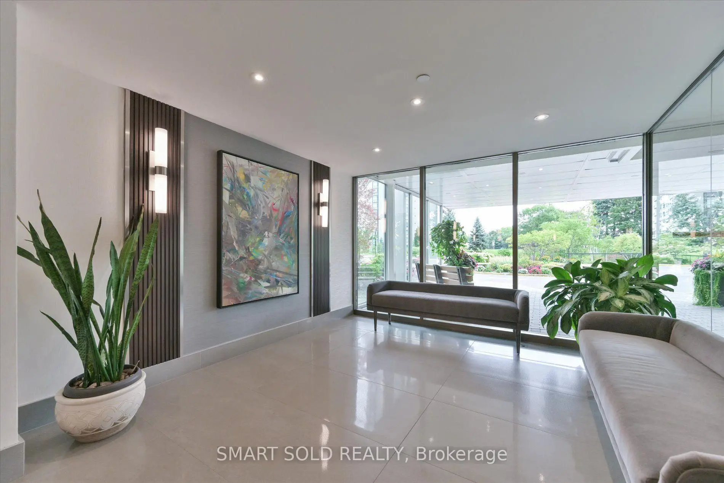
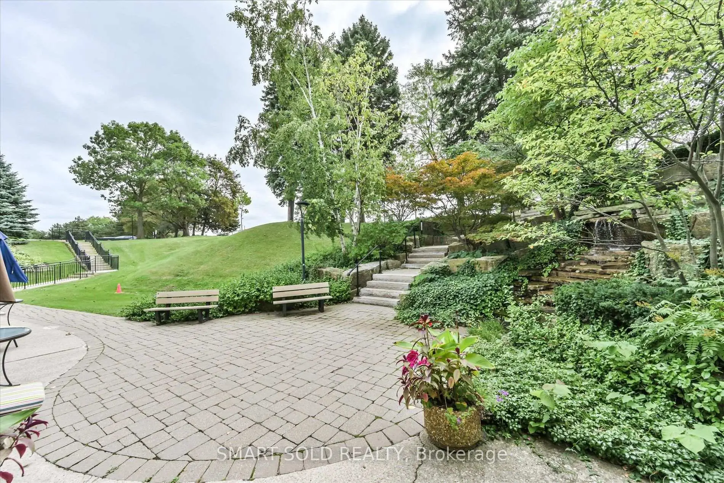
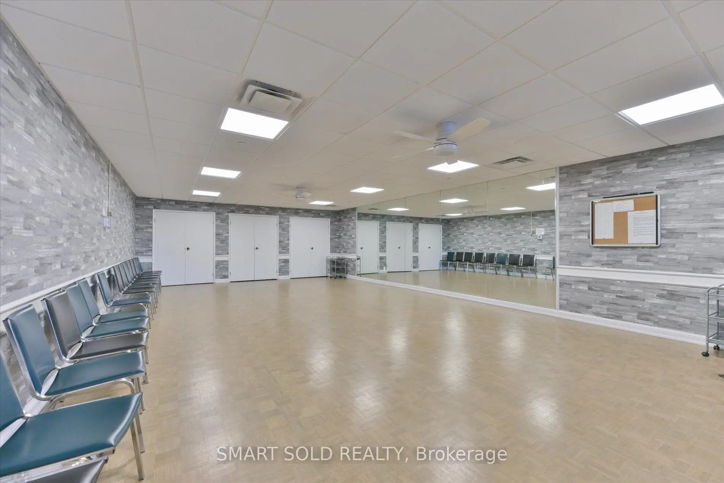
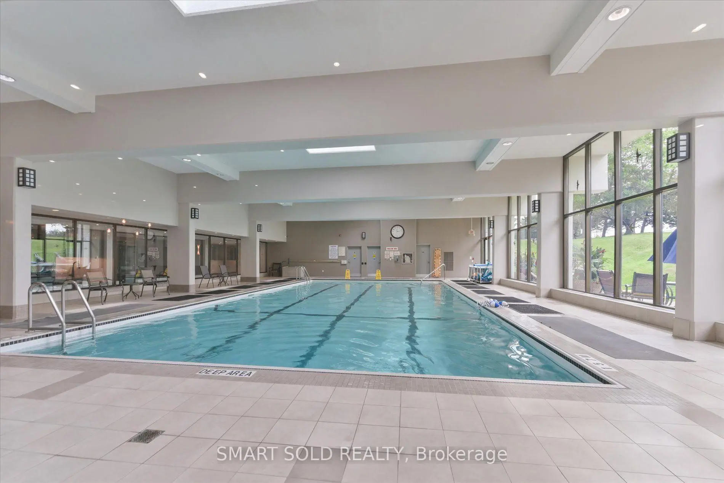
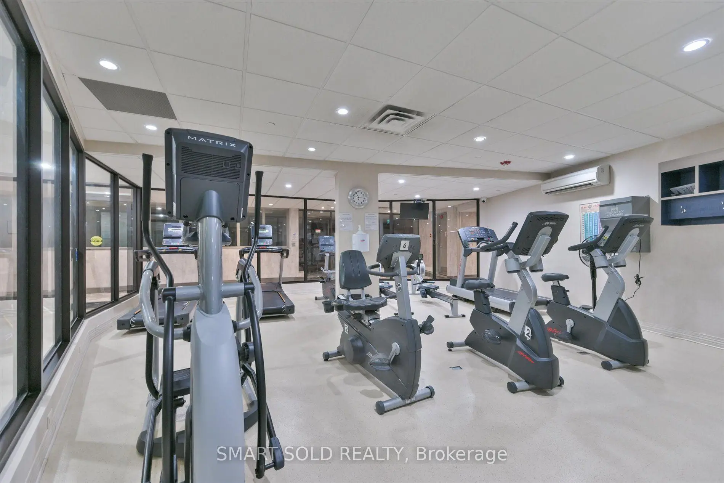
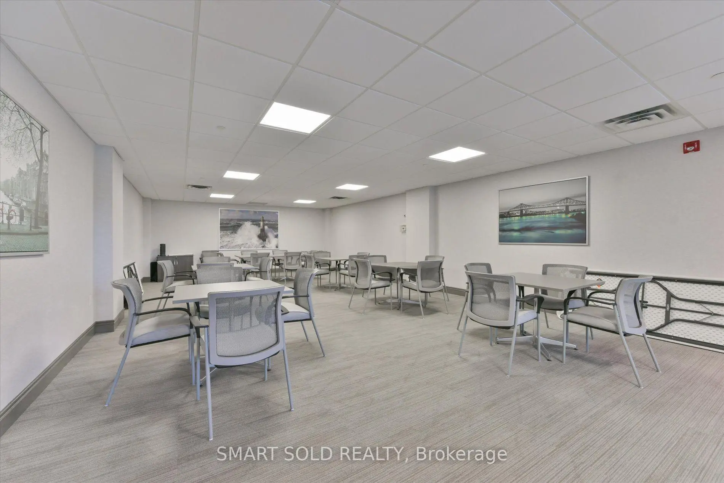
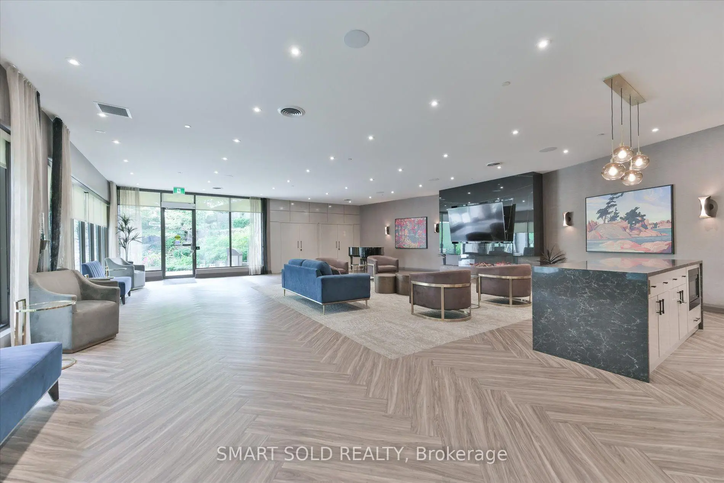
3303 Don Mills Rd was developed by real estate developer Neighbourhood Development Limited. The age of the residential building is approximately 49 years. It has about 35 levels and 274 units. Skymark I offers amenities such as Gym, Security System, Visitor Parking, Indoor Pool, Outdoor Pool, Tennis Court and Party/Meeting Room. The monthly maintenance fee includes "Heat, Water, Hydro and Air Conditioning. There are total 3 units for sale and 0 for lease in 3303 Don Mills Rd.School Information
- Seneca Hill Public School (Grade:JK-5) 1/3064
- Don Valley Middle School (Grade:6-8)
- A Y Jackson Secondary School (Grade:9-12) 52/739
- Georges Vanier Secondary School (Grade:9-12) 374/739
- Our Lady of Guadalupe Catholic School (Grade:JK-8) 1936/3037
- Cresthaven Public School (Grade:JK-5) 1123/2900
- Brian Public School (Grade:JK-5) 224/3064