Flemingdon Park, Toronto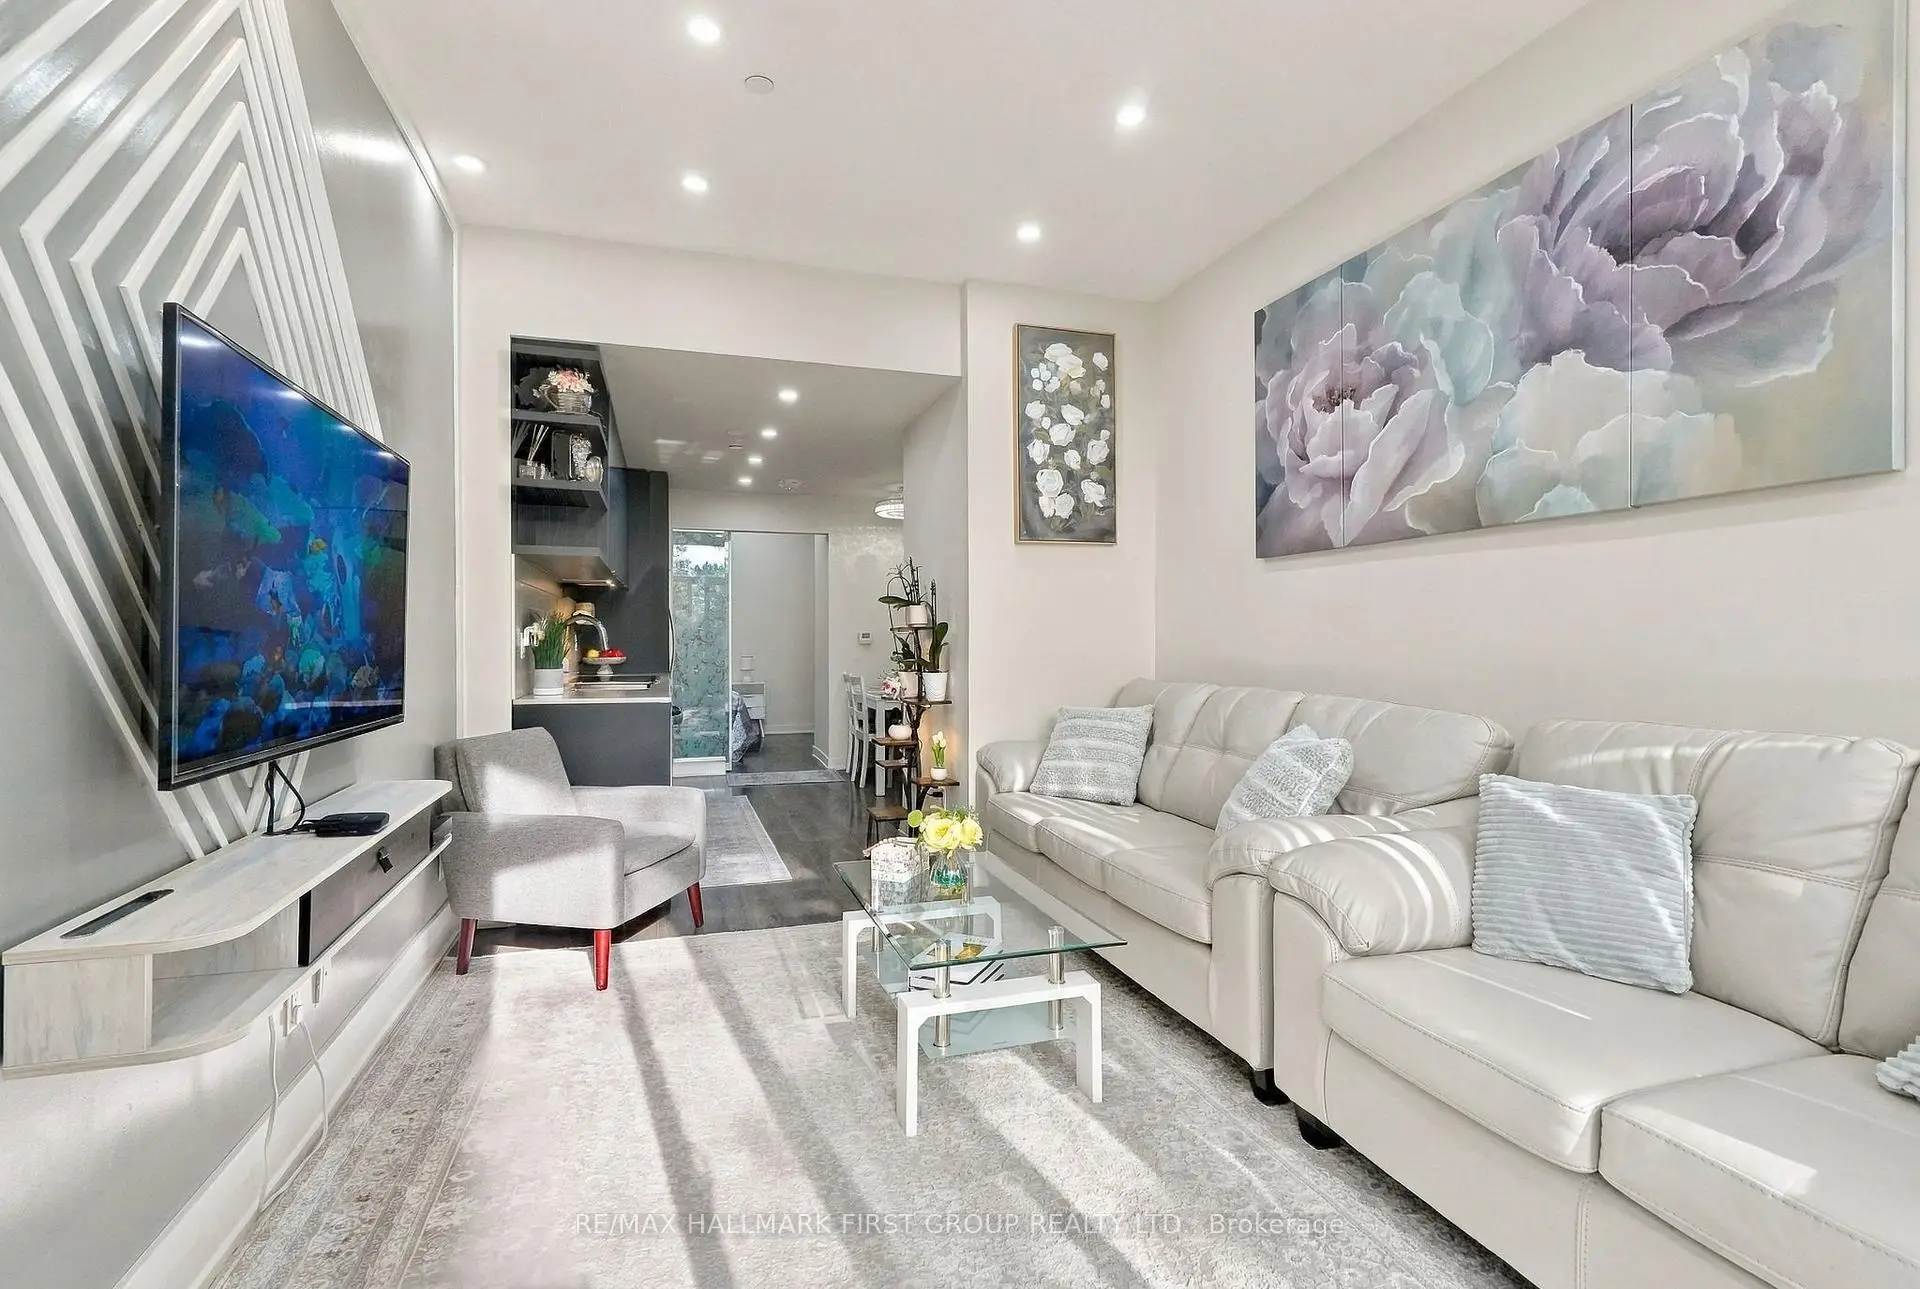

Description
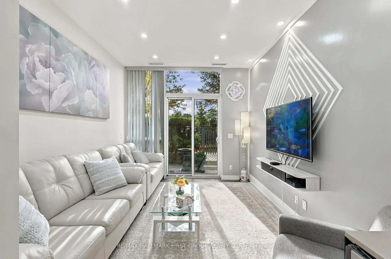
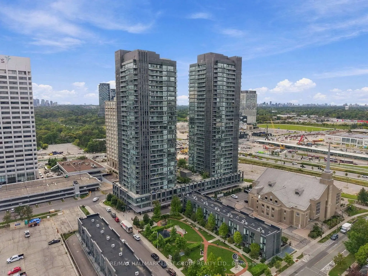
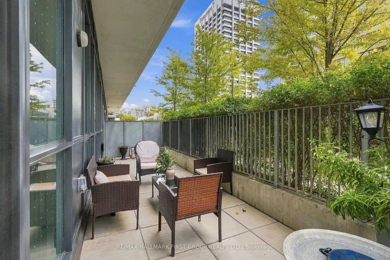
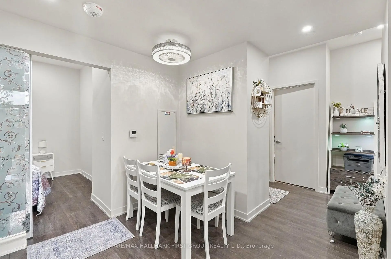
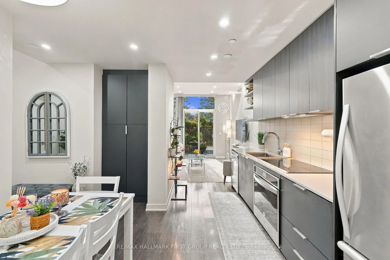
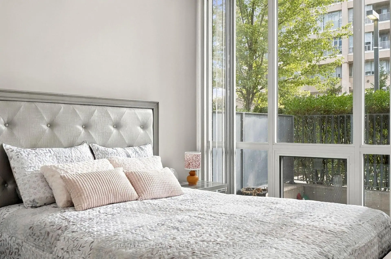
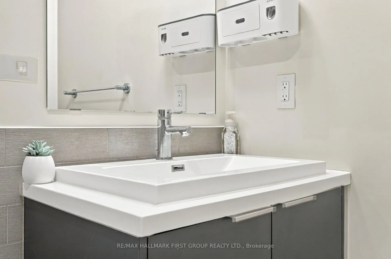
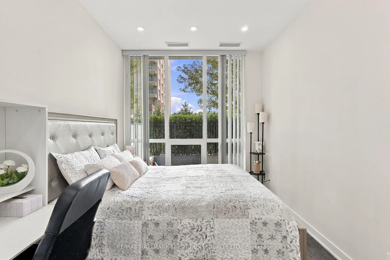
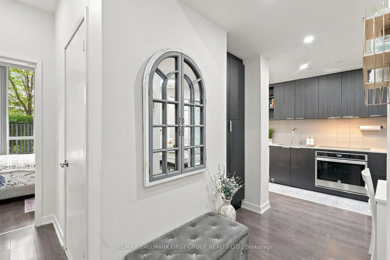
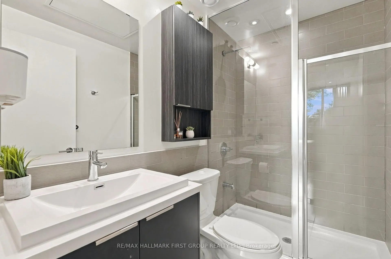
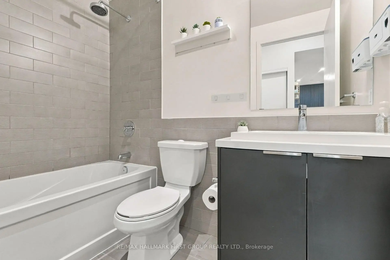
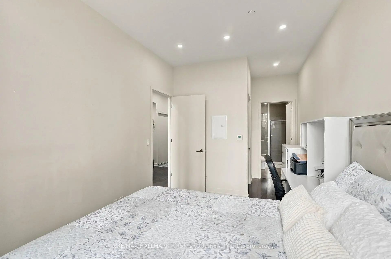
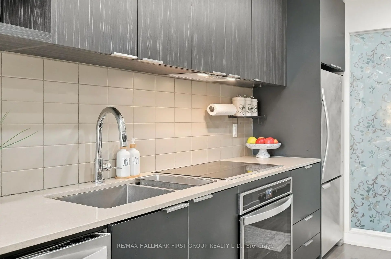
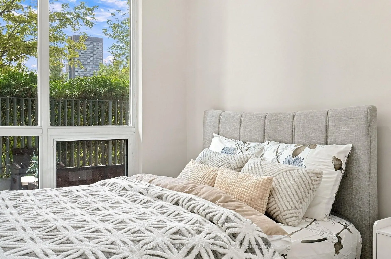
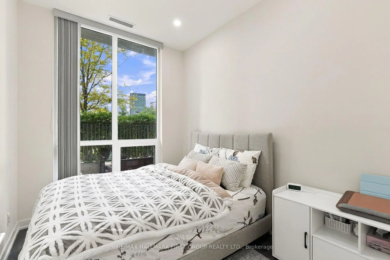
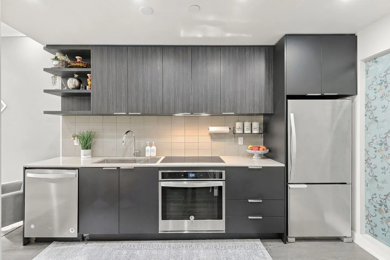
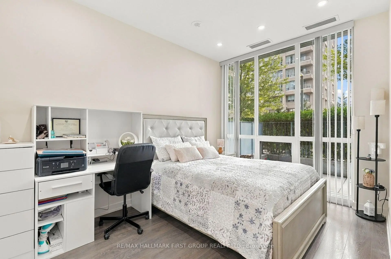
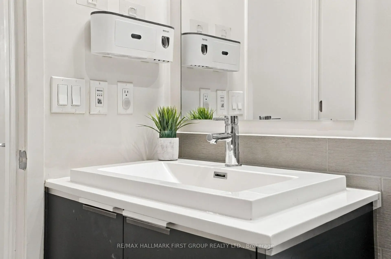
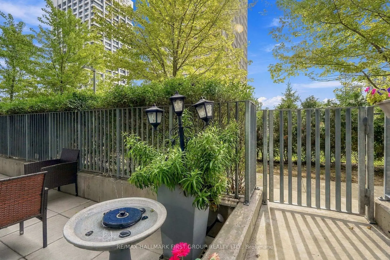
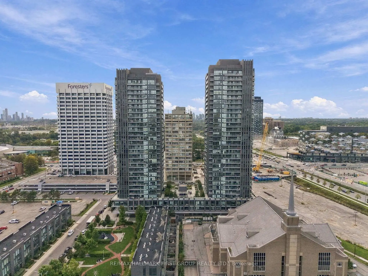
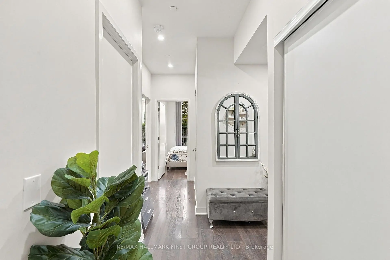
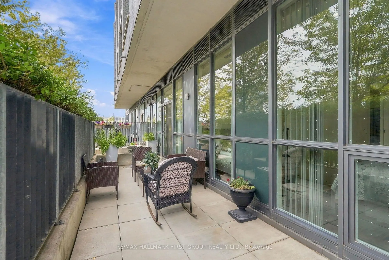
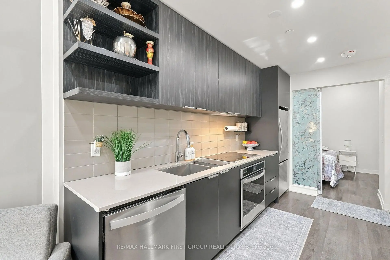
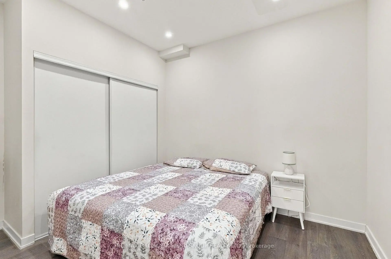
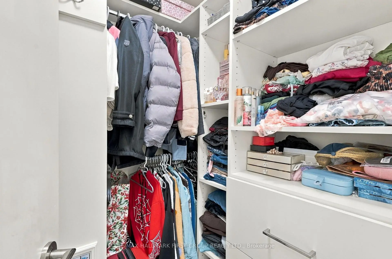
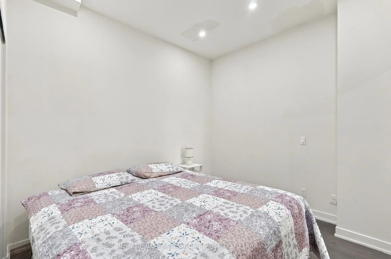
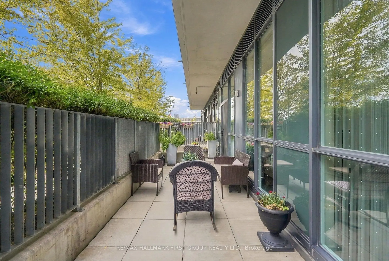
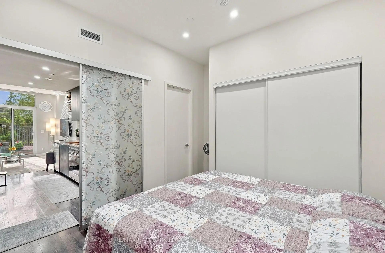
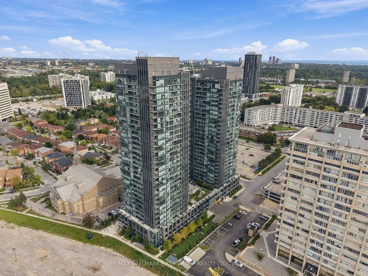
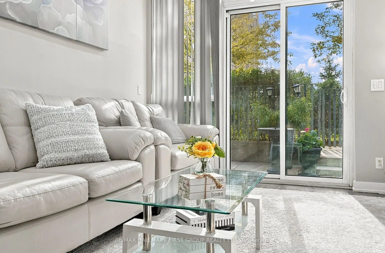
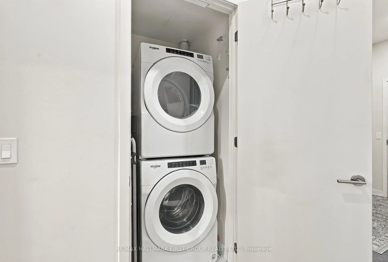
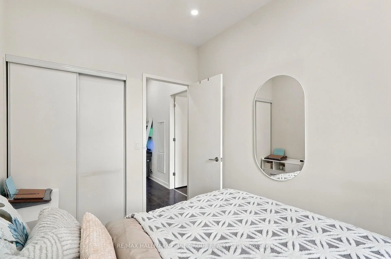
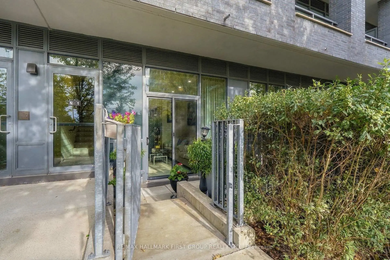
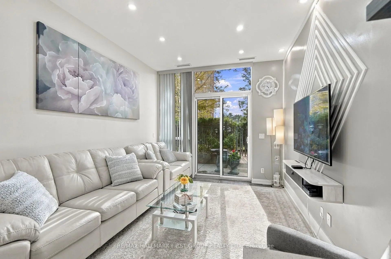
A rare find at SuperSonic Condos! This 3-bedroom, 2-bathroom suite offers 1,036 sq. ft. of interior living space plus an incredible 240 sq. ft. terrace with its own direct entrance into the unit, a rare feature that sets this home apart. Bright and spacious with 9' ceilings and floor-to-ceiling windows throughout. The kitchen offers quartz countertops, stainless steel appliances, generous cabinetry and a full pantry, flowing into open living and dining areas. Step outside to your oversized terrace, a private extension of your living space, perfect for morning coffee, entertaining or simply enjoying the outdoors. The primary bedroom features a walk-in closet and private ensuite, while two additional bedrooms and a second full bathroom offer flexibility for family, guests or a home office. Complete with in-suite laundry, owned parking and locker, plus great building amenities. Ideally located near the Eglinton Crosstown LRT, TTC, The Shops at Don Mills, parks, trails, DVP and Hwy 401.
Features
- Facing: East

- Bedrooms: 3

- Bathrooms: 2

- Garages: 1

- Kitchens: 1

Details
- Space: 1000-1199

- Maintenance: $ 797.800

- Tax: $ 3667.75

- C13808958

- Listing contracted with: RE/MAX HALLMARK FIRST GROUP REALTY LTD.
| Room | Size(M) | Description | |
|---|---|---|---|
| Kitchen | 3.83x3.25 | Stainless Steel Appl, Pantry, Combined w/Br |
|
| Breakfast | 3.83x3.25 | Laminate, Combined w/Kitchen |
|
| Living Rm | 3.92x3.17 | Walk-Out, Laminate, Large Window |
|
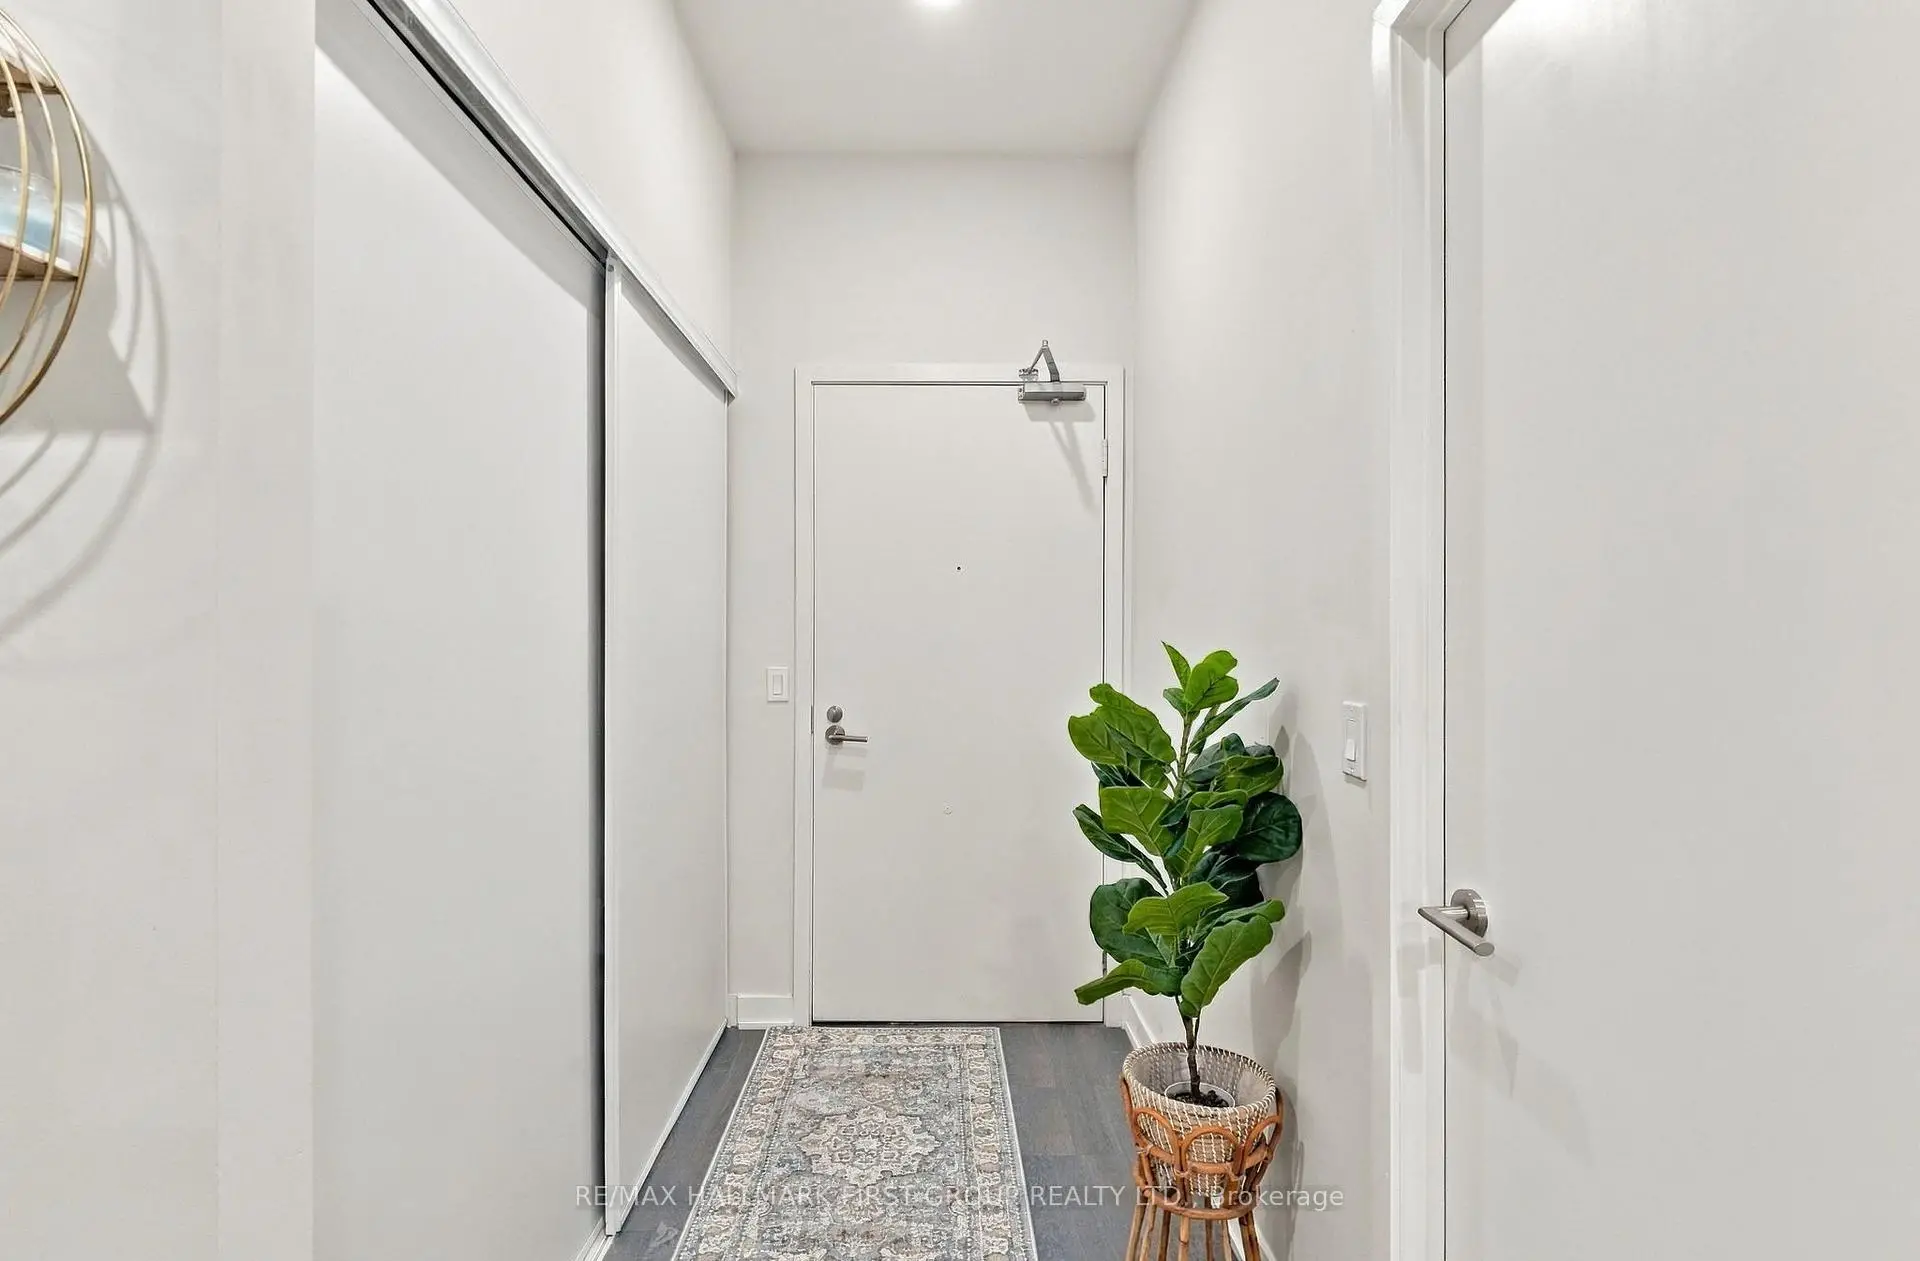
| Foyer | 3.41x1.34 | Closet, Laminate |
|
| Primary B | 5.91x2.85 | 3 Pc Ensuite, Walk-In Closet(s), Laminate |
|
| 2nd Br | 3.12x2.48 | Closet, Large Window, Laminate |
|
| 3rd Br | 3.53x2.98 | Closet, Walk-In Closet(s), Laminate |
| Bathroom | Pieces | Level | |
|---|---|---|---|
| 1xBath | 4 pcs | ||
| 1xBath | 3 pcs |
Property Summary
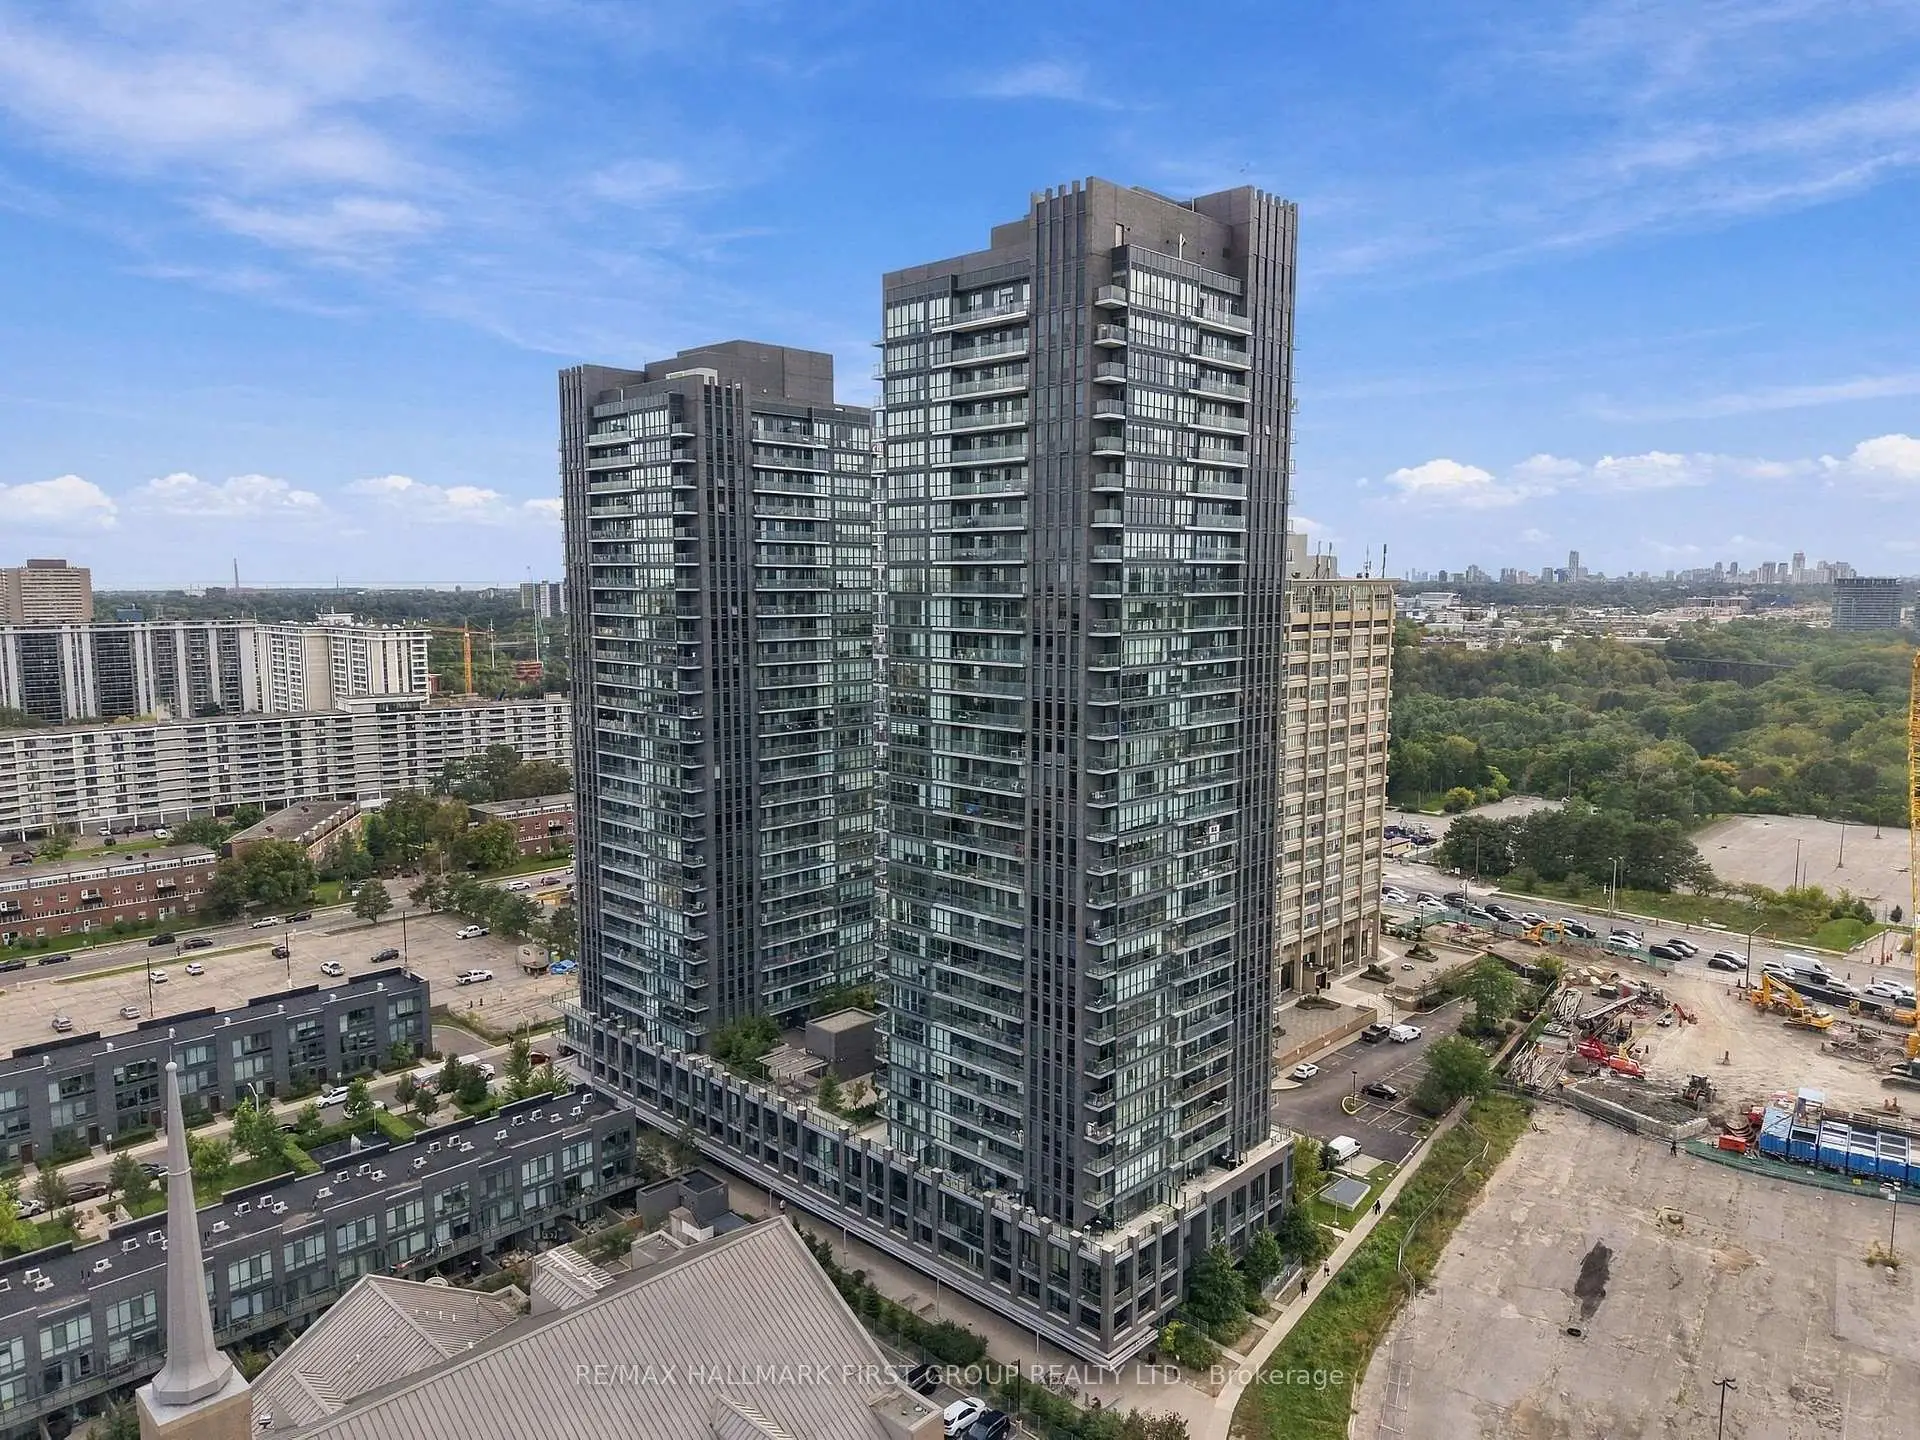
Located close to the intersection of Don Mills and Eglinton, #103-6 Sonic Way is a 3 bedrooms 2 washrooms Condo Apt. The unit has a Single Underground Parking Space with a Locker. The property has many nice features including Carpet Free. Kitchen, Breakfast Room, Living Room Rm, Foyer, Primary B, second bedroom and third bedroom are on the Ground floor.SuperSonic Condos
6 Sonic Way was developed by real estate developer Lindvest Properties Limited. The age of the residential building is approximately 6 years. It has about 30 levels and 298 units. SuperSonic Condos offers amenities such as Gym, Concierge, Billiard Room, Rooftop Deck/Garden and Party/Meeting Room. The monthly maintenance fee includes NONE. There are total 5 units for sale and 8 for lease in 6 Sonic Way.School Information
- Grenoble Public School (Grade:JK-6)
- Valley Park Middle School (Grade:6-8)
- Don Mills Middle School (Grade:6-8)
- Marc Garneau Collegiate Institute (Grade:9-12)
- Don Mills Collegiate Institute (Grade:9-12) 352/739
- St. John XXIII Catholic School (Grade:JK-8) 1871/3037
- O'Connor Public School (Grade:JK-5)
- Grenoble Public School (Grade:JK-6)