Little Portugal, Toronto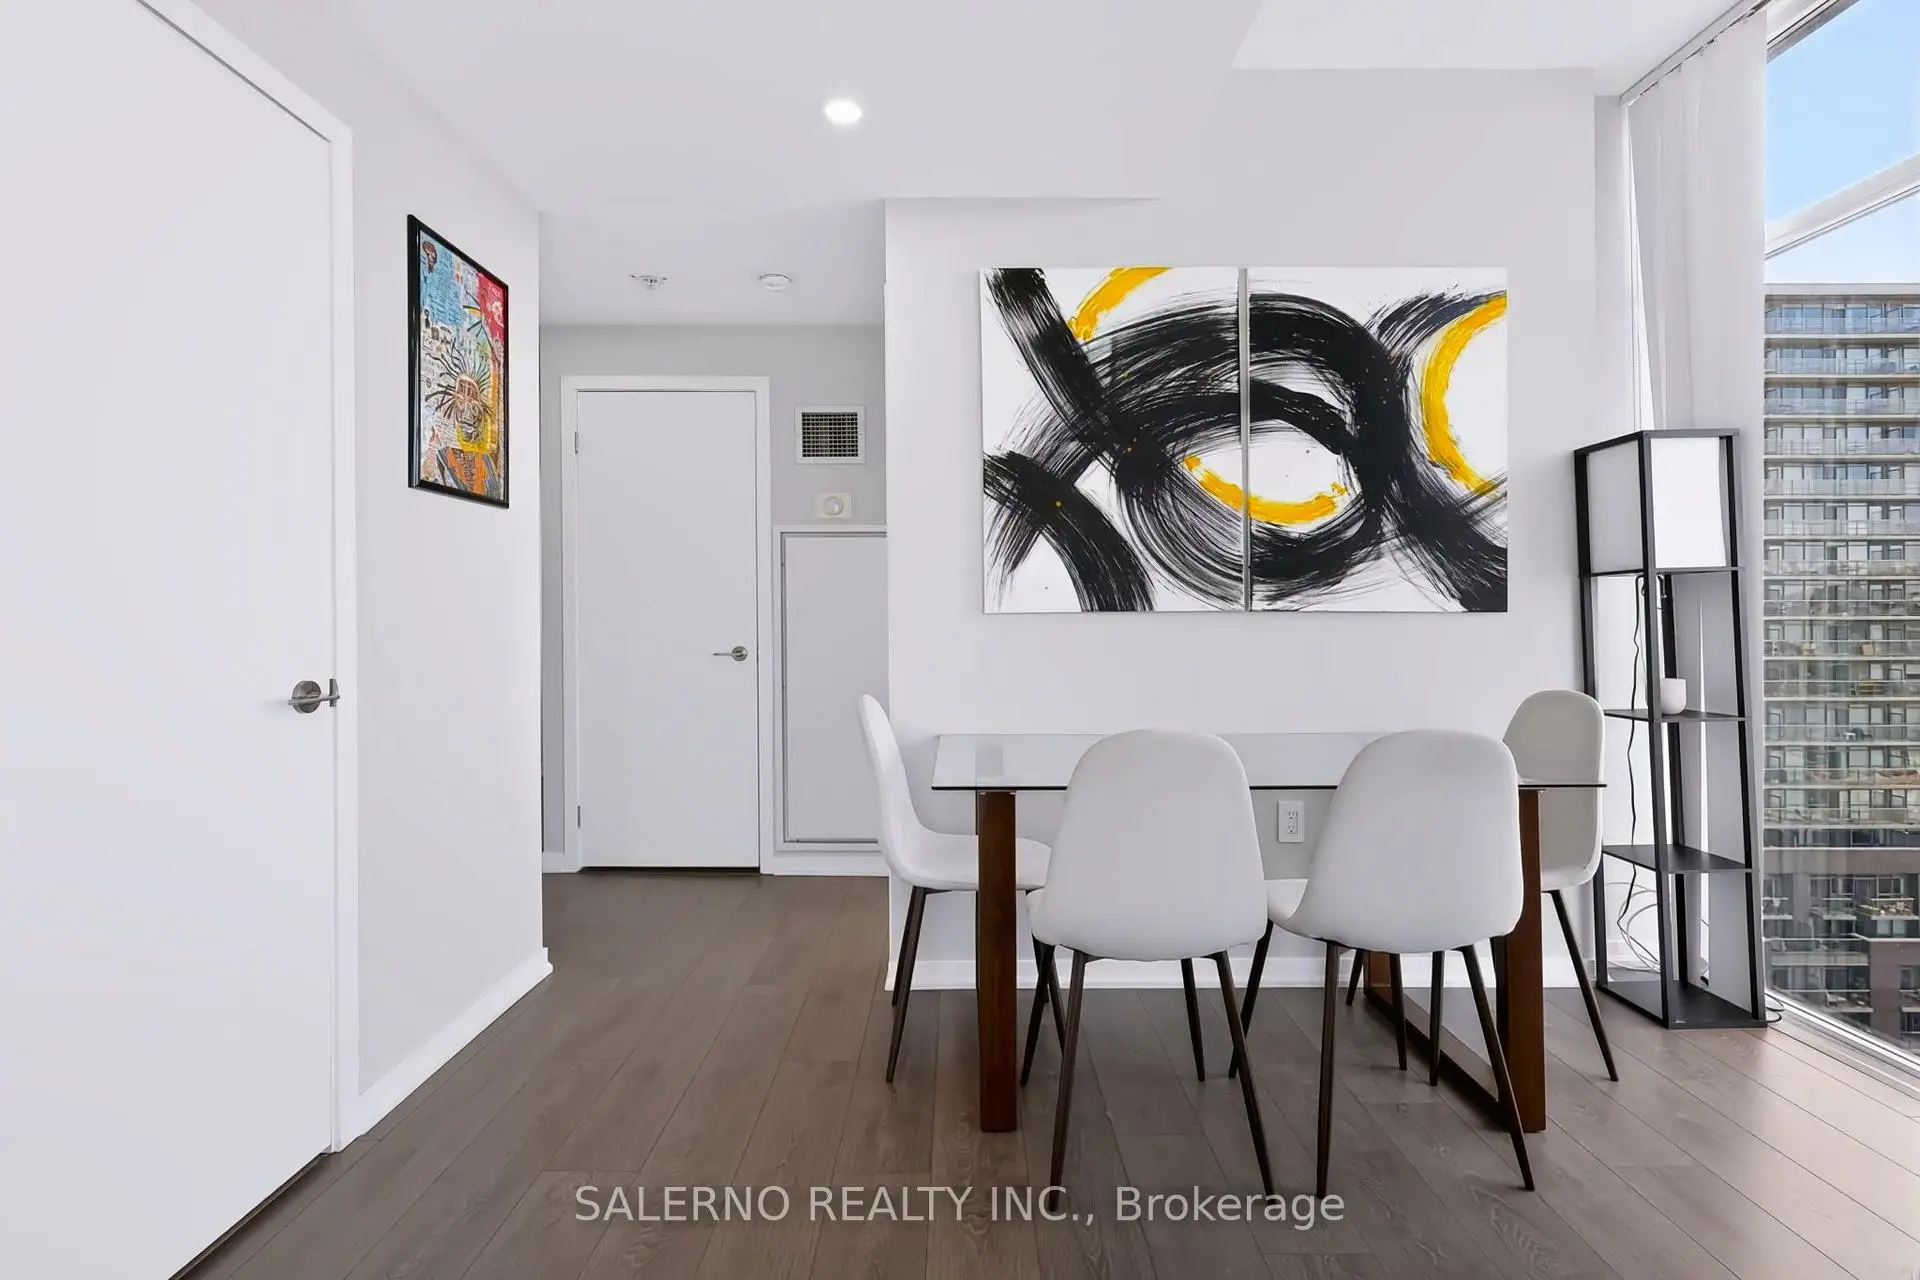

Description
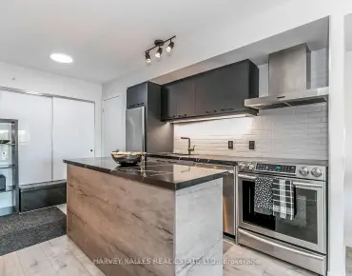
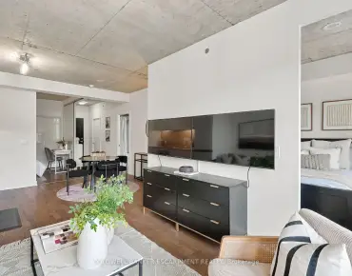
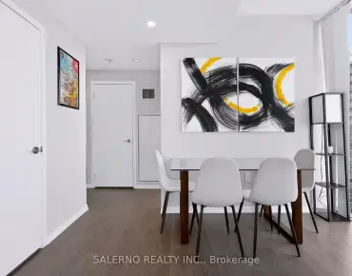
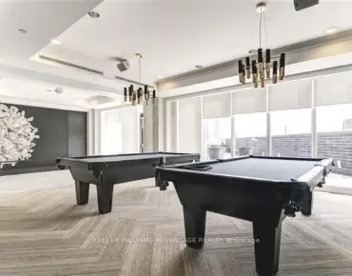
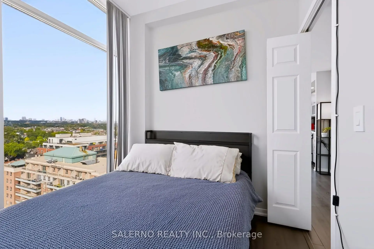
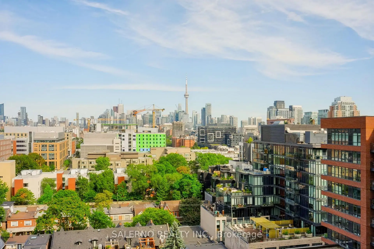
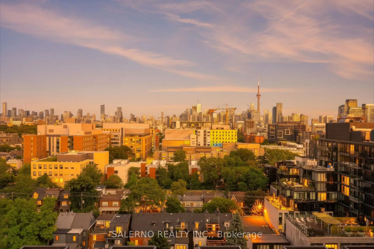
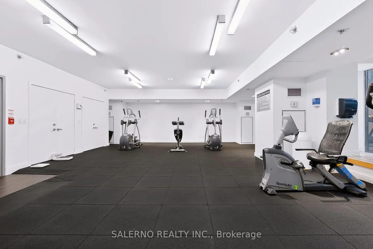
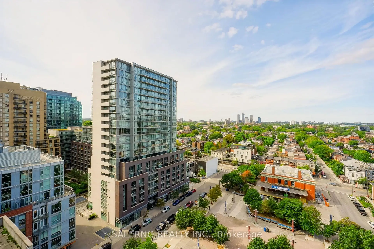
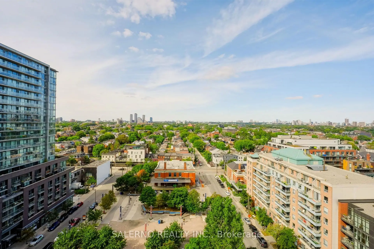
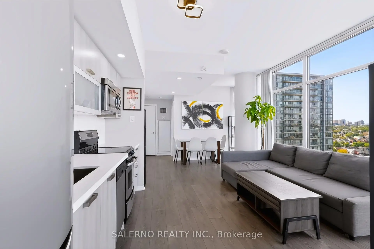
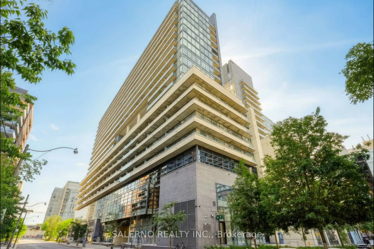
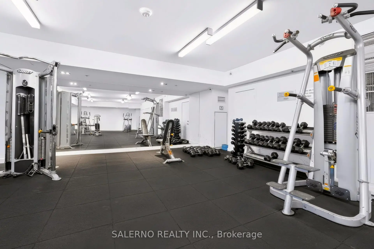
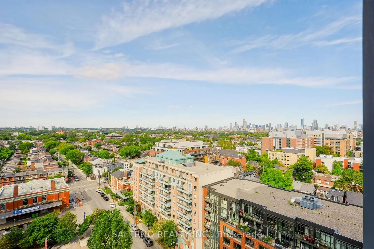
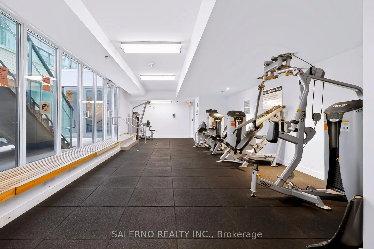
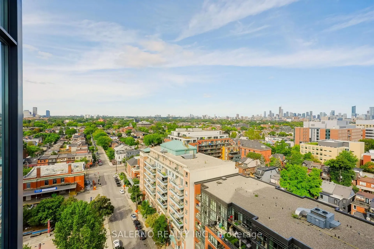
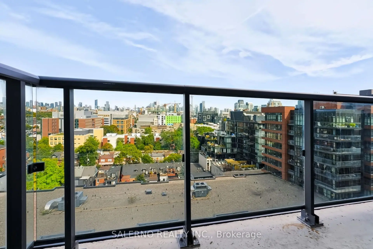
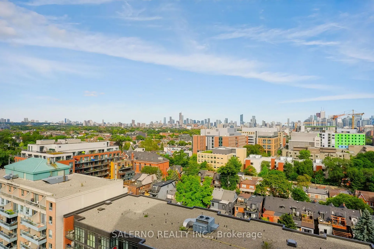
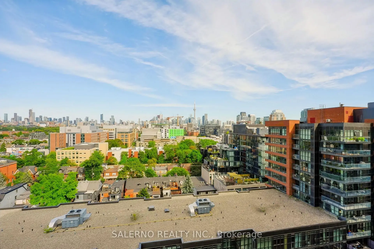
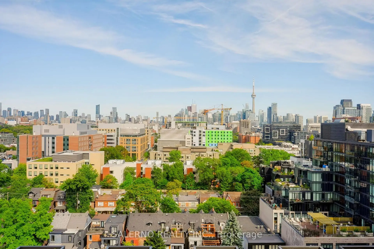
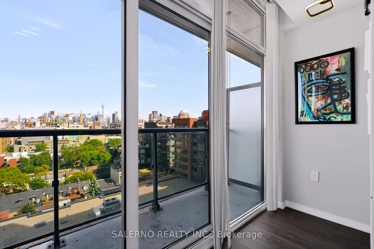
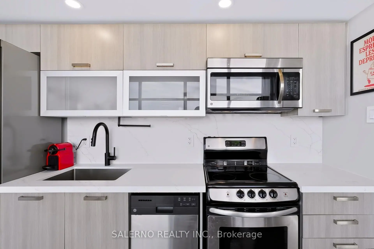
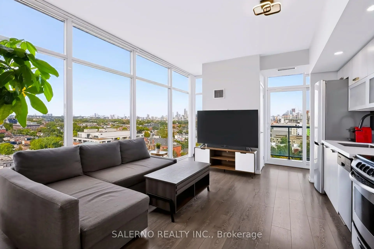
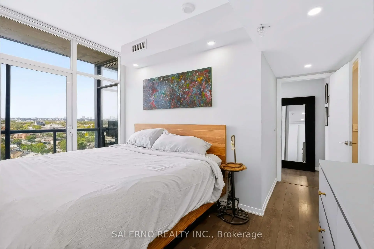
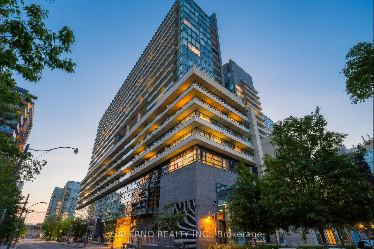
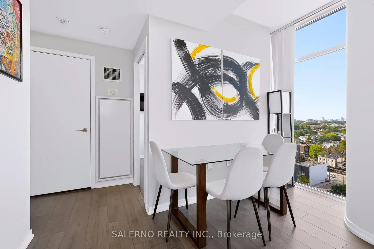
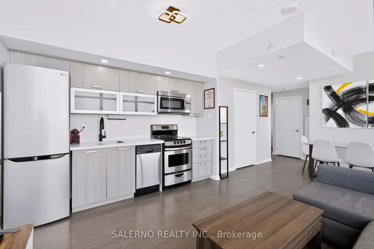
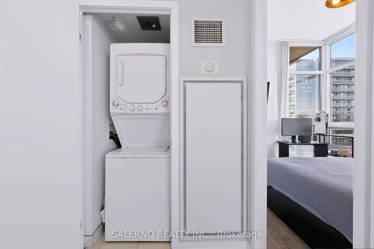
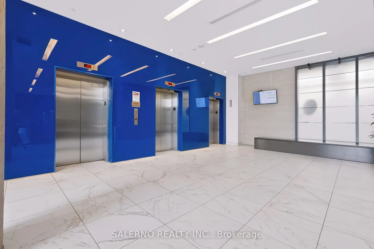
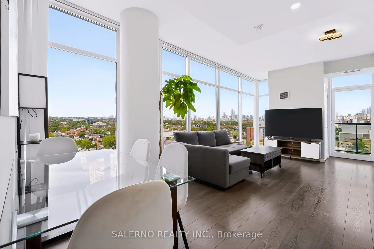
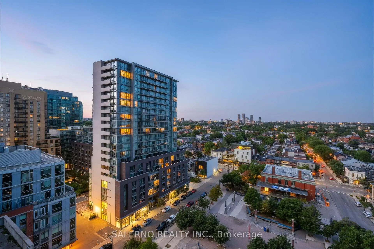
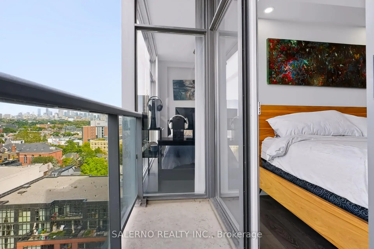
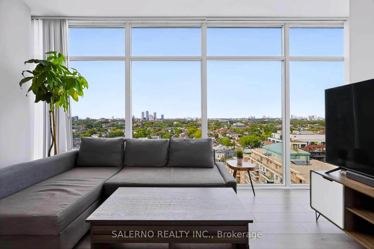
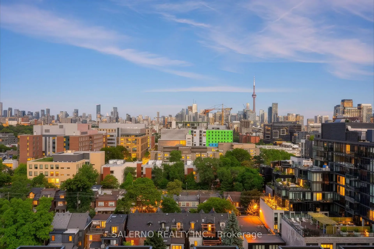
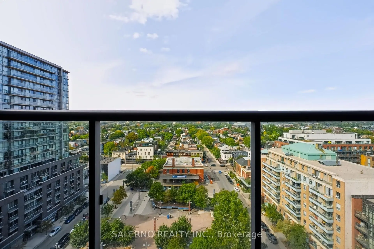
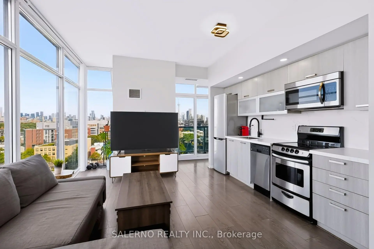
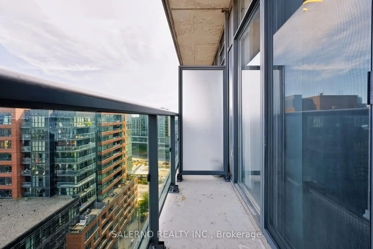
Welcome To This Stunning 2-Bed, 2-Bath Corner Suite At 36 Lisgar St, Offering 901 Sq. Ft. Of Bright, Spacious Living With Breathtaking Panoramic Views And Unobstructed Views Of The CN Tower. The Kitchen Features Upgraded Countertops And Backsplash, Sink And Faucet, Along With Upgraded Pot Lights And Elegant Light Fixtures Throughout. Includes 1 Parking Space And 1 Locker. Enjoy Excellent Building Amenities Including A Gym, Party Room And Lounge, Conference Rooms, And Billiards Room. Ideally Located Steps From Queen West, Ossington, Liberty Village, And Trinity Bellwoods, With A Walk Score Of 98 And Surrounded By Cafés, Restaurants, Boutiques, And Nightlife. An Exceptional Opportunity For Downtown Living In One Of Toronto's Most Vibrant Neighbourhoods.
Features
- Facing: North East

- Bedrooms: 2

- Bathrooms: 2

- Garages: 1

- Kitchens: 1

Details
- Space: 900-999

- Maintenance: $ 964.630

- Tax: $ 3460.57

- C13808918

- Listing contracted with: SALERNO REALTY INC.
| Room | Size(M) | Description | |
|---|---|---|---|
| Living Rm | 7.04x4.02 | Open Concept, Pot Lights, Window Floor to Ceil |
|
| Dining Rm | 7.04x4.02 | Open Concept, Pot Lights, Window Floor to Ceil |
|
| Kitchen | 3.04x2.13 | Open Concept, Quartz Counter, Stainless Steel Appl |
|
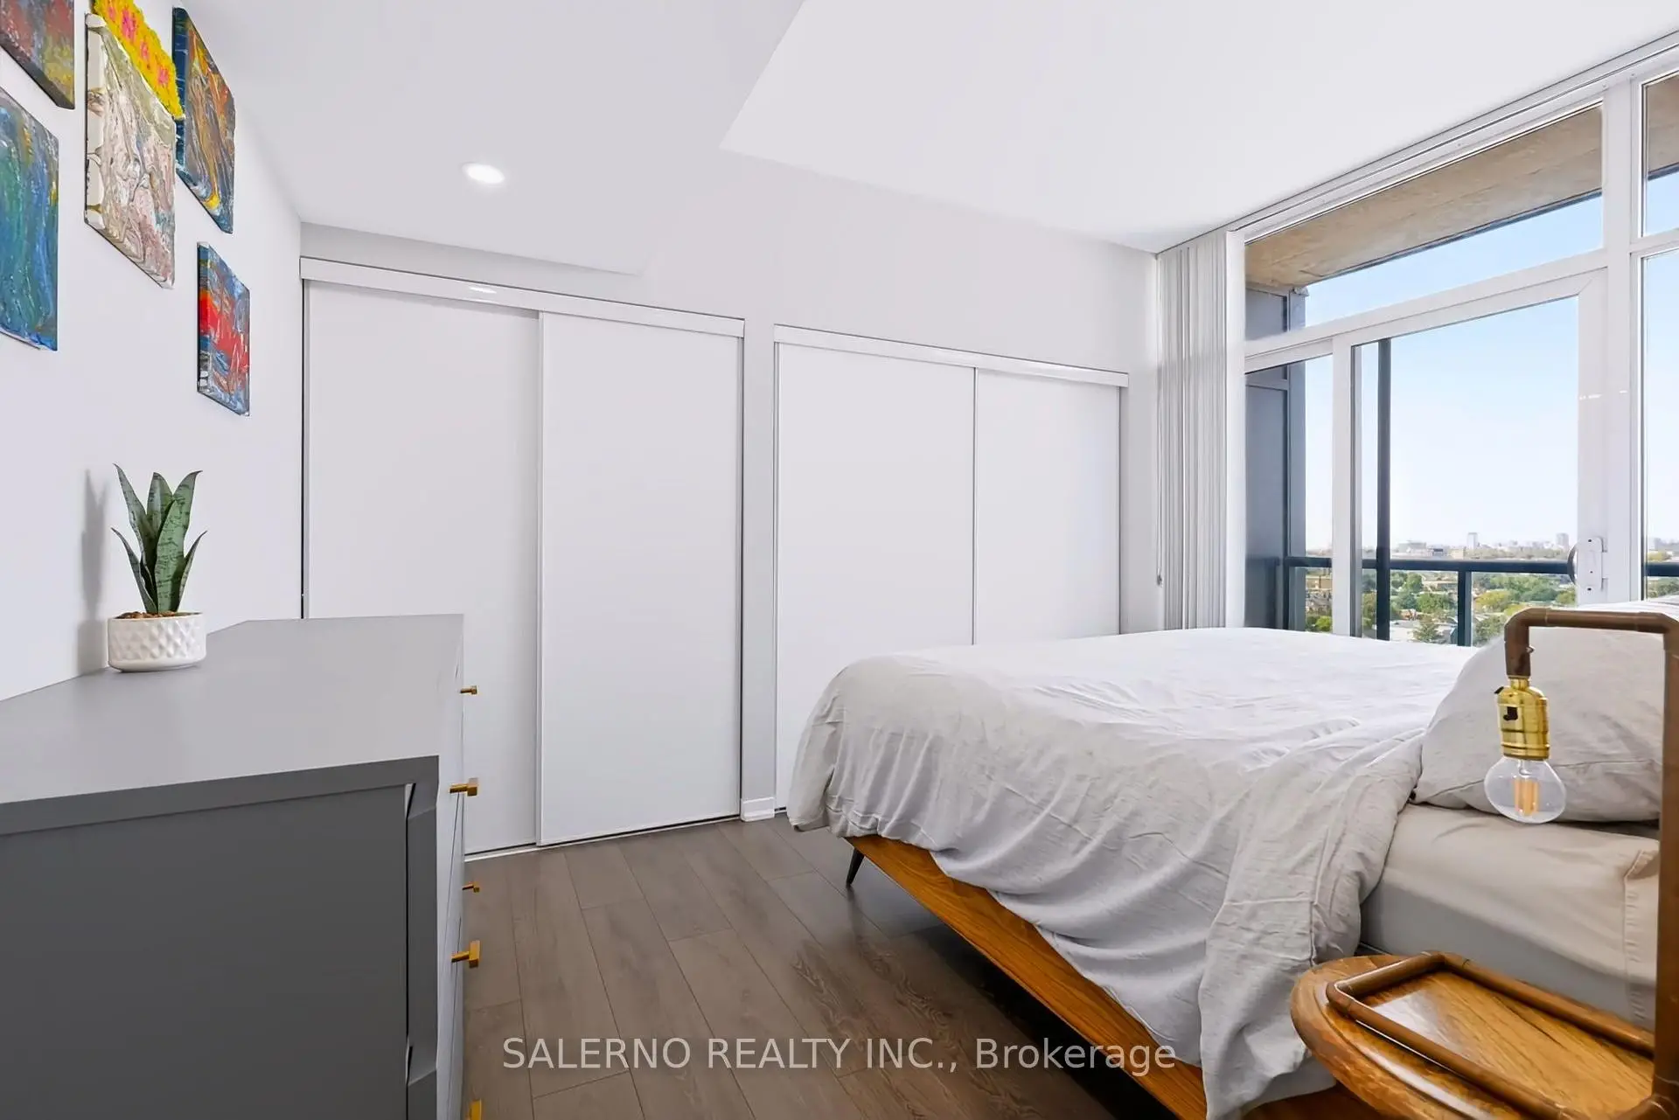
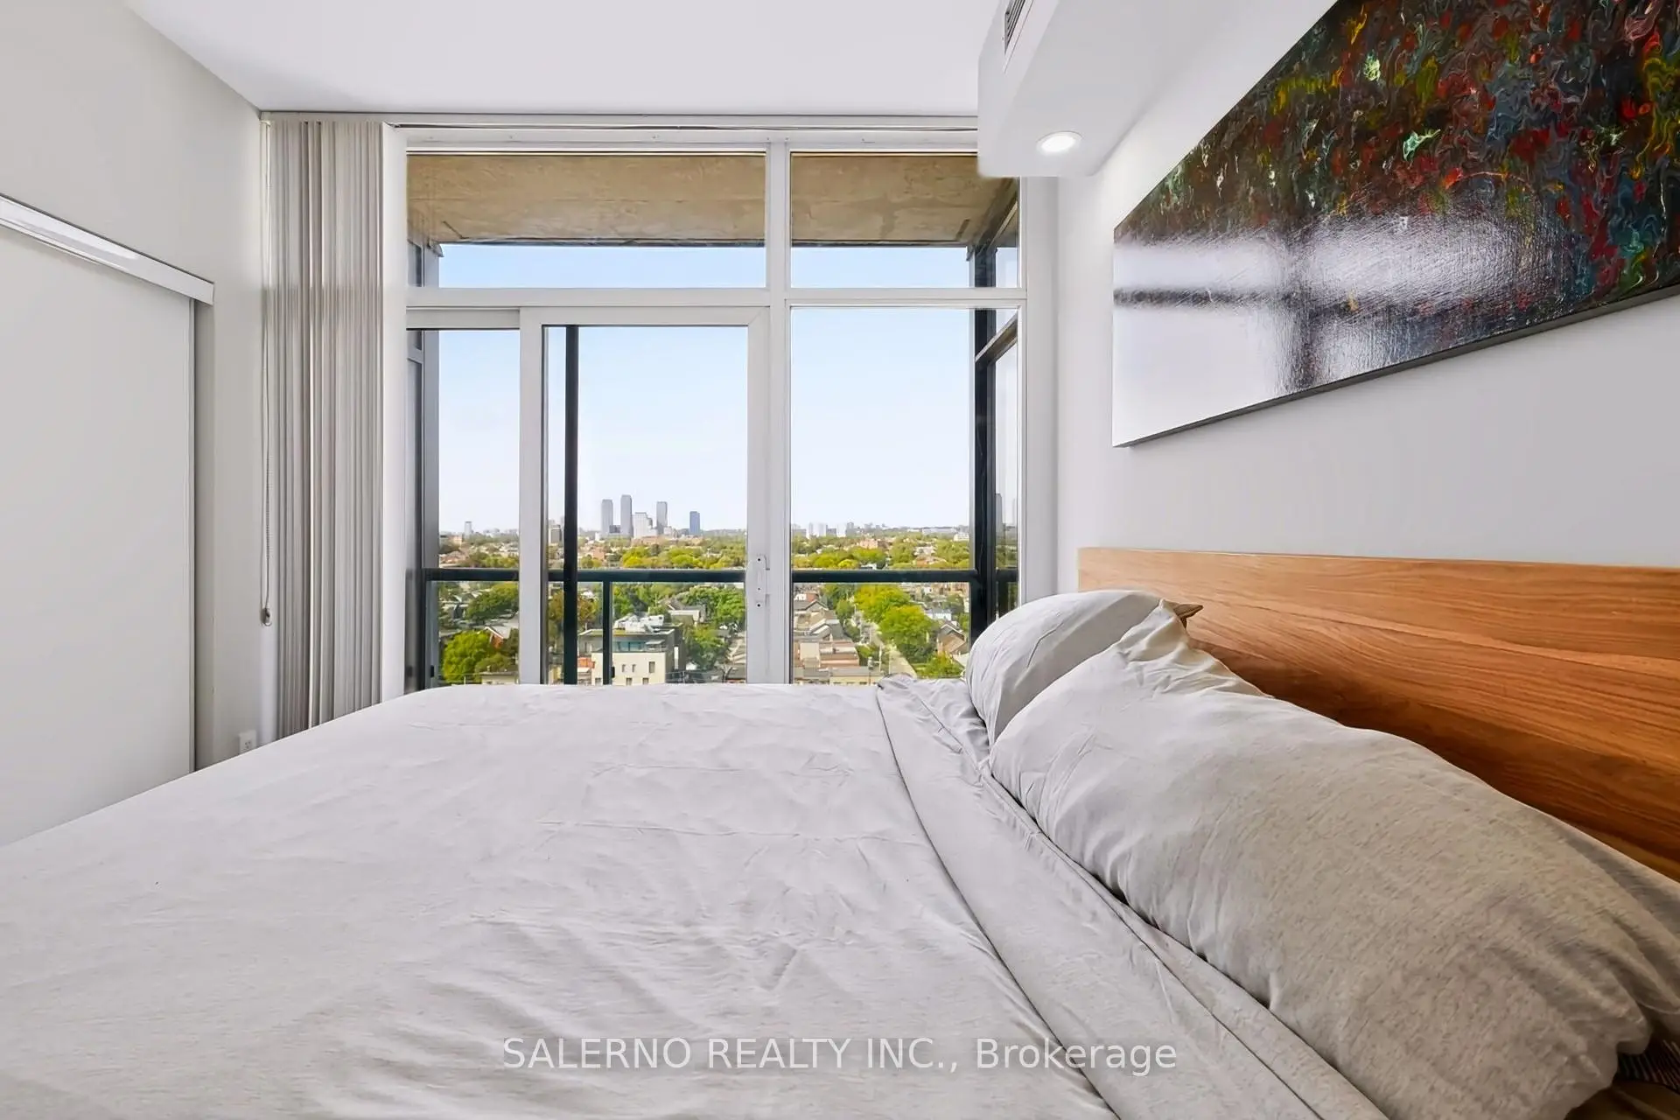
| Primary B | 3.96x2.90 | W/O To Balcony, Pot Lights, His and Hers Closets |
|
| 2nd Br | 2.84x2.44 | Walk-In Closet(s), Floor/Ceil Fireplace |
| Bathroom | Pieces | Level | |
|---|---|---|---|
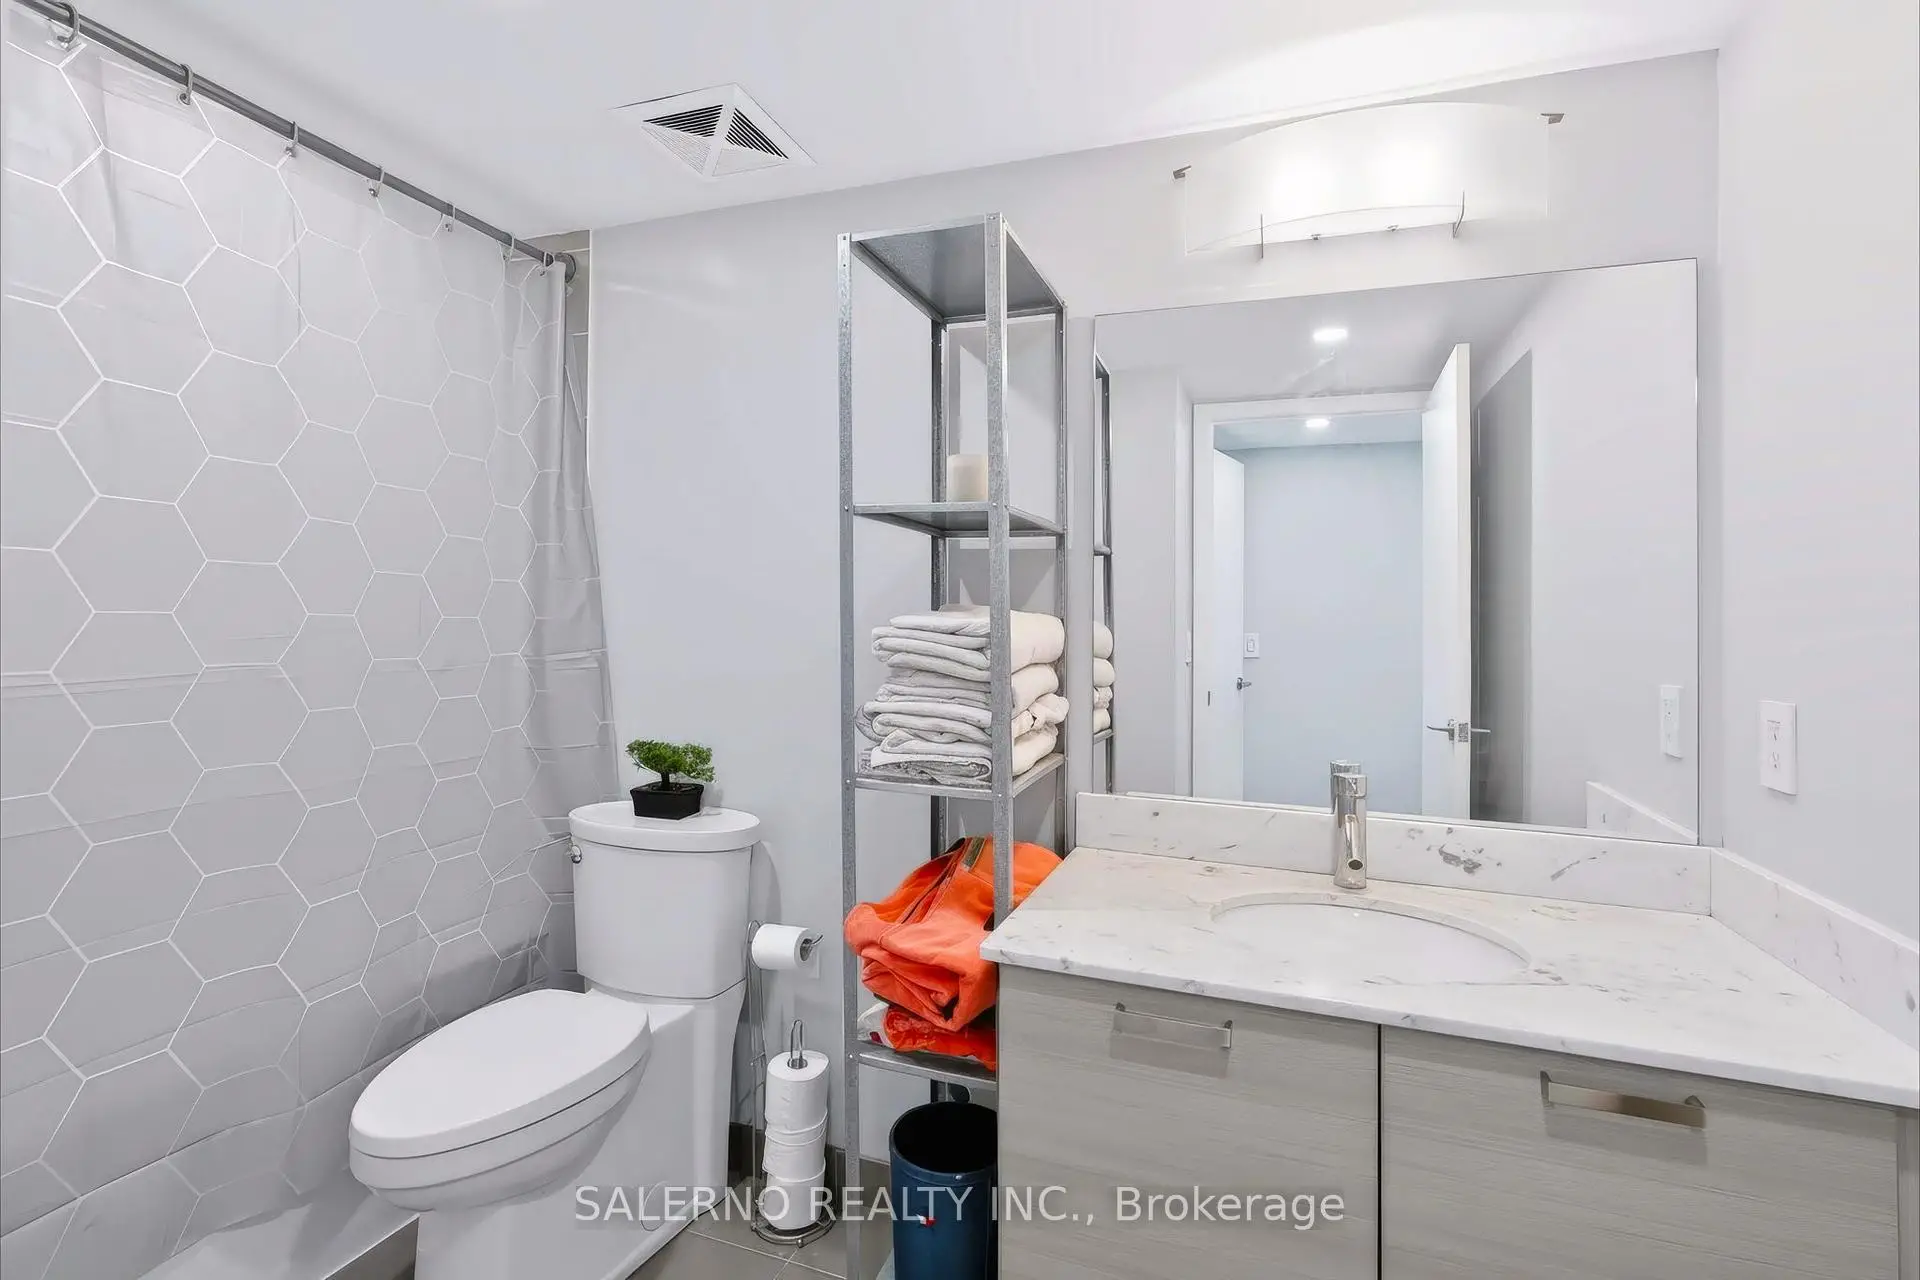
| 2xBaths | 4 pcs | Flat |