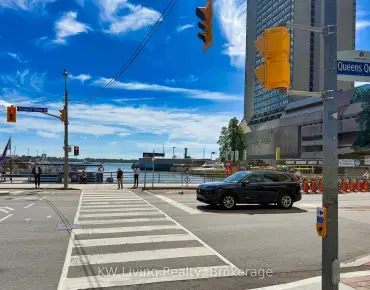
Waterfront Communities C1, Toronto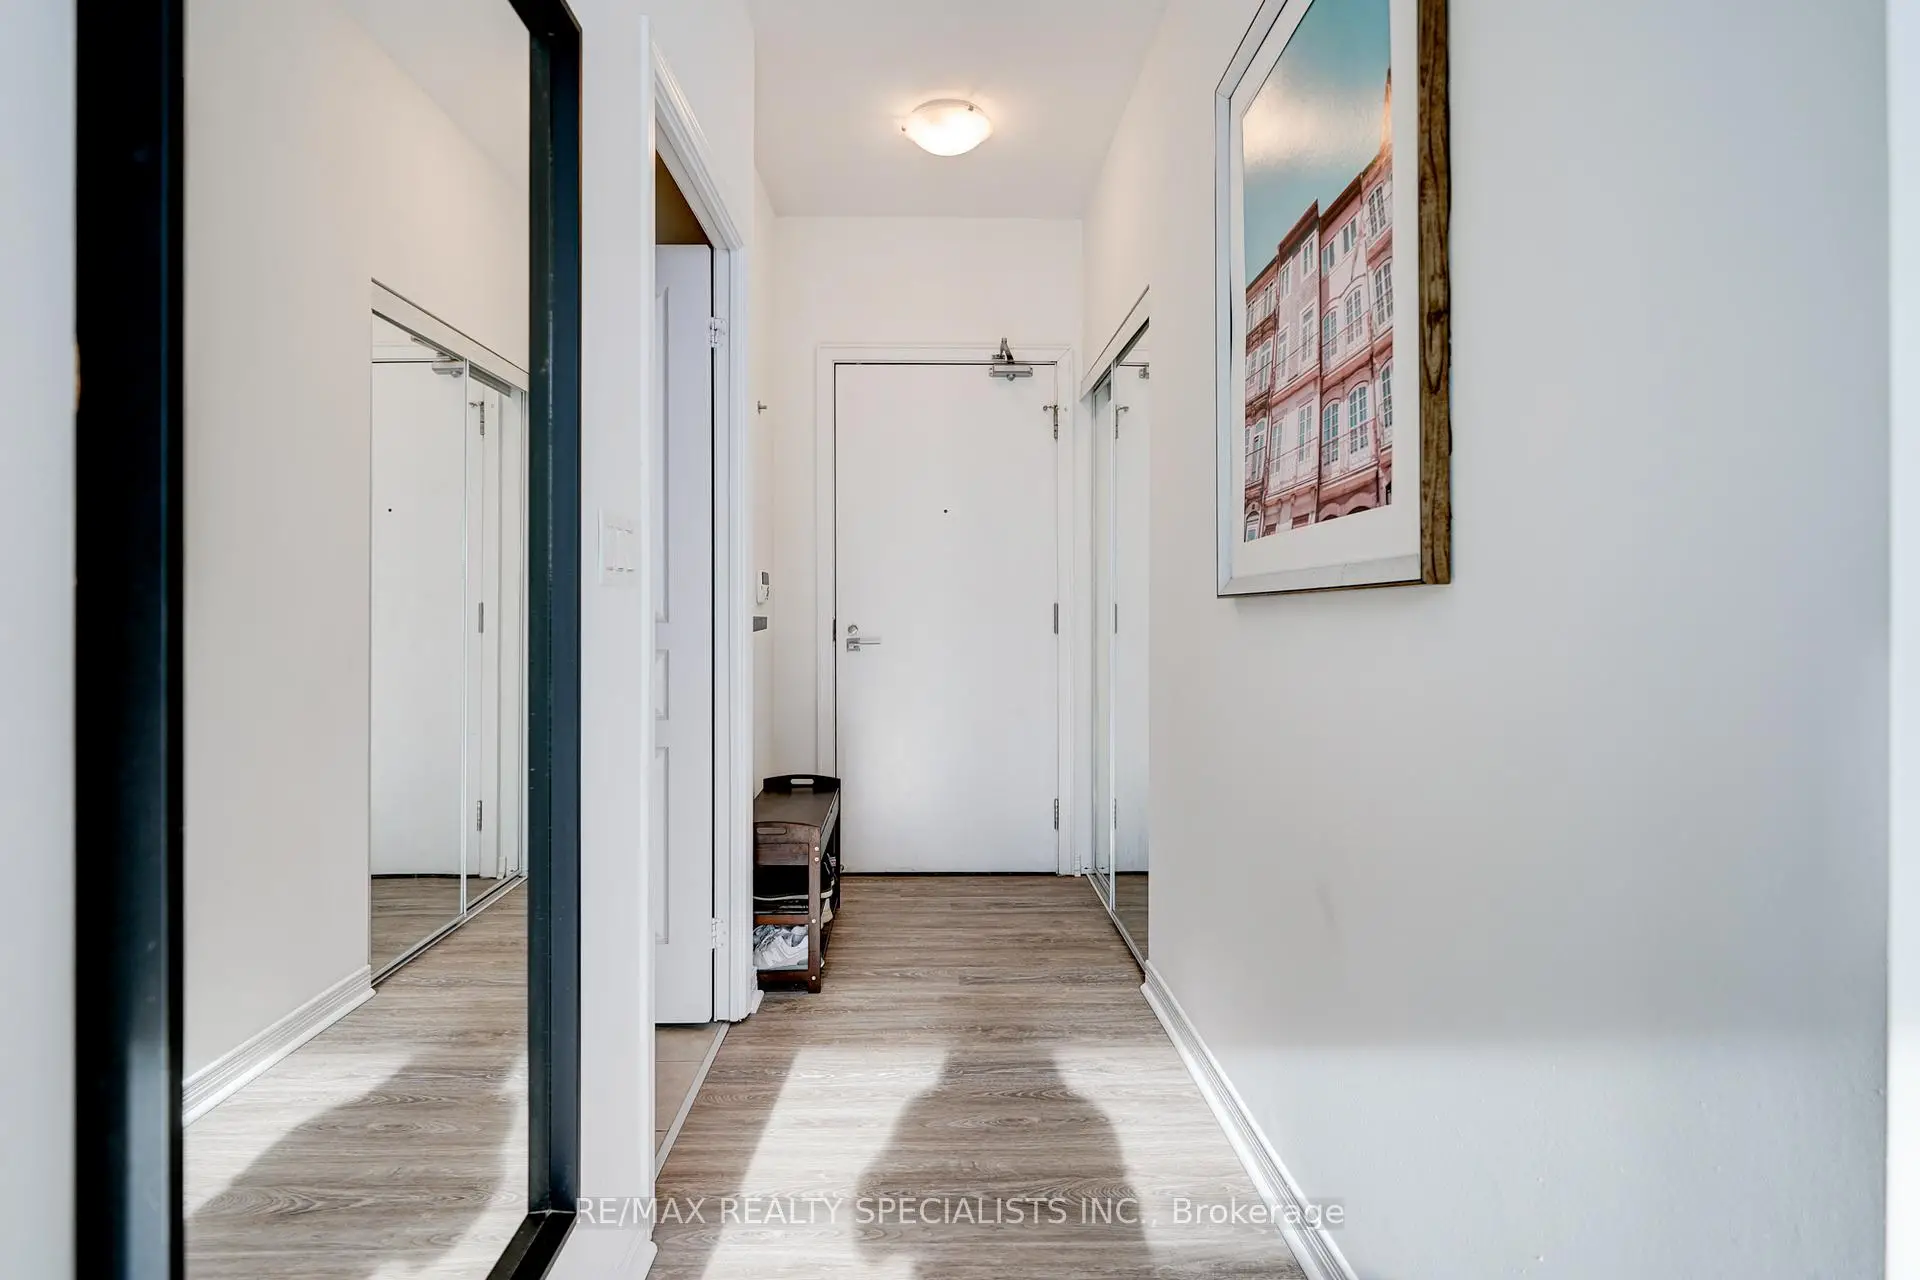

Description
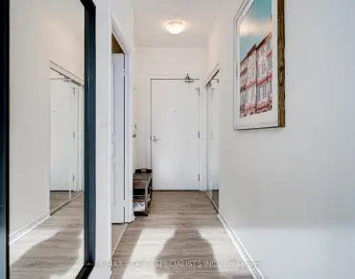
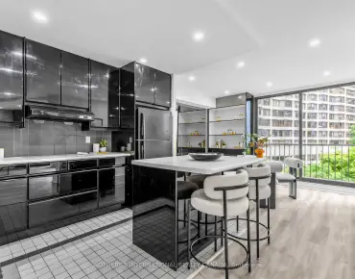
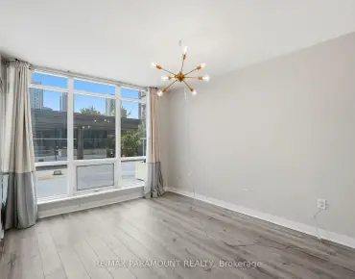
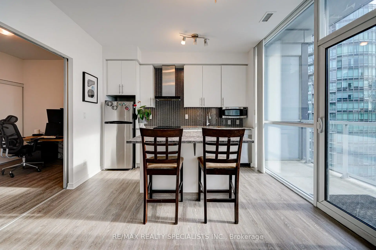
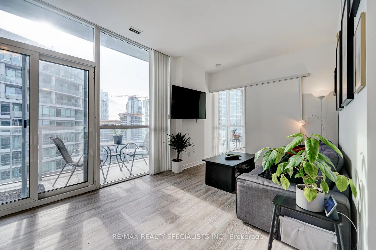
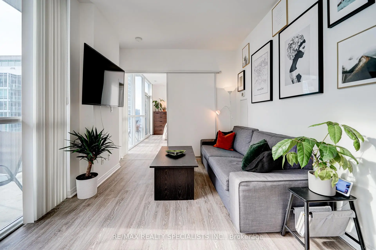
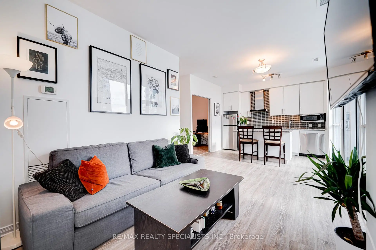
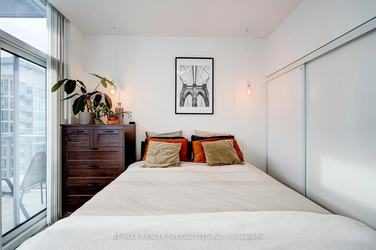
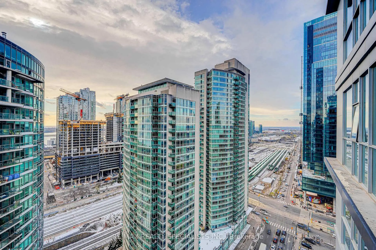
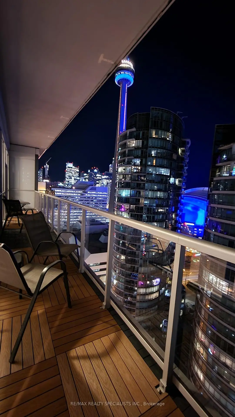
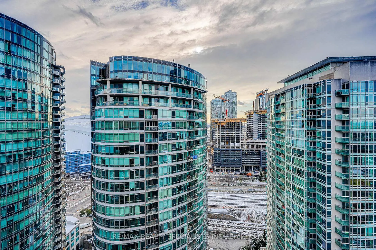
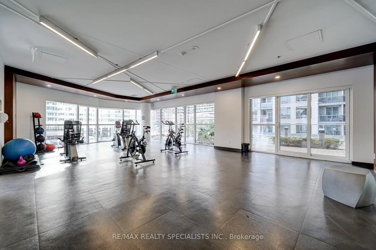
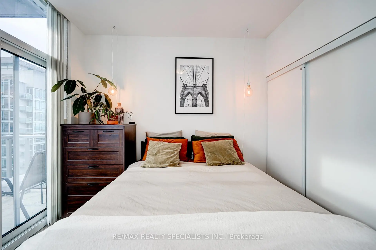
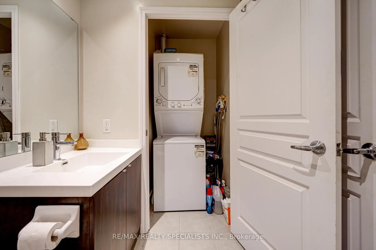
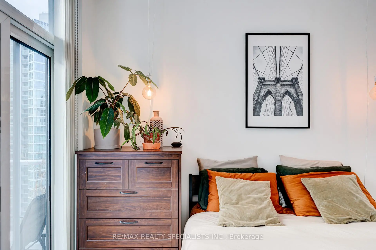
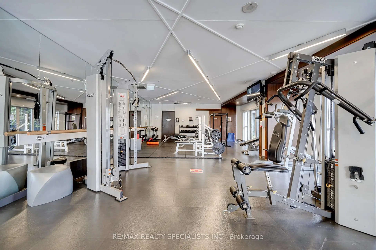
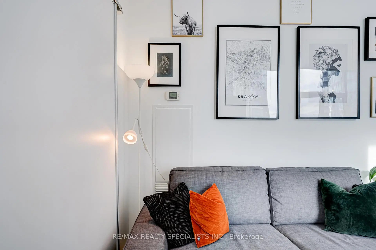
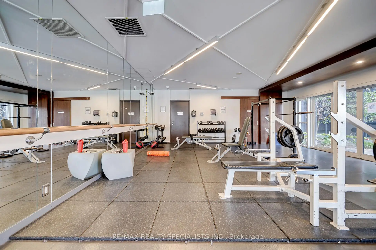
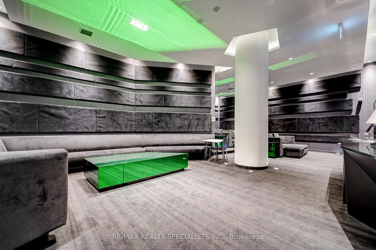
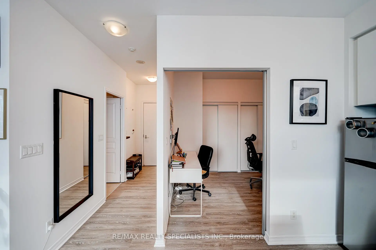
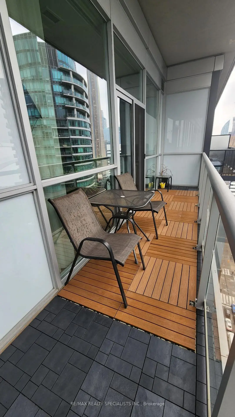
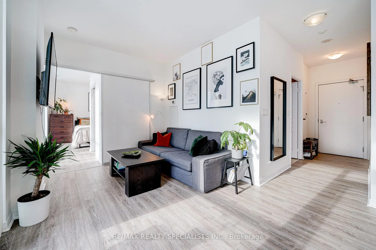
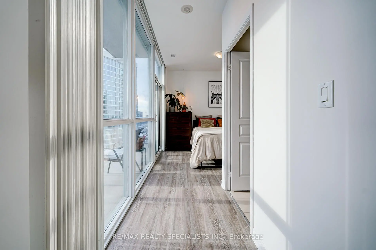
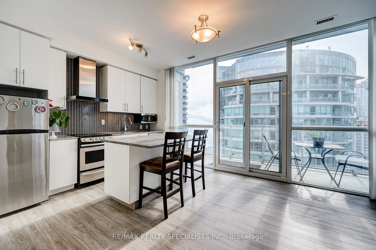
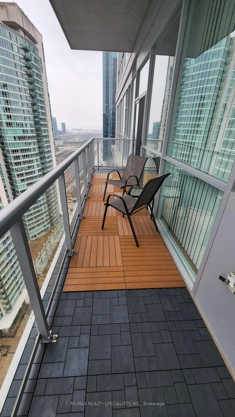
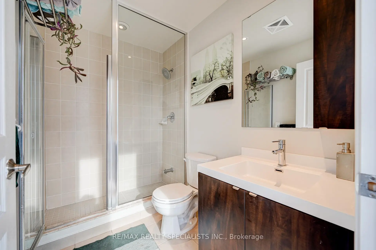
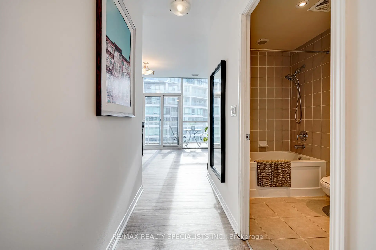
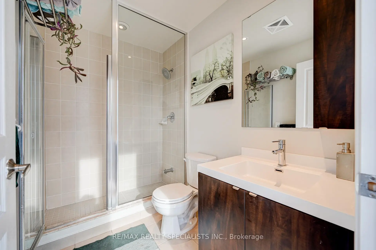
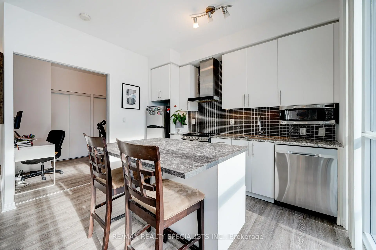
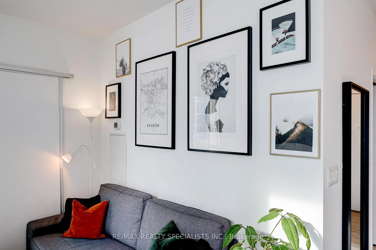
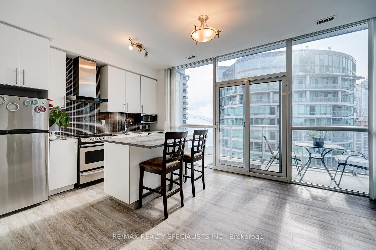
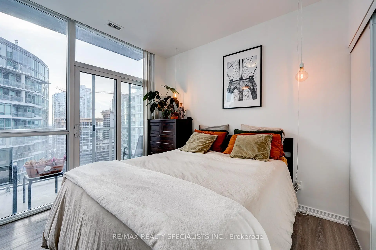
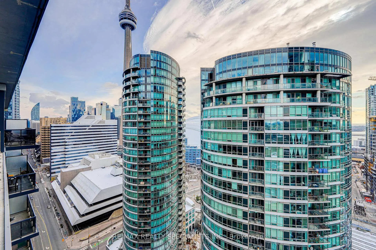
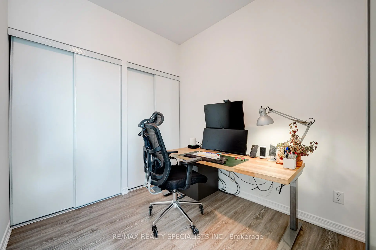
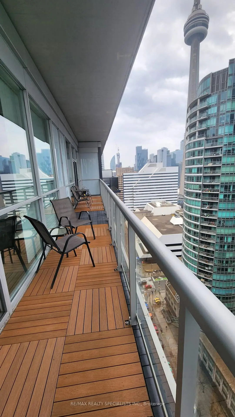
Welcome To This High Floor Beautiful & Modern 2 Bedroom 2 Full Washroom Suite (769 SQ FT+ Balcony 165 Total of 934 SQ FT) Features Designer Kitchen Cabinetry With Stainless Steel Appliances, Granite Counter Top & Custom Build Island With Extra Storage, Bright Floor-To-Ceiling Windows, With Newly installed Flooring throughout & A Huge Terrace Facing South C.N. Tower and Rogers Centre Views. Steps To The Well complex with lots of stores and restaurants, Underground P.A.T.H., Union Station, Dog Parks, The Financial & Entertainment Districts. Comes With One Parking Spot. Stainless Steel Fridge, Stove, Microwave & Dishwasher. Stacked Washer/Dryer. 1-Parking. Just Painted. 24 Hr Concierge. Fitness, Weight & Theater Rooms. Yoga Studio. A Roof Top Party Room With An Outdoor Patio, Barbecues, Cabanas & A Tanning Deck.
Features
- Facing: South

- Bedrooms: 2

- Bathrooms: 2

- Garages: 1

- Kitchens: 1

Details
- Space: 700-799

- Maintenance: $ 672.220

- Tax: $ 3660.08

- C13806456

- Listing contracted with: RE/MAX REALTY SPECIALISTS INC.
| Room | Size(M) | Description | |
|---|---|---|---|
| Kitchen | 6.89x3.63 | Stainless Steel Appl, Centre Island, Marble Counter |
|
| Dining Rm | 6.89x3.63 | South View, W/O To Balcony, South View |
|
| Living Rm | 6.89x3.63 | Laminate, Window Floor to Ceil, Open Concept |
|
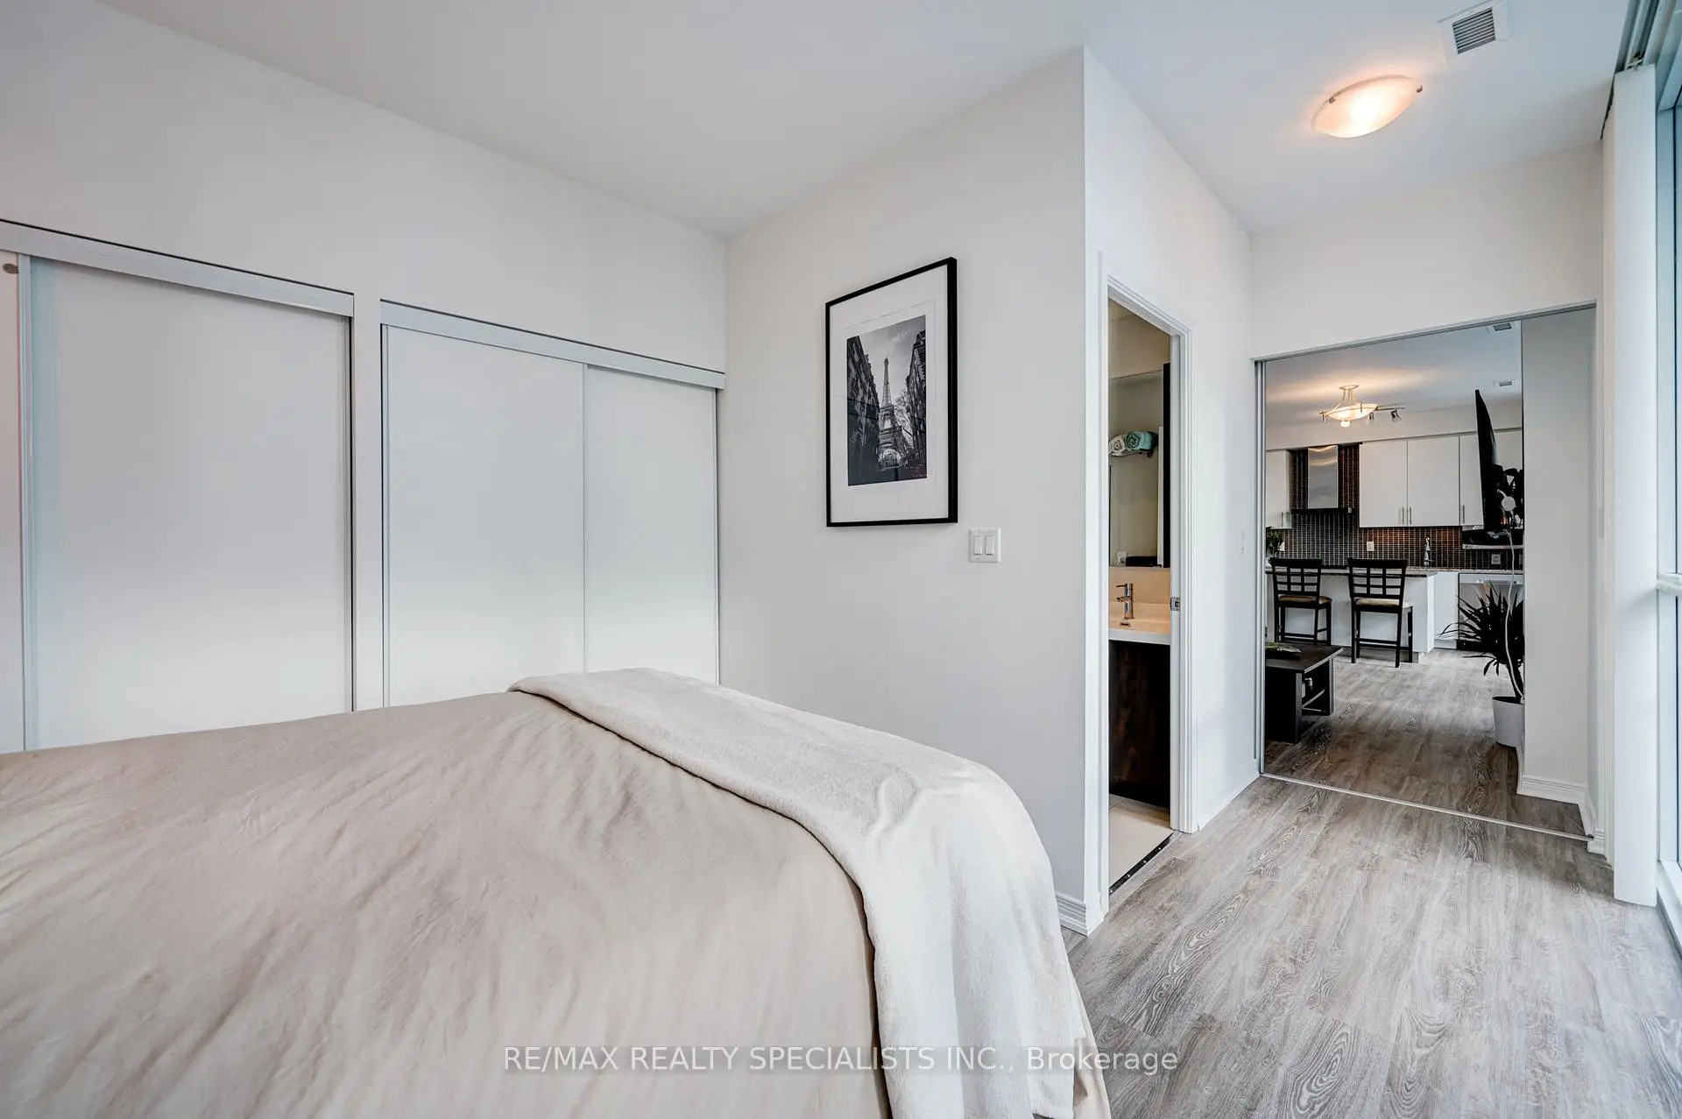
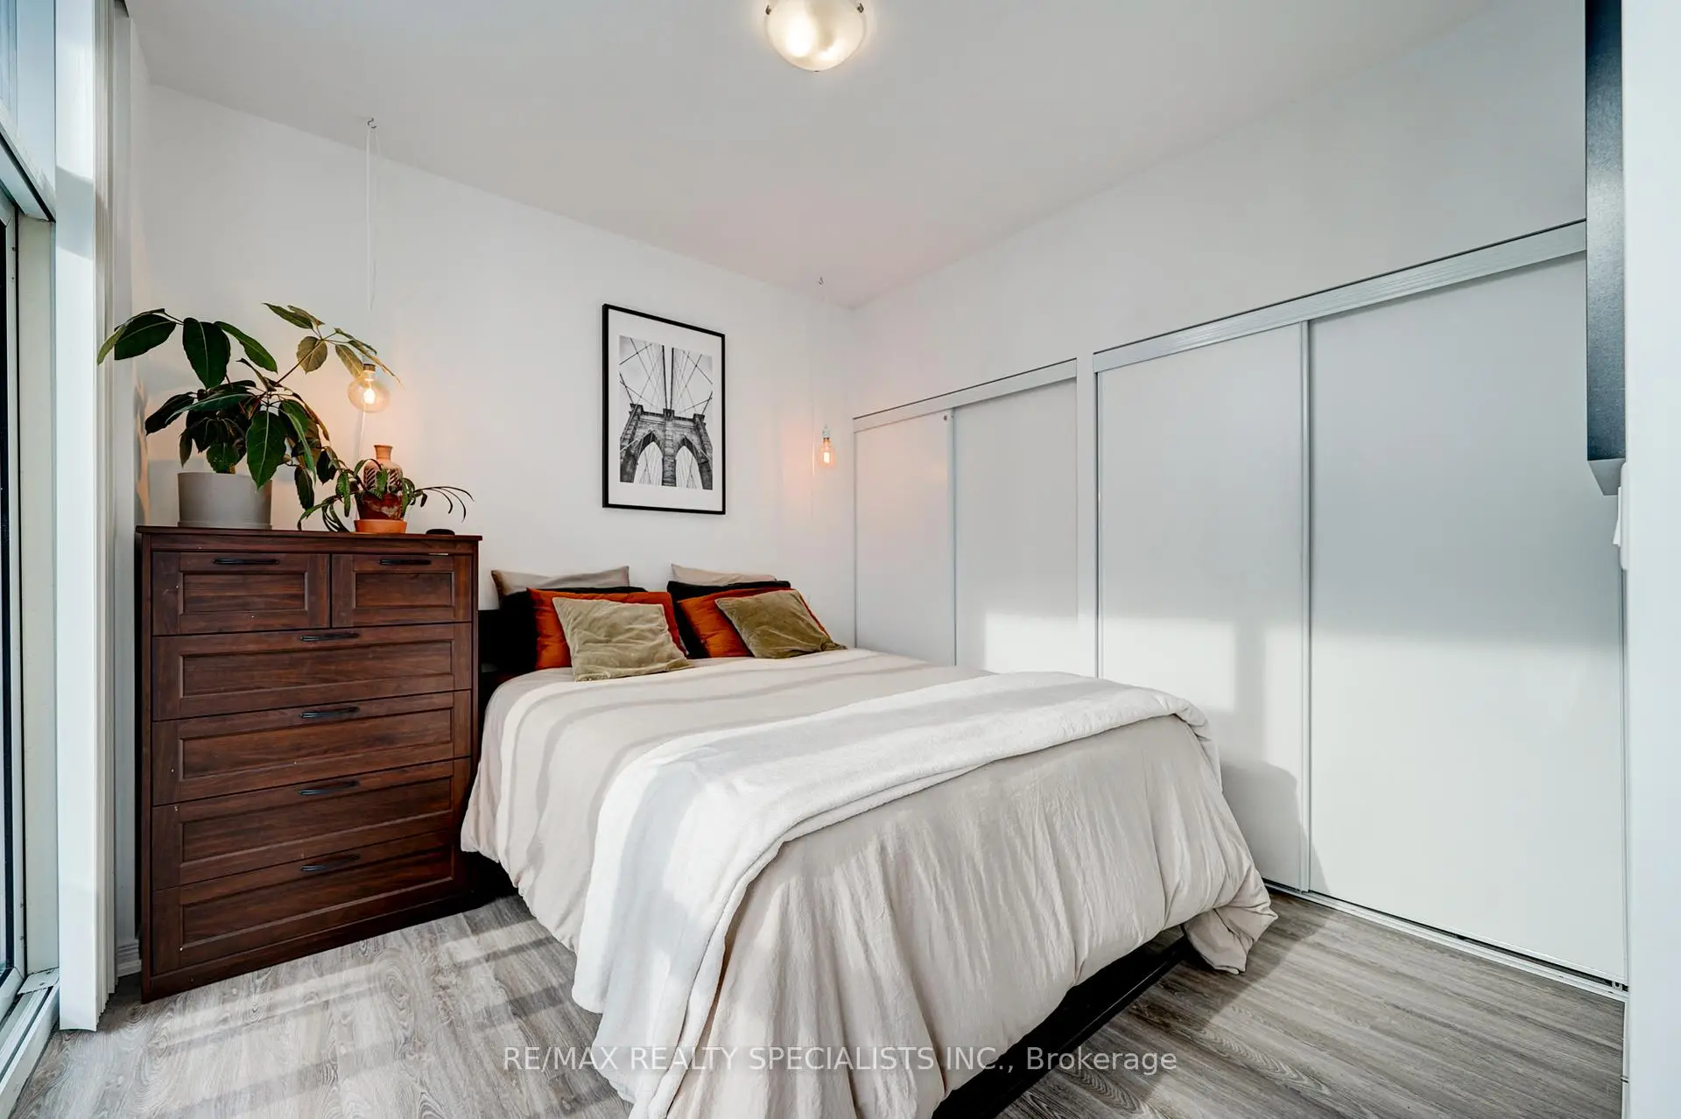
| Primary B | 3.14x3.05 | Overlooks Dining, Double Closet, Laminate |
|
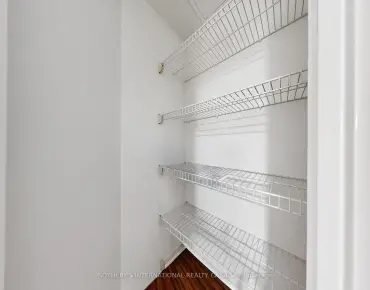
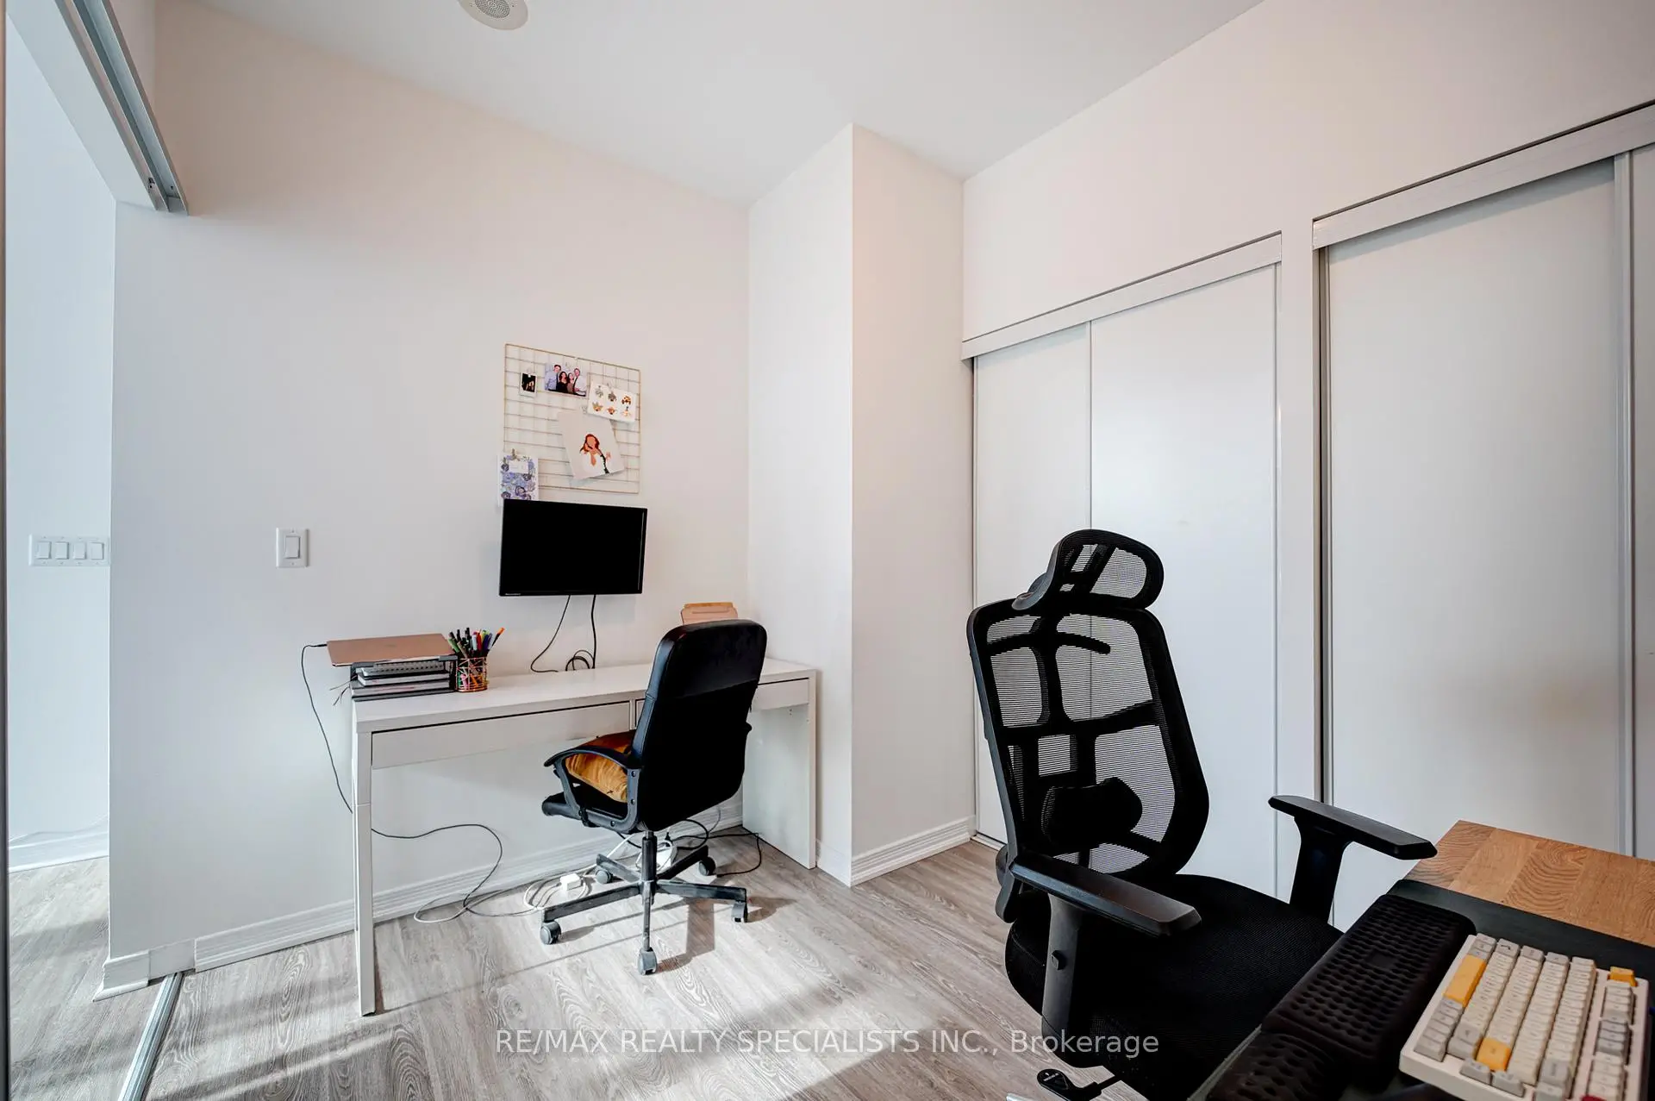
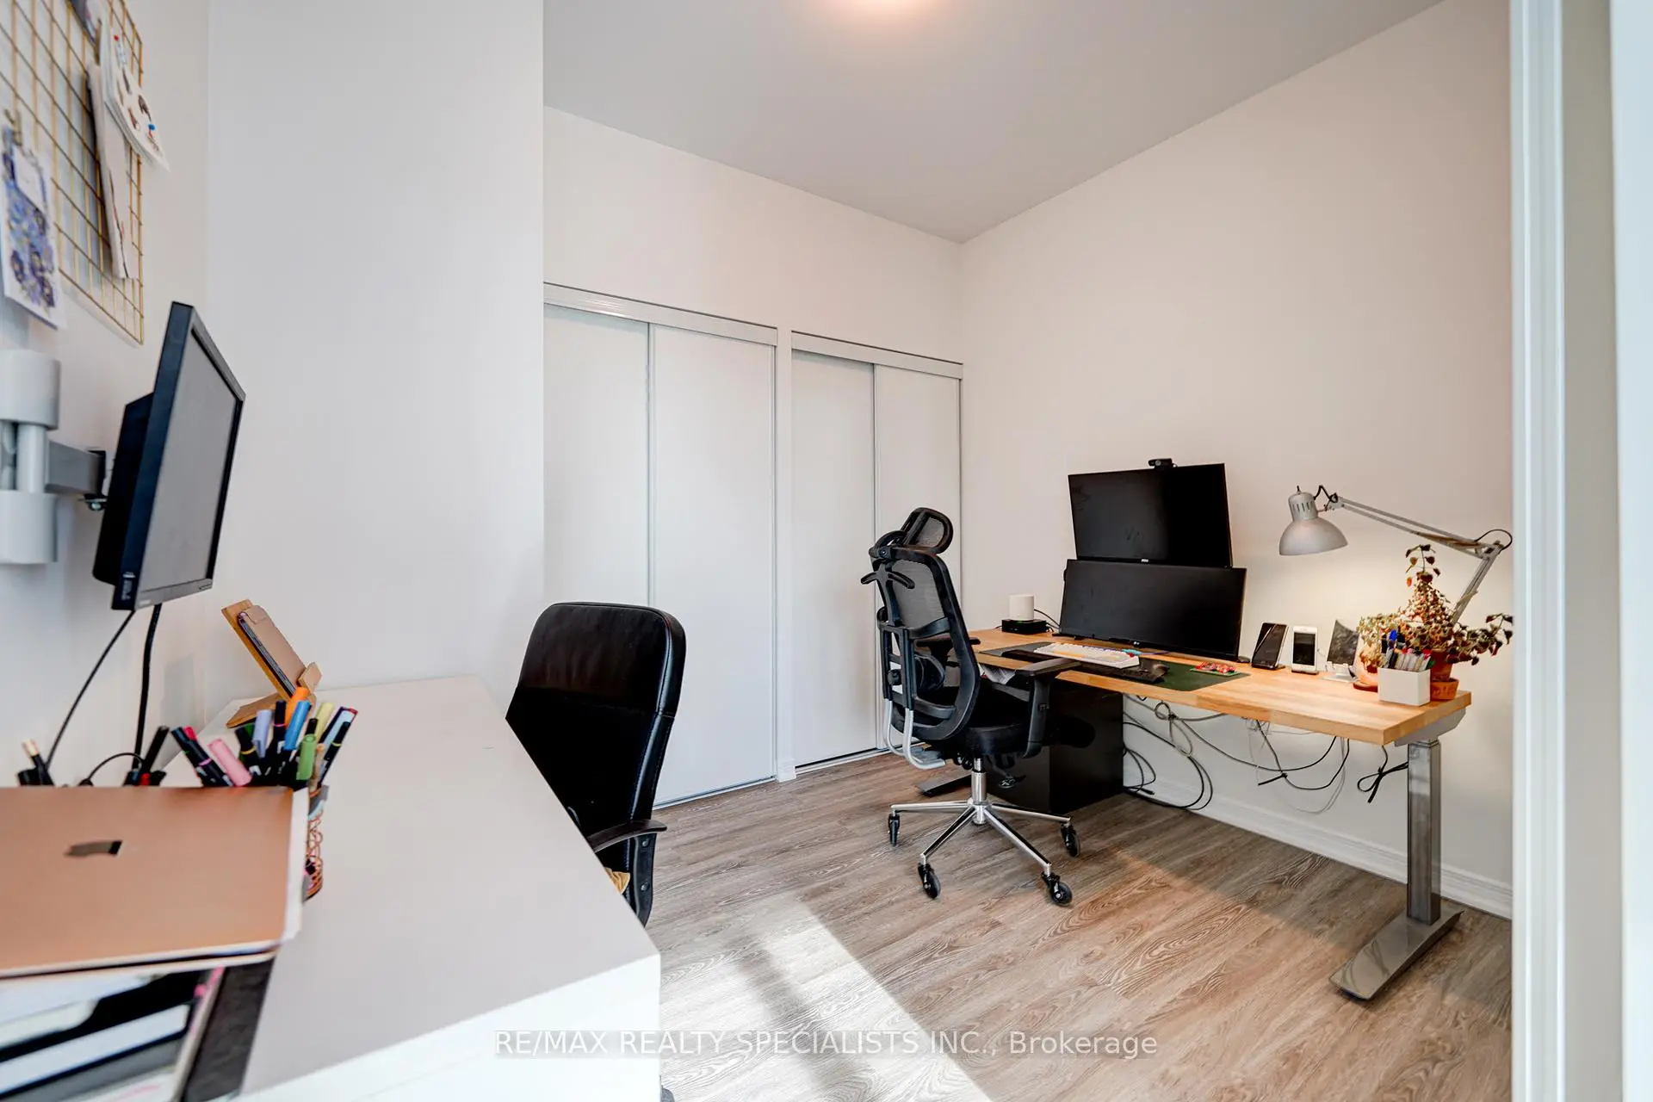
| Br | 3.05x2.62 | Laminate, Large Closet, Sliding Doors |
| Bathroom | Pieces | Level | |
|---|---|---|---|
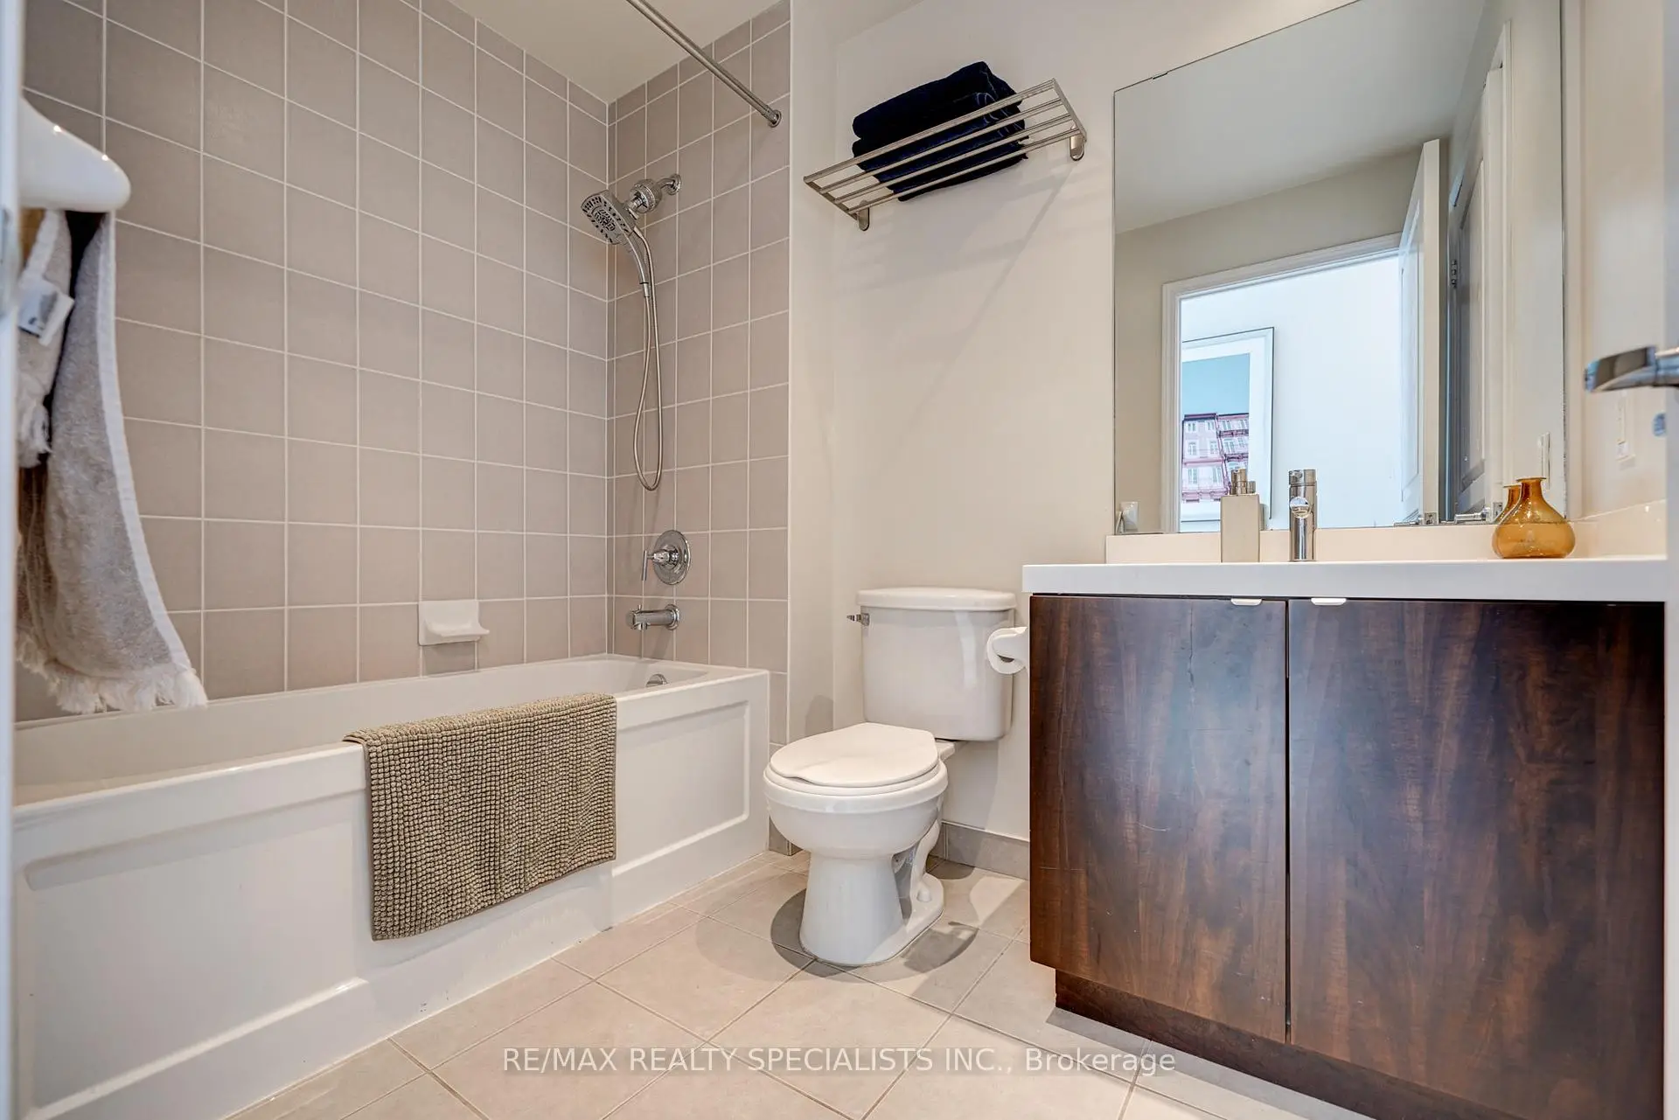
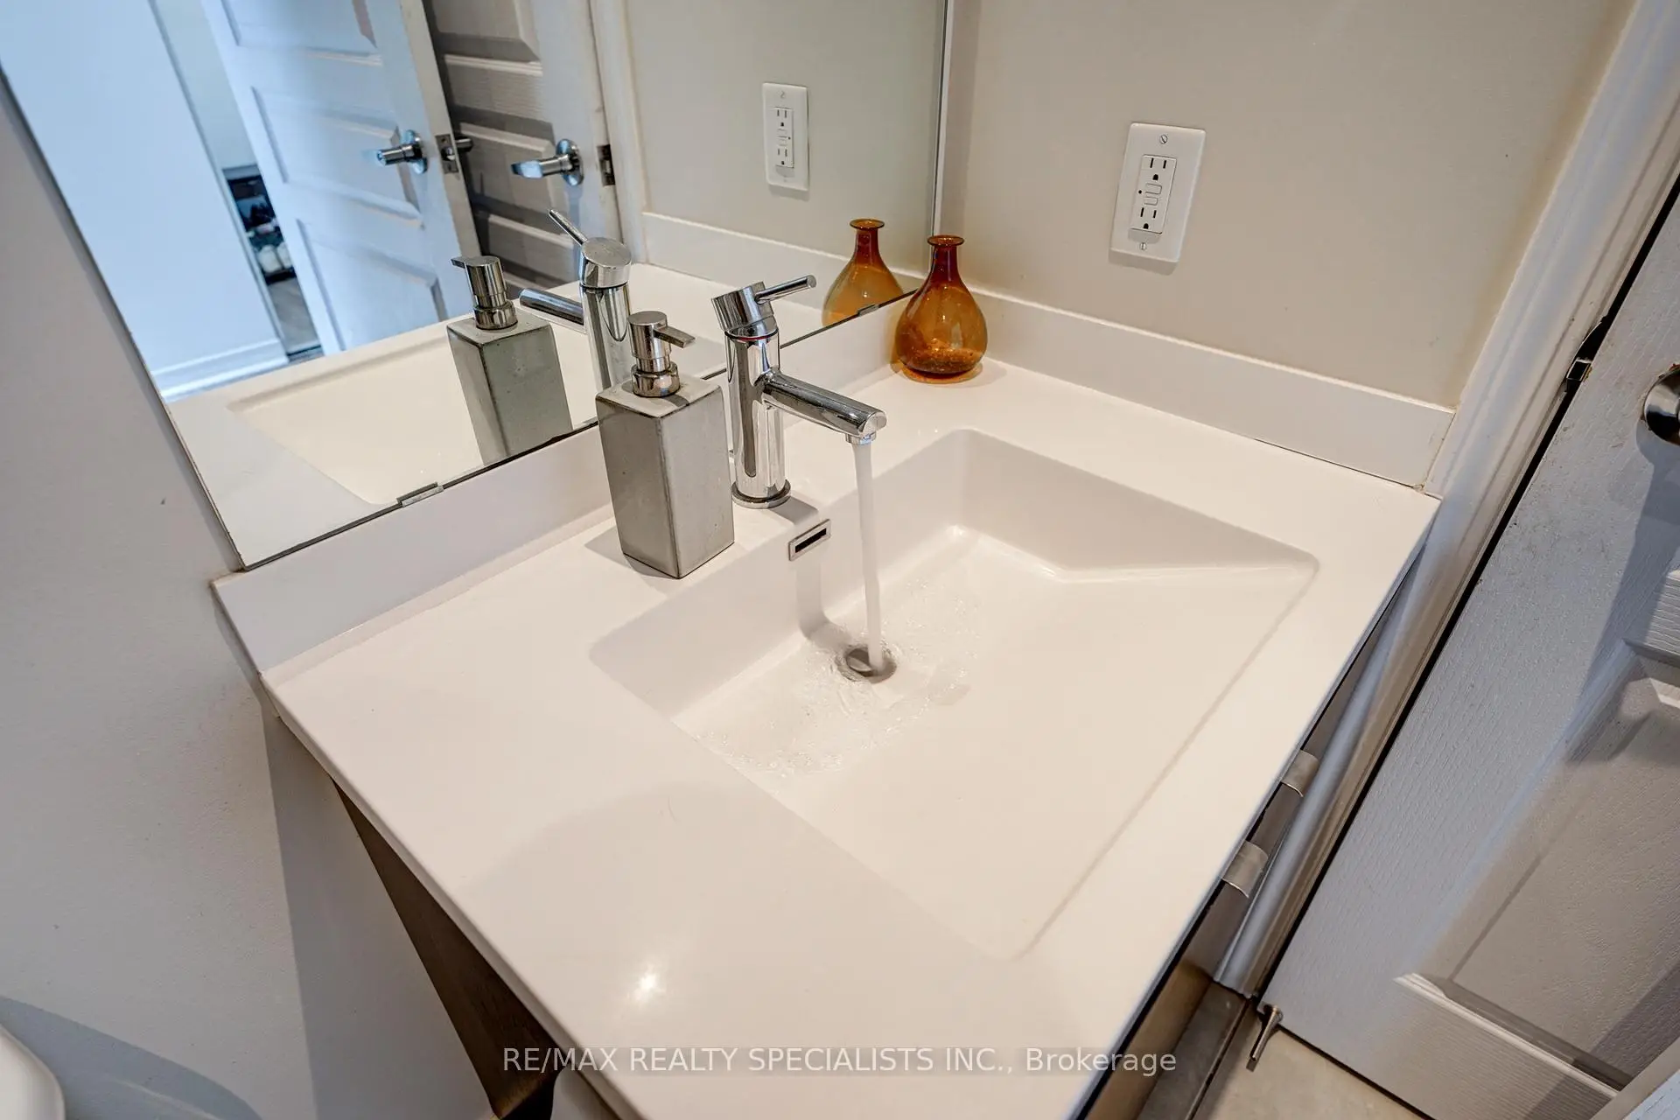
| 1xBath | 4 pcs | Main |
|
| 1xBath | 4 pcs | Main |
Property Summary
Located close to the intersection of Front and Spadina, #2305-352 Front St is a 2 bedrooms 2 washrooms Condo Apt. The unit has a Single Underground Parking Space. The property has many nice features including Primary Bedroom - Main. Kitchen, Dinning Room Rm, Living Room Rm, Primary B and Br are on the Main floor.Fly Condos
352 Front St was developed by real estate developerSchool Information
- Ogden Junior Public School (Grade:JK-6) 1119/3037
- Ryerson Community School (Grade:JK-8) 2413/3037
- Harbord Collegiate Institute (Grade:9-12) 163/739
- St. Mary Catholic School (Grade:JK-8) 1683/3037
- Lord Lansdowne Junior Public School (Grade:0-6) 548/3037
- King Edward Junior and Senior Public School (Grade:JK-8) 1119/3037
- Ryerson Community School (Grade:JK-8) 2413/3037


Commute Information
St. Andrew Subway Station (0.8km)Union Go Train Station (1km)