Henry Farm, Toronto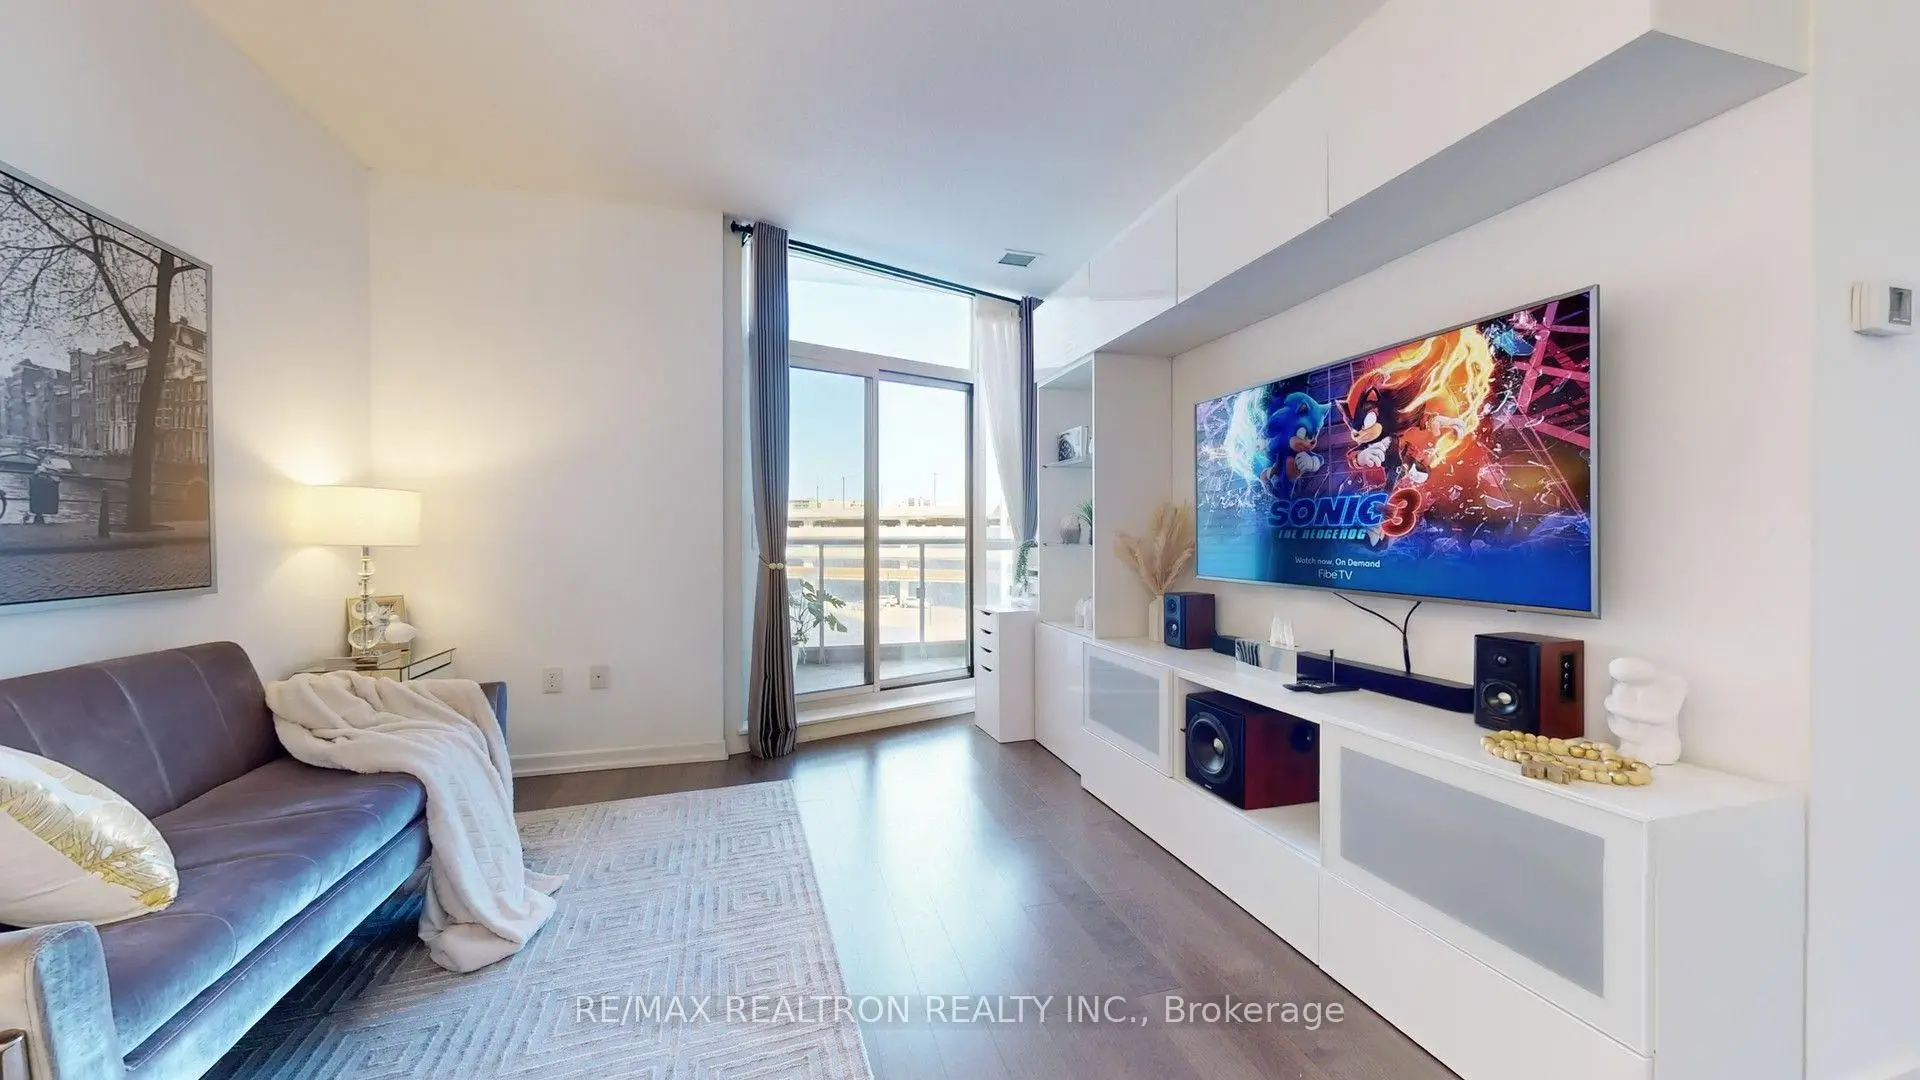

Description
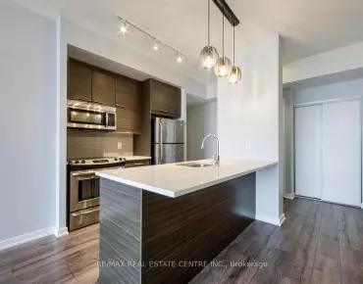
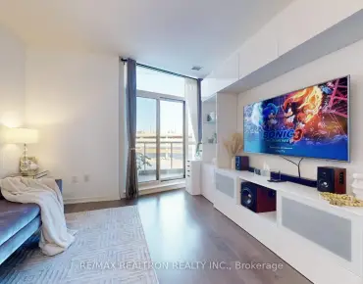
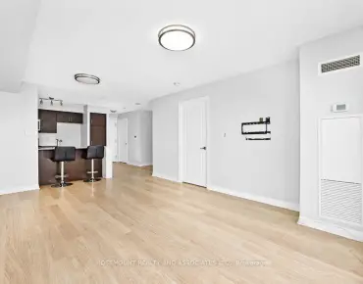
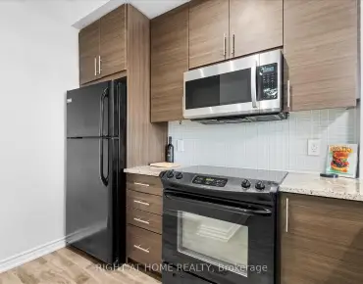
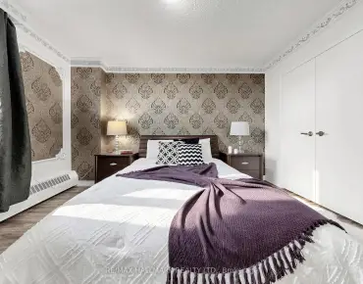
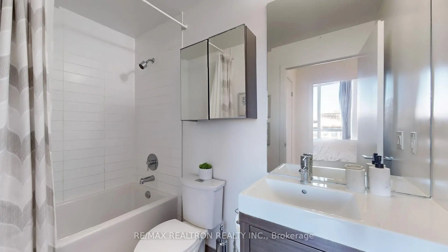
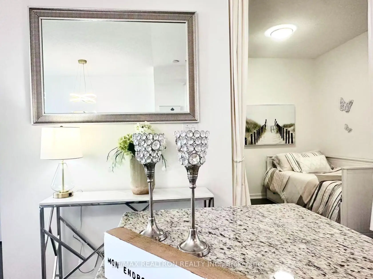
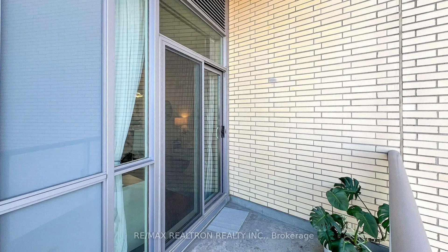
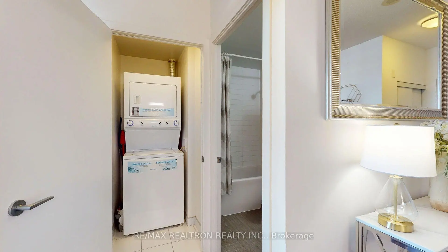
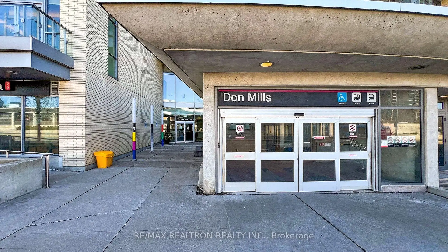
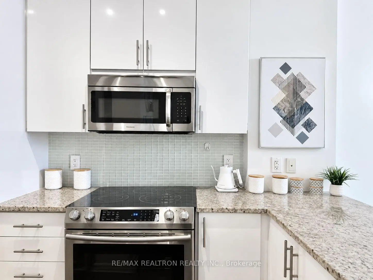
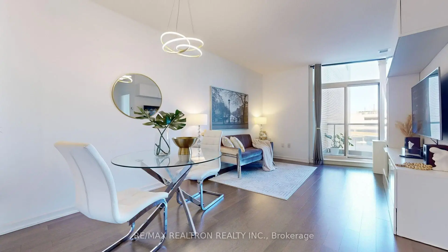
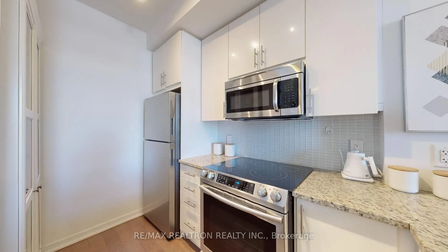
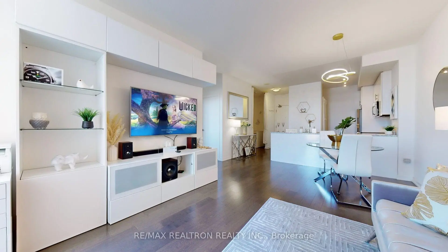
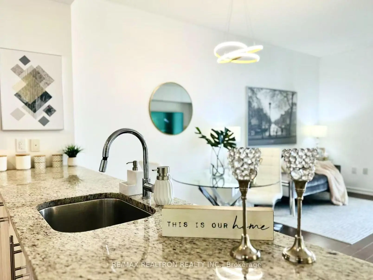
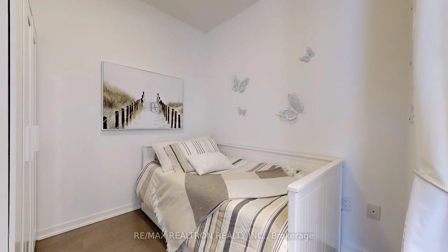
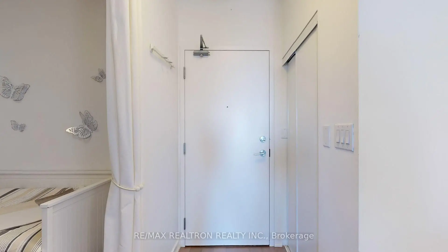
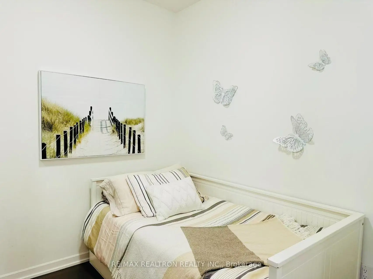
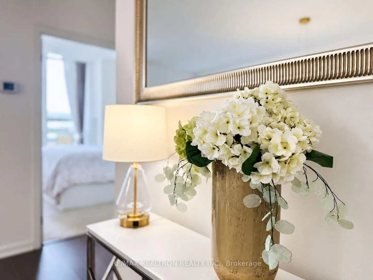
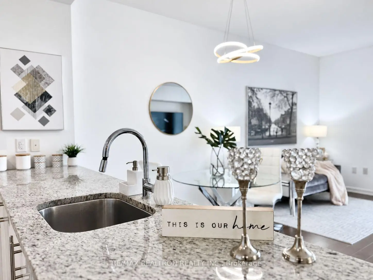
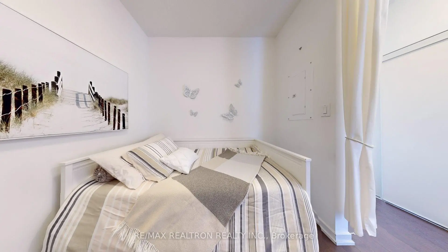
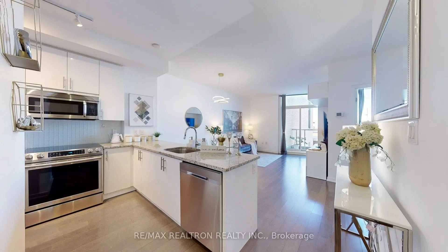
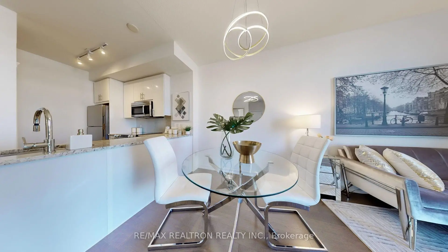
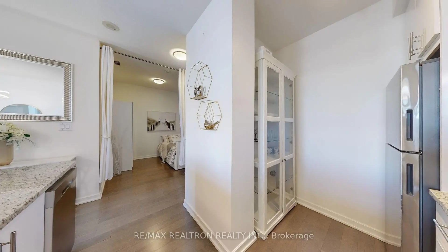
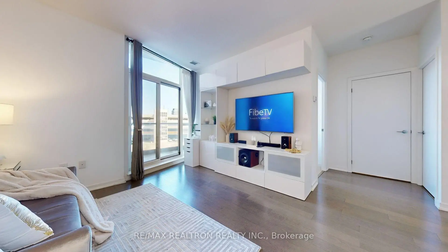
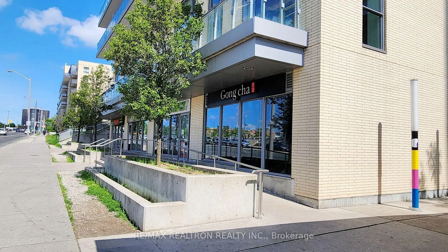
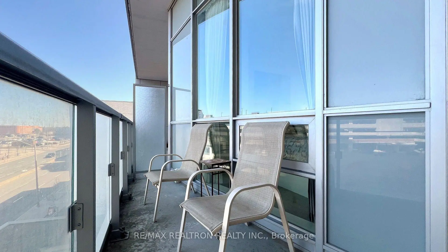
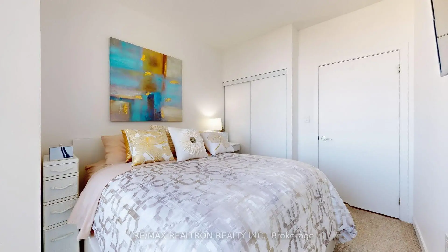
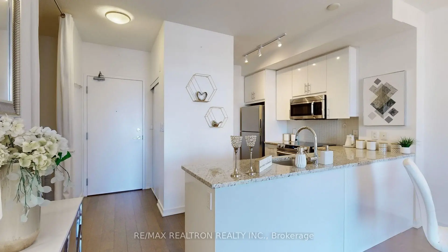
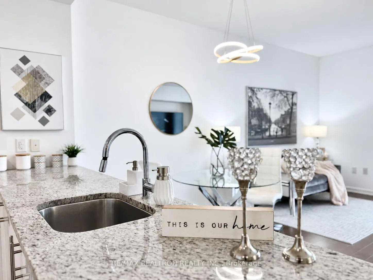
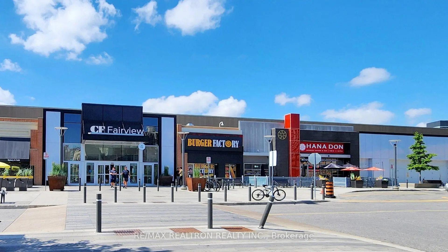
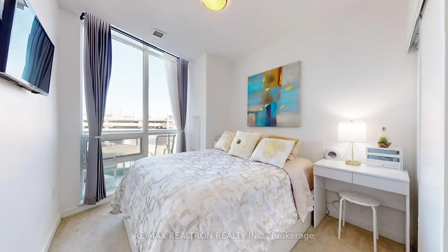
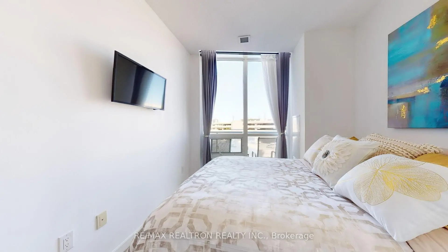
Welcome to an exceptional opportunity in the heart of North York, where space, comfort and unbeatable convenience come together. This beautifully maintained corner suite offers approximately 700 sq. ft. of thoughtfully designed living space, making it one of the largest and most desirable 1+1 bedroom layouts in the building. Quietly positioned with added privacy, the suite features soaring 9-ft ceilings, floor-to-ceiling windows and newly installed elegant, high-quality fabric curtains that add a refined finishing touch throughout. The generously sized den is a true standout, offering enough space for both a bed and a desk-perfect as a guest room, home office or flexible second sleeping area. The spacious kitchen features stainless steel appliances, generous cabinetry and ample workspace, creating a practical and welcoming setting for everyday living and entertaining. Step outside to your private balcony and enjoy the ease of city living at your doorstep. Just steps to Don Mills TTC subway station and Fairview Mall, with shopping, dining, groceries, entertainment and everyday essentials all within easy reach. Parks and major highways are also close by. Complete with 1 parking space and 1 locker, this meticulously cared-for home offers the rare combination of generous space, quiet comfort and one of North York's most convenient locations.
Features
- Facing: North East

- Bedrooms: 1+1

- Bathrooms: 1

- Garages: 1

- Kitchens: 1

Details
- Space: 700-799

- Maintenance: $ 650.050

- Tax: $ 2631.87

- C13804966

- Listing contracted with: RE/MAX REALTRON REALTY INC.
| Room | Size(M) | Description | |
|---|---|---|---|
| Living Rm | 3.27x5.80 | Open Concept, Combined w/Dining, W/O To Balcony |
|
| Dining Rm | 3.27x5.80 | Open Concept, Combined w/Living, Updated |
|
| Kitchen | 2.39x2.42 | Modern Kitchen, Stainless Steel Appl, Centre Island |
|
| Primary B | 2.74x3.73 | Large Window, Large Closet, West View |
|
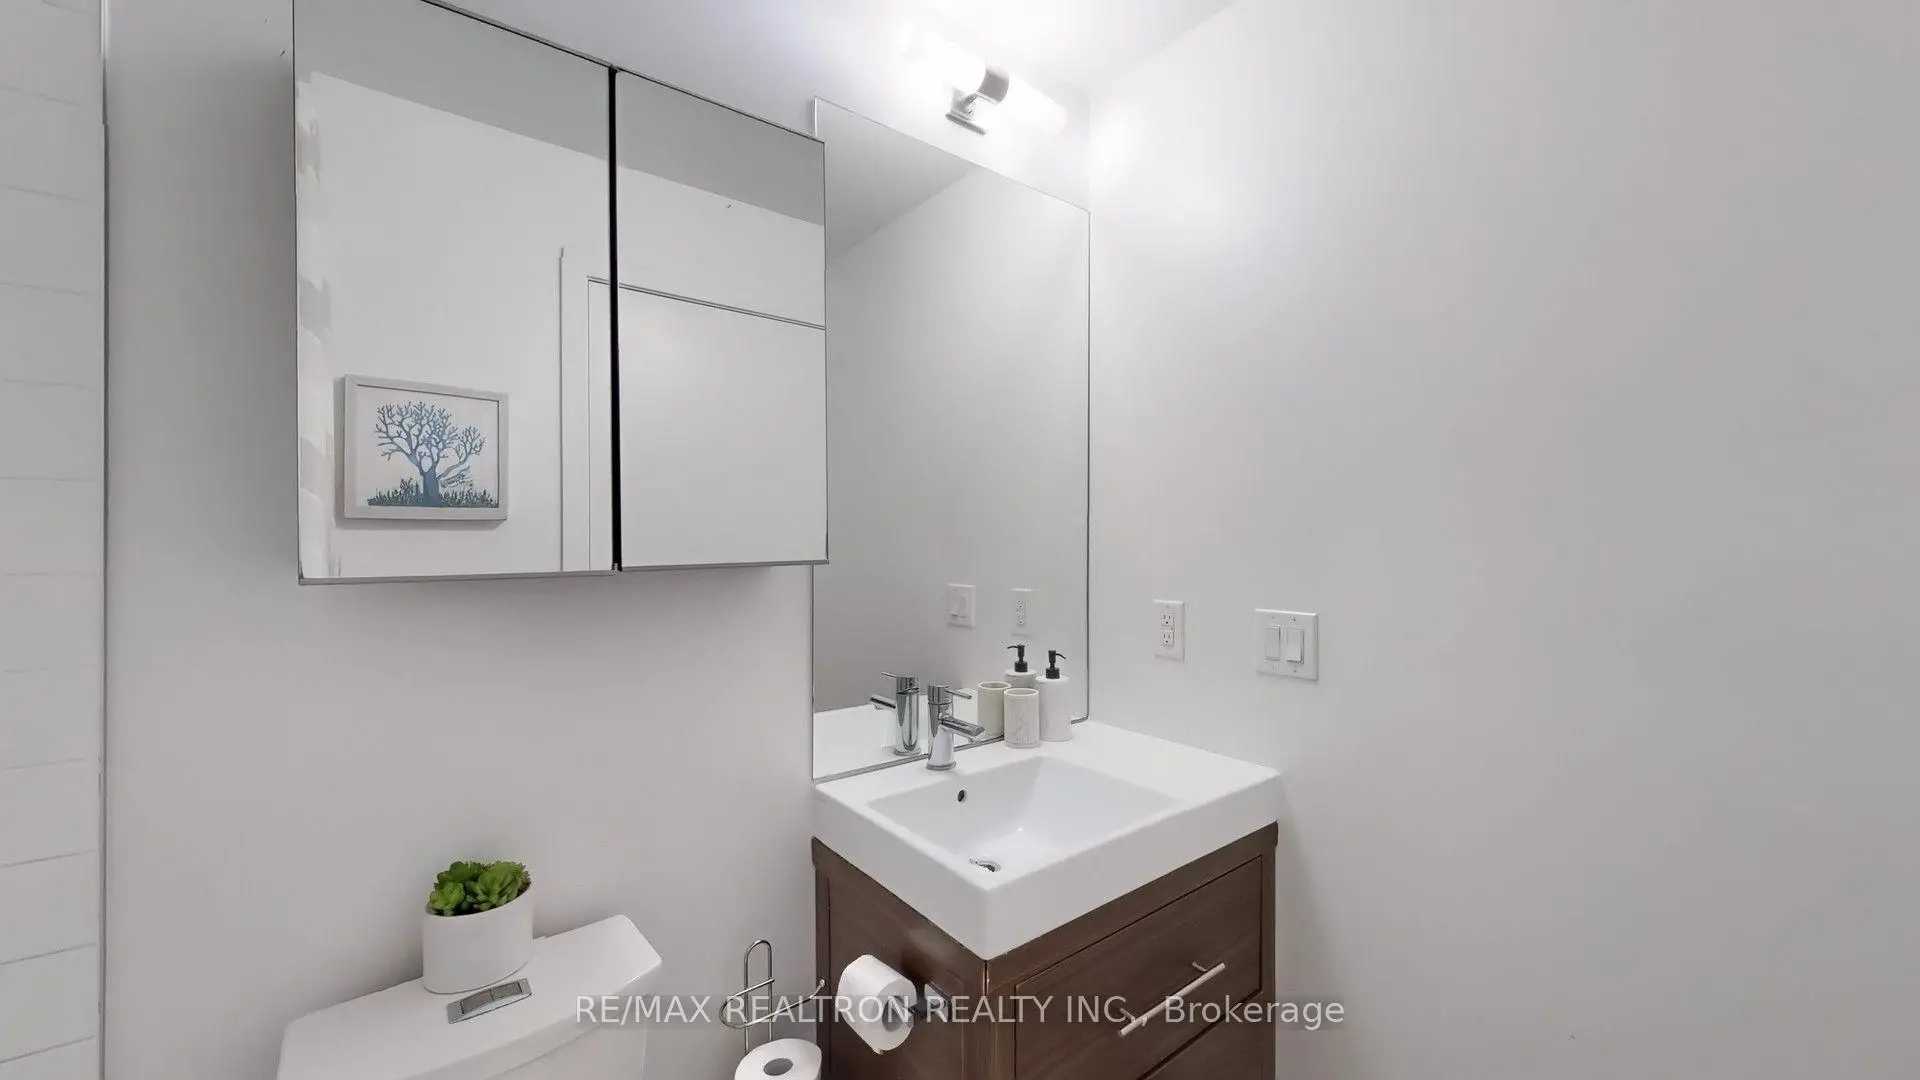
| Den | 2.74x3.34 | Separate Rm, Updated |
| Bathroom | Pieces | Level | |
|---|---|---|---|
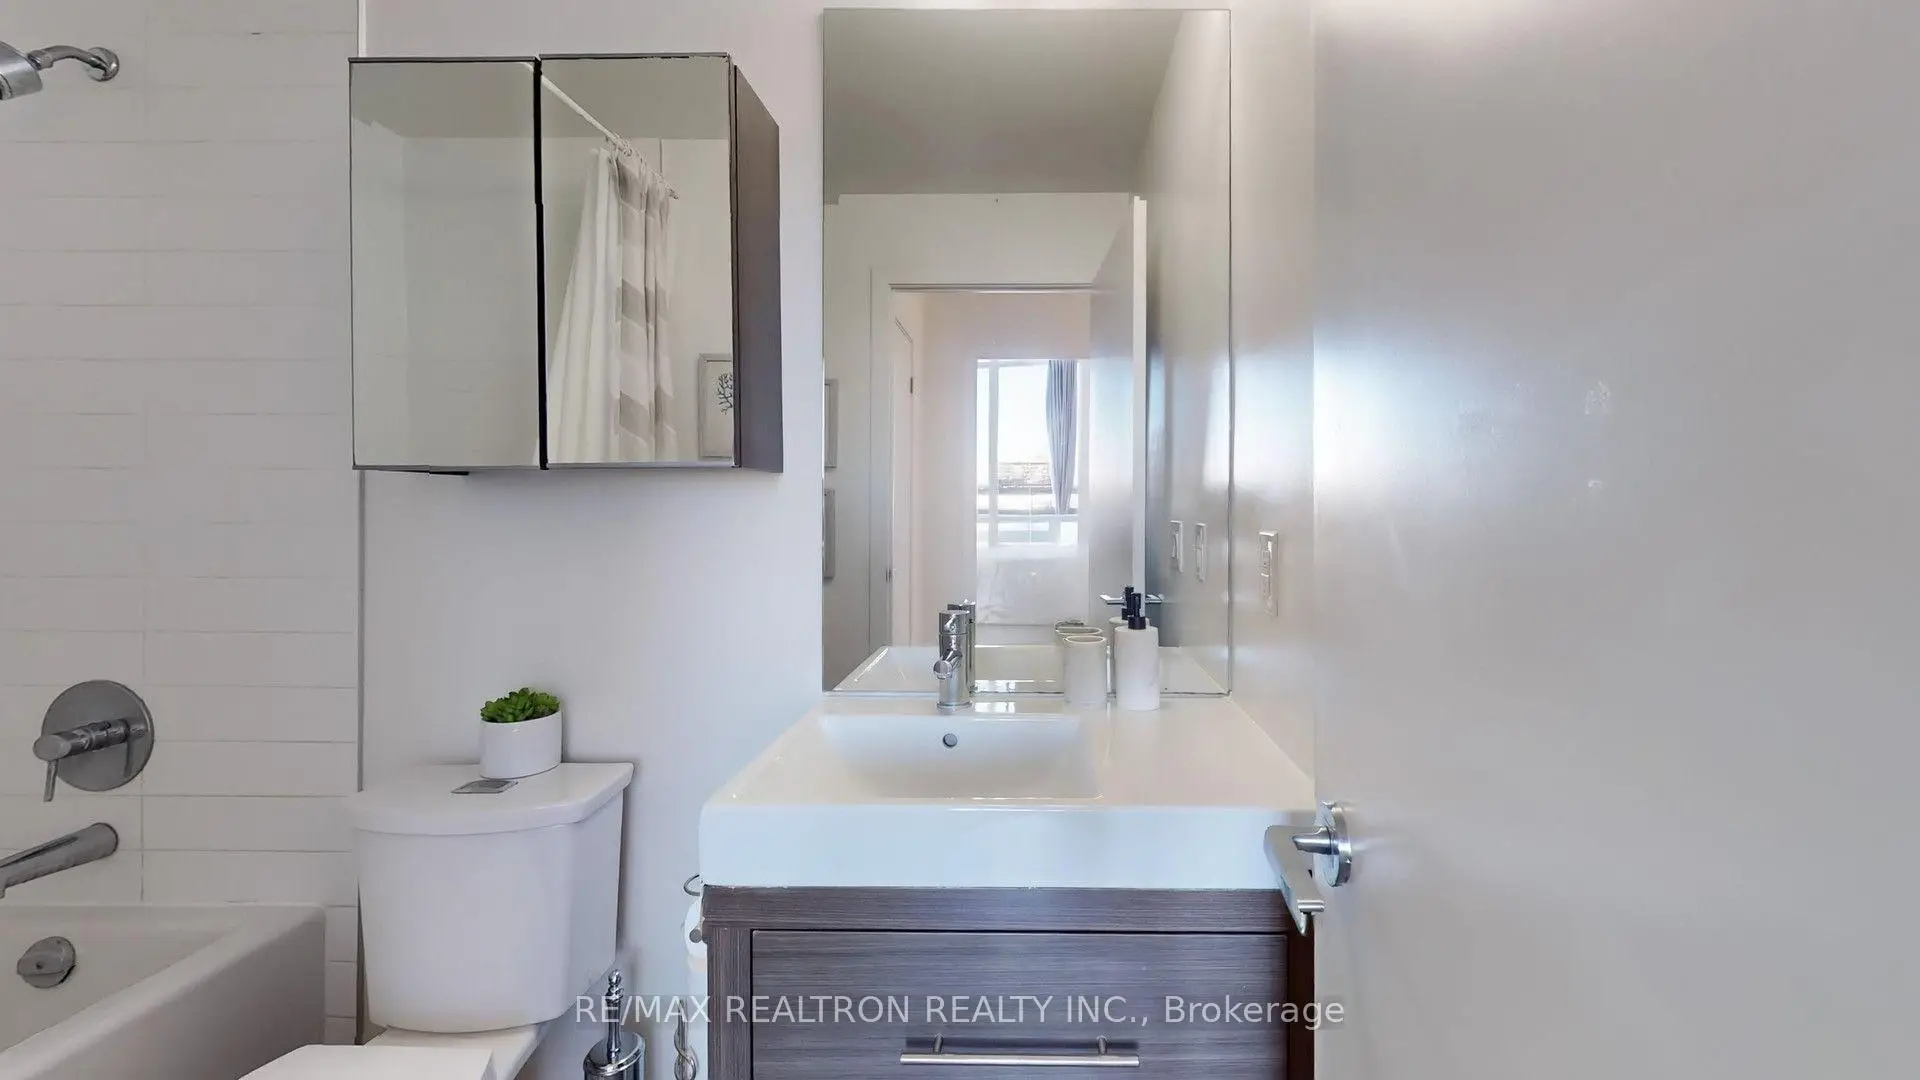
| 1xBath | 4 pcs | Flat |
Property Summary
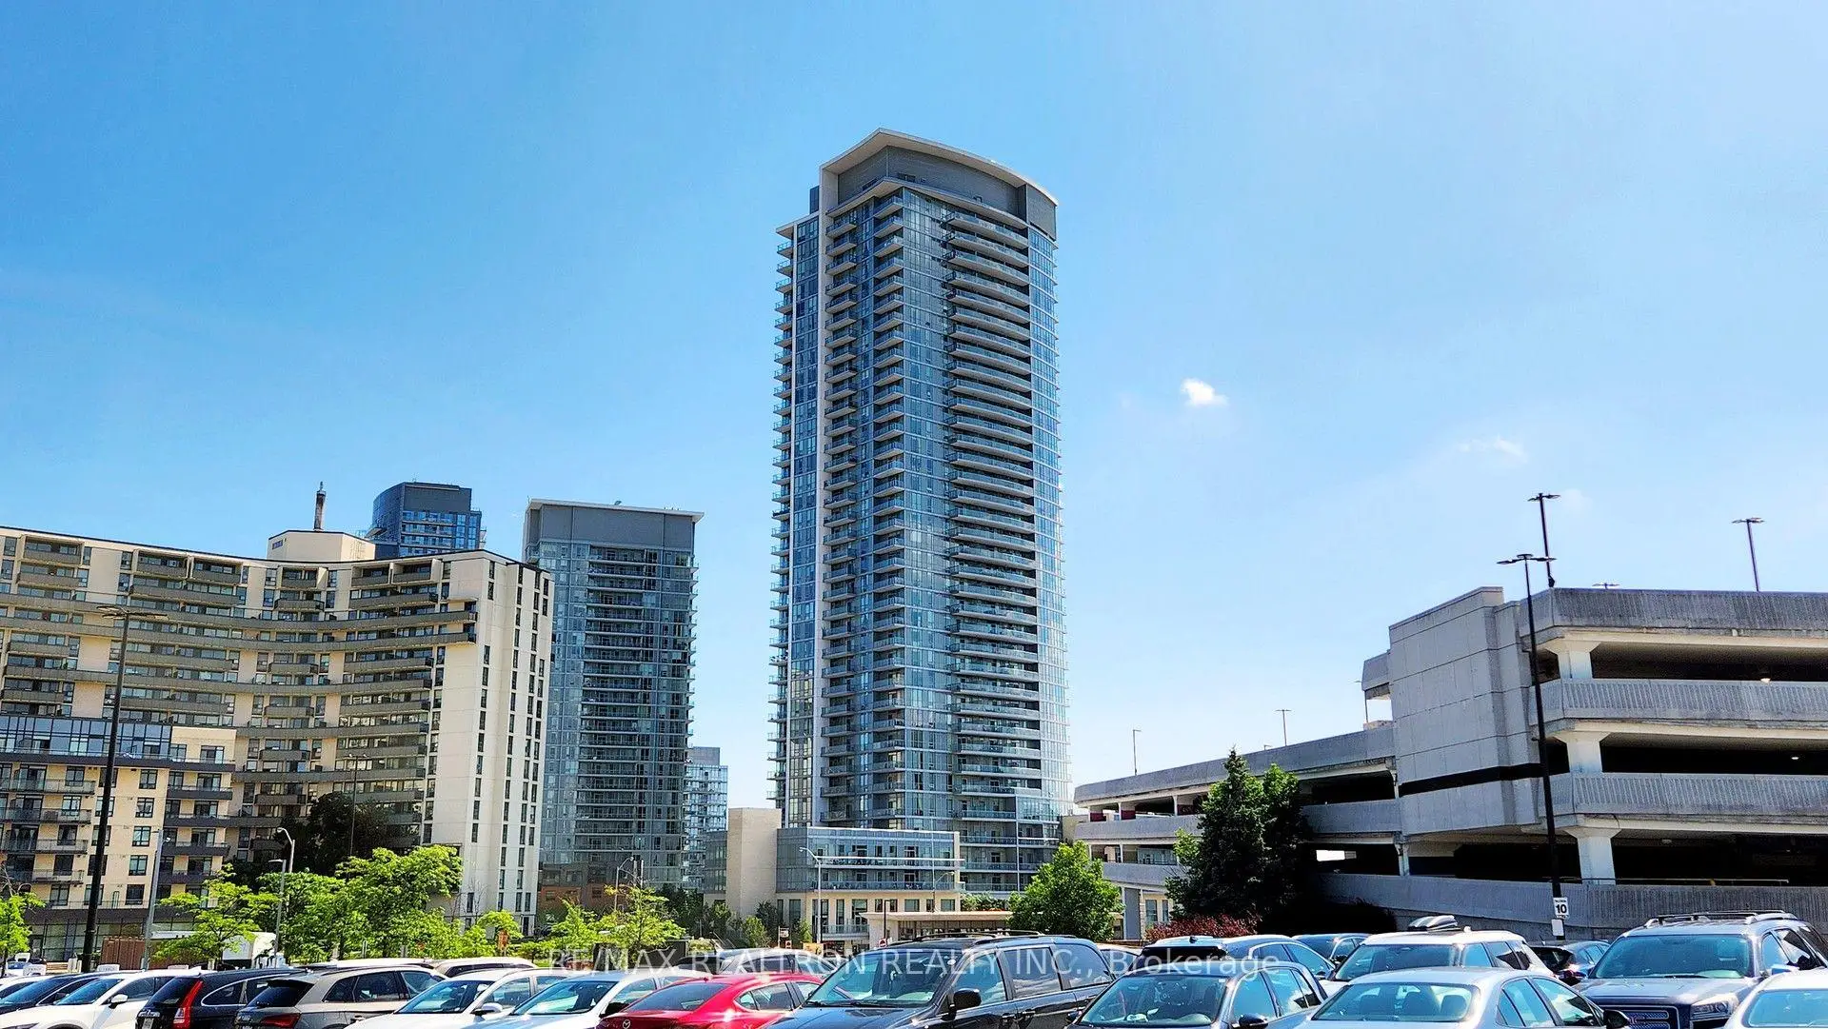
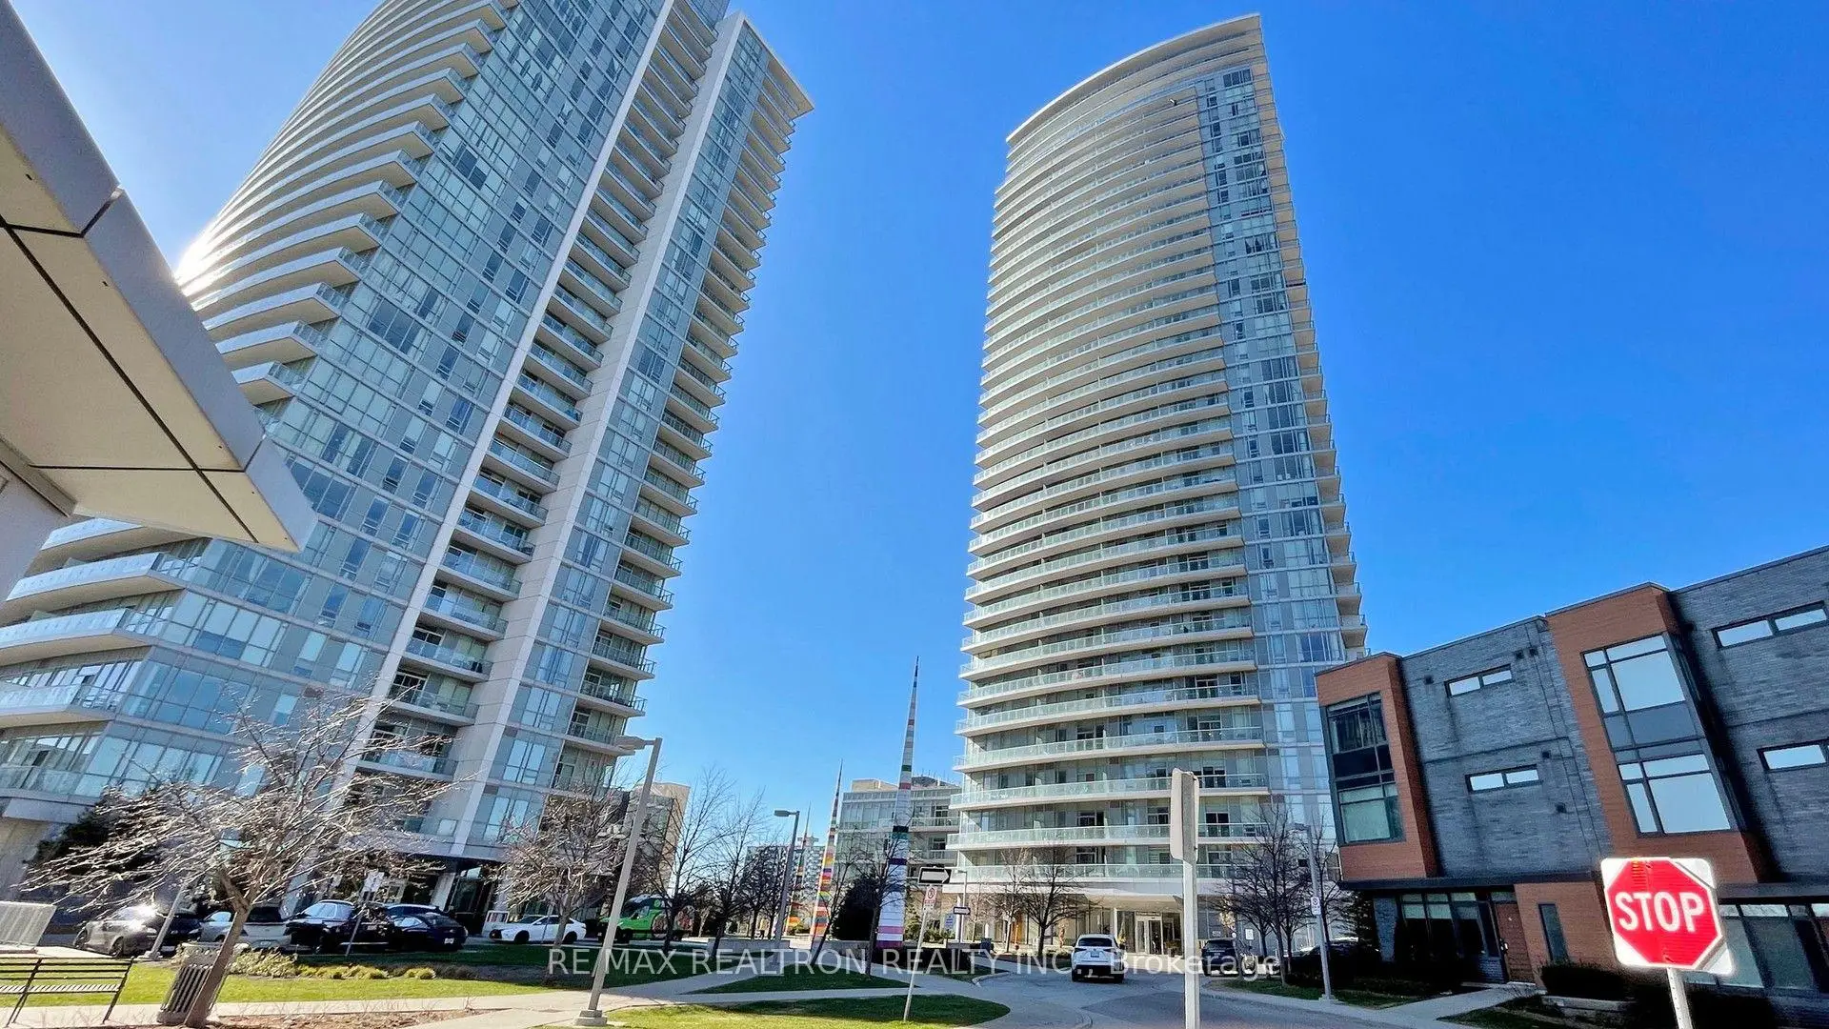
Located close to the intersection of Don Mills Rd & Sheppard Ave, #317-70 Forest Manor Rd is a 1+1 bedrooms 1 washrooms Condo Apt. The unit has a Single Underground Parking Space with a Locker. The property has many nice features including Guest Accommodations and In-Law Capability. Living Room Rm, Dinning Room Rm, Kitchen, Primary B and Den are on the Main floor.Emerald City 1
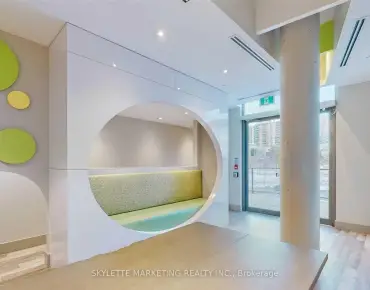
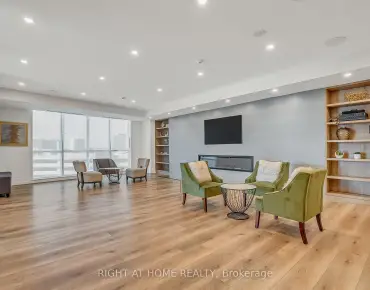
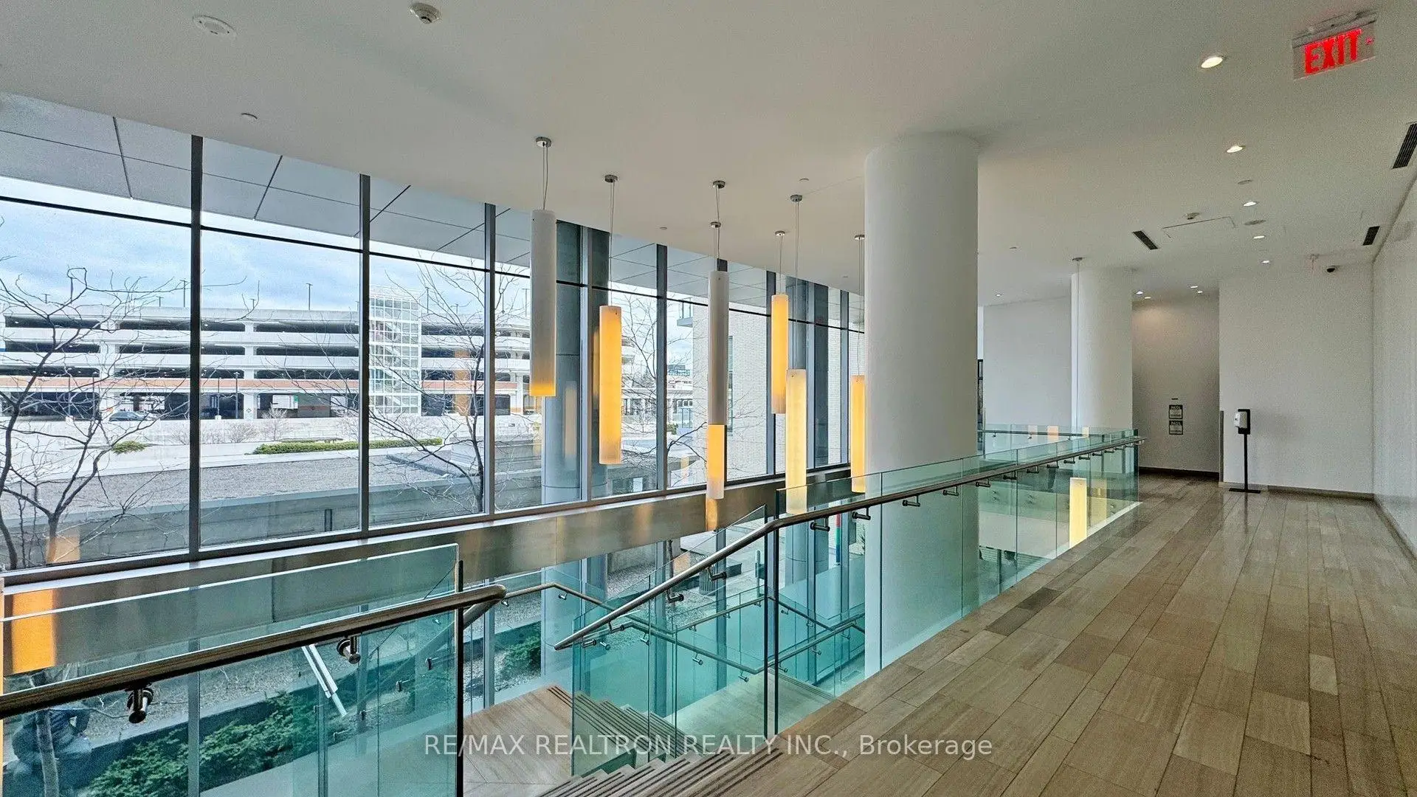
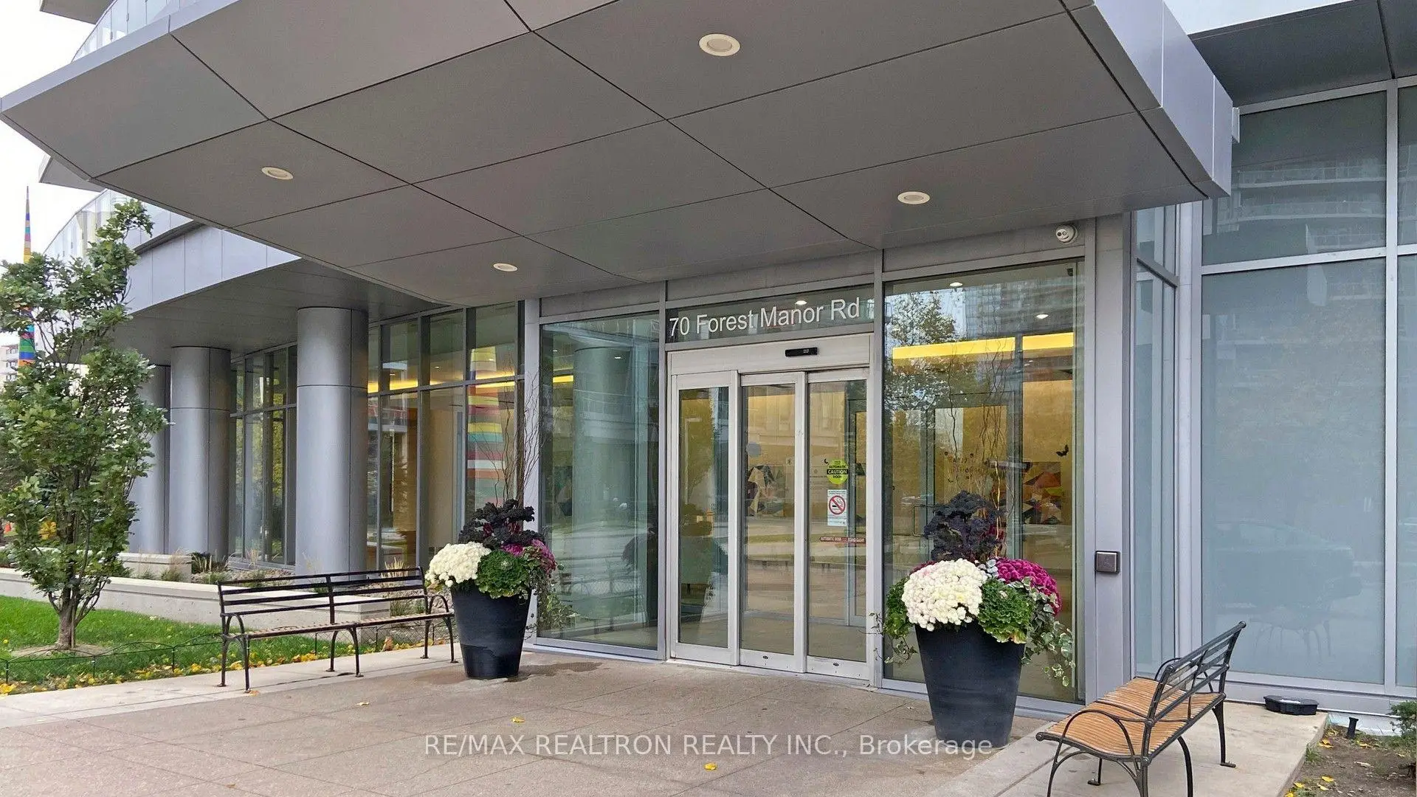
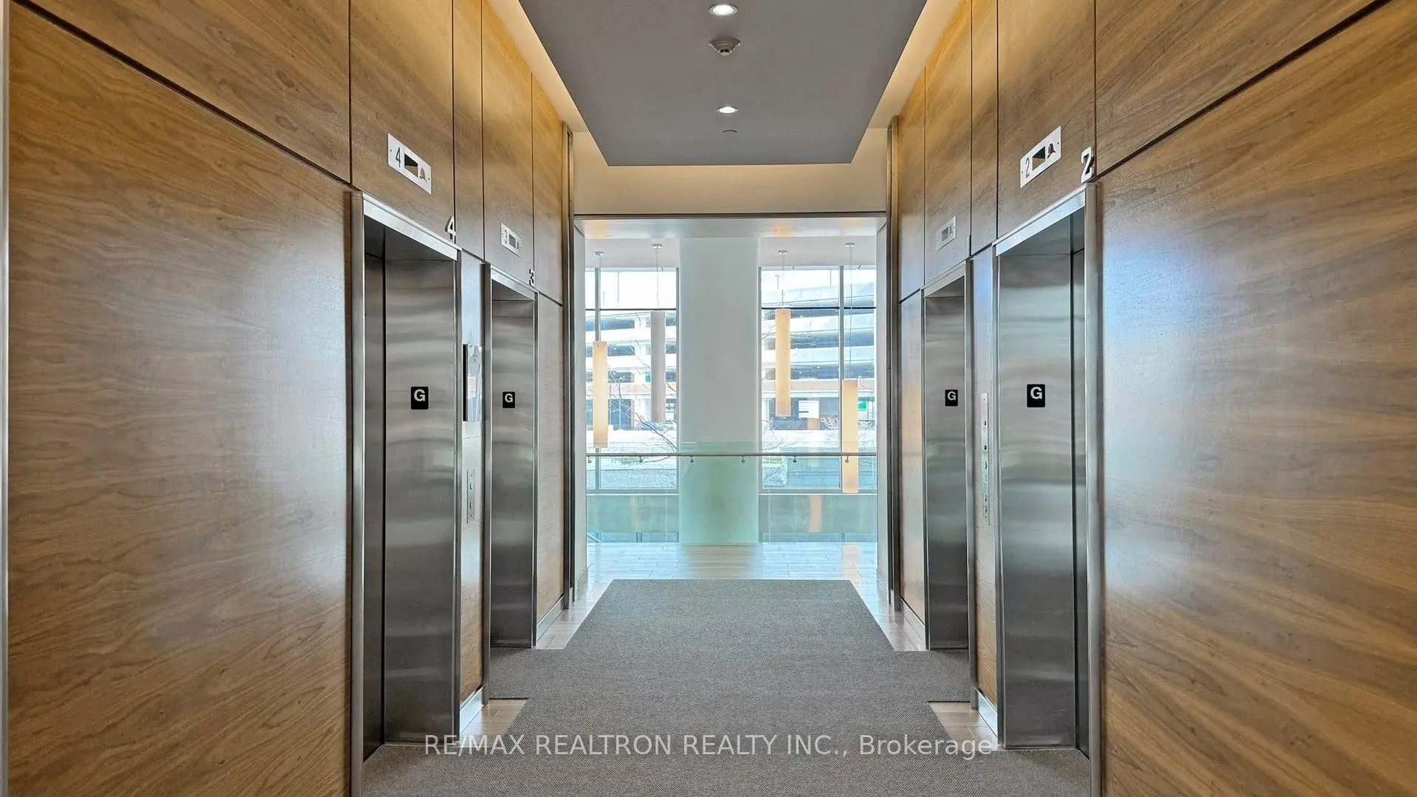
70 Forest Manor Rd was developed by real estate developer Elad Canada. The age of the residential building is approximately 13 years. It has about 36 levels and 480 units. Emerald City 1 offers amenities such as Gym, Concierge, Party/Meeting Room, Guest Suite, Visitor Parking and Indoor Pool . The monthly maintenance fee includes Water, Heat and CAC. There are total 7 units for sale and 3 for lease in 70 Forest Manor Rd.School Information
- Forest Manor Public School (Grade:JK-5) 404/3064
- Woodbine Middle School (Grade:6-8)
- George S Henry Academy (Grade:9-12) 690/739
- St. Timothy Catholic School (Grade:JK-8) 1409/3037
- Dallington Public School (Grade:JK-5) 359/3064
- Rene Gordon Health and Wellness Academy (Grade:JK-5)


Commute Information
Don Mills Subway Station (0.1km)Oriole Go Train Station (1.8km)