Clanton Park, Toronto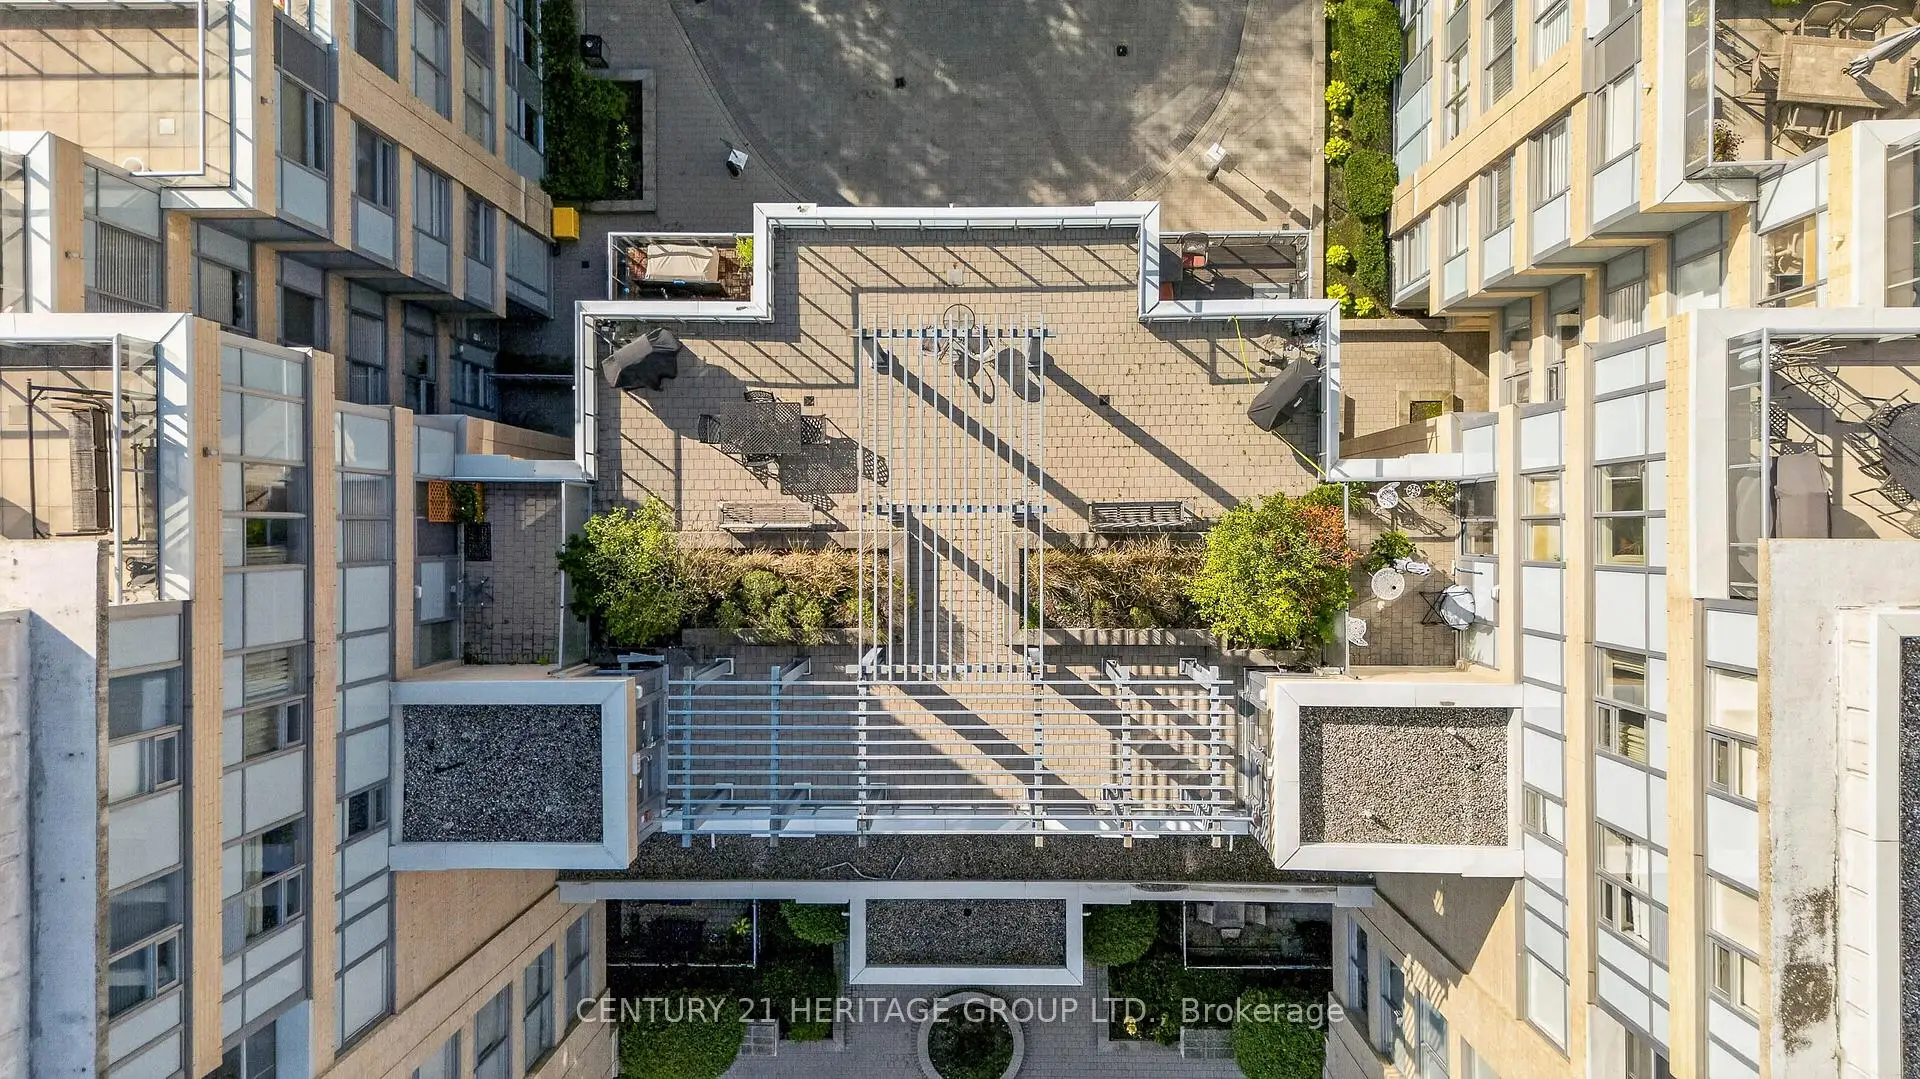

Description
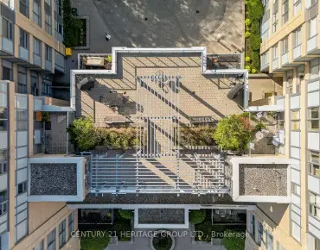
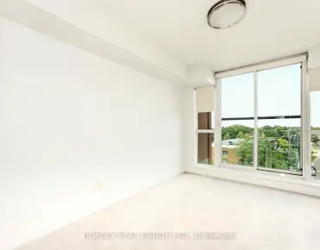
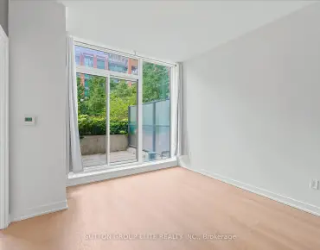
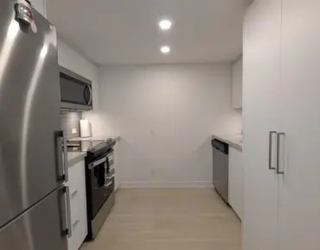
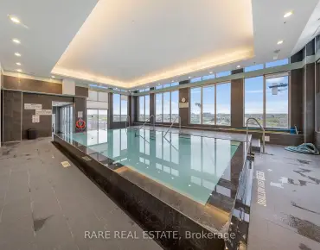
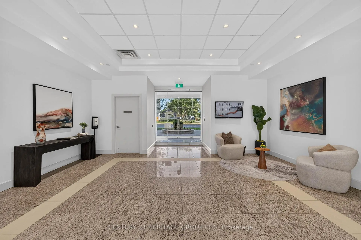
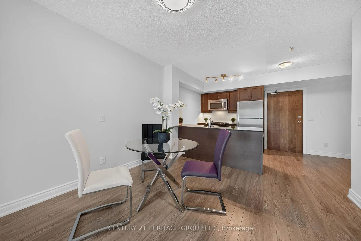
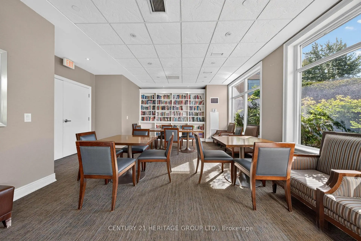
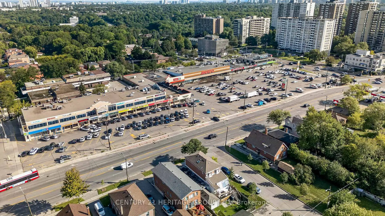
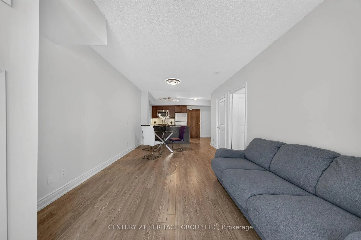
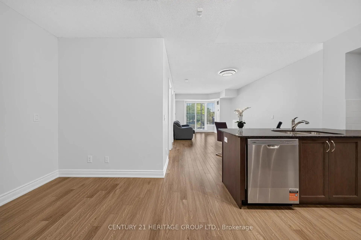
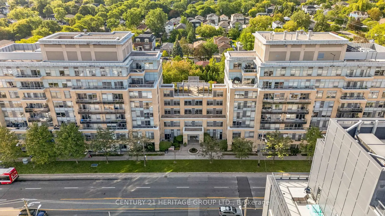
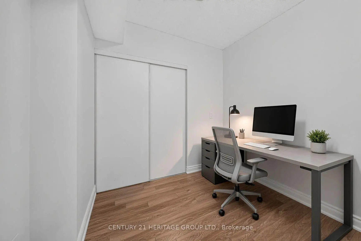
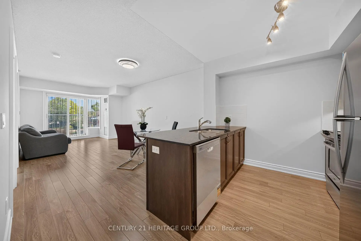
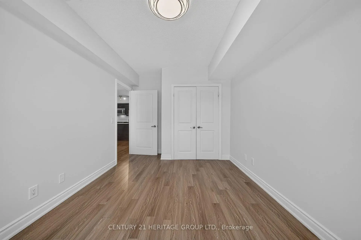
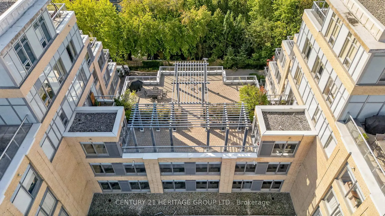
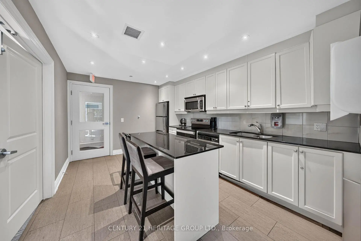
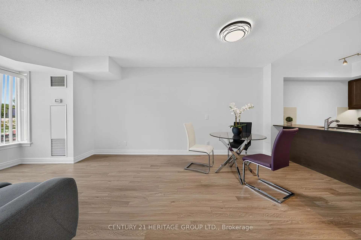
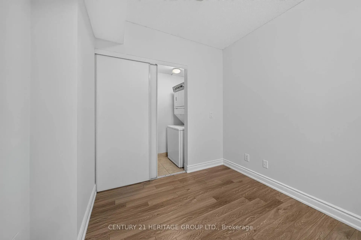
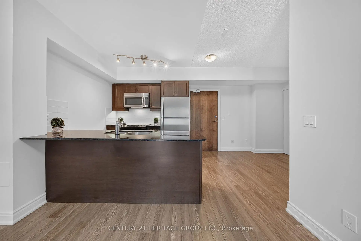
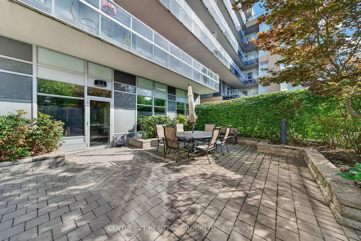
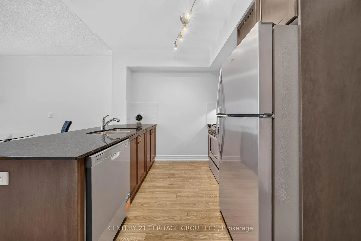
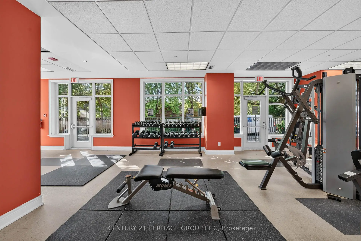
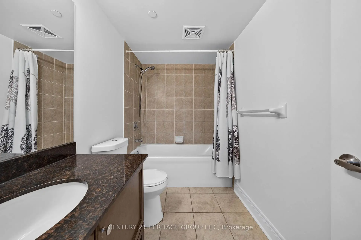
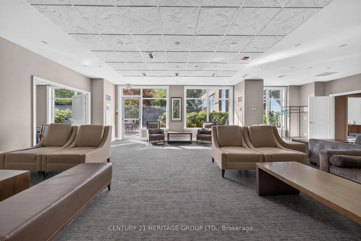
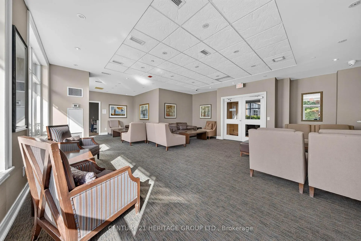
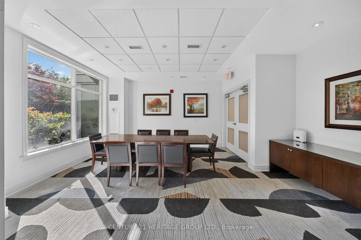
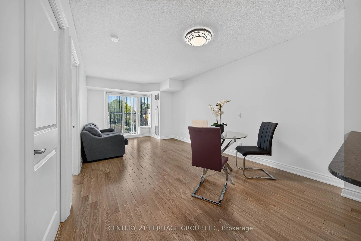
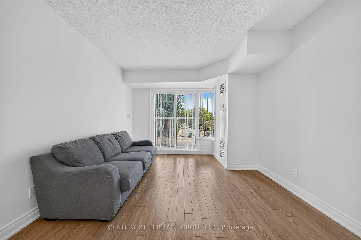
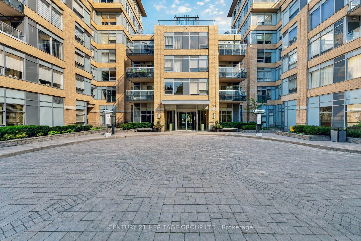
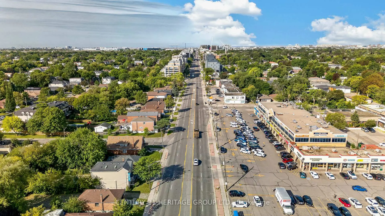
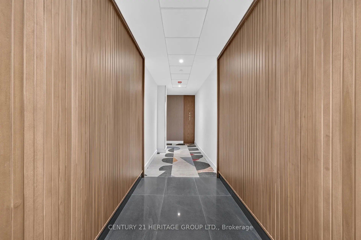
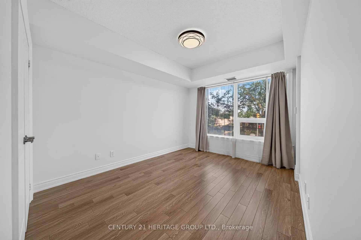
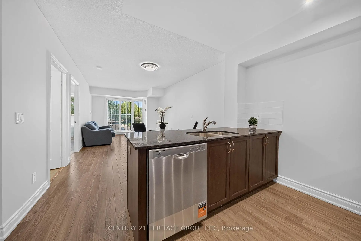
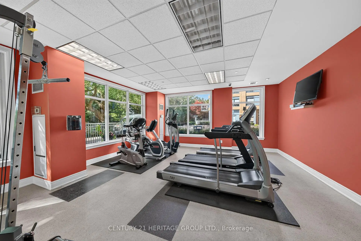
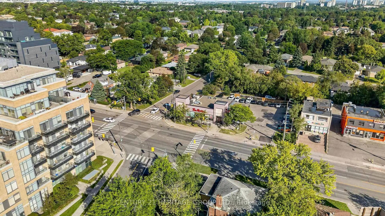
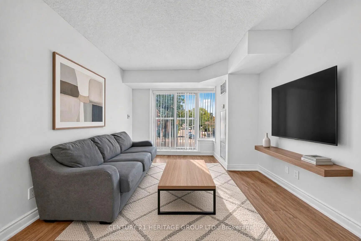
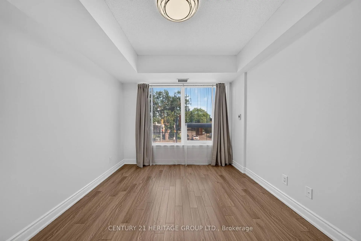
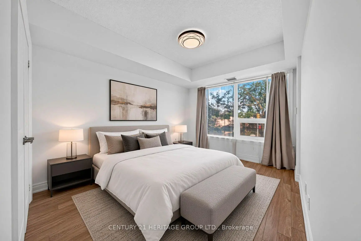
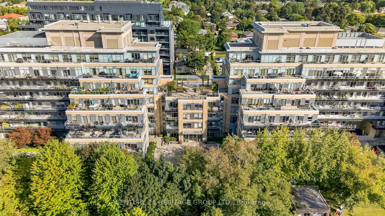
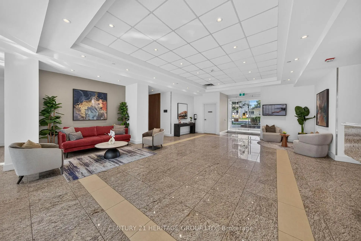
Welcome to this beautifully finished, just painted 1-Bedroom plus Den suite at Portrait Condos, offering the perfect blend of Space, Style, and Urban Convenience. Located in a quiet, highly sought-after boutique residence, this oversized 687 sq. ft. home features a functional open-concept layout with no wasted space and clean contemporary lines. Kitchen showcases sleek upgrades, generous cabinetry, and Whirlpool stainless steel appliances, including a brand-new fridge and dishwasher. The Primary Bedroom is generously sized with an excellent Double Closet, while the true separate Den offers a dedicated room ideal for an executive home office or flex space. Additional highlights include underground parking and a storage locker for added convenience. Includes both underground parking and a private storage locker. Building Amenities Include: Ample visitor parking for guests, 24/7 Security & Concierge, Rooftop terrace with BBQ & stunning skyline views, Fitness Centre, Library & relaxing Steam Room, Party Room for entertaining & Guest Suite. Located in the desirable Clanton Park neighbourhood, this home is steps to Sheppard West Subway Station, TTC bus routes, shopping, restaurants, Earl Bales Park, and top-rated schools, with easy access to Highway 401 and Allen Road. Ideal for First-Time Buyers, Downsizers, or Savvy Investors seeking an upscale urban lifestyle. Move right in and enjoy turnkey boutique living at its finest - schedule your private showing at Portrait Condos today!
Features
- Facing: North

- Bedrooms: 1+1

- Bathrooms: 1

- Garages: 1

- Kitchens: 1

Details
- Space: 600-699

- Maintenance: $ 663.97

- Tax: $ 2378.66

- C13801086

- Listing contracted with: CENTURY 21 HERITAGE GROUP LTD.
| Room | Size(M) | Description | |
|---|---|---|---|
| Living Rm | 6.24x3.39 | Combined w/Dining, Laminate, Open Concept |
|
| Dining Rm | 6.24x3.39 | Combined w/Living, Laminate, Open Concept |
|
| Kitchen | 2.82x2.38 | Granite Counters, Laminate, Open Concept |
|
| Br | 3.80x2.95 | Walk-In Closet(s), Laminate, Large Window |
|
| Den | 2.64x1.95 | , Laminate |
|
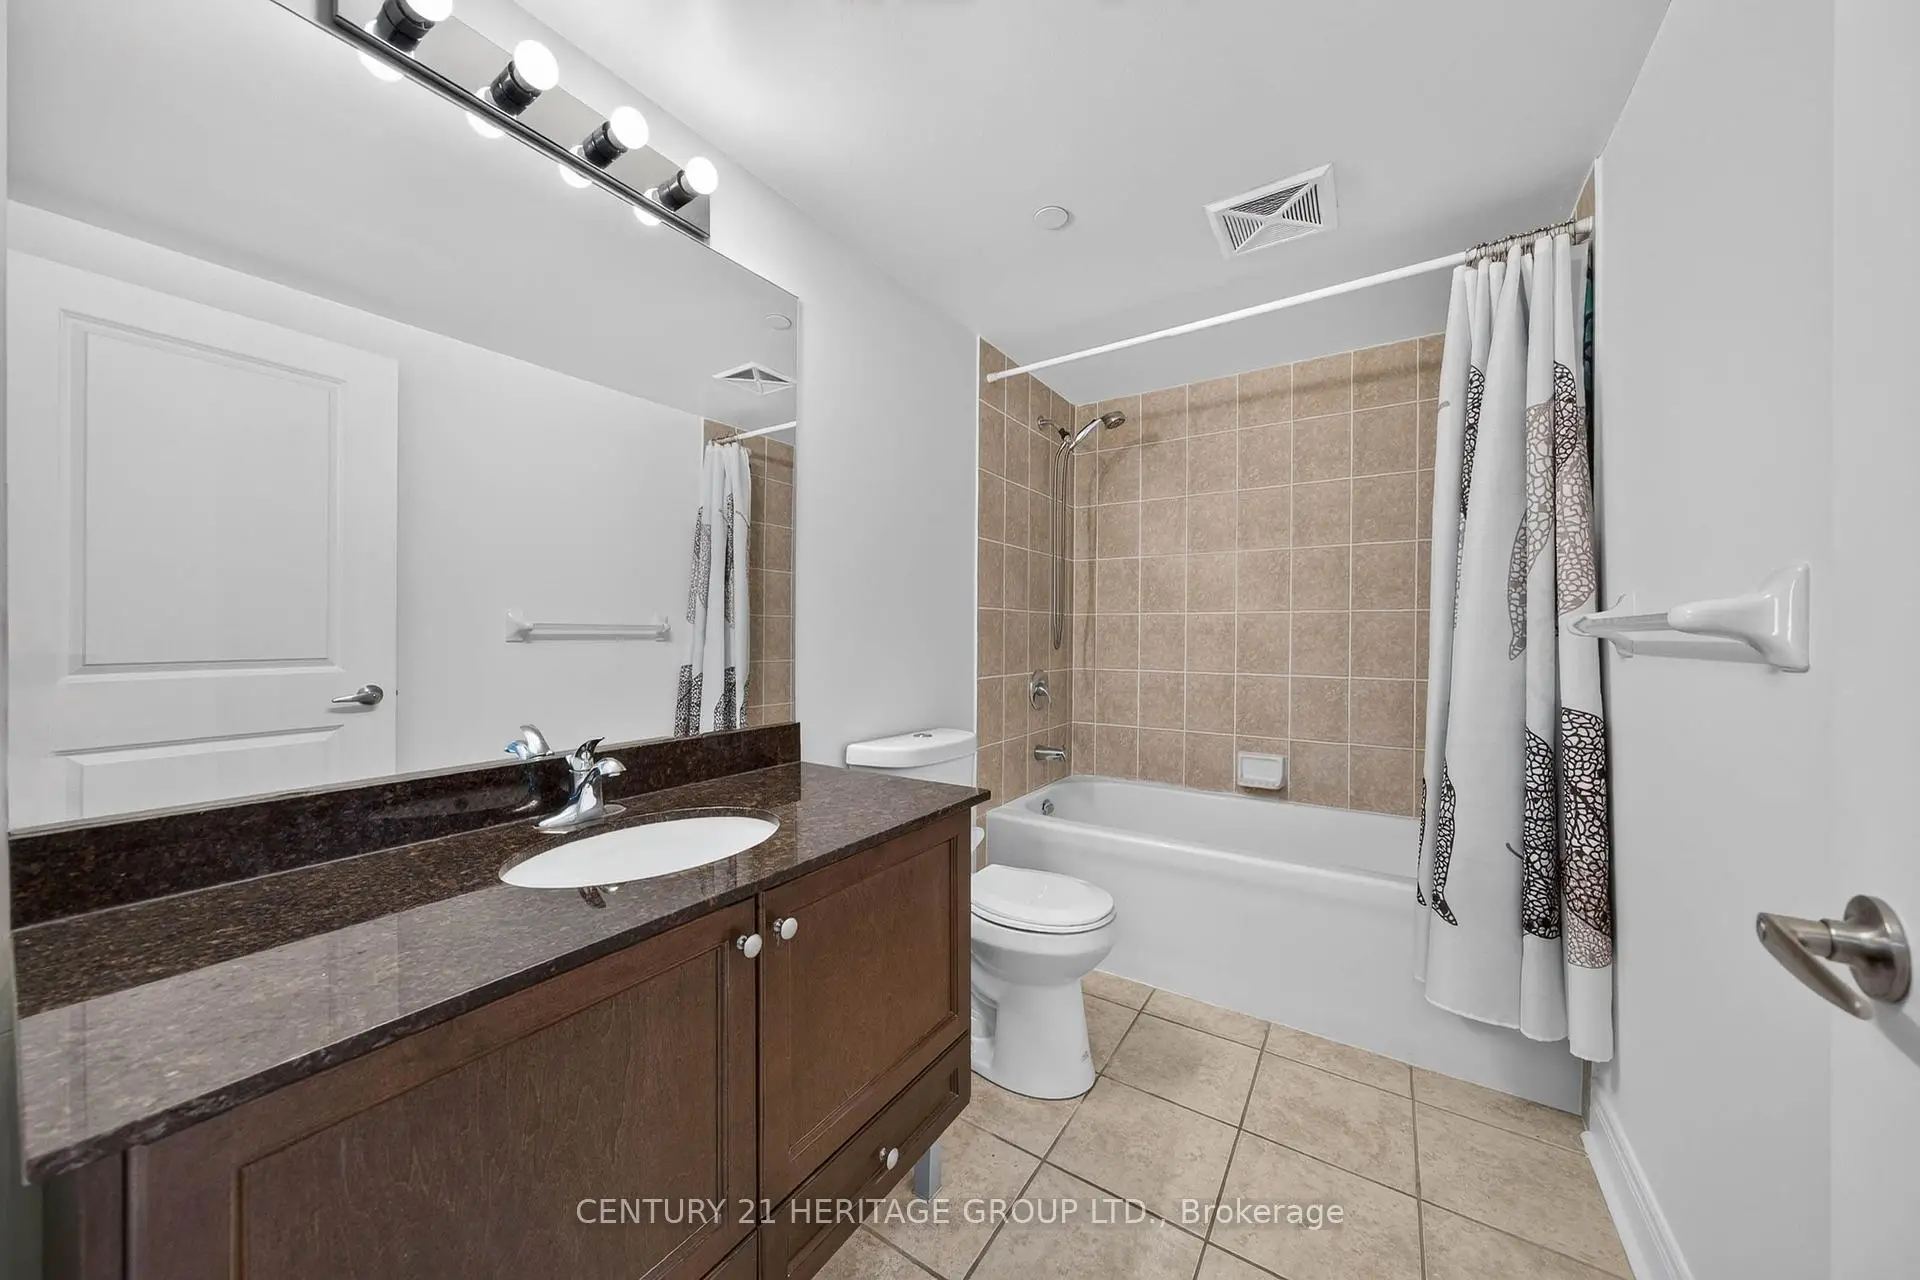
| Bath | 2.96x1.65 | 4 Pc Bath, Tile Floor |
| Bathroom | Pieces | Level | |
|---|---|---|---|
| 1xBath | 4 pcs | Flat |
Property Summary
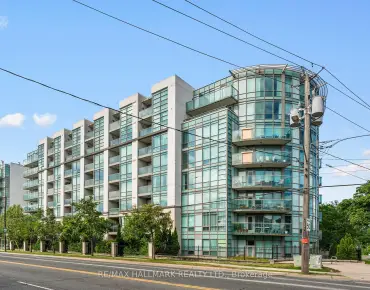
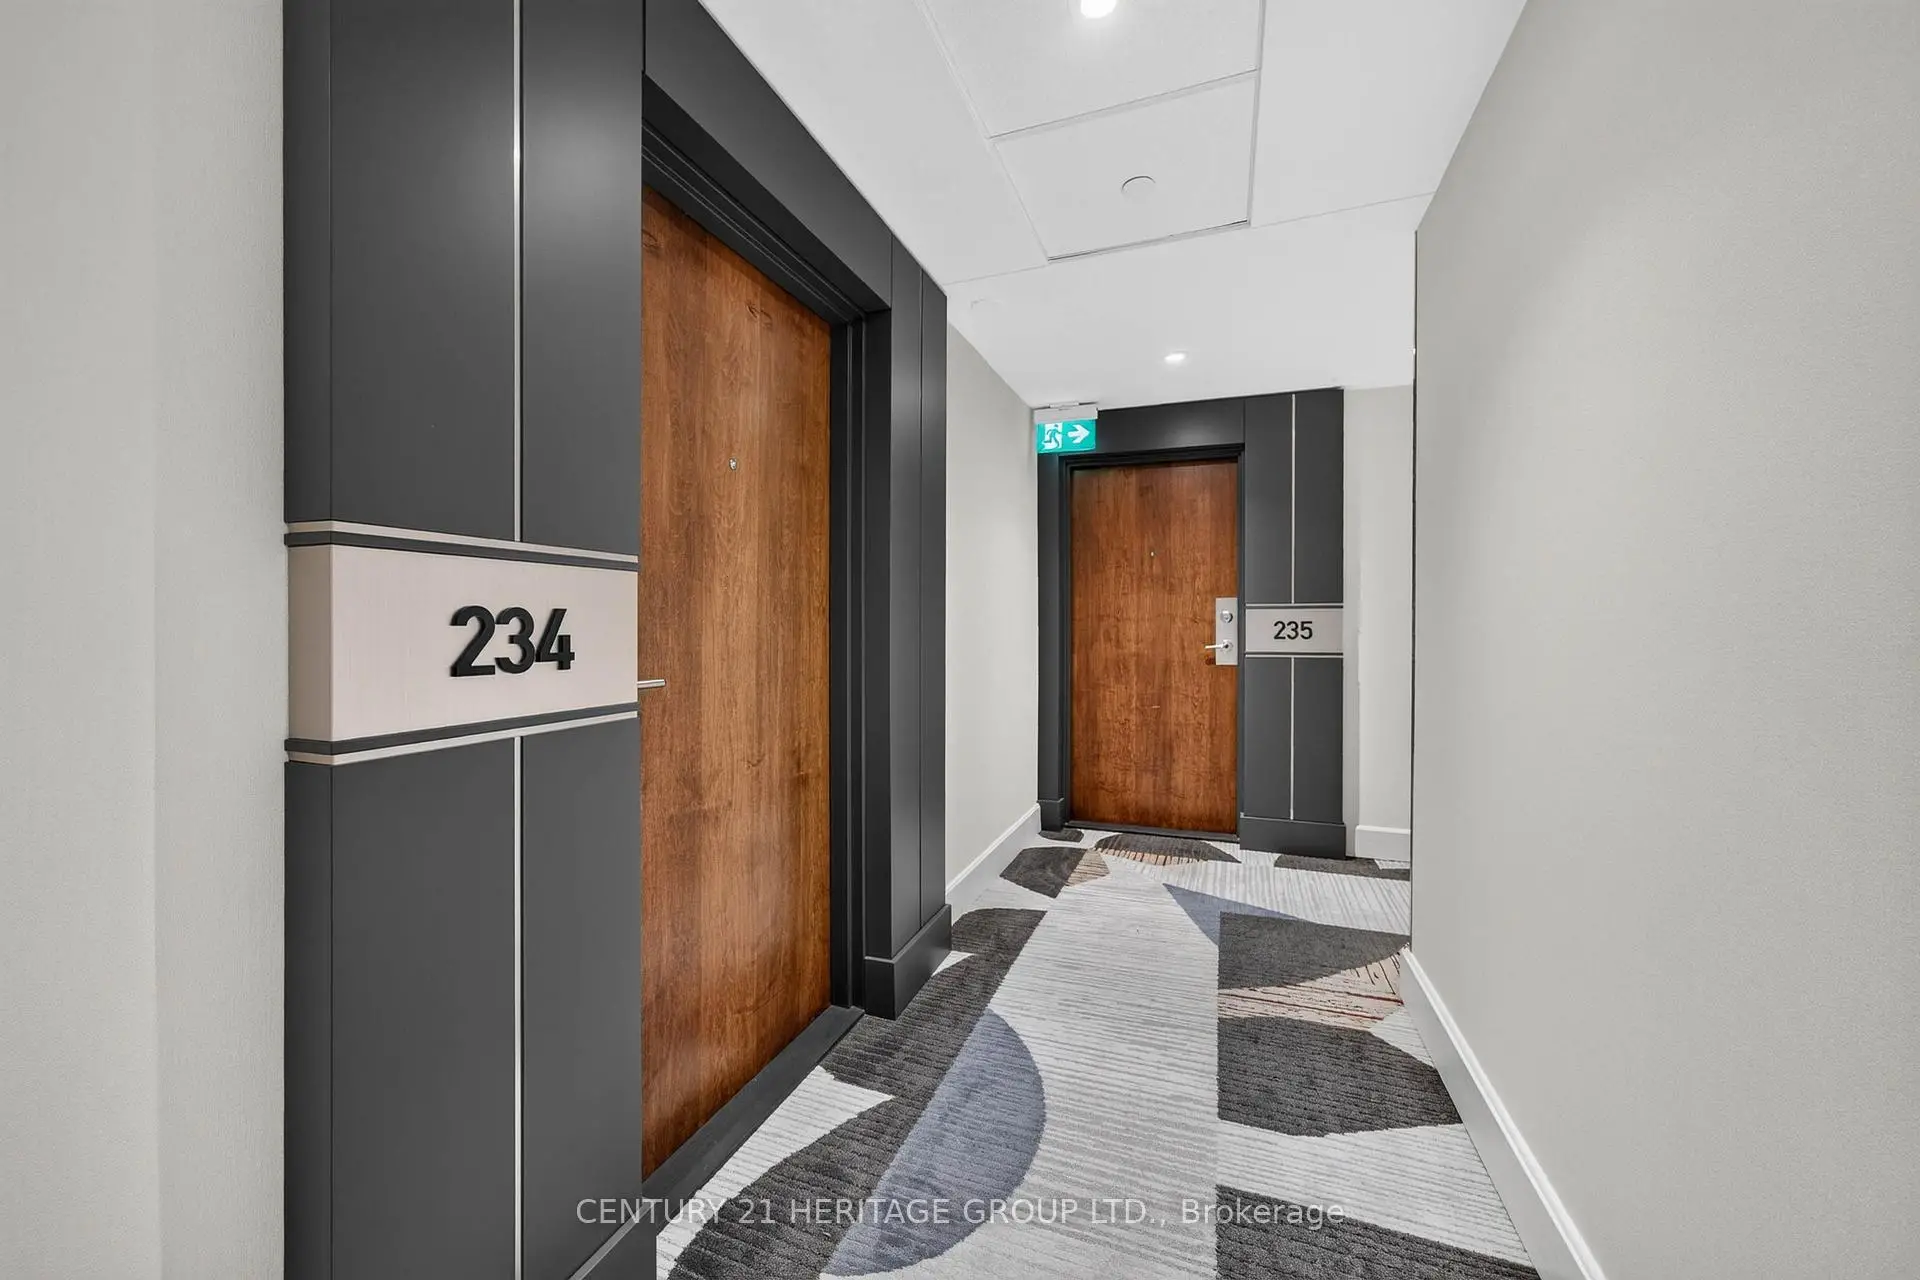
Located close to the intersection of Sheppard Ave W & Bathurst St, #234-701 Sheppard Ave W is a 1+1 bedrooms 1 washrooms Condo Apt. The unit has a Single Underground Parking Space with a Locker. The property has many nice features including Storage Area Lockers, Separate Hydro Meter, Separate Heating Contr, Primary Bedroom - Main and Carpet Free. .Portrait Condos
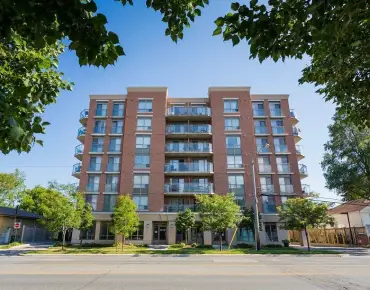
701 Sheppard Ave W was developed by real estate developer Norstar Group. The age of the residential building is approximately 12 years. It has about 8 levels and 199 units. Portrait Condos offers amenities such as Concierge, Rooftop Deck/Garden, Party/Meeting room, Visitor Parking, Guest Suites and Sauna. The monthly maintenance fee includes Heat, Water and Air Conditioning. There are total 8 units for sale and 1 for lease in 701 Sheppard Ave W.Video
Commute Information
Sheppard West Subway Station (1.5km)Downsview Park Go Train Station (2.7km)