Flemingdon Park, Toronto


Description
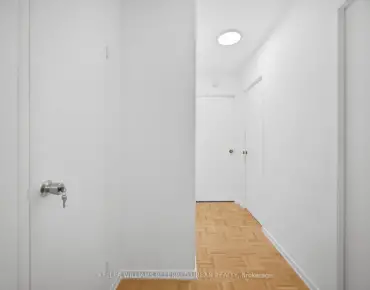
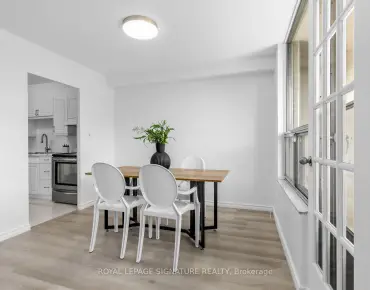
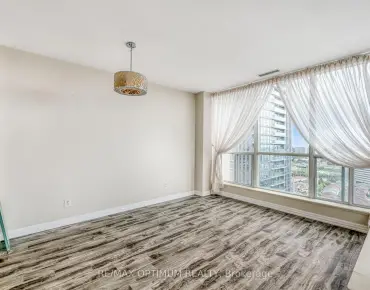

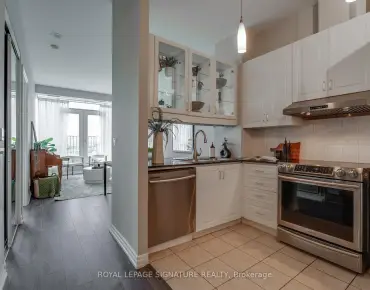
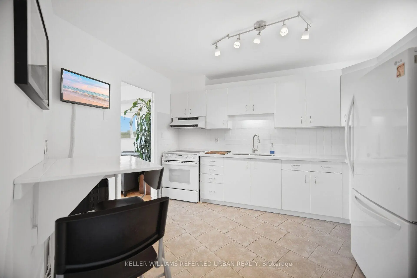
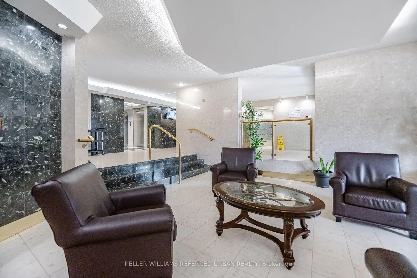
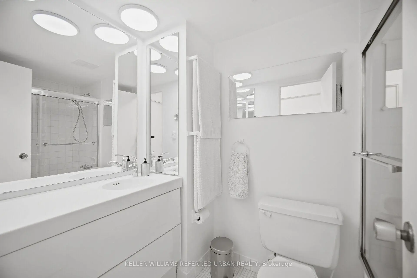
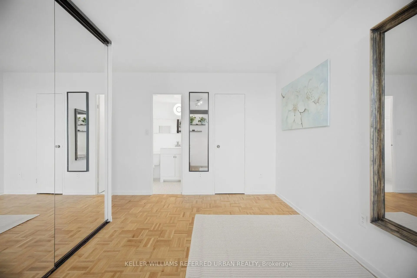
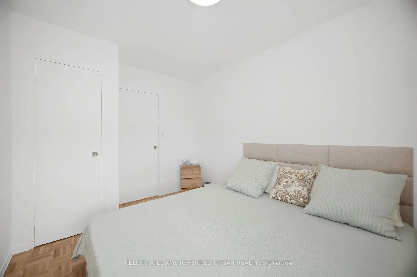
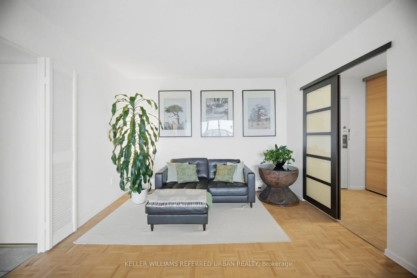
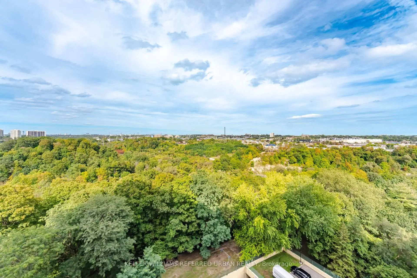
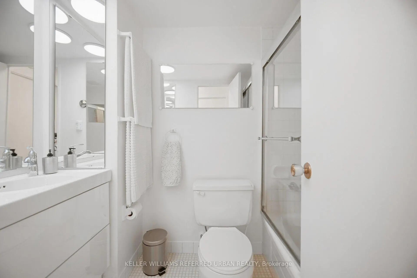
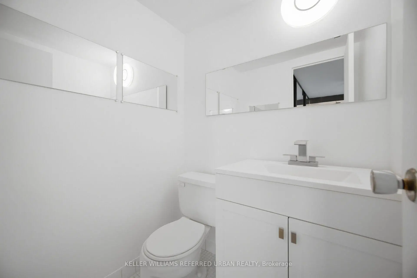
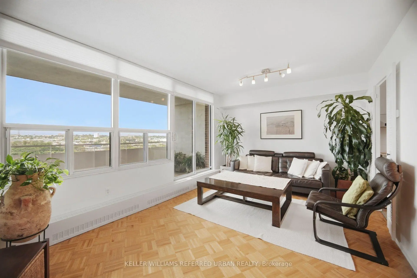
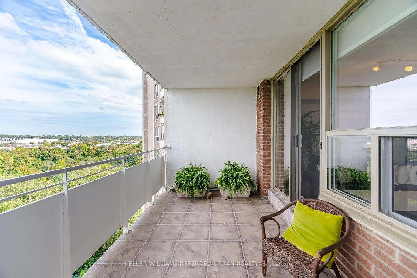
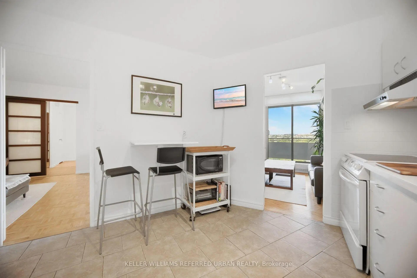
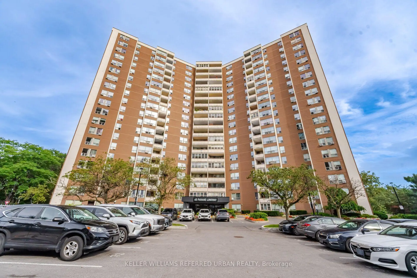
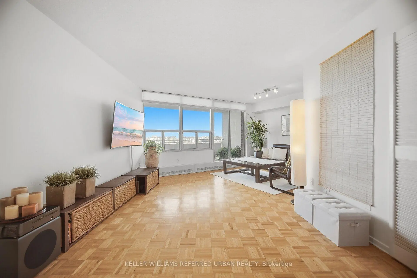
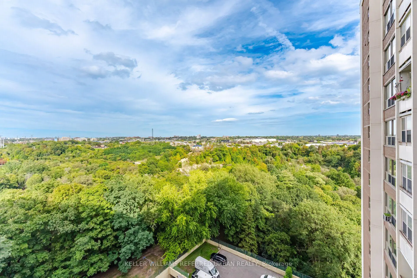
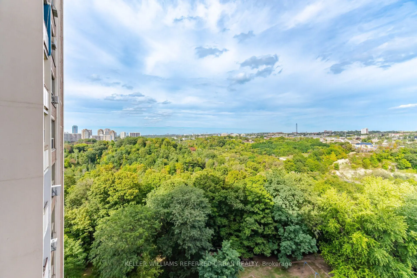
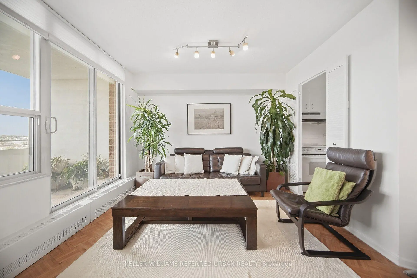
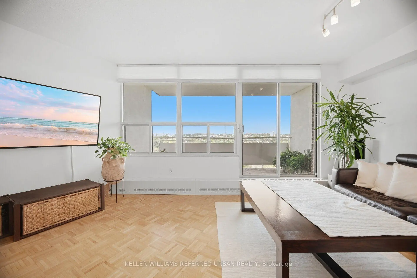
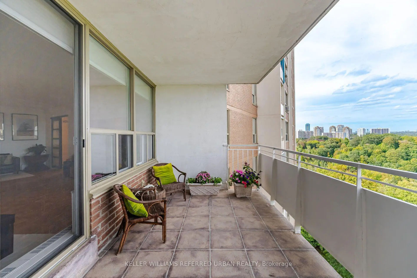
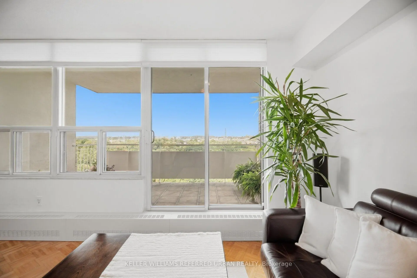
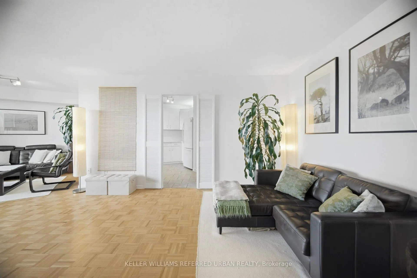
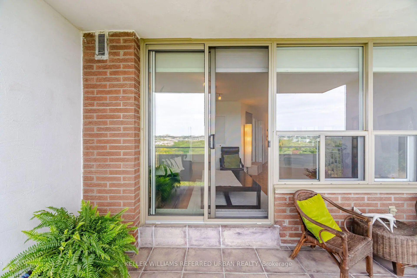
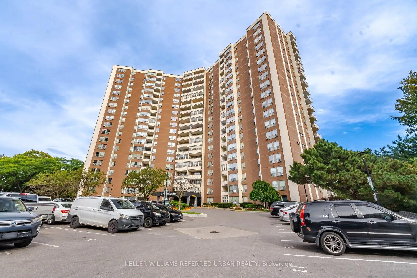
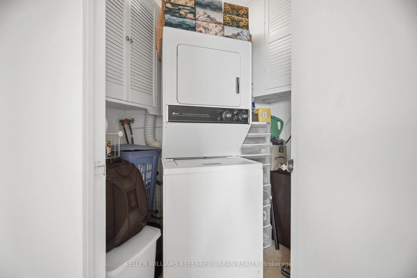
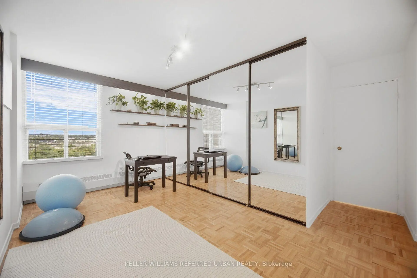
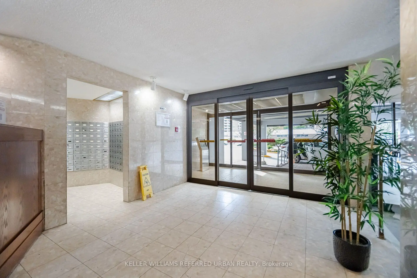
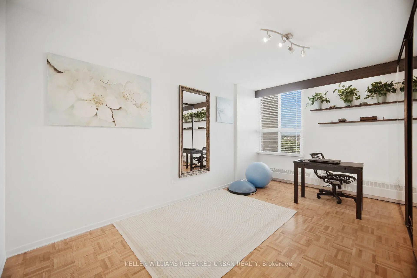
Welcome to Suite 1416 at 60 Pavane Linkway, where spacious condo living meets peaceful Don River views. This 3-bedroom, 2-bathroom suite features a functional split-bedroom floor plan, with the main living and entertaining areas separated from the private bedroom wing for added privacy and everyday convenience. The well-maintained interior offers generous principal rooms and plenty of storage, giving you the space and flexibility to make it your own. Step outside to the large private patio and enjoy views overlooking the Don River and surrounding greenery - an ideal spot for morning coffee, summer dinners, or simply relaxing outdoors. With hiking and biking trails, green space, and a dog park just outside your door, nature is part of the everyday lifestyle here. Schools, restaurants, shopping, and other conveniences are also nearby, with easy access to transit and major roadways connecting you to the rest of the city.
Features
- Facing: North East

- Bedrooms: 3

- Bathrooms: 2

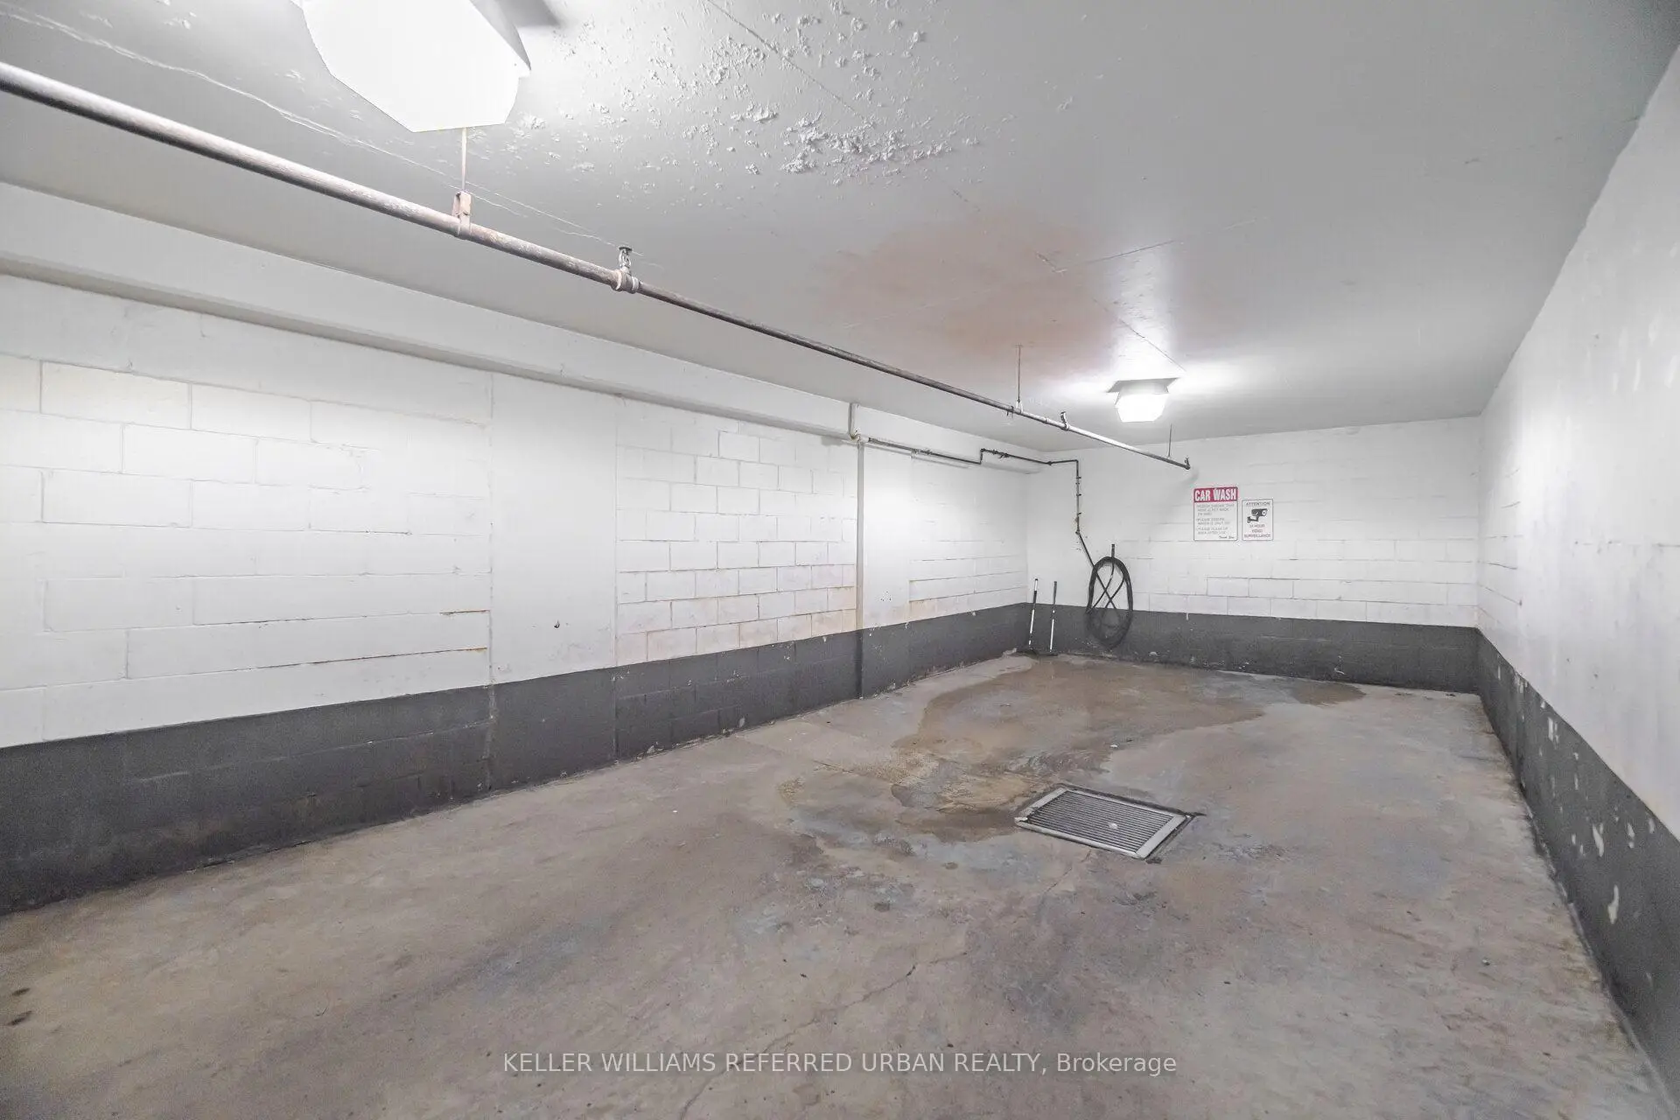
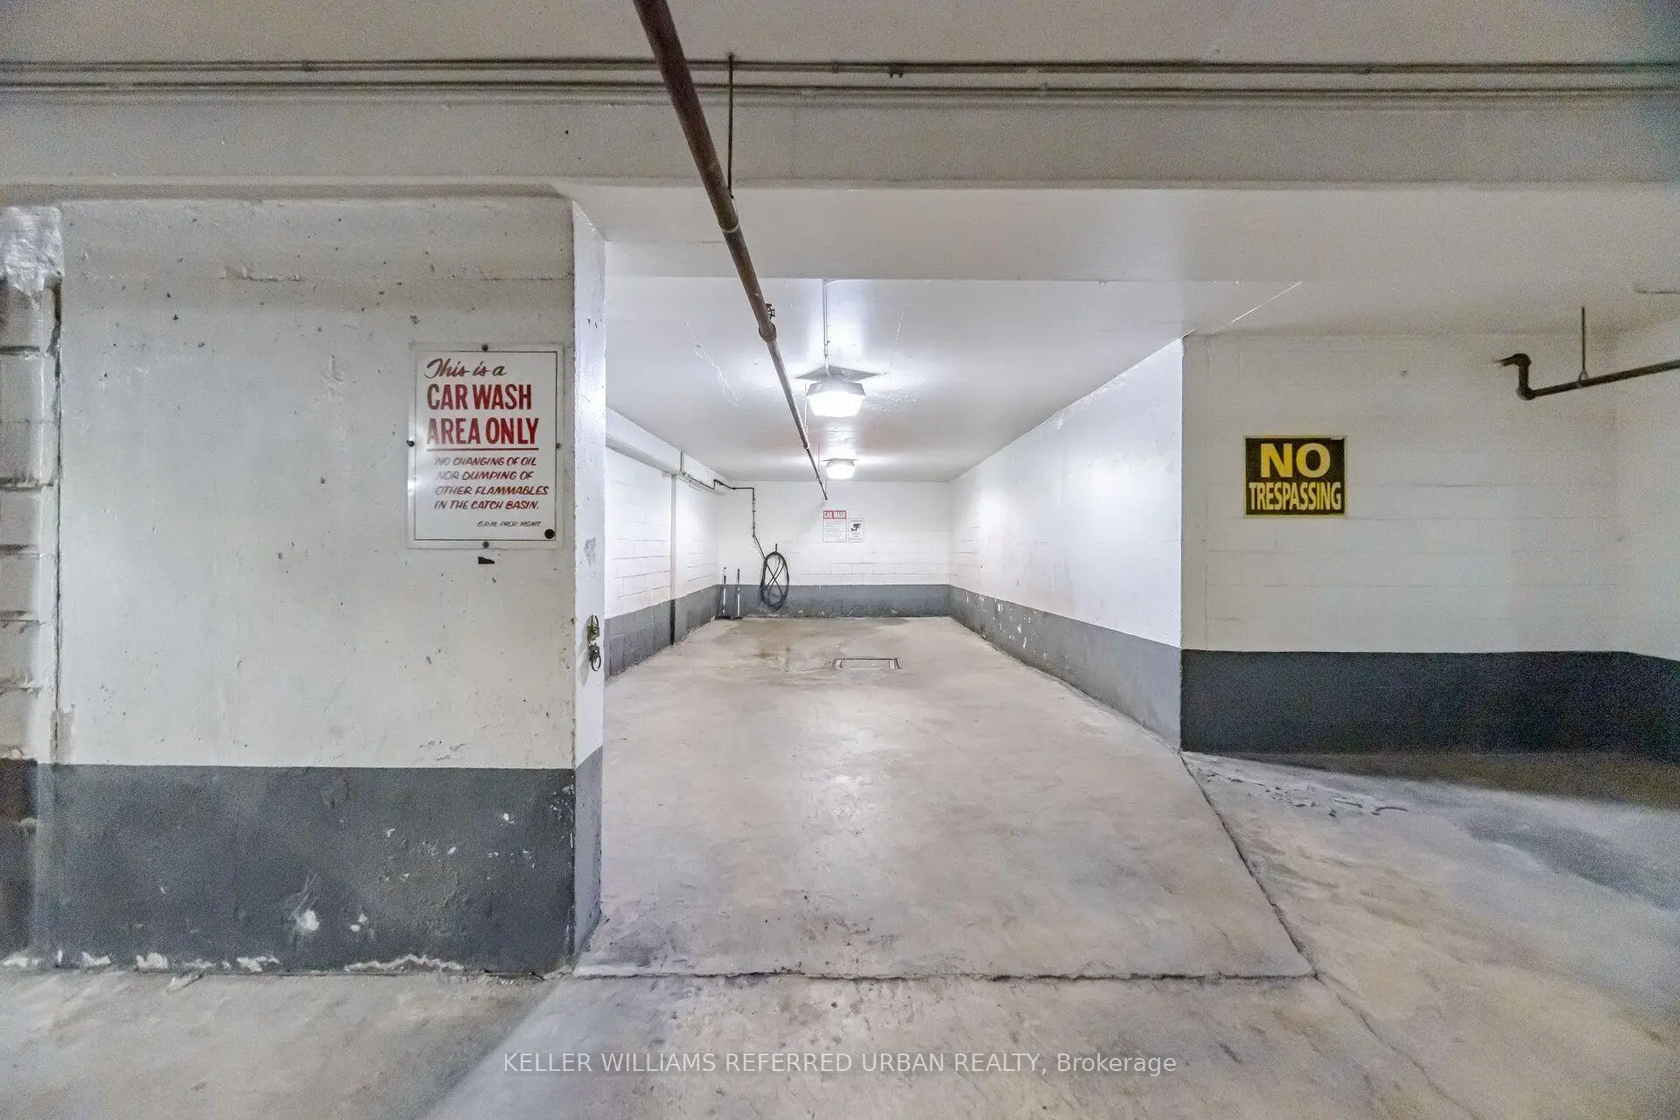
- Garages: 1

- Kitchens: 1

Details
- Space: 1000-1199

- Age: 51-99
- Maintenance: $ 1020.00

- Tax: $ 1803.18

- C13800896

- Listing contracted with: KELLER WILLIAMS REFERRED URBAN REALTY

| Room | Size(M) | Description | |
|---|---|---|---|
| Living Rm | 7.23x3.49 | Open Concept, Combined w/Dining, Walk-Out |
|
| Dining Rm | 2.99x2.35 | Combined w/Family, Open Concept |
|
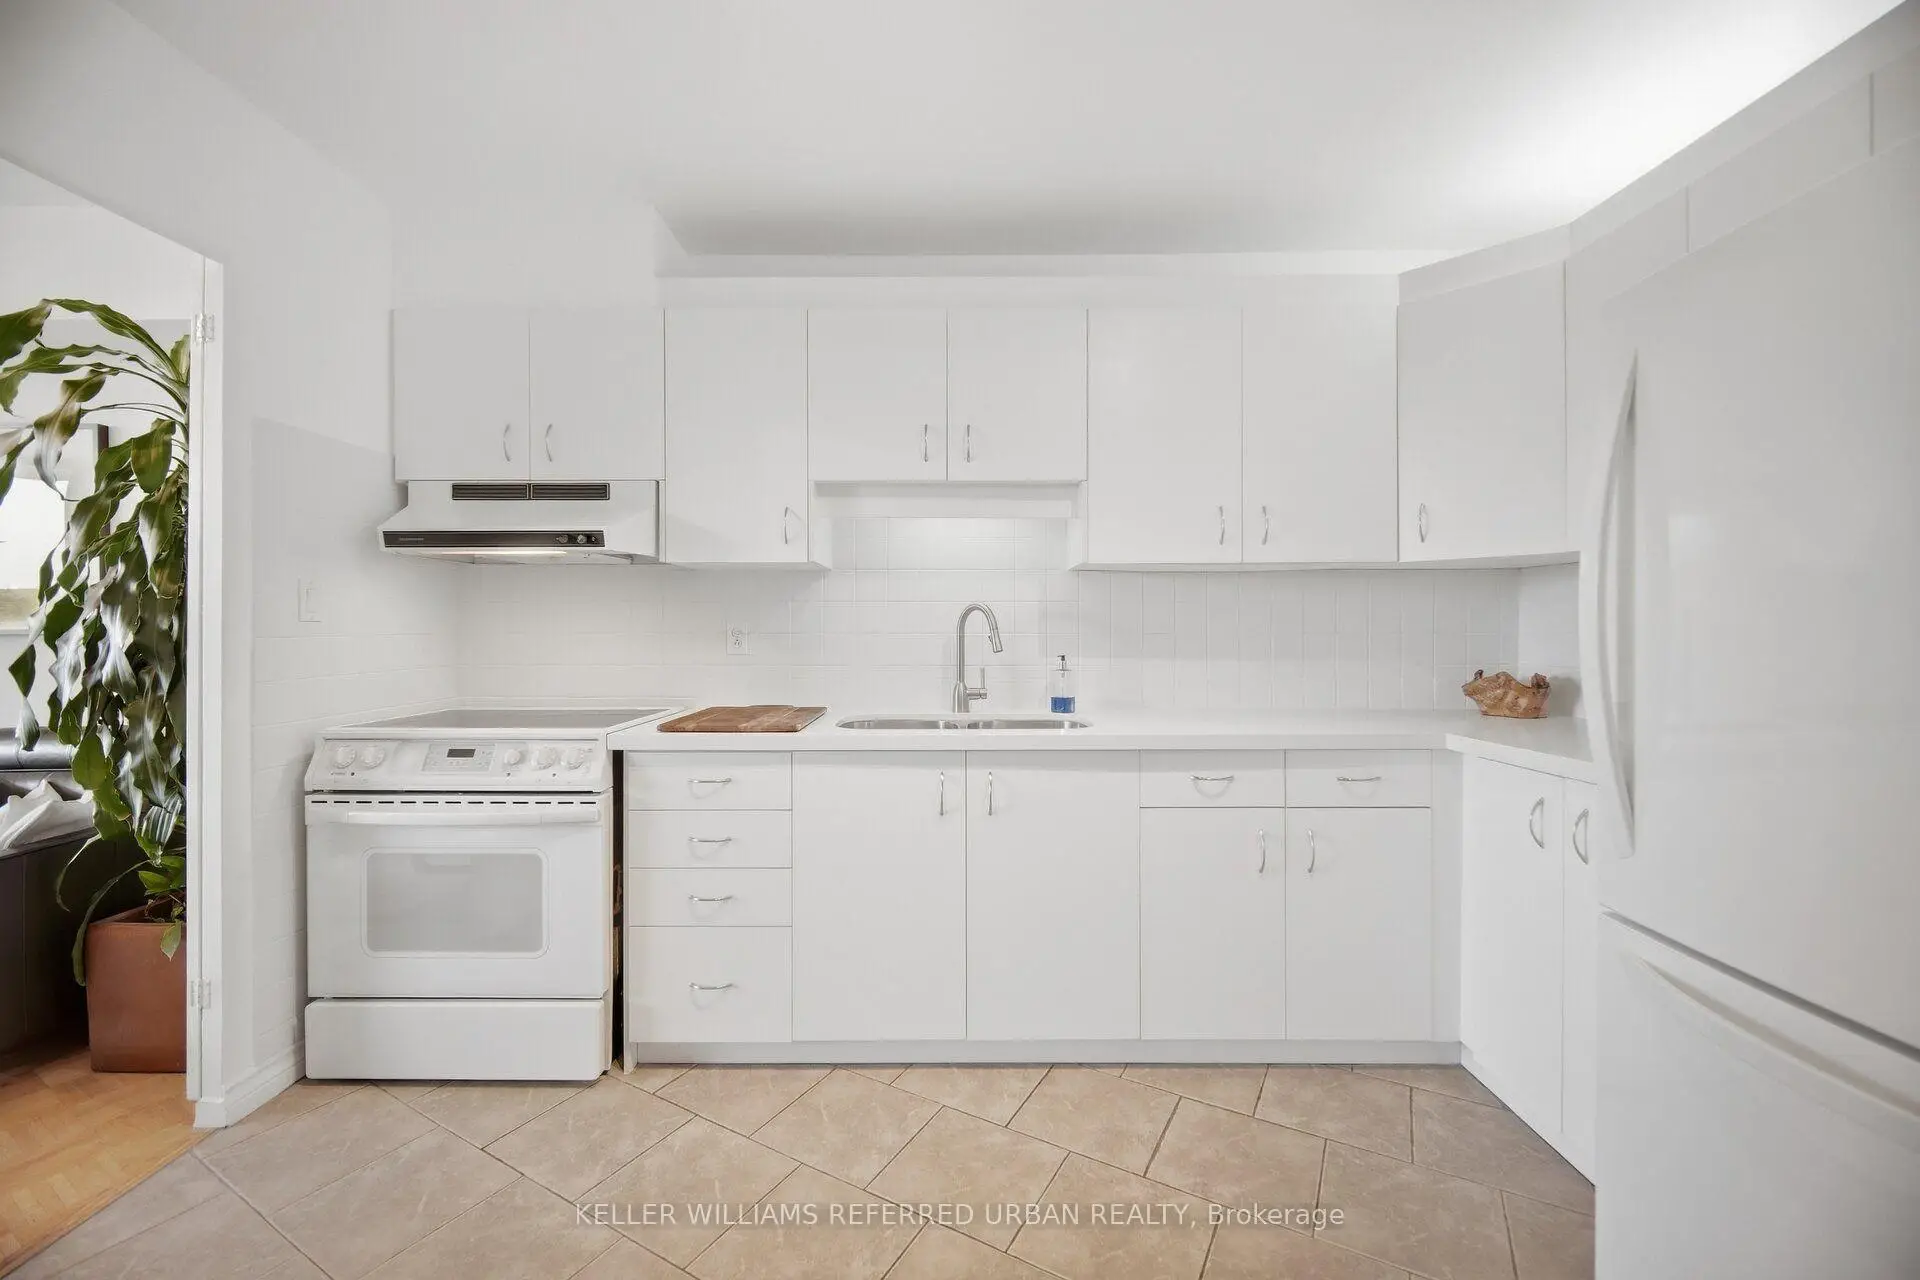
| Kitchen | 3.14x2.99 | B/I Appliances, Tile Floor, Open Concept |
|
| Primary B | 4.74x3.35 | 2 Pc Ensuite, Laminate, Window |
|
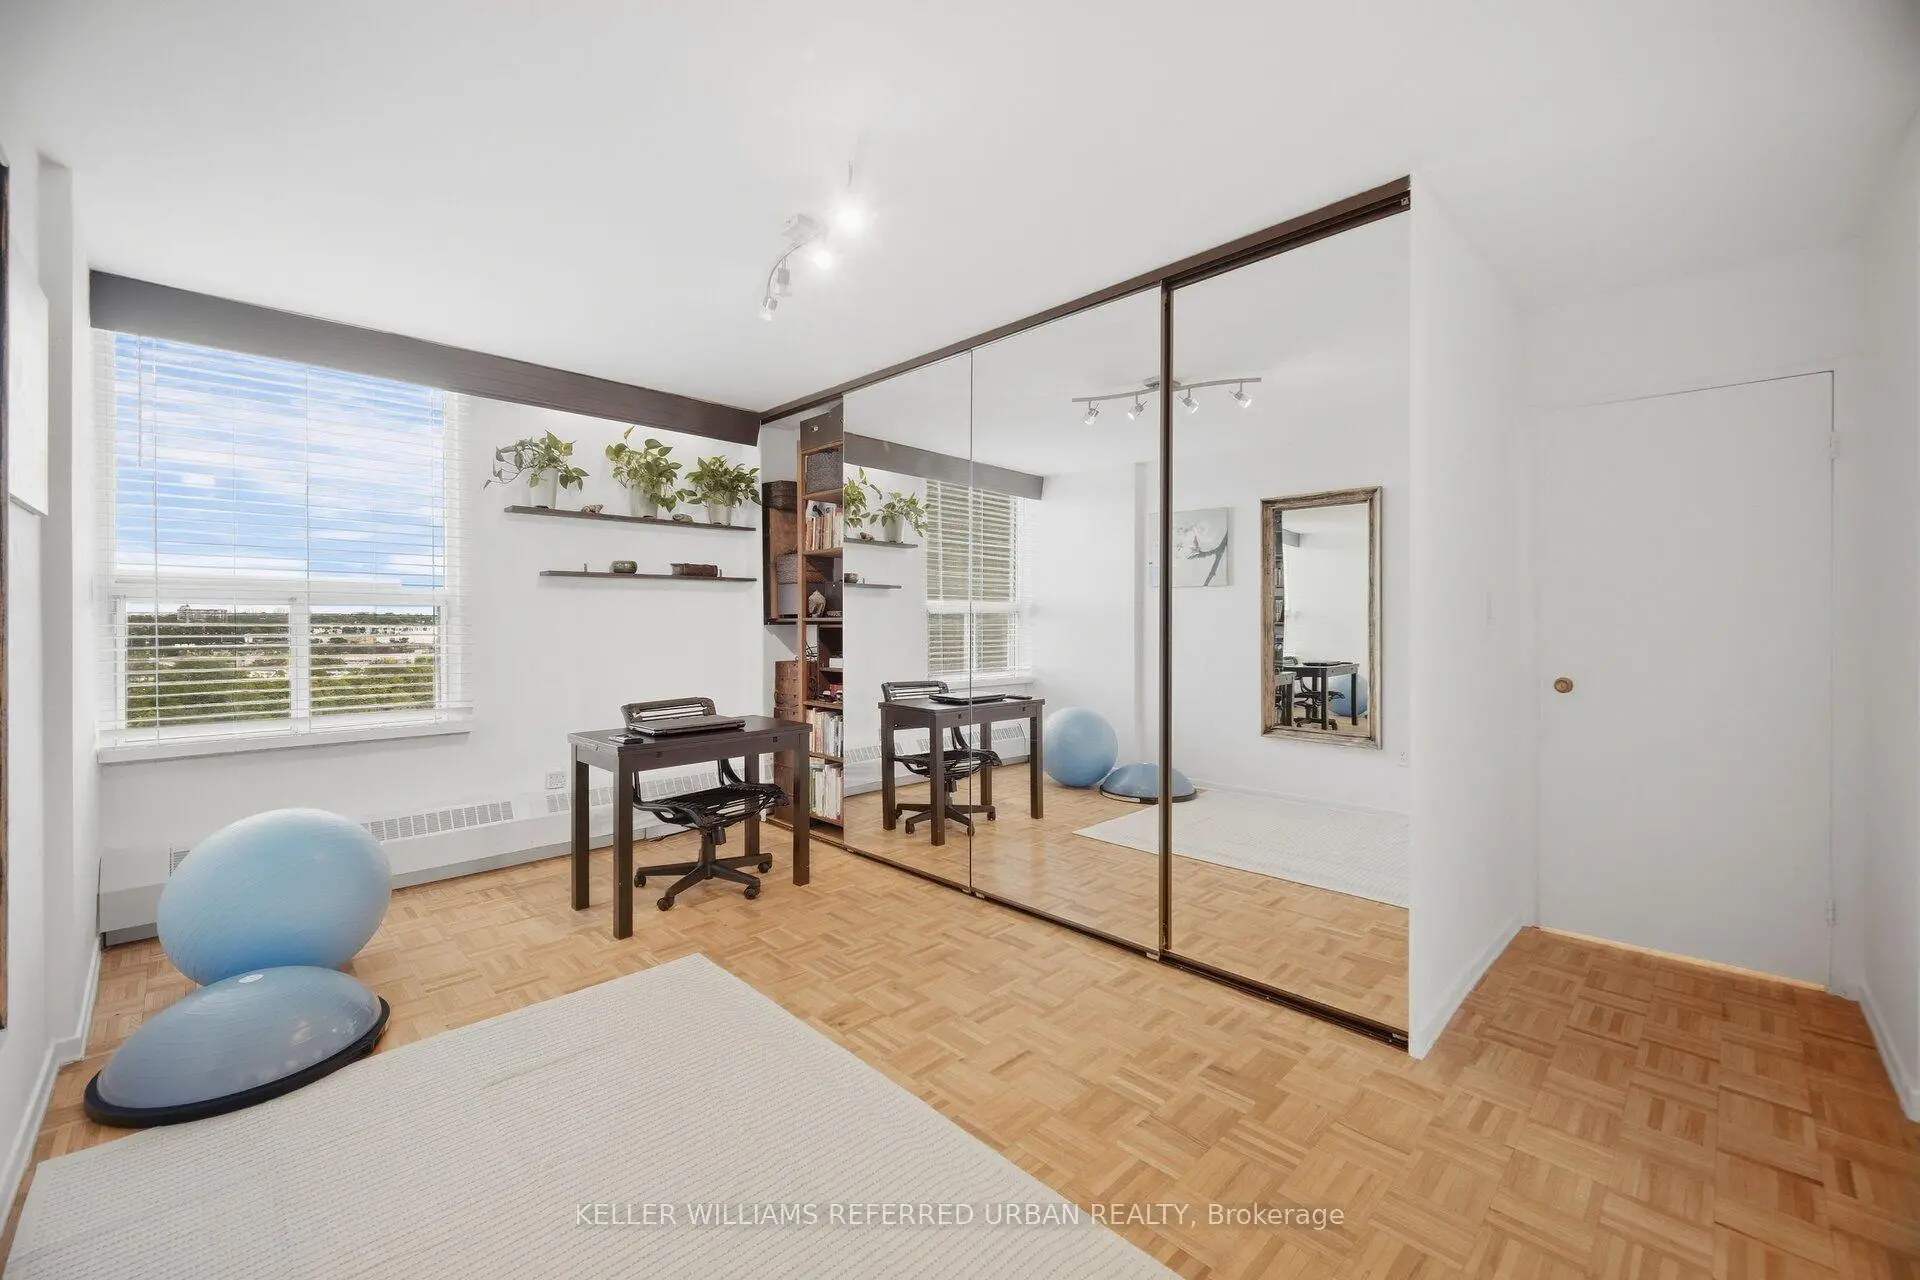
| 2nd Br | 3.63x3.07 | B/I Closet, East View |
|
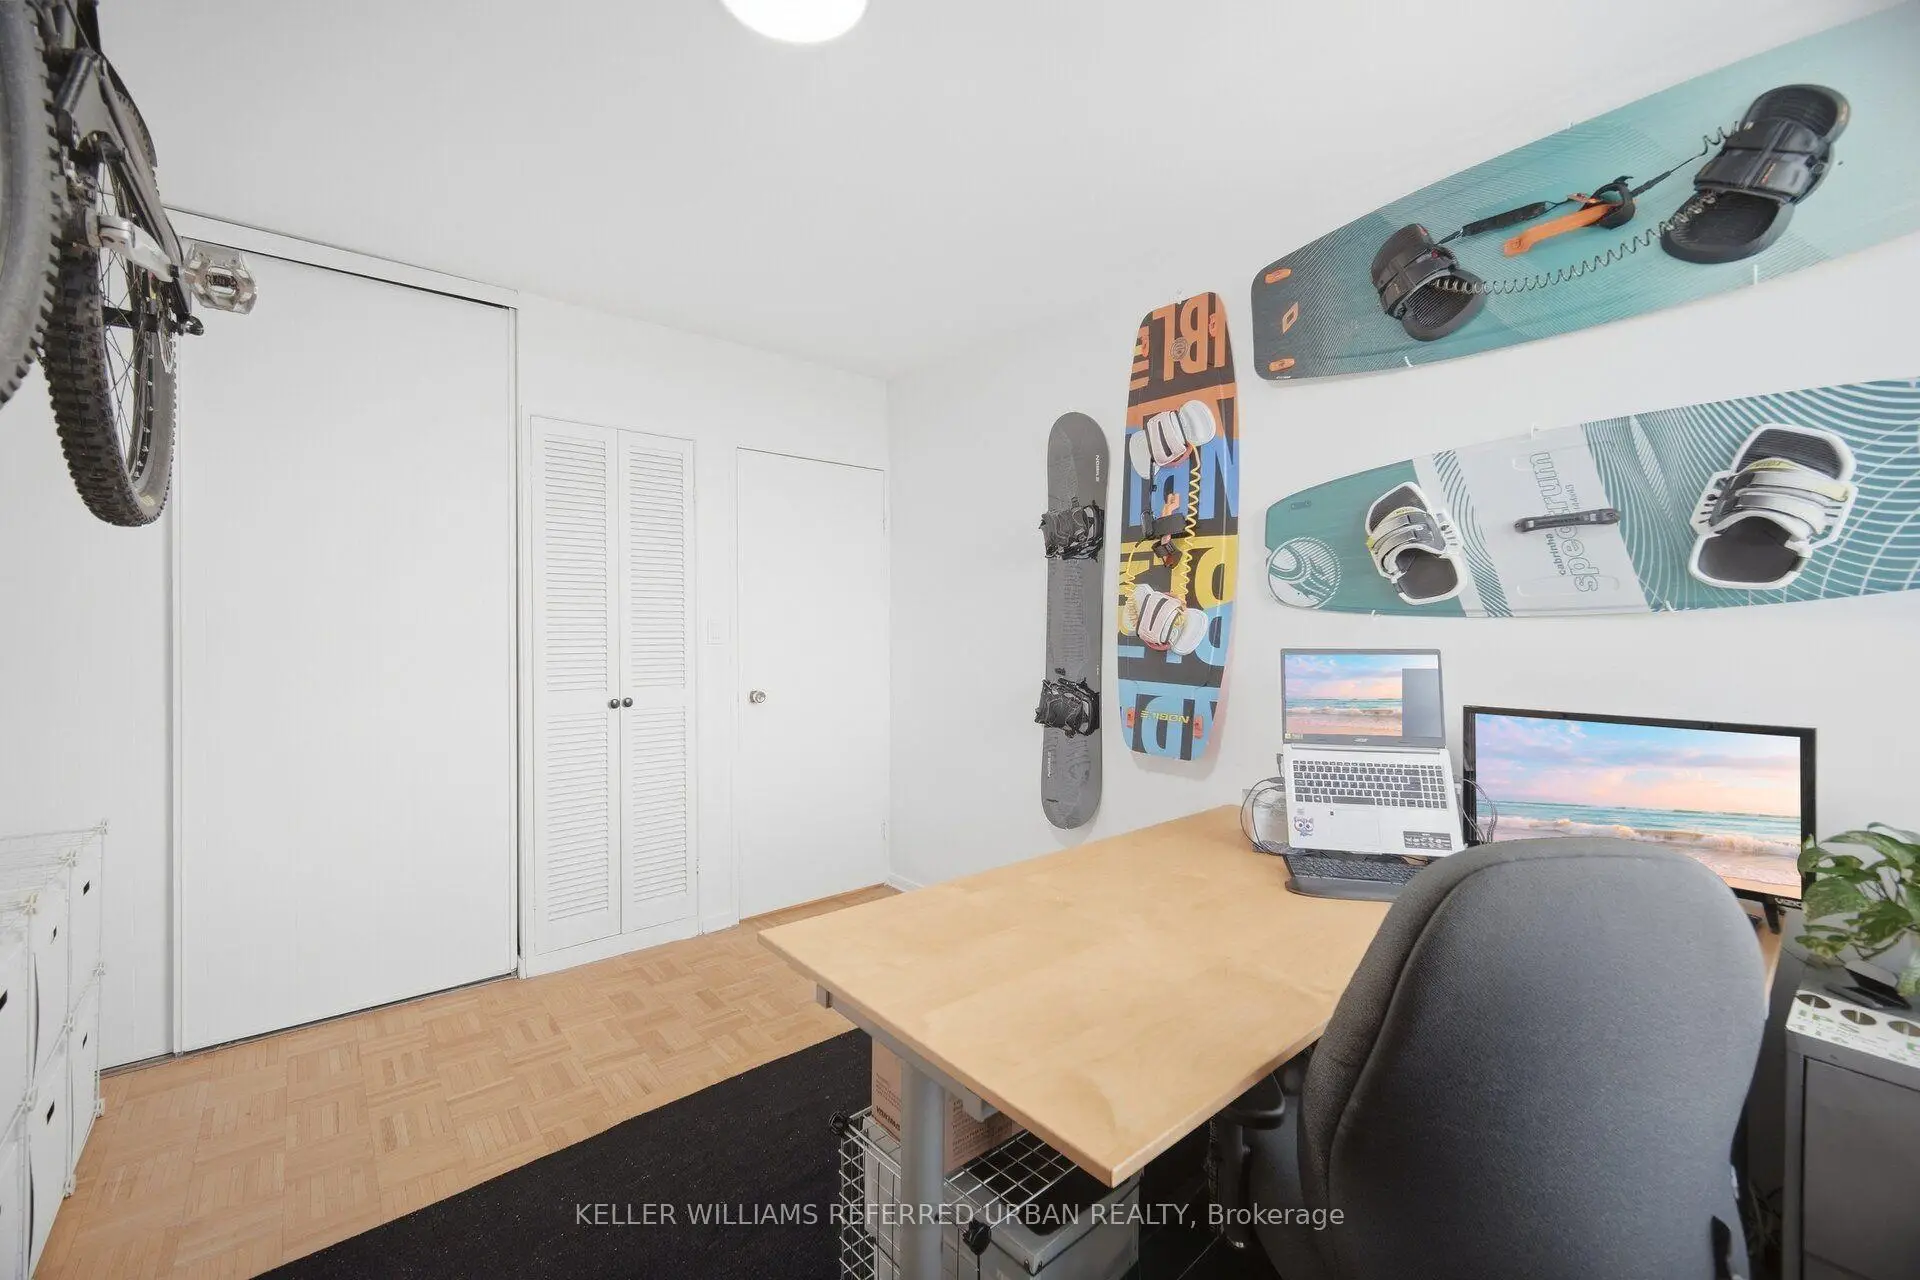
| 3rd Br | 3.63x2.73 | Laminate, Window, B/I Closet |
|
| Pantry | 0.00x0.00 |
| Bathroom | Pieces | Level | |
|---|---|---|---|
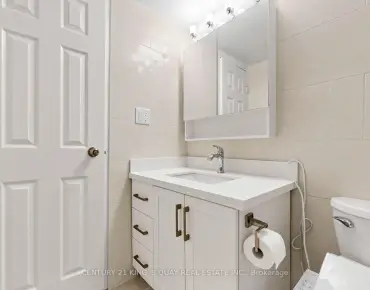
| 1xBath | 4 pcs | Main |
|
| 1xBath | 2 pcs | Main |