Church-Yonge Corridor, Toronto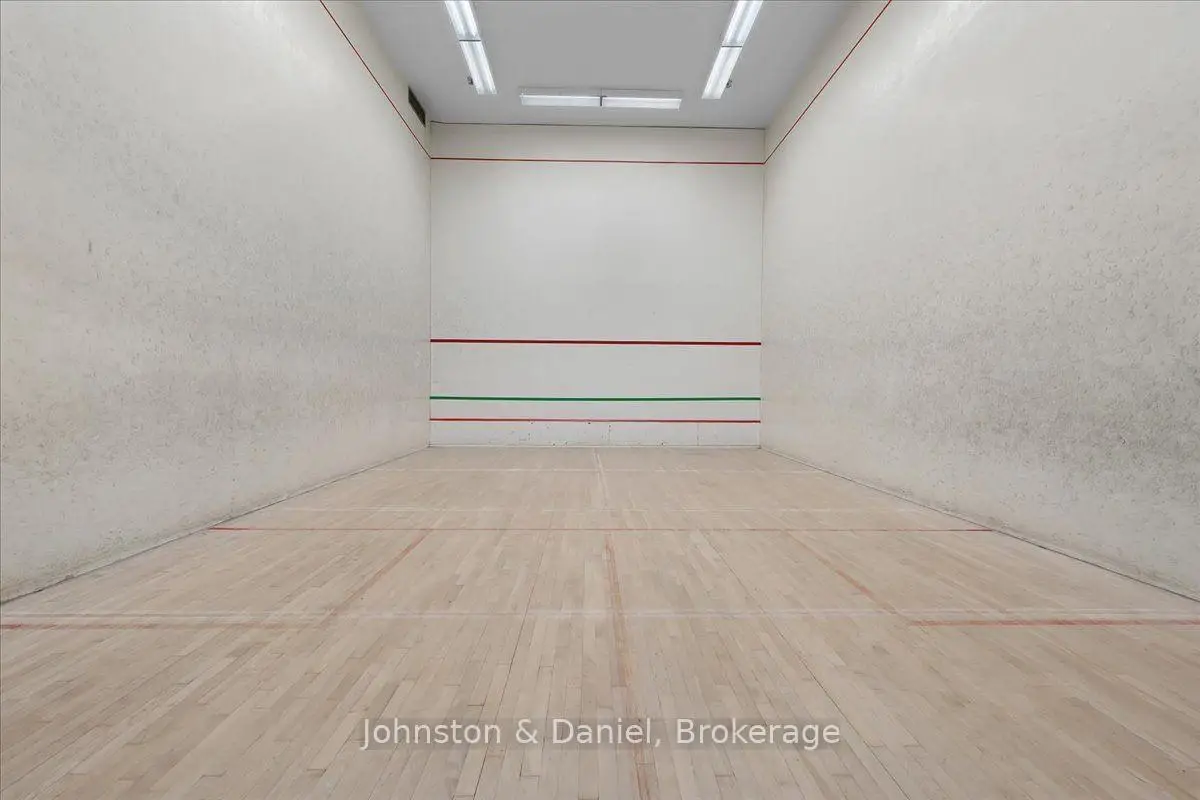

Description
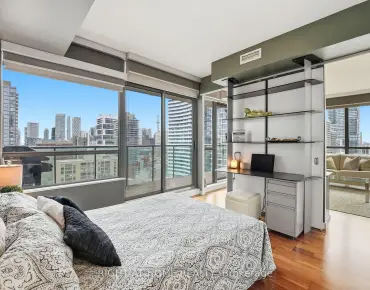
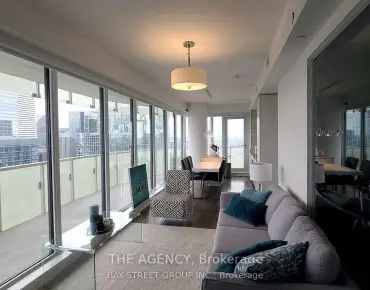
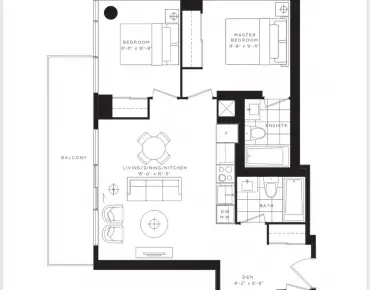
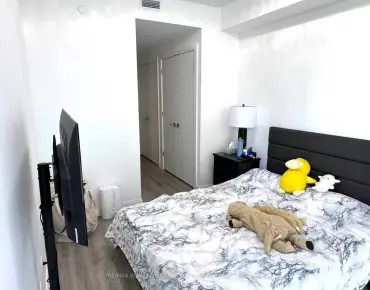
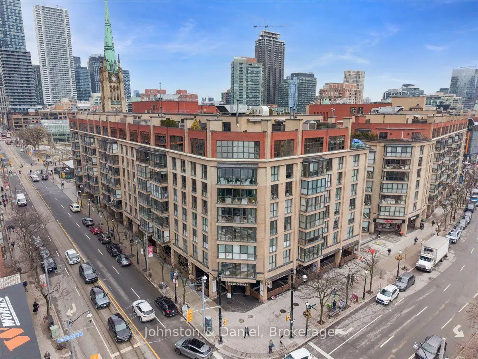
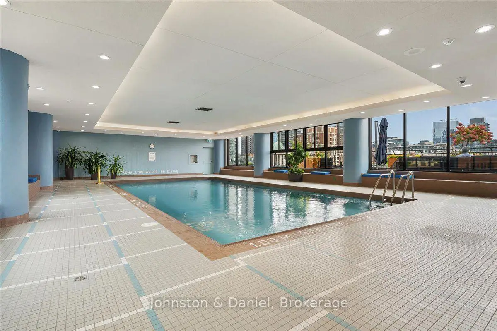
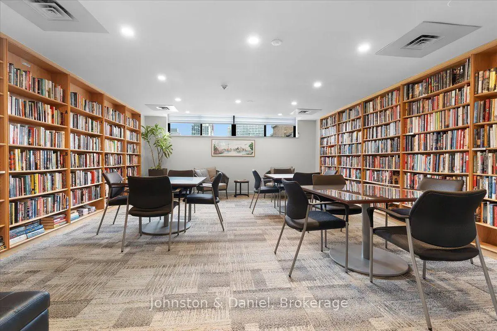
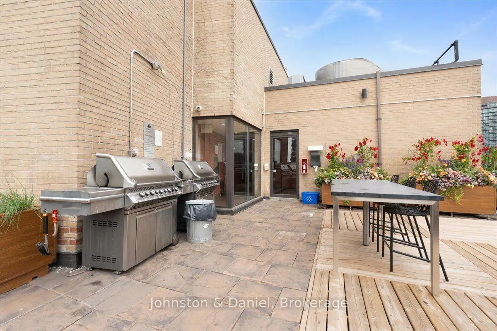
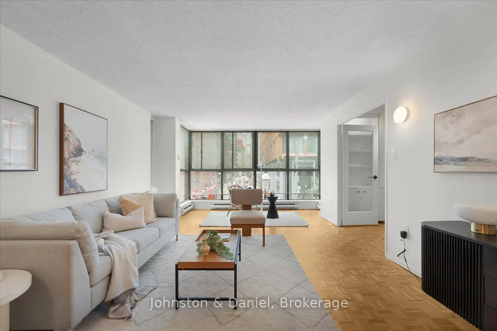
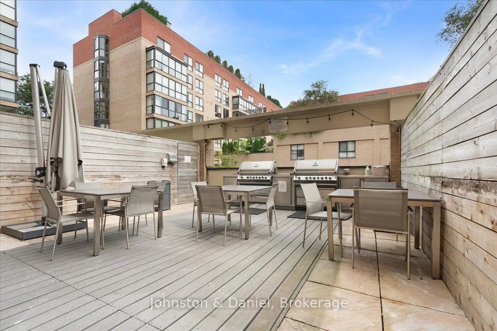
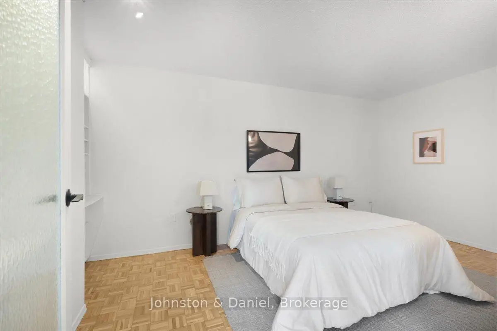
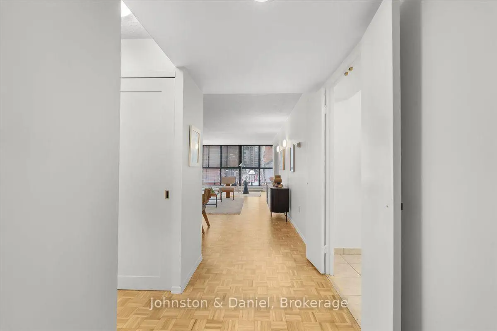
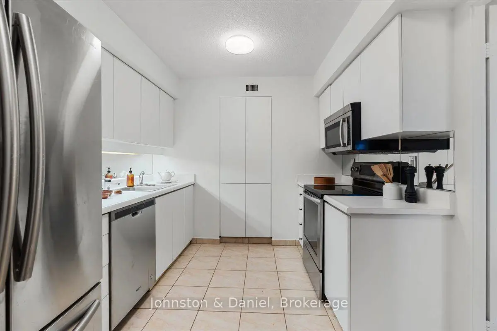
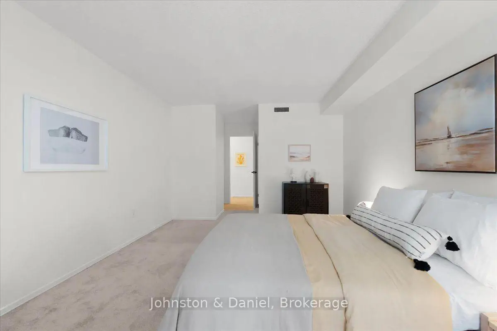
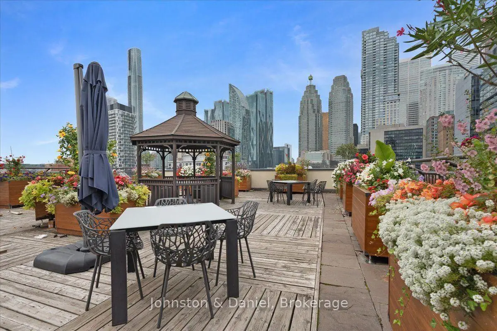
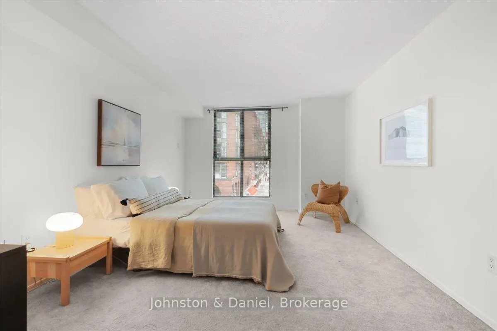
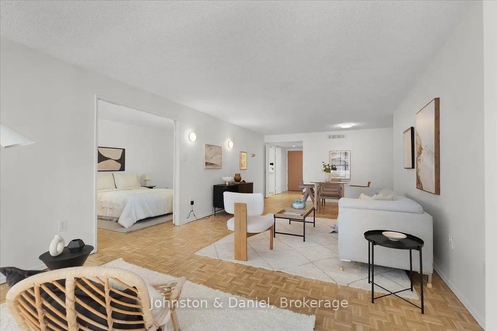
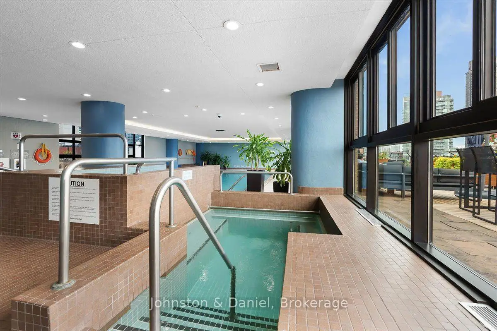
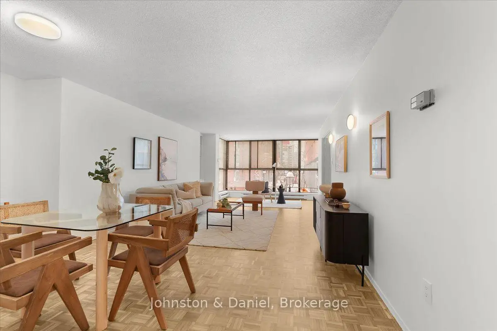
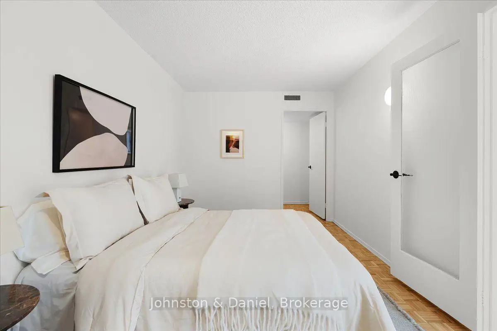
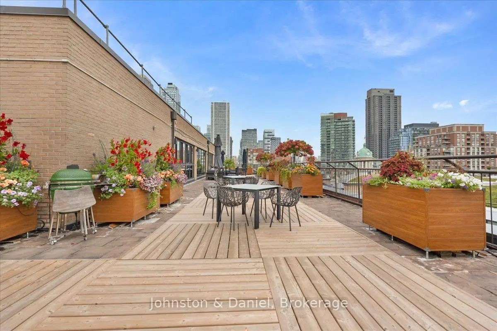
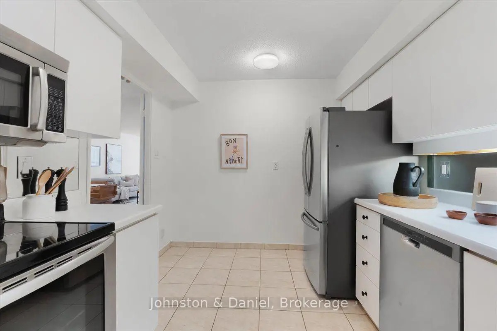
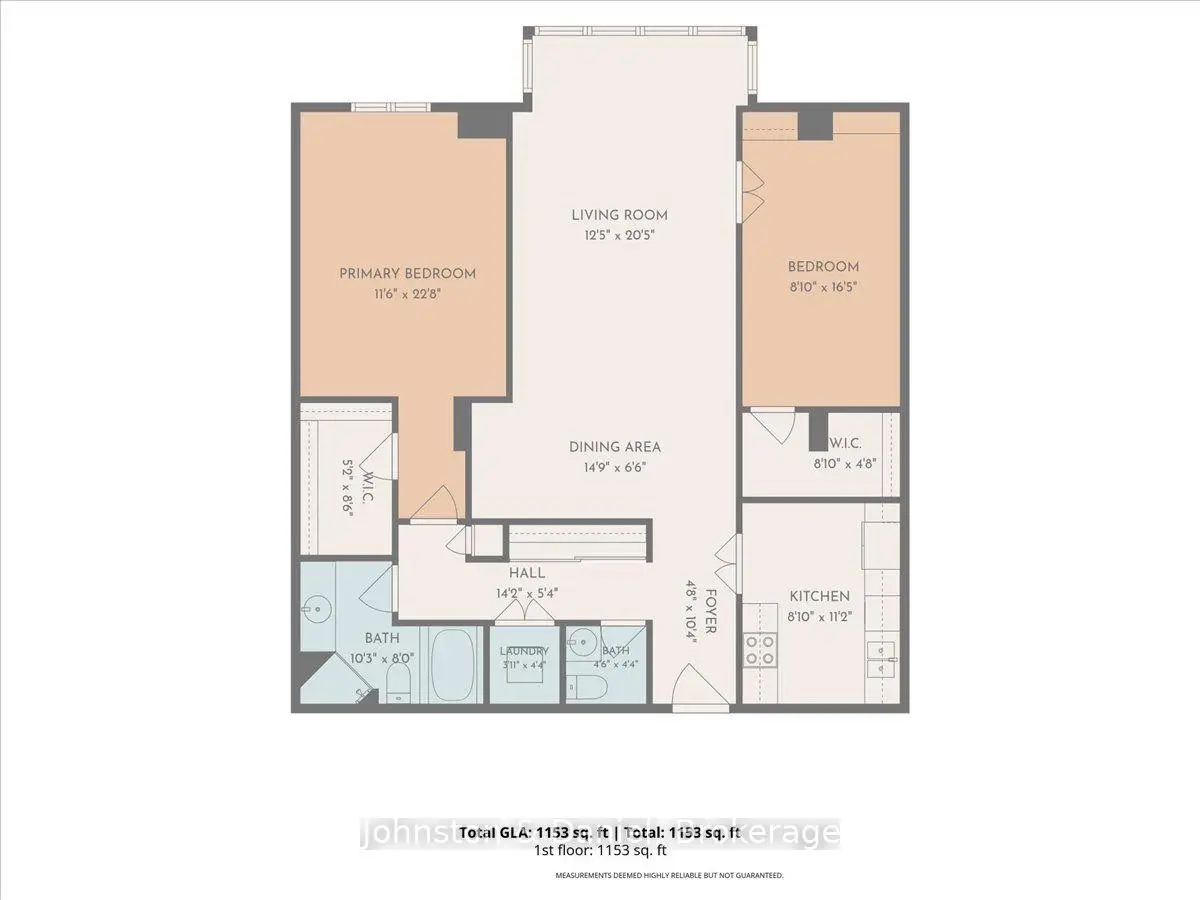
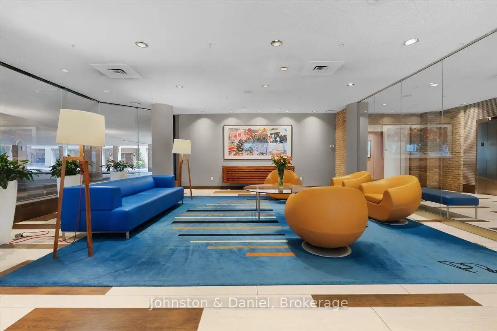
Welcome to this spacious and beautifully laid-out residence at Market Square Condos, perfectly situated in the heart of Toronto's sought-after St. Lawrence Market neighbourhood. Offering the functionality of a two-bedroom, two-bathroom home, this thoughtfully designed suite features a spacious den that has been converted into a comfortable second bedroom-ideal for families, roommates, guests, or those working from home. The generous layout provides plenty of living space while maintaining a practical and inviting flow throughout. Enjoy the exceptional amenities Market Square has to offer, including professional concierge service, an indoor pool, and a spectacular rooftop deck with fantastic panoramic views of the Toronto skyline. Whether you're relaxing at home or enjoying the rooftop, this building offers an incredible urban lifestyle. Step outside and have the best of downtown Toronto right at your fingertips. You're just steps from the vibrant St. Lawrence Market, grocery stores, restaurants, cafés, transit, and everything you need for everyday convenience and city living. With the streetcar and subway nearby, getting around the city is effortless. Live in the heart of it all-with space, comfort, amenities, and location all in one. This is downtown living at its best!
Features
- Facing: West

- Bedrooms: 1+1

- Bathrooms: 2

- Garages: 1

- Kitchens: 1

Details
- Space: 1200-1399

- Maintenance: $ 1452.54

- Tax: $ 4013.03

- C13799418

- Listing contracted with: Johnston & Daniel
| Room | Size(M) | Description | |
|---|---|---|---|
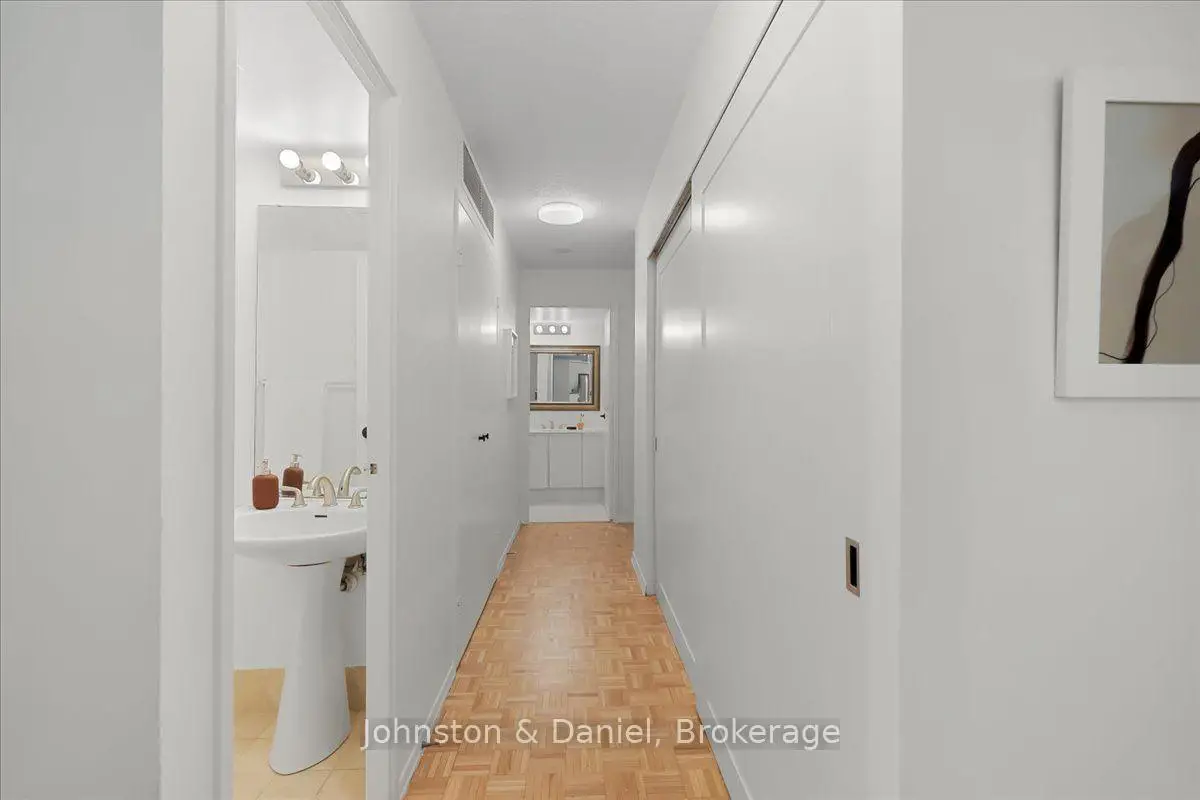
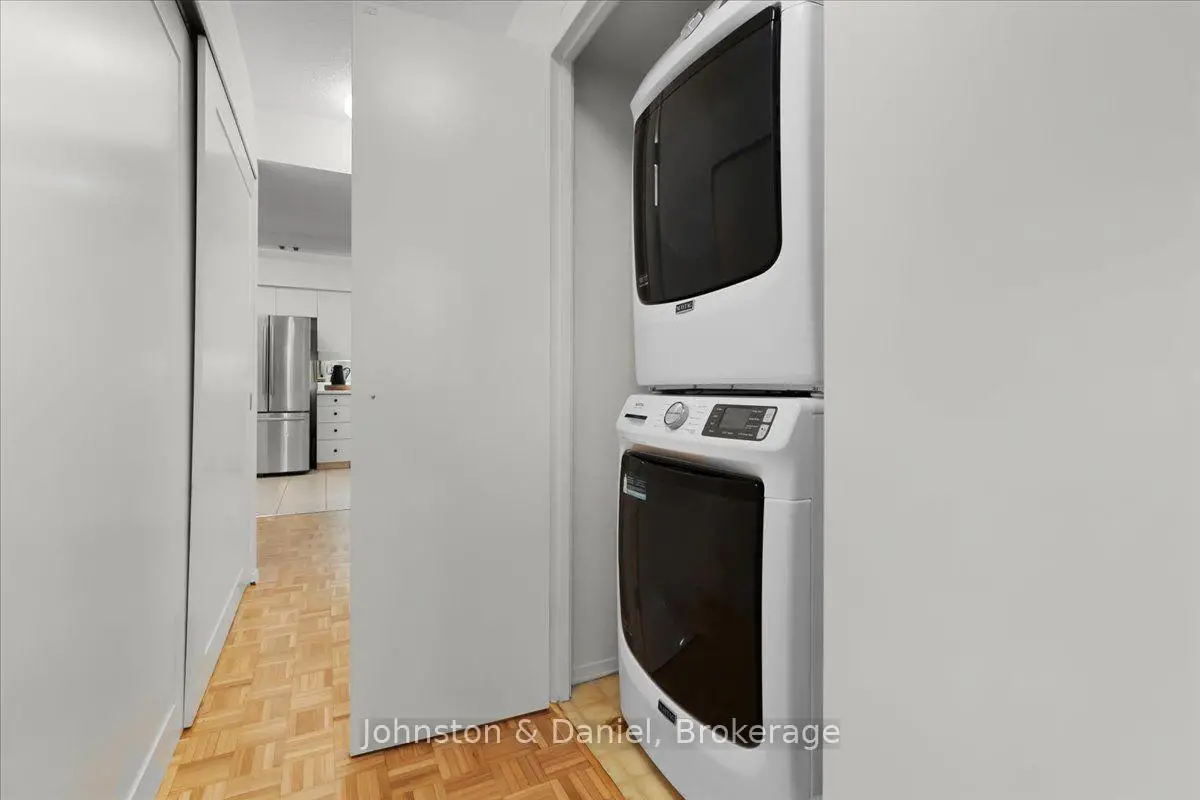
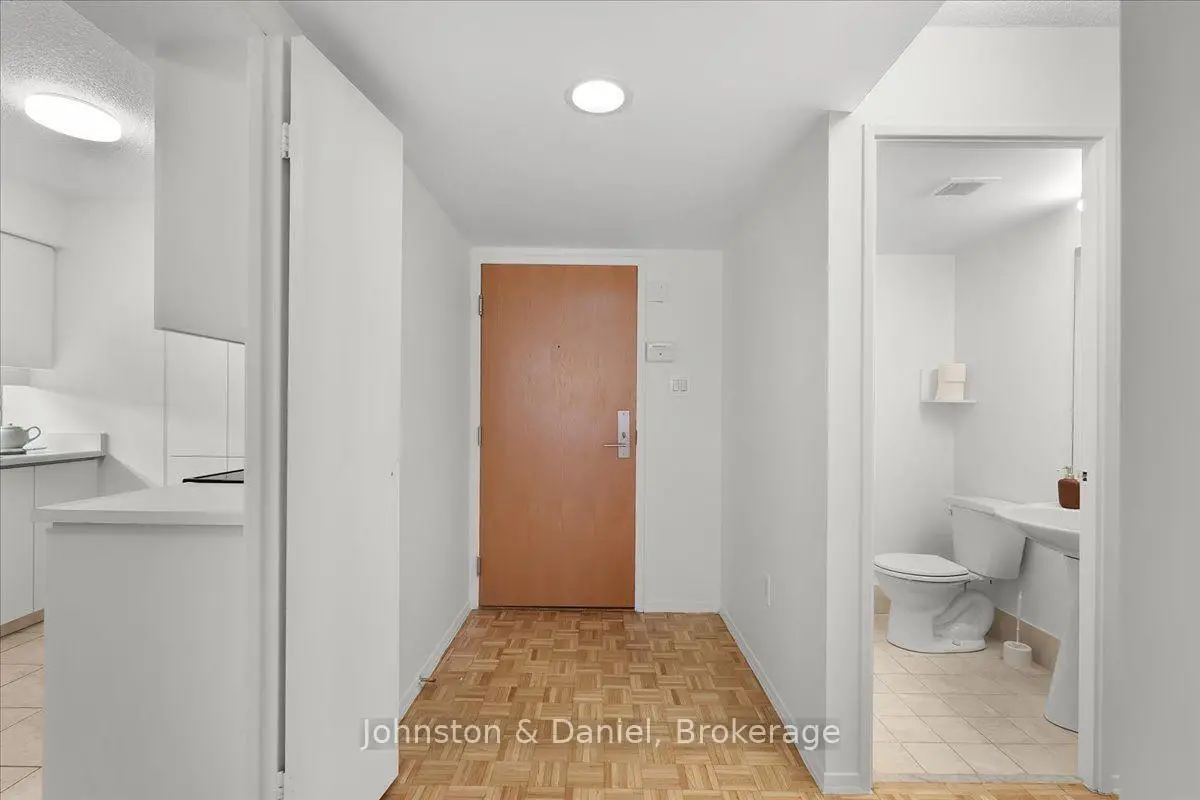
| Foyer | 3.15x1.42 | Closet, Combined w/Laundry |
|
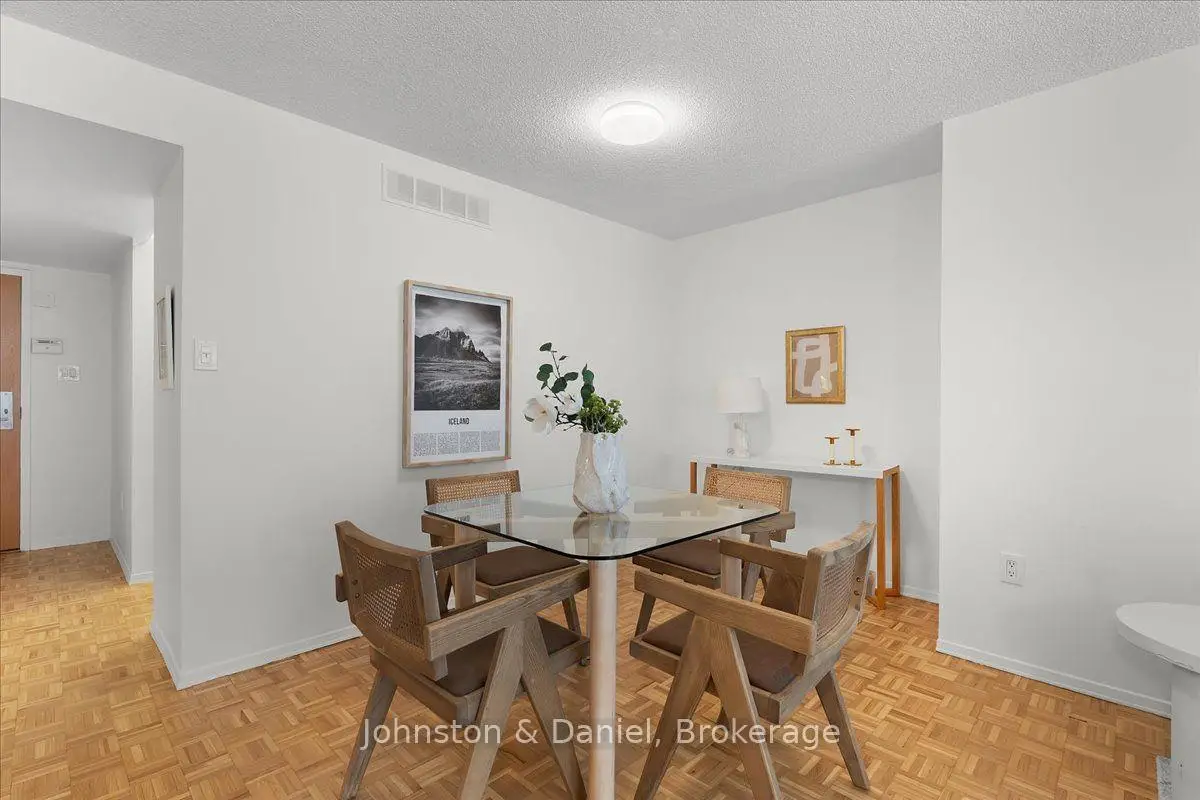
| Living Rm | 6.22x3.79 | Combined w/Dining, Parquet, Window Floor to Ceil |
|
| Dining Rm | 4.50x1.98 | Combined w/Living, Parquet |
|
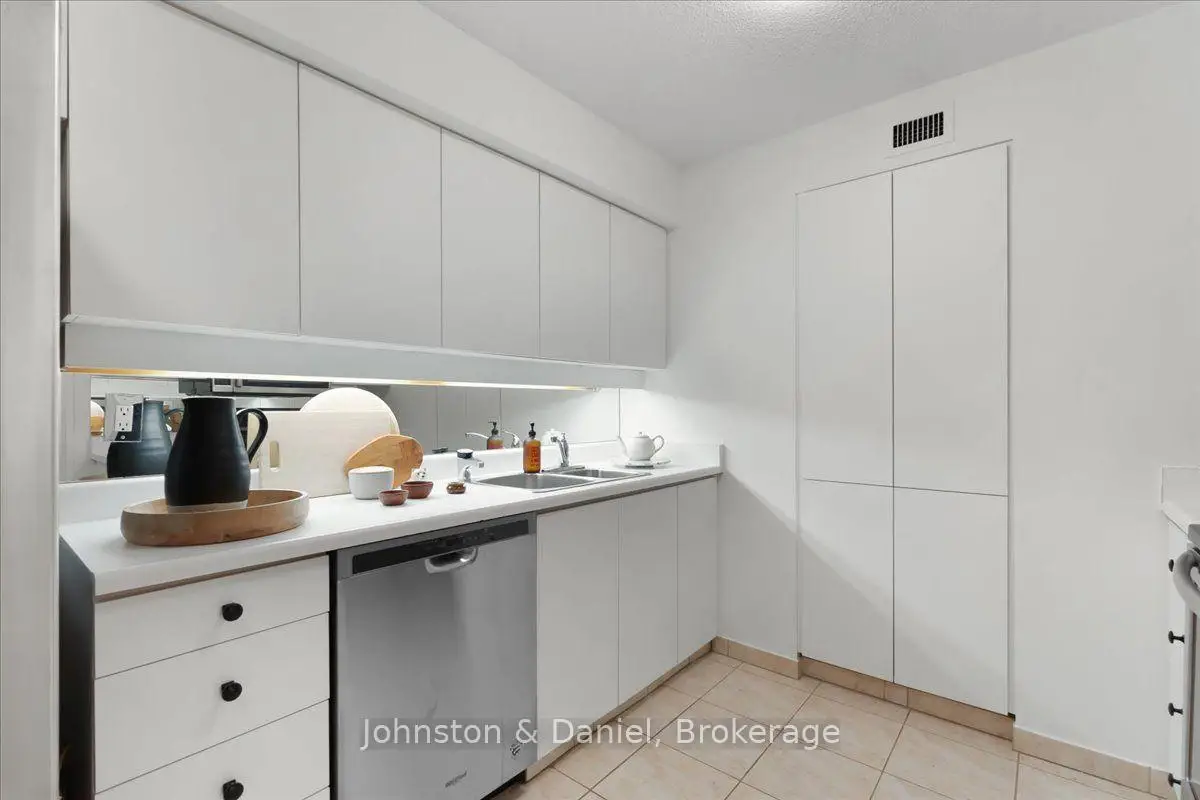
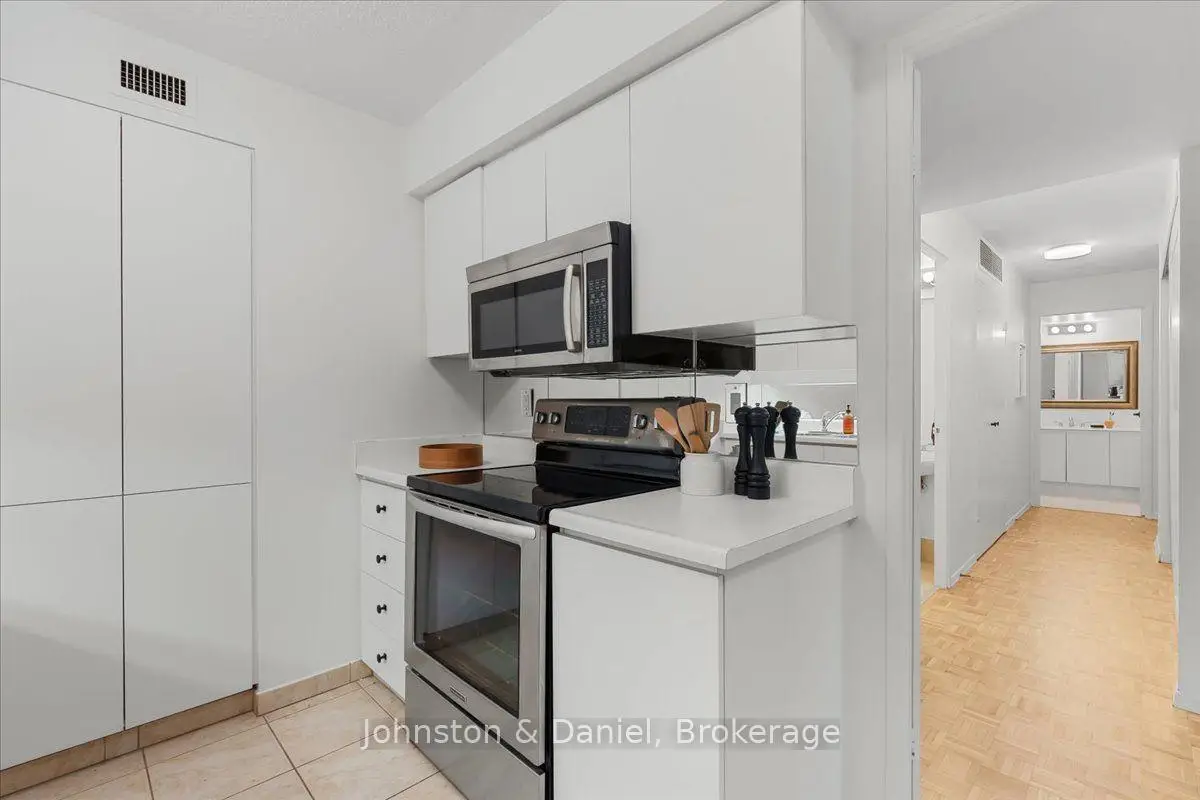
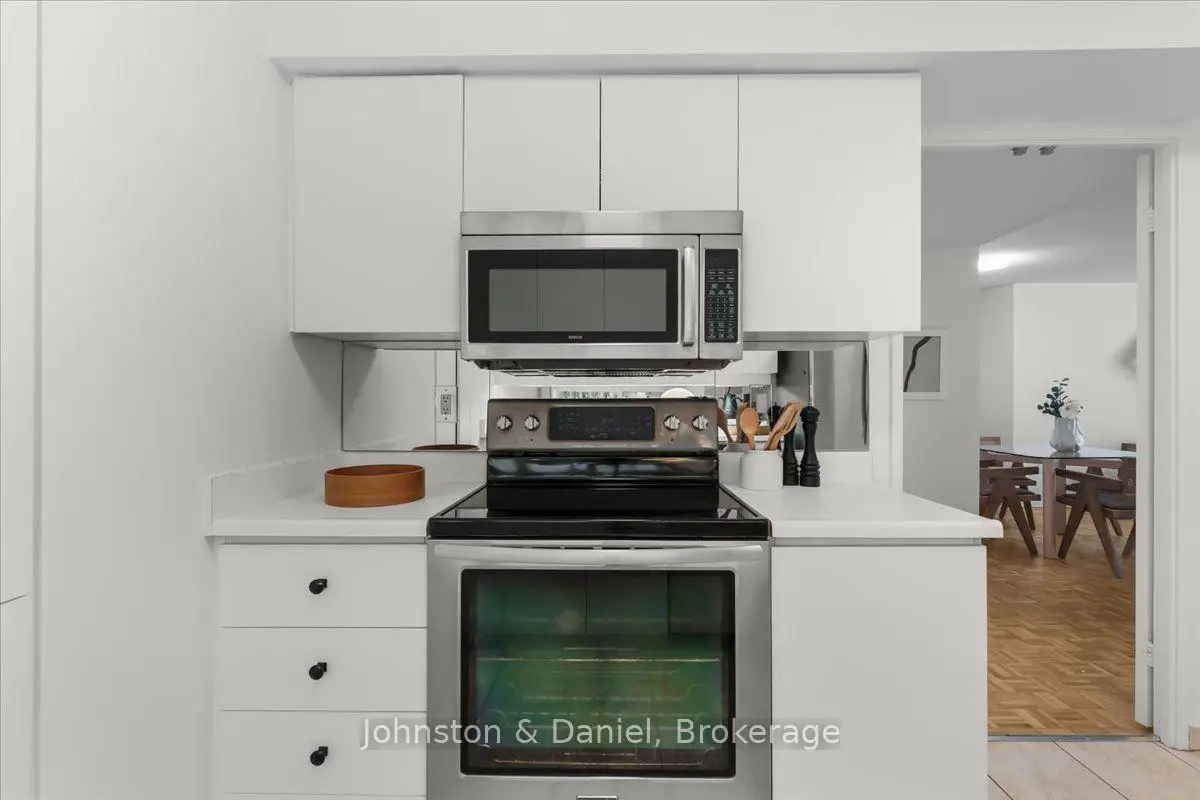
| Kitchen | 3.40x2.69 | Stainless Steel Appl, Pantry |
|
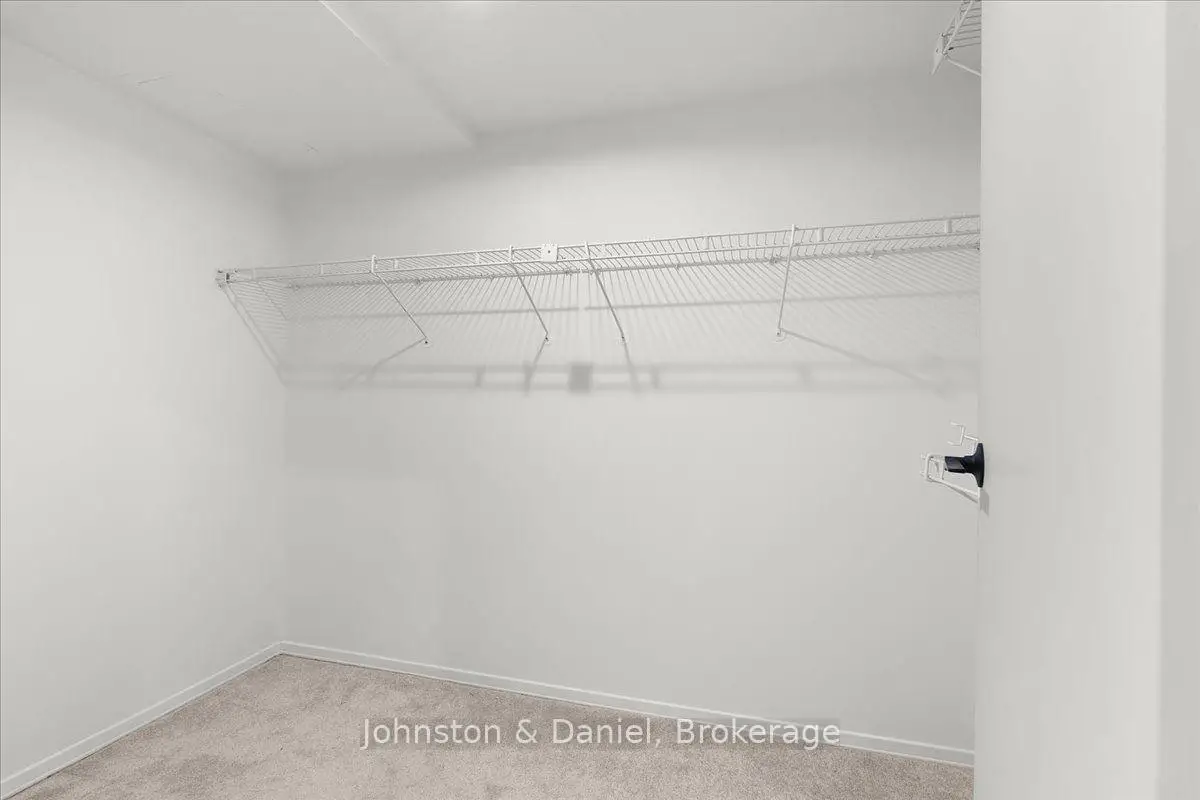
| Primary B | 6.91x3.51 | Walk-In Closet(s), Large Window, Broadloom |
|
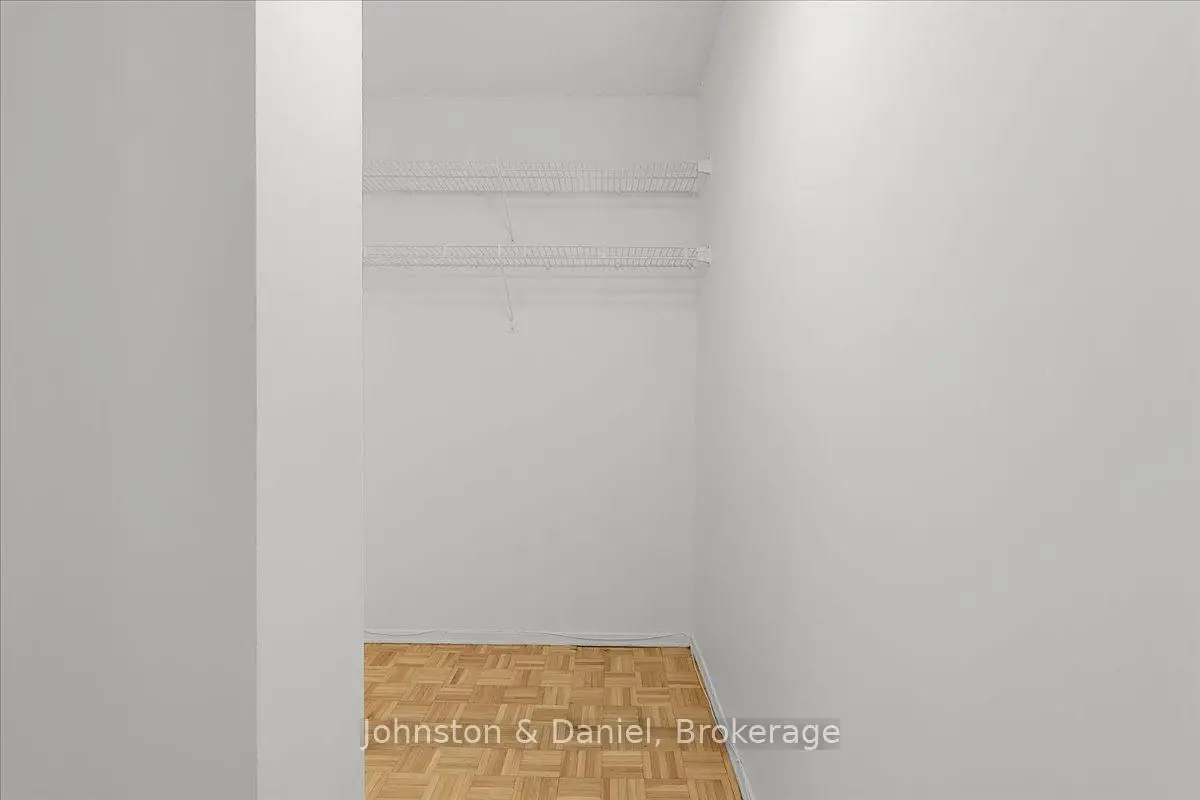
| Br | 5.00x2.69 | Walk-In Closet(s) |
| Bathroom | Pieces | Level | |
|---|---|---|---|
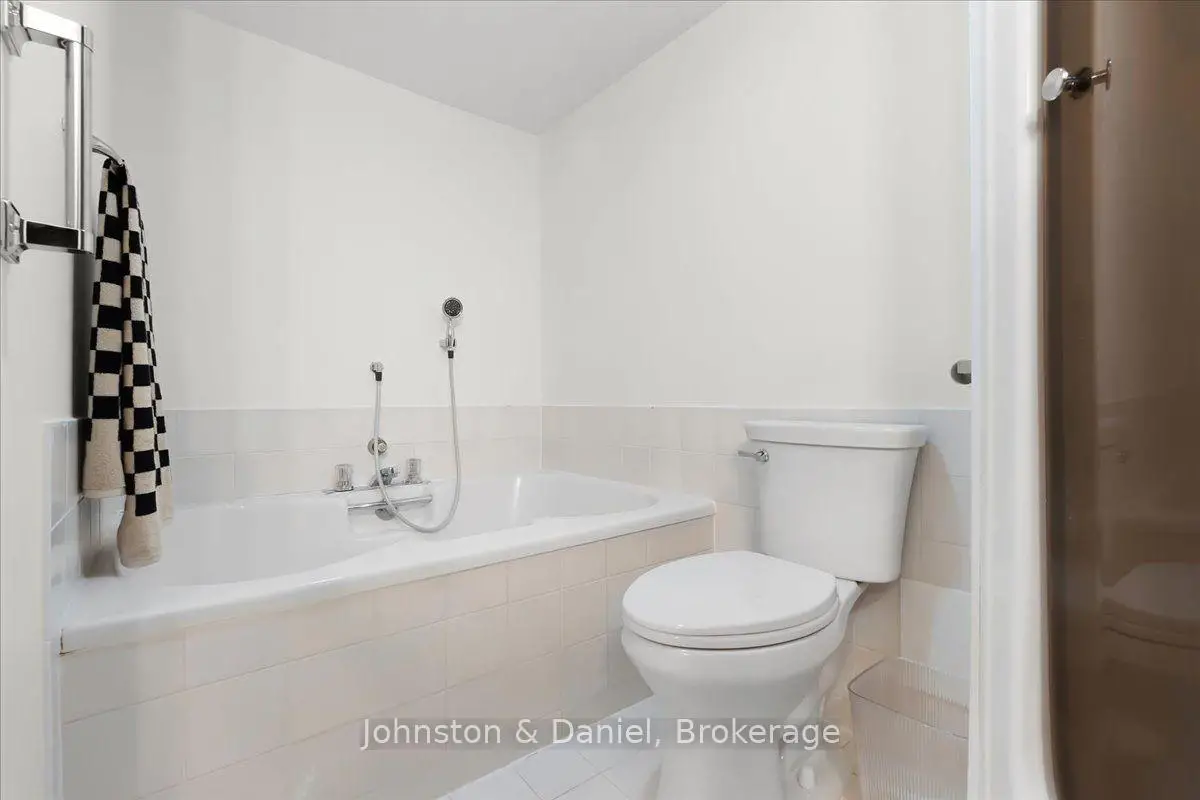
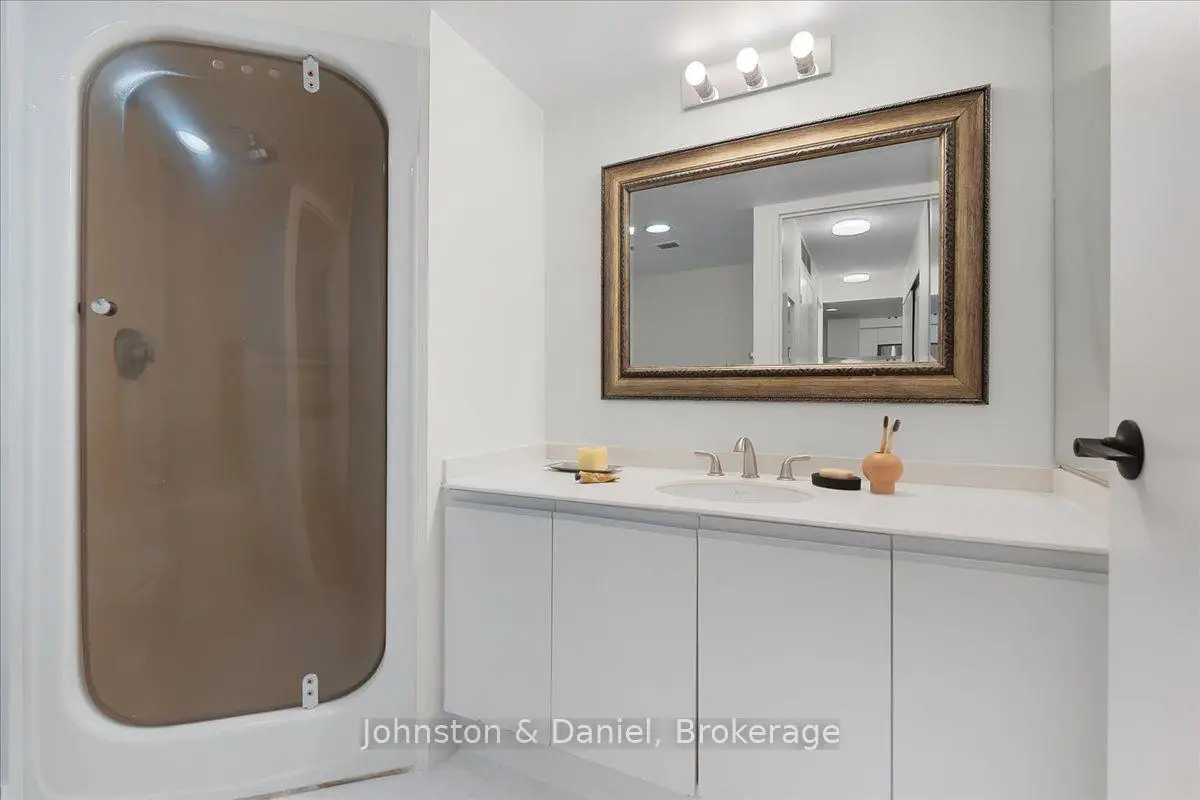
| 1xBath | 4 pcs | Main |
|
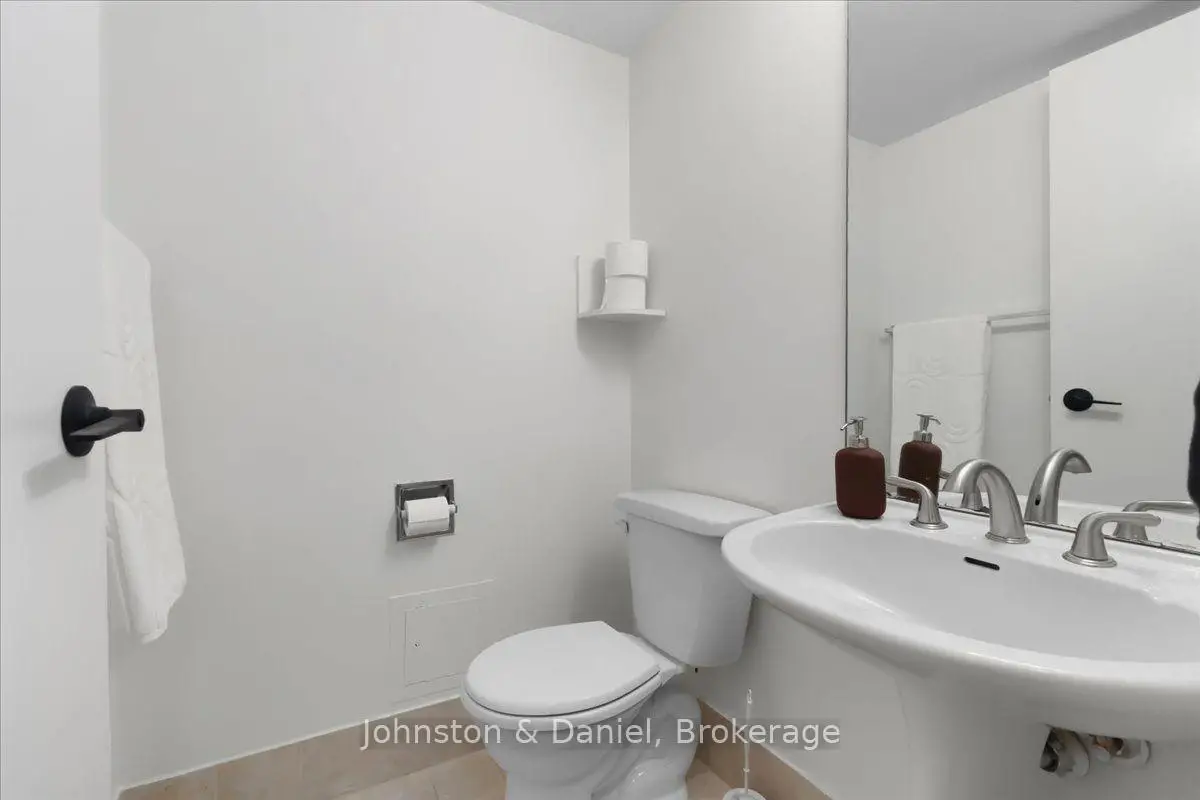
| 1xBath | 2 pcs | Main |
Property Summary
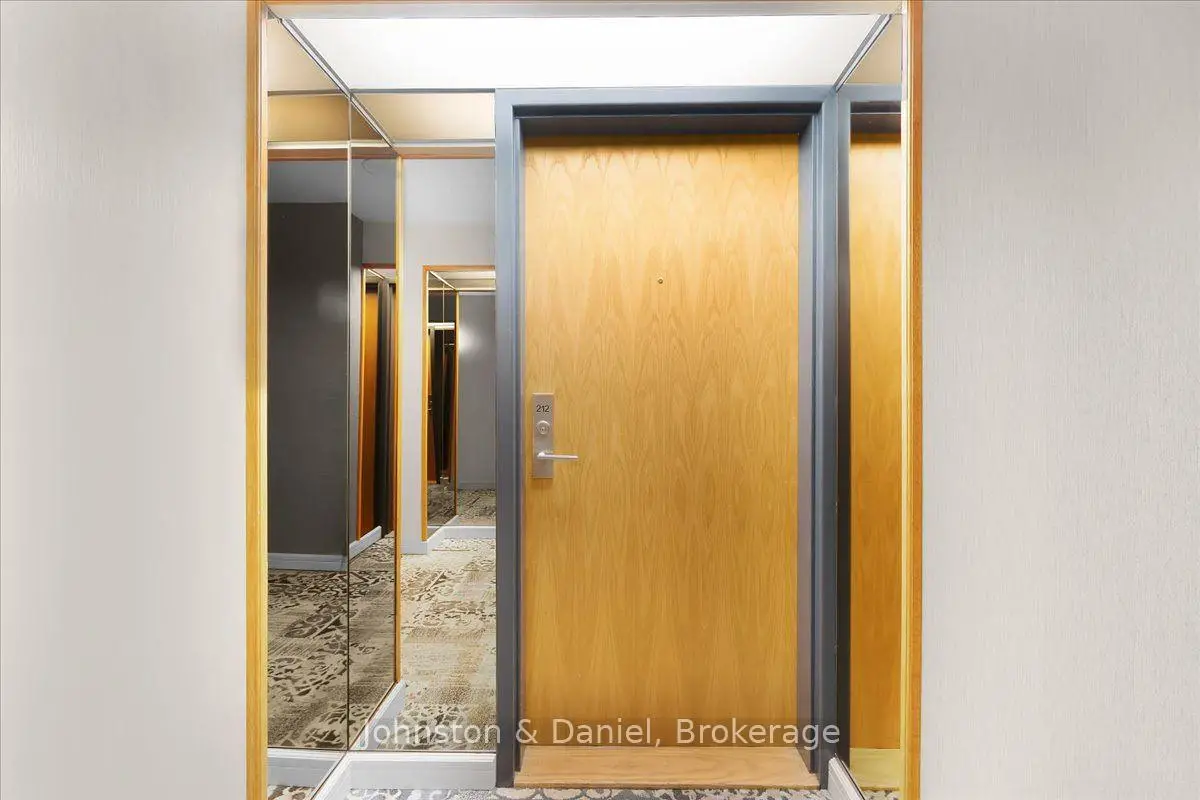
Located close to the intersection of Front & Church, #212-35 Church St is a 1+1 bedrooms 2 washrooms Condo Apt. The unit has a Single Underground Parking Space. The property has many nice features including Other. Foyer, Living Room Rm, Dinning Room Rm, Kitchen, Primary B and Br are on the Main floor.Market Square I
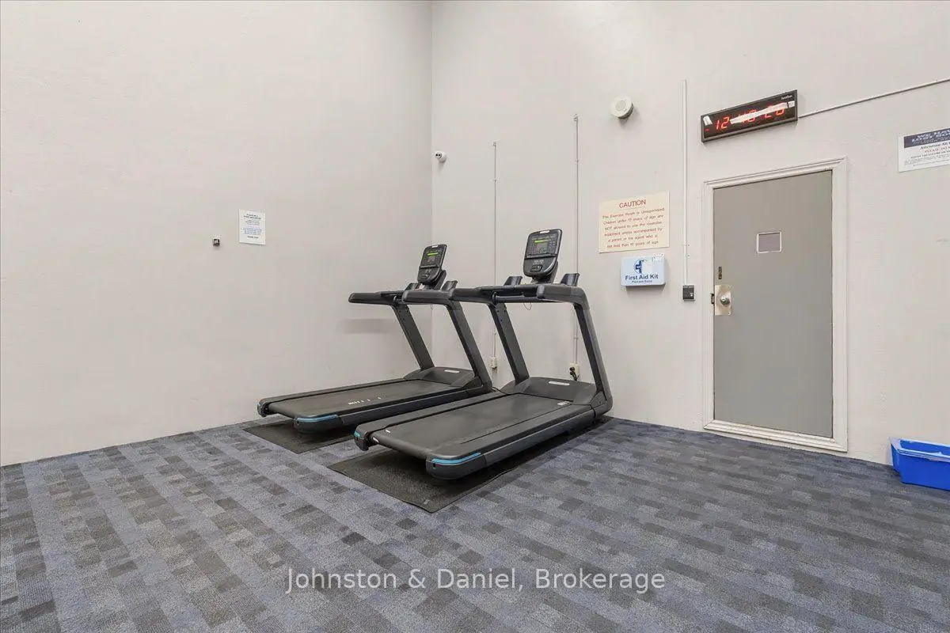
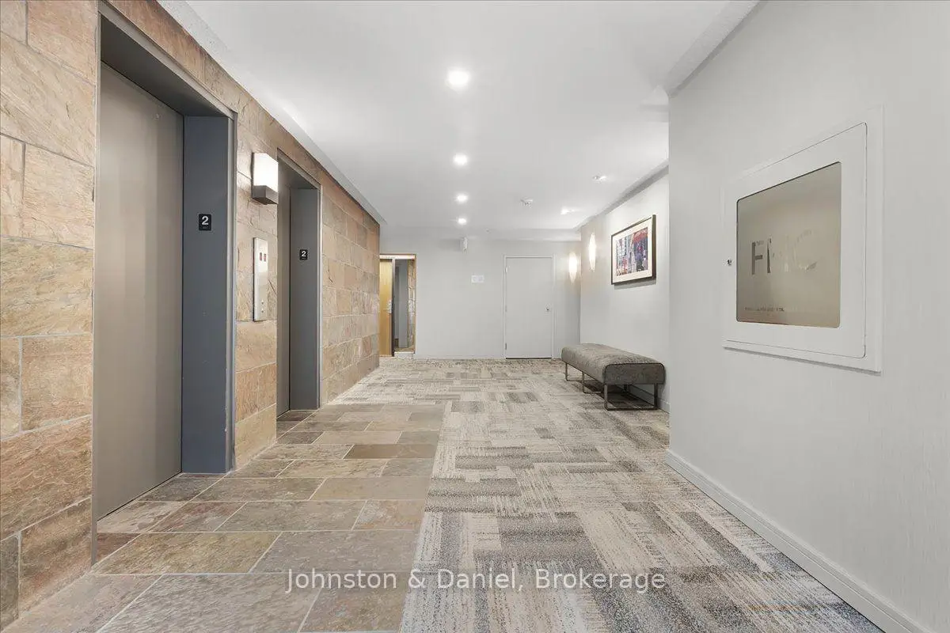
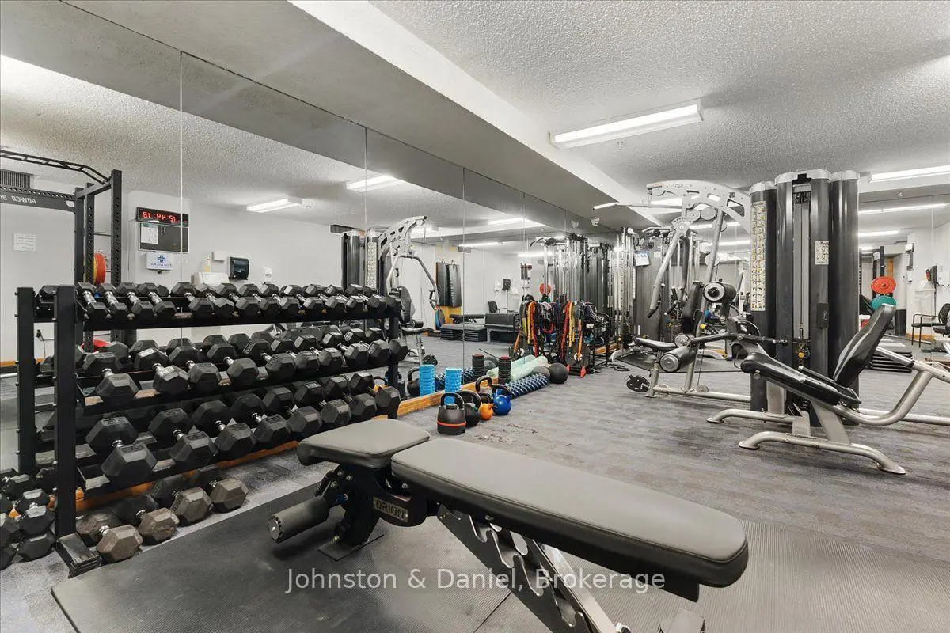
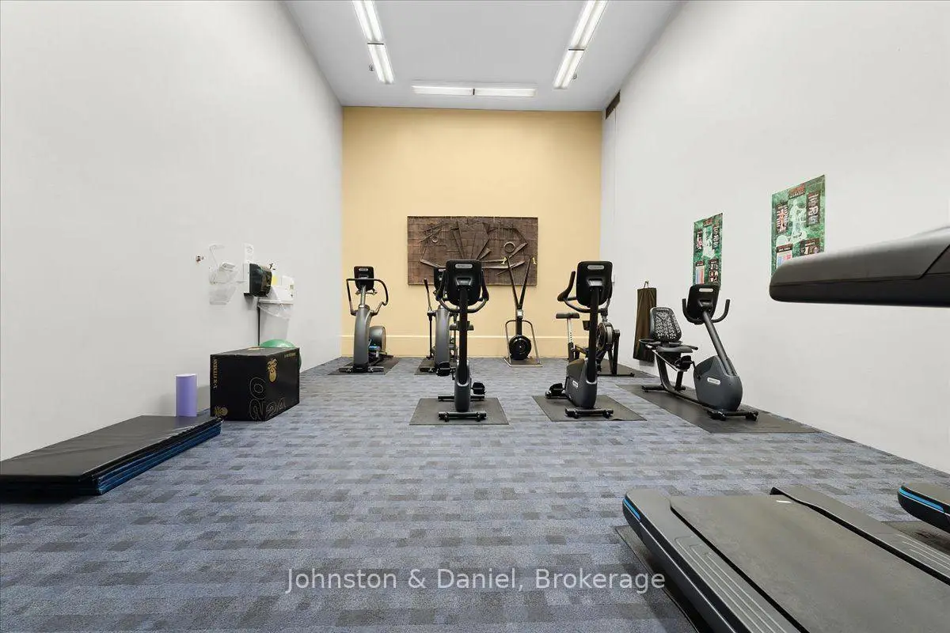
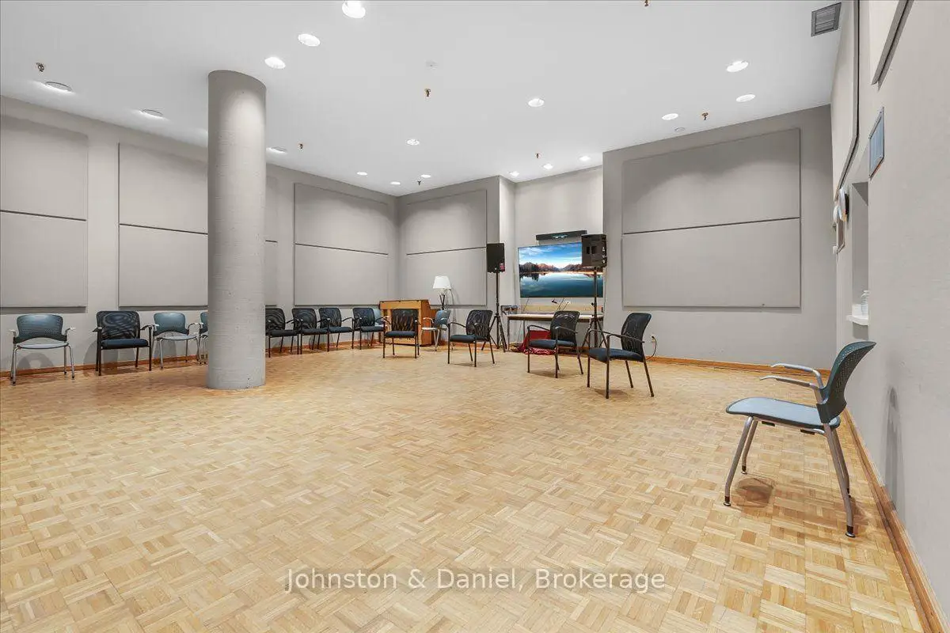
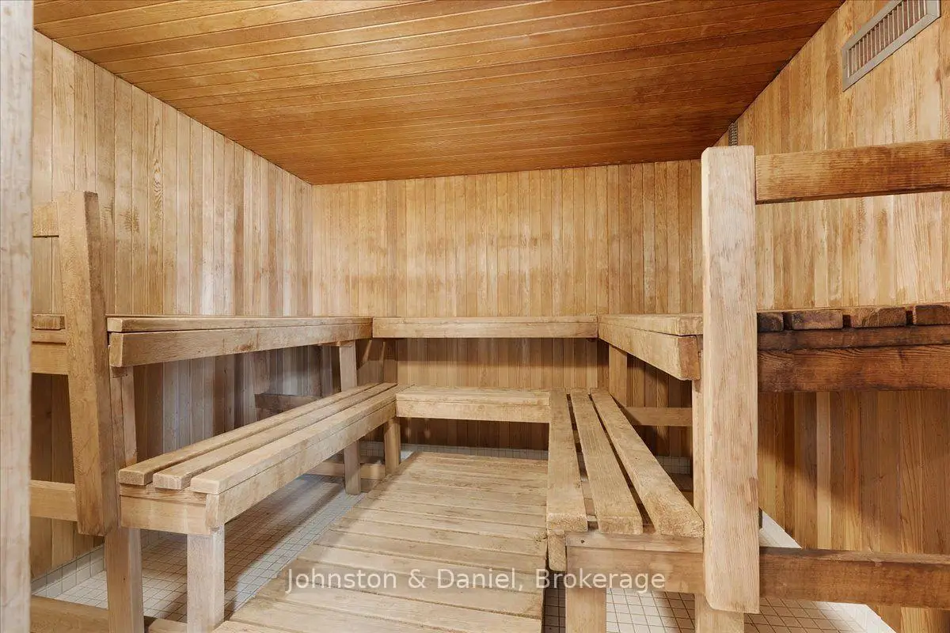
35 Church St was developed by real estate developer Hls York Developments Ltd. The age of the residential building is approximately 43 years. It has about 8 levels and 119 units. Market Square I offers amenities such as Concierge, Gym, Sauna, Indoor Pool and Party/Meeting Room. The monthly maintenance fee includes Water. There are total 2 units for sale and 0 for lease in 35 Church St.School Information
- Market Lane Junior and Senior Public School (Grade:JK-8) 2364/3037
- Western Technical-Commercial School (Grade:9-12)
- Jarvis Collegiate Institute (Grade:9-12) 651/739
- St. Michael Catholic School (Grade:JK-8) 1195/3037
- Dundas Junior Public School (Grade:JK-5)
- Queen Alexandra Middle School (Grade:6-8)
- Winchester Junior and Senior Public School (Grade:0-8)


Commute Information
King Subway Station (0.3km)Union Go Train Station (0.7km)