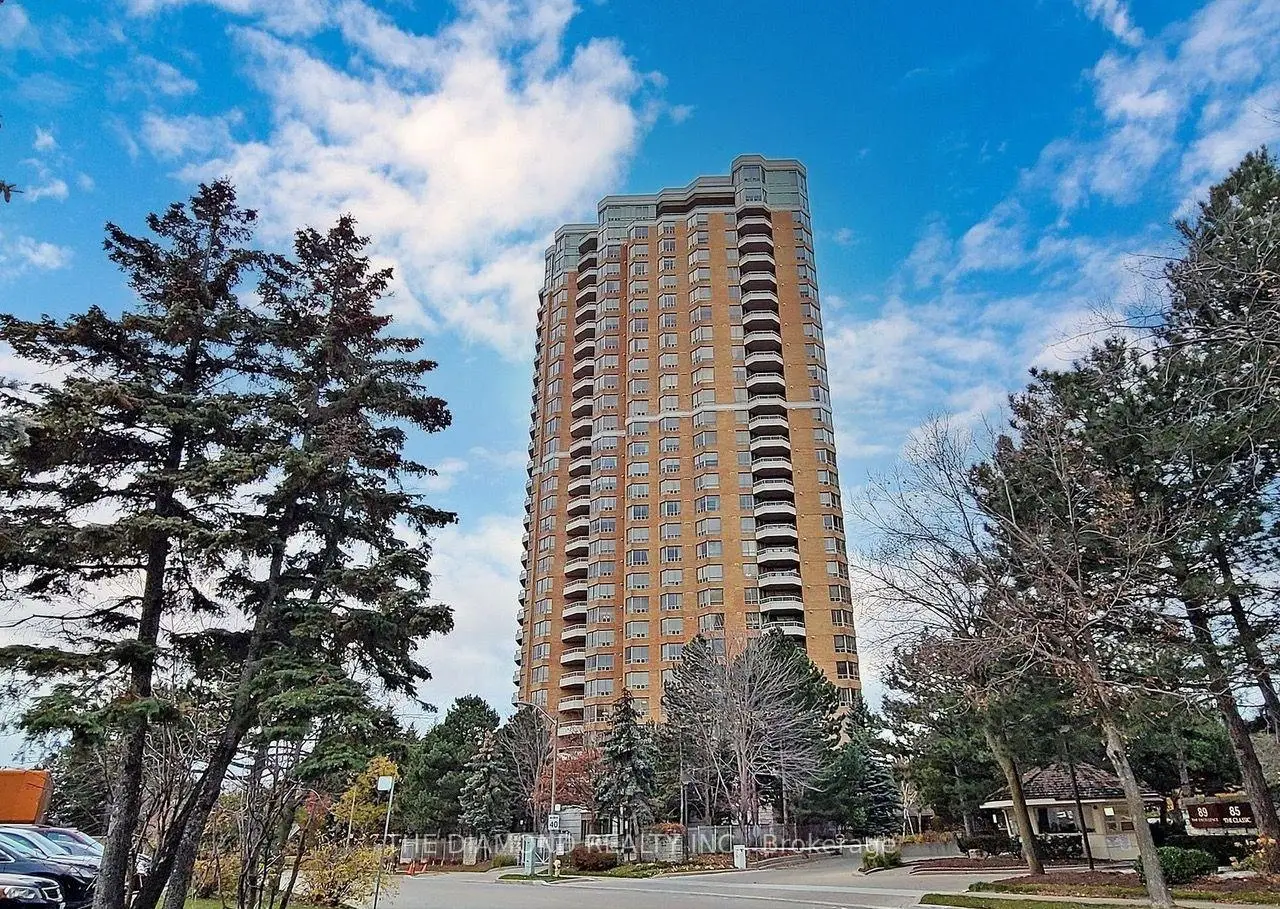
Hillcrest Village, Toronto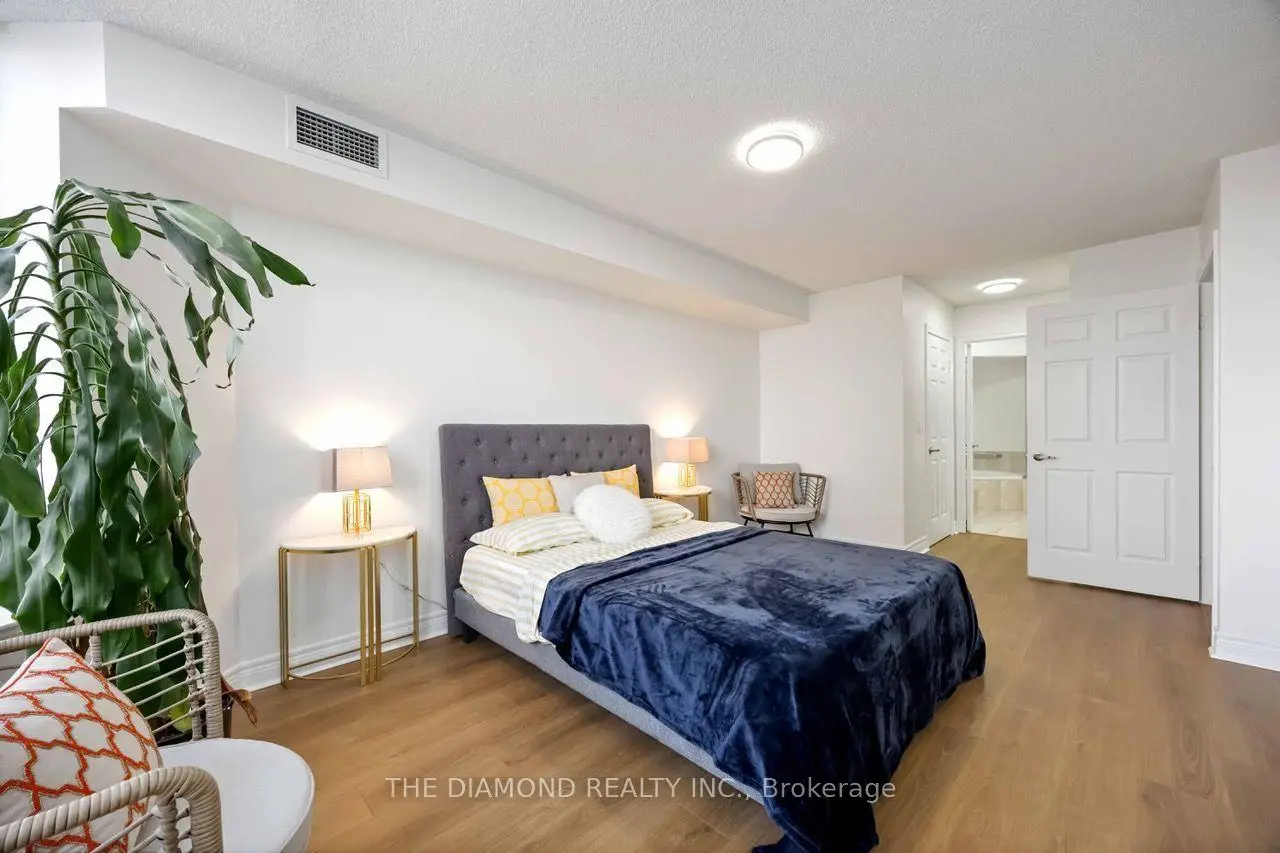

Description
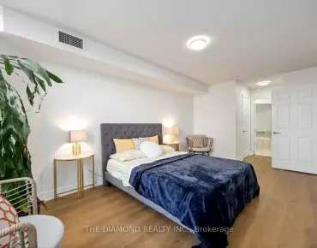
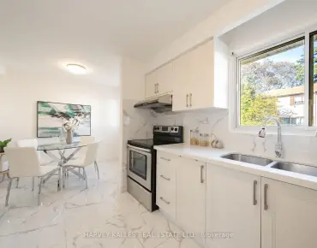
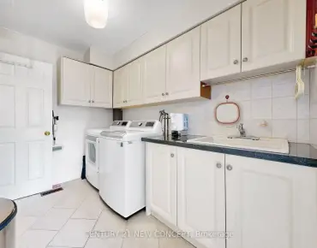
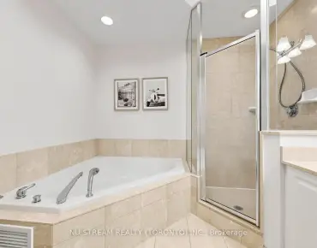
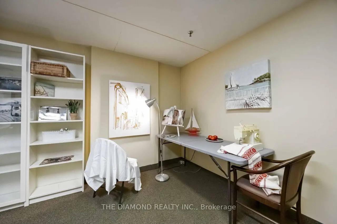
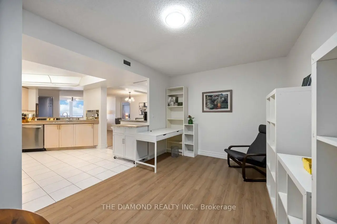
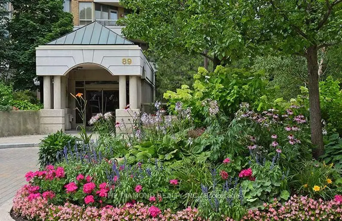
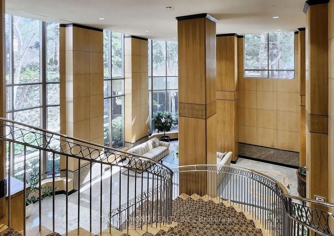
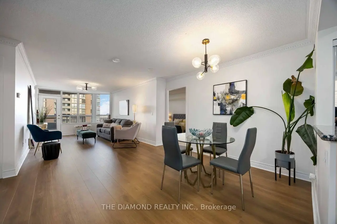
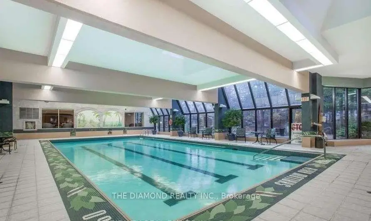
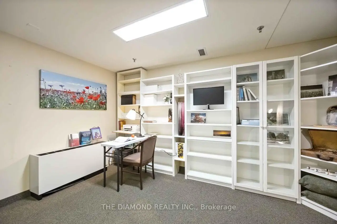
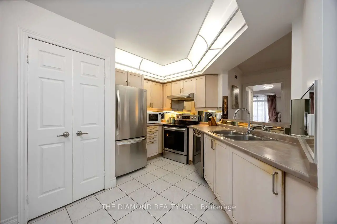
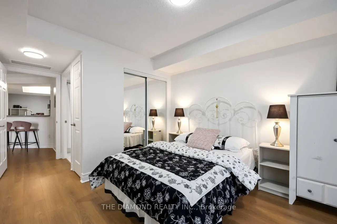
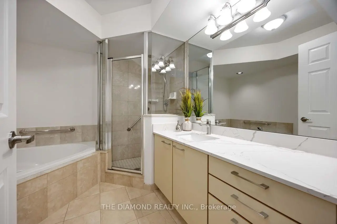
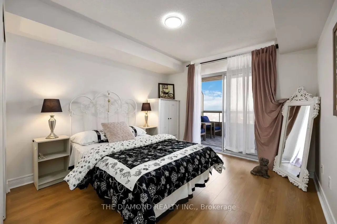
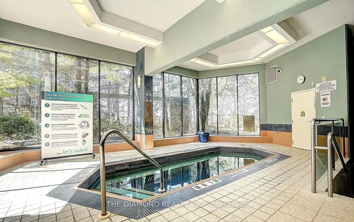
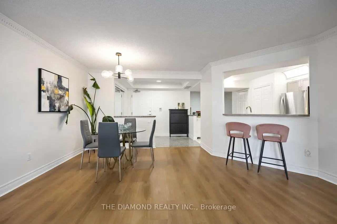
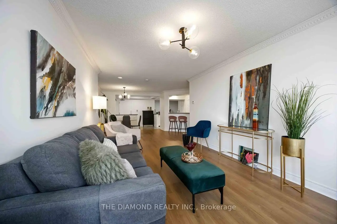
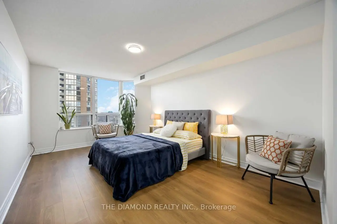
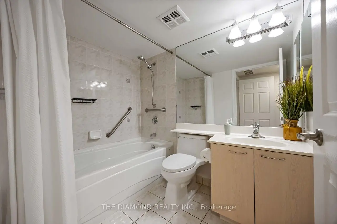
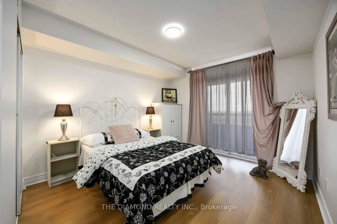
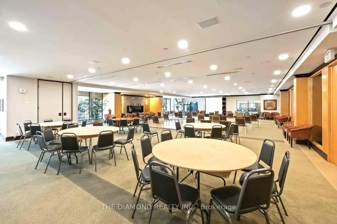
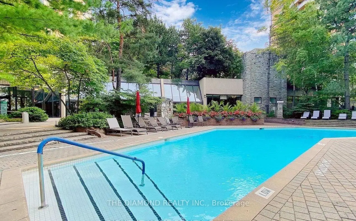
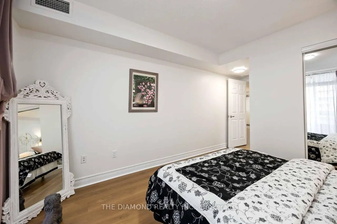
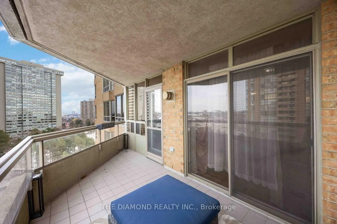
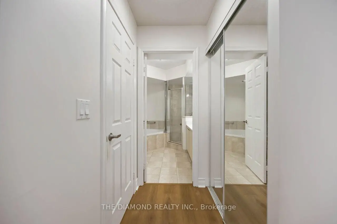
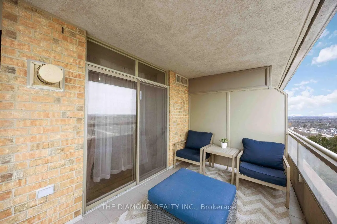
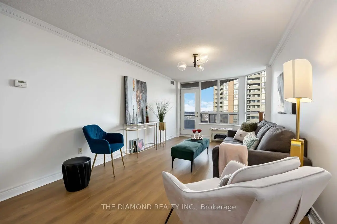
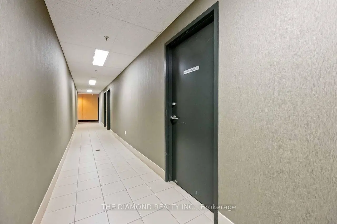
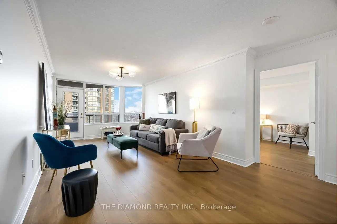
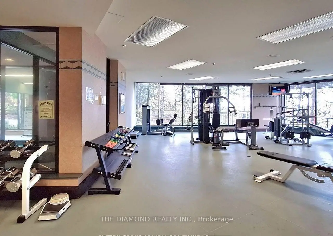
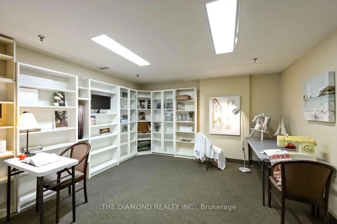
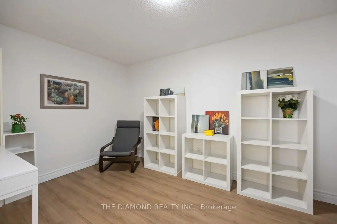
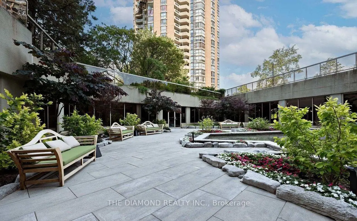
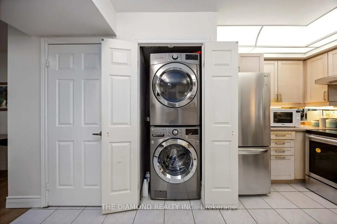
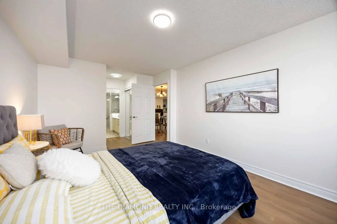
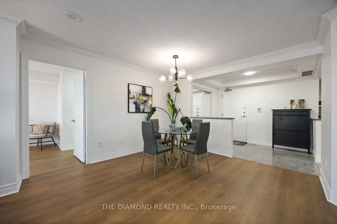
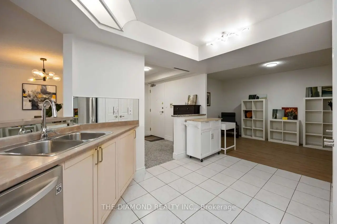
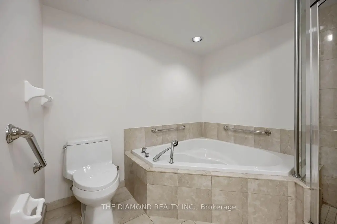
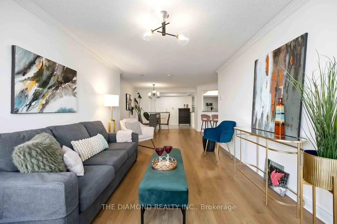
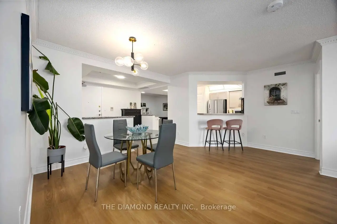
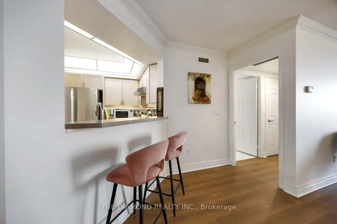
Welcome to Suite 1111, a 2+1, 2 bath, suite that offers 1385 sq.ft. of comfort & style. This 11th floor Condominium comes with a Locker, Parking and a unique Hobby Room ! Suite 1111 is one of a few suites that have a HOBBY ROOM. Being located on the Concierge floor it can be a great office space. Upstairs you'll find a suite that is always sunfilled with generously sized rooms and functional layout. Combined Living & Dining rooms stretch seemlessly down the suite and end framed by a window showcasing panoramic views. The balcony has 2 walk outs and can accomodate many guests. The Kitchen has an open view of the suite & features a breakfast bar, Laundry Closet and opens up to a versatile Den. Currently featured as a home office the Den can easily convert into a 3rd bedroom or a formal dining space. Suite 1111 features a split bedroom plan with bedrooms on each side of the condo. The Primary Suite is very generous in size & has 2 closets one being a Walk-In plus a well appointed 4-Piece Ensuite. The 2nd bedroom feels like a quiet retreat with it's own balcony walkout. When you're settled in, enjoy the Resort-Style Amenities like the Indoor & Outdoor Swimming Pools, Pickleball, Tennis & Squash Courts, Fitness Centre, Yoga Studio, Virtual Golf, Billiards, Library and Party/Meeting Rooms. The Excellence has 24 hour security & Concierge as well as Guest Suites. BBQ Areas, Visitor Parking. TPet-Friendly Building. Prime Location! Steps To TTC Transit, Express Buses, And Easy Access To 404/401/DVP. Walk To Skymark Plaza With Shoppers Drug Mart, Fresh Co, CIBC, And More. Minutes To Fairview Mall, Bayview Village, Shops At Don Mills, Seneca College, Top-Rated Schools, Parks, And Recreational Trails. Maintenance Fees Include Heat, Water, A/C, Cable TV, Internet & Parking.
Features
- Facing: North West

- Bedrooms: 2+1

- Bathrooms: 2

- Garages: 1

- Kitchens: 1

Details
- Space: 1200-1399

- Age: 16-30
- Maintenance: $ 1121.99

- Tax: $ 4112.79

- C13798982

- Listing contracted with: THE DIAMOND REALTY INC.

| Room | Size(M) | Description | |
|---|---|---|---|
| Living Rm | 9.09x4.85 | Picture Window, W/O To Balcony, Laminate |
|
| Dining Rm | 9.09x4.85 | Combined w/Living, Laminate, Open Concept |
|
| Kitchen | 4.28x3.30 | Breakfast Bar, Closet, Ceramic Floor |
|
| Den | 3.40x3.01 | Laminate, Open Concept |
|
| Primary B | 6.61x3.40 | 4 Pc Ensuite, Walk-In Closet(s), Picture Window |
|
| 2nd Br | 3.55x3.15 | Large Closet, W/O To Balcony, Laminate |
|
| Foyer | 2.80x1.93 | Large Closet, Granite Floor |
| Bathroom | Pieces | Level | |
|---|---|---|---|
| 2xBaths | 4 pcs | Flat |