Banbury-Don Mills, Toronto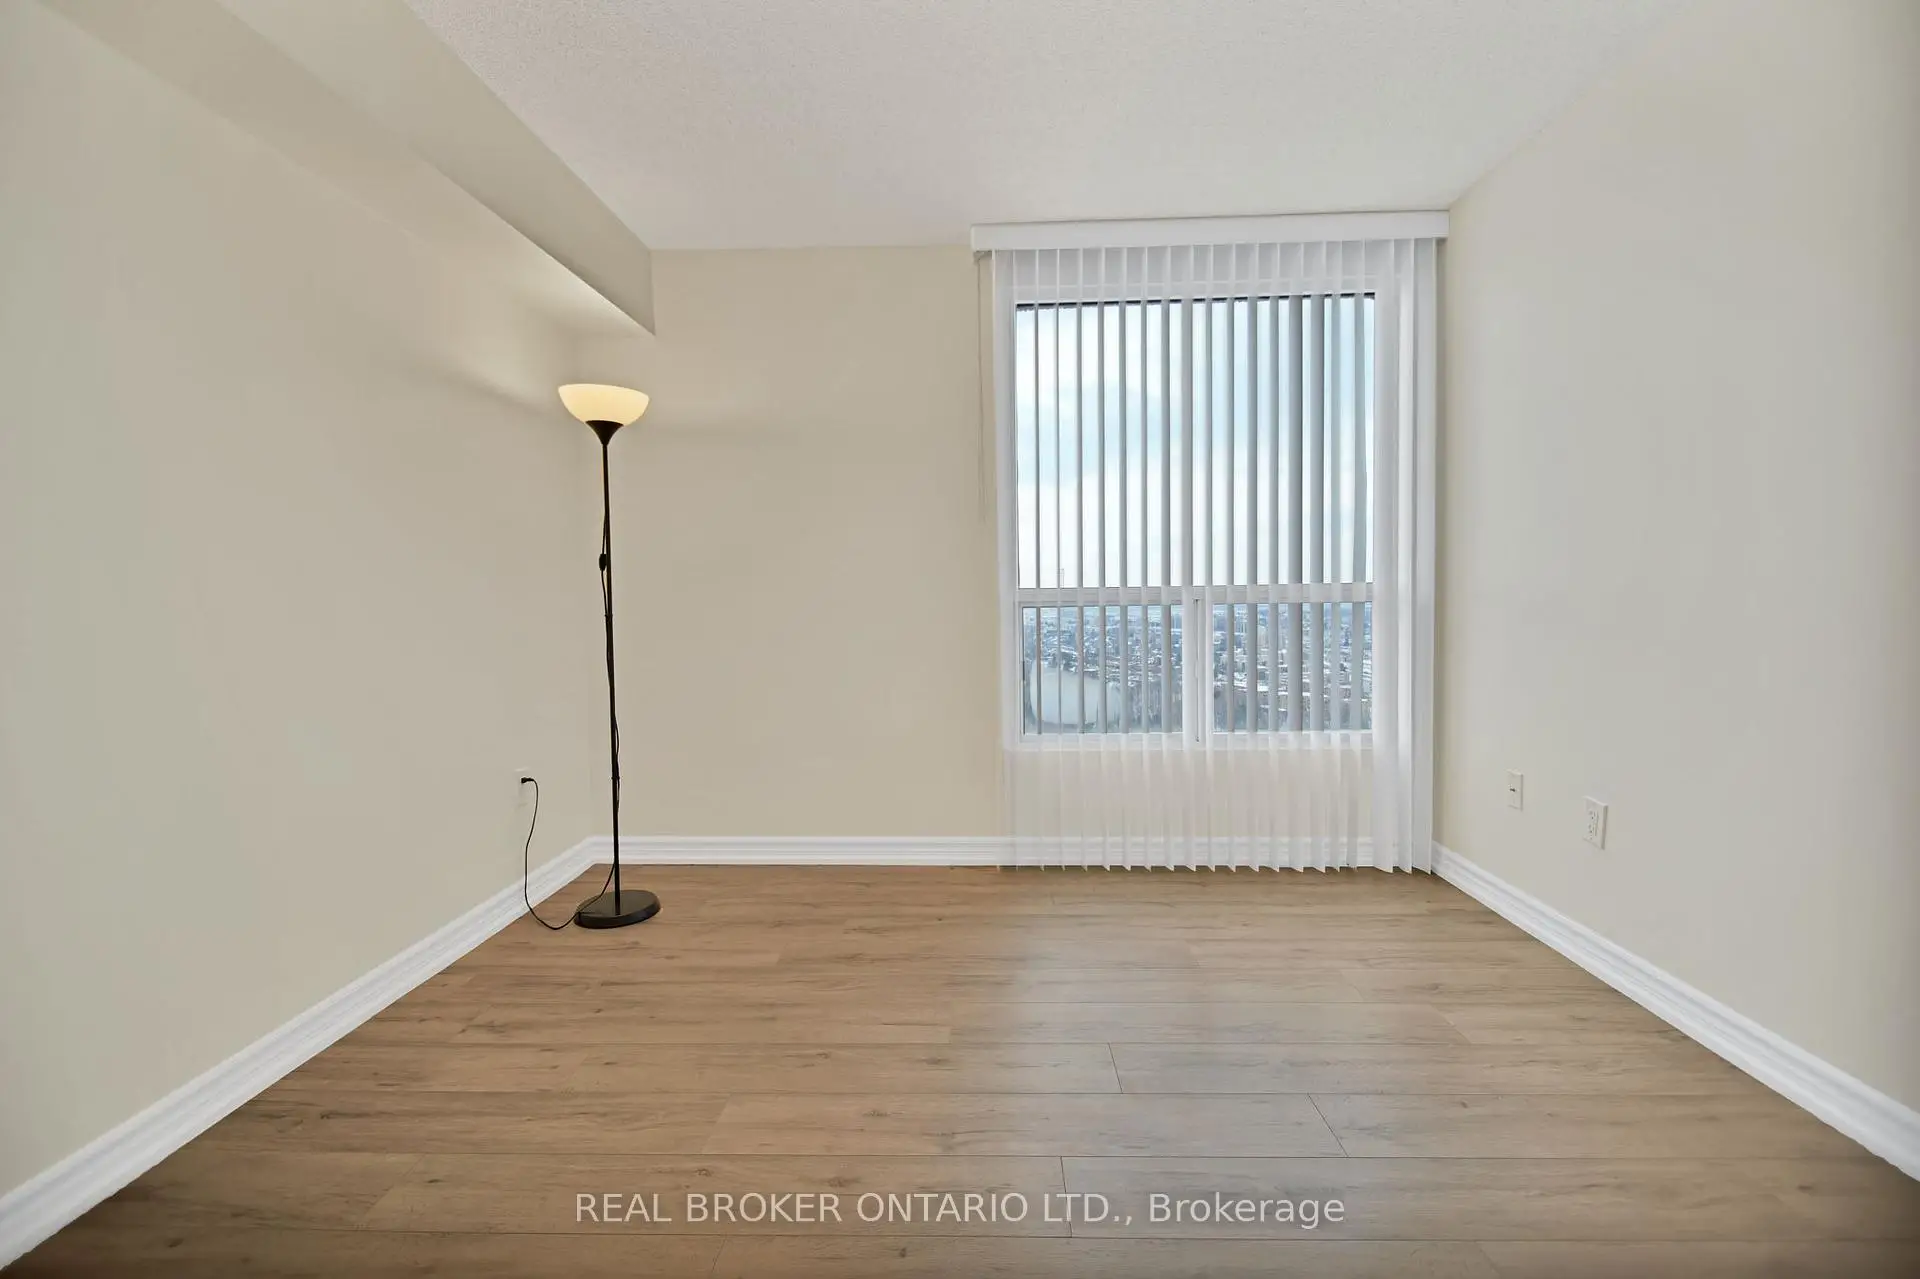

Description
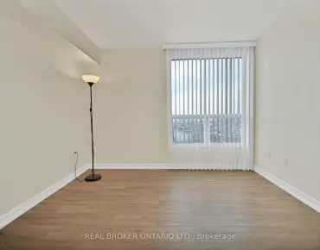
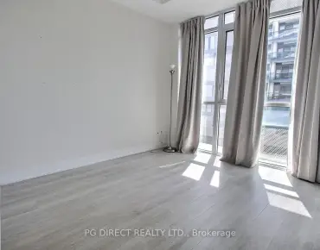
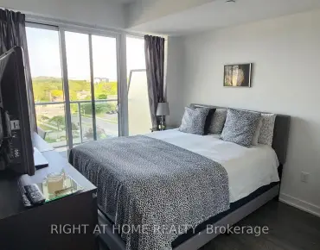
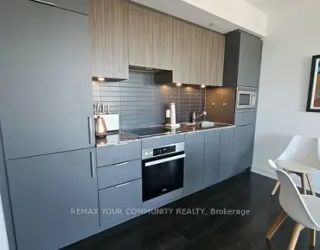
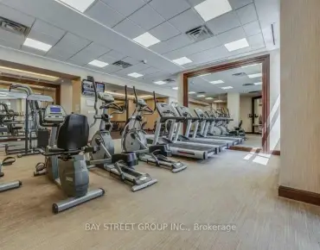
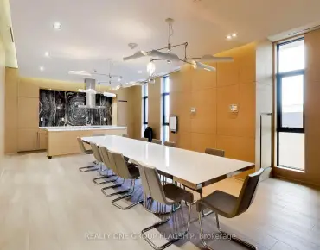
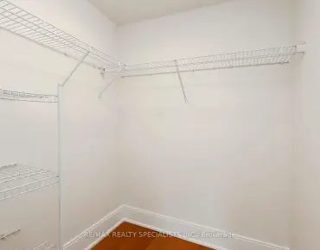
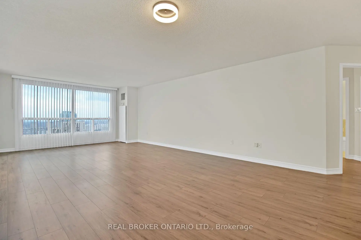
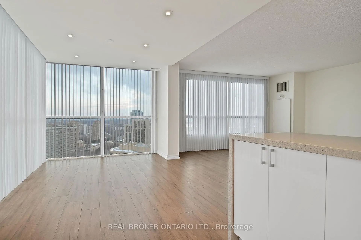
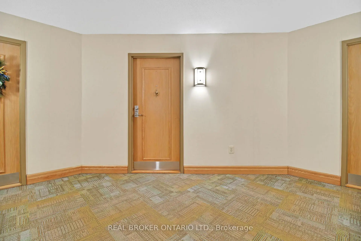
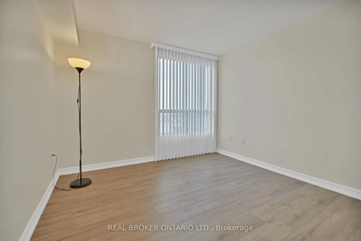
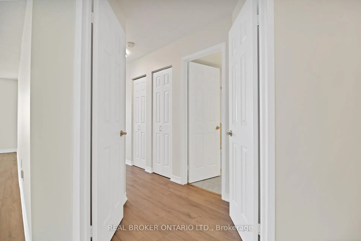
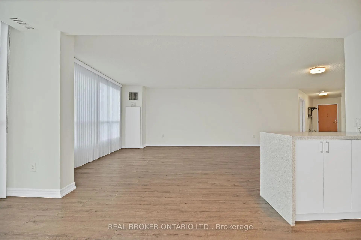
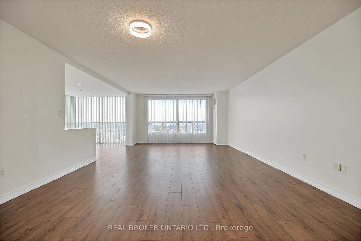
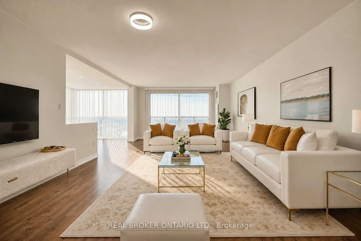
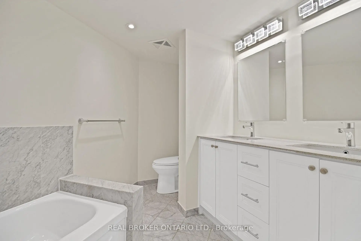
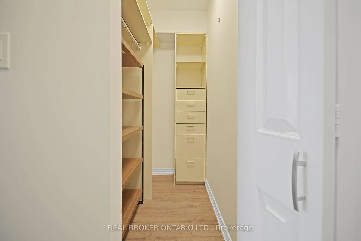
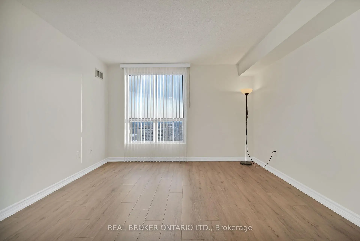
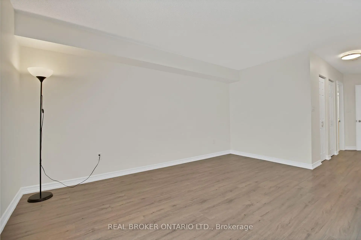
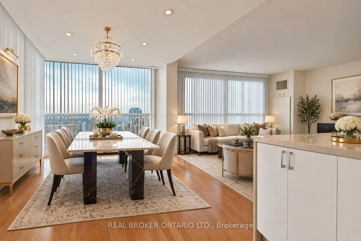
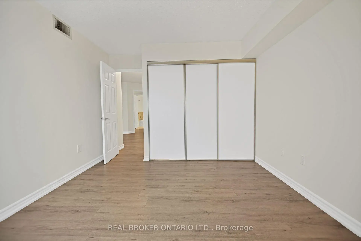
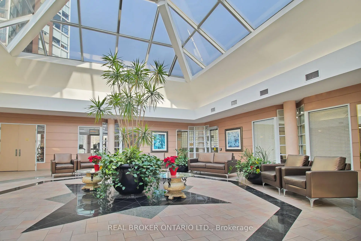
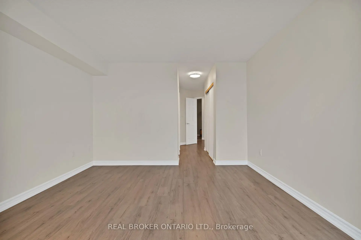
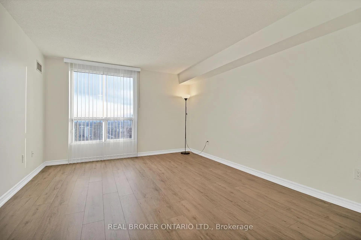
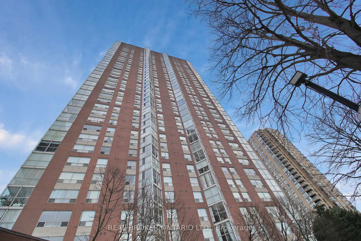
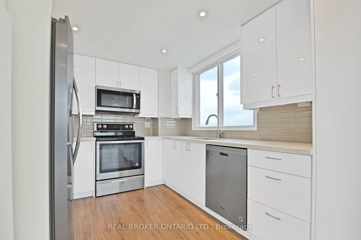
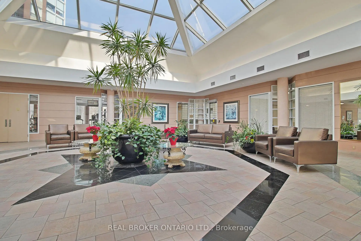
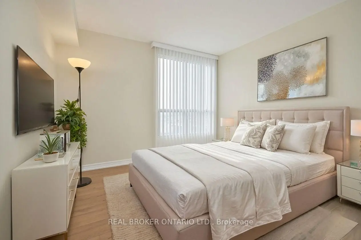
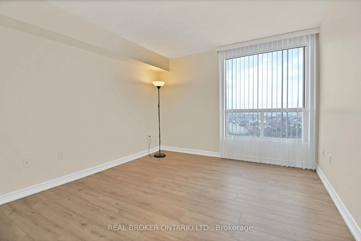
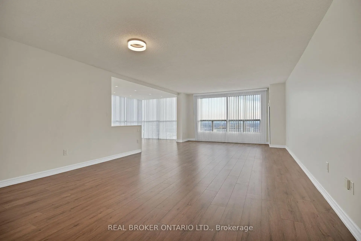
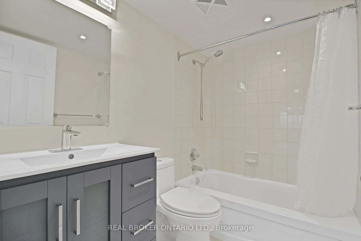
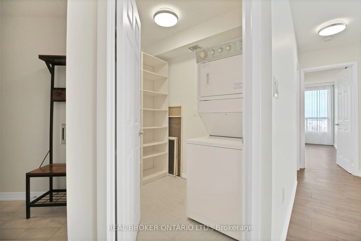
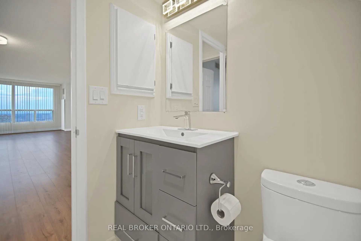
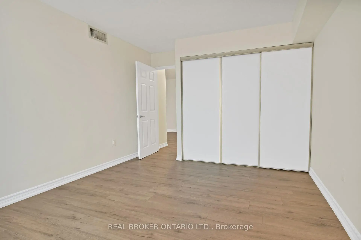
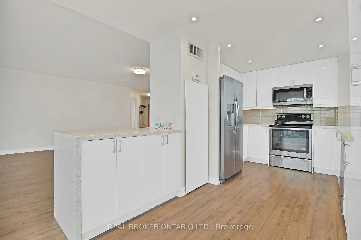
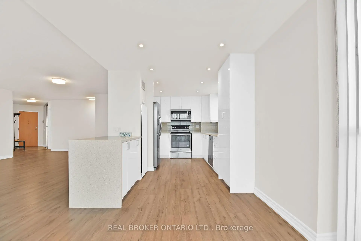
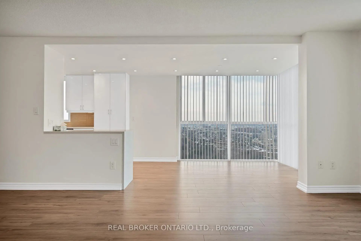
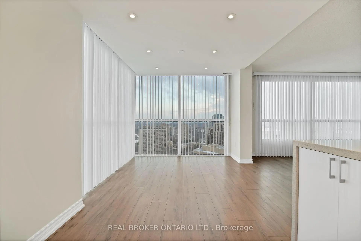
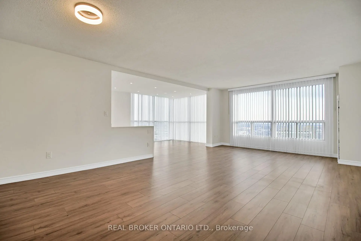
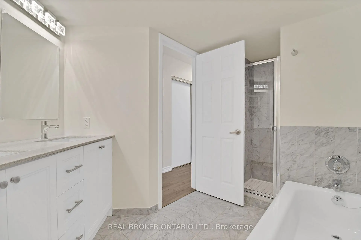
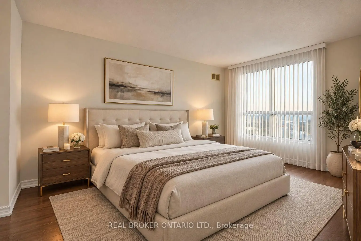
Rarely available large corner suite on a high floor at 5 Concorde Place, this spacious residence offers approximately 1,434 sq. ft. of thoughtfully updated living space. Originally designed as a 2-bedroom-plus-den, the den has been opened up to create a bright, open-concept layout with plenty of room to live, work, and entertain. Floor-to-ceiling windows showcase gorgeous views of downtown Toronto, Lake Ontario, and the surrounding ravine, creating a beautiful backdrop from this elevated vantage point. The renovated kitchen is both stylish and functional, featuring stainless steel appliances, under-mount lighting, and a layout that connects naturally to the main living and dining areas. The cabinet beneath the counter can be easily removed to accommodate a beverage centre, with an electrical outlet already in place and ready for use. Updated flooring throughout adds to the home's fresh, modern feel. The unit features a primary bathroom with a double vanity, updated appliances, a walk-in closet, generous in-suite storage, a separate external storage locker, central air conditioning, and one parking space. Having both in-suite and external storage is a valuable advantage, providing the space and flexibility that larger condo living demands. Beyond the suite, Concorde Park offers an impressive range of amenities, including 24-hour security, an indoor pool, sauna, gym, party room, billiards, library, squash courts, tennis courts, and visitor parking. Set in a peaceful ravine-side community, the location provides easy access to the Don Valley Parkway, TTC, the Eglinton Crosstown LRT, parks, trails, and nearby shopping. A rare opportunity to enjoy the space, views, and amenities of a larger Toronto condominium in a well-connected, established community. (Photos with Furniture are Virtually Staged)
Features
- Facing: South West

- Bedrooms: 2+1

- Bathrooms: 2

- Garages: 1

- Kitchens: 1

Details
- Space: 1400-1599

- Age: 31-50
- Maintenance: $ 1230.52

- Tax: $ 3092.26

- C13797478

- Listing contracted with: REAL BROKER ONTARIO LTD.

| Room | Size(M) | Description | |
|---|---|---|---|
| Living Rm | 6.71x4.34 | Laminate, Overlooks Dining, Large Window |
|
| Dining Rm | 3.53x2.90 | Laminate, Overlooks Living, Open Concept |
|
| Kitchen | 2.57x2.46 | Laminate, Breakfast Area, W/O To Sunroom |
|
| Primary B | 4.62x3.35 | Laminate, Walk-In Closet(s), 4 Pc Ensuite |
|
| 2nd Br | 3.56x3.05 | Laminate, Large Closet |
|
| Solarium | 2.82x2.82 | Laminate, Window Floor to Ceil, SW View |
|
| Utility R | 2.44x1.83 | Combined w/Laundry, B/I Shelves |
|
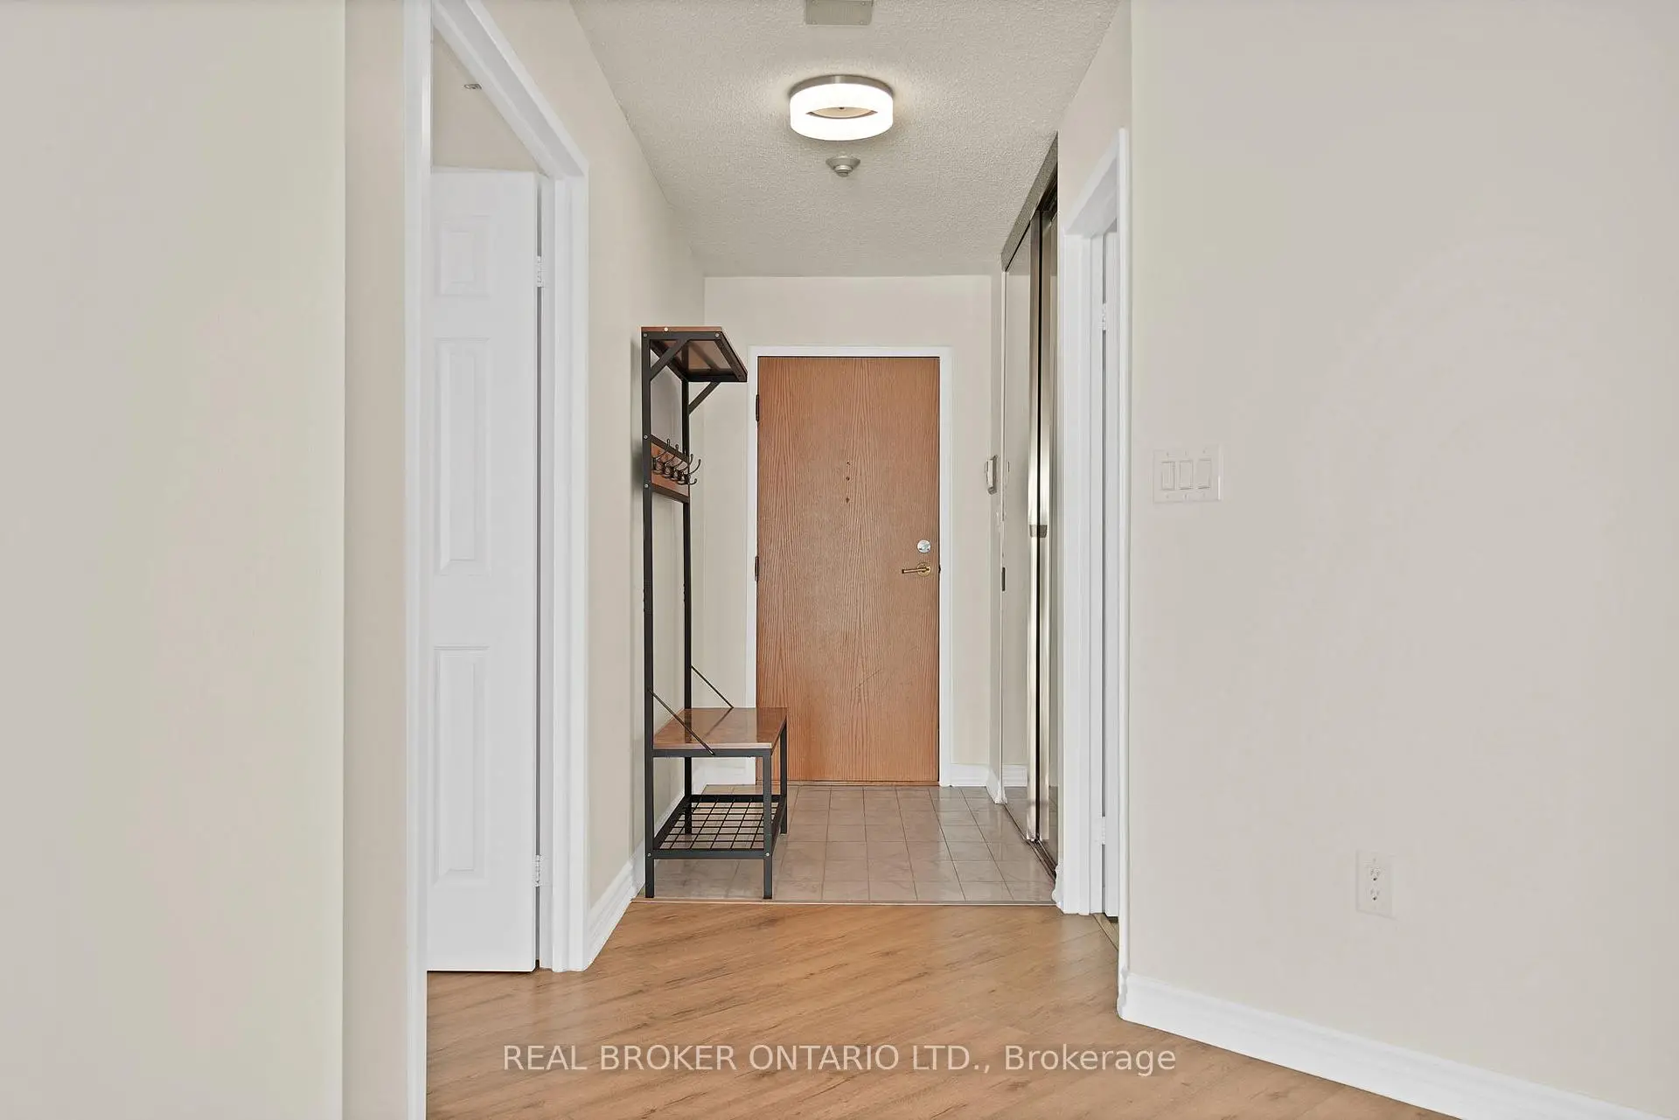
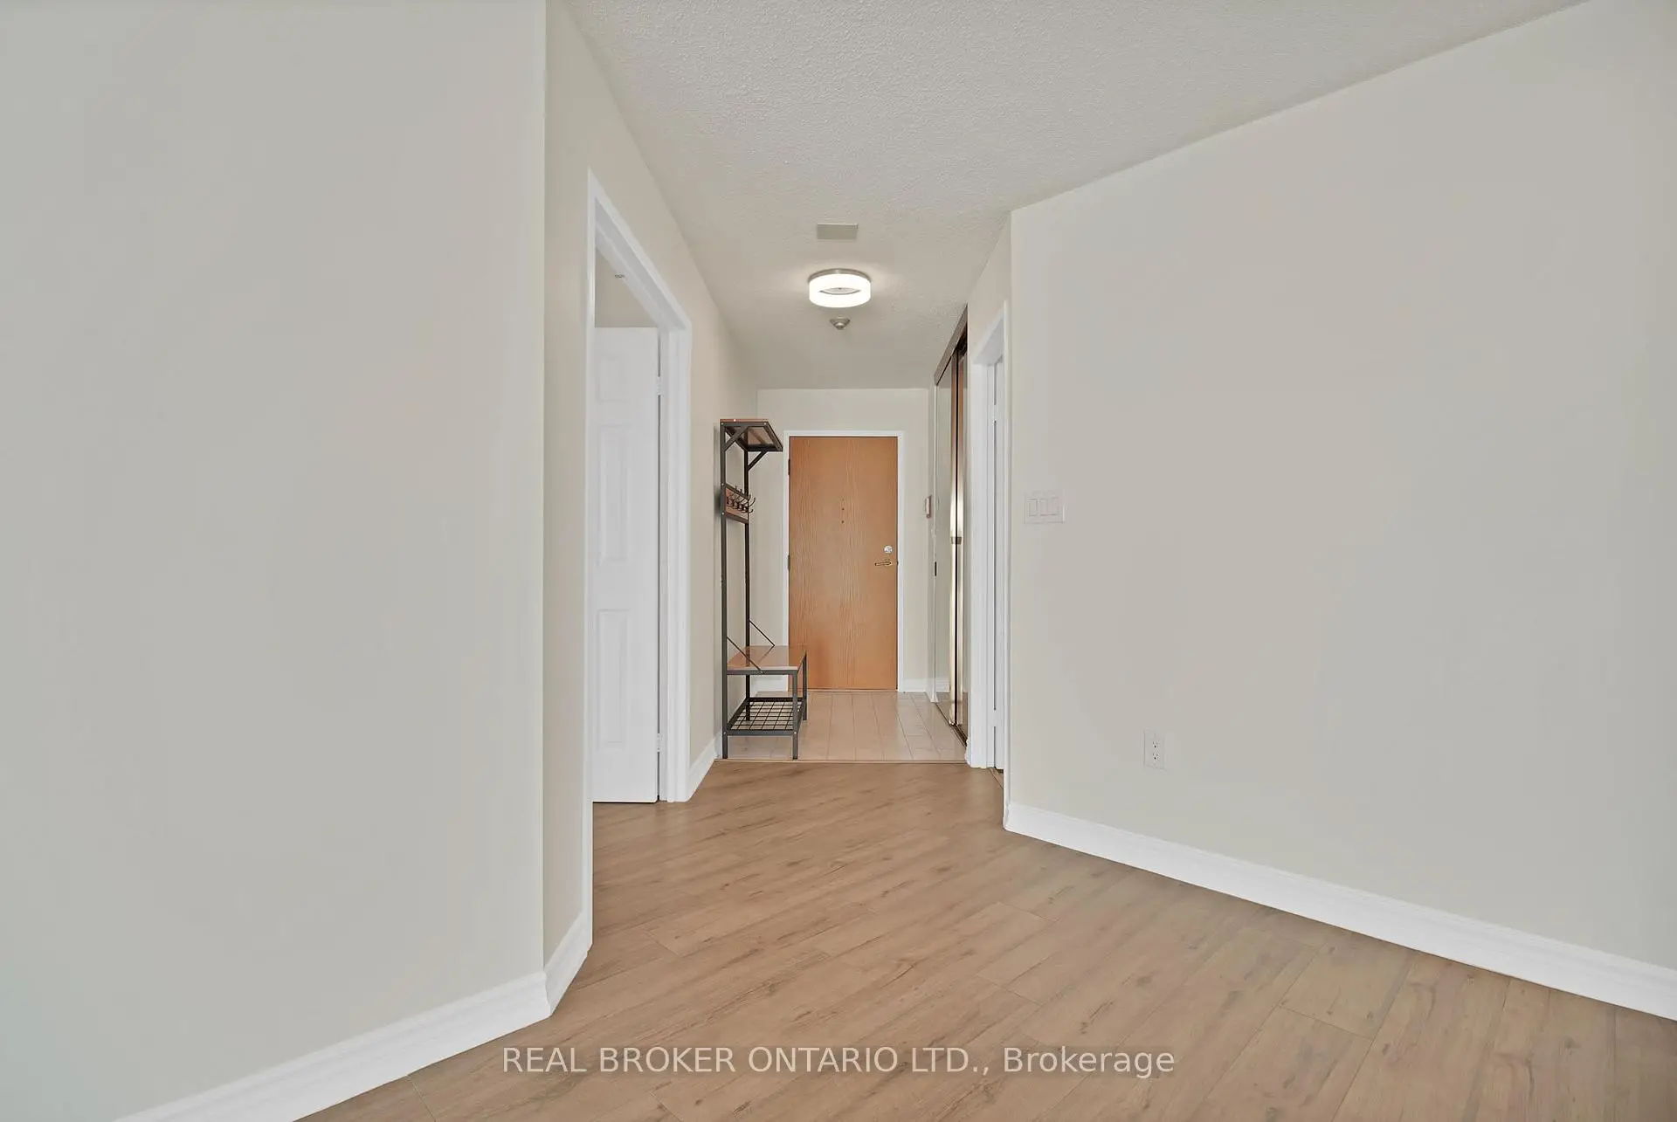
| Foyer | 2.43x1.42 | Marble Floor, Mirrored Closet |
| Bathroom | Pieces | Level | |
|---|---|---|---|
| 1xBath | 4 pcs | ||
| 1xBath | 3 pcs |
Property Summary
Located close to the intersection of Wynford and Dvp, #3301-5 Concorde Pl is a 2+1 bedrooms 2 washrooms Condo Apt. The unit has a Single Underground Parking Space. The property has many nice features including Other. Living Room Rm, Dinning Room Rm, Kitchen, Primary B, second bedroom, Solarium, Utility R and Foyer are on the Ground floor.Concorde Park II
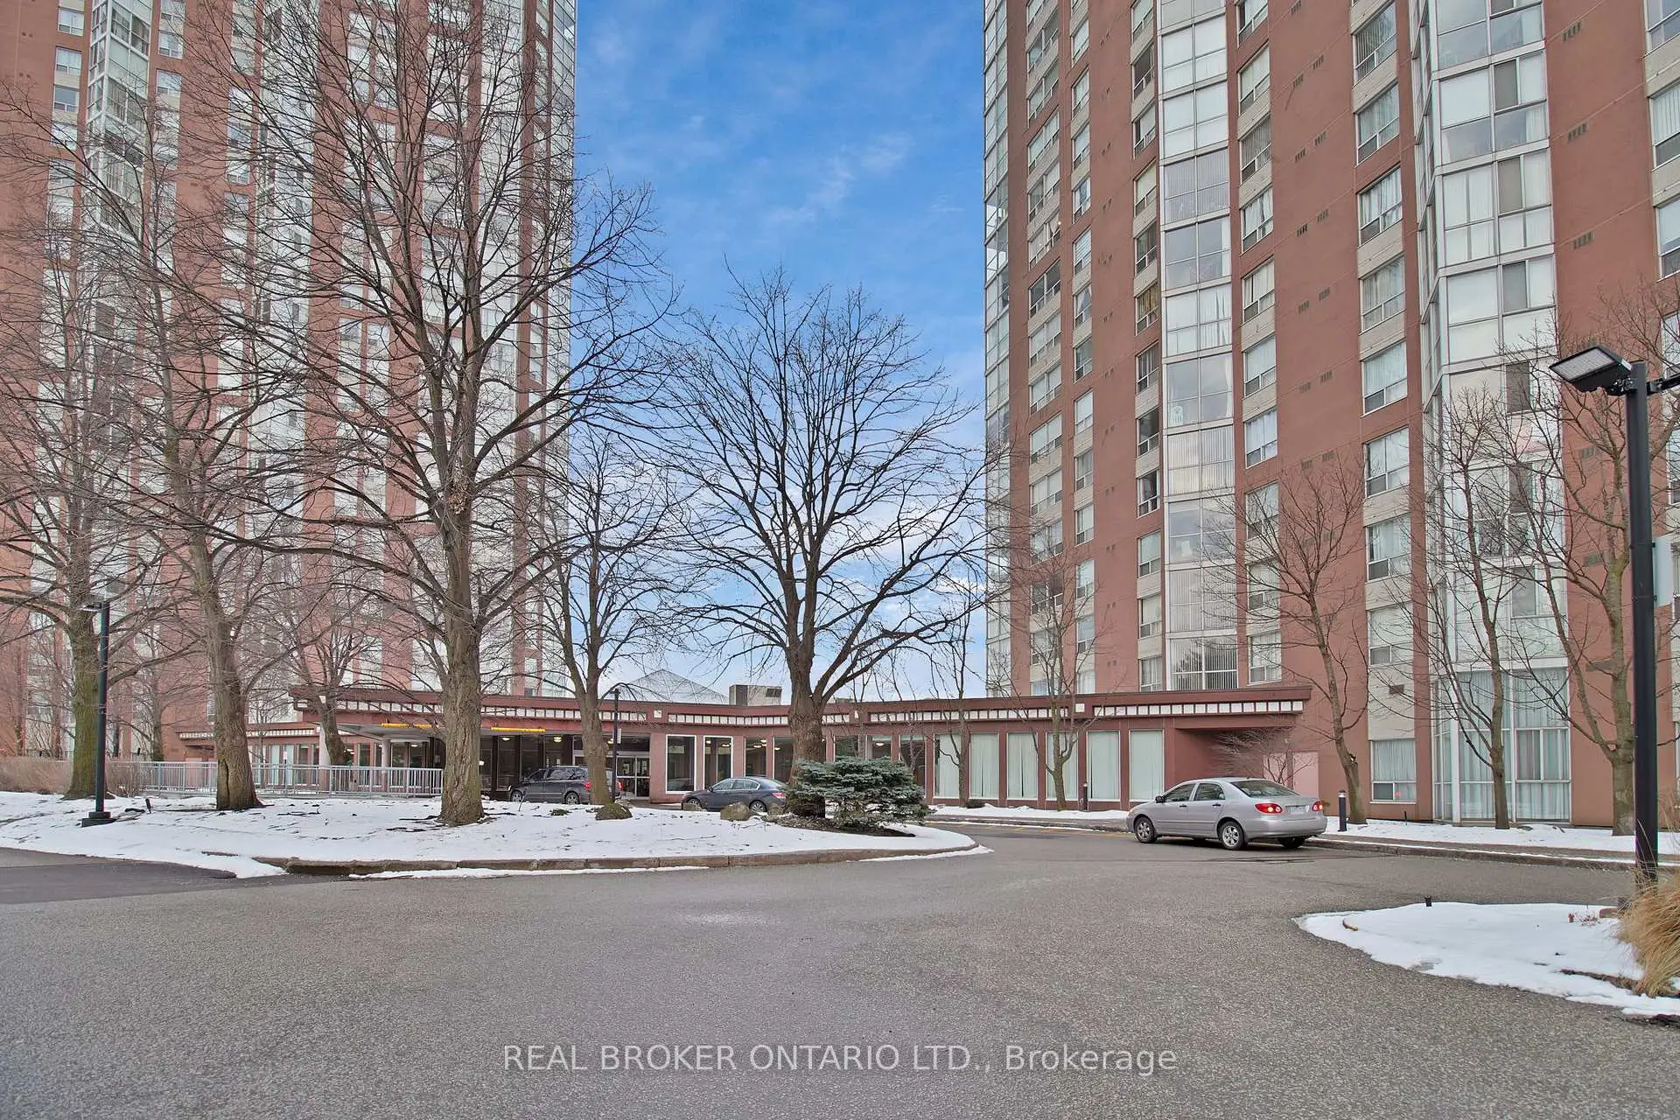
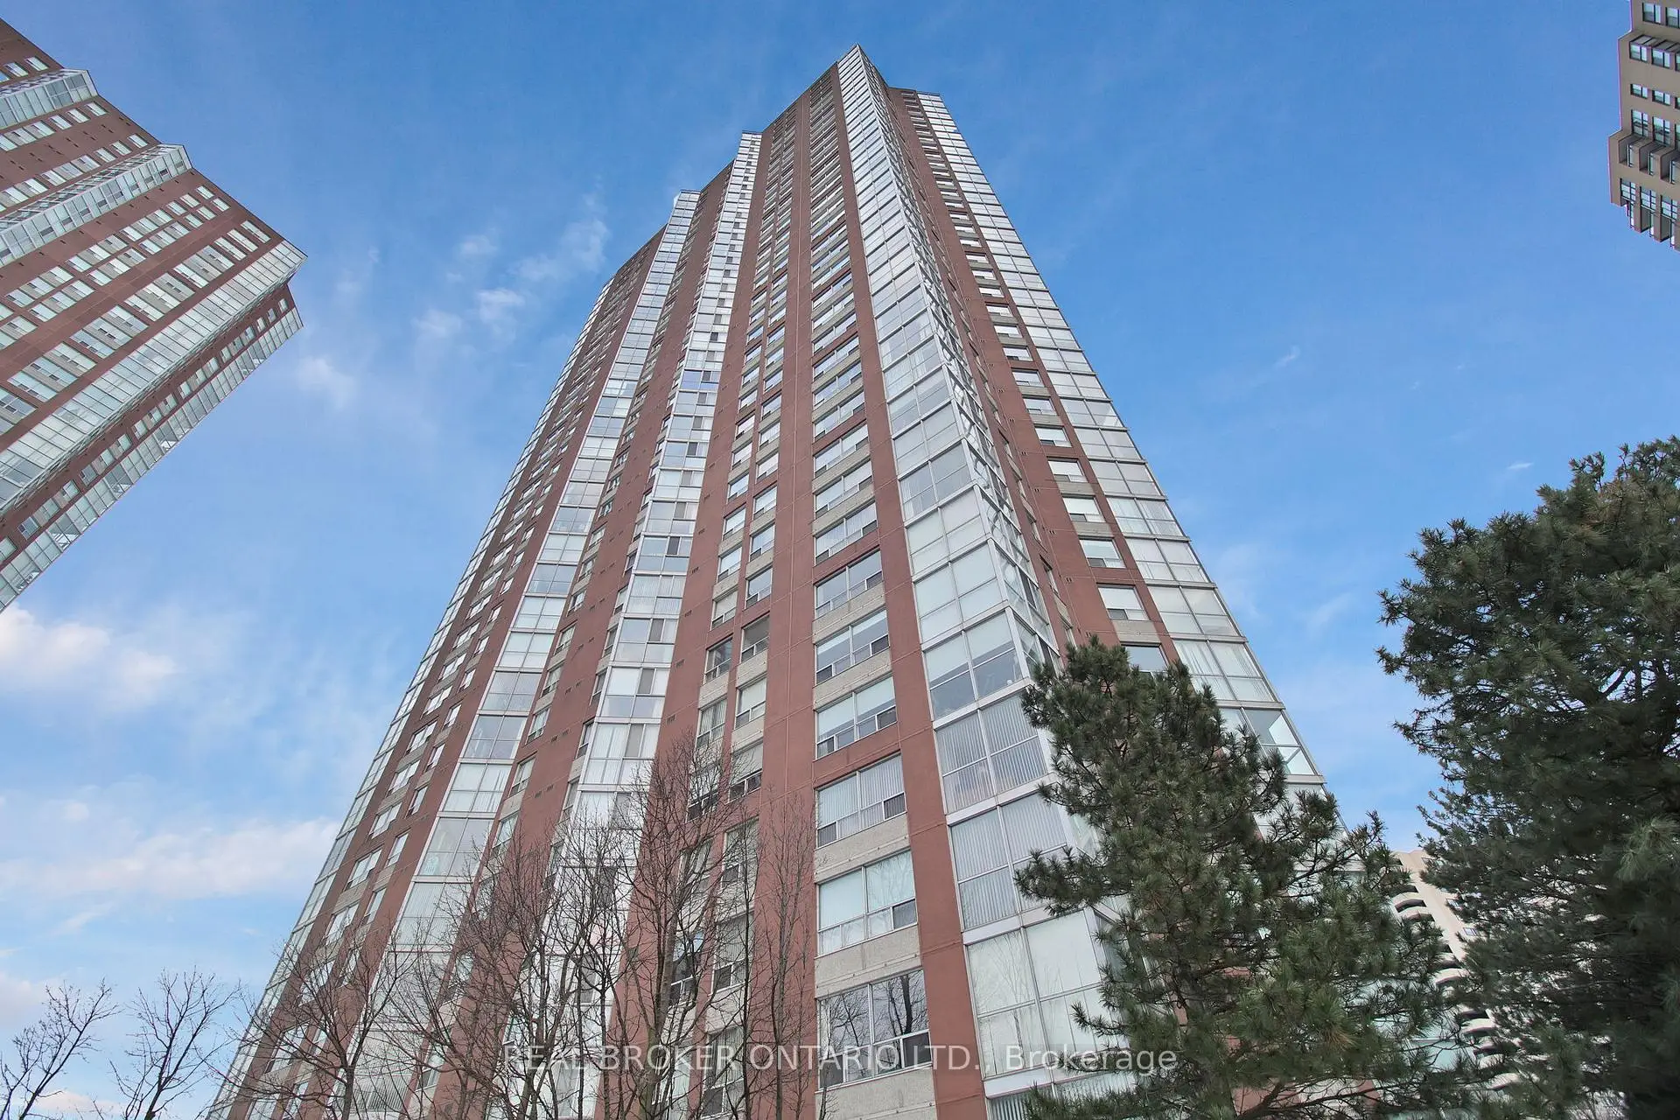
5 Concorde Pl was developed by real estate developer Concord Pacific. The age of the residential building is approximately 37 years. It has about 37 levels and 386 units. Concorde Park II offers amenities such as Visitor Parking, Concierge, Party/Meeting Room, Guest Suites, Indoor Pool, Gym, Squash Court, Sauna and Tennis Court. The monthly maintenance fee includes Heat, Water, Hydro and Air Conditioning. There are total 6 units for sale and 2 for lease in 5 Concorde Pl.School Information
- Gateway Public School (Grade:JK-6)
- Valley Park Middle School (Grade:6-8)
- Don Mills Middle School (Grade:6-8)
- Marc Garneau Collegiate Institute (Grade:9-12)
- Don Mills Collegiate Institute (Grade:9-12) 352/739
- St. John XXIII Catholic School (Grade:JK-8) 1871/3037
- Grenoble Public School (Grade:JK-6)
- O'Connor Public School (Grade:JK-5)