Rosedale-Moore Park, Toronto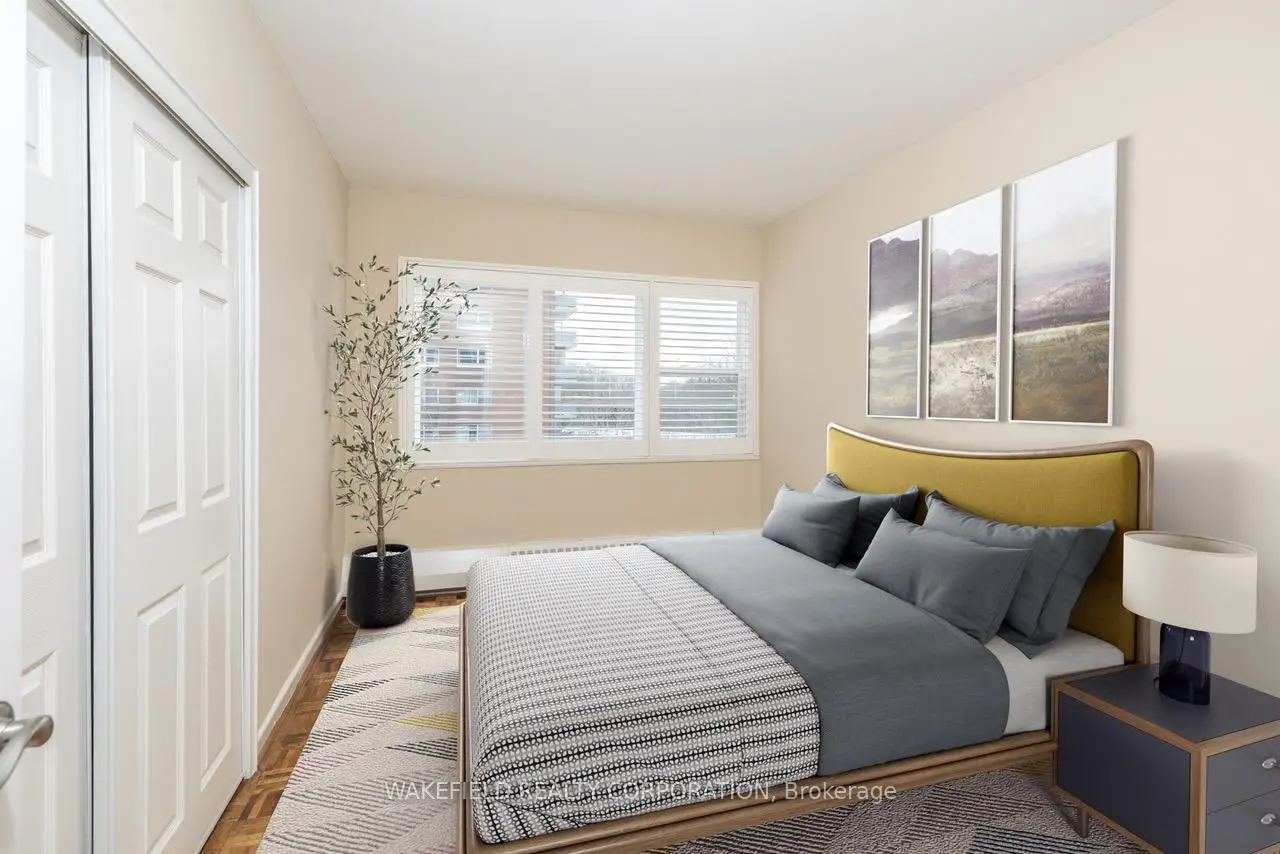

Description
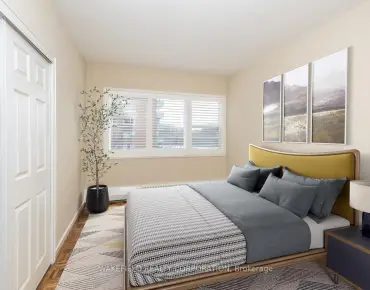
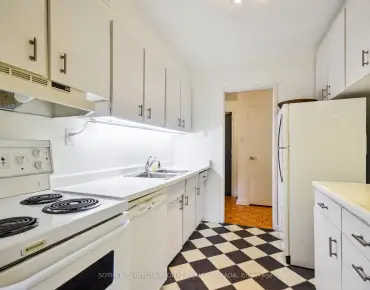
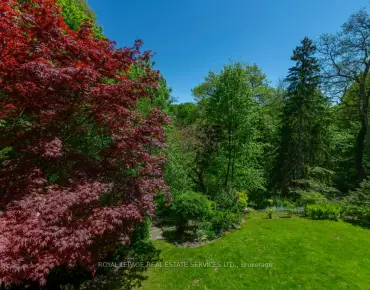
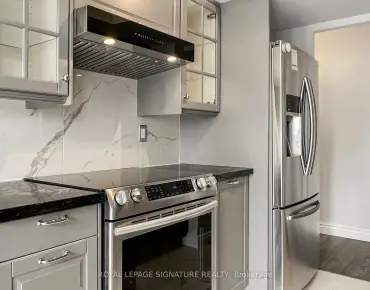
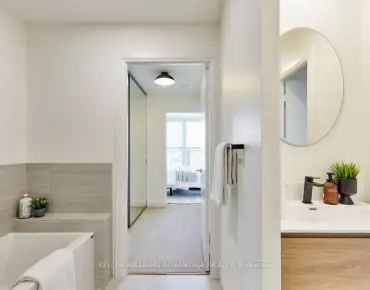
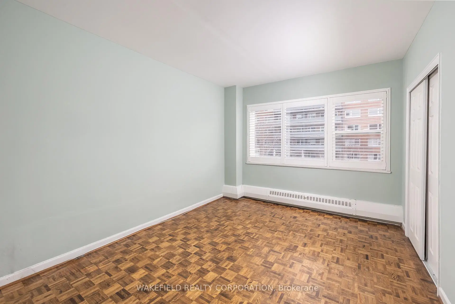
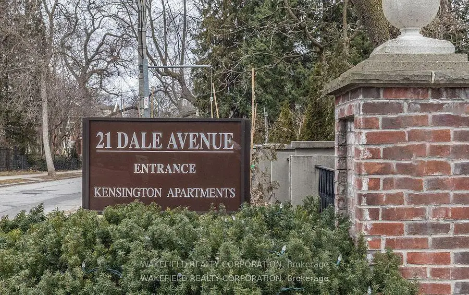
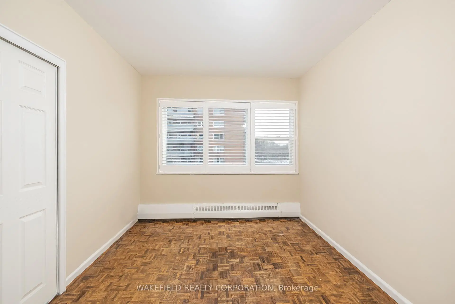
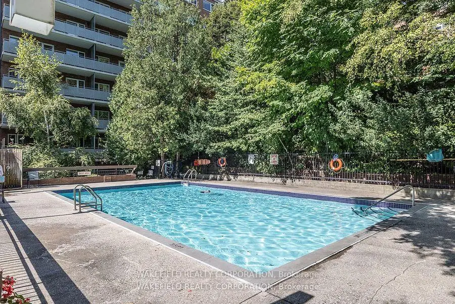
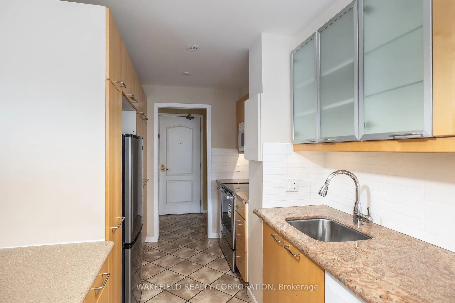
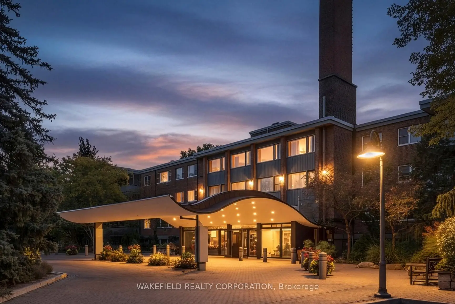
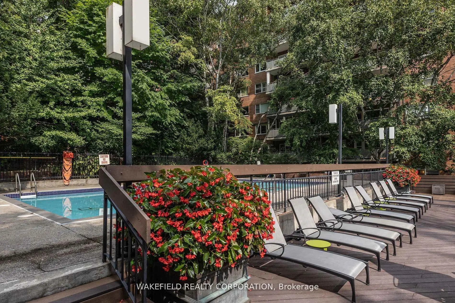
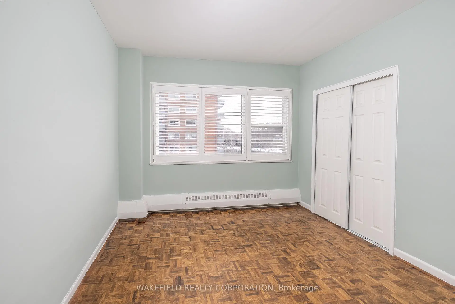
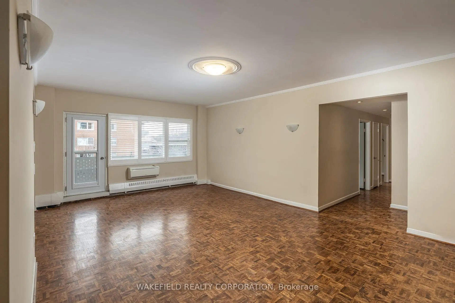
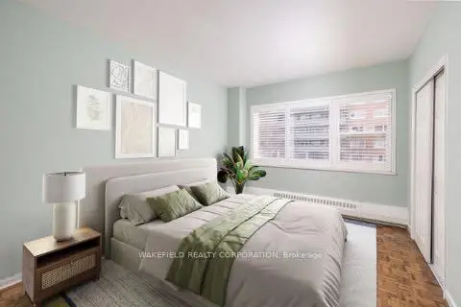
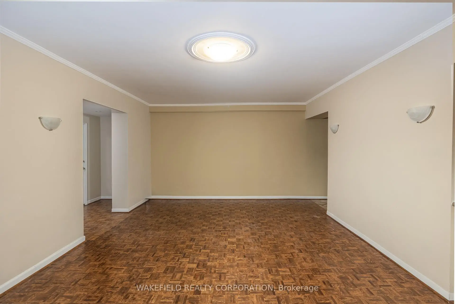
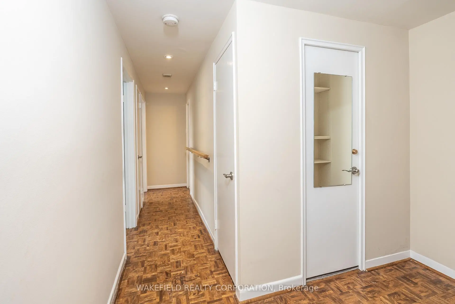
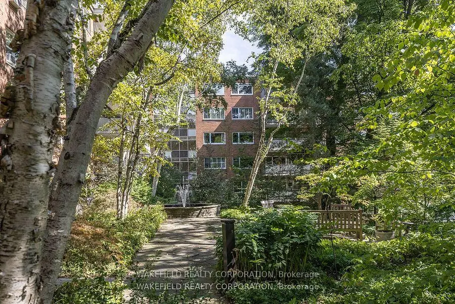
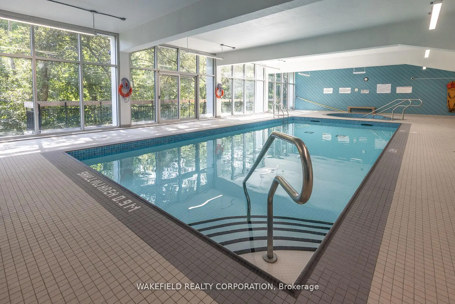
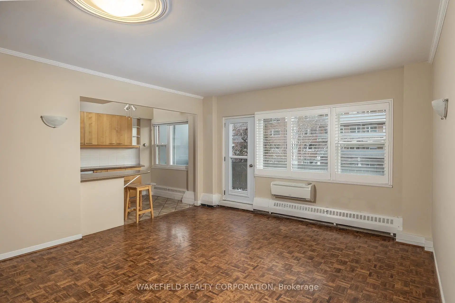
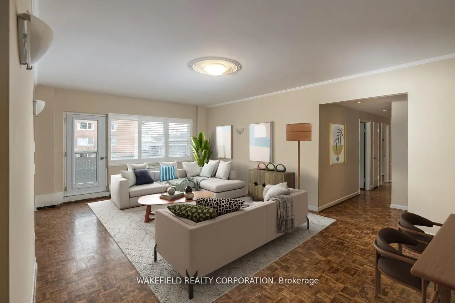
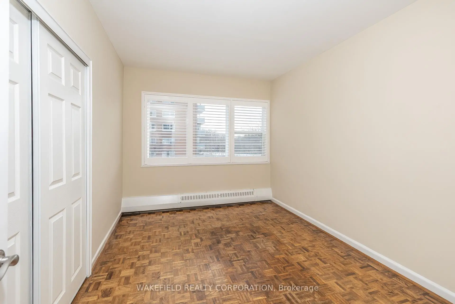
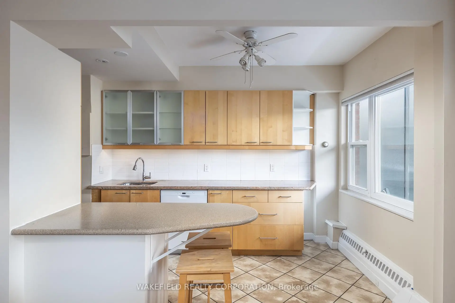
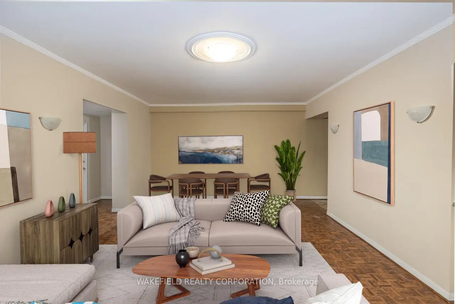
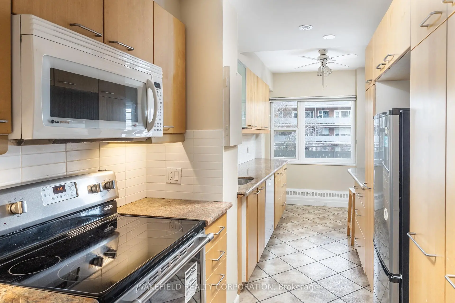
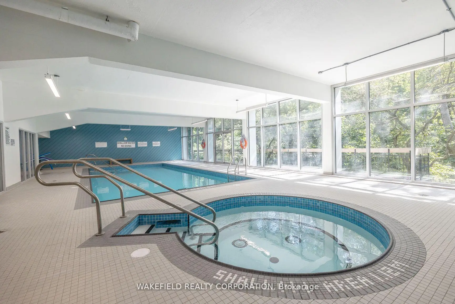
South Rosedale - overlooking the ravine. The Kensington Apartments known for their generous apartment floor plans, gardens and ravine and courtyard views. Located on 5 acres of extensively landscaped grounds. Apartment 635 is 1018 sq ft - Two bedrooms facing south east into the ravine and courtyard. Spacious combined living and dining room with a walk out to a 22 foot balcony. Both bedrooms have double closets. A full renovation was completed 12 years ago - easy to update the look without having to do the behind the walls work.The kitchen is partially open to the living room with a breakfast bar. "Other" in room descriptions is the balcony - BBQs allowed. Additional amenities include indoor and outdoor pools, whirlpool, exercise room , library, 24 hour concierge , EV charger, guest parking. Pet friendly. Two blocks to Castle Frank station on the Bloor line. Please note - Maintenance includes - Realty Taxes , Heat, Cable TV and WIFI, Building Insurance and Common elements maintenance. Payments not included: Hydro and Parking. This is a non smoking building. Rentals are not permitted. Photos have been virtually staged.
Features
- Facing: South East

- Bedrooms: 2

- Bathrooms: 1

- Garages: 1

- Kitchens: 1

Details
- Space: 1000-1199

- Age: 51-99
- Maintenance: $ 1916.12

- Tax: $

- C13796600

- Listing contracted with: WAKEFIELD REALTY CORPORATION

| Room | Size(M) | Description | |
|---|---|---|---|
| Living Rm | 6.83x4.27 | Combined w/Dining, Parquet, W/O To Balcony |
|
| Kitchen | 5.33x2.31 | Breakfast Bar, Eat-in Kitchen, Updated |
|
| Primary B | 3.96x3.12 | Double Closet, Parquet |
|
| 2nd Br | 3.96x2.84 | Double Closet, Parquet |
|
| Other | 6.76x1.75 | Overlooks Ravine |
| Bathroom | Pieces | Level | |
|---|---|---|---|
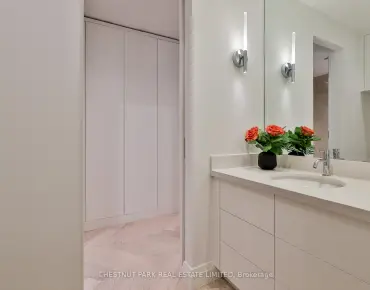
| 1xBath | 3 pcs |