Annex, Toronto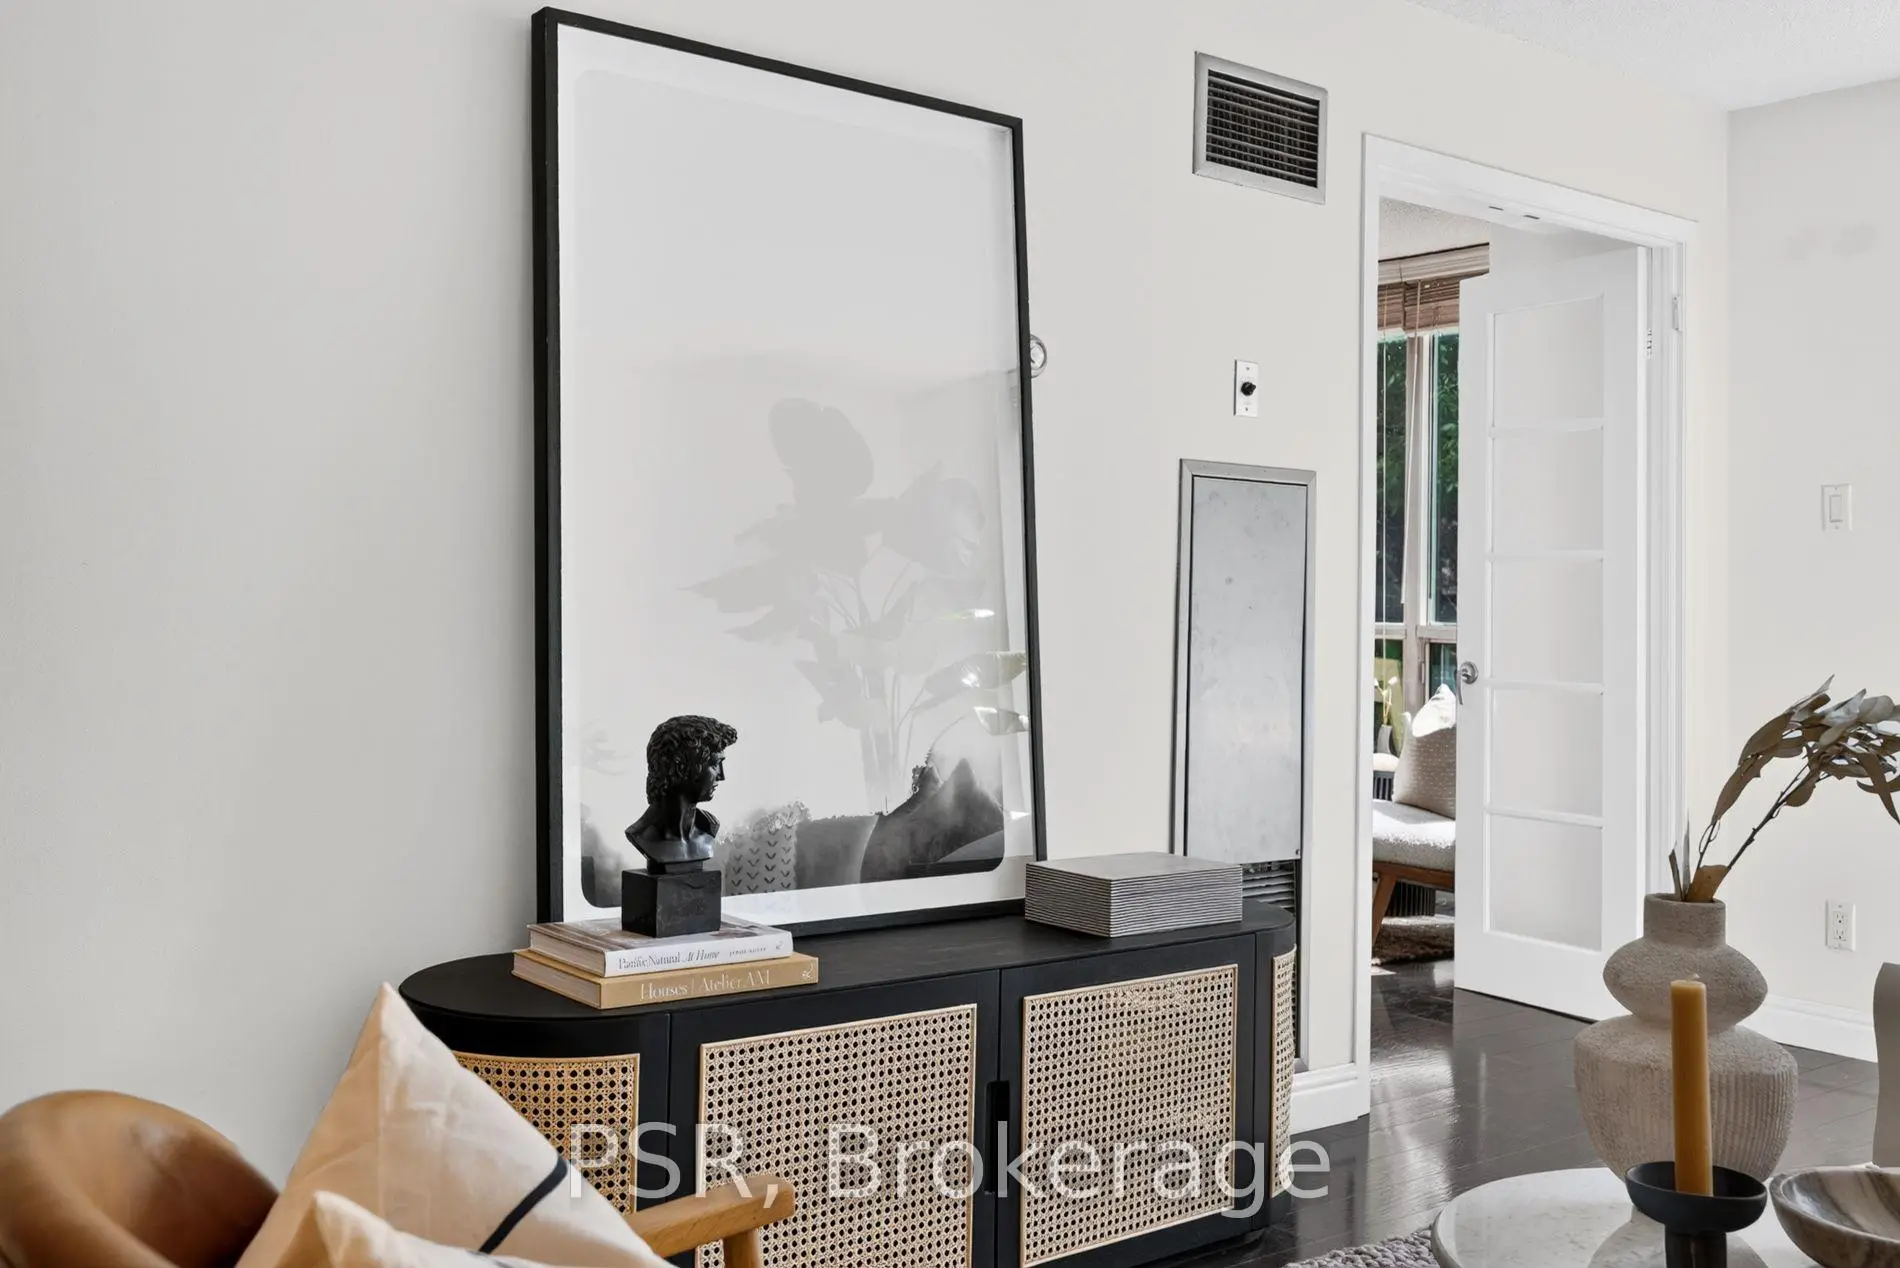


Description
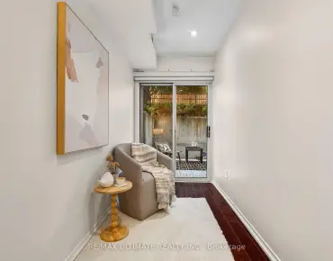
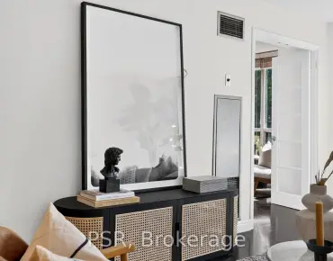
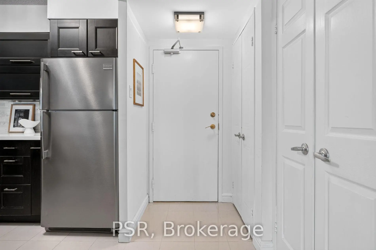
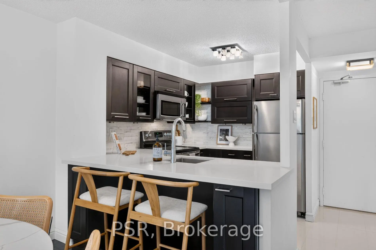
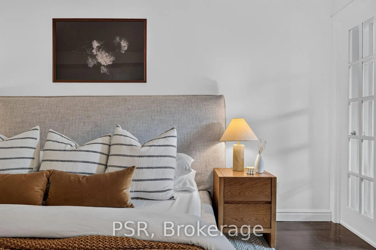
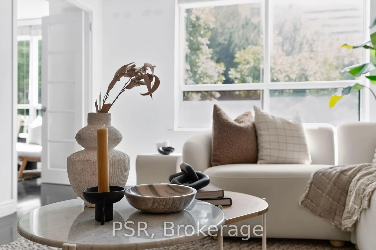
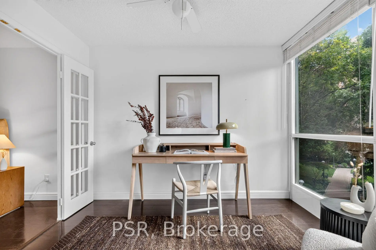
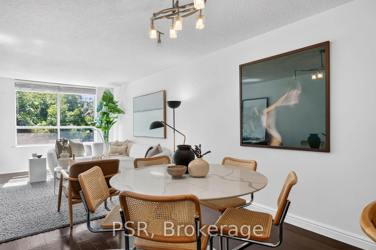
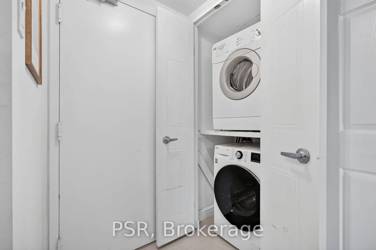
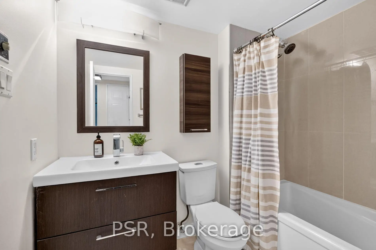
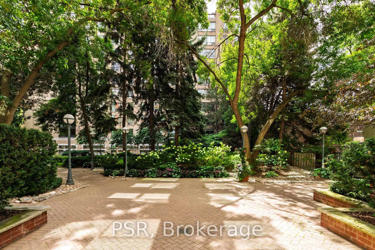
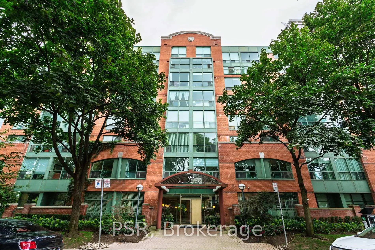
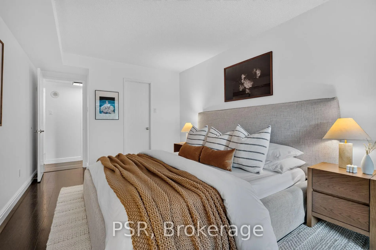
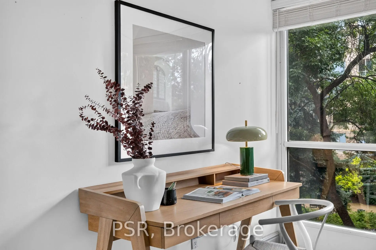
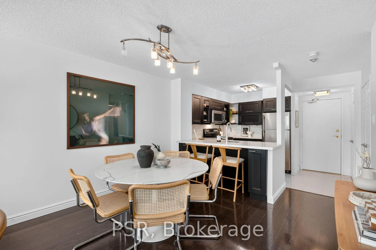
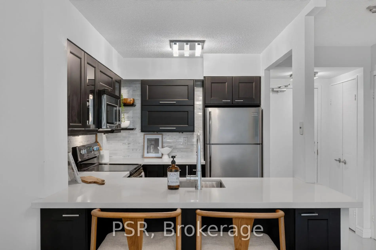
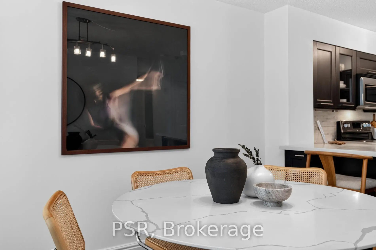
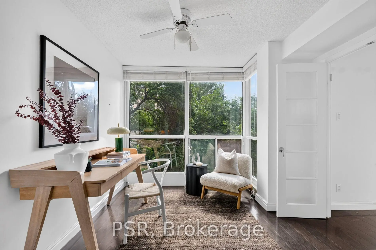
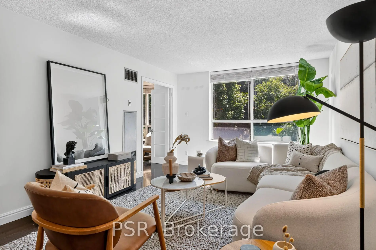
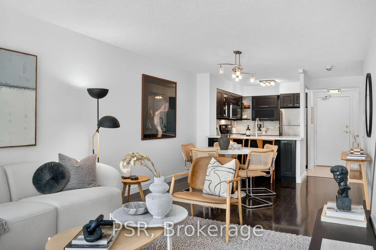
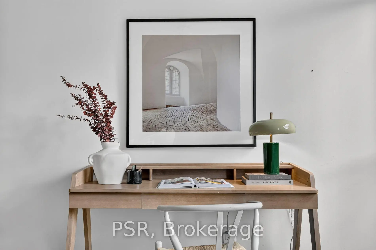
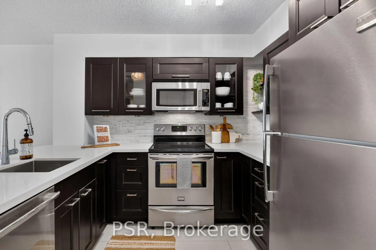
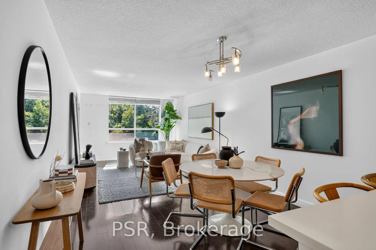
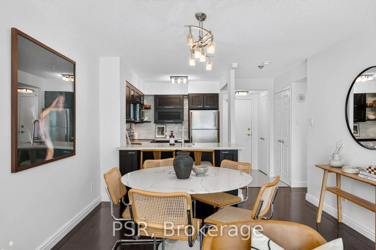
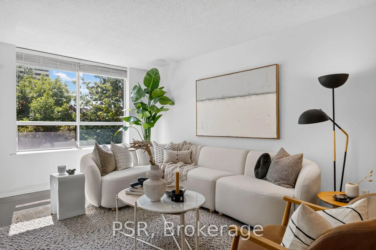
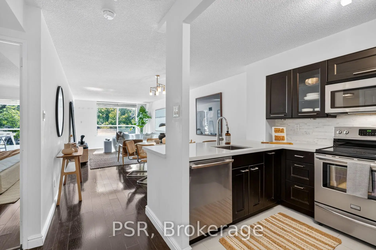
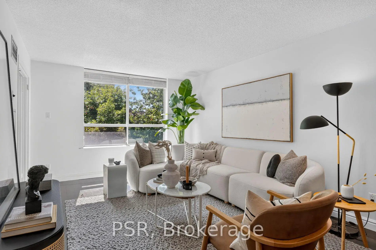
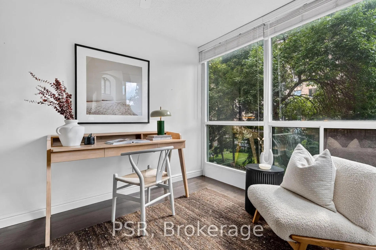
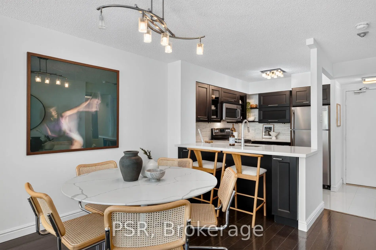
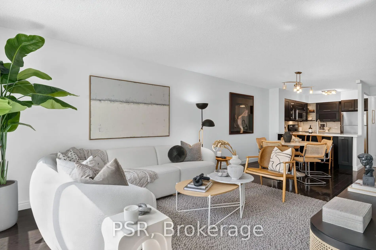
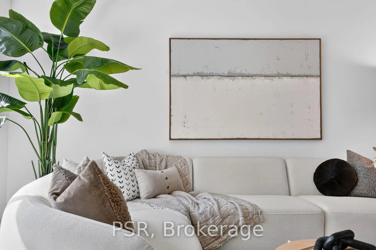
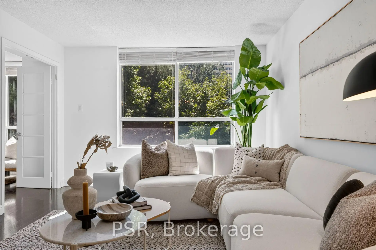
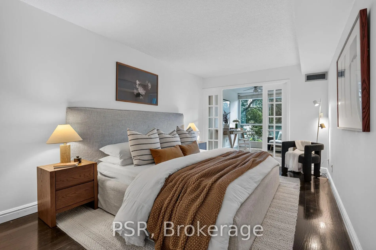
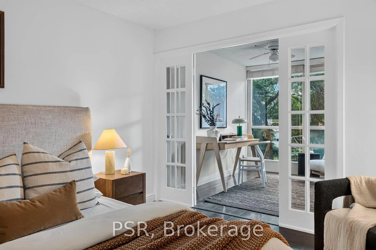
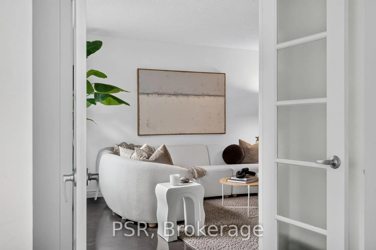
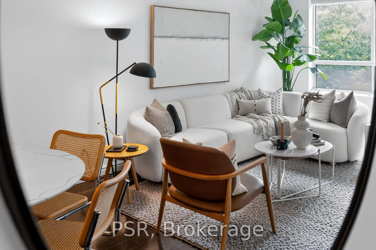
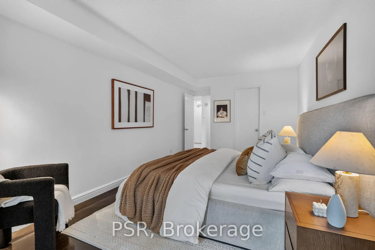
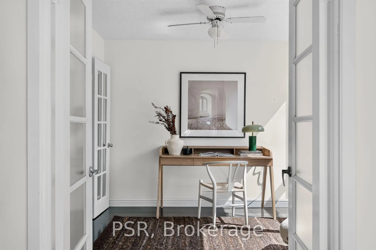
A Rare Opportunity In The Heart Of The Annex - Welcome To The Dunhill Club At 95 Prince Arthur Avenue. Suite 303 Is A Spacious And Thoughtfully Updated 1 Bedroom + Den Residence Spanning An Impressive 827 SF - Offering A Functional And Versatile Layout In One Of Toronto's Most Coveted Neighbourhoods. Boasting The Buildings Desirable South-Facing Exposure, The Suite Overlooks The Beautifully Landscaped Courtyard And Gardens. Generous Principal Living And Dining Rooms Are Complemented By A Modern Kitchen Featuring Full-Sized Stainless Steel Appliances, Ample Cabinetry, And A Large Peninsula Island - Perfect For Everyday Living And Entertaining. The Expansive Primary Bedroom Offers Exceptional Space And Comfort With An Oversized Walk-In Closet, While The Separate, Fully Enclosed Den With Its Own Door And Window Provides Rare Flexibility - Ideal As A Home Office, Guest Room, Or Optional Second Bedroom. A Clean And Updated 4-Piece Bathroom, Ensuite Laundry, Hardwood And Stone Flooring Throughout, And Included Window Coverings Complete The Suite. Thoughtfully Renovated From Its Original Condition, The Residence Offers A More Modern And Refreshed Interior While Retaining The Generous Room Proportions And Practical Layout The Dunhill Club Is Known For. Perfectly Positioned On A Quiet, Tree-Lined Street In The Heart Of The Annex, Just Steps To Cafes, Restaurants, Shops, Parks, Transit And The University Of Toronto, With The World-Class Shopping And Dining Of Yorkville Just A Short Stroll Away. An Exceptional Opportunity To Live In One Of The City's Most Established And Sought-After Enclaves. 1 Locker Included.
Features
- Facing: South

- Bedrooms: 1+1

- Bathrooms: 1

- Garages:

- Kitchens: 1

Details
- Space: 800-899

- Maintenance: $ 783.60

- Tax: $ 3767.50

- C13793706

- Listing contracted with: PSR
| Room | Size(M) | Description | |
|---|---|---|---|
| Living Rm | 0.10x0.10 | Hardwood Floor, Large Window, Combined w/Dining |
|
| Dining Rm | 0.10x0.10 | Hardwood Floor, Open Concept, Combined w/Living |
|
| Kitchen | 0.10x0.10 | Modern Kitchen, Centre Island, Stainless Steel Appl |
|
| Primary B | 0.10x0.10 | Hardwood Floor, Walk-In Closet(s), French Doors |
|
| Den | 0.10x0.10 | Hardwood Floor, Large Window, French Doors |
|
| Bath | 0.10x0.10 | 4 Pc Bath |
| Bathroom | Pieces | Level | |
|---|---|---|---|
| 1xBath | 4 pcs | Main |
Property Summary
Located close to the intersection of Bloor St W & Huron St, #303-95 Prince Arthur Ave is a 1+1 bedrooms 1 washrooms Condo Apt. The property has many nice features including None. Living Room Rm, Dinning Room Rm, Kitchen, Primary B, Den and Bath are on the Main floor.The Dunhill Club
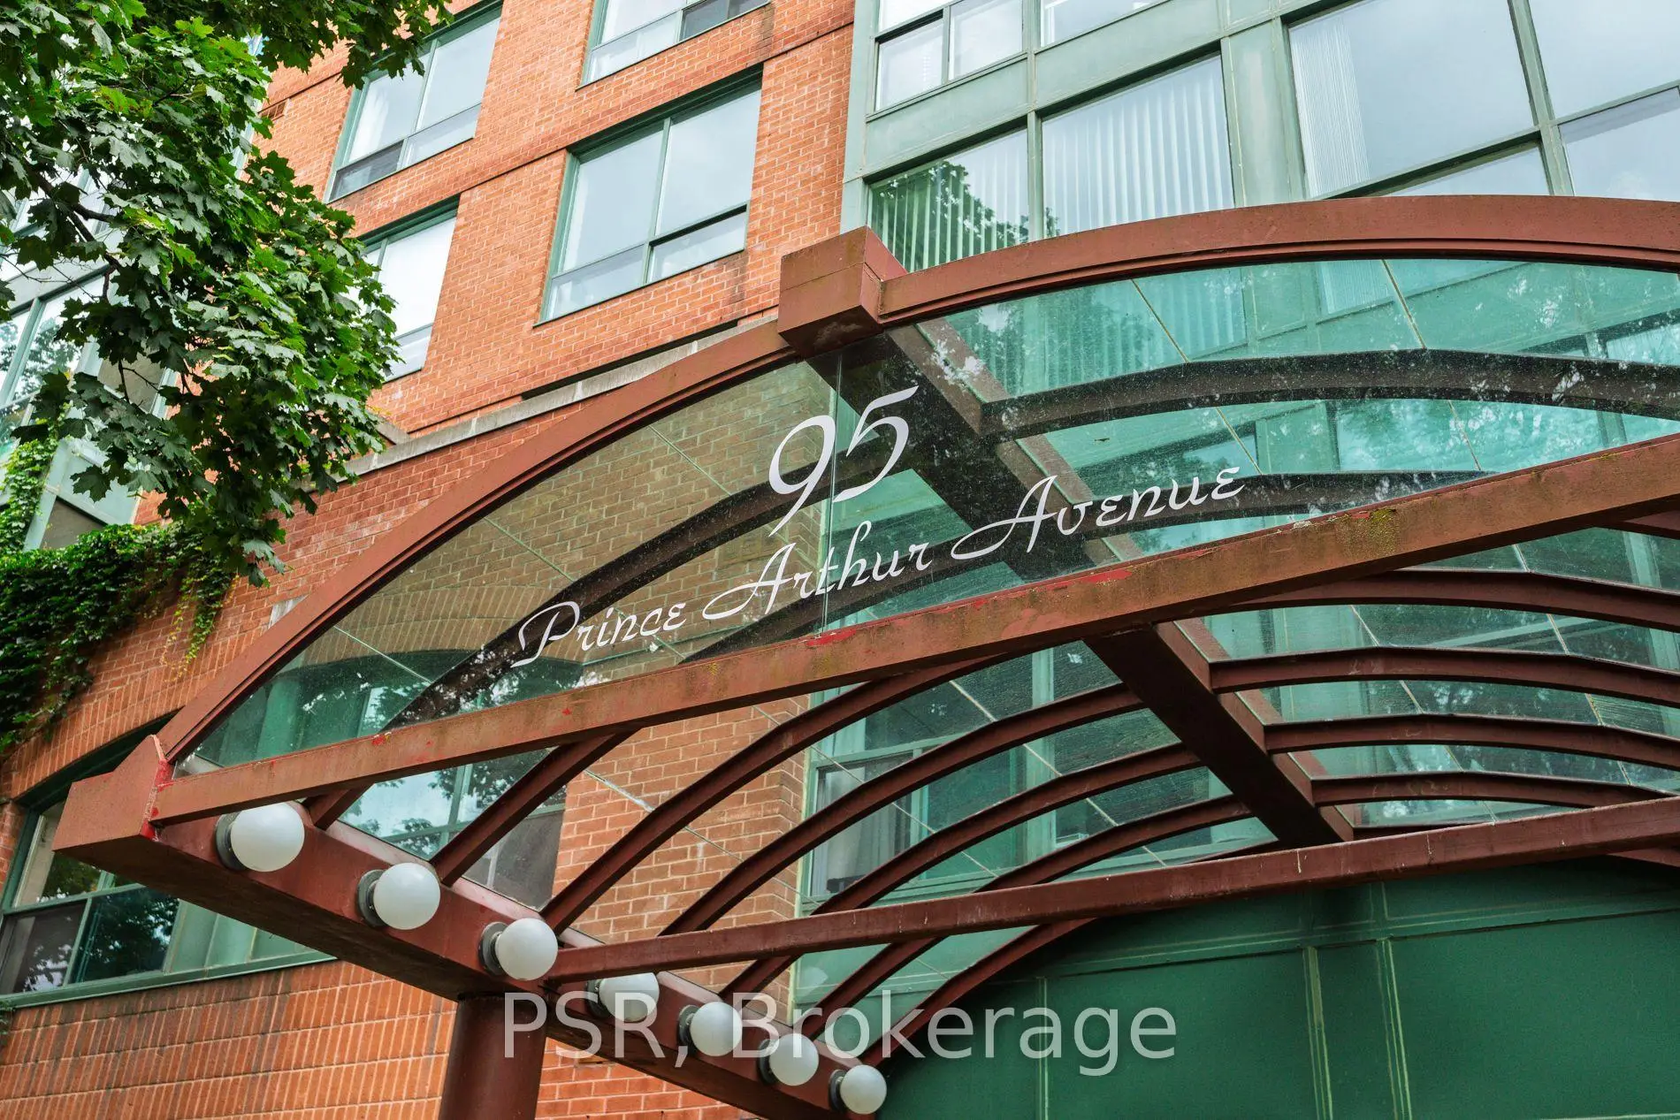
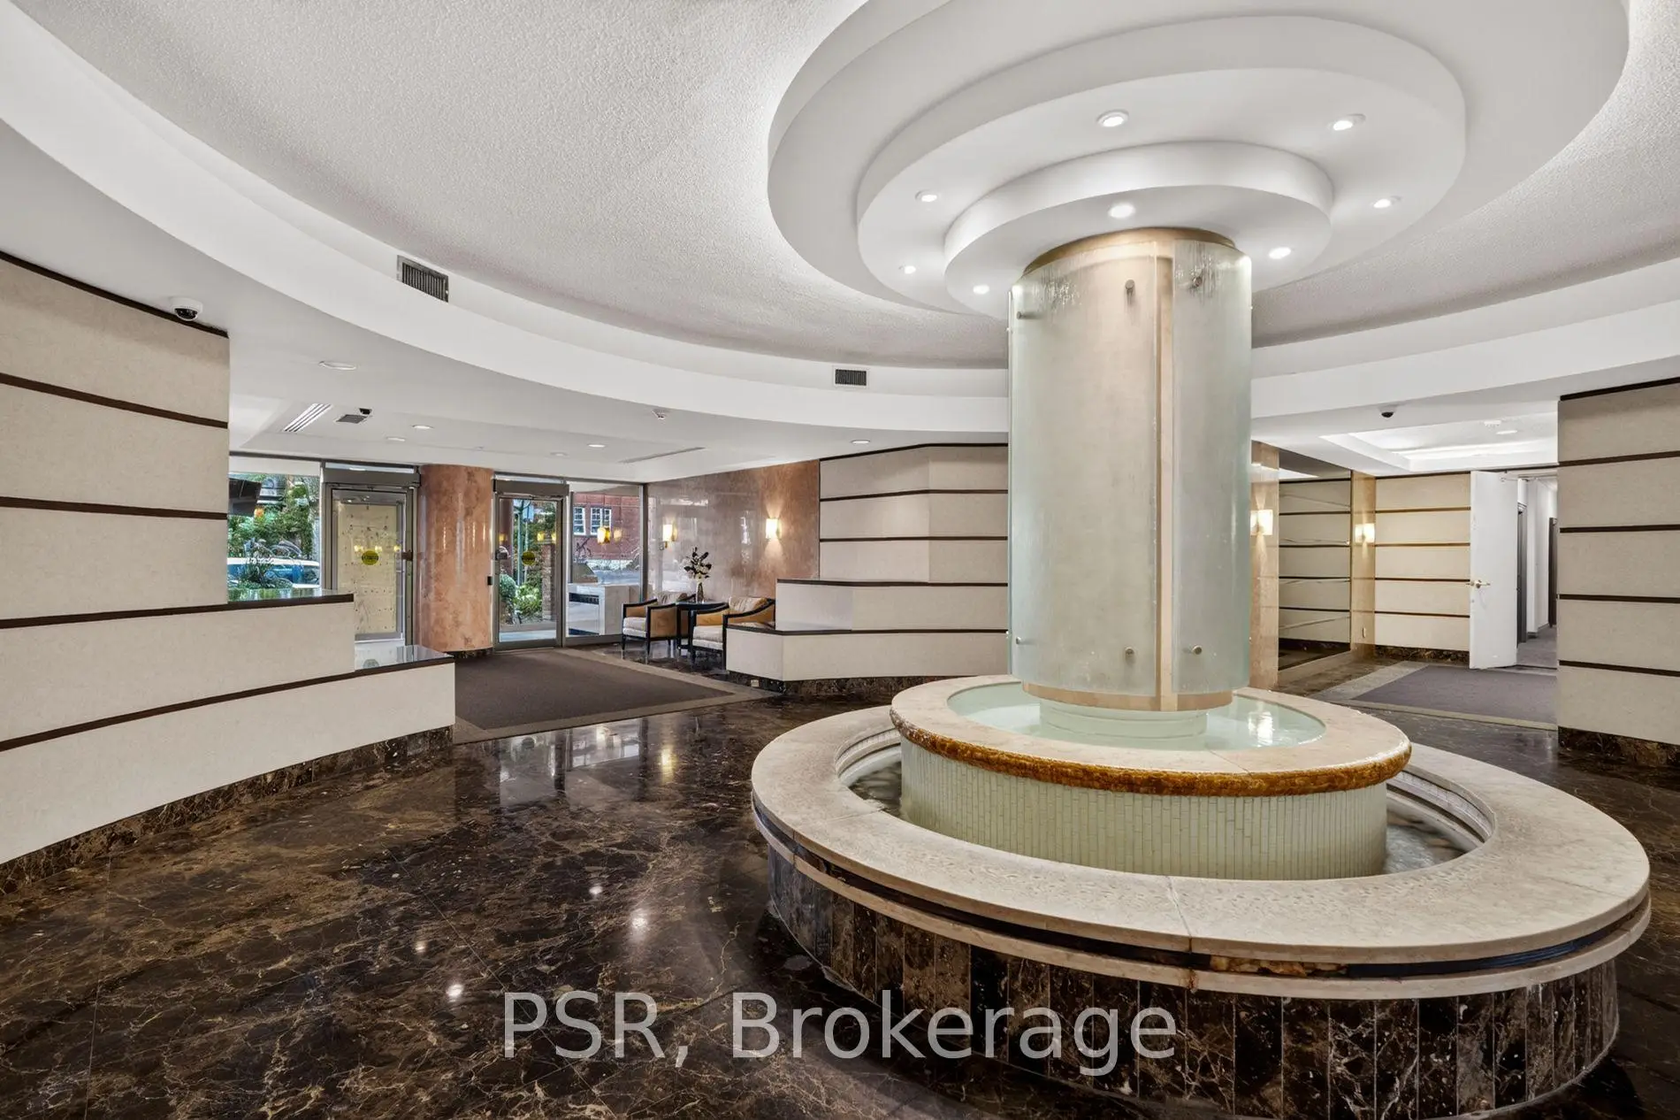
95 Prince Arthur Ave was developed by real estate developer Banton Investments Limited. The age of the residential building is approximately 39 years. It has about 8 levels and 206 units. The Dunhill Club offers amenities such as Gym, Concierge, Visitor Parking, Party/Meeting Room and Rooftop Deck/Garden. The monthly maintenance fee includes Heat, Water, Hydro and Air Conditioning. There are total 2 units for sale and 1 for lease in 95 Prince Arthur Ave.School Information
- Huron Street Junior Public School (Grade:JK-6) 1048/3037
- Jesse Ketchum Junior and Senior Public School (Grade:7-8) 1683/3037
- Jarvis Collegiate Institute (Grade:9-12) 651/739
- St. Bruno / St Raymond Catholic School (Grade:JK-8) 2400/3046
- Ryerson Community School (Grade:JK-8) 2413/3037
- Forest Hill Junior and Senior Public School (Grade:JK-8) 97/3037
- Winchester Junior and Senior Public School (Grade:0-8)
- Lord Lansdowne Junior Public School (Grade:0-6) 548/3037
- King Edward Junior and Senior Public School (Grade:JK-8) 1119/3037