Waterfront Communities C1, Toronto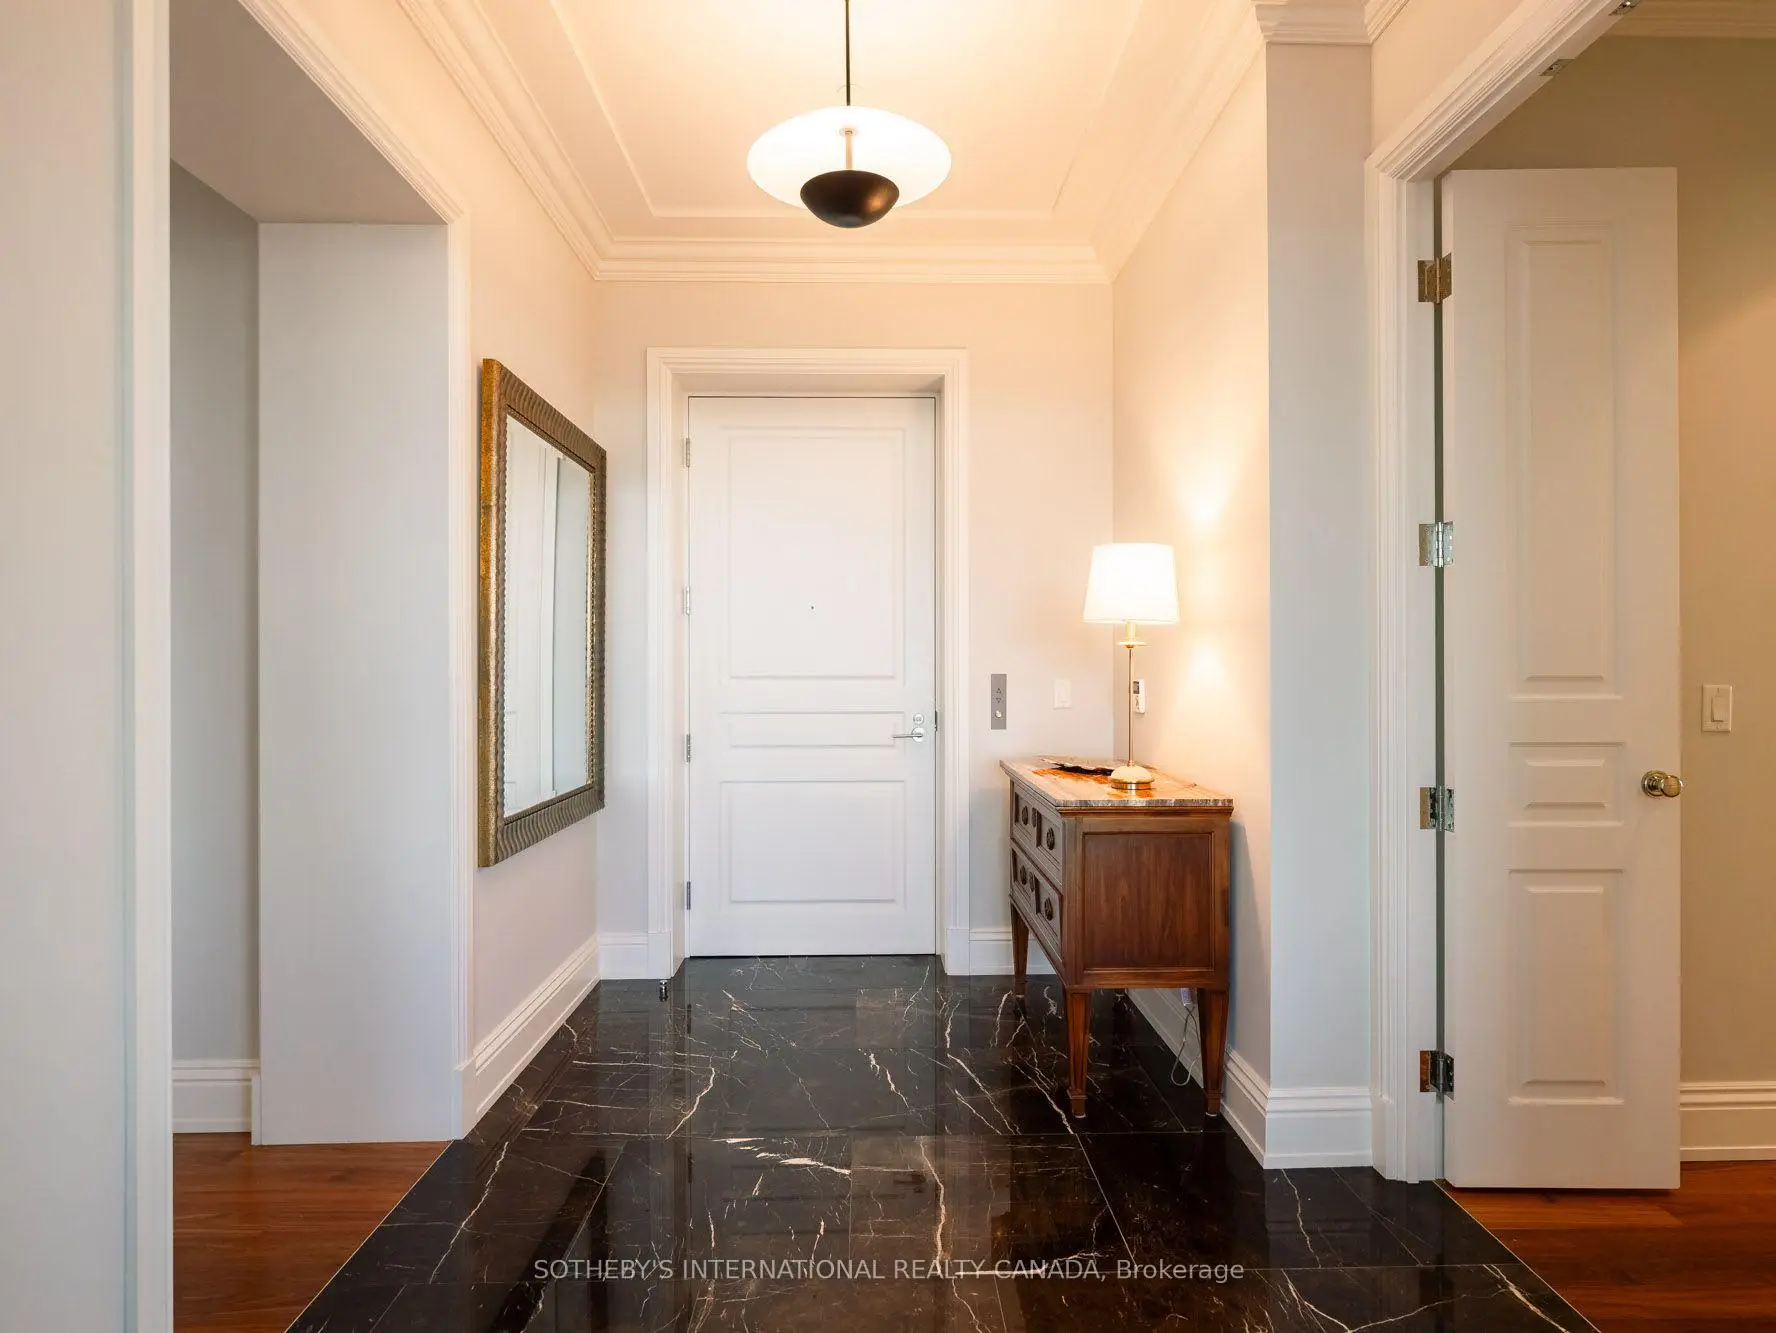

Description
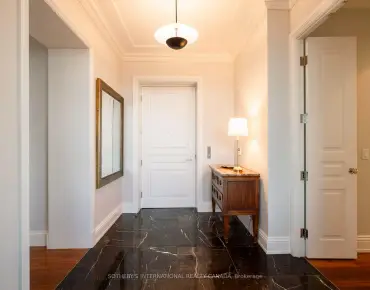
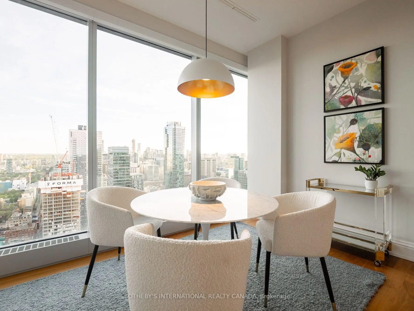
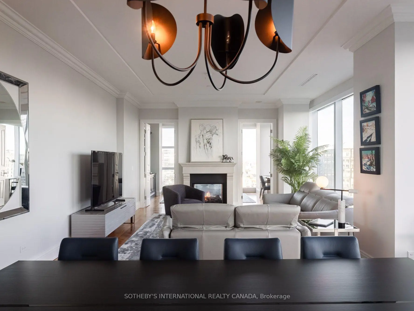
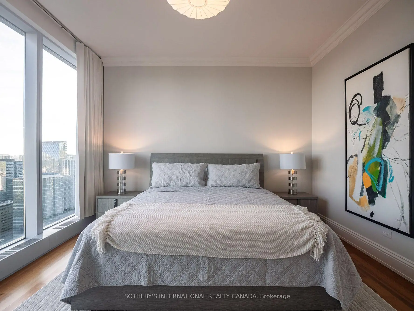
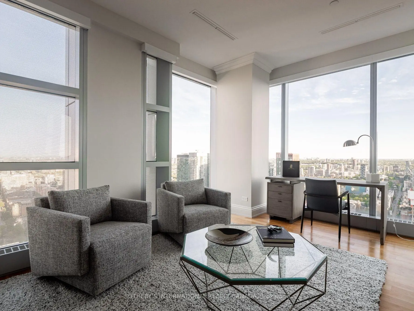
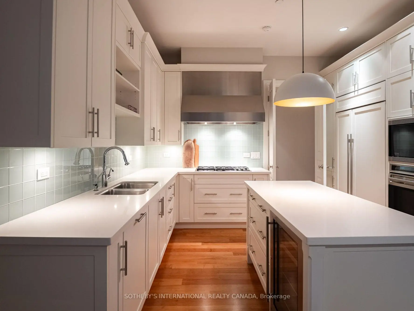
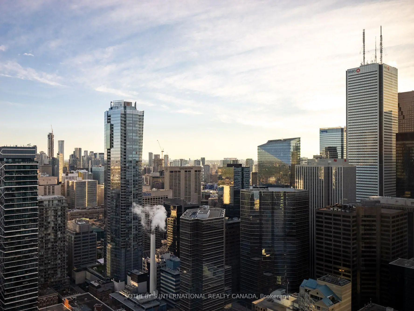
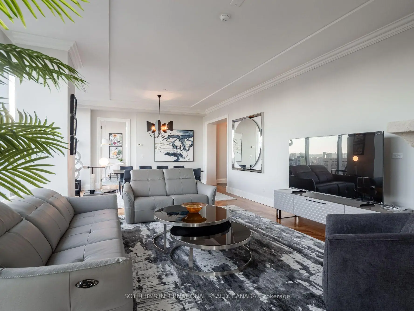
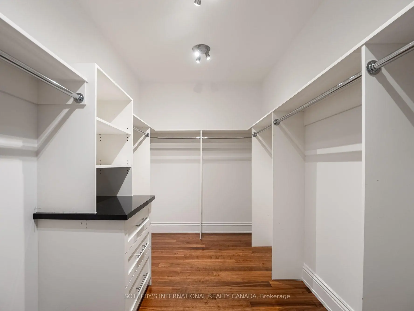
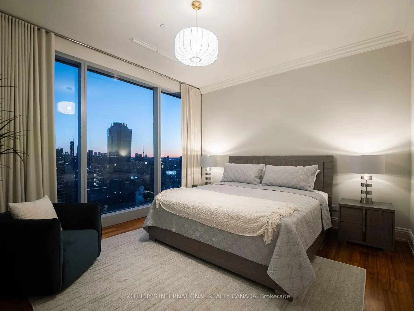
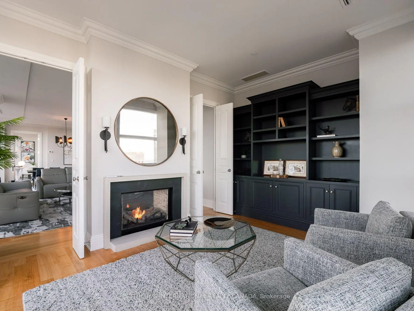
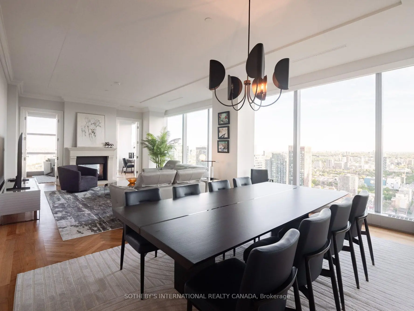
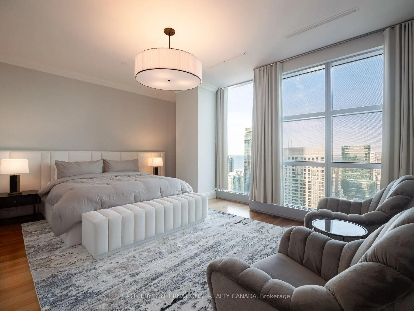
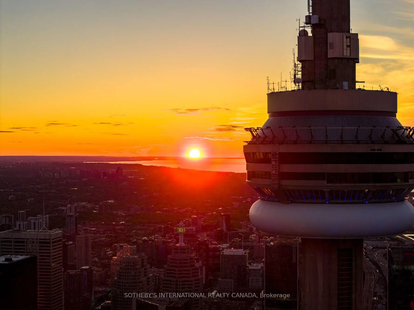
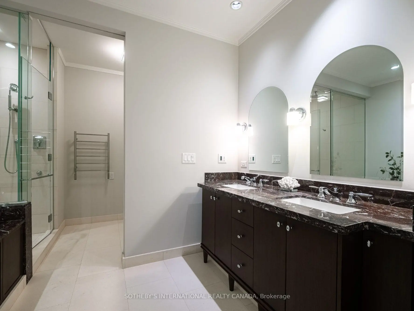
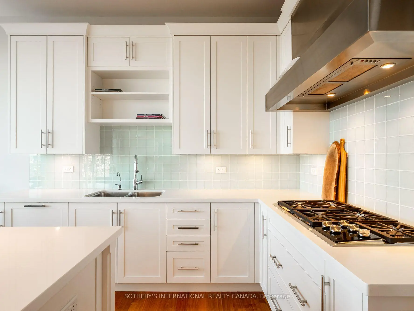
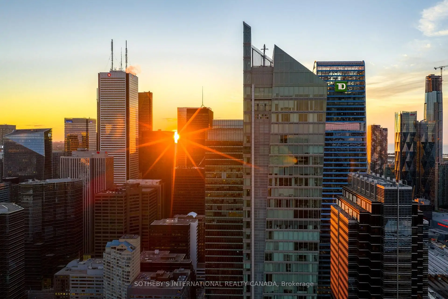
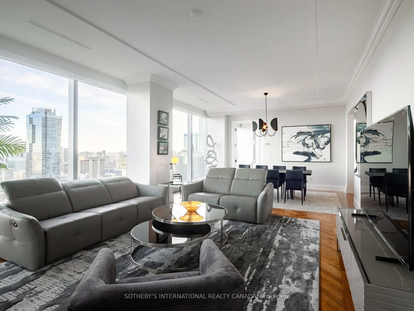
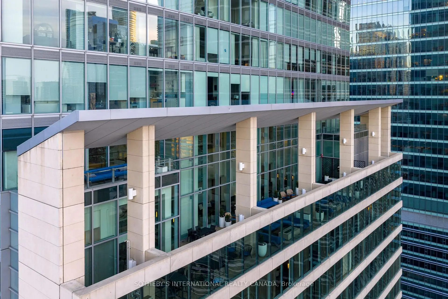
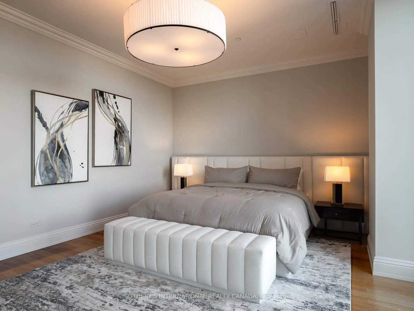
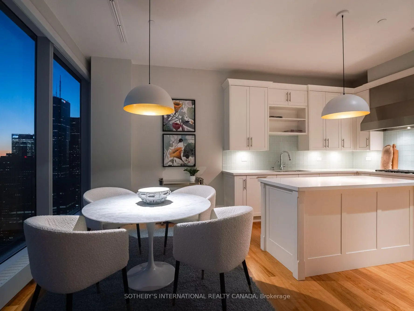
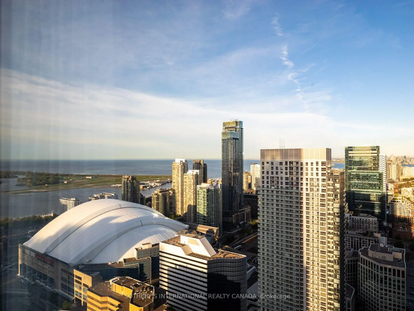
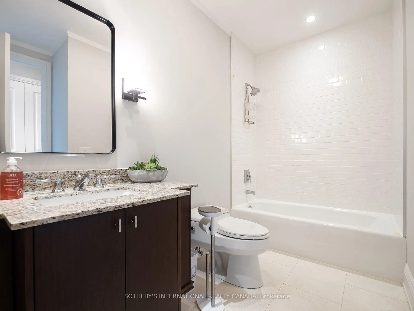
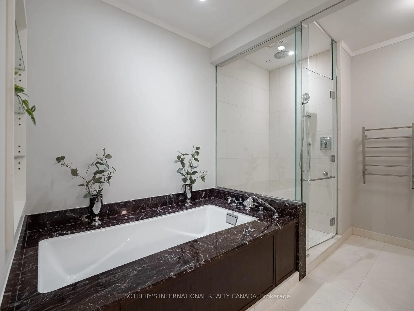
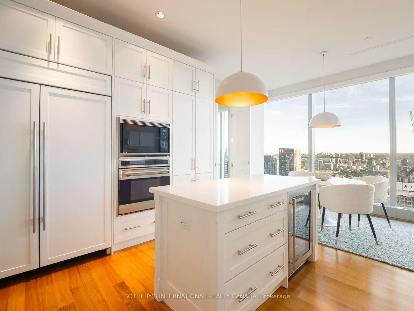
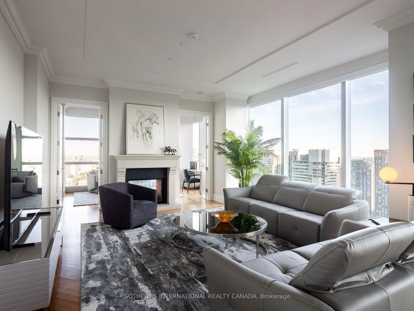
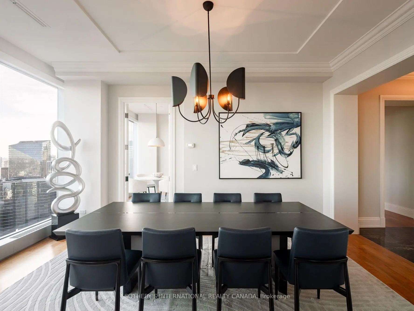
This fully furnished north-west corner residence offers approximately 2590 square feet of refined luxury, thoughtfully curated for effortless, turnkey living. The highly sought-after split two-bedroom layout, complete with a separate family room, provides exceptional privacy and functionality. Floor-to-ceiling windows showcase sweeping sunset views and the architectural beauty of Roy Thomson Hall. The interiors are sophisticated and inviting, featuring rich walnut herringbone flooring and a signature two-sided fireplace anchoring the open concept living and dining space offering Motorized Blinds, Designed for both everyday comfort and entertaining, the chef's kitchen is equipped with quartz countertops, professional-grade Sub-Zero and Wolf appliances, and a Wine-cellar cooling system. The primary suite is a private retreat, complete with a spa-inspired 6-piece marble ensuite and an expansive walk-in closet. Residents enjoy the unparalleled lifestyle of The Ritz-Carlton Residences Toronto, including private residential entrance while maintaining full access to world-class hotel amenities: indoor saltwater pool, hot tub, sauna and steam rooms, dual fitness center, sky lobby with outdoor terrace and BBQ, 24-hour concierge, valet services, in-suite dining, and white-glove delivery of groceries and packages. Two-car parking and locker included. A rare opportunity to lease a fully furnished, turn-key residence offering the highest standard of urban luxury living.
Features
- Facing: North West

- Bedrooms: 2+1

- Bathrooms: 3

- Garages: 2

- Kitchens: 1

Details
- Space: 2500-2749

- Age: 11-15
- Maintenance: $ 4113.07

- Tax: $ 16712.04

- C13791828

- Listing contracted with: SOTHEBY'S INTERNATIONAL REALTY CANADA

| Room | Size(M) | Description | |
|---|---|---|---|
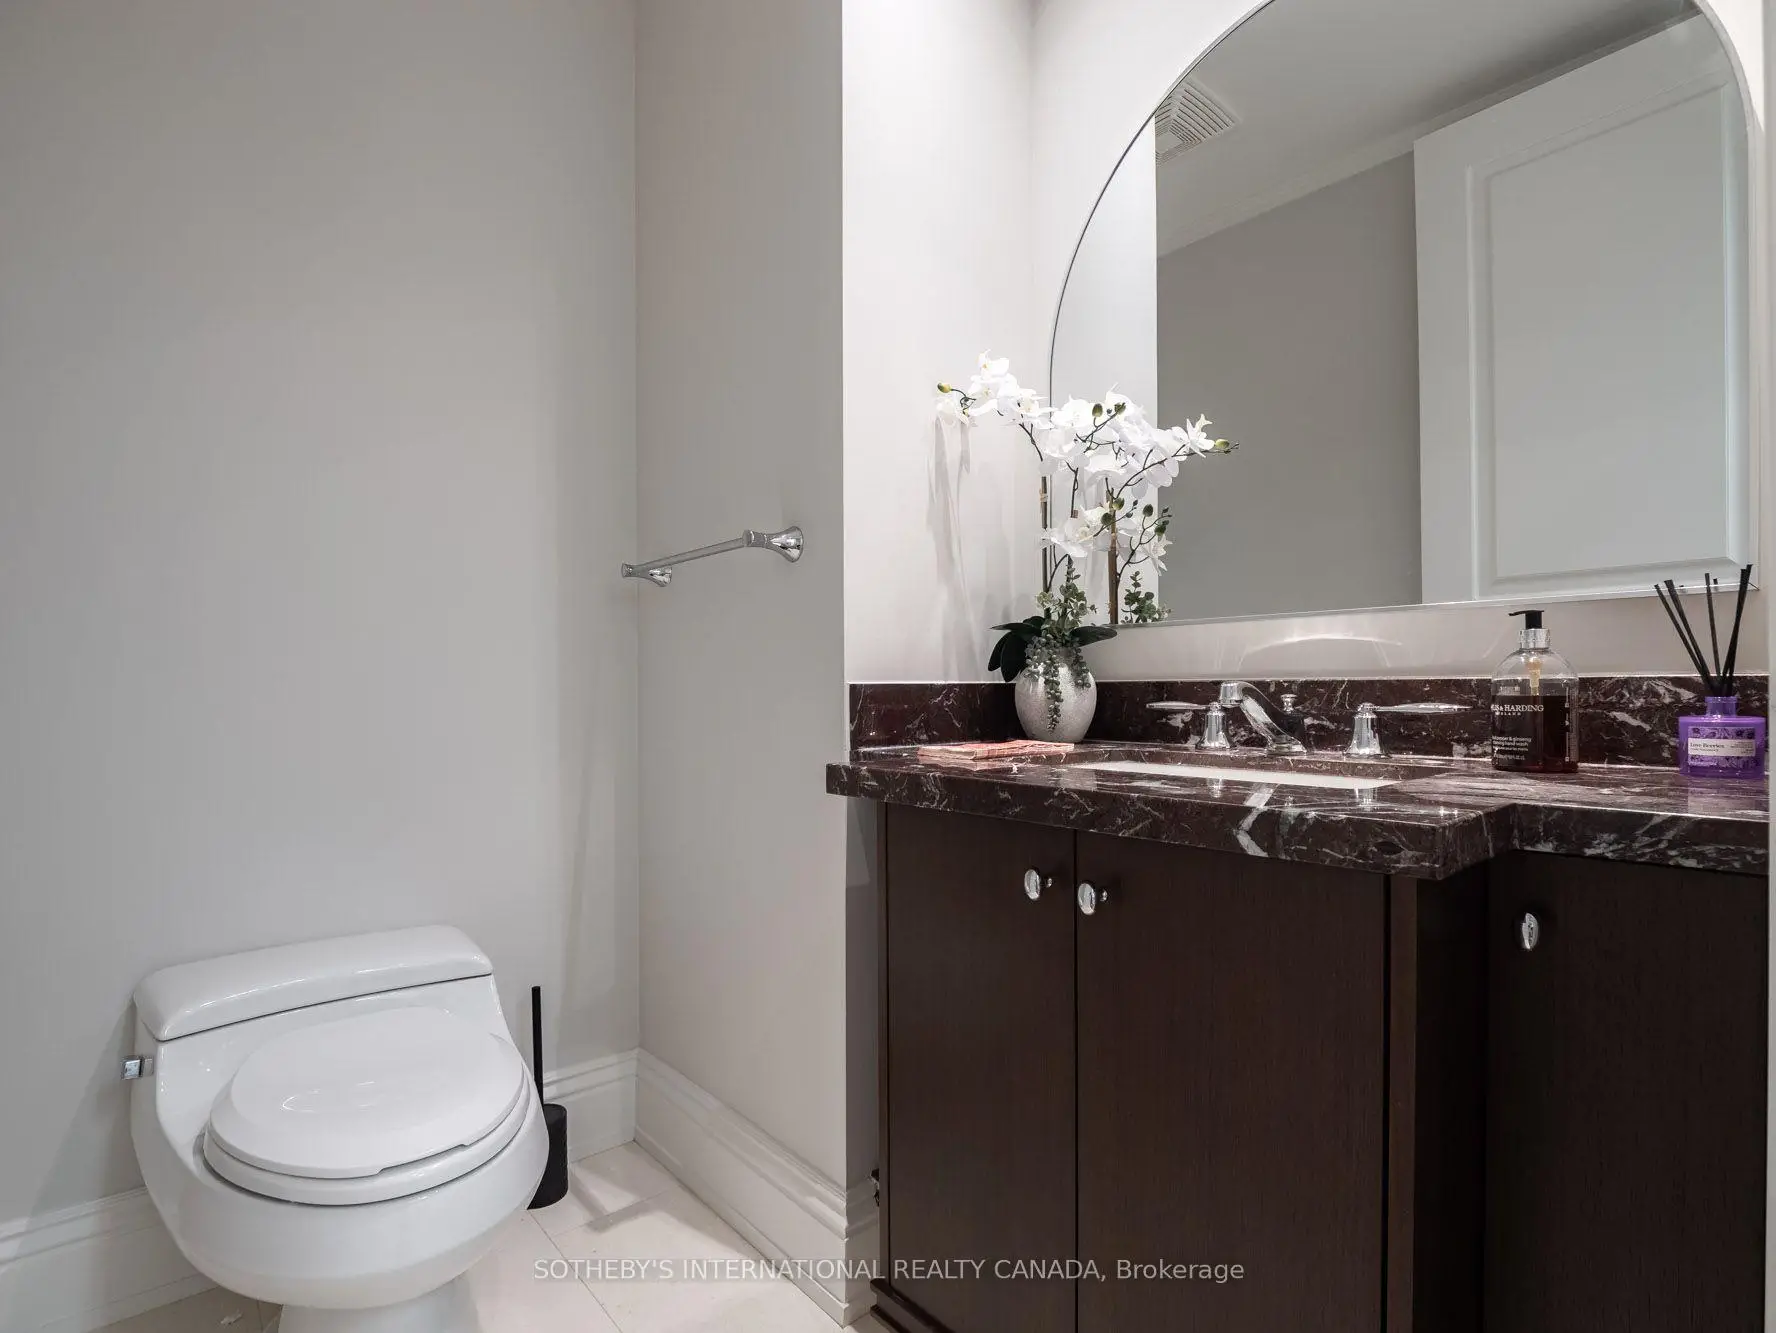
| Foyer | 0.00x0.00 | , Double Closet, 2 Pc Bath |
|
| Living Rm | 5.06x4.85 | Window Floor to Ceil, Open Concept, 2 Way Fireplace |
|
| Dining Rm | 5.06x4.25 | Window Floor to Ceil, Open Concept, Hardwood Floor |
|
| Kitchen | 3.94x3.21 | Centre Island, Quartz Counter, Stainless Steel Appl |
|
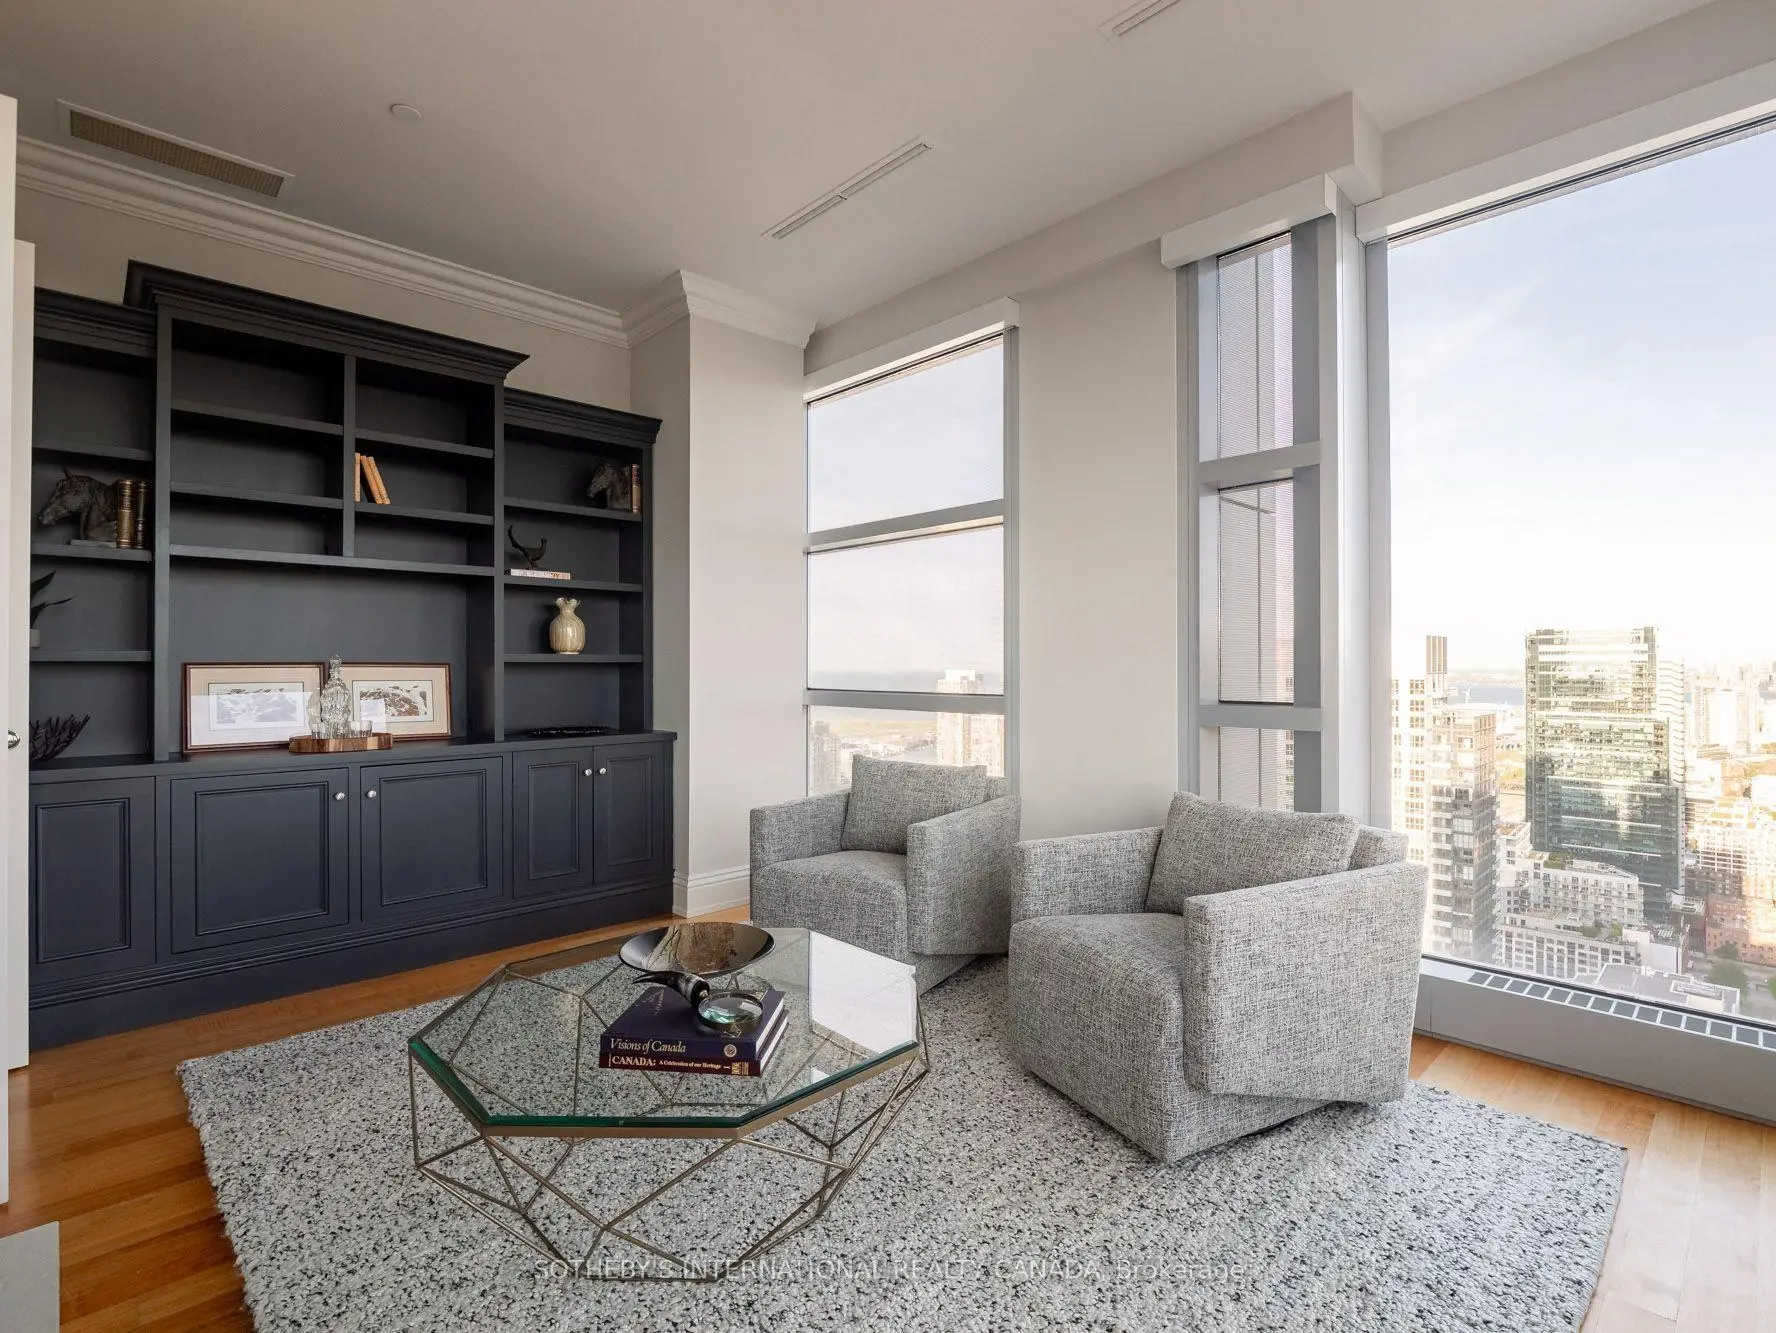
| Den | 5.39x3.58 | 2 Way Fireplace, B/I Shelves, Window Floor to Ceil |
|
| Primary B | 5.68x4.72 | 6 Pc Ensuite, Walk-In Closet(s), Window Floor to Ceil |
|
| 2nd Br | 4.50x4.11 | 2 Pc Ensuite, Double Closet, Hardwood Floor |
|
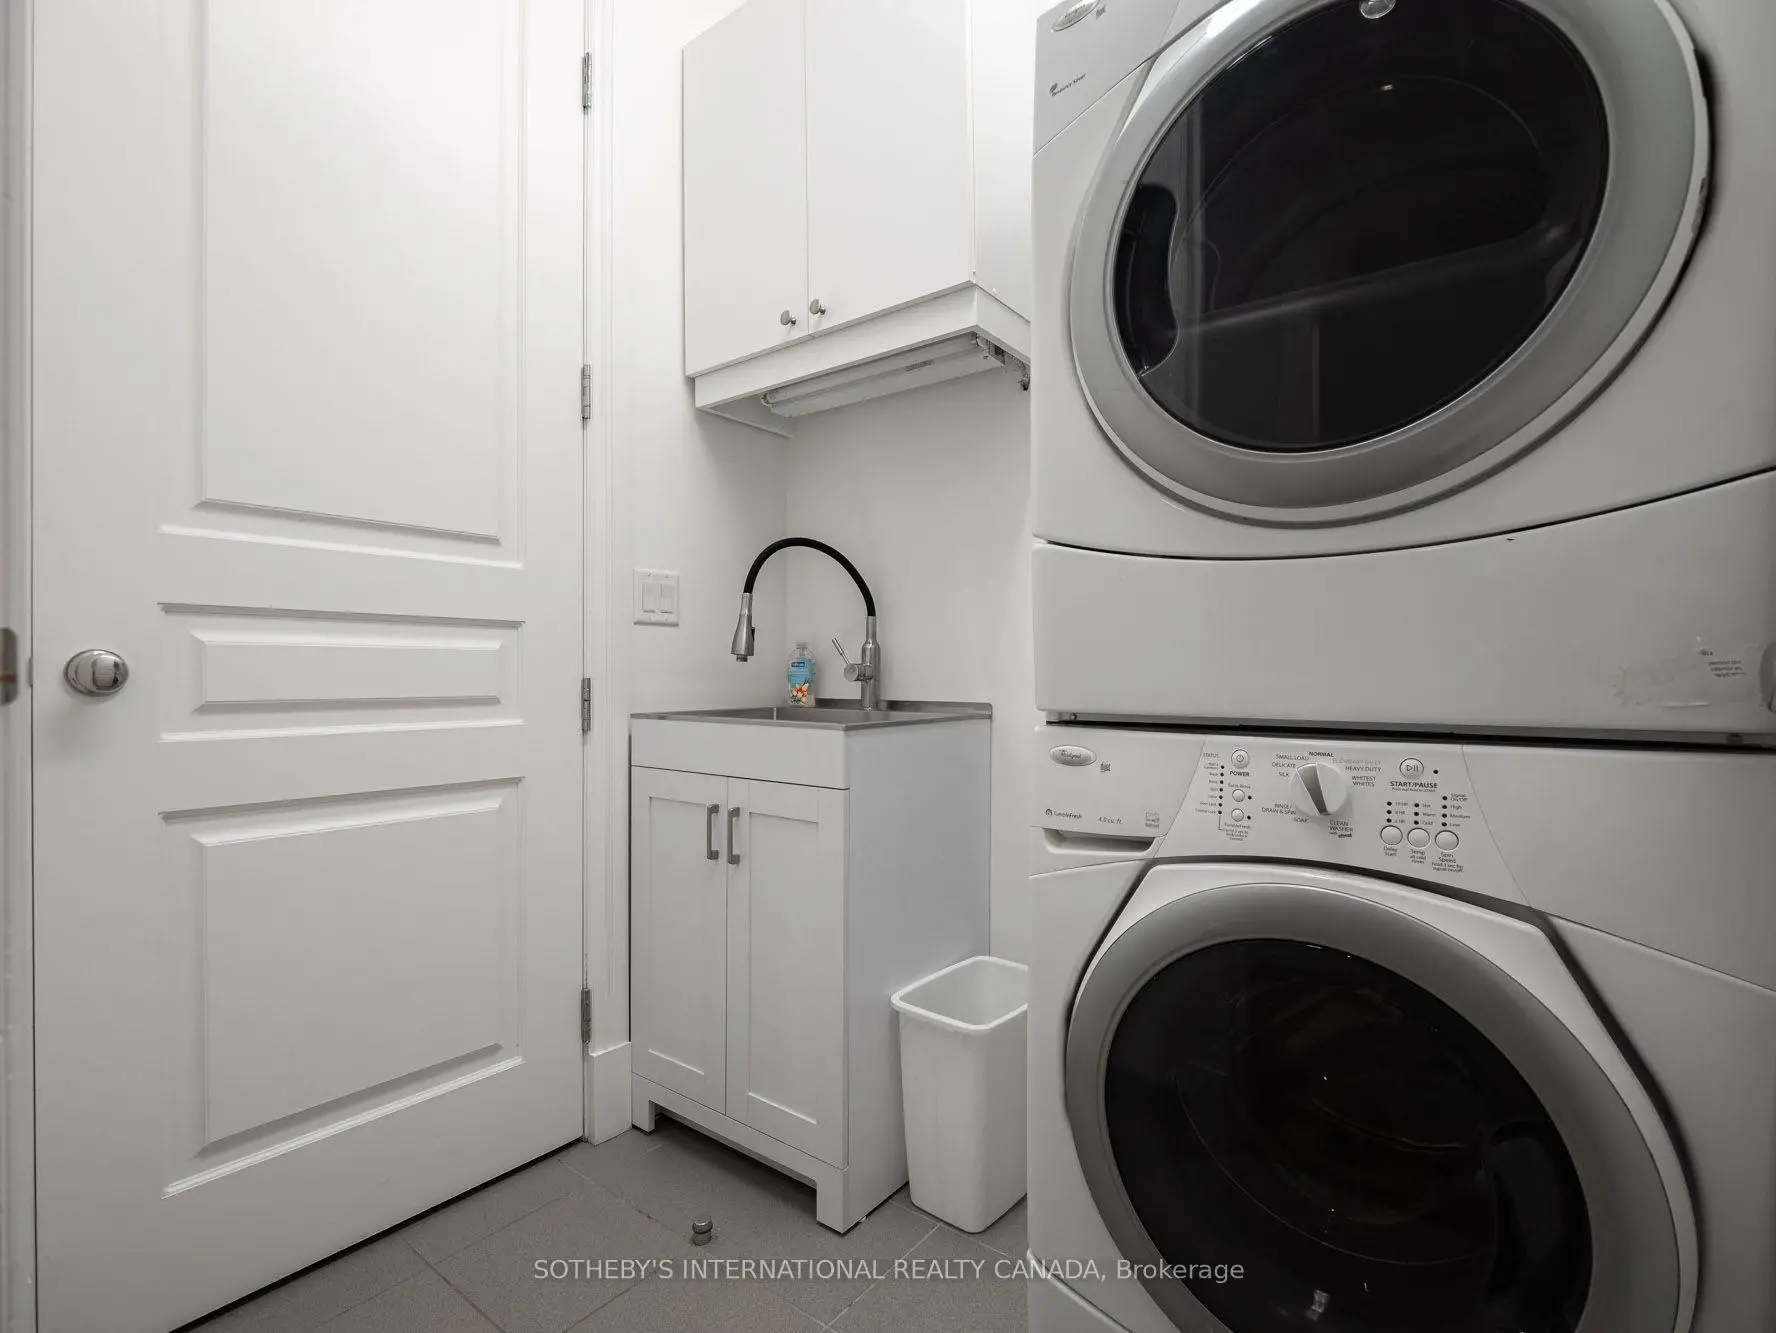
| Laundry | 0.00x0.00 | Tile Floor, B/I Shelves |
| Bathroom | Pieces | Level | |
|---|---|---|---|
| 1xBath | 6 pcs | Flat |
|
| 1xBath | 4 pcs | Flat |
|
| 1xBath | 2 pcs | Flat |
Property Summary
Located close to the intersection of Simcoe & Wellington, #4301-183 Wellington St W is a 2+1 bedrooms 3 washrooms Condo Apt. The unit has a Double Underground Parking Spaces with a Locker. The property has many nice features including Storage, Primary Bedroom - Main, Carpet Free, Built-In Oven and Bar Fridge. .Residences of The Ritz Carlton
183 Wellington St W was developed by real estate developer Graywood Developments Ltd. The age of the residential building is approximately 15 years. It has about 52 levels and 158 units. Residences of The Ritz Carlton offers amenities such as Gym, Concierge, Indoor Pool, Party/Meeting Room, Visitor Parking, Business Centre(WIFI), Rooftop Deck/Garden and Connection to PATH. The monthly maintenance fee includes Heat, Water and Air Conditioning. There are total 9 units for sale and 1 for lease in 183 Wellington St W.School Information
- Ogden Junior Public School (Grade:JK-6) 1119/3037
- Ryerson Community School (Grade:JK-8) 2413/3037
- Harbord Collegiate Institute (Grade:9-12) 163/739
- St. Mary Catholic School (Grade:JK-8) 1683/3037
- Lord Lansdowne Junior Public School (Grade:0-6) 548/3037
- King Edward Junior and Senior Public School (Grade:JK-8) 1119/3037
- Ryerson Community School (Grade:JK-8) 2413/3037


Commute Information
St. Andrew Subway Station (0.3km)Union Go Train Station (0.5km)