Waterfront Communities C8, Toronto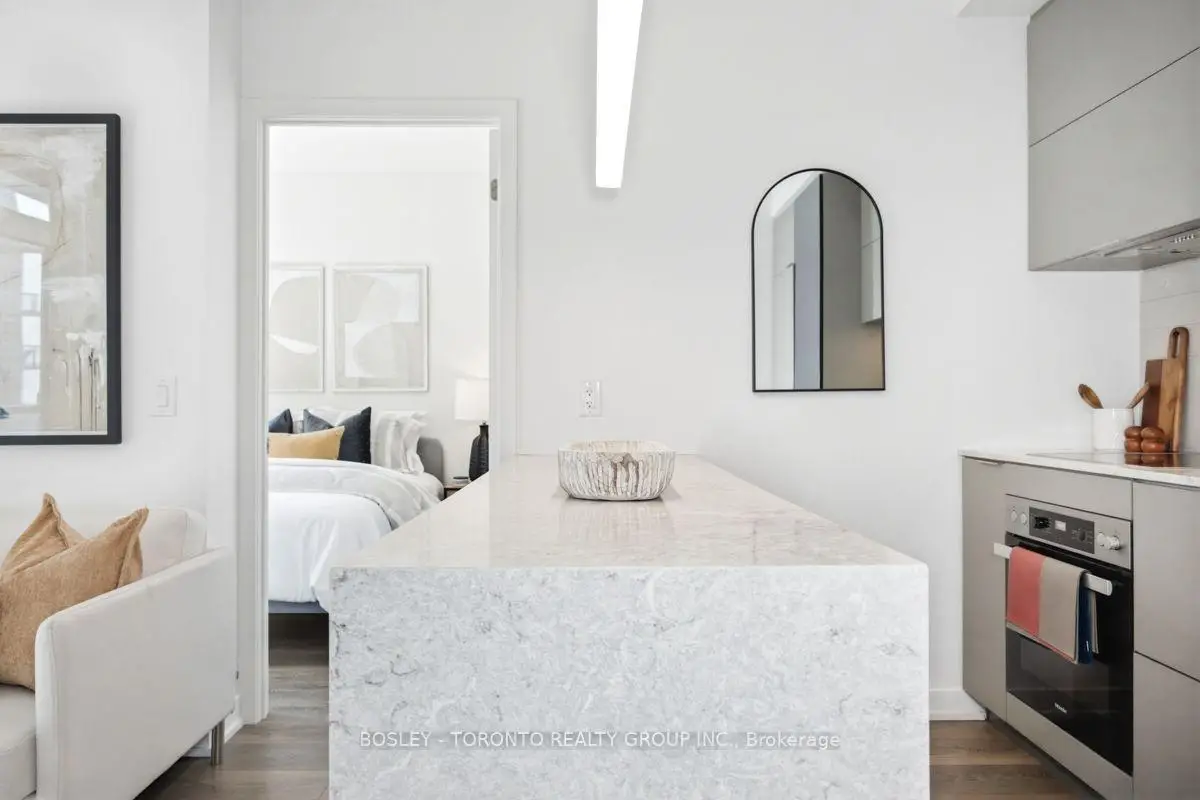

Description
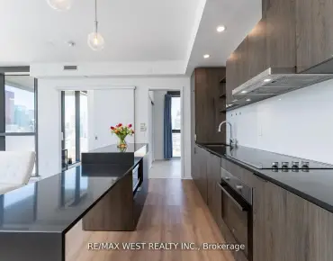
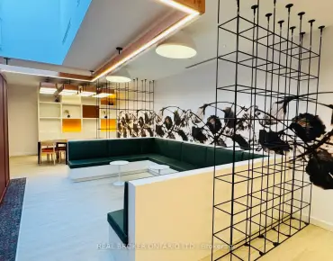
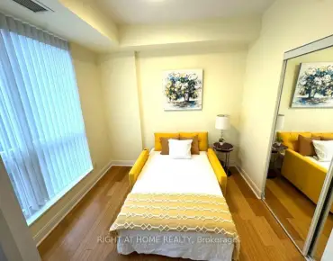
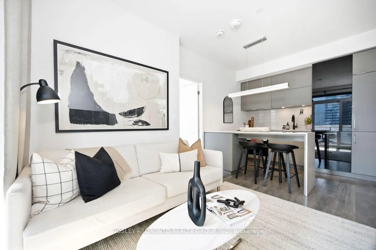
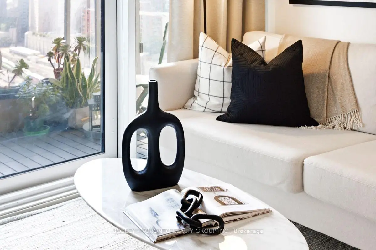
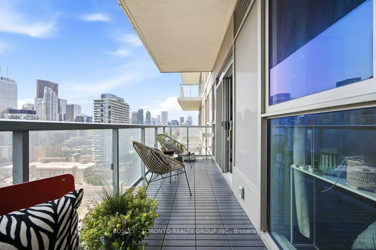
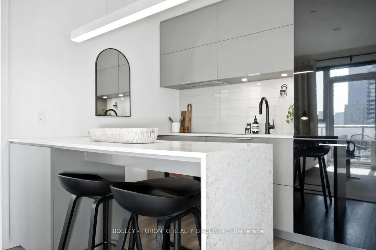
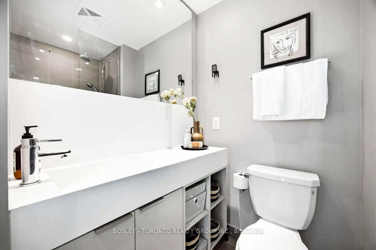
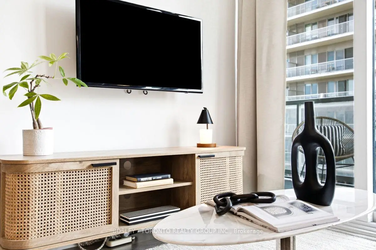
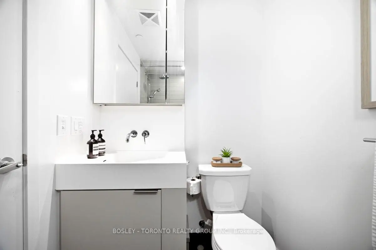
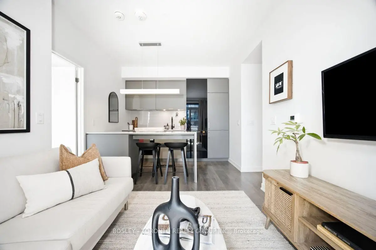
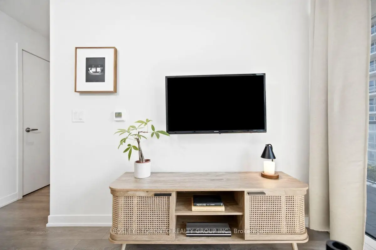
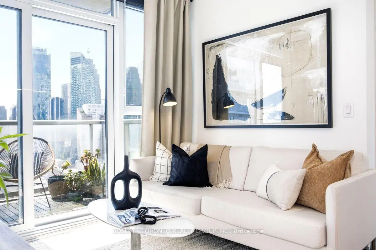
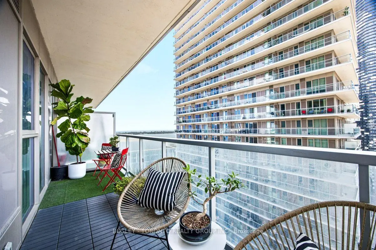
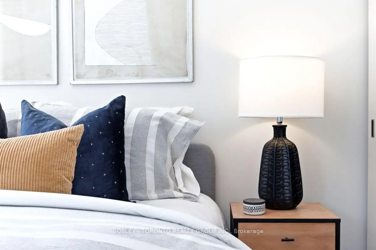
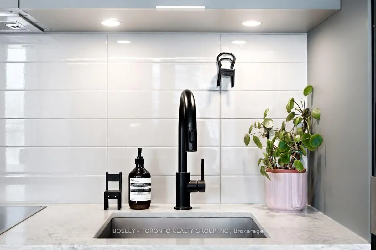
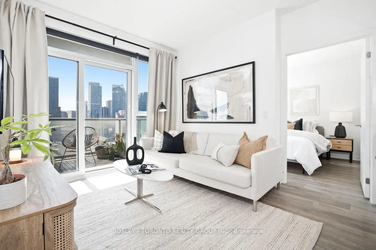
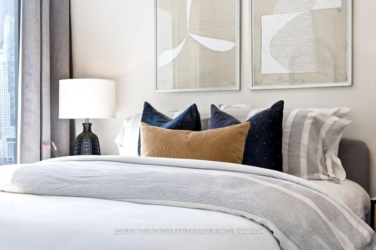
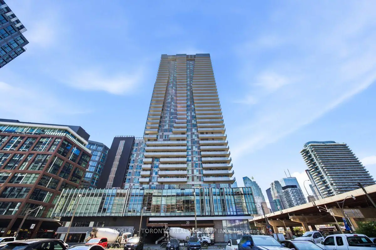
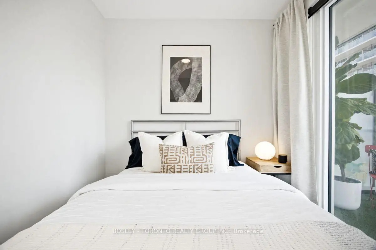
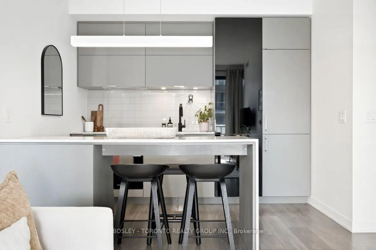
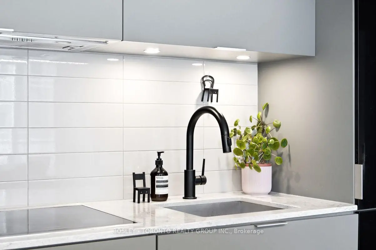
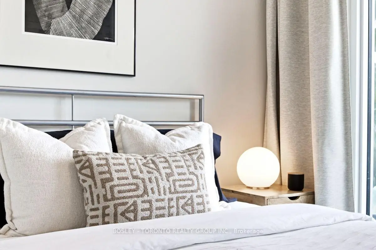
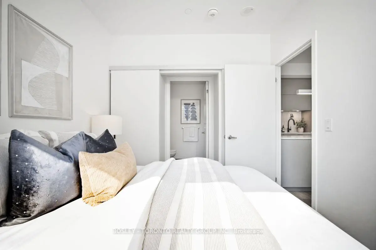
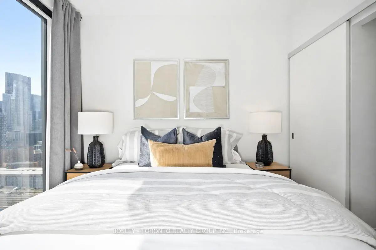
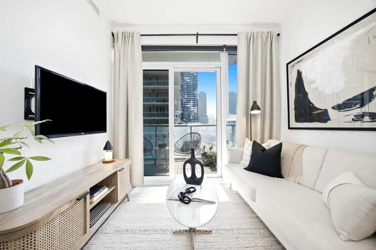
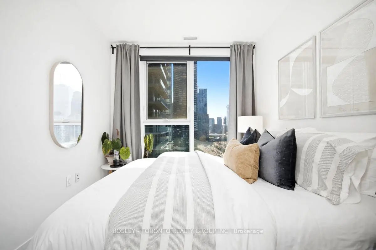
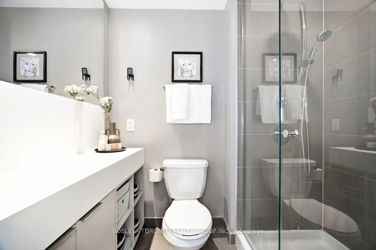
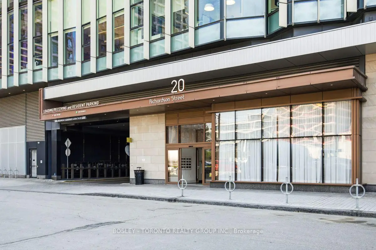
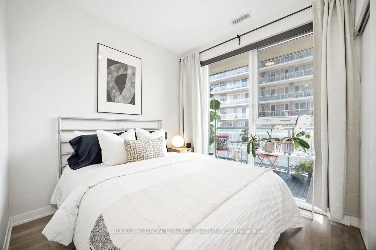
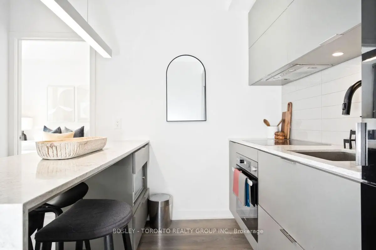
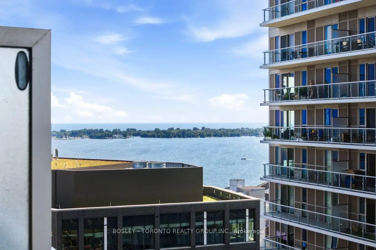
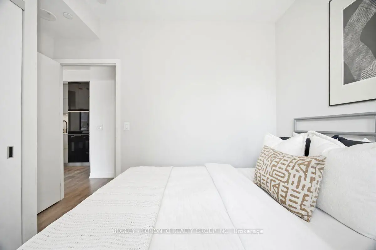
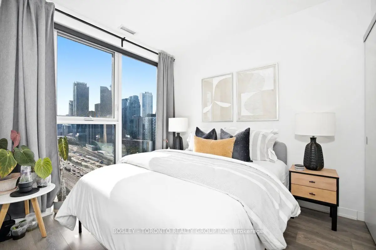
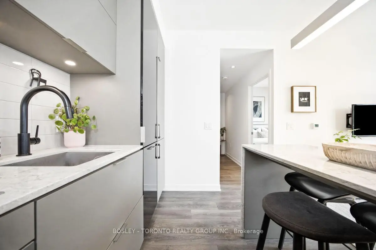
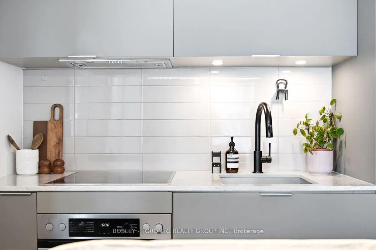
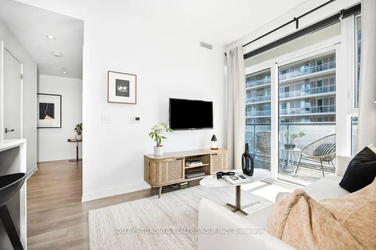
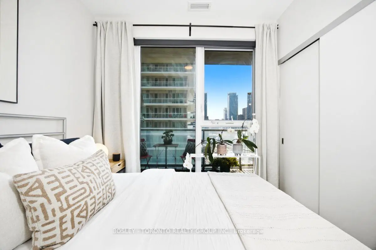
Welcome To Sugar Beach! Experience Elevated Waterfront Living At Lighthouse Tower By Daniels Corporation. This Beautifully Designed Two-Bedroom, Two-Bathroom Suite Offers A Highly Desirable Split-Bedroom Layout With Just Under 700 Sq. Ft. Of Thoughtfully Designed Living Space, Maximizing Every Inch With No Wasted Space. Expansive Floor-To-Ceiling Windows Fill The Open-Concept Interior With An Abundance Of Natural Light, Complemented By Soaring 9-Foot Ceilings, Custom Window Coverings, And Contemporary Finishes That Create A Bright, Sophisticated Atmosphere Throughout. The Upgraded Kitchen Is Both Stylish And Functional, Featuring A Custom Backsplash, Centre Island With Seating, And Generous Workspace-Perfect For Everyday Living And Effortless Entertaining. The Spacious Primary Bedroom Offers Excellent Privacy, Complete With His-And-Her Closets And A Private Four-Piece Ensuite. The Second Bedroom Provides Exceptional Flexibility For Guests, Family, Or A Comfortable Home Office. Step Outside And Enjoy Seamless Indoor-Outdoor Living With Three Walk-Outs Leading To A Generous 123 Sq. Ft. West-Facing Balcony-The Perfect Setting To Relax, Entertain, And Soak Up The Afternoon Sunshine. Residents Of Lighthouse Tower Enjoy An Impressive Collection Of Resort-Inspired Amenities, Including 24-Hour Concierge Service, A Fully Equipped Fitness Centre, Basketball And Tennis Courts, Music And Art Studios, Elegant Party And Dining Rooms, An Outdoor Fire Pit, And A Beautifully Landscaped Terrace Complete With BBQs. Ideally Located In Toronto's Vibrant Waterfront Neighbourhood, This Home Places You Just Steps From Grocery Stores, Cafés, Restaurants, And Everyday Conveniences. Enjoy Easy Access To Sugar Beach, St. Lawrence Market, Union Station, And Some Of The City's Finest Waterfront Trails. This Is Downtown Waterfront Living At Its Finest-Stylish, Convenient, And Designed For The Way You Want To Live.
Features
- Facing: West

- Bedrooms: 2

- Bathrooms: 2

- Garages: 1

- Kitchens: 1

Details
- Space: 600-699

- Age: 0-5
- Maintenance: $ 728.52

- Tax: $ 3675.46

- C13790776

- Listing contracted with: BOSLEY - TORONTO REALTY GROUP INC.

| Room | Size(M) | Description | |
|---|---|---|---|
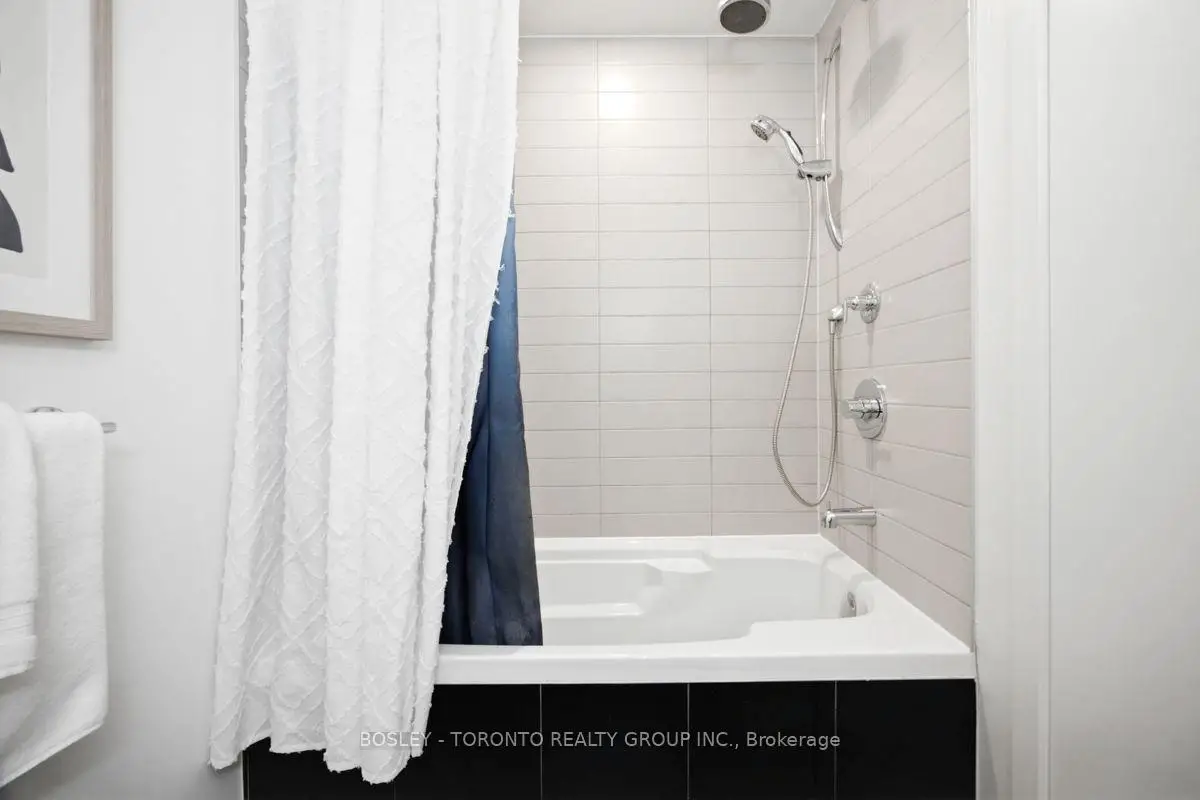
| Bath | 2.13x1.77 | Tile Floor, 4 Pc Bath, Soaking Tub |
|
| Primary B | 2.74x3.08 | Laminate, Double Closet, 4 Pc Ensuite |
|
| Br | 2.62x2.64 | Laminate, W/O To Balcony, Closet |
|
| Bath | 1.98x1.71 | Tile Floor, 4 Pc Bath, Pot Lights |
|
| Living Rm | 2.82x3.12 | Laminate, W/O To Balcony, West View |
|
| Kitchen | 3.41x2.65 | Laminate, Stainless Steel Appl, Breakfast Bar |
|
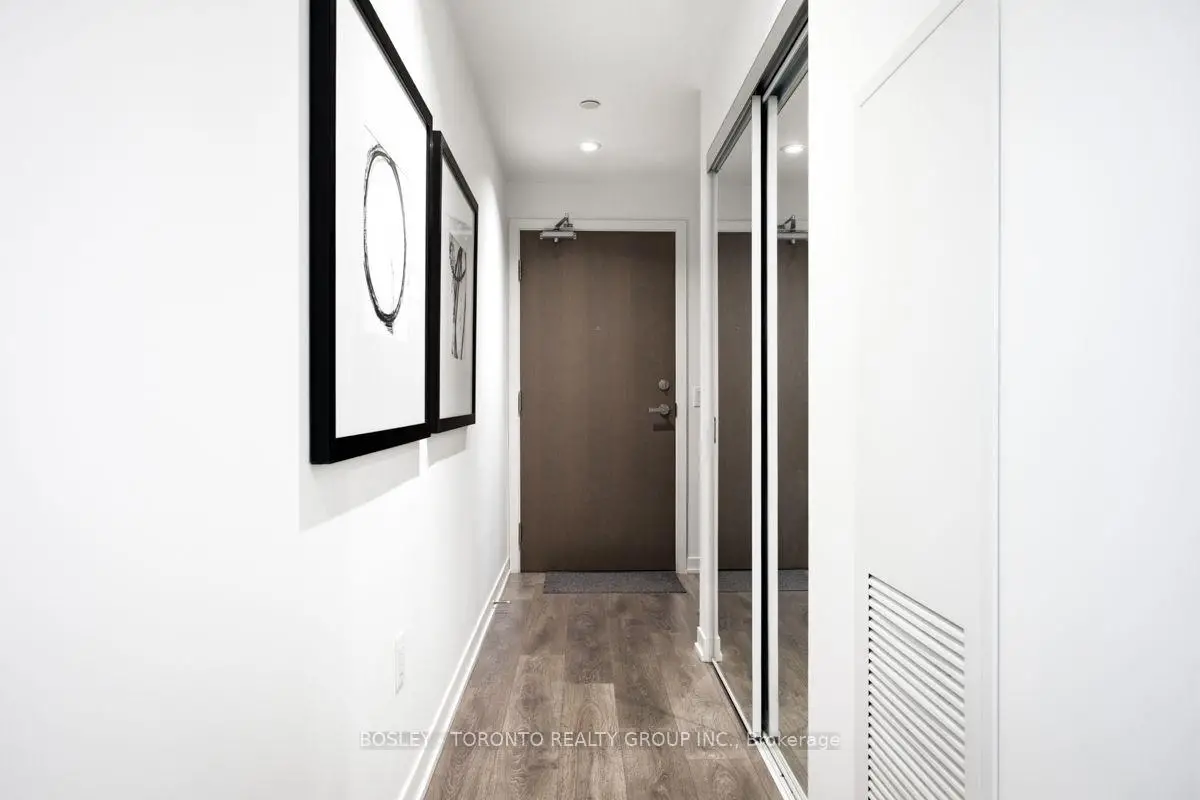
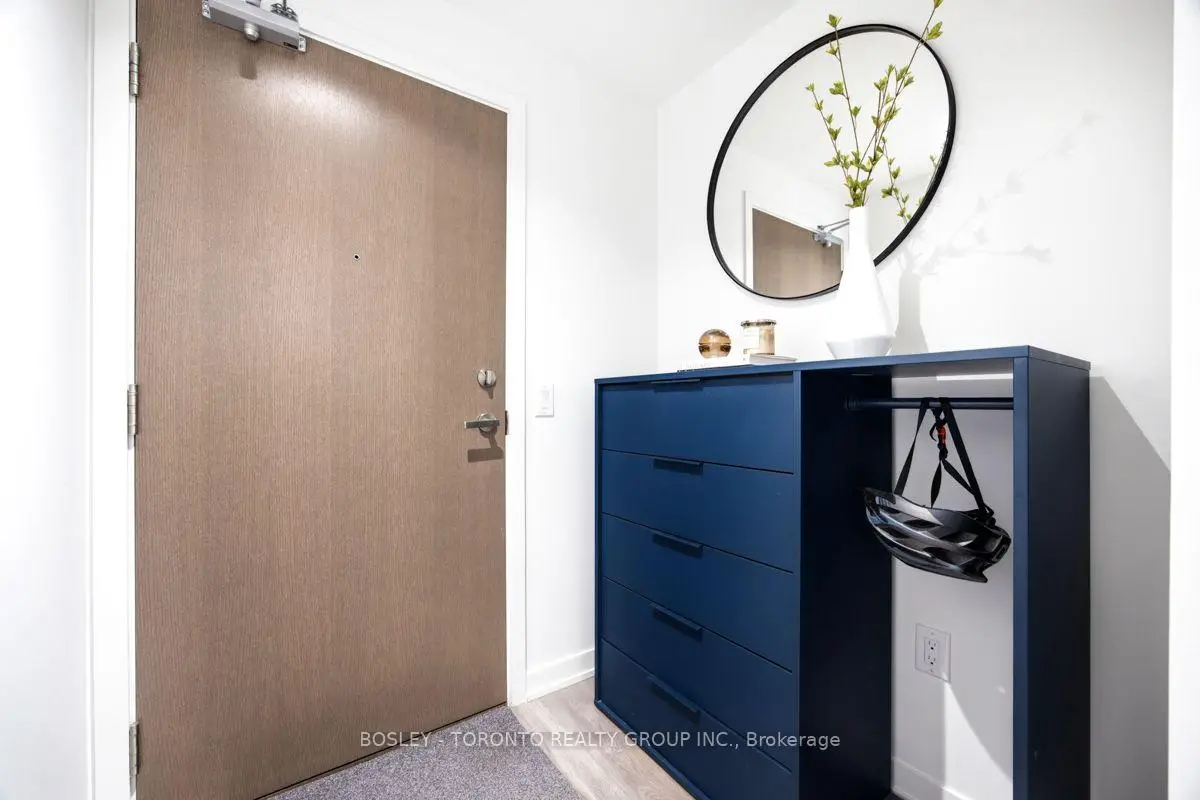
| Foyer | 3.21x1.84 | Laminate, Closet |
| Bathroom | Pieces | Level | |
|---|---|---|---|
| 1xBath | 4 pcs | Main |
|
| 1xBath | 4 pcs | Main |
Property Summary
Located close to the intersection of Queens Quay and Lower Jarvis, #2007-20 Richardson St is a 2 bedrooms 2 washrooms Condo Apt. The unit has a Single Underground Parking Space with a Locker. The property has many nice features including None. Bath, Primary B, Bedroom, Bath, Living Room Rm, Kitchen and Foyer are on the Main floor.Lighthouse East Tower
20 Richardson St was developed by real estate developerSchool Information
- Orde Street Public School (Grade:JK-8) 169/3037
- Jarvis Collegiate Institute (Grade:9-12) 651/739
- St. Michael Catholic School (Grade:JK-8) 1195/3037
- Ryerson Community School (Grade:JK-8) 2413/3037
- King Edward Junior and Senior Public School (Grade:JK-8) 1119/3037
- Lord Lansdowne Junior Public School (Grade:0-6) 548/3037


Commute Information
King Subway Station (0.8km)Union Go Train Station (1km)