Waterfront Communities C8, Toronto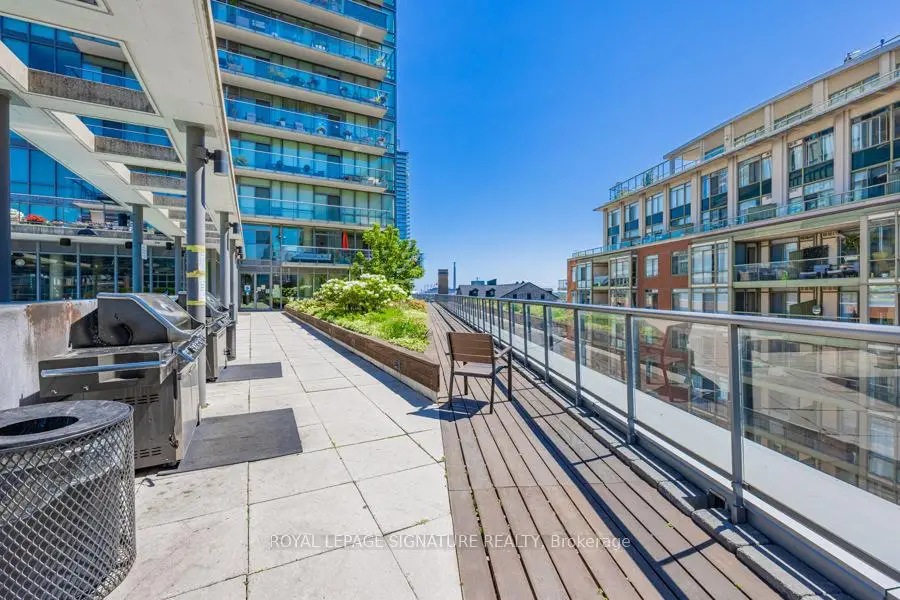


Description
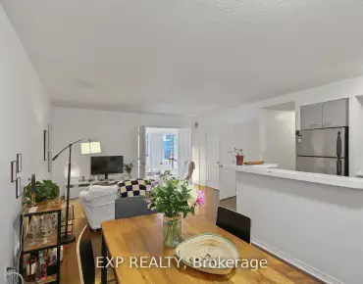
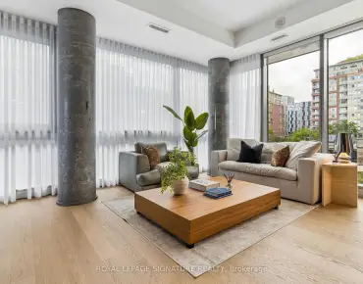
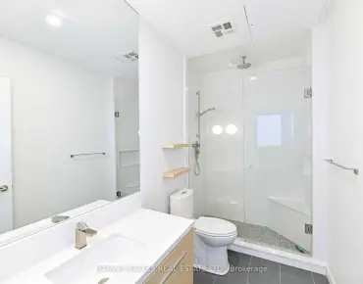
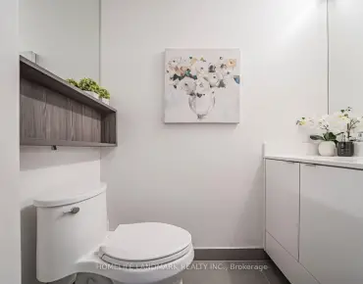
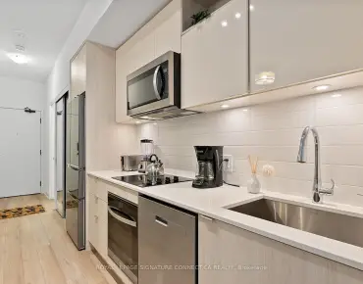
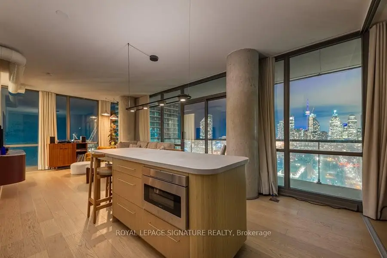
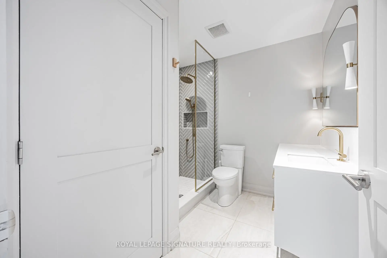
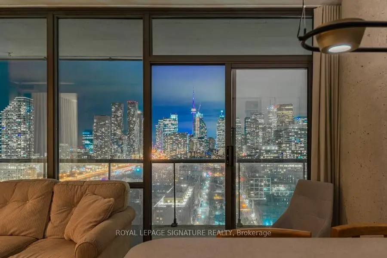
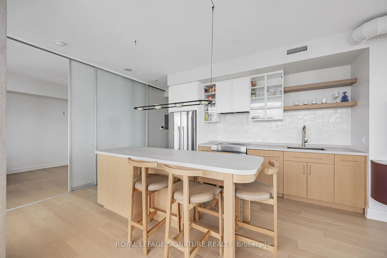
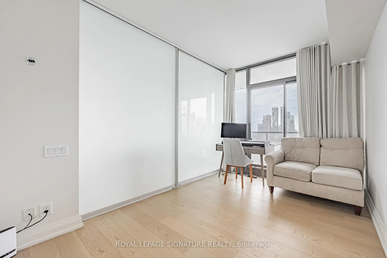
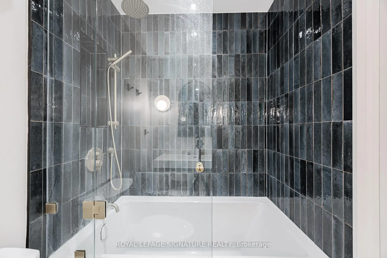
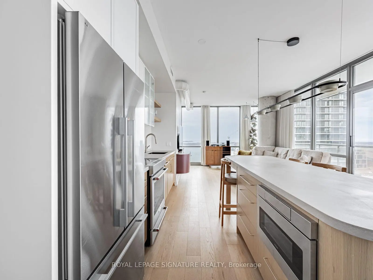
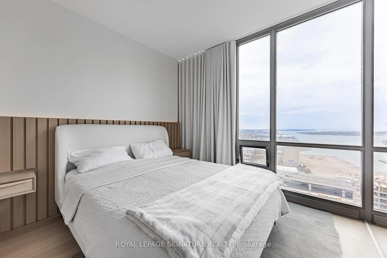
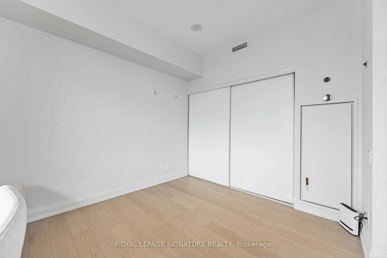
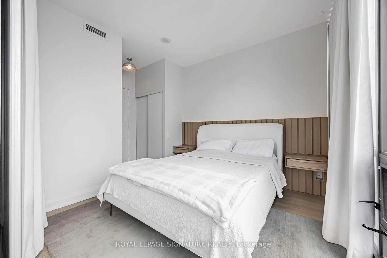
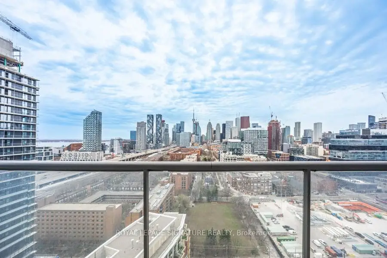
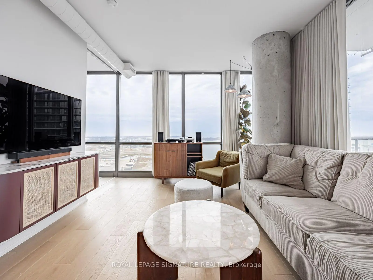
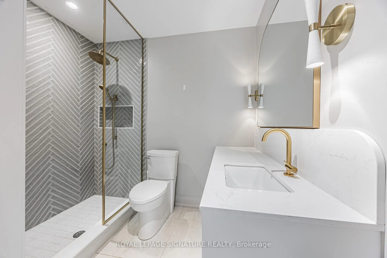
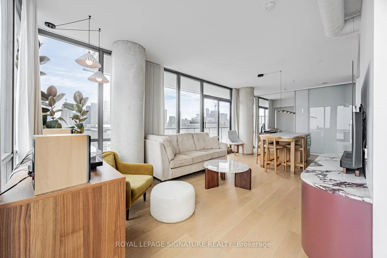
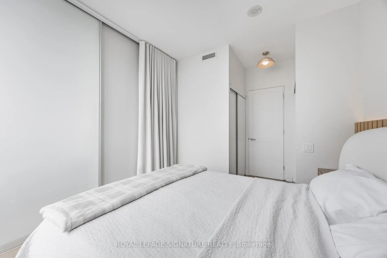
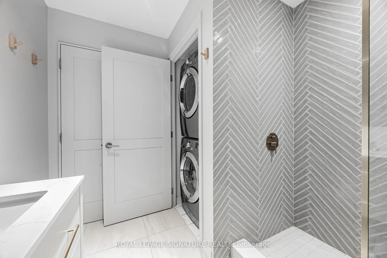
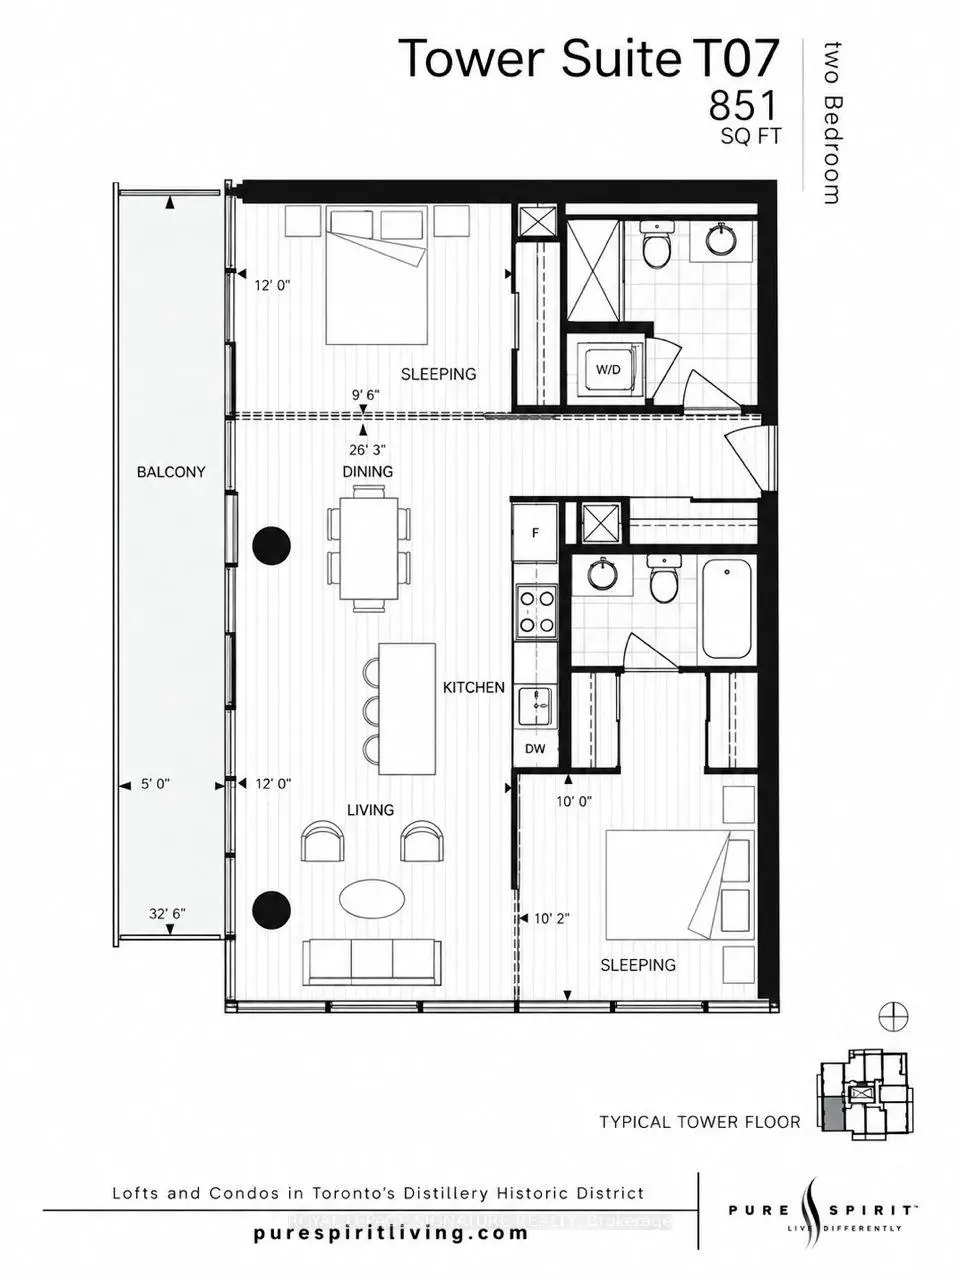
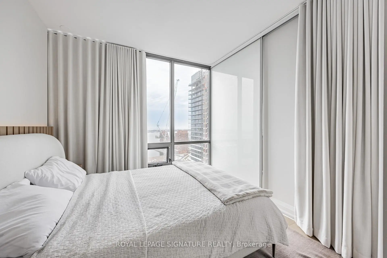
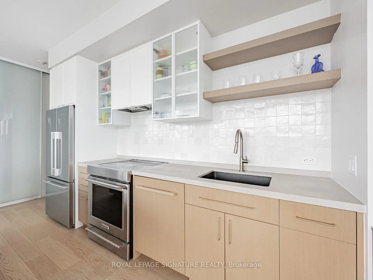
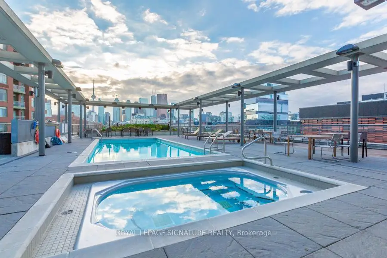
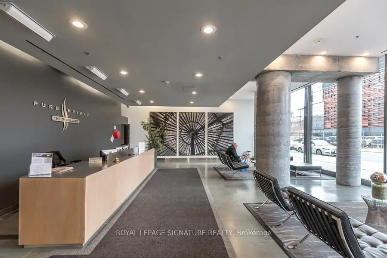
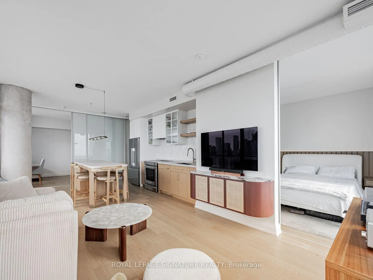
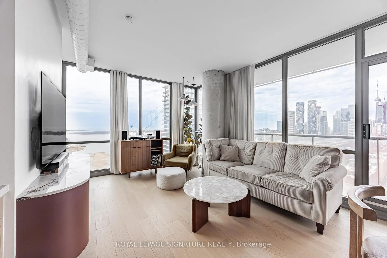
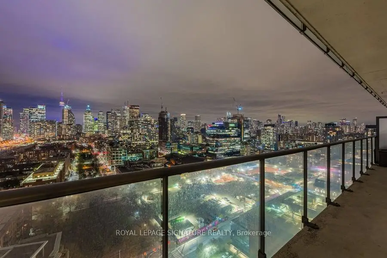
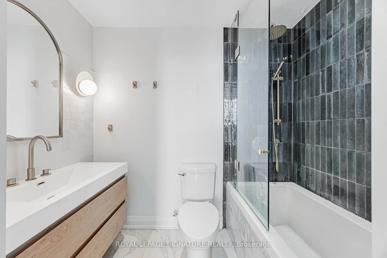
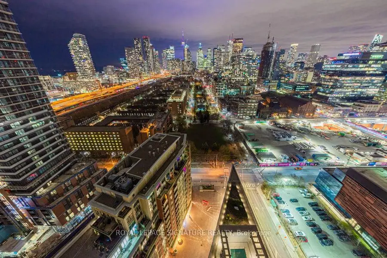
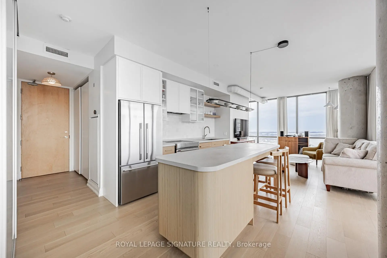
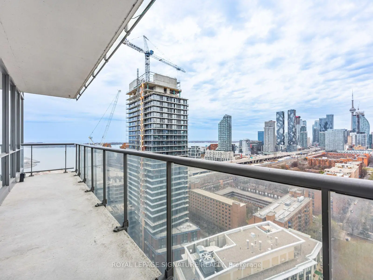
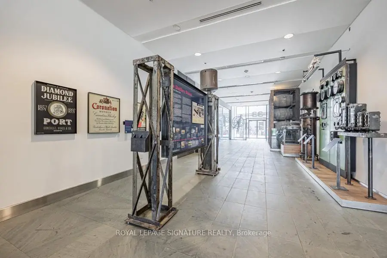
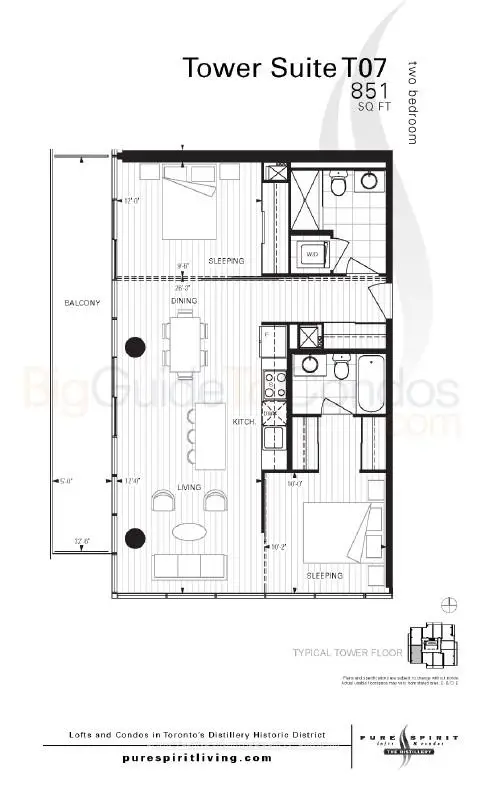
Luxury Living At The Heart Of The Historic Distillery District. Previously Featured In Style At Home Magazine, This Beautifully Renovated 2-Bedroom, 2-Bathroom Residence Offers 851 Sqft Of Thoughtfully Designed Living Space, Blending Elegance With Warmth And Comfort. The Interior Features Warm White Oak Wood Accents That Add A Cozy, Organic Feel Throughout. A Large 150sqft Terrace Balcony Provides Sweeping Views Of The City Skyline And Lake. Perfect For Morning Coffee Or Evening Relaxation. The Open-Concept Kitchen Is Both Stylish And Functional, With New Stainless Steel Appliances, A Spacious Island, And Ample Storage. The Warm Tones Of The Wood Are Carried Throughout The Main Living Areas, Creating A Welcoming And Harmonious Flow. Bedrooms And Bathrooms Are Ideally Situated On Opposite Ends Of The Unit For Enhanced Privacy. The Primary Suite Includes His-And-Hers Closets, A Serene Ensuite With A Soaker Tub, And A Rain Shower. The Second Bedroom Is Impressively Spacious And Can Fully Open To The Living Area, Making It A Versatile Space For A Home Office Or Entertaining Guests. With No Wasted Space, Custom Closet Organizers, And Floor-To-Ceiling Windows, The Home Feels Open And Airy. Blackout Blinds Provide Comfort When Needed, And Large Hallway Closets Offer Generous Storage. Enjoy Premium Building Amenities Including A Party Room, Hot Tub, Indoor And Rooftop Pools, And 24-Hour Concierge Service. Just Steps From Boutique Shops, Local Markets, And With Easy Access To Transit And Highways, This Inviting Home Offers The Perfect Blend Of Sophistication And Warmth In One Of Toronto's Most Charming Neighbourhoods.
Features
- Facing: South West

- Bedrooms: 2

- Bathrooms: 2

- Garages: 1

- Kitchens: 1

Details
- Space: 800-899

- Maintenance: $ 840.00

- Tax: $ 3899.00

- C13789102

- Listing contracted with: ROYAL LEPAGE SIGNATURE REALTY
| Room | Size(M) | Description | |
|---|---|---|---|
| Living Rm | 3.04x3.61 | Hardwood Floor, Open Concept, SW View |
|
| Kitchen | 5.00x6.87 | Hardwood Floor, Family Size Kitchen, Stainless Steel Appl |
|
| Dining Rm | 5.00x6.87 | Hardwood Floor, Centre Island, W/O To Balcony |
|
| Primary B | 4.45x3.11 | Hardwood Floor, 4 Pc Ensuite, His and Hers Closets |
|
| 2nd Br | 2.94x3.69 | Hardwood Floor, Large Closet, Closet Organizers |
|
| Other | 9.91x1.52 | Balcony, Sliding Doors, SW View |
|
| Locker | 4.55x1.34 | Separate Rm, Ceiling Fan(s) |
| Bathroom | Pieces | Level | |
|---|---|---|---|
| 1xBath | 3 pcs | Main |
|
| 1xBath | 4 pcs | Main |
Property Summary
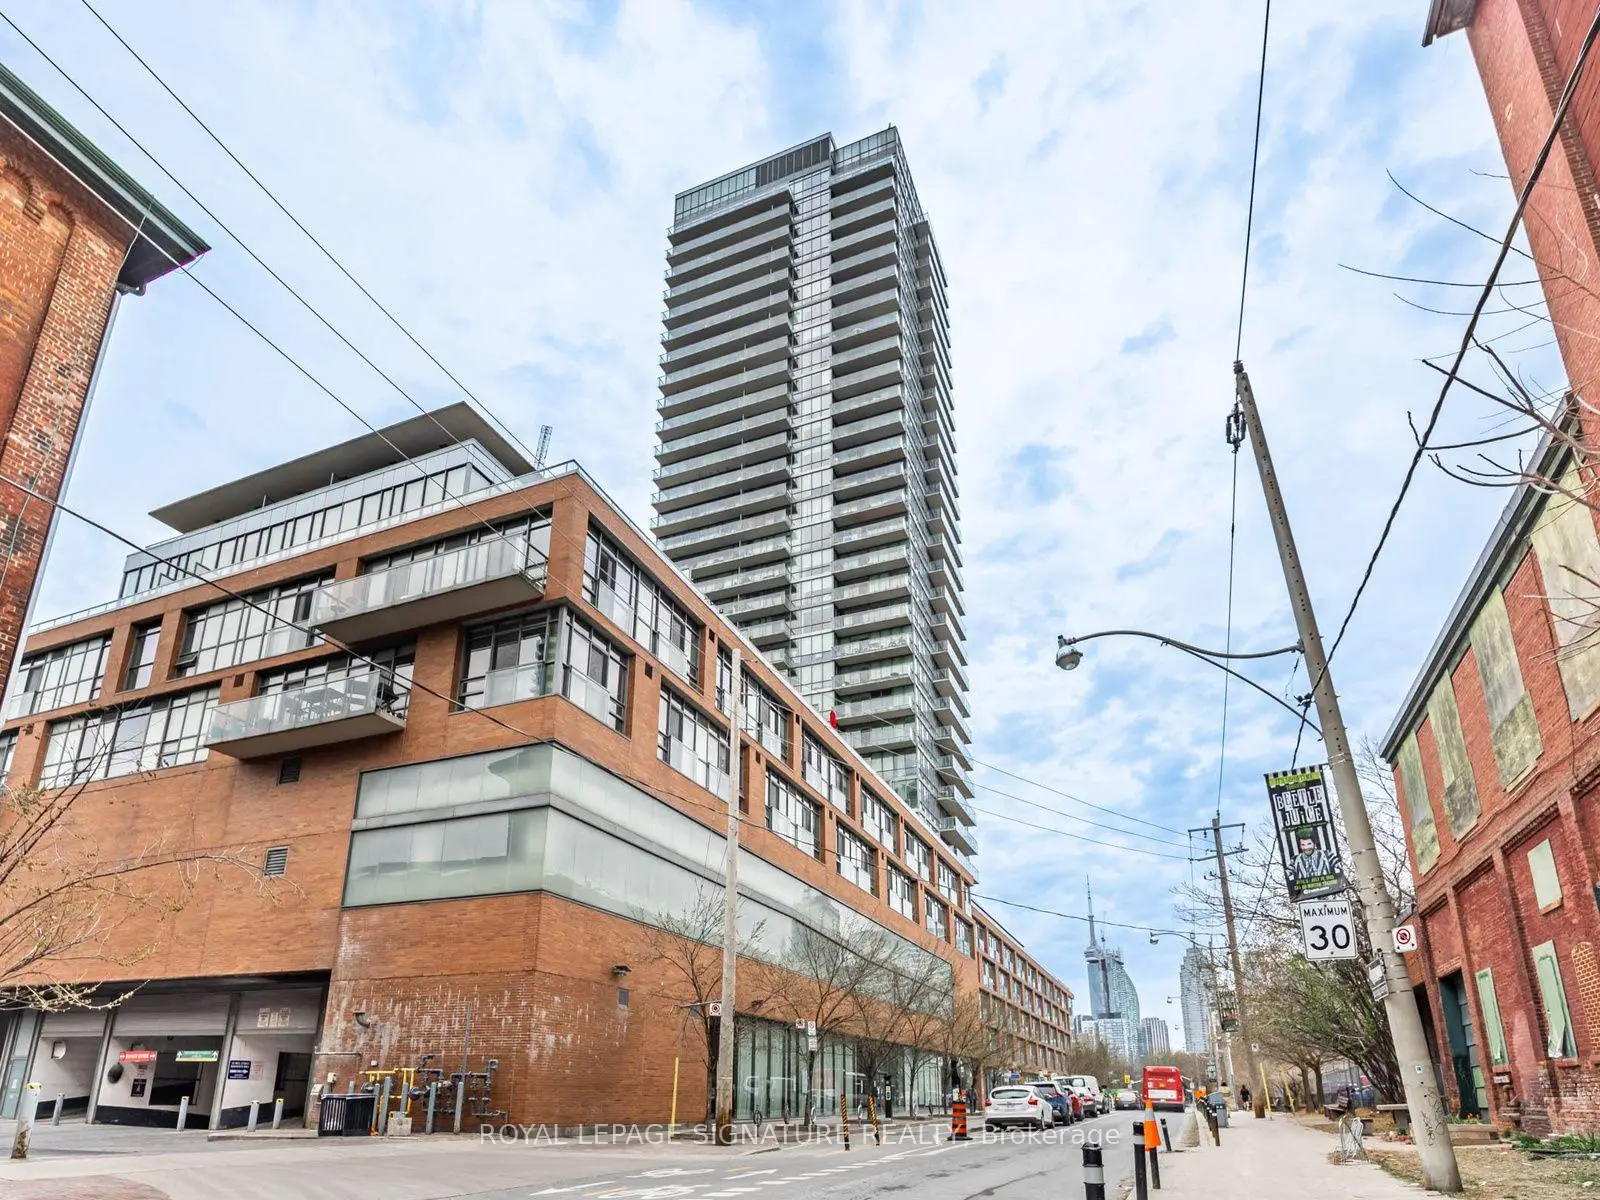
Located close to the intersection of Front and Parliament, #2406-33 Mill St is a 2 bedrooms 2 washrooms Condo Apt. The unit has a Single Underground Parking Space with a Locker. The property has many nice features including Carpet Free. .Pure Spirit
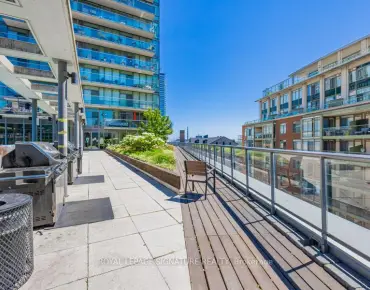
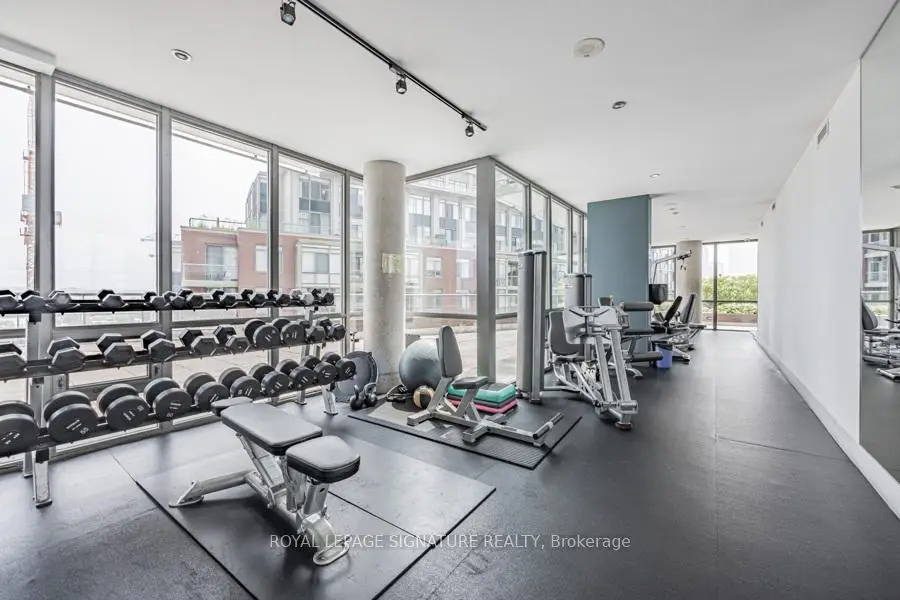
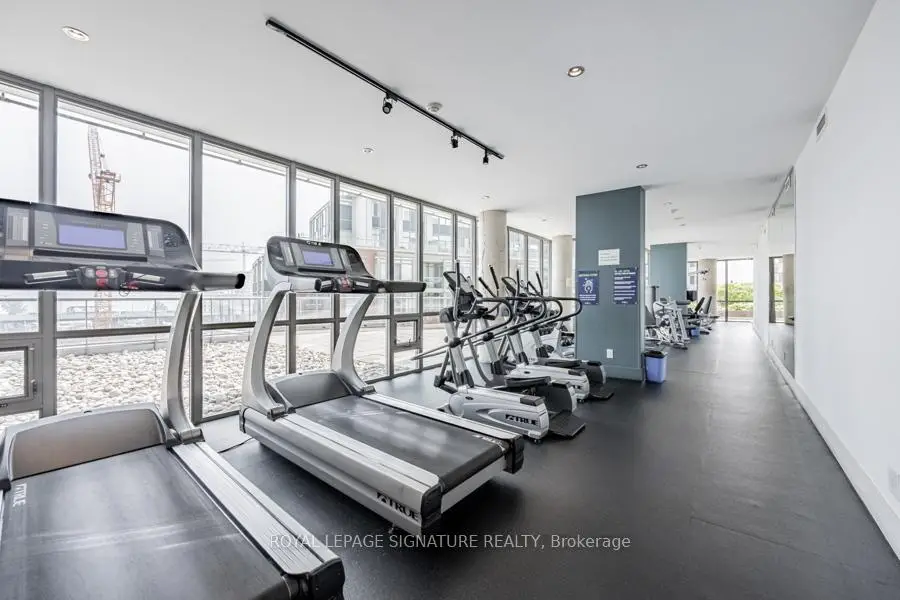
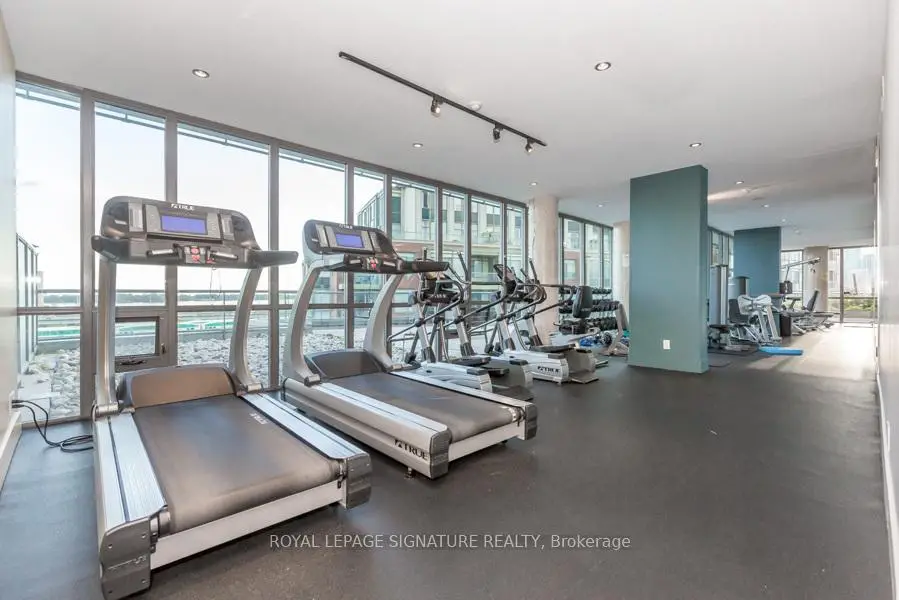
33 Mill St was developed by real estate developer CityScape Development Corp.. The age of the residential building is approximately 18 years. It has about 32 levels and 385 units. Pure Spirit offers amenities such as Gym, Concierge, Guest Suites, Party/Meeting Room, Sauna, Rooftop Deck/Garden and Outdoor Pool. The monthly maintenance fee includes Heat, Water and Air Conditioning. There are total 3 units for sale and 5 for lease in 33 Mill St.School Information
- Nelson Mandela Park Public School (Grade:JK-8) 2540/3037
- Jarvis Collegiate Institute (Grade:9-12) 651/739
- St. Paul Catholic School (Grade:JK-8) 1871/3037
- Winchester Junior and Senior Public School (Grade:0-8)
- Dundas Junior Public School (Grade:JK-5)
- Queen Alexandra Middle School (Grade:6-8)


Commute Information
King Subway Station (1.4km)Union Go Train Station (1.7km)