Dufferin Grove, Toronto
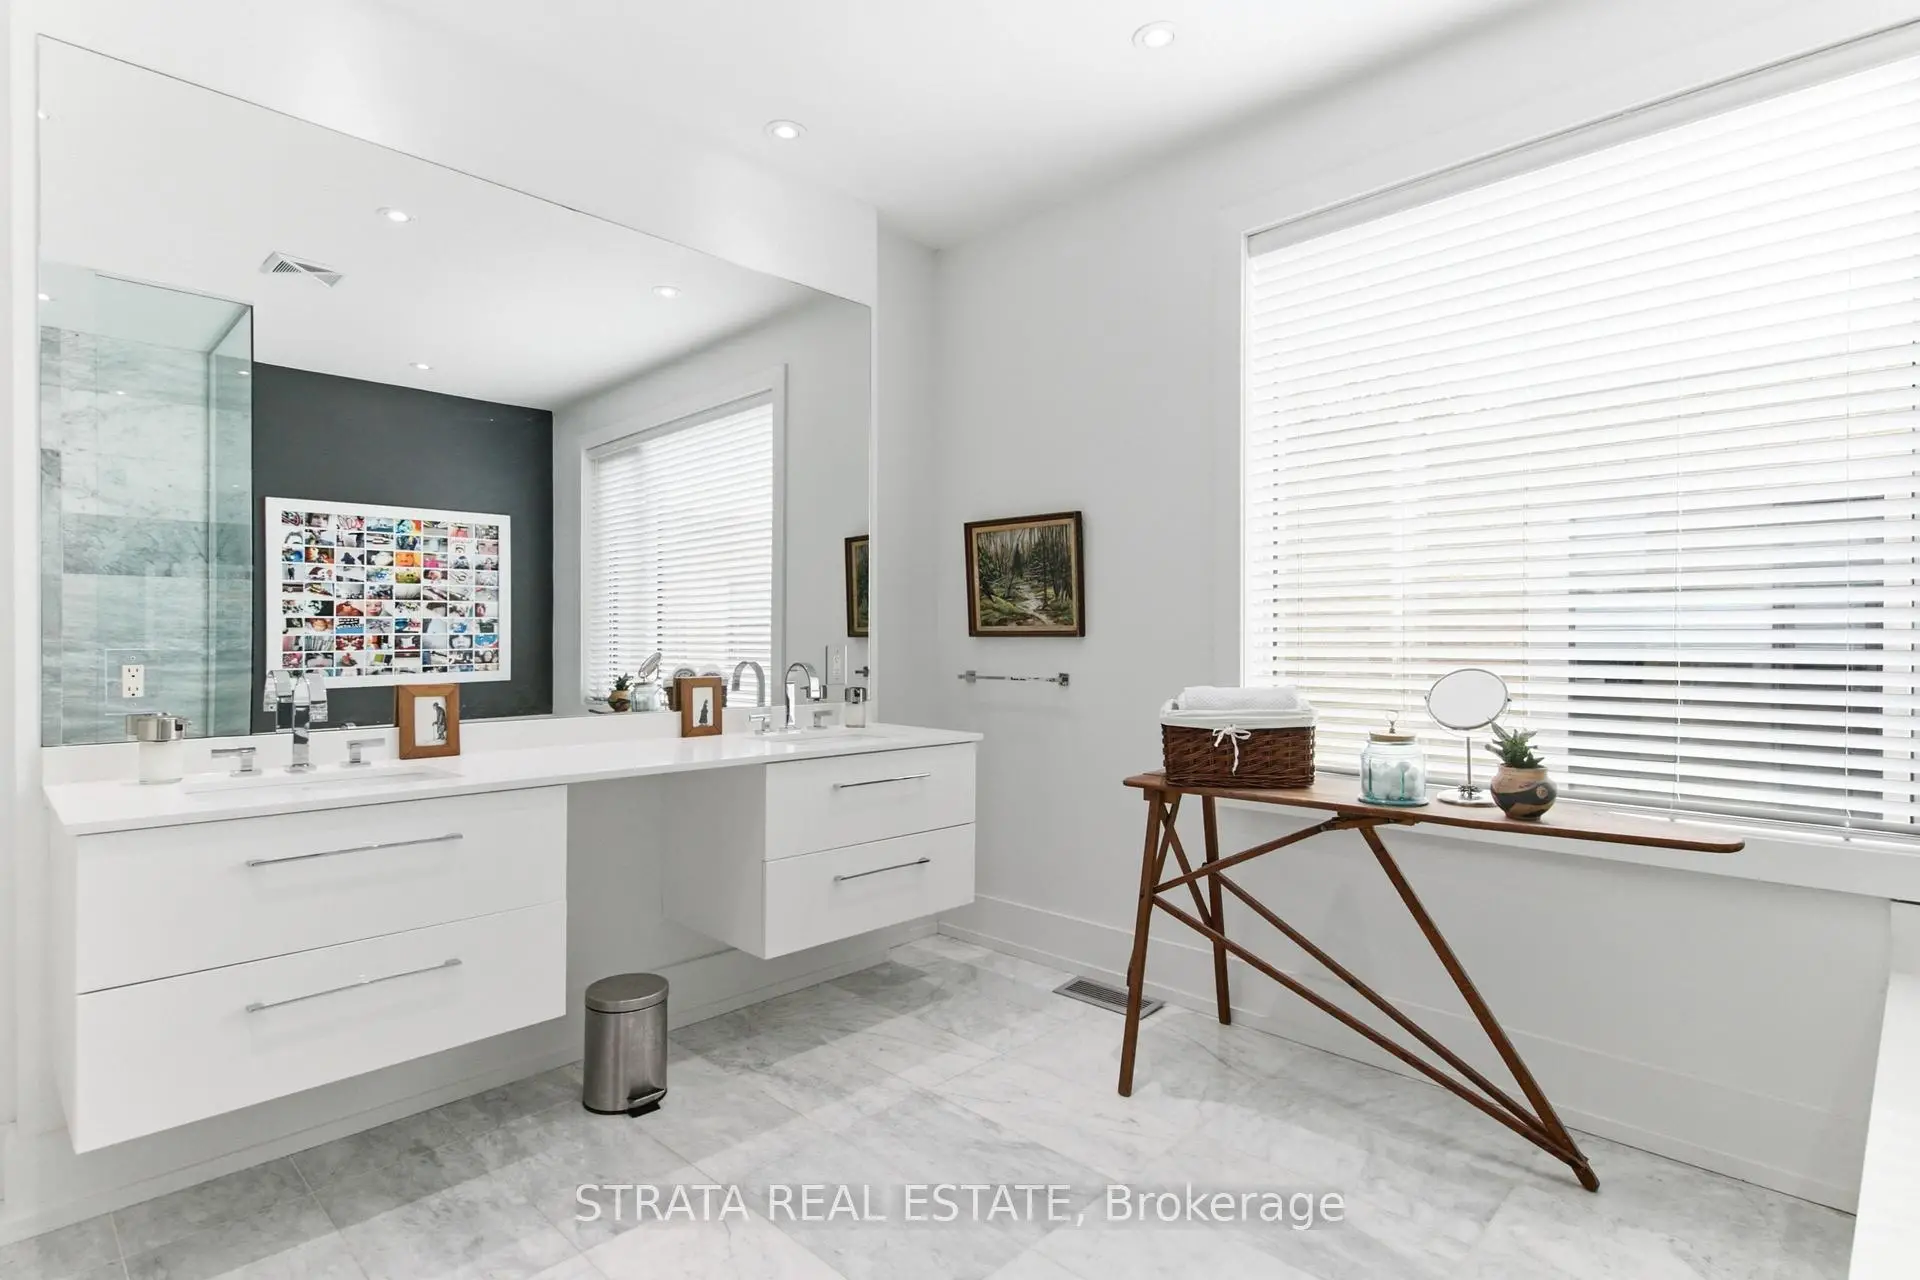

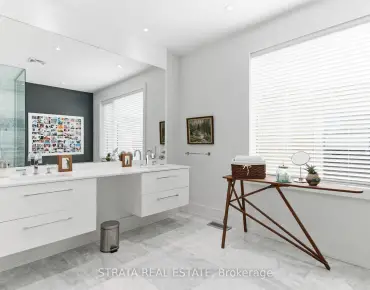
Description
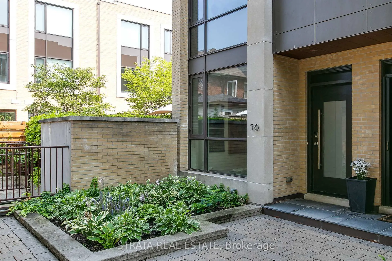
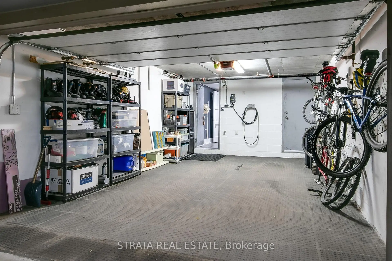
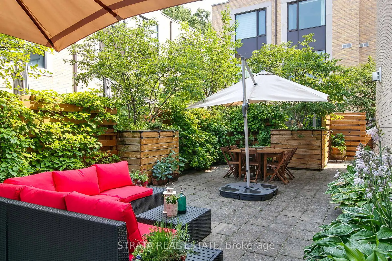
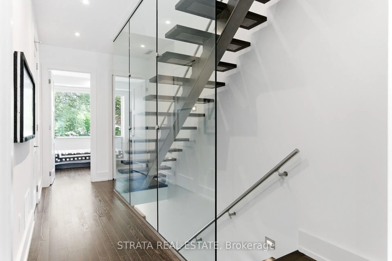
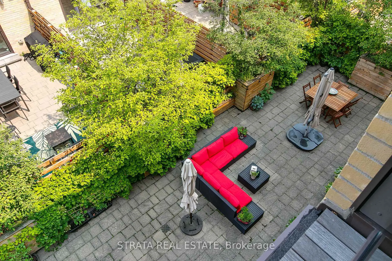
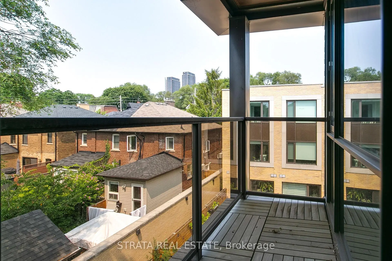
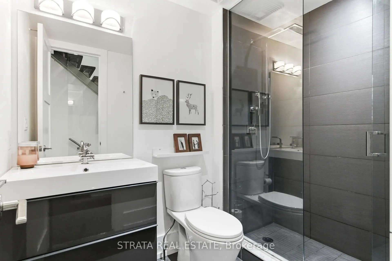
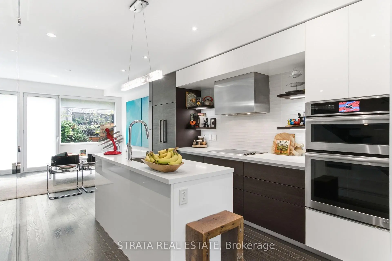
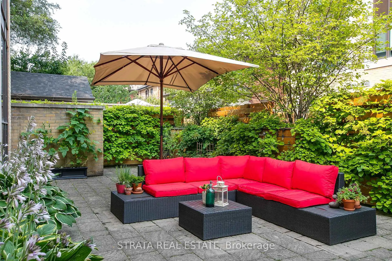
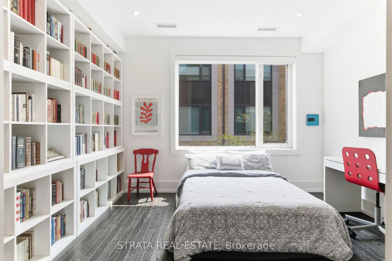
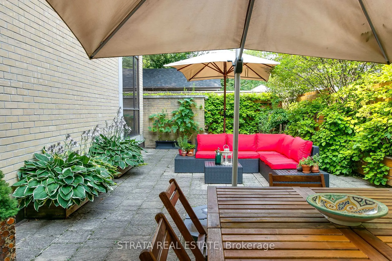
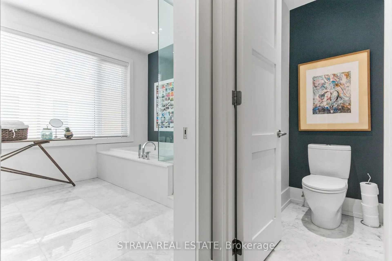
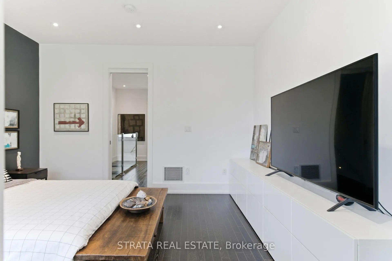
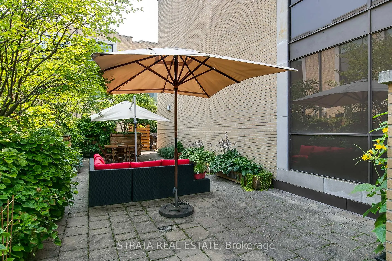
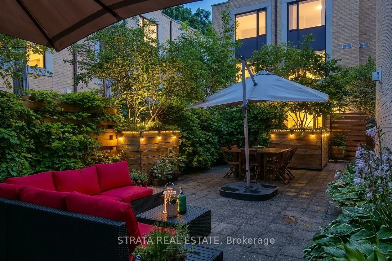
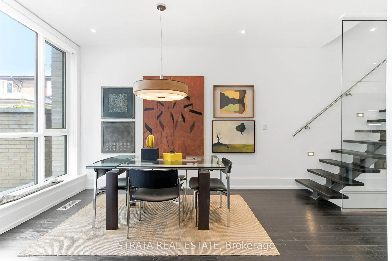
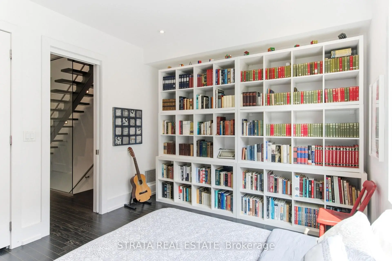
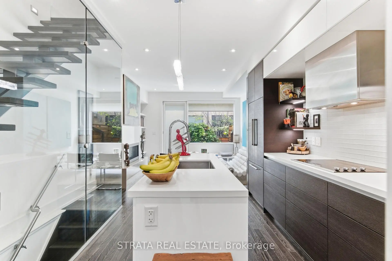
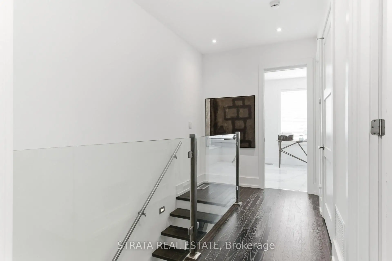
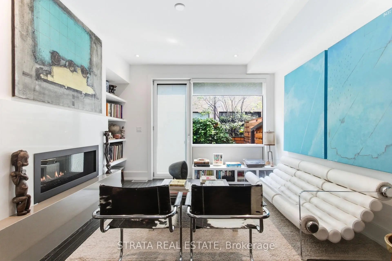
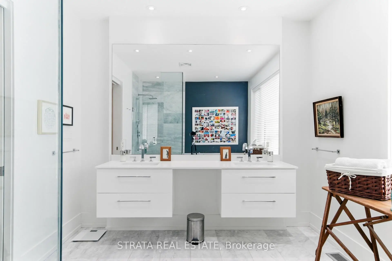
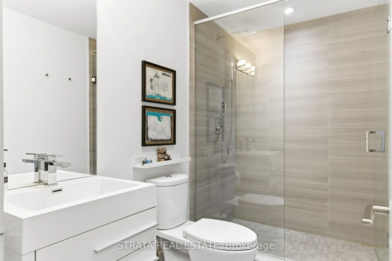
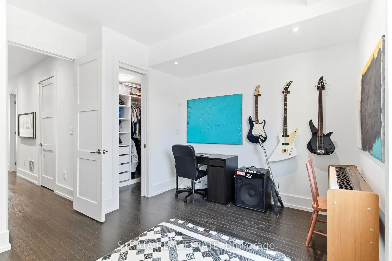
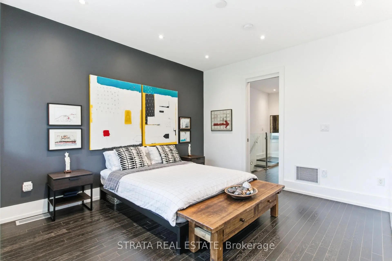
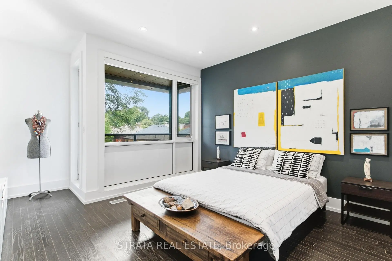
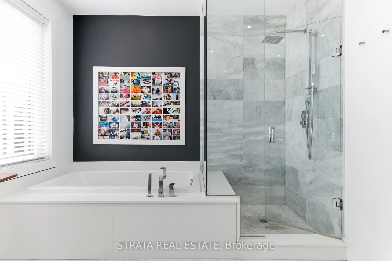
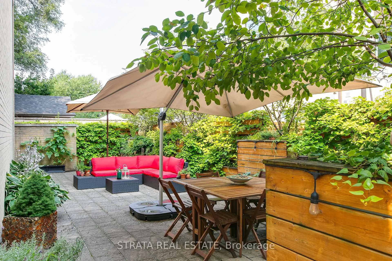
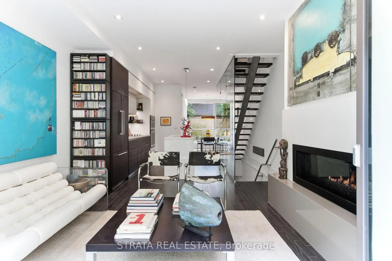
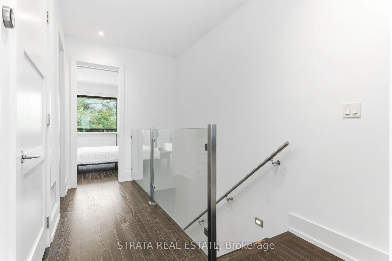
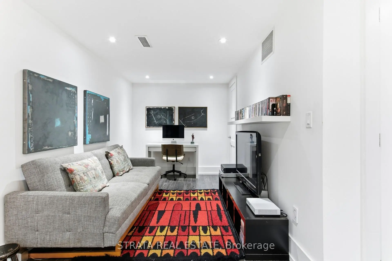
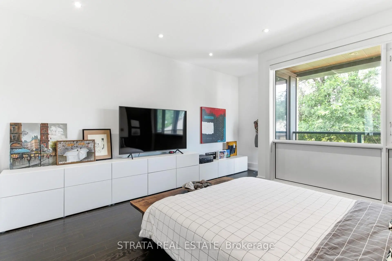
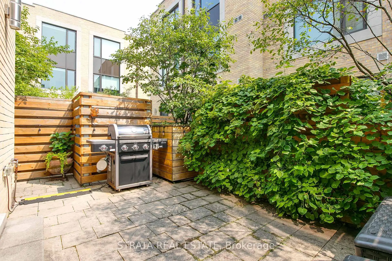
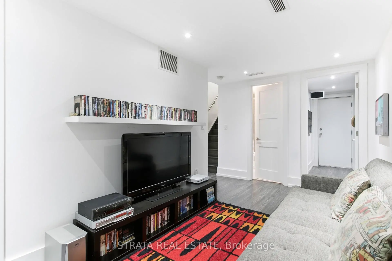
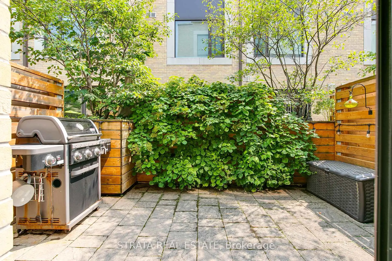
Rarely offered end unit in prime Dufferin Grove! Built in 2016, this approximately 1,689 sq. ft., 3-bedroom, 3-bathroom condo townhome offers generous room sizes, a comfortable multi-level layout and the space and privacy of a semi-detached home, tucked peacefully away from the street.The crown jewel of this residence is the massive, exclusive 957 sq ft outdoor terrace-a one-of-a-kind feature unmatched by any other unit in the complex, making it an entertainer's absolute dream. Inside, the home boasts a beautifully thought-out layout, headlined by a secluded 3rd-floor primary bedroom retreat that takes up the entire level and opens onto its own private balcony. Bright living areas, modern finishes, abundant storage, and exceptional indoor-outdoor flow make this home as practical as it is distinctive. All Major appliances, closet organizers and blinds are included, along with underground parking. Enjoy a family-friendly neighbourhood close to TTC and subway access, Dufferin Grove Park, schools, the YMCA, library, shopping, restaurants and entertainment-an ideal blend of urban convenience and tranquil living.
Features
- Facing: West

- Bedrooms: 3

- Bathrooms: 3

- Garages: 1

- Kitchens: 1

Details
- Space: 1600-1799

- Age: 6-10
- Maintenance: $ 769.690

- Tax: $ 7949.35

- C13788354

- Listing contracted with: STRATA REAL ESTATE

| Room | Size(M) | Description | |
|---|---|---|---|
| Living Rm | 3.43x3.89 | Fireplace, Hardwood Floor, W/O To Patio |
|
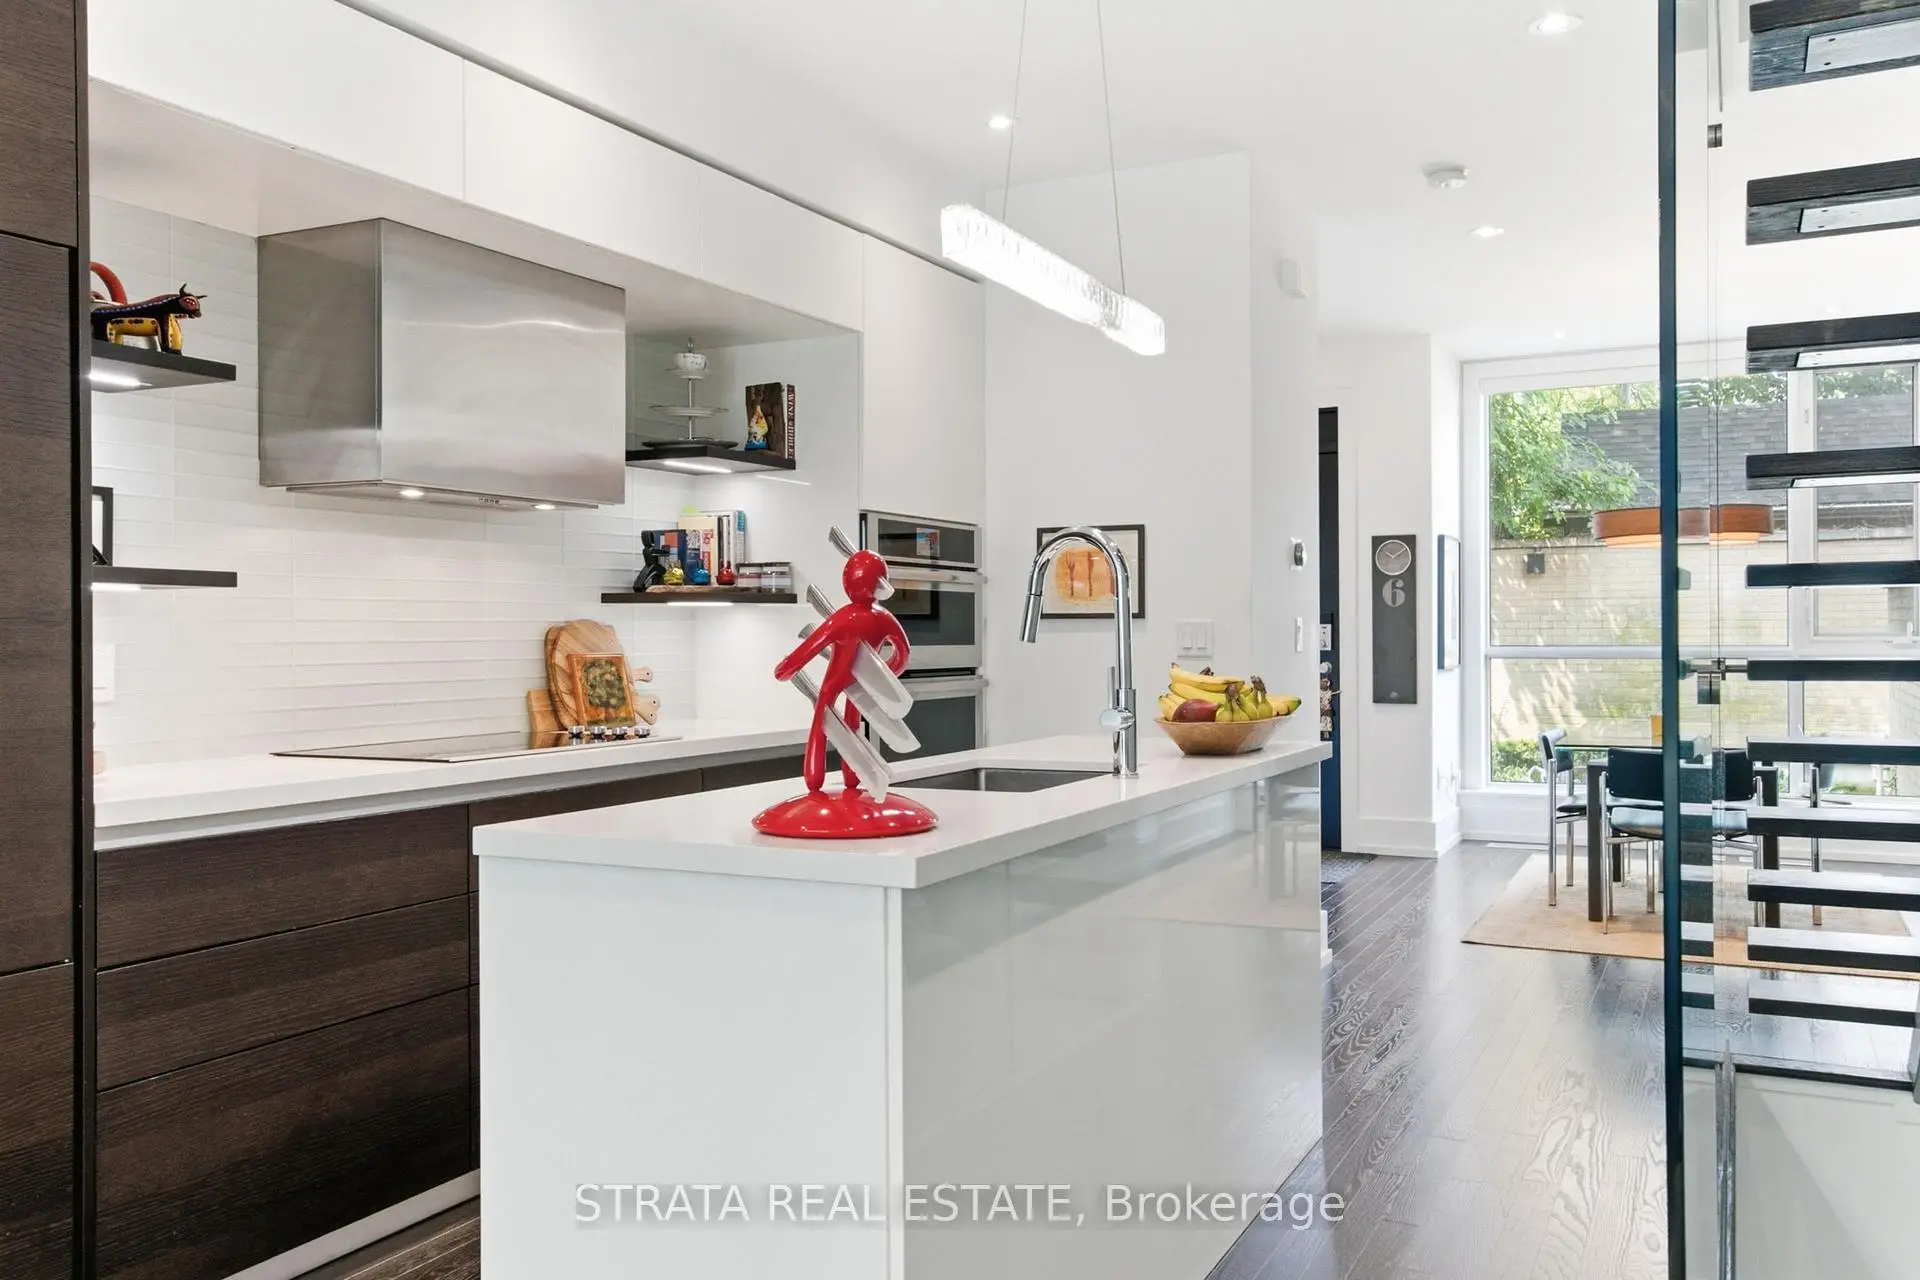
| Kitchen | 4.42x3.89 | B/I Fridge, B/I Ctr-Top Stove, B/I Stove |
|
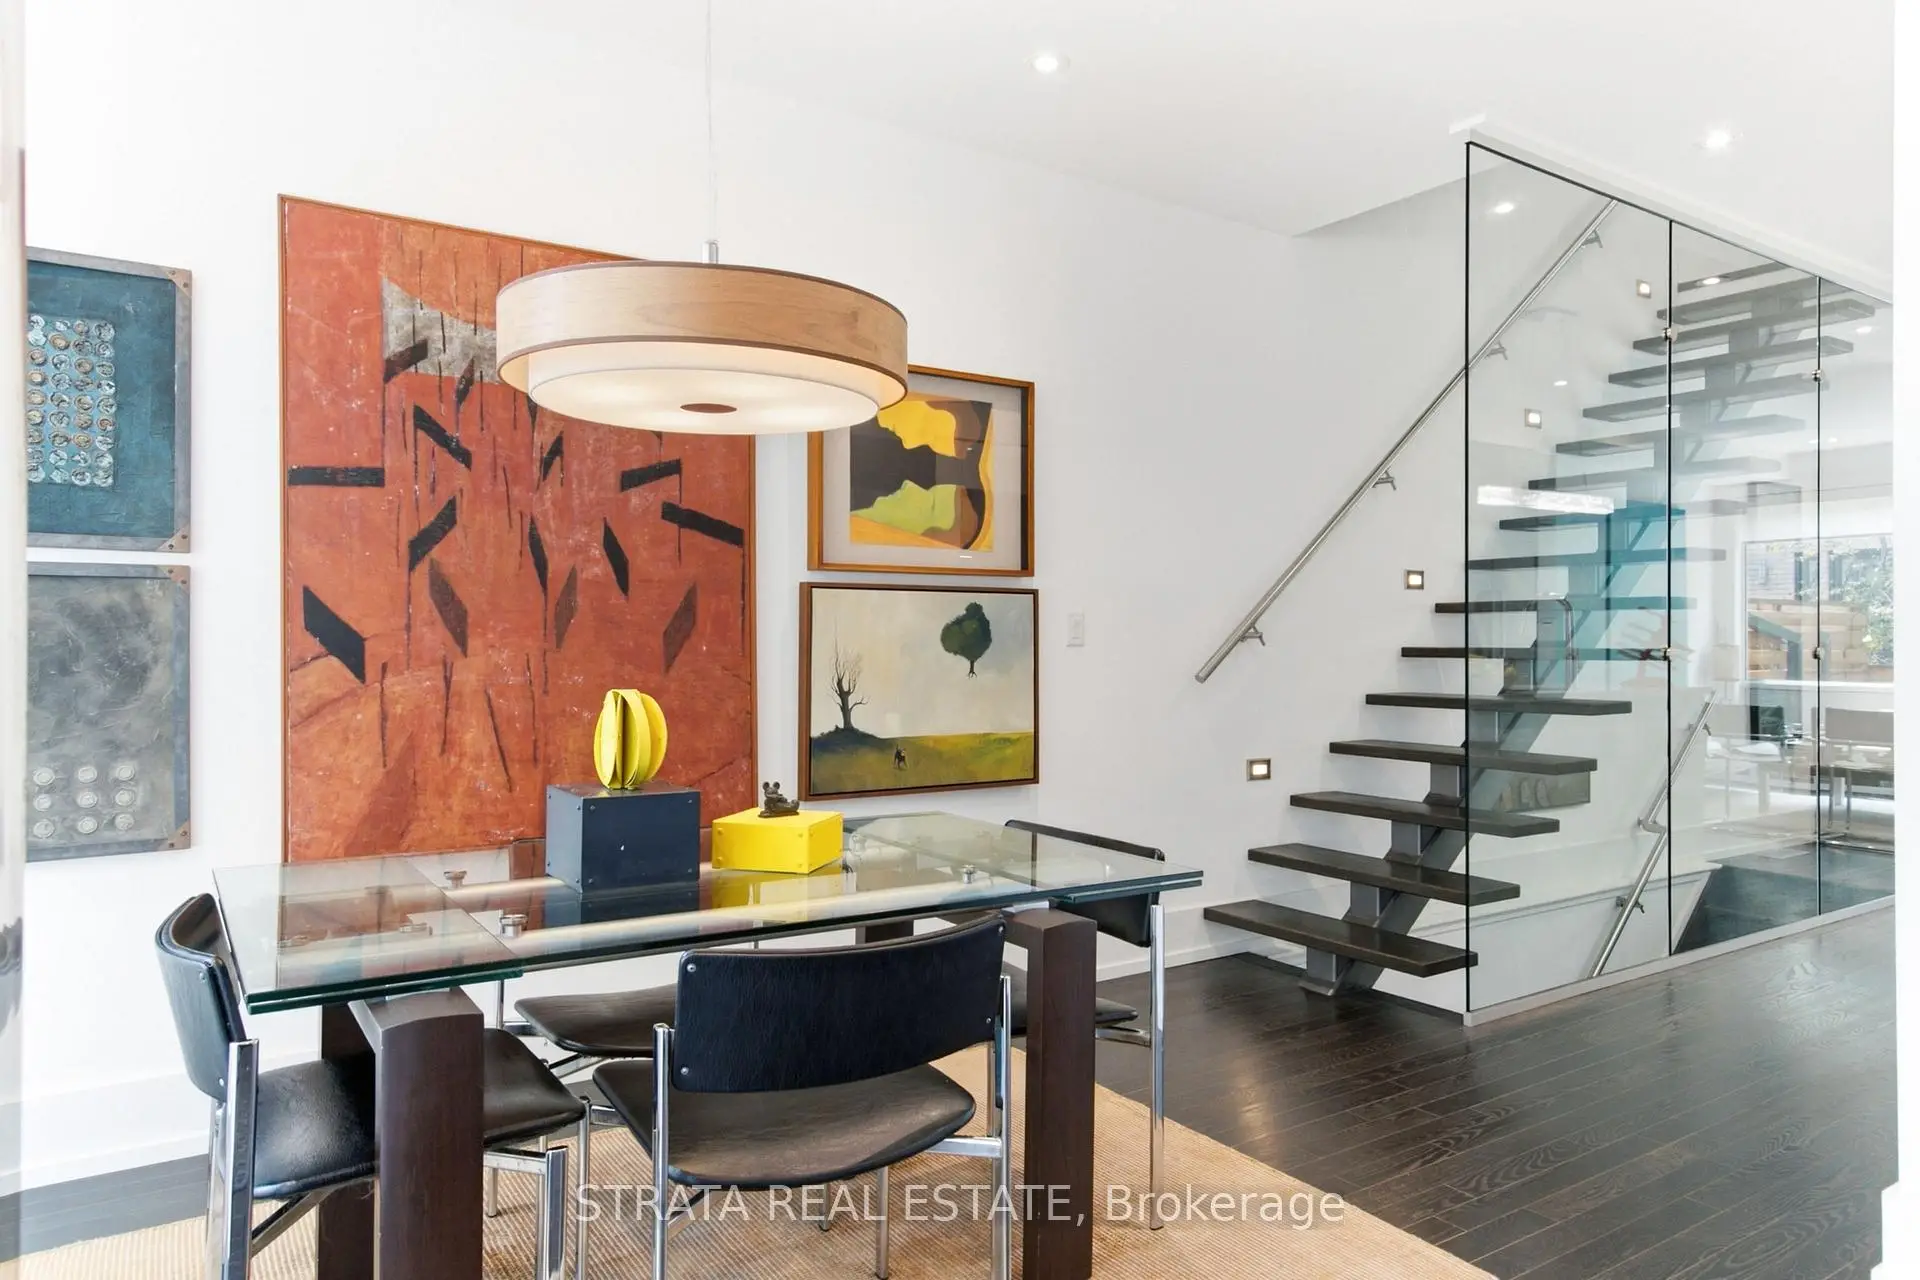
| Dining Rm | 4.65x2.34 | Open Concept, Hardwood Floor, Window Floor to Ceil |
|
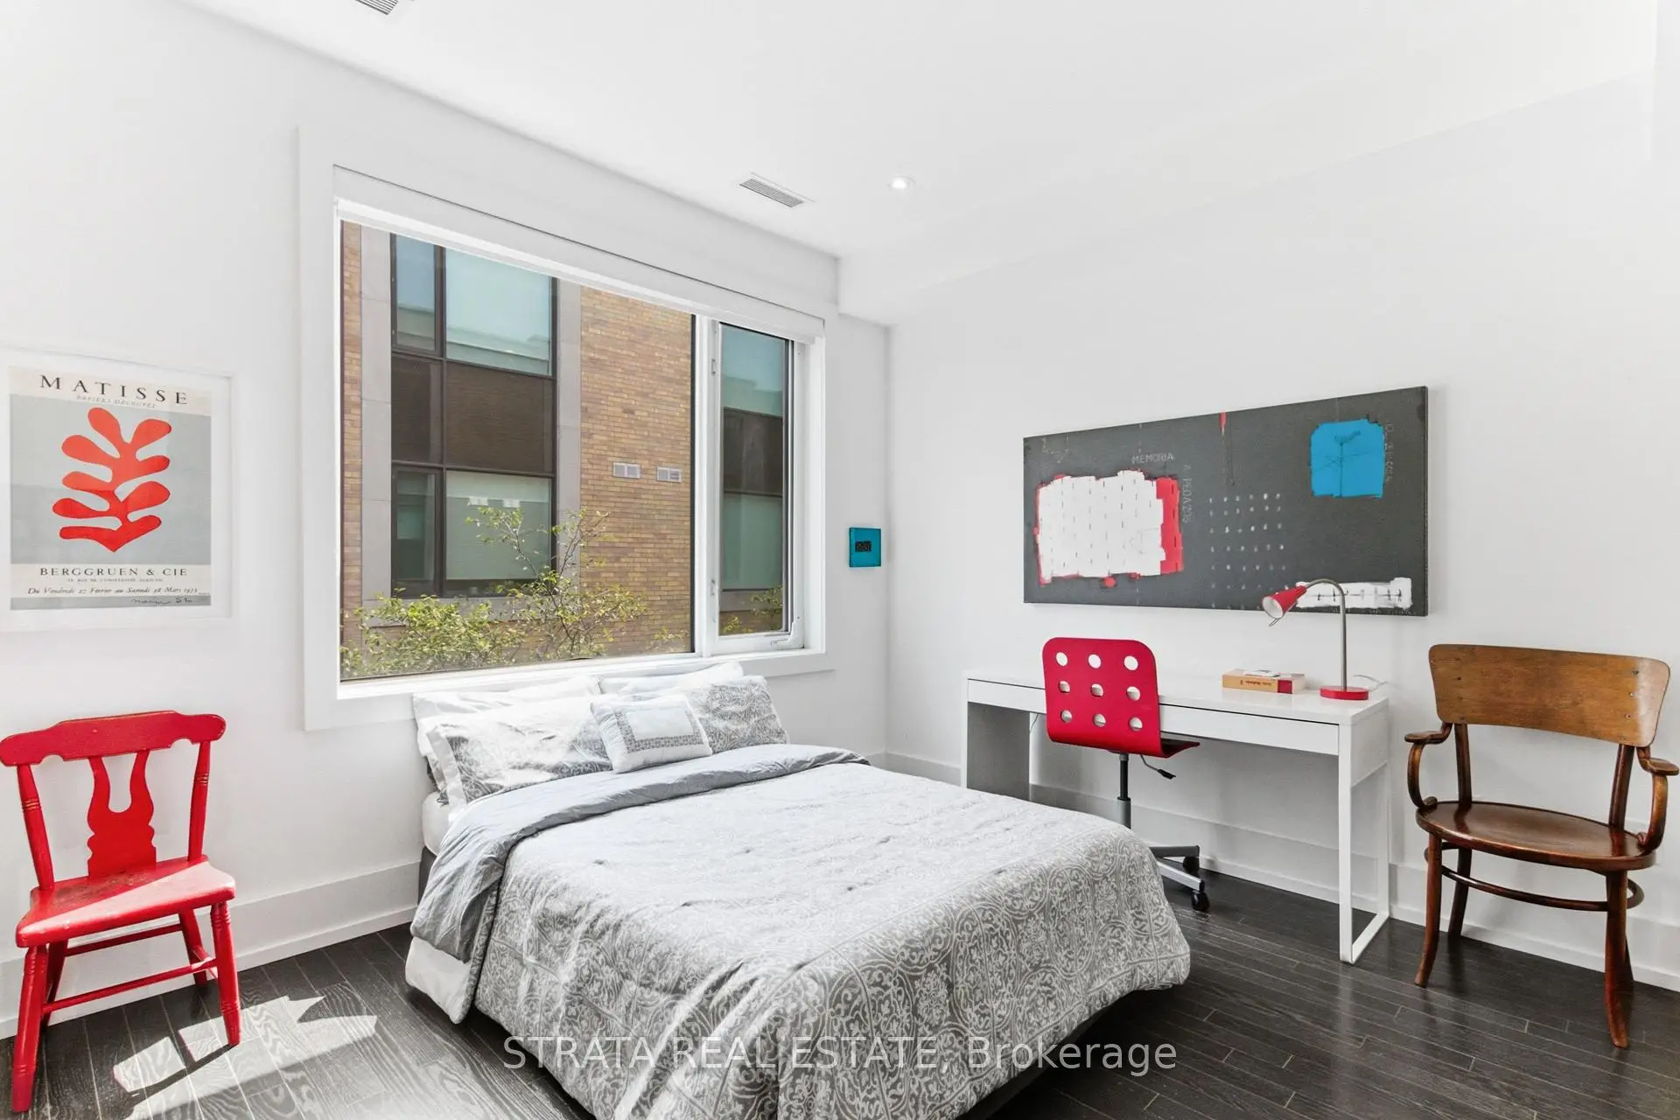
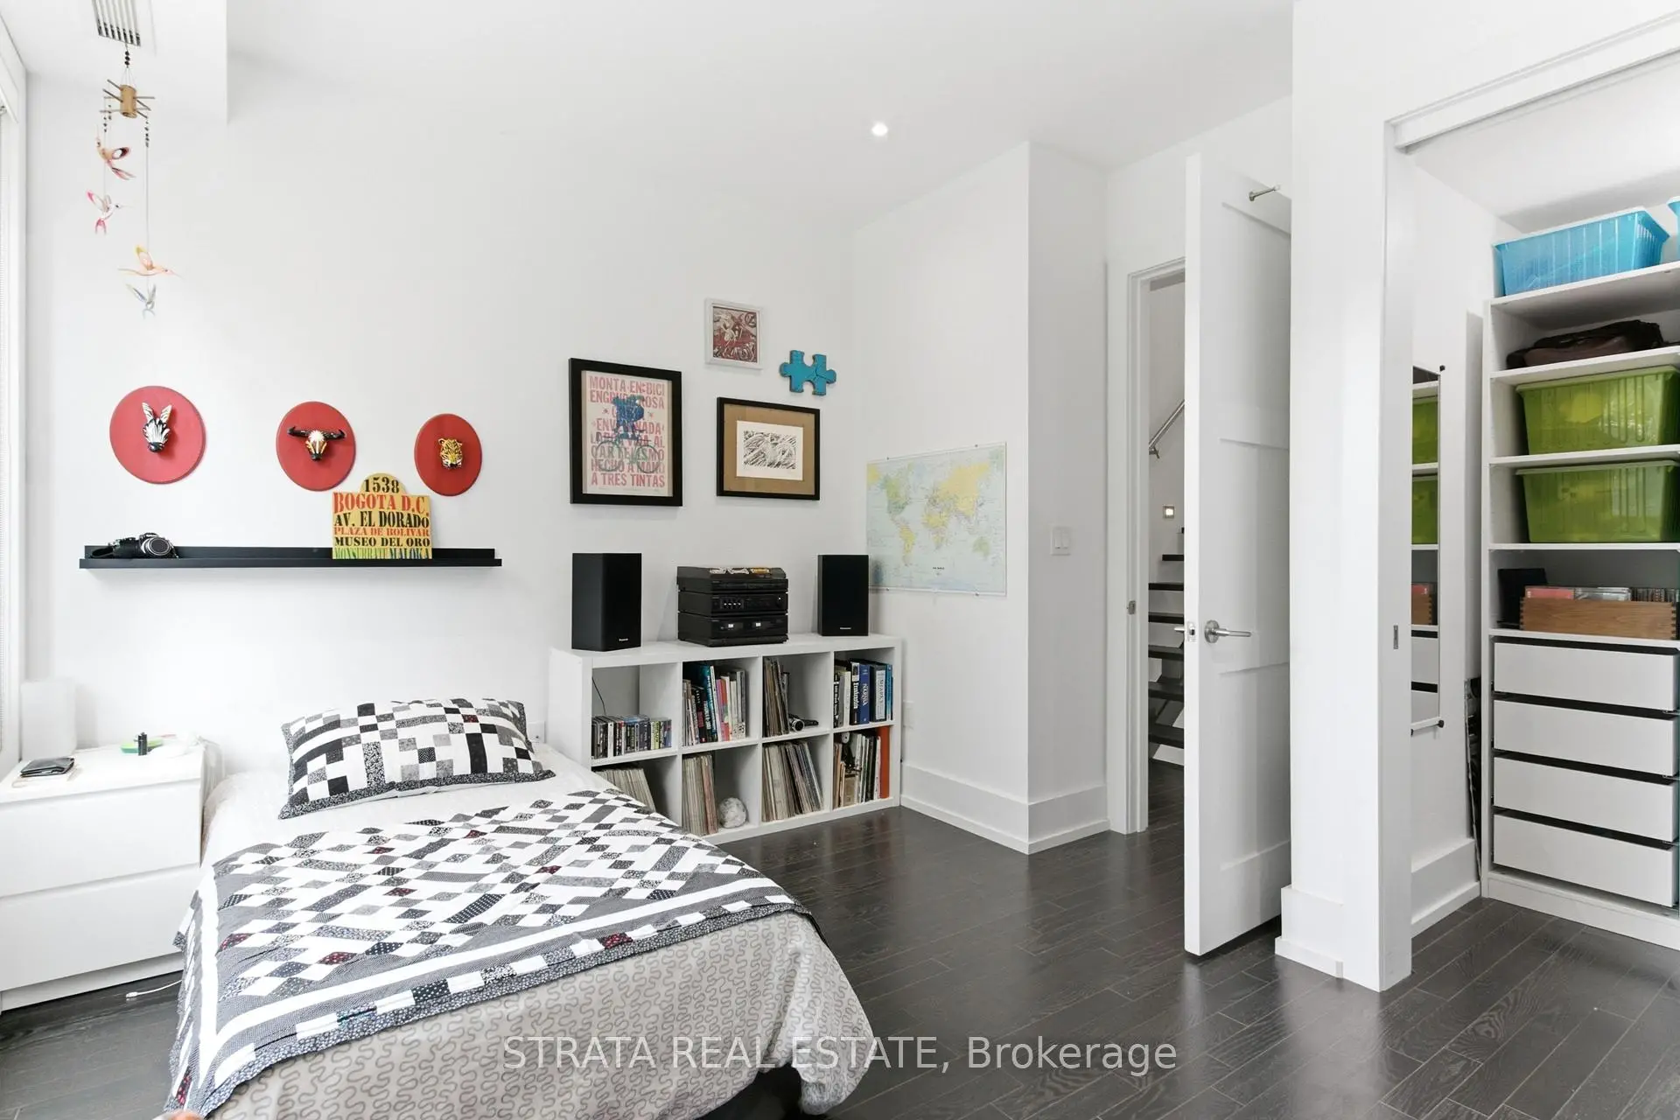
| 2nd Br | 3.89x3.61 | Hardwood Floor, Large Window, Closet |
|
| 3rd Br | 3.89x3.12 | Hardwood Floor, Large Window, Closet |
|
| Br | 3.89x5.00 | Closet Organizers, Walk-In Closet(s), W/O To Terrace |
|
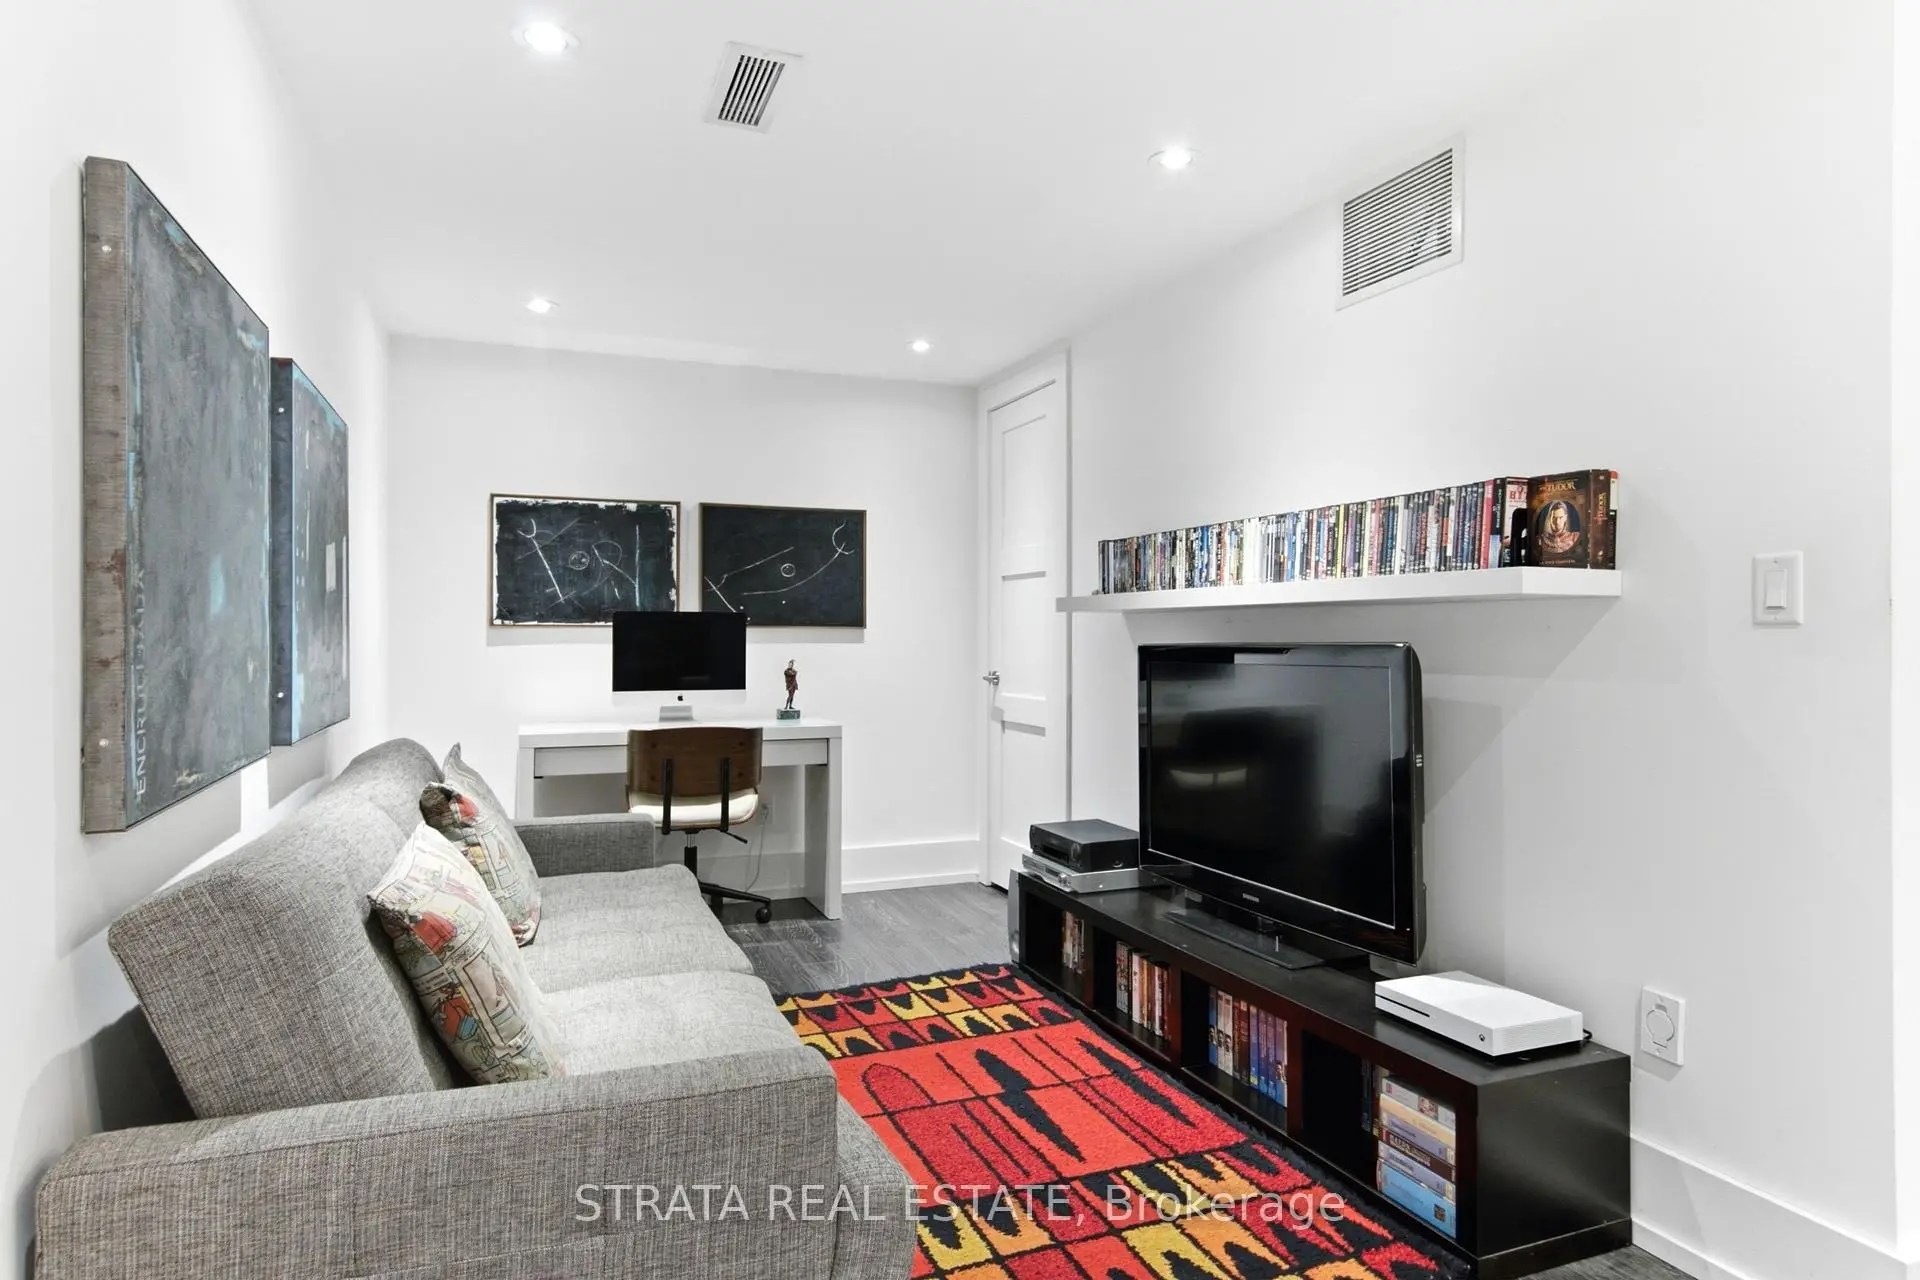
| Family Rm | 3.89x5.00 | Hardwood Floor, Pot Lights |
|
| Bath | 1.55x2.79 | ||
| Utility R | 1.35x2.03 |
| Bathroom | Pieces | Level | |
|---|---|---|---|
| 1xBath | 3 pcs | Second |
|
| 1xBath | 5 pcs | Third |
|
| 1xBath | 3 pcs | Basement |
Property Summary
Located close to the intersection of Dufferin Street & College Stre, 56 Havelock St is a 3 bedrooms 3 washrooms Condo Townhouse. The unit has a Single Underground Parking Space. The property has many nice features including Carpet Free, Central Vacuum, Built-In Oven and Auto Garage Door Remot. Living Room Rm, Kitchen and Dinning Room Rm are on the Main floor.Video
Commute Information
Dufferin Subway Station (0.7km)Bloor Go Train Station (1.6km)