Bridle Path-Sunnybrook-York Mills, Toronto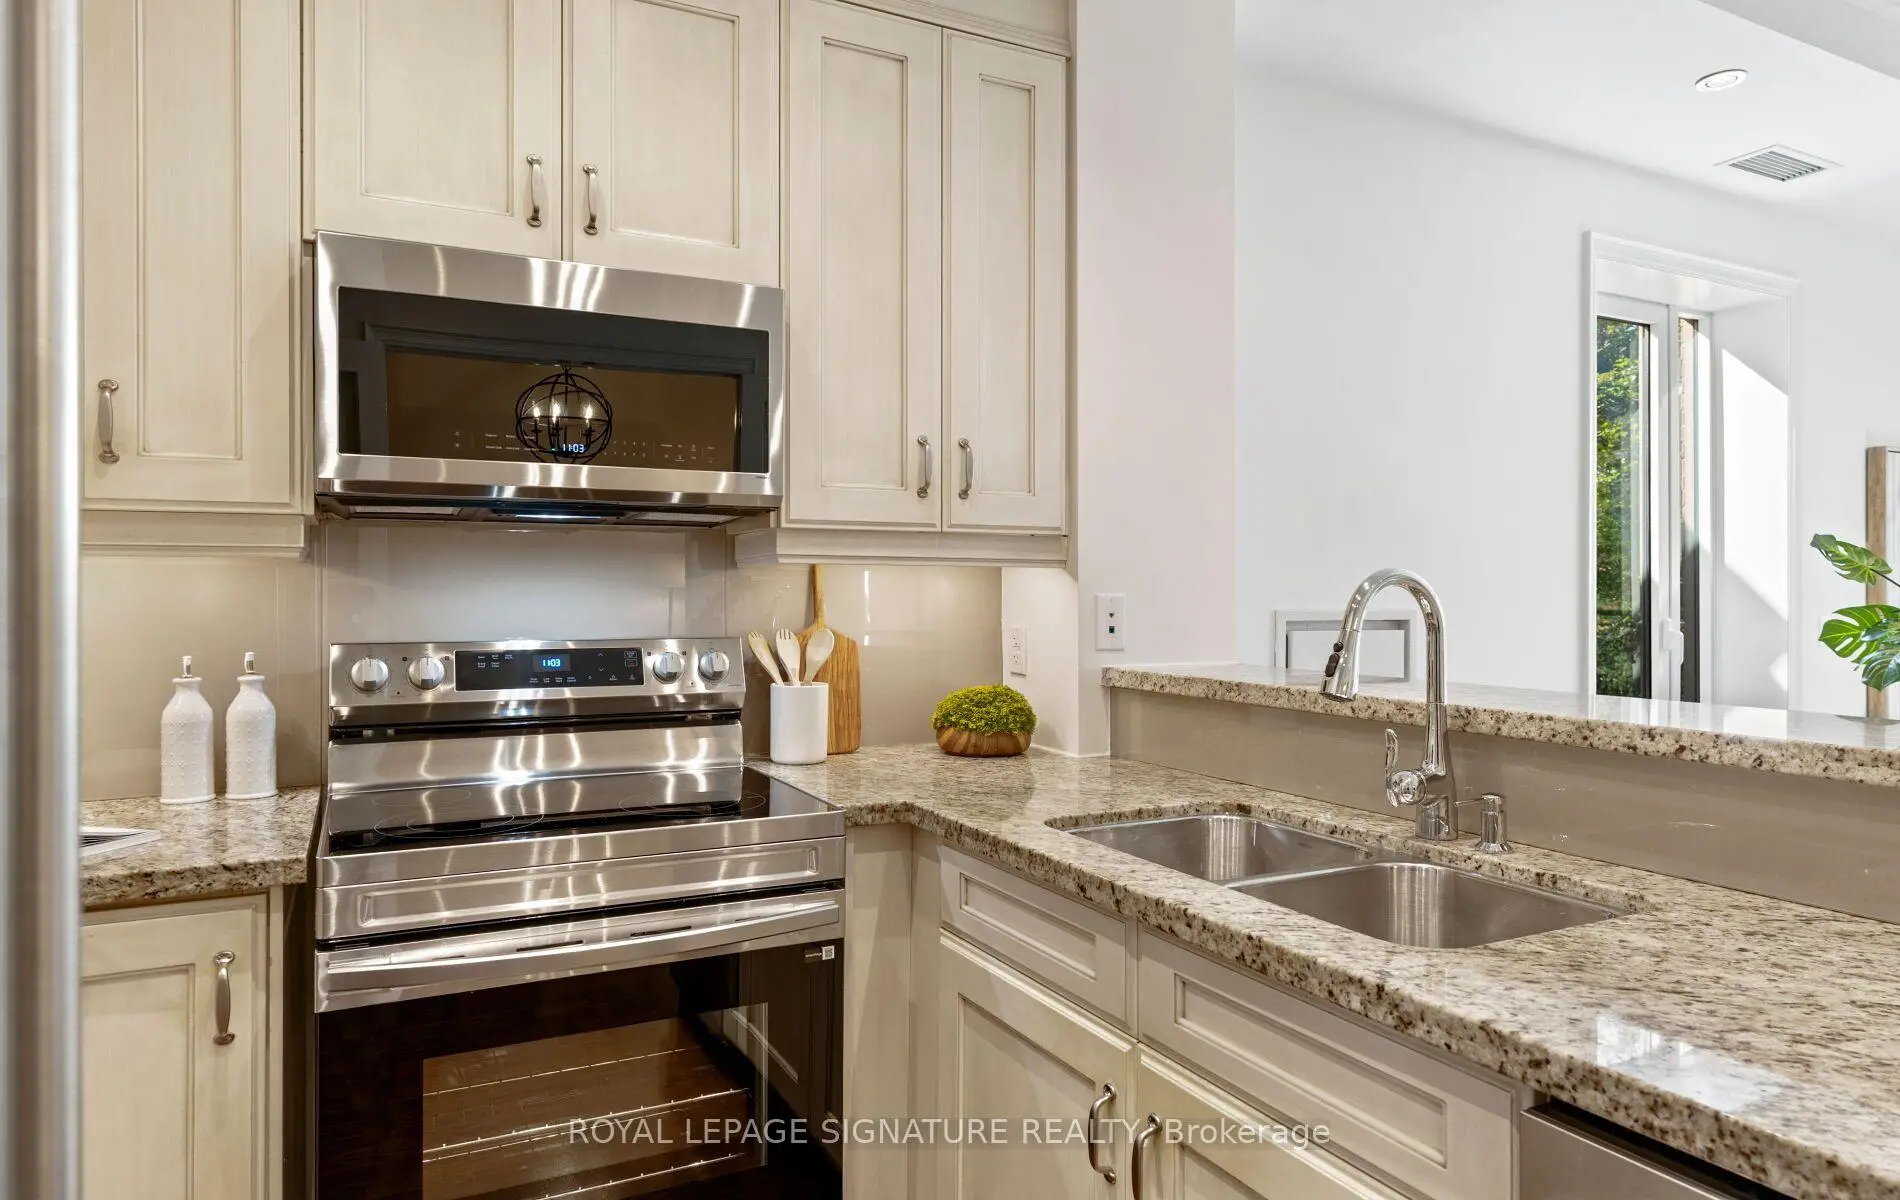

Description
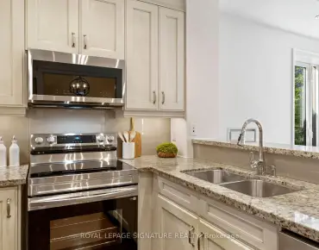
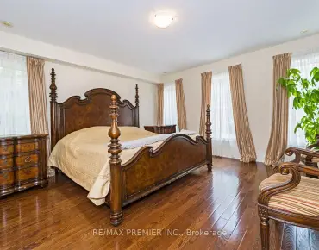
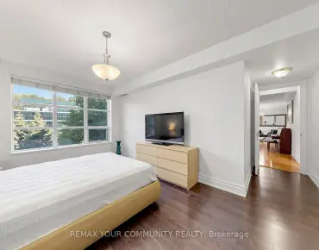
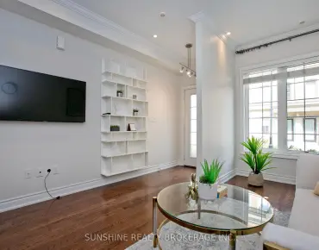
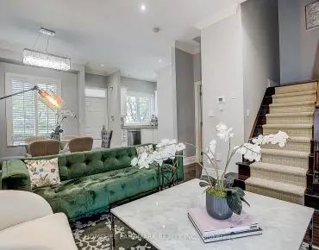
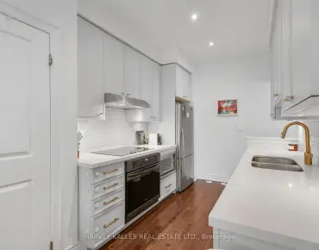
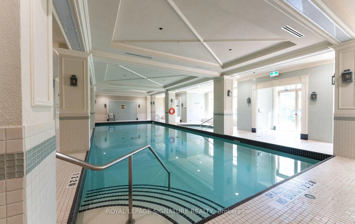
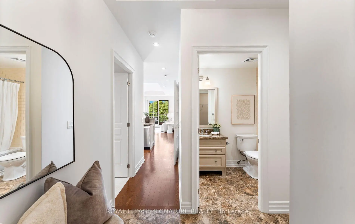
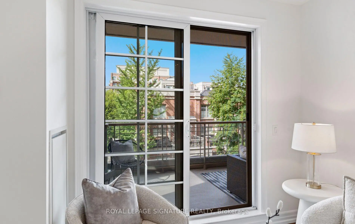
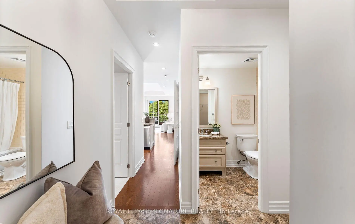
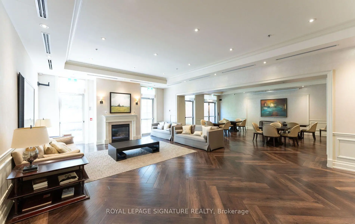
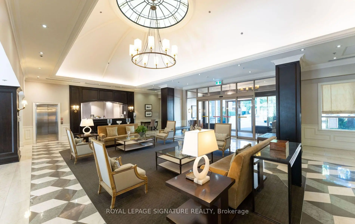
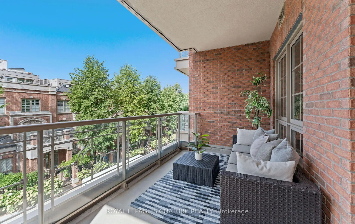
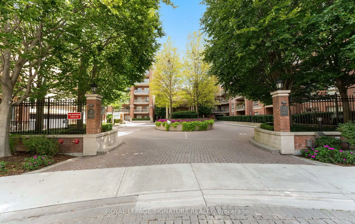
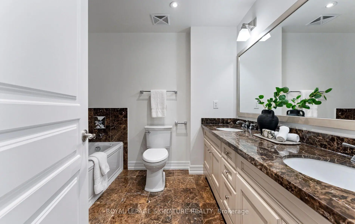
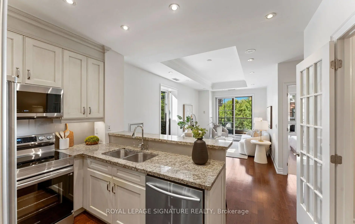
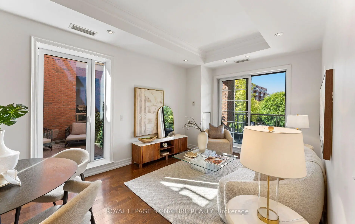
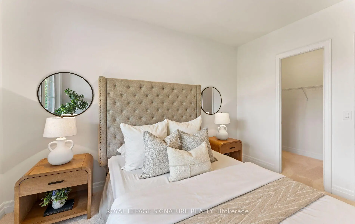
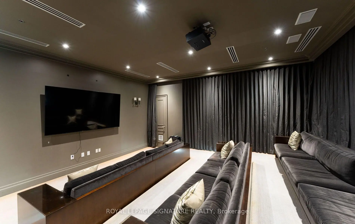
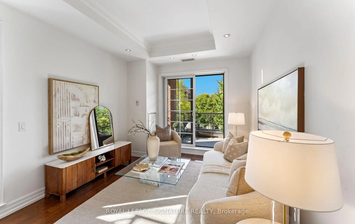
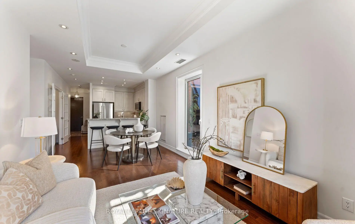
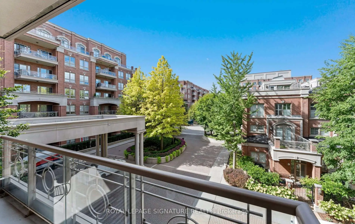
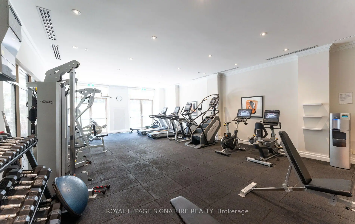
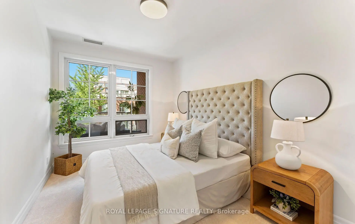
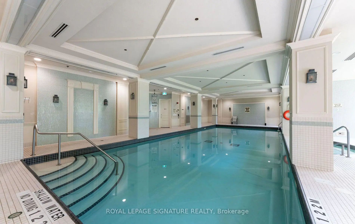
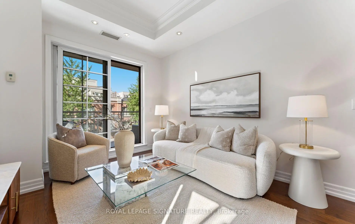
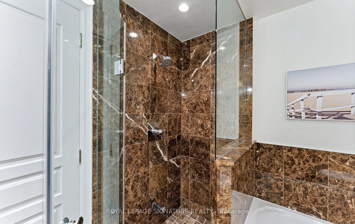
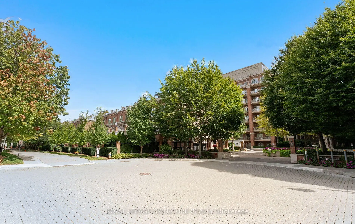
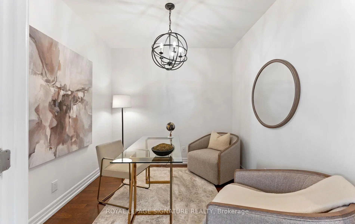
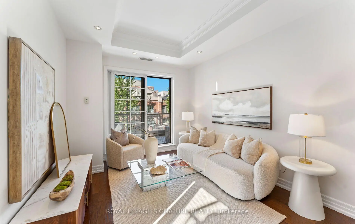
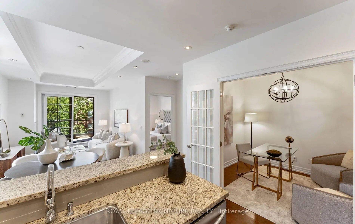
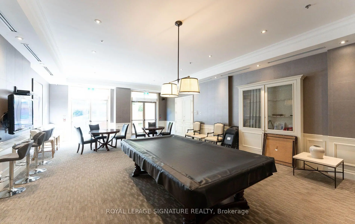
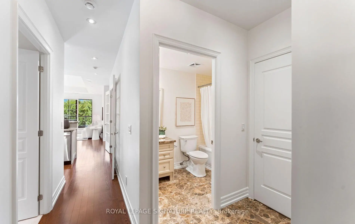
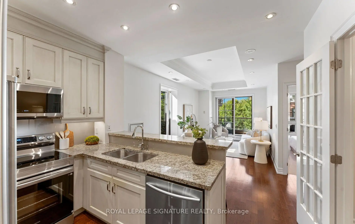
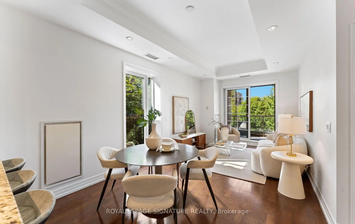
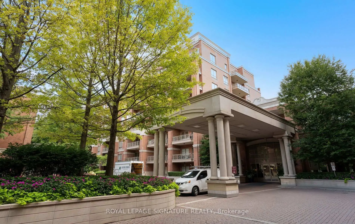
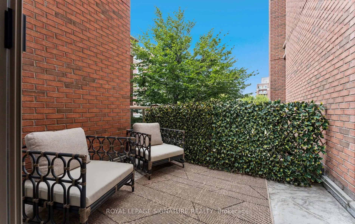
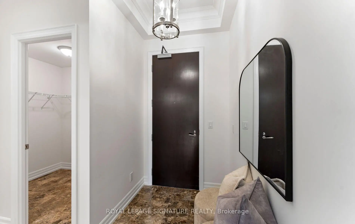
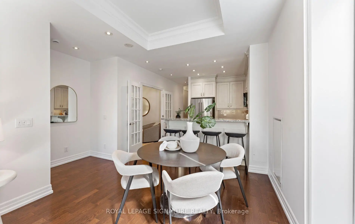
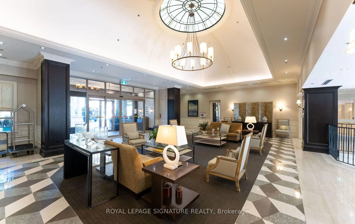
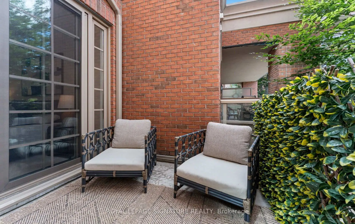
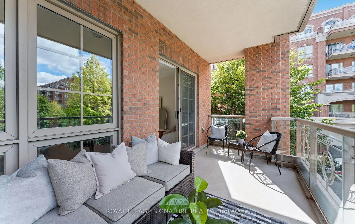
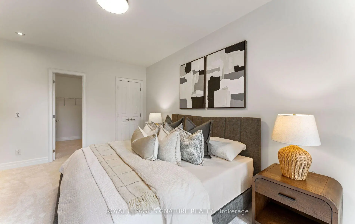
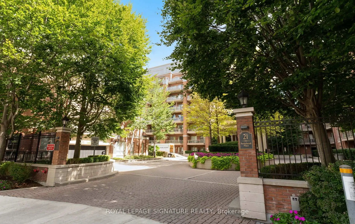
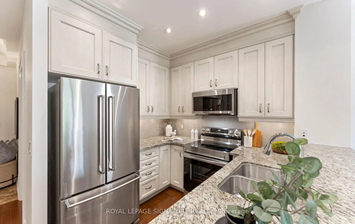
Stunning, rarely offered west-facing 2 bedroom + den with 2 private balconies, 2 parking spots and a locker in Kilgour Estate. This one-of-a-kind split bedroom plan offers 1,204 sq. ft. of premium living space with generous storage and tons of natural light. The spacious marble foyer features a large walk-in closet, laundry closet and 4-piece bathroom. The kitchen features granite counters, breakfast bar, ample cupboard space and updated stainless steel appliances. The open-concept living and dining room features 10-foot coffered ceilings and pot lights, with a large covered balcony off the living room with a gas line for the BBQ, plus a spacious second balcony with access from both the dining area and primary bedroom. The west-facing exposure offers plenty of sunshine, beautiful sunsets and unobstructed views. The expansive primary retreat features a walk-in closet, additional linen closet and luxurious 5-piece marble ensuite. The generously sized second bedroom also features a walk-in closet and easily accommodates a queen bed. A den with French doors is perfect for a home office, separate dining area or additional living space. Lovingly cared for by the original owner, this special suite has been recently refreshed with new paint, new carpeting in the bedrooms, updated light fixtures and a new heat pump. The suite has 2 heat pumps, allowing separate climate control for the primary bedroom and the rest of the living space. Kilgour Estate offers resort-style amenities, including an indoor pool, gym, theatre room, party room, guest suite, 24-hour concierge and security, and visitor parking. Fantastic location steps to Sunnybrook Hospital, the Eglinton Crosstown LRT, shops on Bayview, and the area's beautiful ravine walking trails and parks.
Features
- Facing: West

- Bedrooms: 2+1

- Bathrooms: 2

- Garages: 2

- Kitchens: 1

Details
- Space: 1200-1399

- Age: 16-30
- Maintenance: $ 1318.81

- Tax: $ 6483.78

- C13786960

- Listing contracted with: ROYAL LEPAGE SIGNATURE REALTY

| Room | Size(M) | Description | |
|---|---|---|---|
| Foyer | 2.78x3.84 | Marble Floor, Walk-In Closet(s), 4 Pc Bath |
|
| Kitchen | 3.33x2.74 | Granite Counters, Breakfast Bar, Stainless Steel Appl |
|
| Living Rm | 3.33x3.24 | Coffered Ceiling(s), W/O To Balcony, Hardwood Floor |
|
| Dining Rm | 4.54x3.13 | Combined w/Living, W/O To Balcony, Hardwood Floor |
|
| Primary B | 5.87x5.02 | Walk-In Closet(s), 5 Pc Ensuite, W/O To Balcony |
|
| 2nd Br | 2.87x4.03 | Walk-In Closet(s), West View, Broadloom |
|
| Den | 2.88x2.85 | Separate Rm, French Doors, Hardwood Floor |
| Bathroom | Pieces | Level | |
|---|---|---|---|
| 1xBath | 4 pcs | Flat |
|
| 1xBath | 5 pcs | Flat |