Mount Pleasant West, Toronto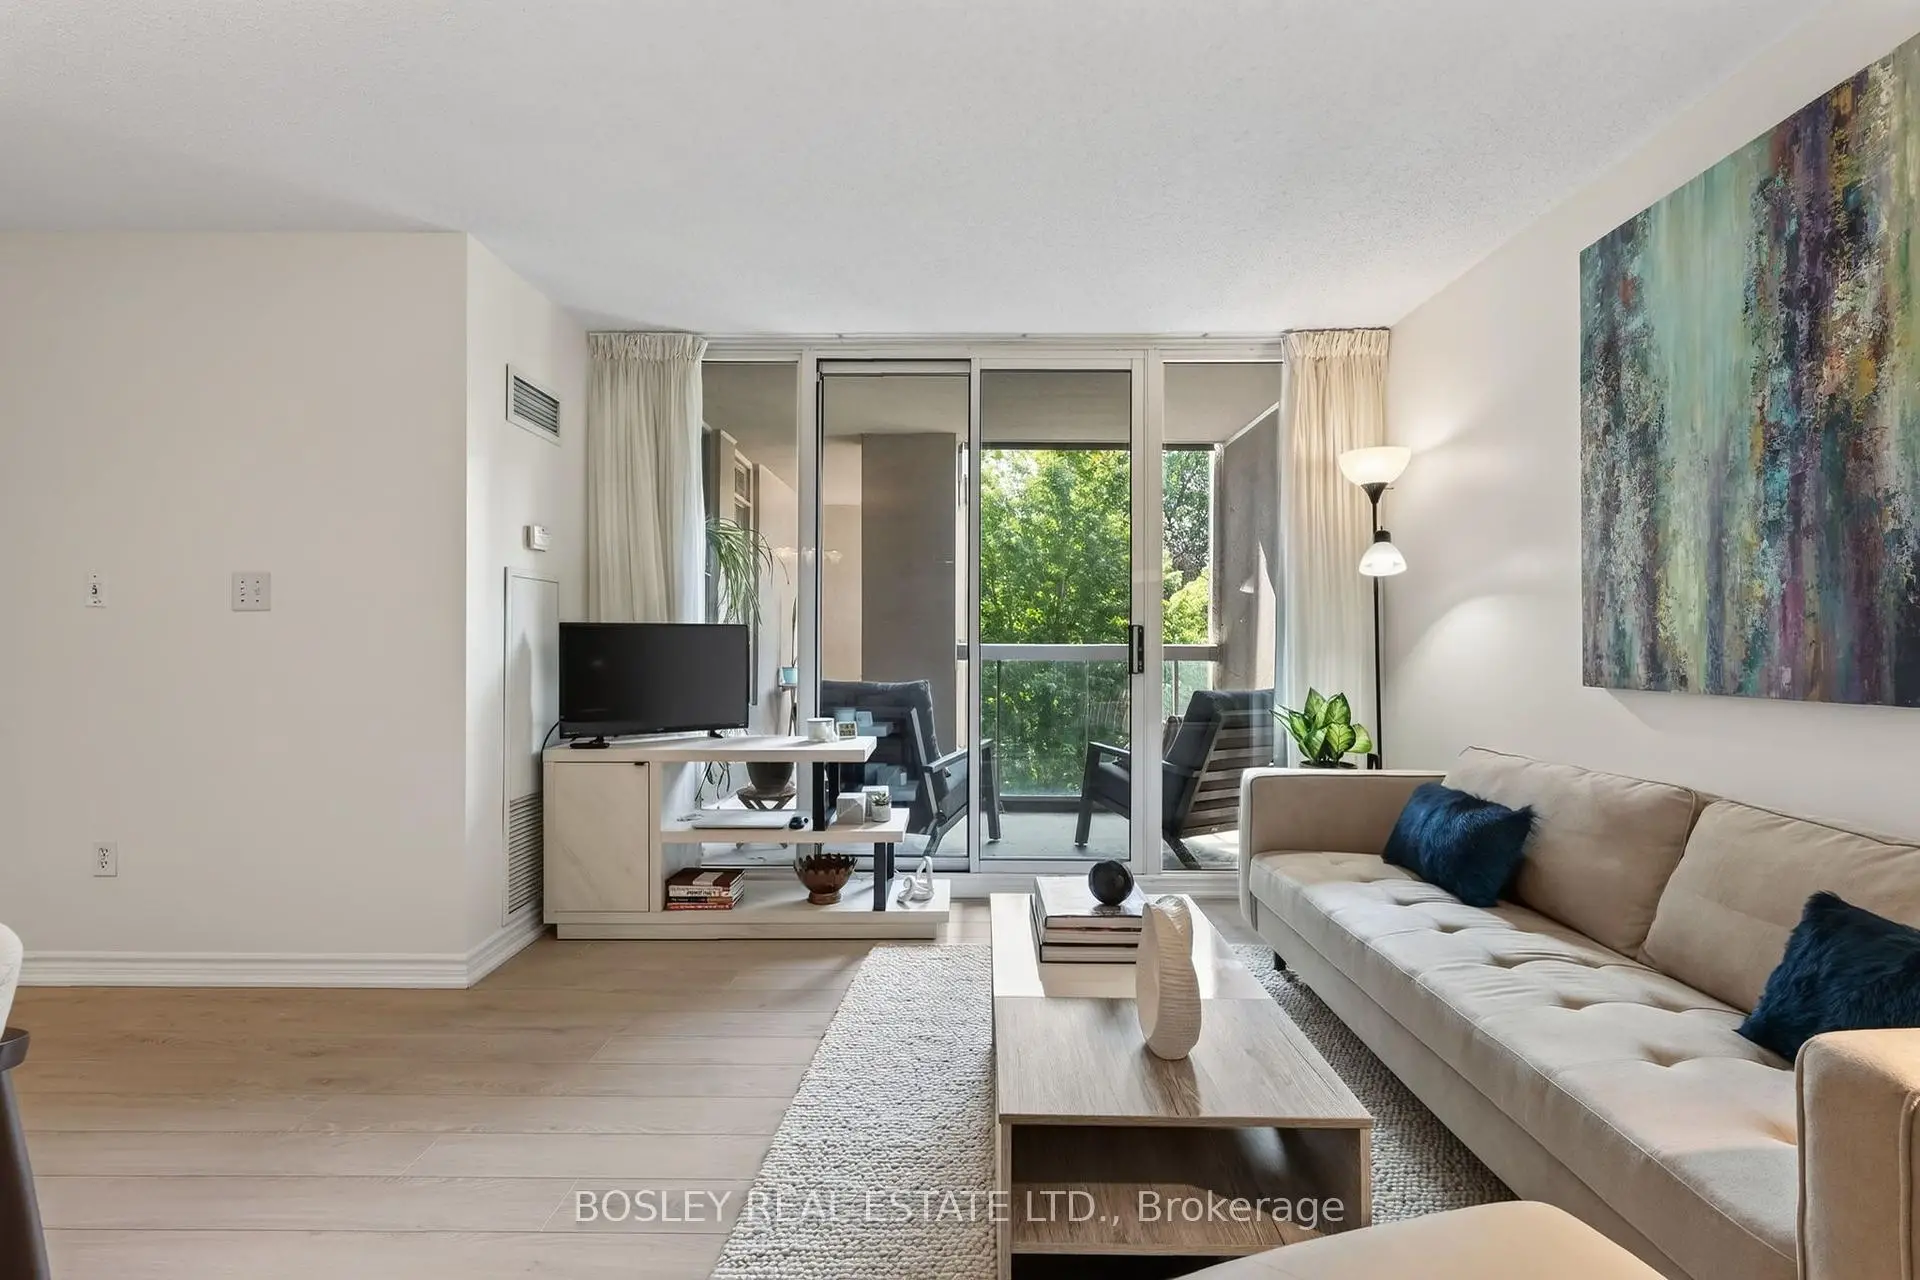

Description
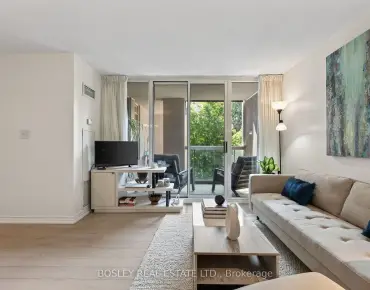
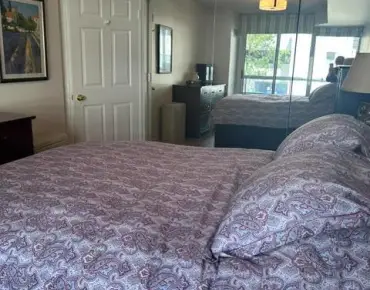
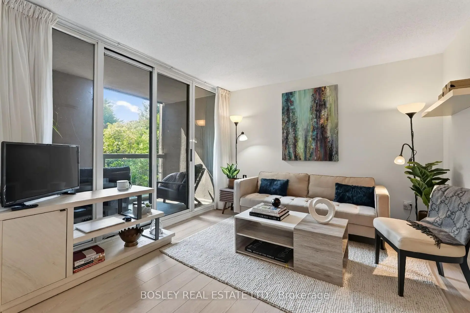
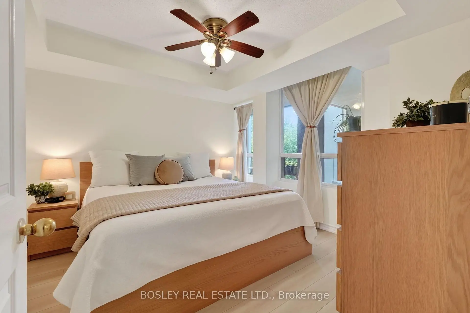
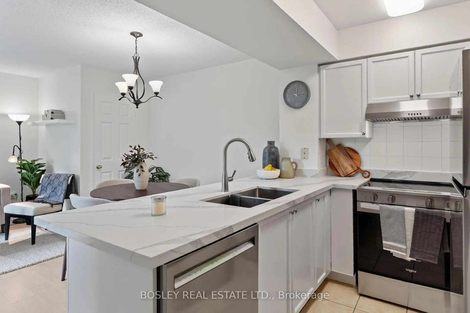
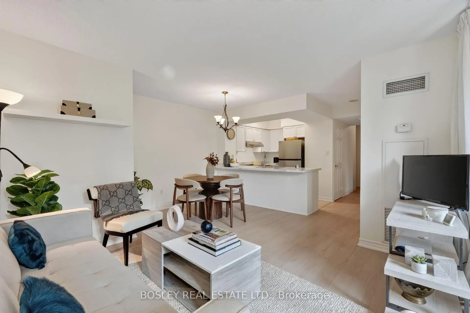
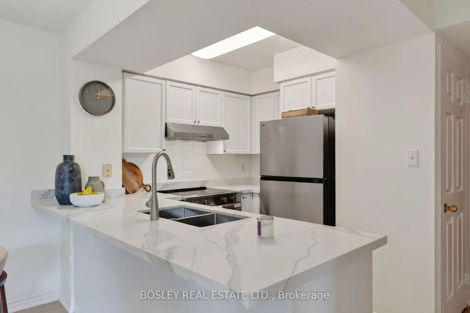
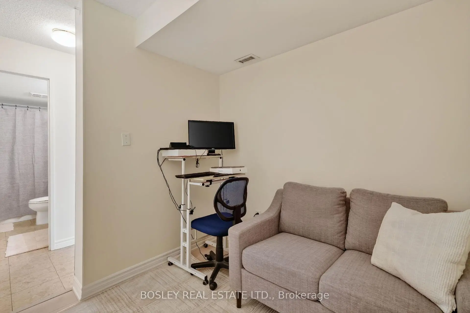
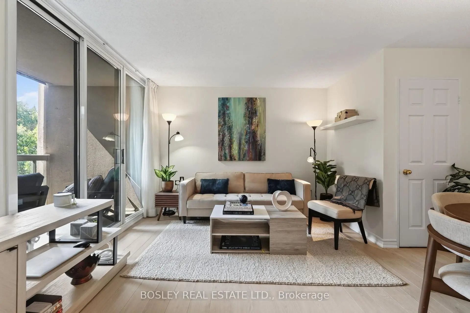
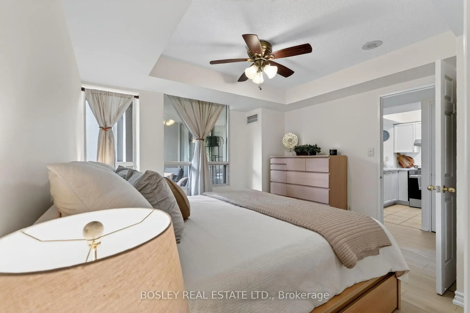
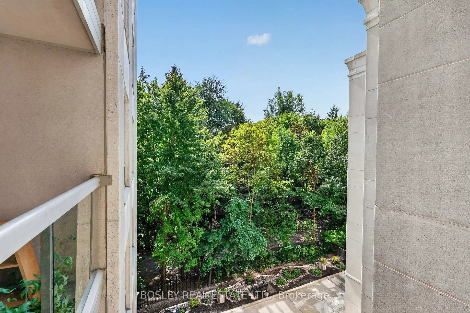
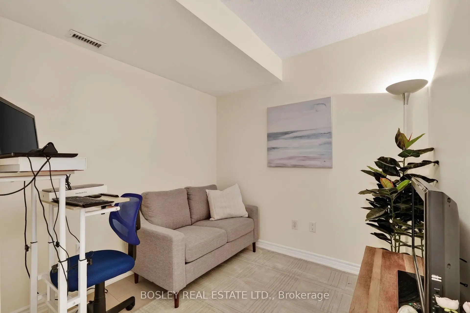
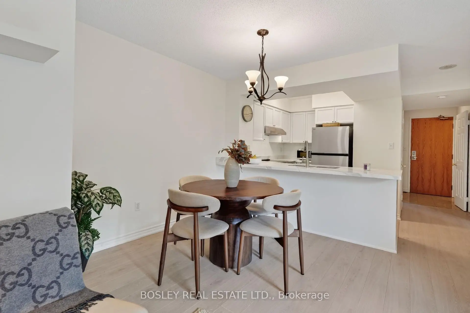
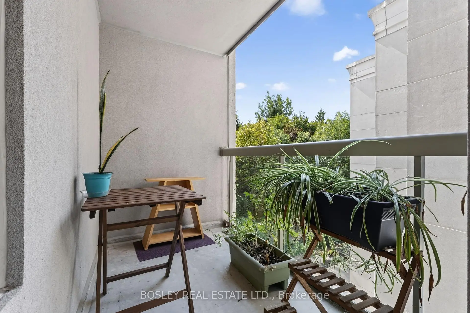
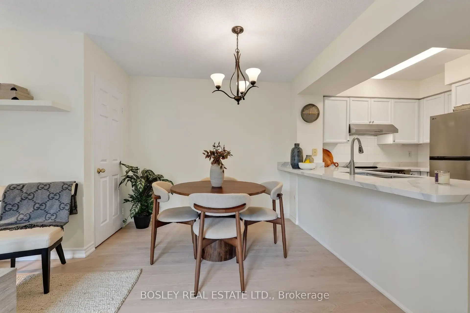
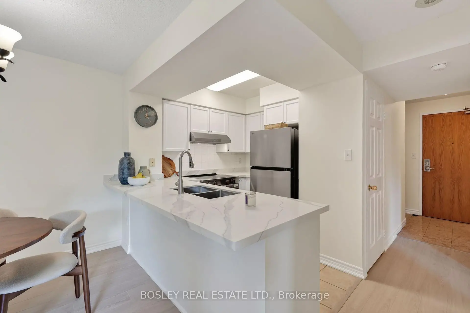
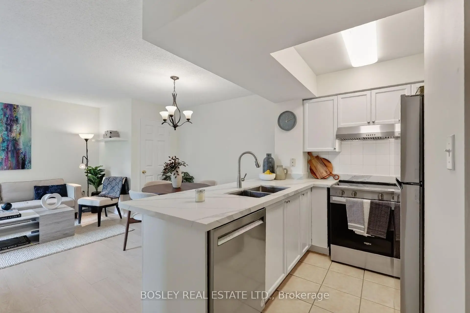
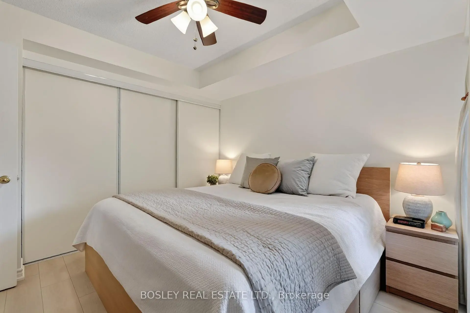
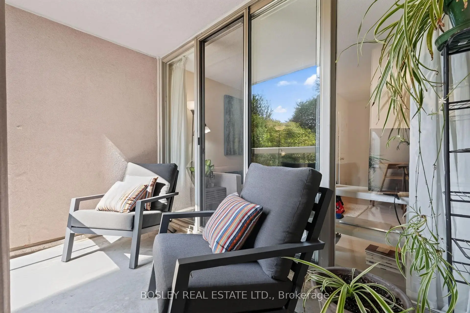
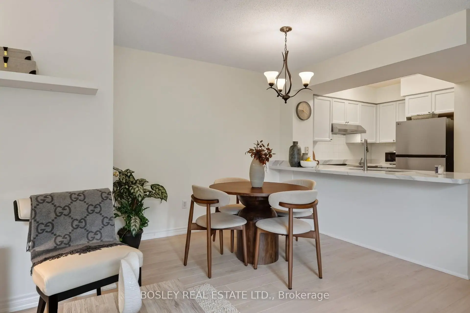
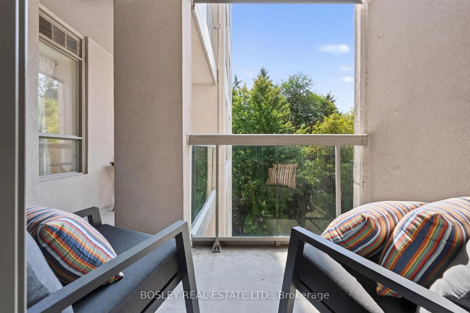
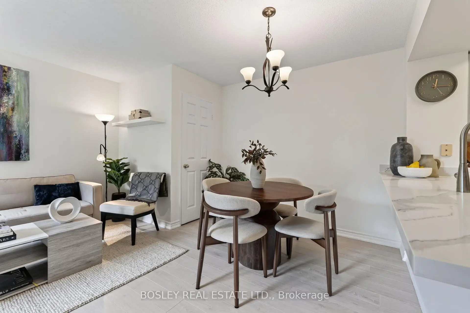
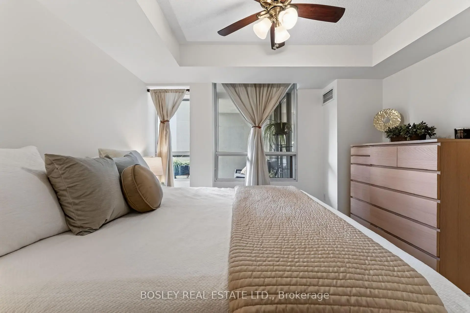
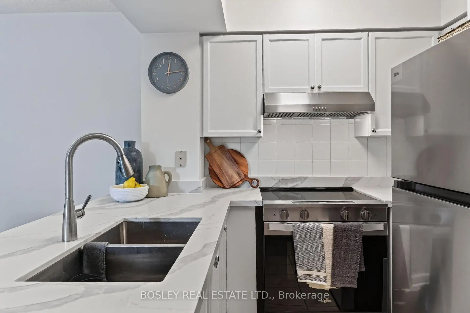
Welcome to your own slice of paradise in the heart of Midtown, where the Kay Gardner Beltline Trail is practically your backyard. Morning run? Evening stroll? Taking Fido out for a spin? Just step outside and you're there. Inside, this spacious one-bedroom-plus-den suite has plenty to love. The primary bedroom easily accommodates a king-size bed and offers exceptional closet space, including a walk-in, along with peaceful views of the Beltline treetops. The newly renovated kitchen is fresh, bright and made for entertaining, with quartz countertops, a breakfast bar and an open-concept layout that keeps you connected to your guests. But the real showstopper? The terrace. Overlooking the lush greenery of the Beltline, it feels like your own private escape from the city. Need to work from home? The enclosed den gives you a proper office with a door you can close at the end of the day. And the location? Hard to beat. Davisville subway station, groceries, coffee shops, restaurants, gyms and the movie theatre are all just steps away. City convenience. Treetop views. The Beltline at your doorstep. This is Midtown living done right.
Features
- Facing: South

- Bedrooms: 1+1

- Bathrooms: 1

- Garages: 1

- Kitchens: 1

Details
- Space: 600-699

- Age: 16-30
- Maintenance: $ 854.17

- Tax: $ 2977.16

- C13786210

- Listing contracted with: BOSLEY REAL ESTATE LTD.

| Room | Size(M) | Description | |
|---|---|---|---|
| Living Rm | 4.61x4.30 | Open Concept, W/O To Terrace, Combined w/Dining |
|
| Kitchen | 2.47x2.42 | Open Concept, Stainless Steel Appl, Breakfast Bar |
|
| Dining Rm | 4.61x4.30 | Open Concept, Combined w/Living, W/O To Terrace |
|
| Den | 2.41x2.45 | ||
| Primary B | 3.47x3.41 | Large Closet, Walk-In Closet(s), Window |
| Bathroom | Pieces | Level | |
|---|---|---|---|
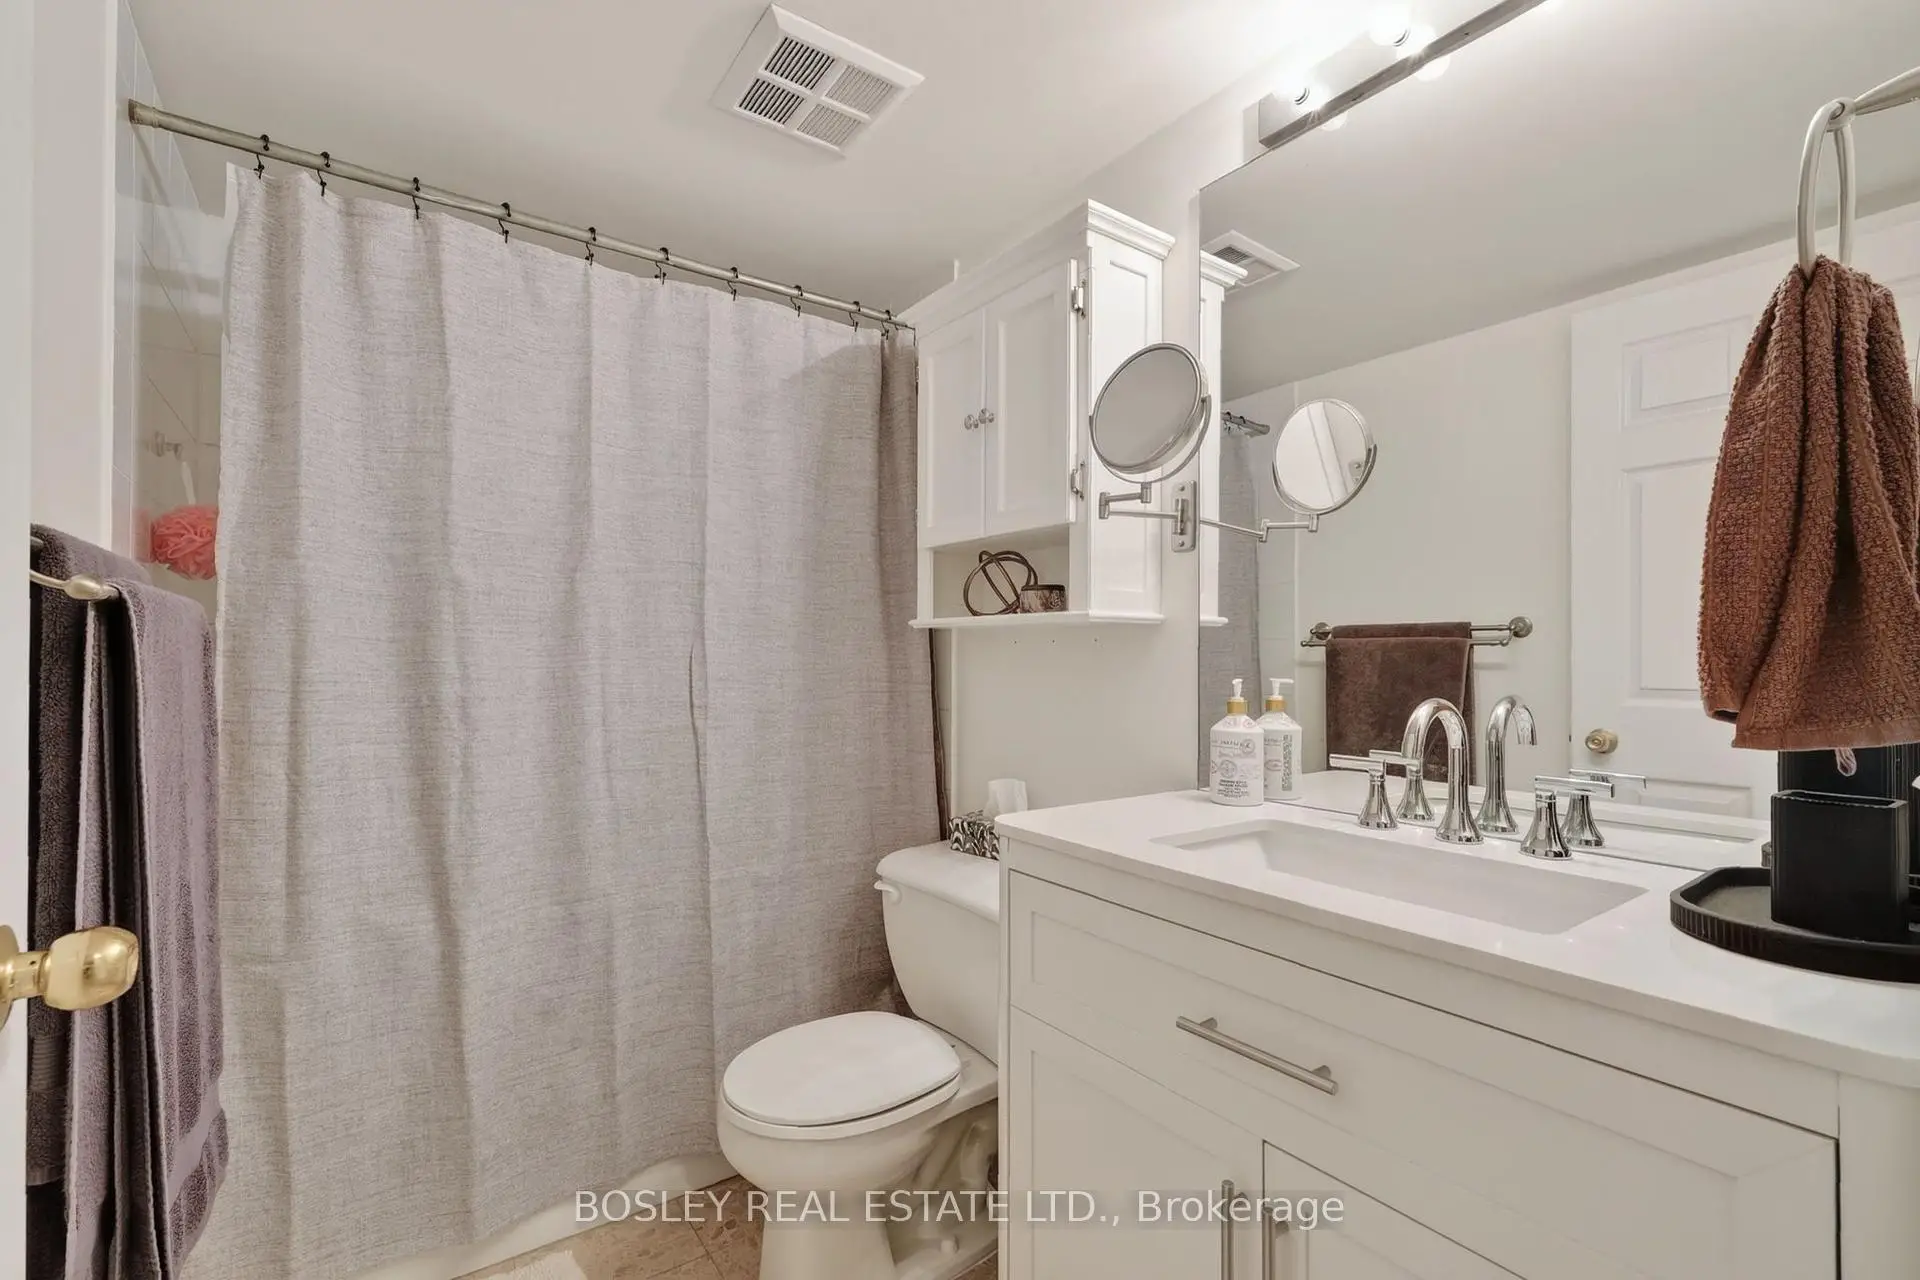
| 1xBath | 4 pcs | Flat |
Property Summary
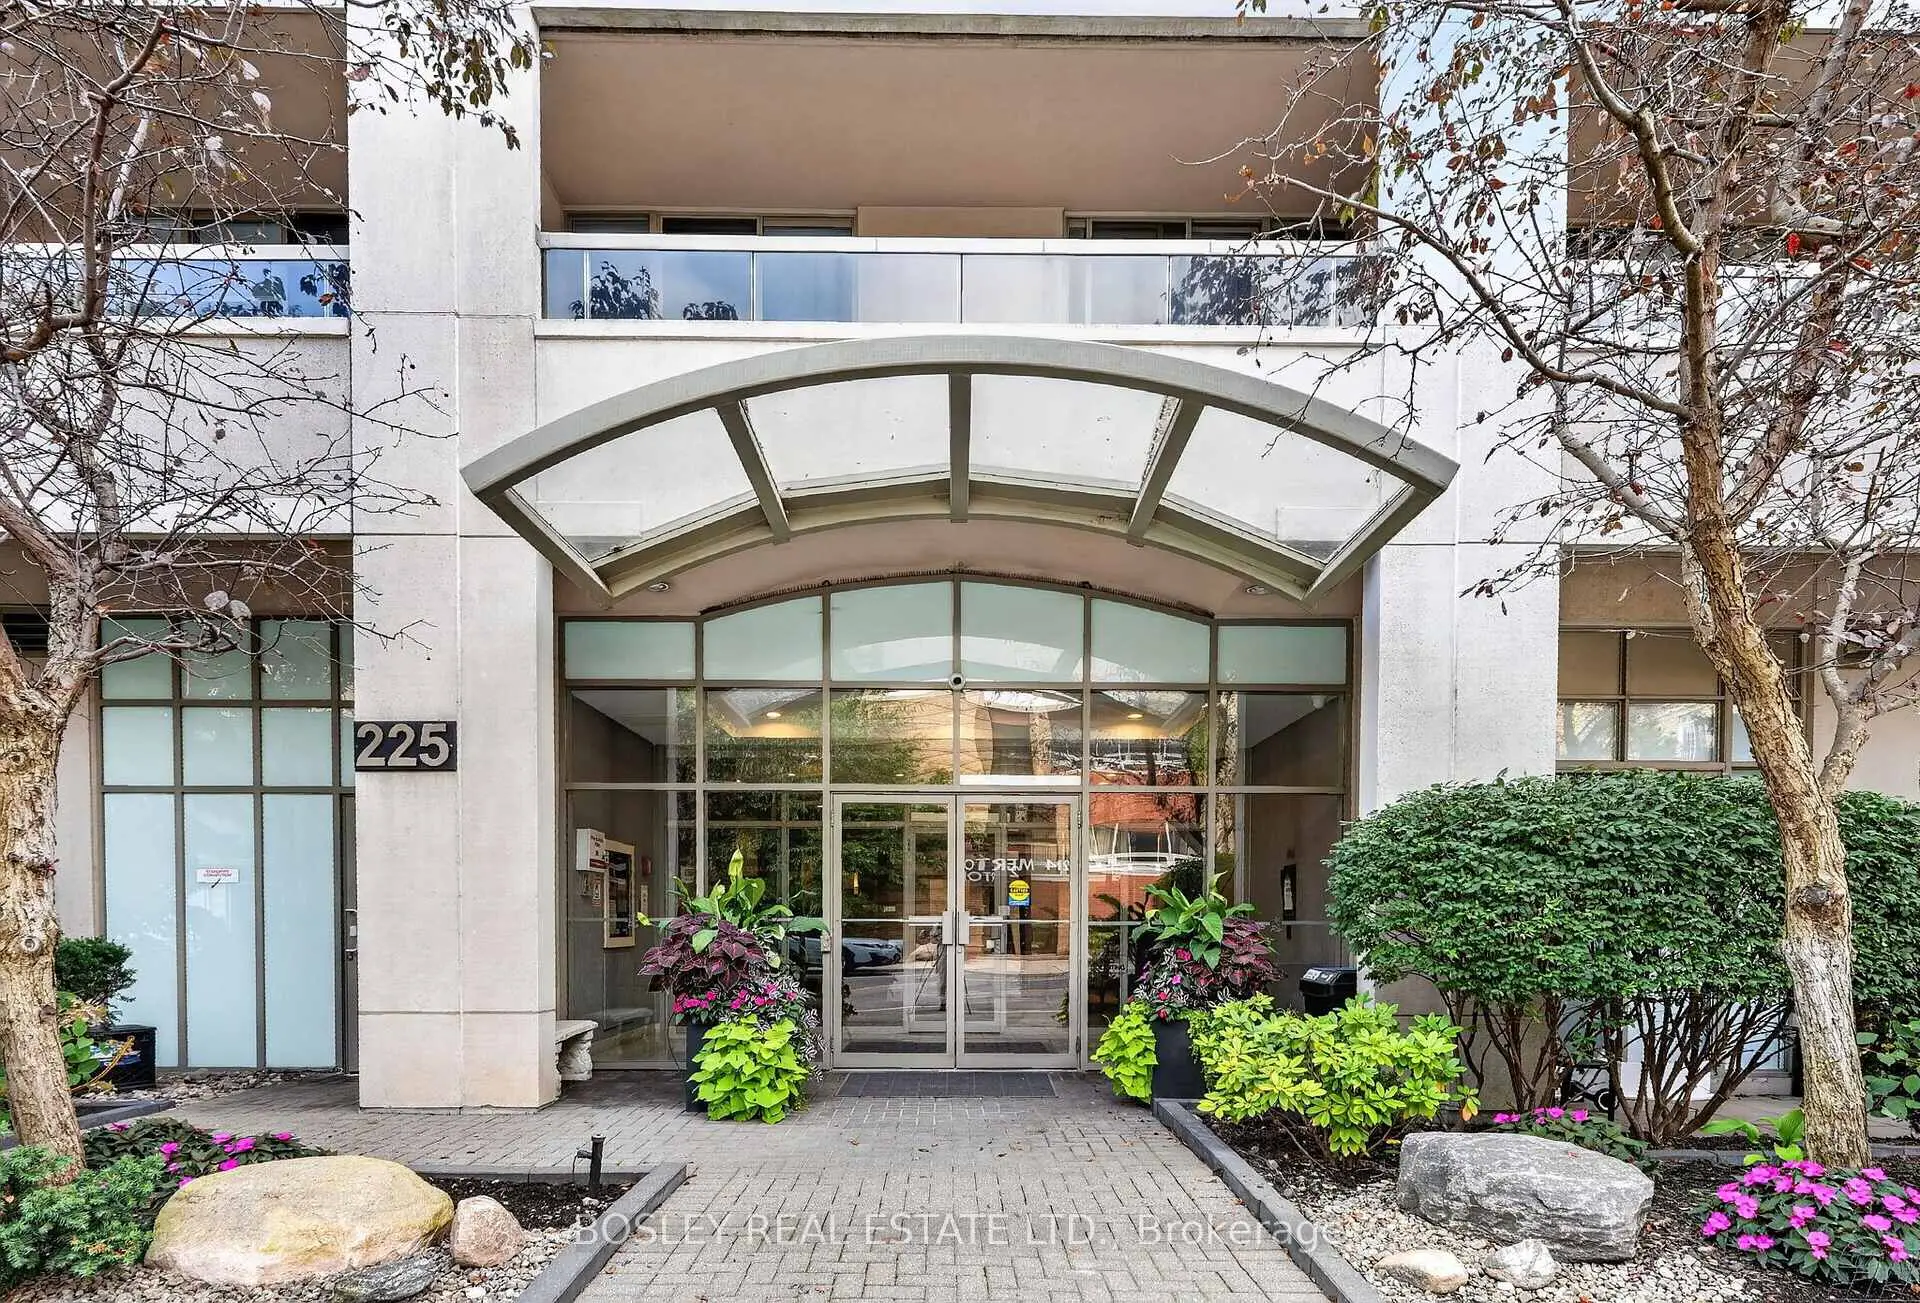
Located close to the intersection of Yonge & Davisville, #501-225 Merton St is a 1+1 bedrooms 1 washrooms Condo Apt. The unit has a Single Underground Parking Space. The property has many nice features including Carpet Free. Living Room Rm, Kitchen, Dinning Room Rm, Den and Primary B are on the Main floor.The Rio III
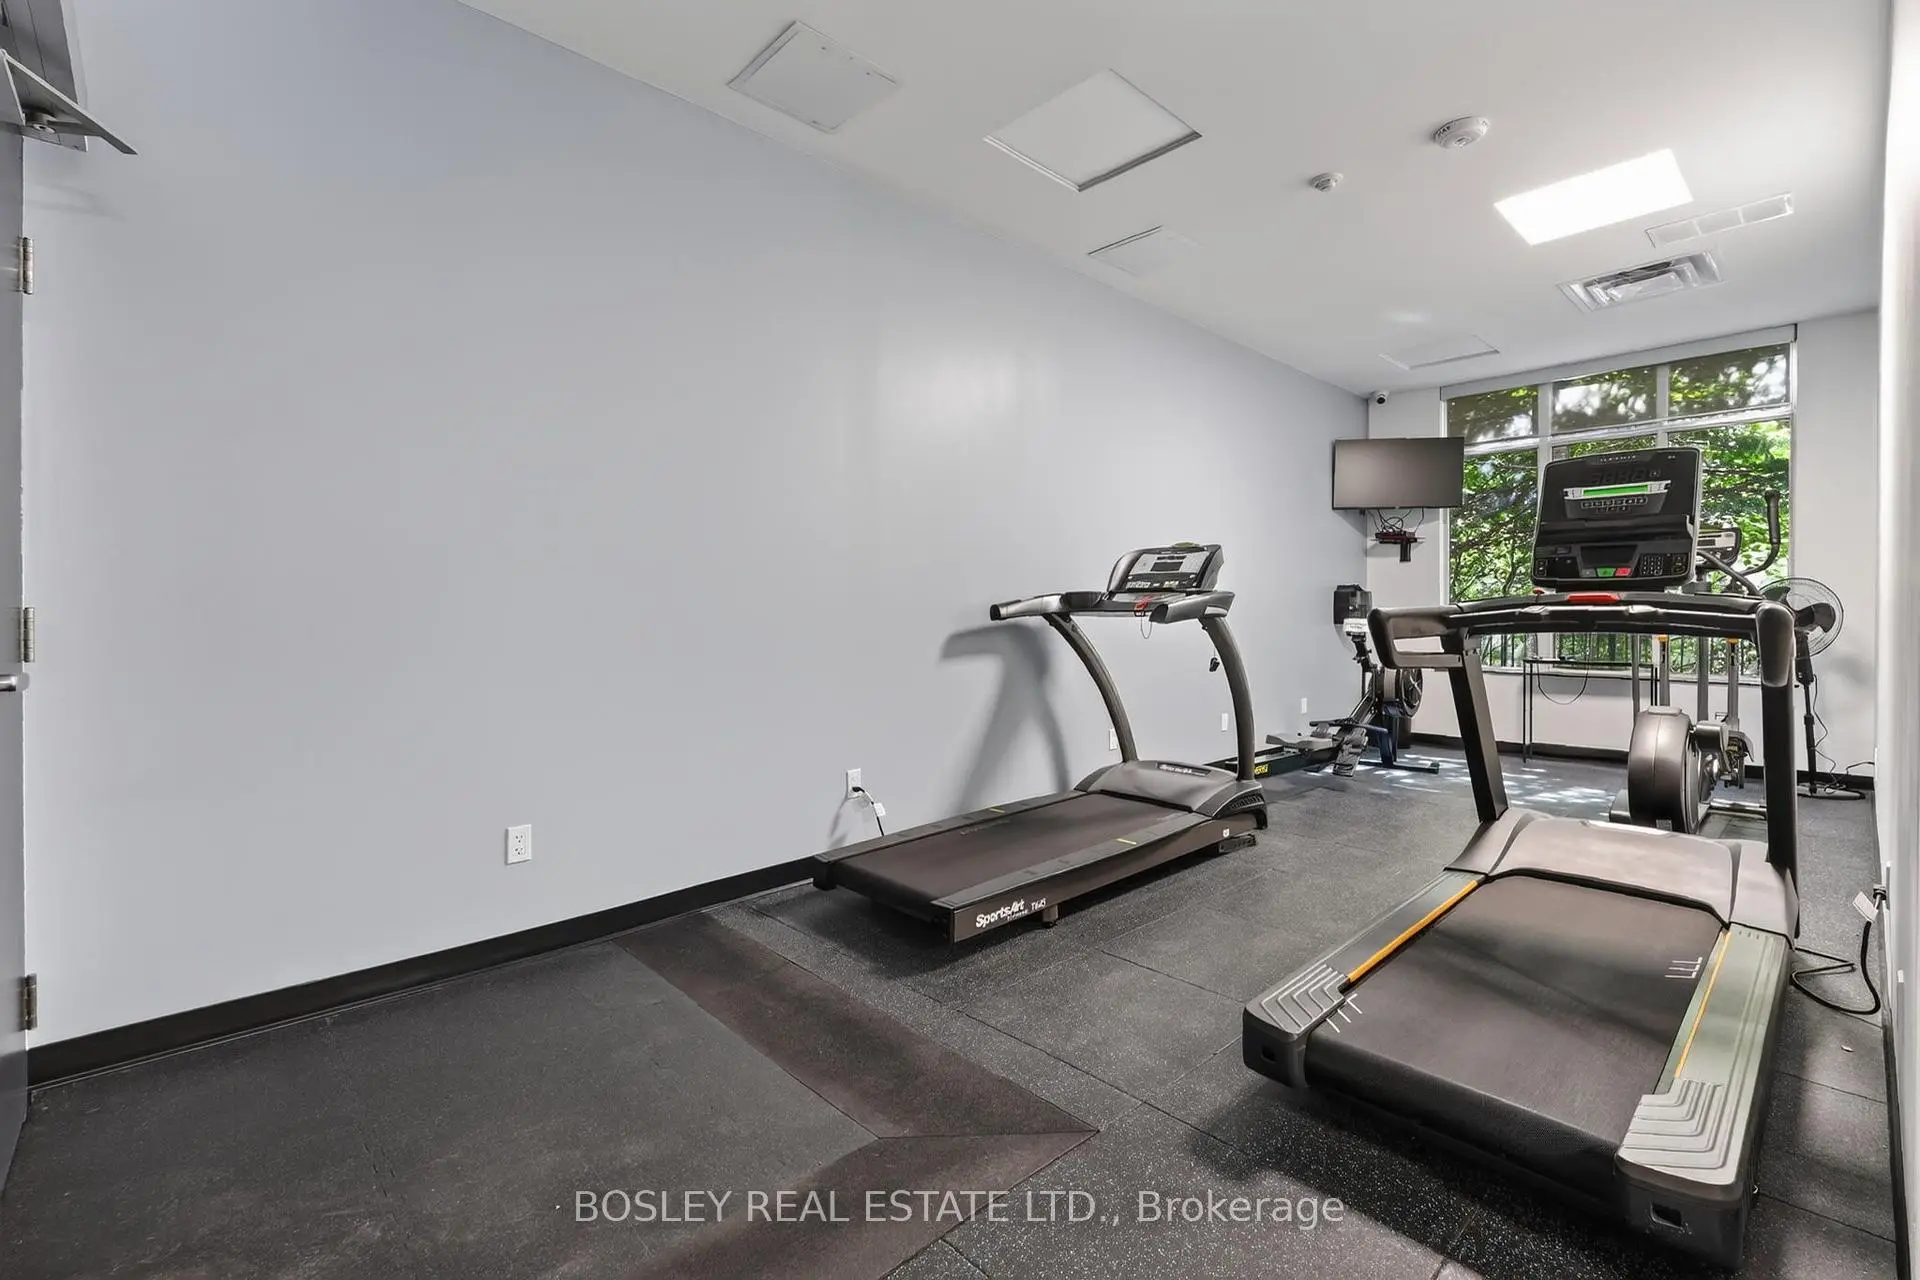
225 Merton St was developed by real estate developer Heather Downs Developments Inc.. The age of the residential building is approximately 24 years. It has about 12 levels and 124 units. The Rio III offers amenities such as Party/Meeting Room, Concierge, Visitor Parking, Sauna and Gym. The monthly maintenance fee includes Heat, Water, Hydro and Air Conditioning. There are total 1 units for sale and 1 for lease in 225 Merton St.School Information
- Davisville Junior Public School (Grade:JK-6) 513/3037
- Hodgson Middle School (Grade:6-8)
- North Toronto Collegiate Institute (Grade:9-12) 42/739
- Northern Secondary School (Grade:9-12) 209/739
- St. Monica Catholic School (Grade:JK-8) 1119/3037
- Davisville Junior Public School (Grade:JK-6) 513/3037
- Glenview Senior Public School (Grade:7-8)
- Forest Hill Junior and Senior Public School (Grade:JK-8) 97/3037