Moss Park, Toronto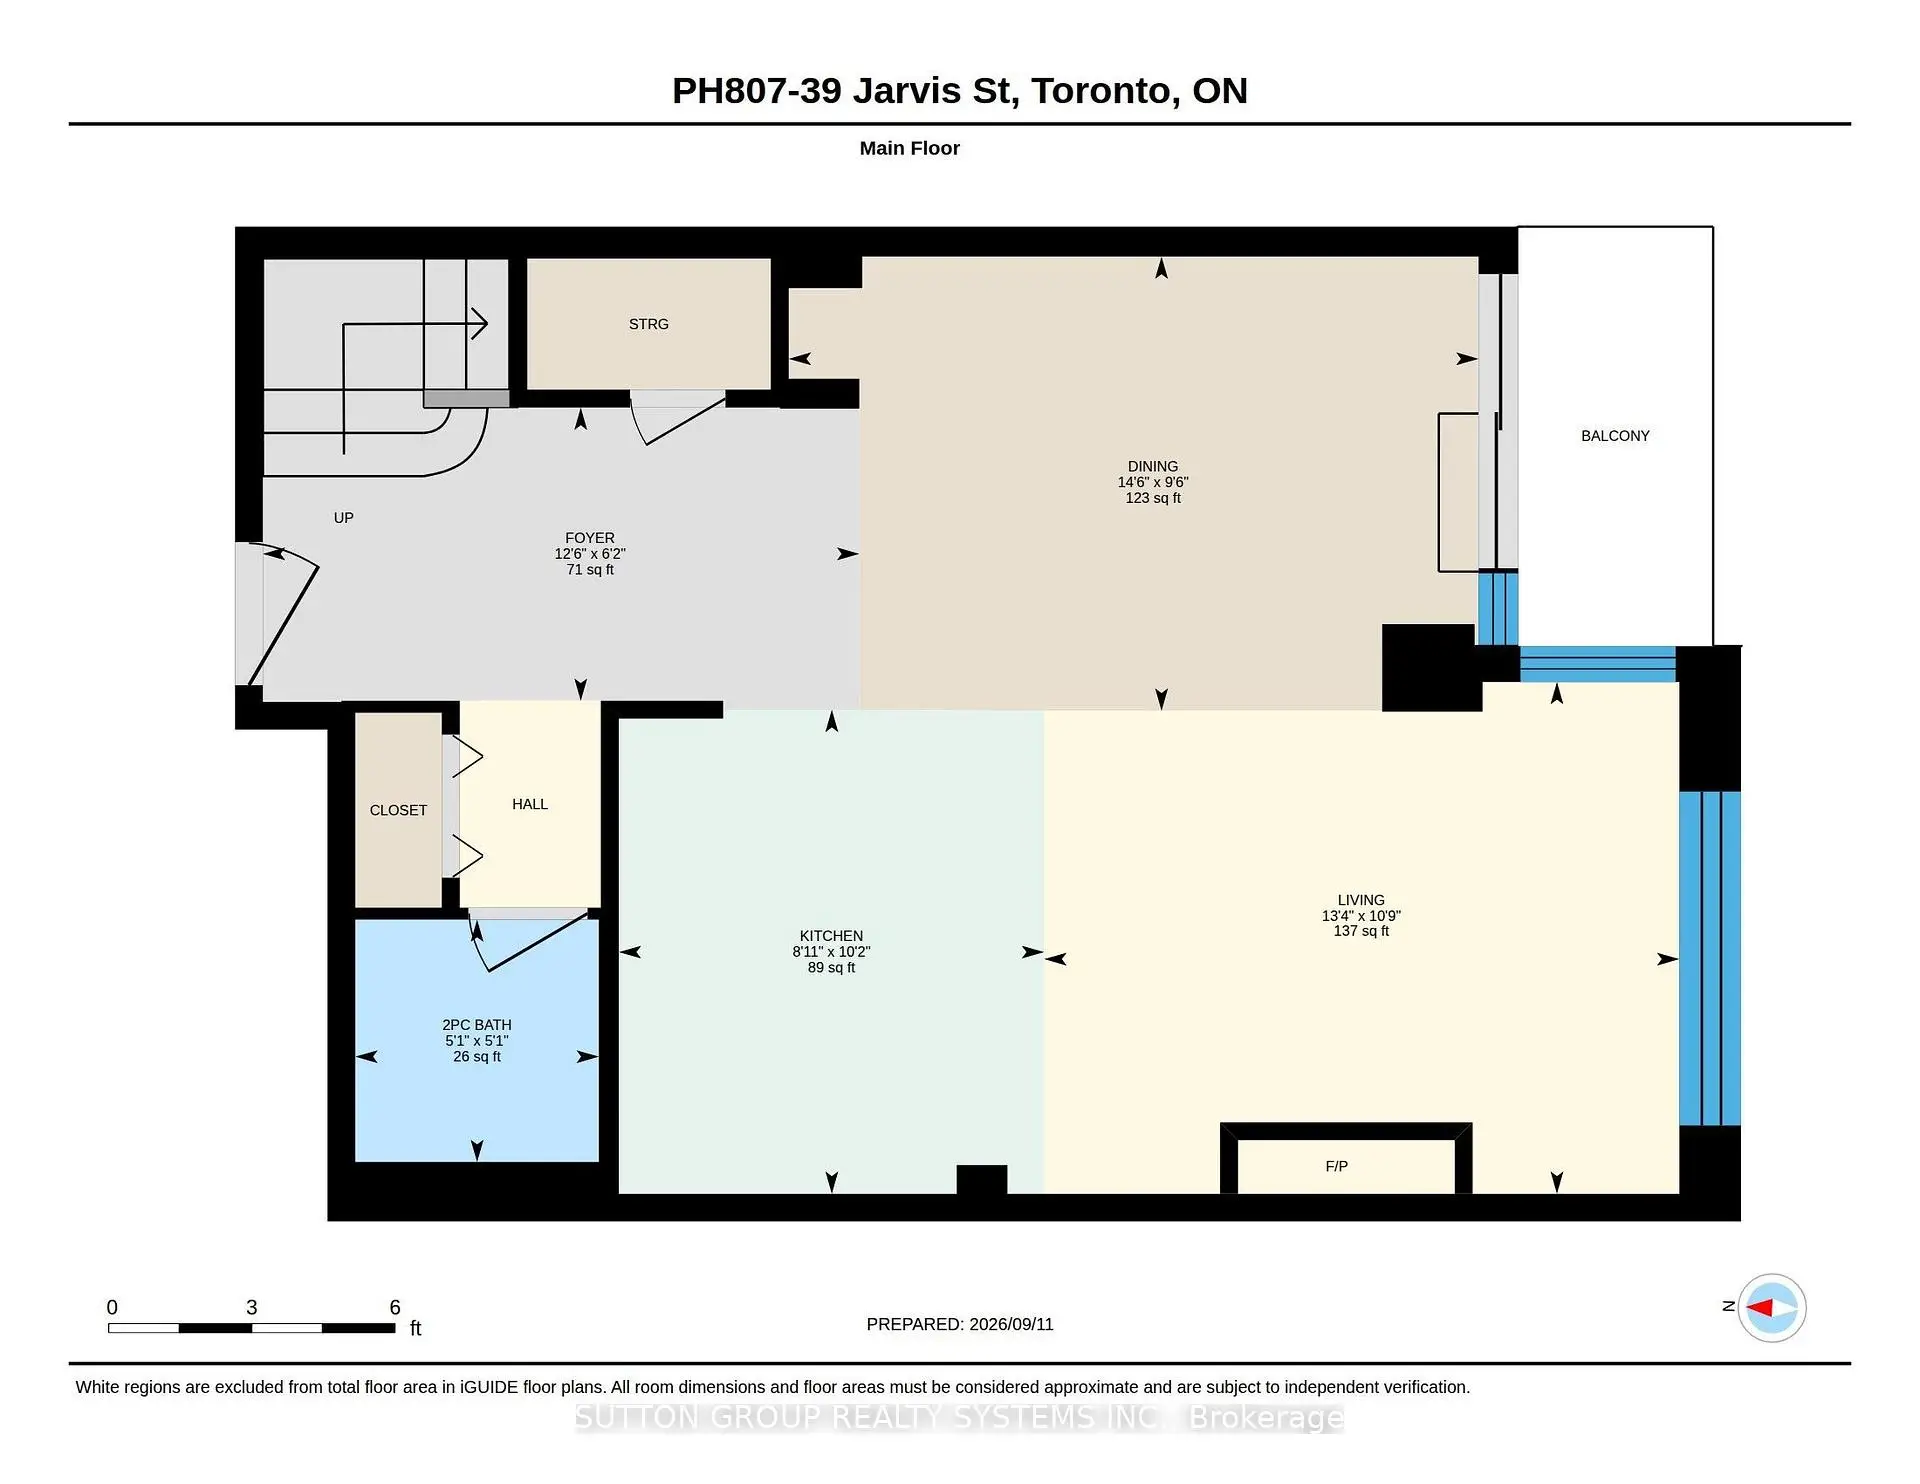

Description
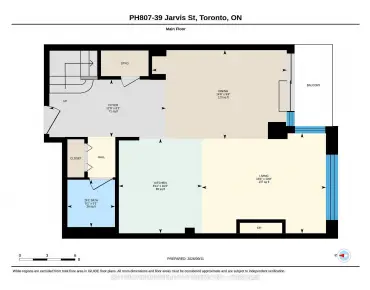
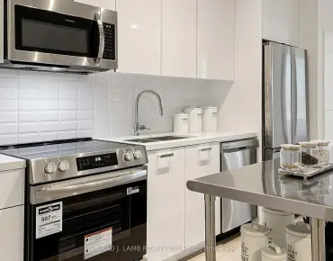
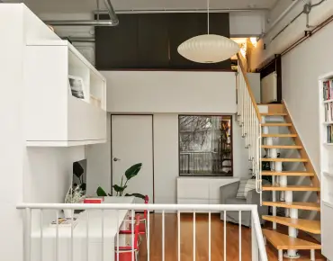
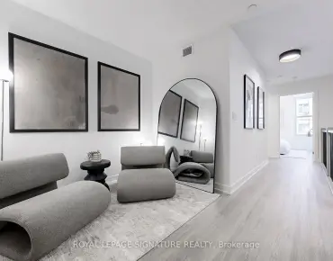
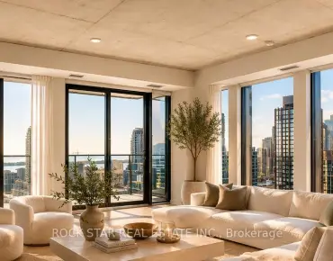
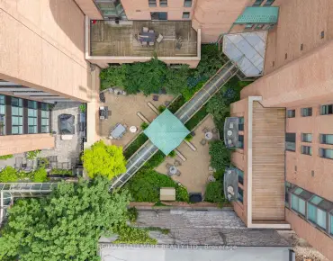
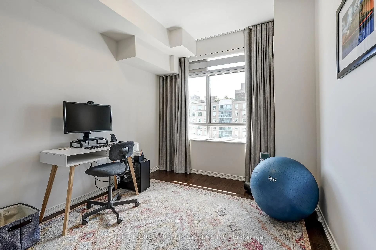
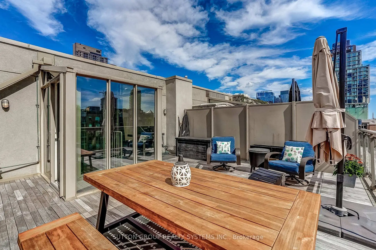
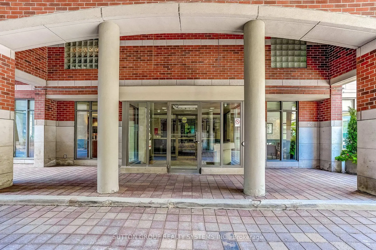
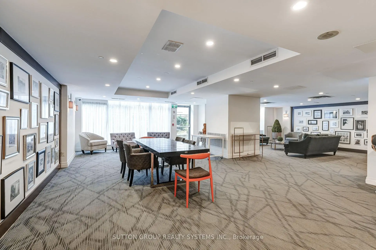
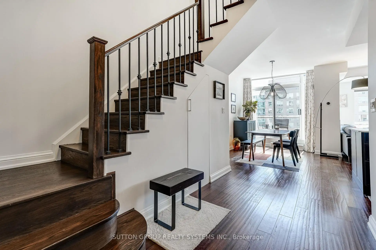
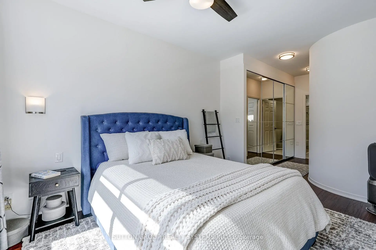
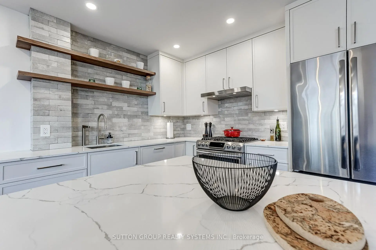
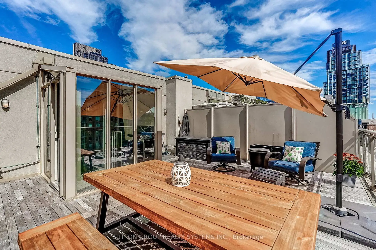
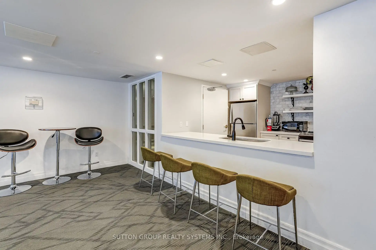
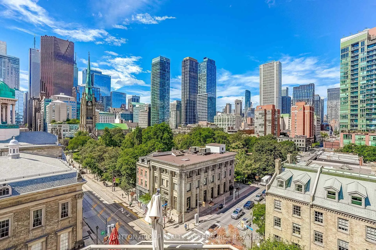
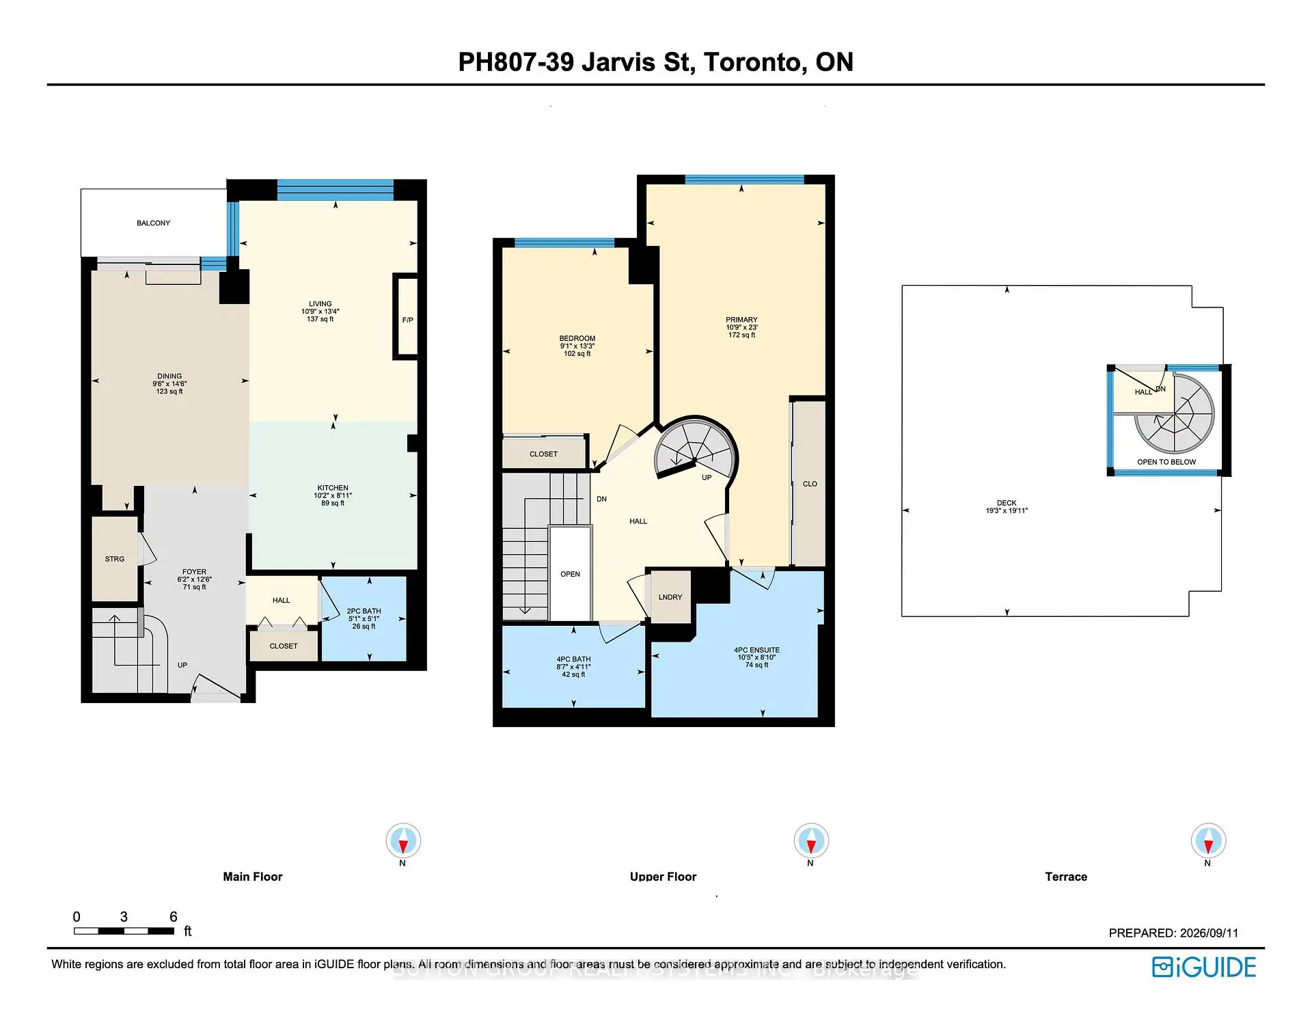
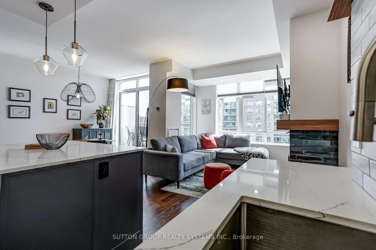
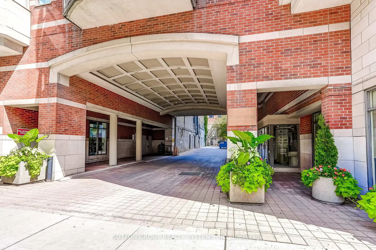
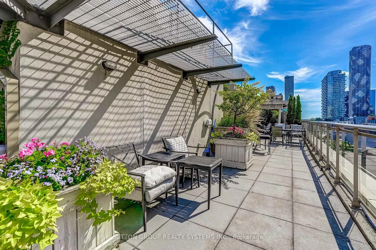
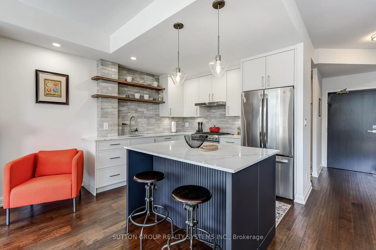
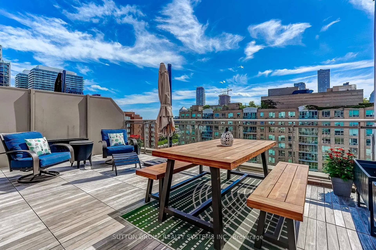
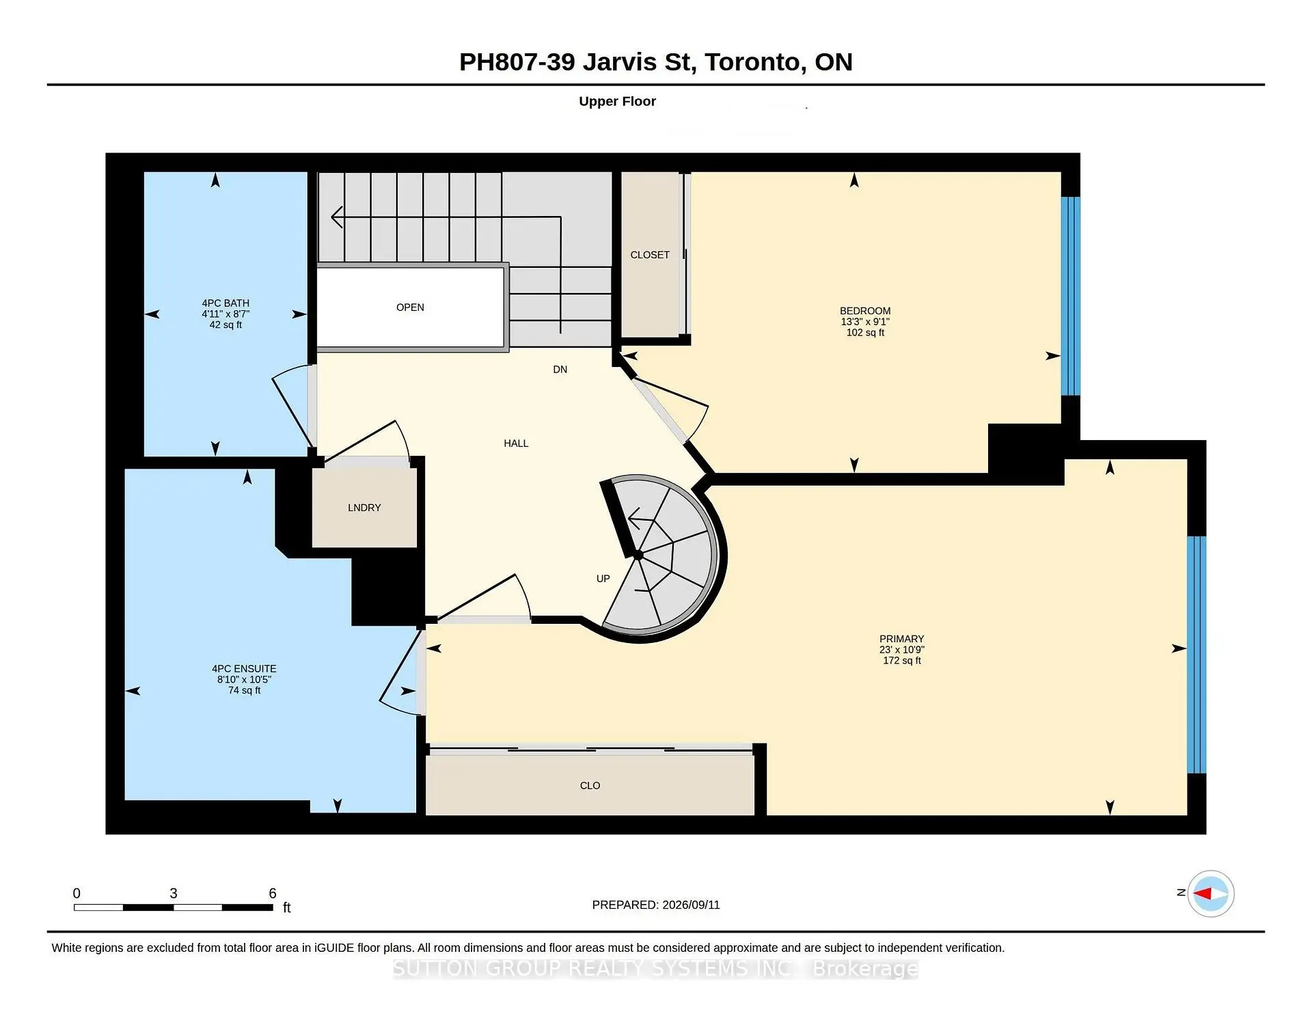
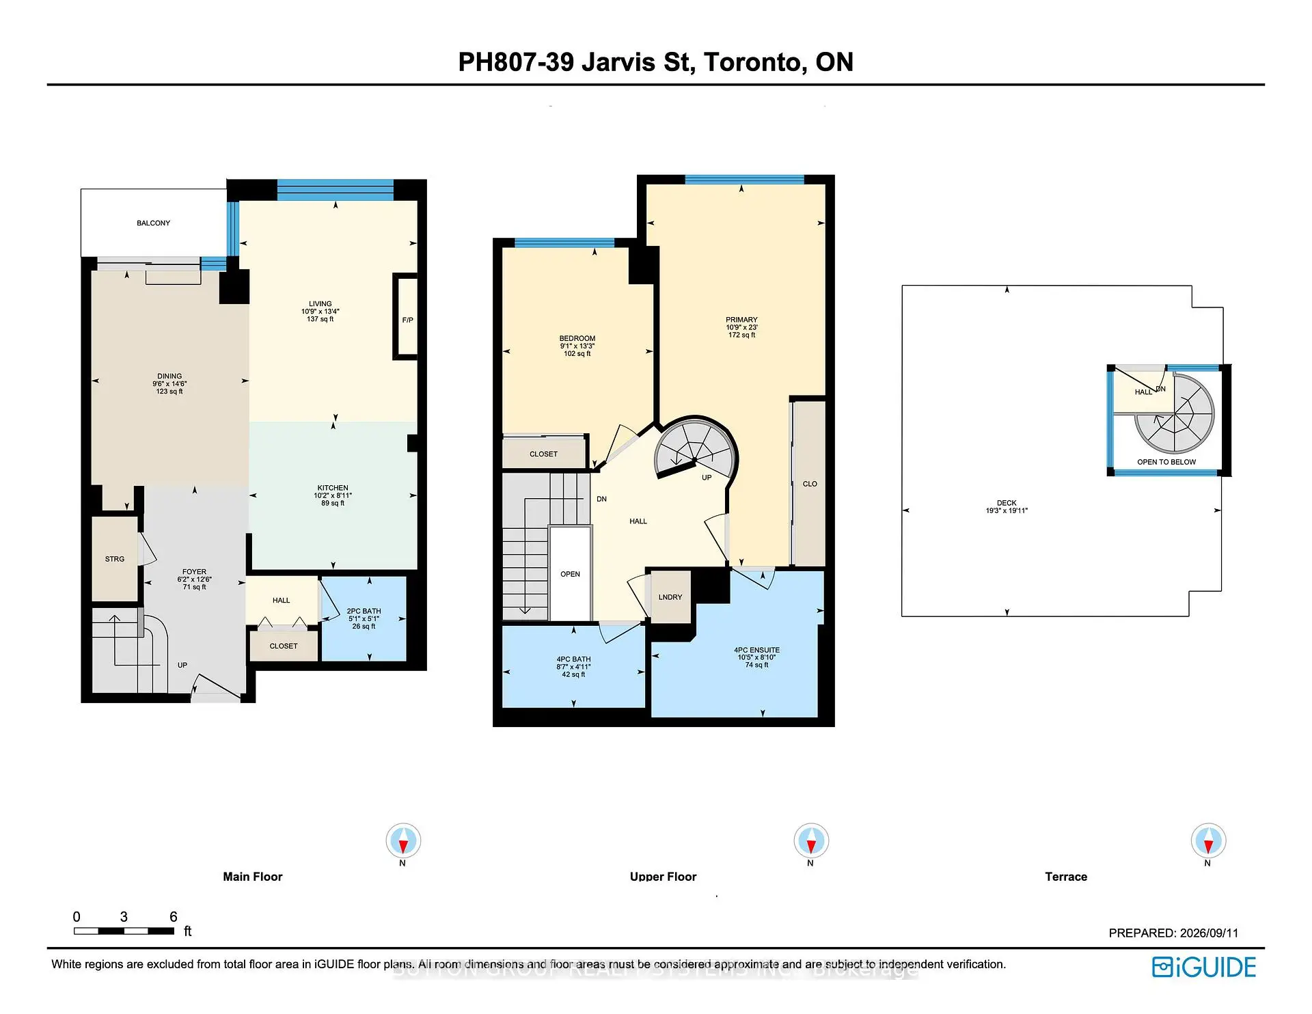
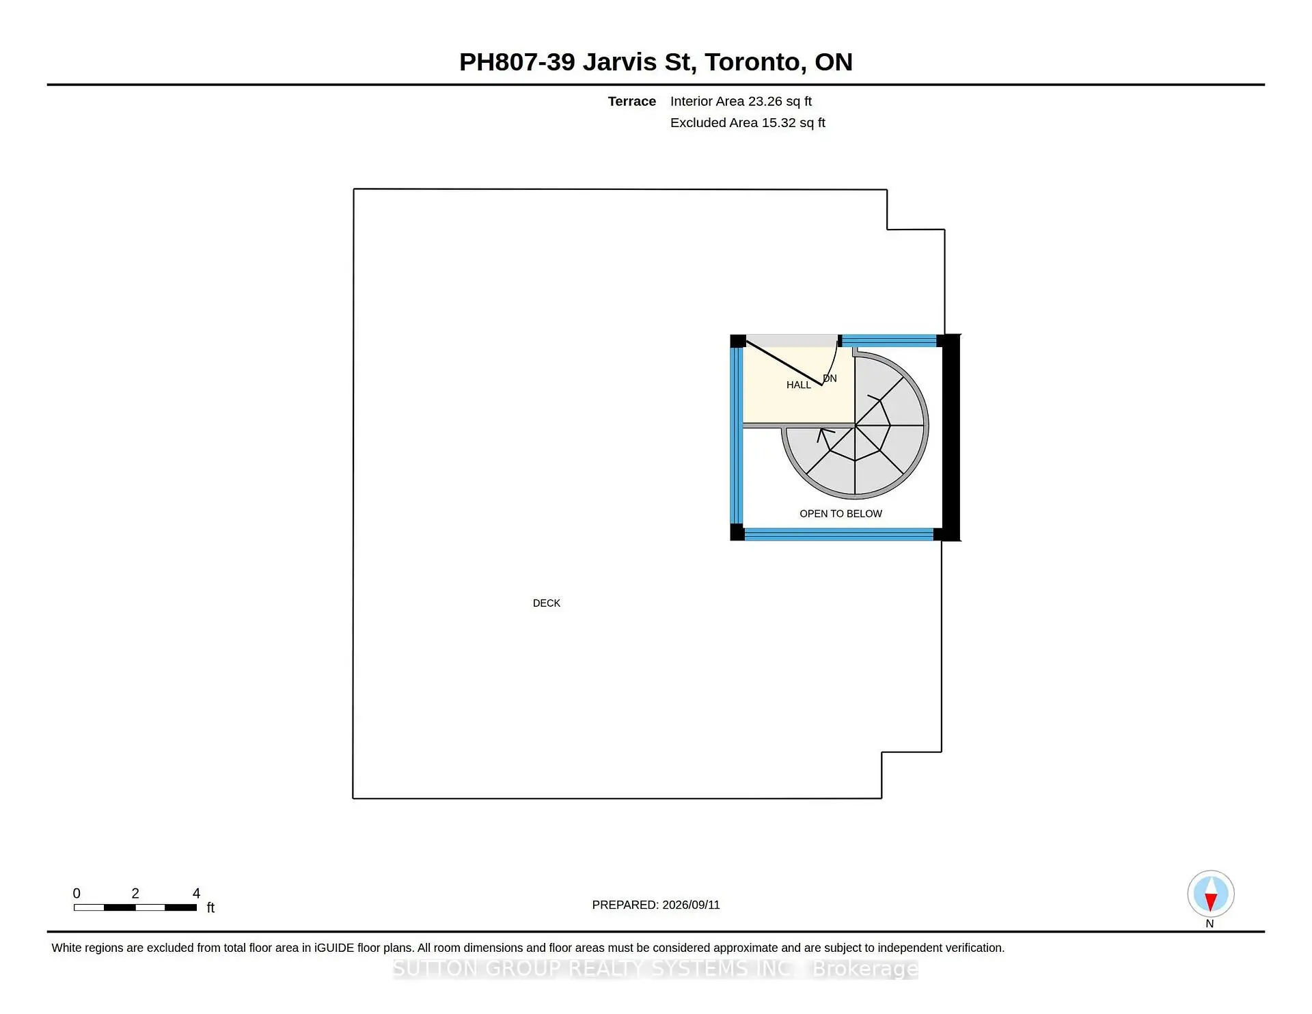
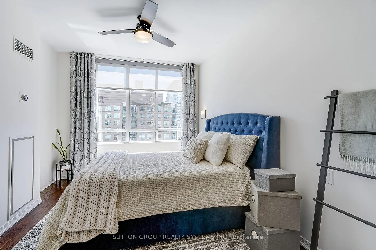
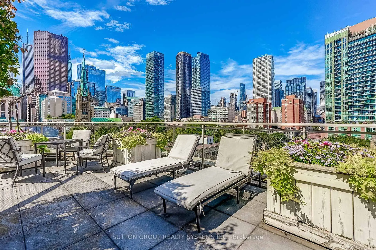
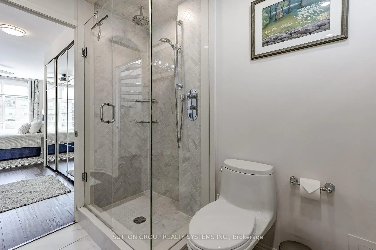
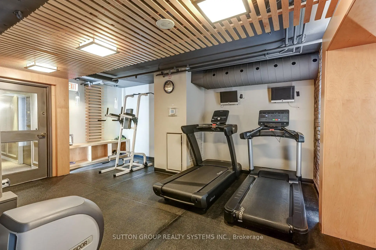
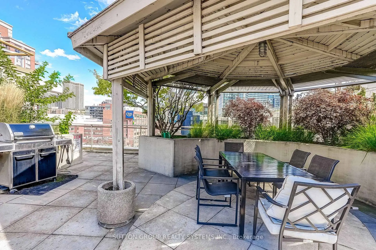
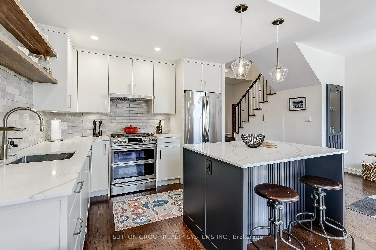
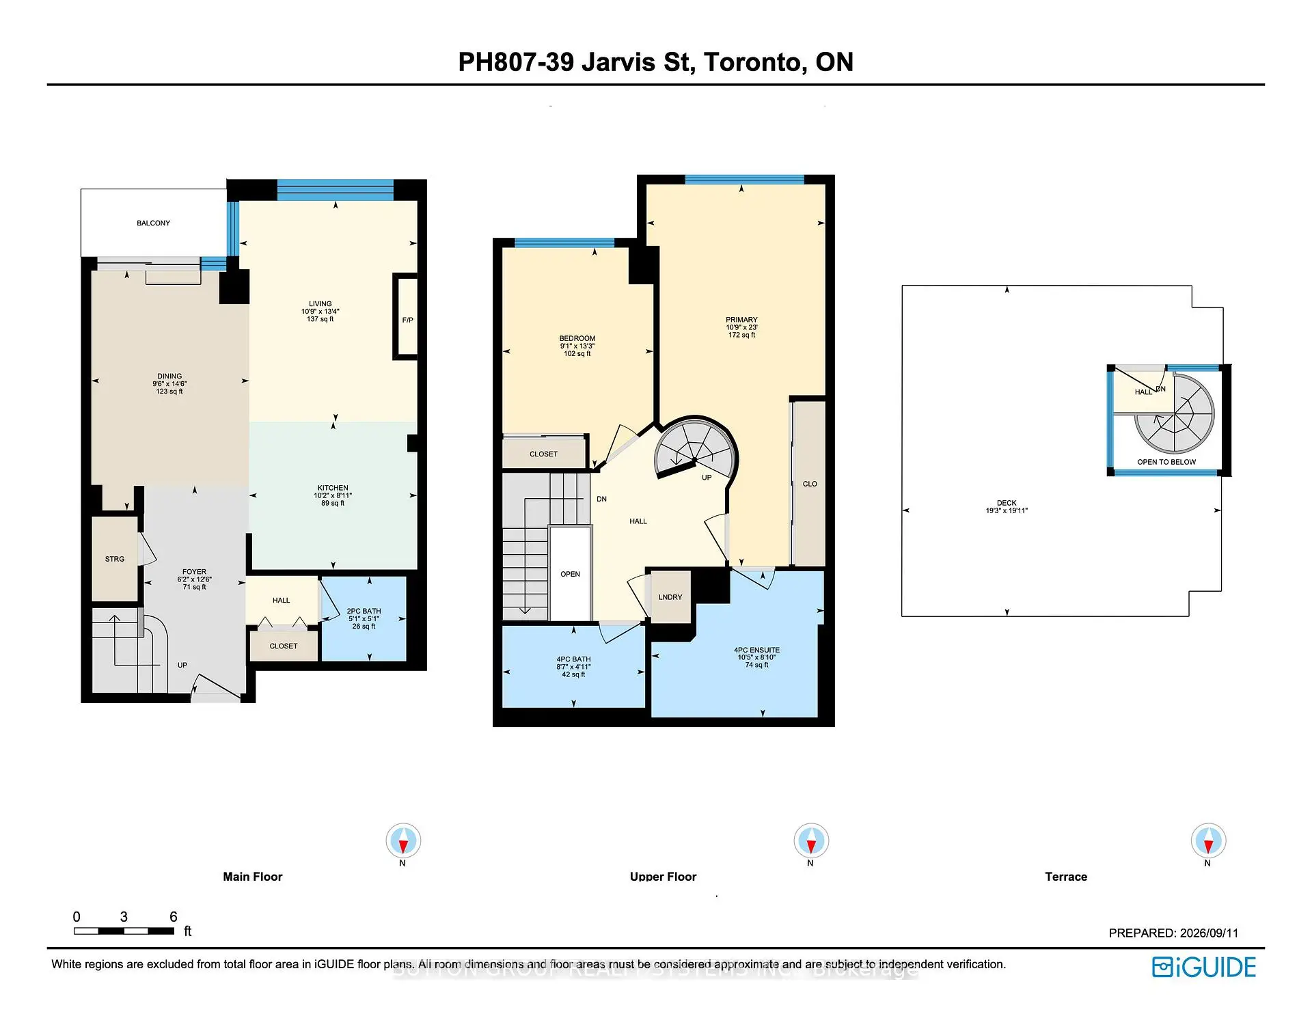
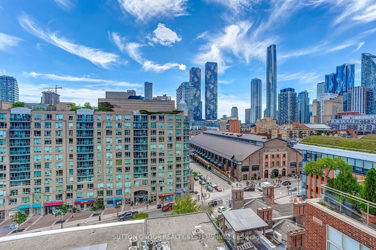
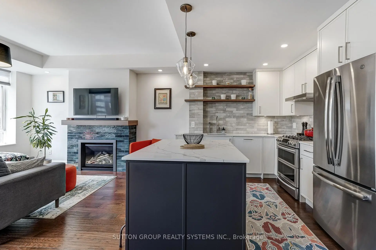
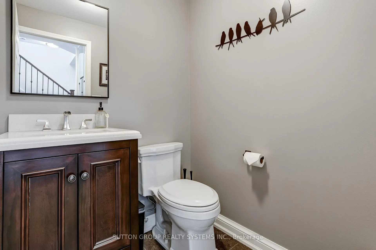
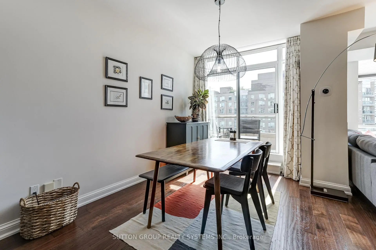
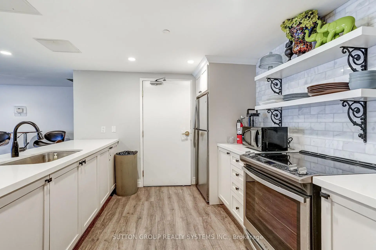
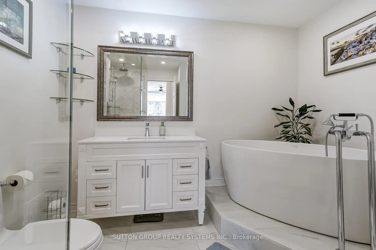
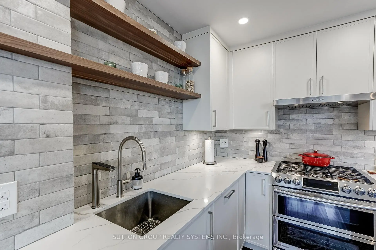
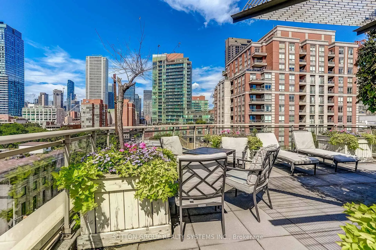
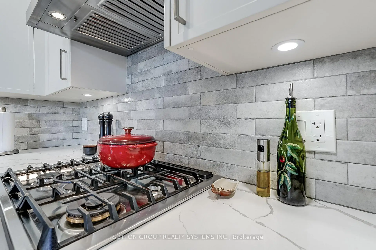
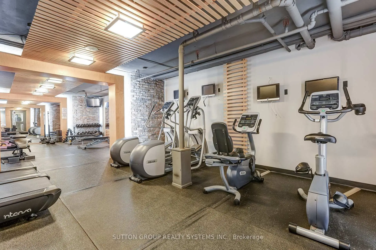
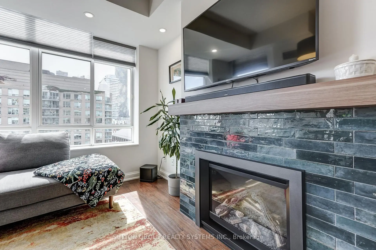
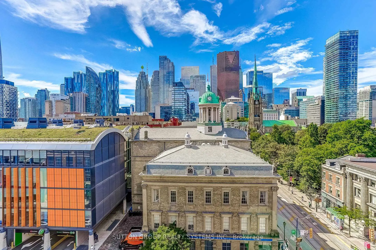
Truly Exceptional! A Rare Opportunity! Sun-Filled 2 Bedroom | 2.5 Bath Condo 1218 sq. ft. + approx. 350 sq. ft. Terrace. This multi-level condo offers a unique" Townhouse in the Sky" layout with open living spaces, private outdoor areas, perfect for relaxing and/or entertaining, and great views of the St Lawrence Market.Open-concept kitchen, dining and living room with a gas fireplace; welcoming foyer featuring a substantial entry closet, pantry, 2-piece bath and a small balcony - all on the main level. The upper level features the Primary bedroom with ensuite spa-like bathroom (soaker tub and separate shower) and 10-foot built-in closet. Plus a 2nd Bedroom with Double Closet; En-suite Laundry,A 4-Piece Bathroom and linen closet. A spiral staircase leads to your very own private, furnished Rooftop Terrace.High Quality Improvements and Updates Throughout include: Gas Fireplace, New Kitchen, Both HVAC Units Replaced, Custom Blinds with Remotes; IPE Terrace Decking; Renovated Bathrooms. ** See Schedule C for Full List of Inclusions.**103-unit Boutique Building with 24-hour Concierge, On-Site Management, and a High Owner-Occupancy Rate. Building amenities include Visitor Parking, A Well-Equipped Gym, Community Room, Trash/recycling/compost Rooms on each floor, and a Building Rooftop/Garden with 360 Degrees of Outstanding City Views.Located in the Historic Heart of Downtown, Anchored by St. Lawrence Market (1803) WalkersParadise with a 100 Walk Score Near: 4 large grocery stores, Union Station, Parks, Restaurants,Schools and Shopping +++
Features
- Facing: South

- Bedrooms: 2

- Bathrooms: 3

- Garages: 1

- Kitchens: 1

Details
- Space: 1200-1399

- Age: 16-30
- Maintenance: $ 1690.17

- Tax: $ 6023.40

- C13785982

- Listing contracted with: SUTTON GROUP REALTY SYSTEMS INC.

| Room | Size(M) | Description | |
|---|---|---|---|
| Living Rm | 4.06x3.27 | Picture Window, Hardwood Floor, Open Concept |
|
| Dining Rm | 4.41x2.90 | W/O To Balcony, Hardwood Floor, Open Concept |
|
| Kitchen | 3.09x2.72 | Open Concept, Hardwood Floor, Quartz Counter |
|
| Foyer | 3.81x1.87 | 2 Pc Bath, Pantry, Double Closet |
|
| Primary B | 7.02x3.28 | 4 Pc Ensuite, Hardwood Floor, Separate Shower |
|
| 2nd Br | 4.05x2.78 | Hardwood Floor, Double Closet |
|
| Other | 6.08x5.87 | Balcony |
| Bathroom | Pieces | Level | |
|---|---|---|---|
| 1xBath | 4 pcs | Upper |
|
| 1xBath | 4 pcs | Upper |
|
| 1xBath | 2 pcs | Lower |
Property Summary
Located close to the intersection of Jarvis and Front, #PH807-39 Jarvis St is a 2 bedrooms 3 washrooms Condo Apt. The unit has a Single Underground Parking Space. The property has many nice features including Storage Area Lockers, Carpet Free, Auto Garage Door Remot and Separate Heating Contr. Living Room Rm, Dinning Room Rm, Kitchen and Foyer are on the Main floor; Primary B and second bedroom are on the upper floor.The Saint James
39 Jarvis St was developed by real estate developerSchool Information
- Market Lane Junior and Senior Public School (Grade:JK-8) 2364/3037
- Western Technical-Commercial School (Grade:9-12)
- Jarvis Collegiate Institute (Grade:9-12) 651/739
- St. Michael Catholic School (Grade:JK-8) 1195/3037
- Dundas Junior Public School (Grade:JK-5)
- Queen Alexandra Middle School (Grade:6-8)
- Winchester Junior and Senior Public School (Grade:0-8)


Commute Information
King Subway Station (0.5km)Union Go Train Station (0.9km)