Waterfront Communities C1, Toronto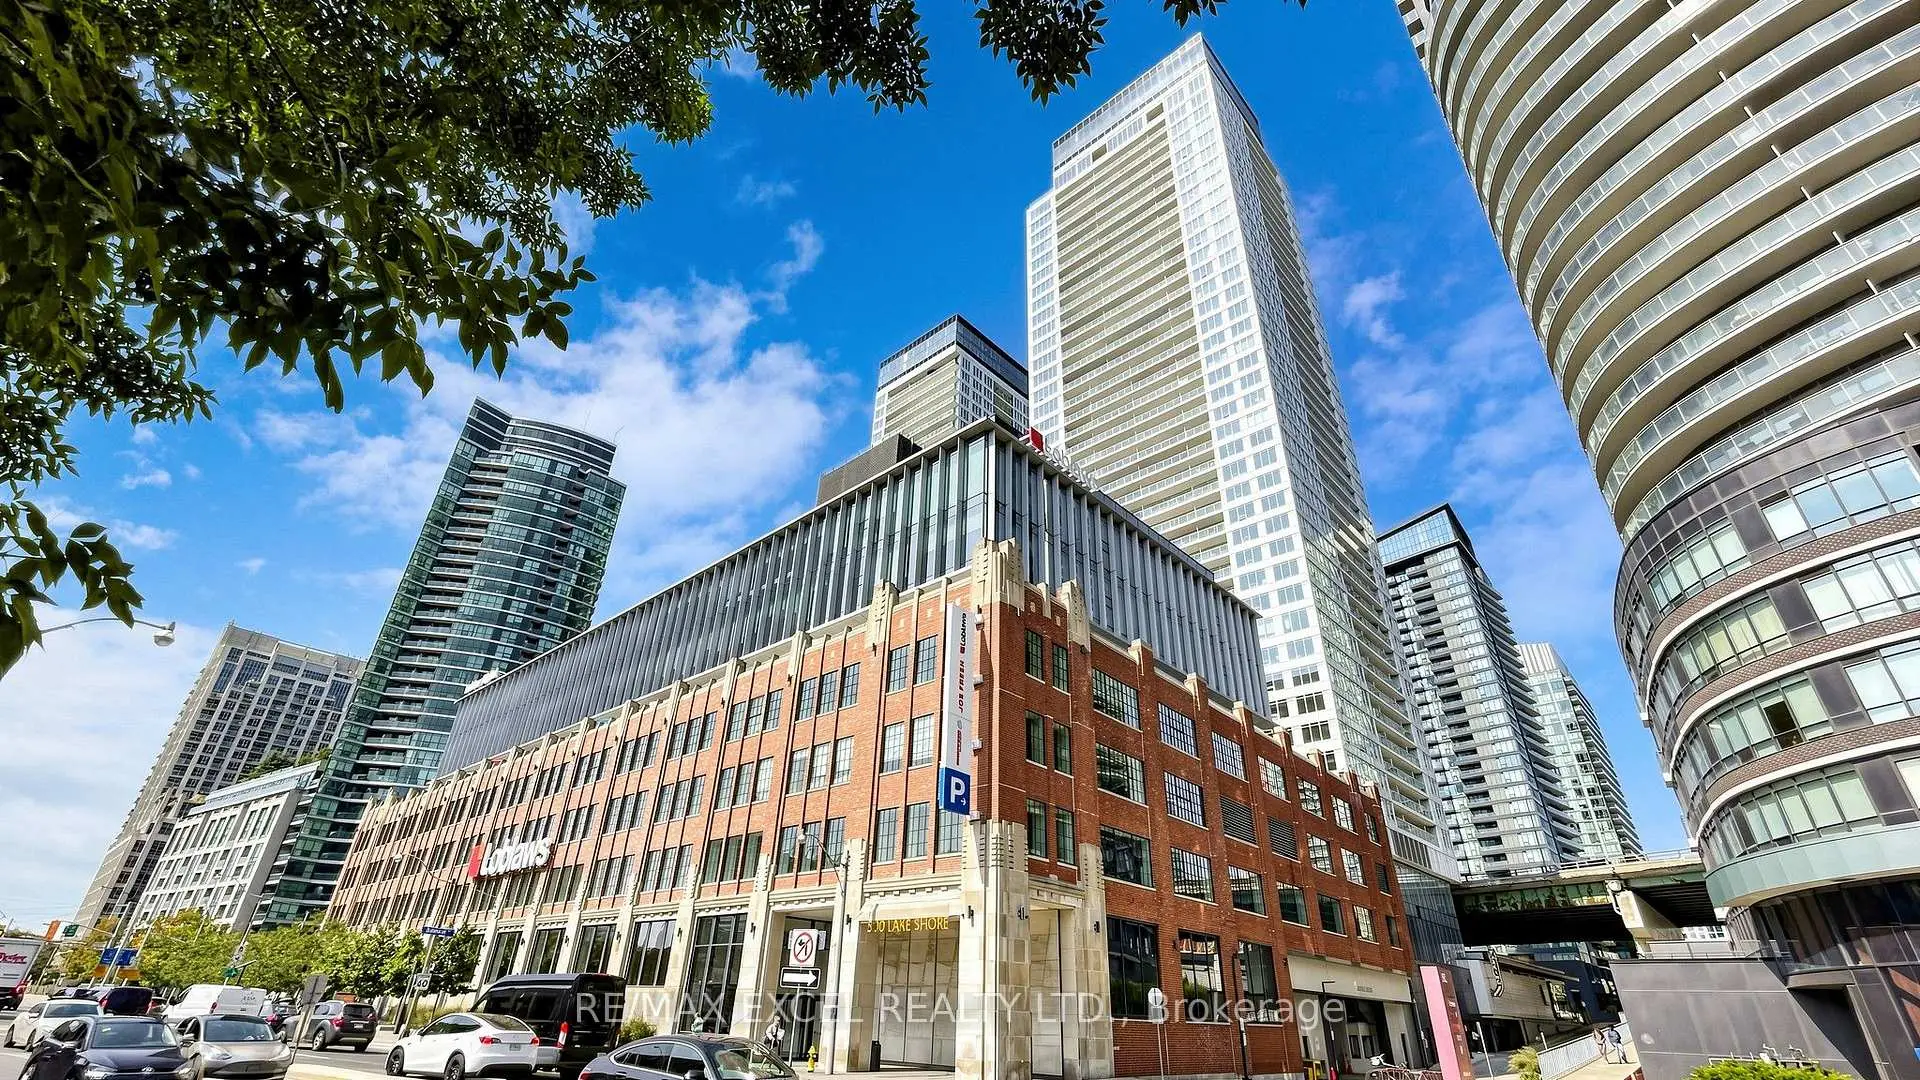

Description
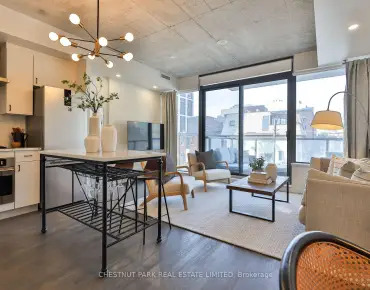
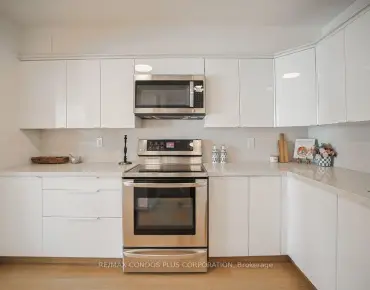
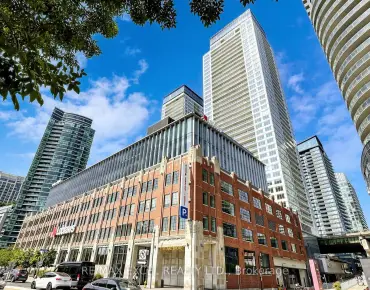
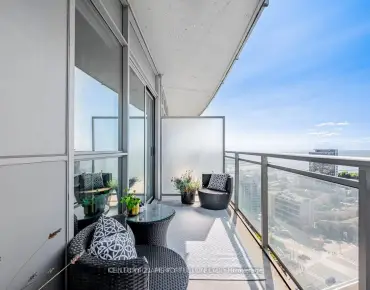
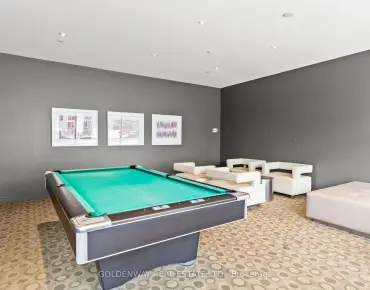
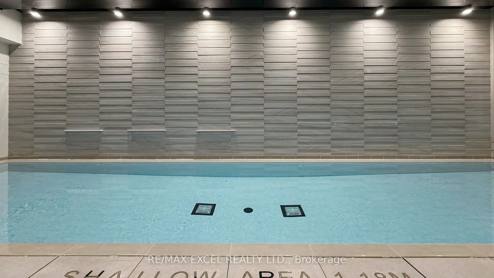
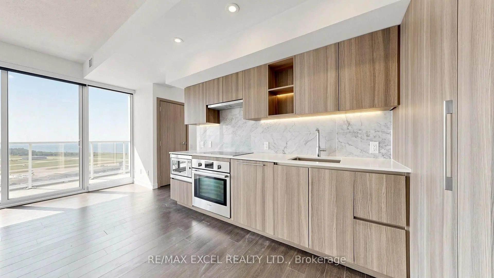
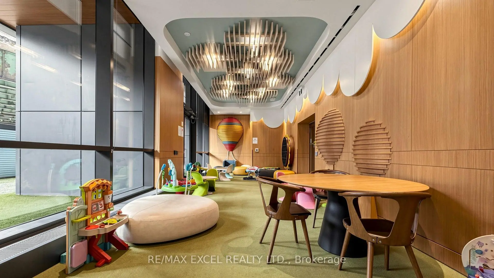
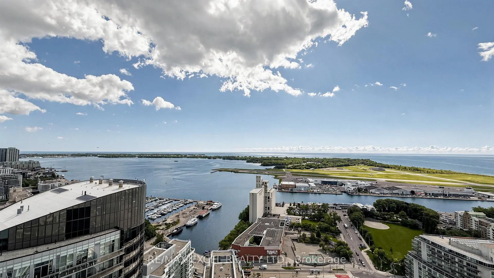
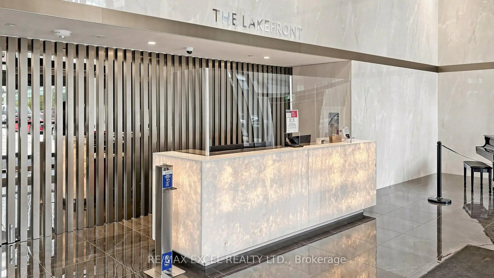
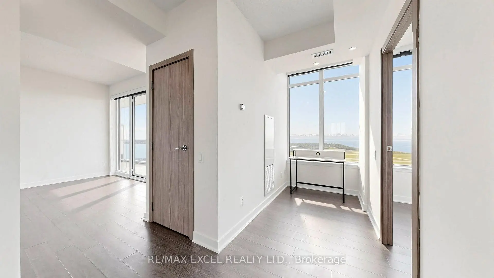
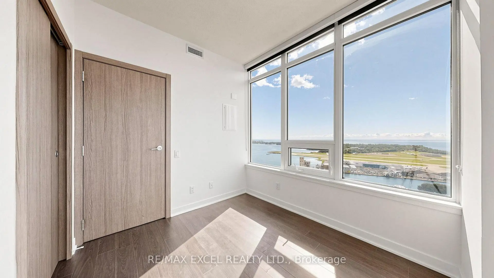
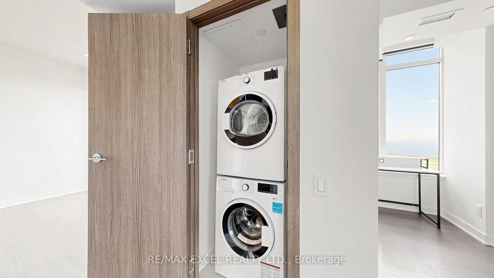
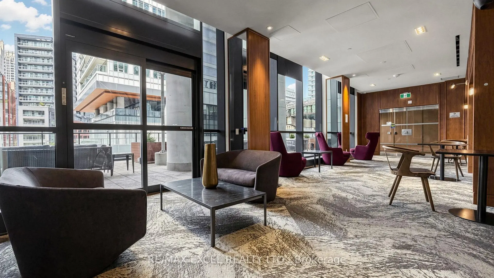
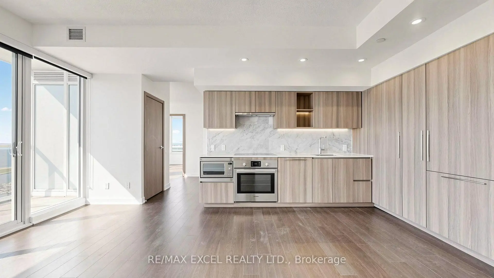
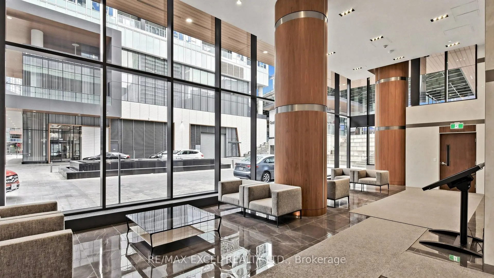
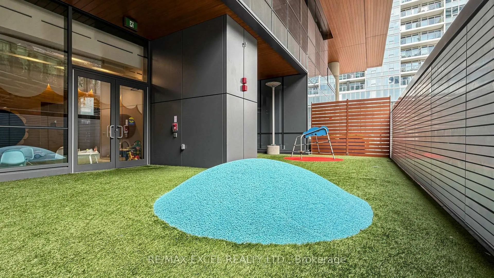
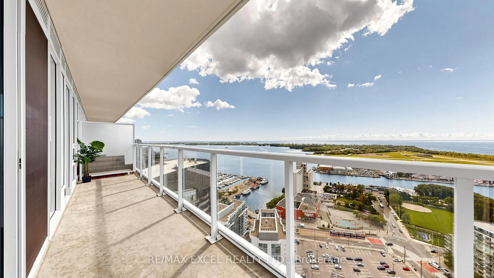
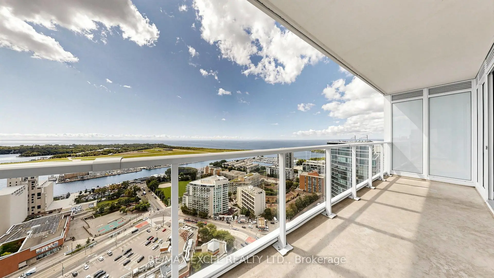
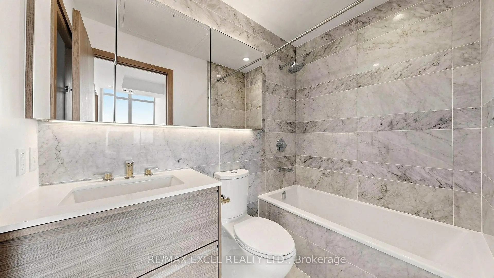
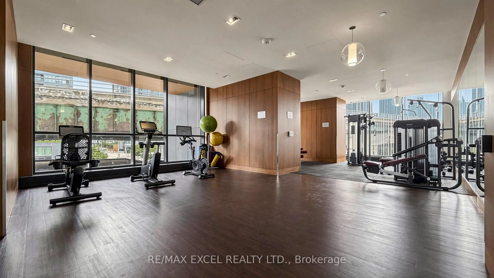
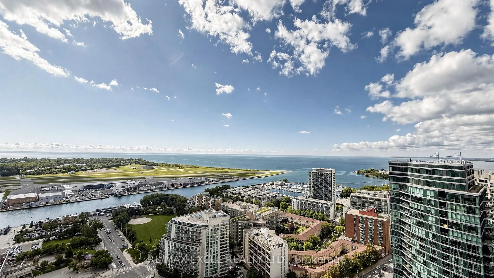
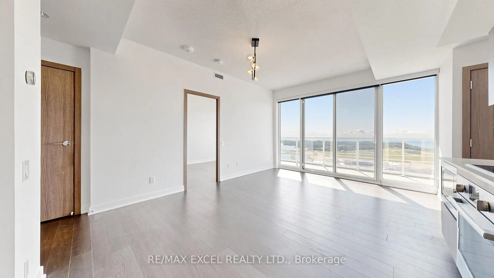
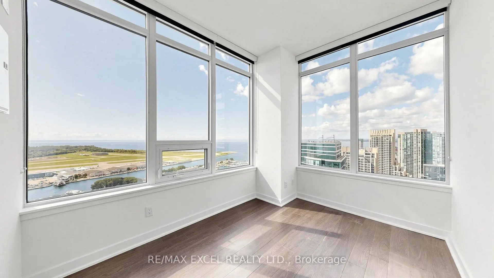
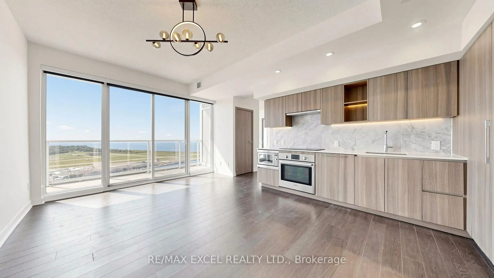
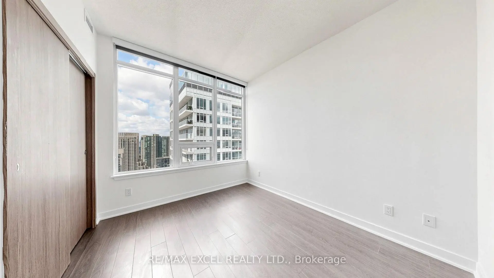
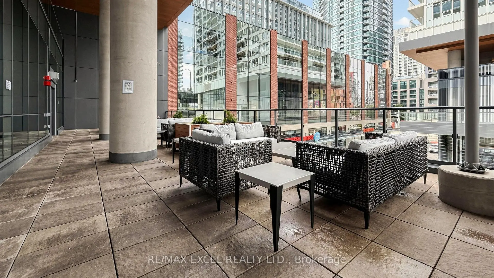
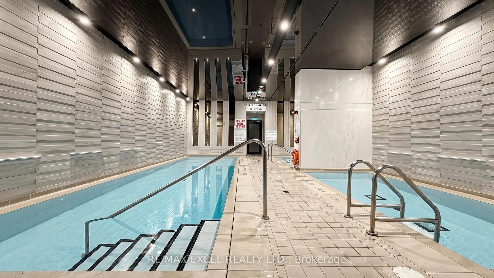
Stunning 3+1 bedroom, 2-bath suite offering over 1,000 sq. ft. of modern living in the heart of downtown Toronto. Features a sleek kitchen with quartz countertops, engineered wood flooring, and parking with EV charging. Enjoy 23,000+ sq. ft. of luxury amenities including indoor pool, fitness centre, sauna, SkyGarden with BBQs, concierge and more. Steps to the waterfront, TTC, restaurants, shopping, Financial & Entertainment Districts.
Features
- Facing: South West

- Bedrooms: 3+1

- Bathrooms: 2

- Garages: 1

- Kitchens: 1

Details
- Space: 1000-1199

- Maintenance: $ 800.00

- Tax: $ 5938.98

- C13785582

- Listing contracted with: RE/MAX EXCEL REALTY LTD.
| Room | Size(M) | Description | |
|---|---|---|---|
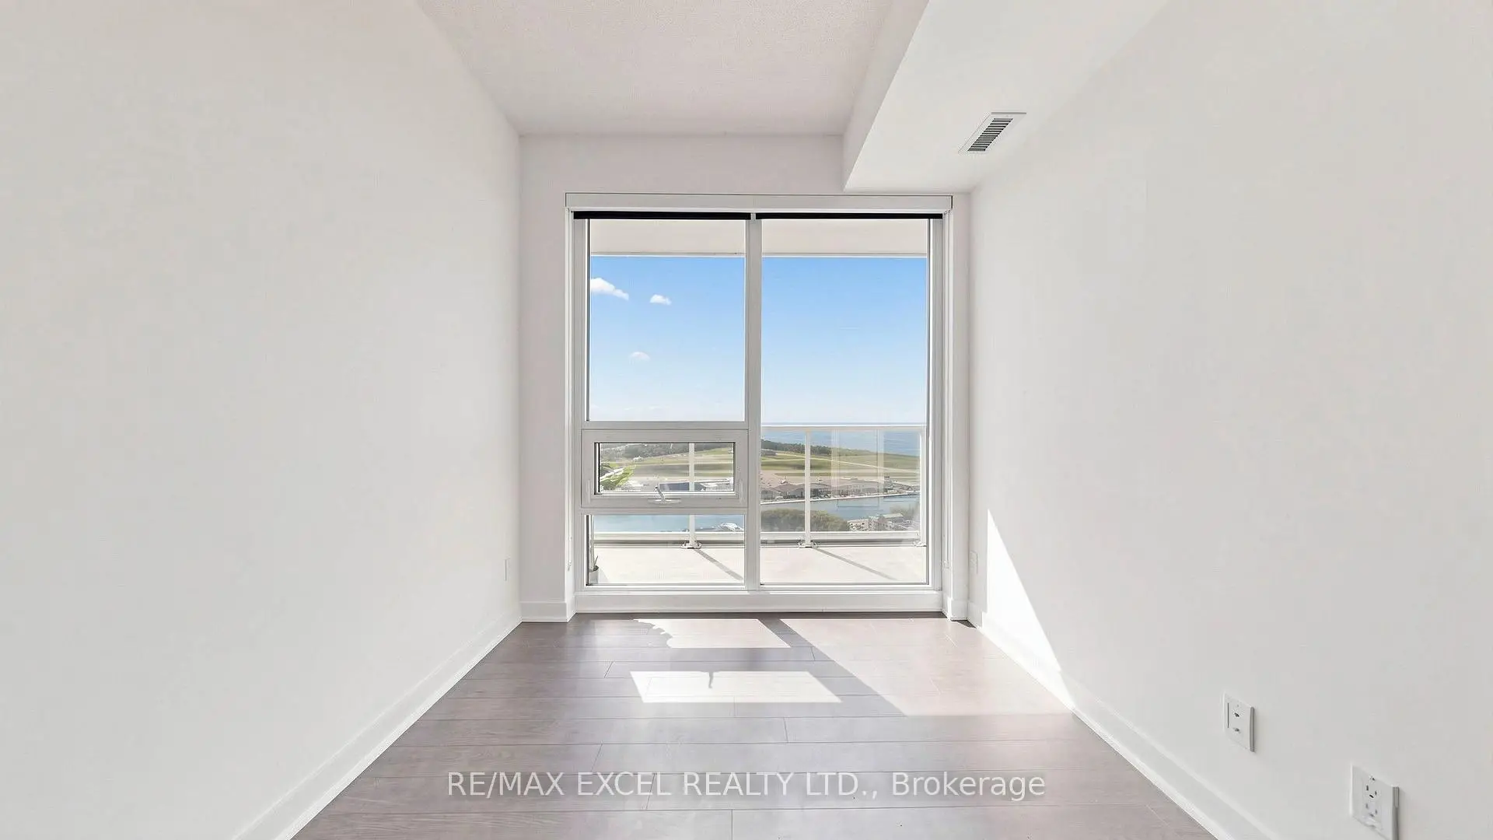
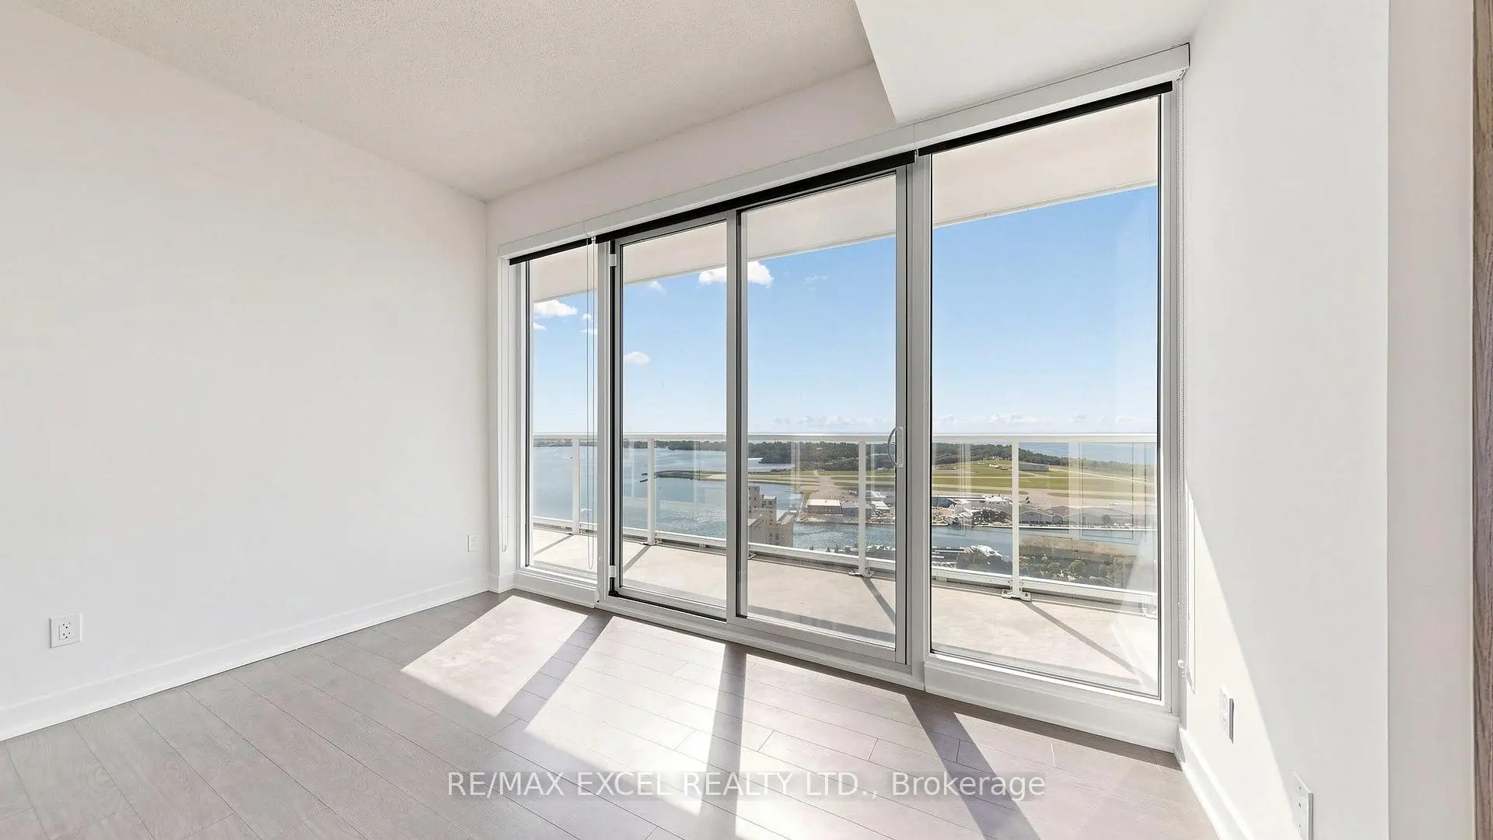
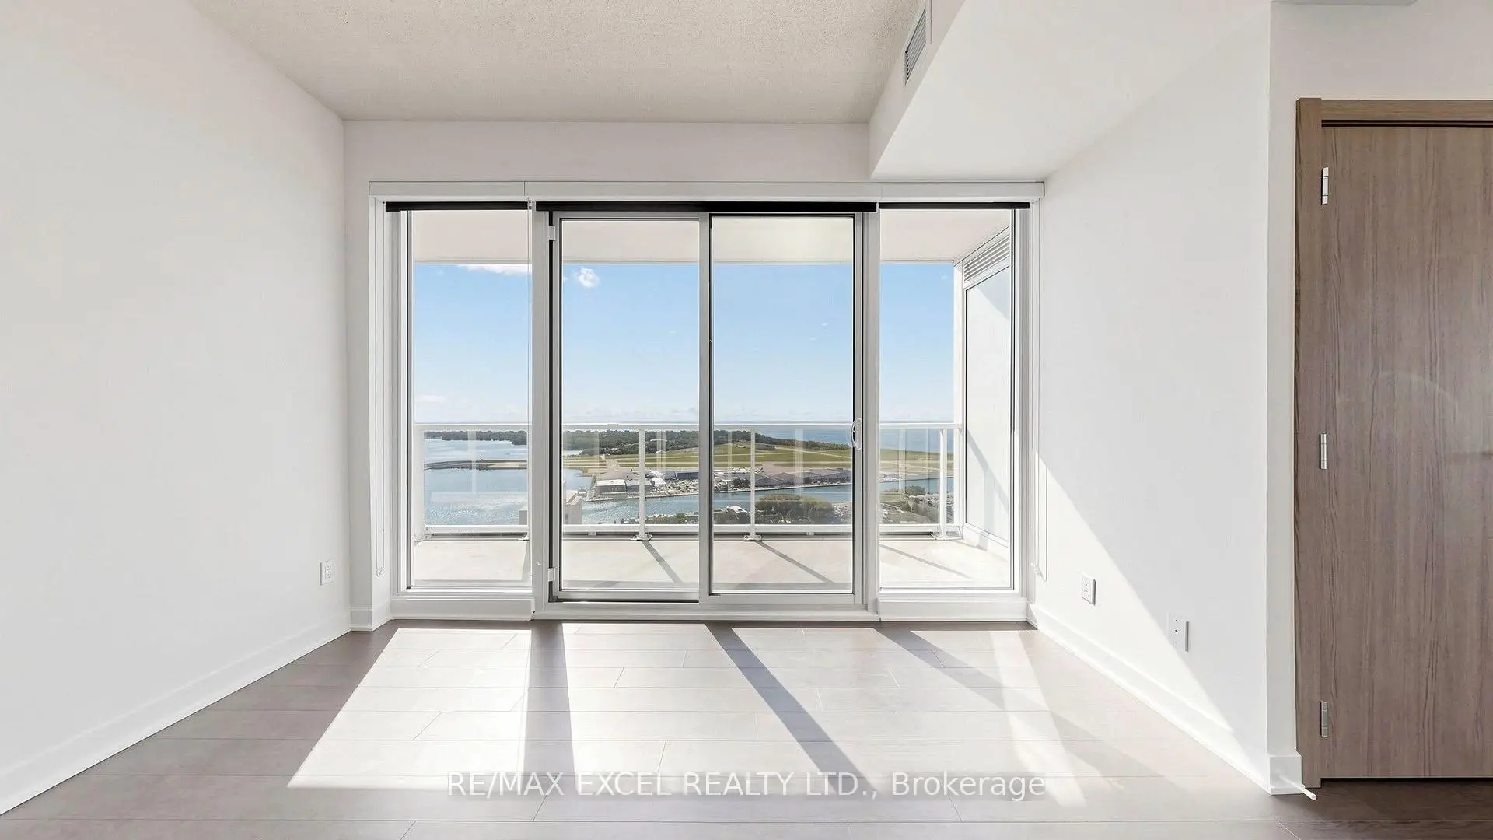
| Living Rm | 5.90x4.30 | Overlook Water, W/O To Balcony, Combined w/Dining |
|
| Dining Rm | 5.90x4.30 | Combined w/Kitchen, Combined w/Living, Open Concept |
|
| Kitchen | 2.95x4.30 | Combined w/Dining, Stainless Steel Appl, Corian Counter |
|
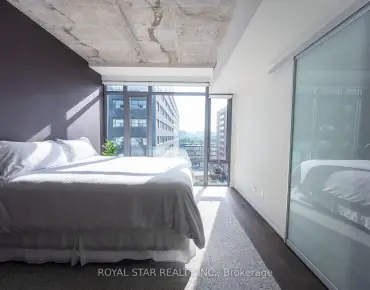
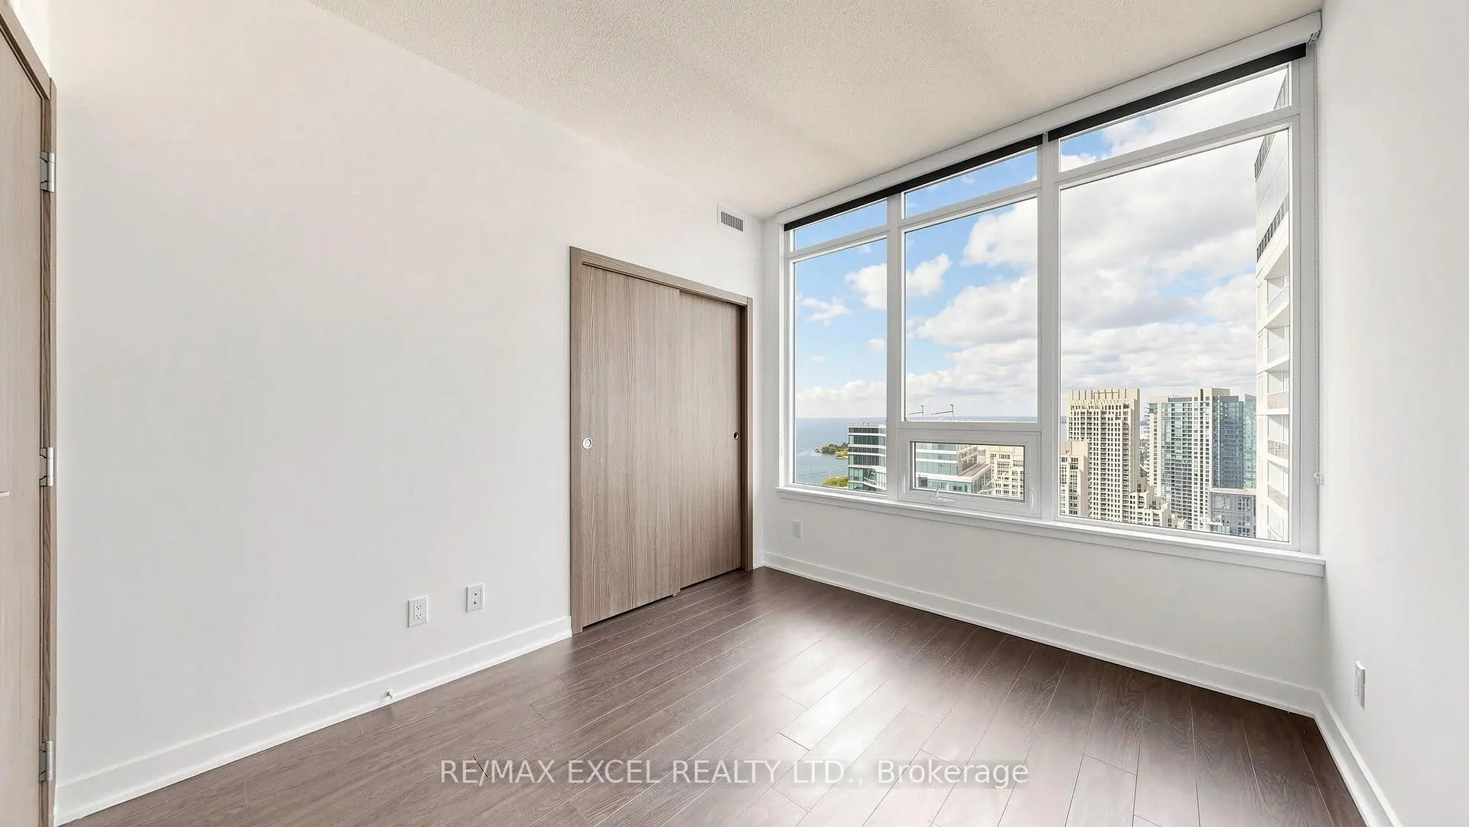
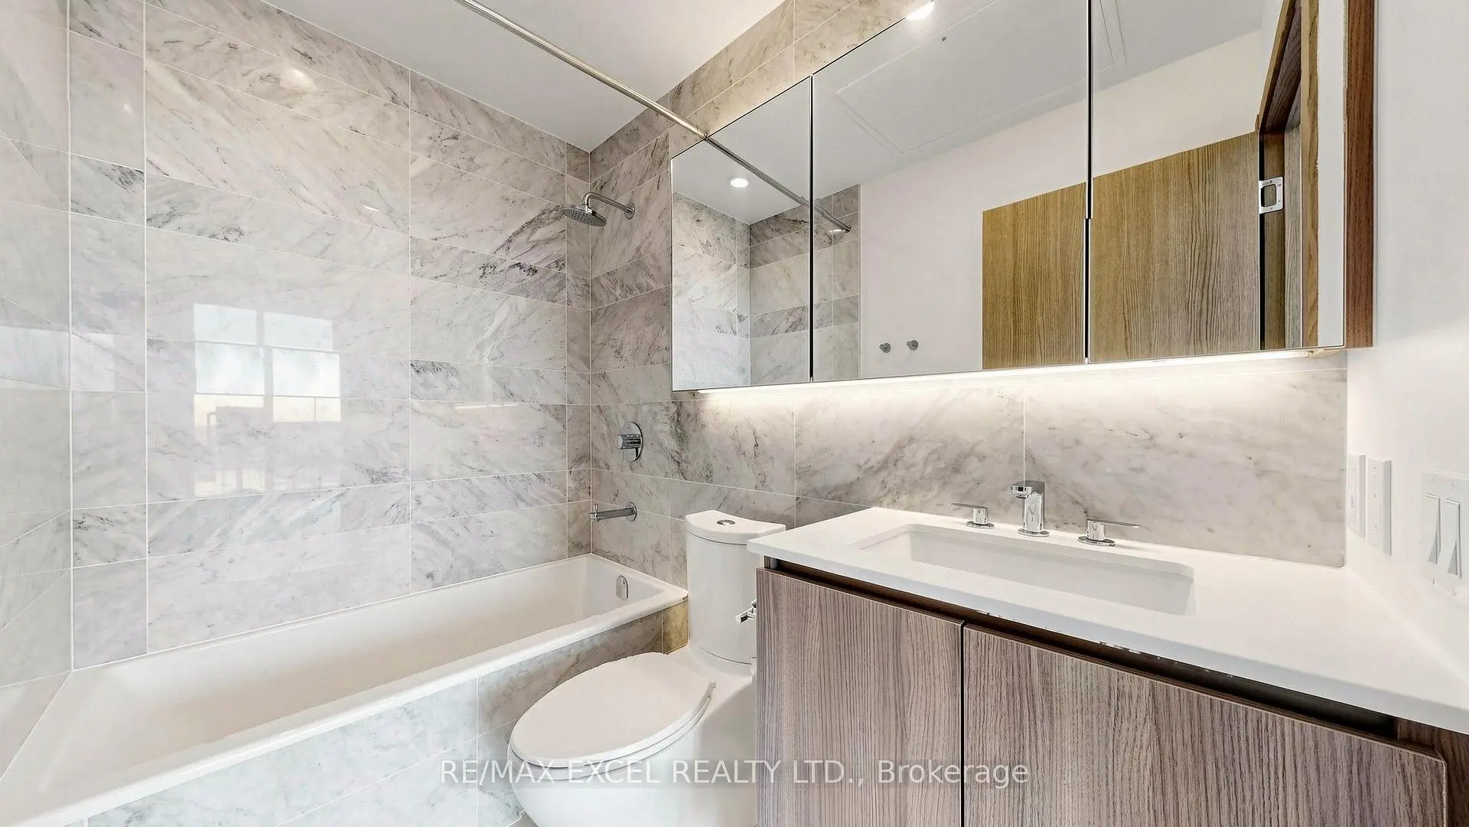
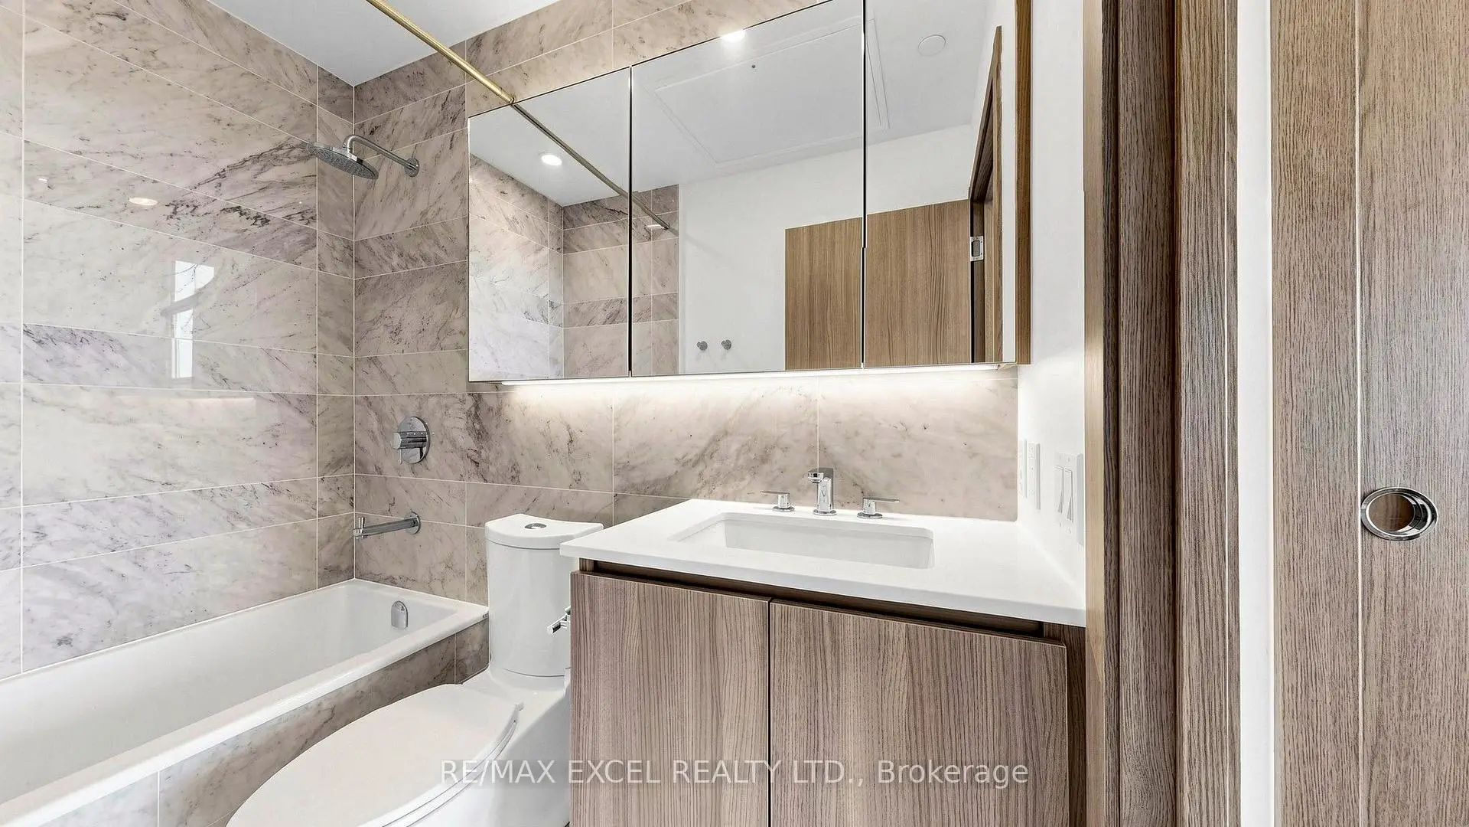
| Primary B | 3.50x2.90 | 4 Pc Ensuite, Overlook Water, Walk-In Closet(s) |
|
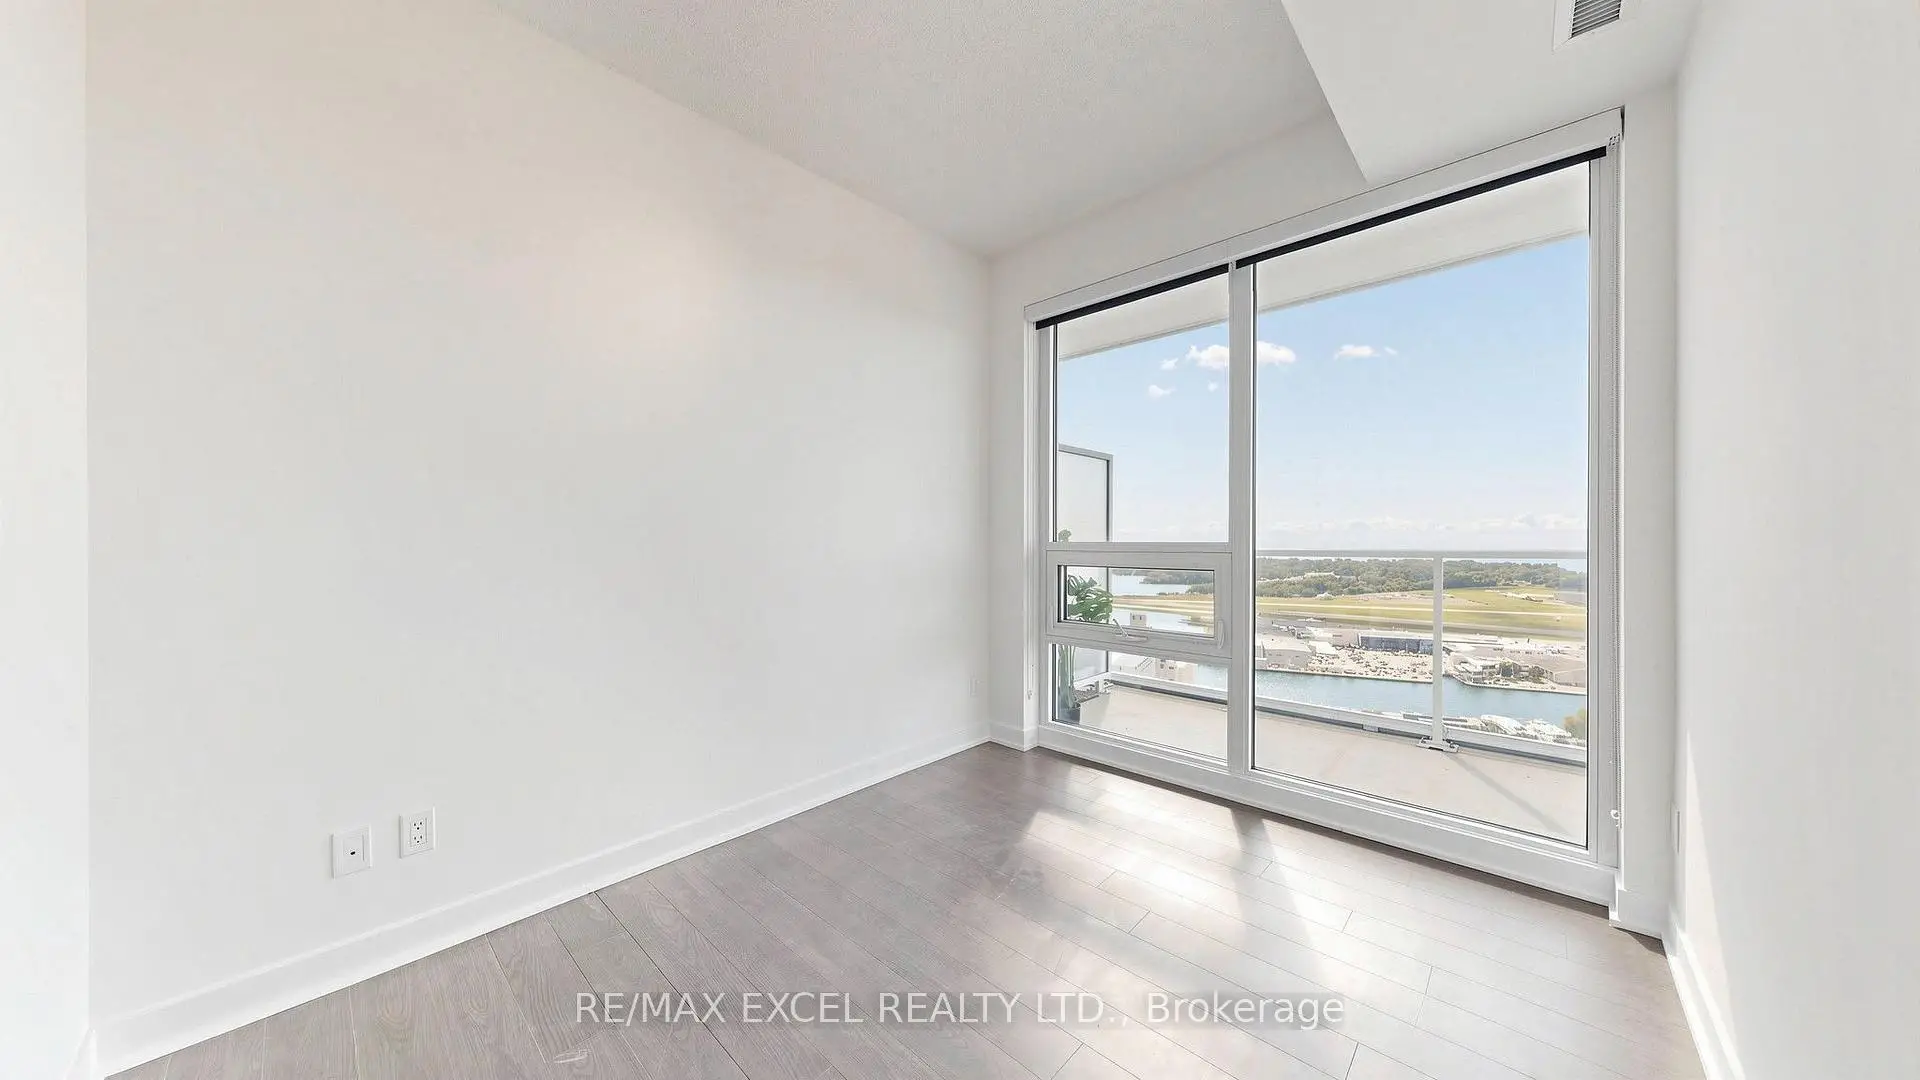
| 2nd Br | 3.30x2.50 | Overlook Water, Closet, Large Window |
|
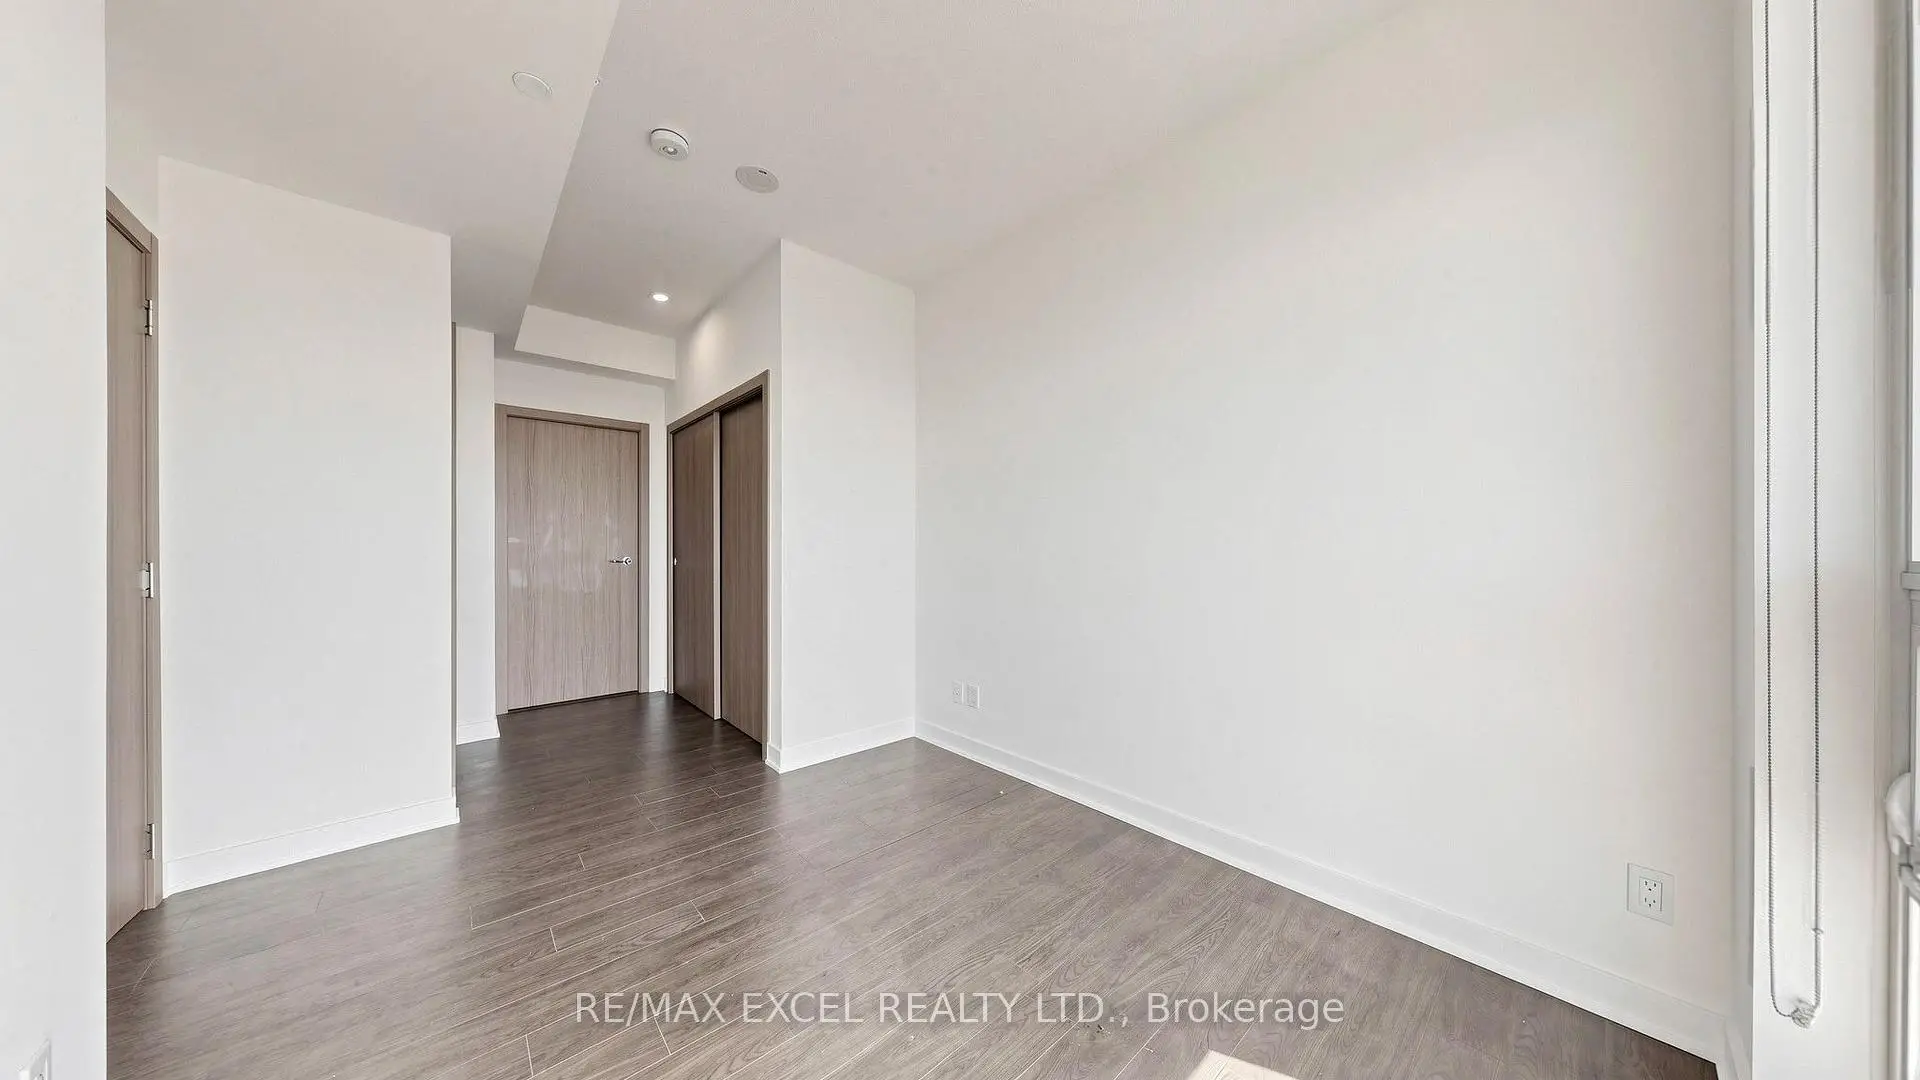
| 3rd Br | 3.30x2.80 | 4 Pc Ensuite, Large Window, Closet |
|
| Den | 1.60x1.45 | Window, Overlook Water |
| Bathroom | Pieces | Level | |
|---|---|---|---|
| 1xBath | 4 pcs | Flat |
|
| 1xBath | 4 pcs | Flat |