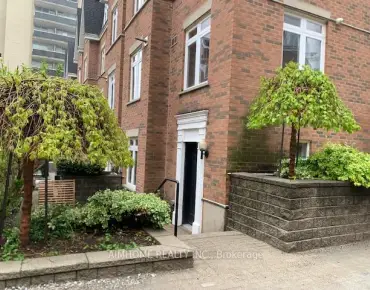
Mount Pleasant West, Toronto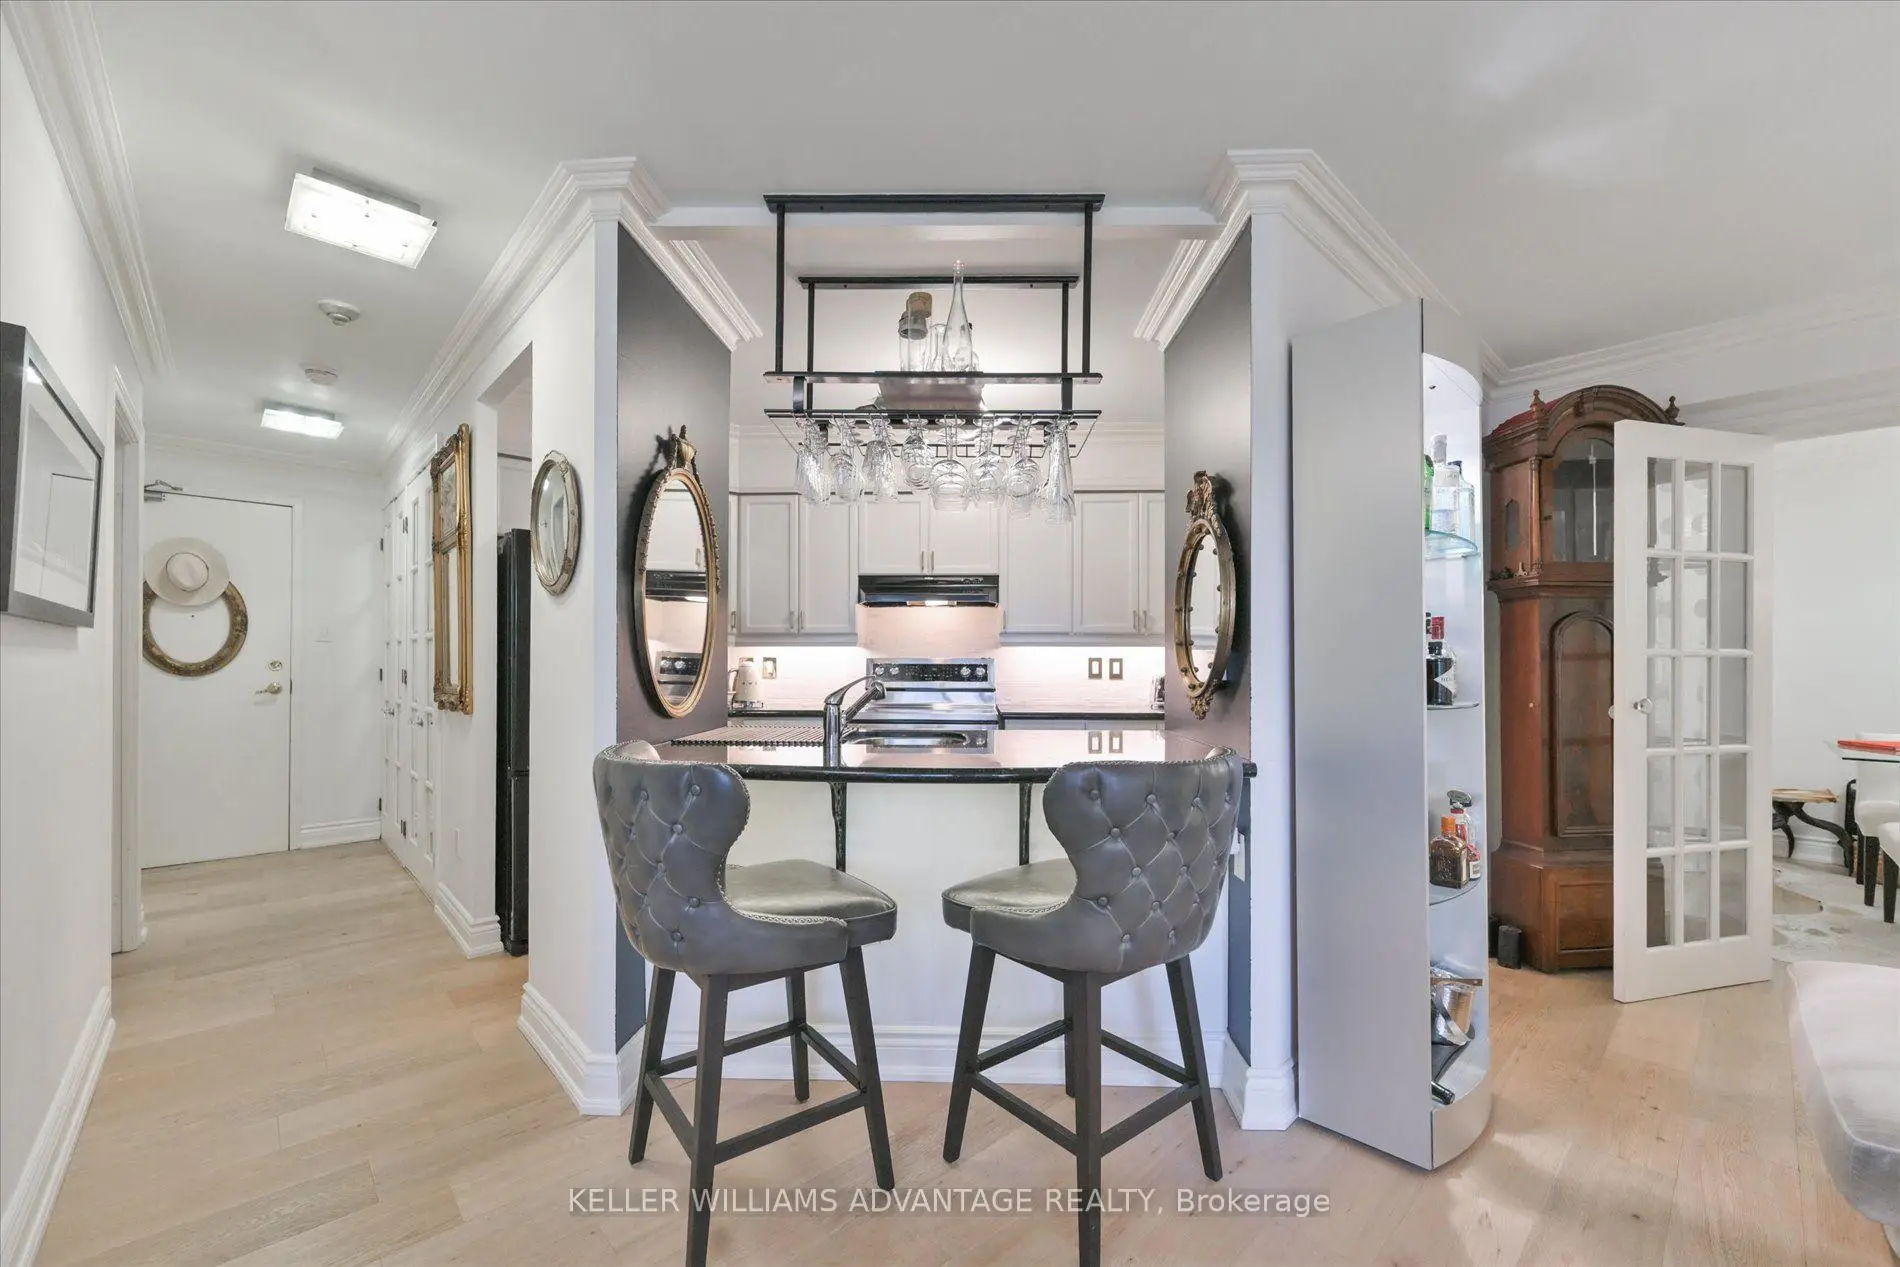

Description
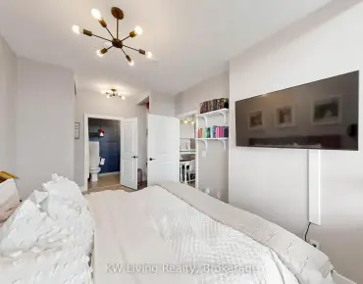
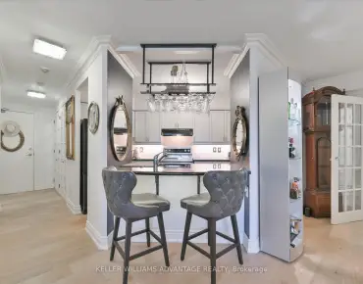
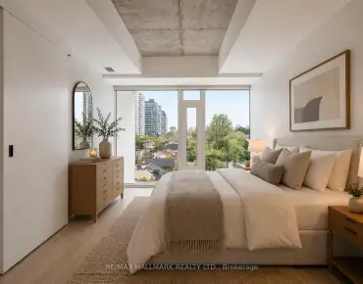
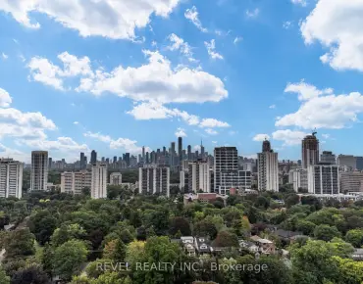
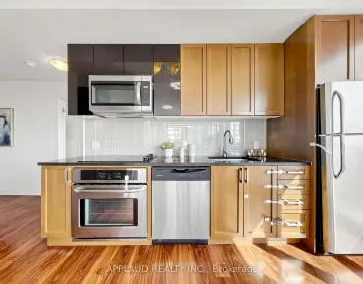
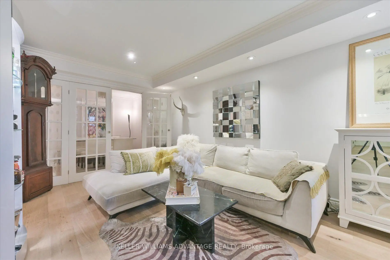
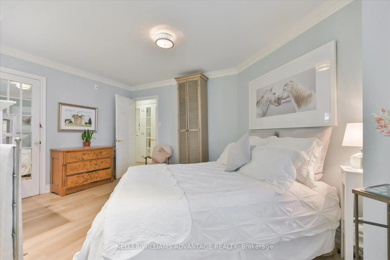
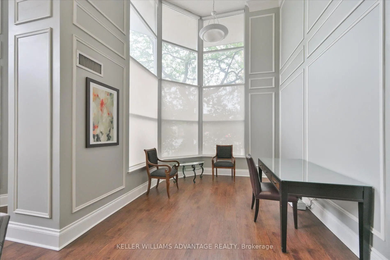
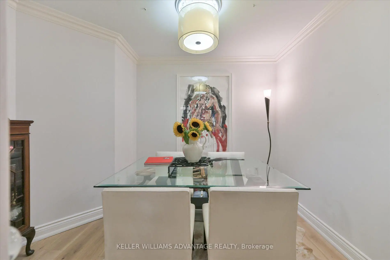
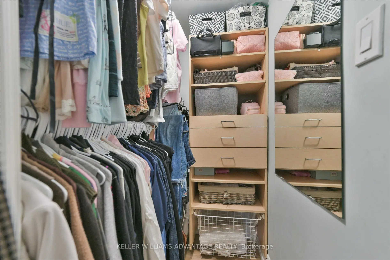
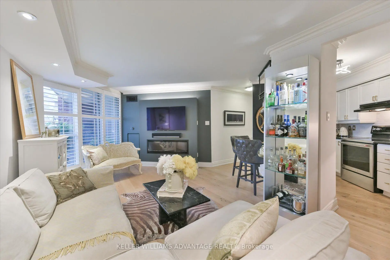
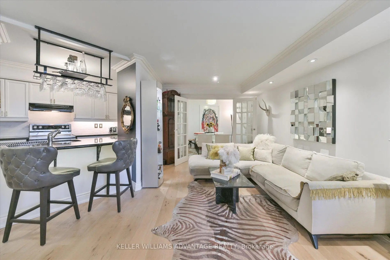
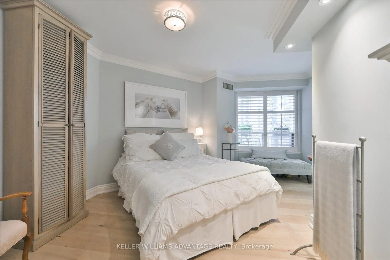
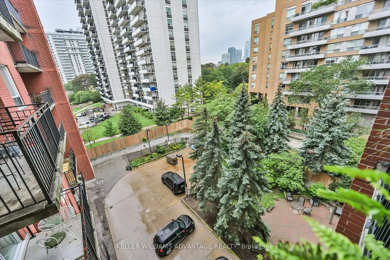
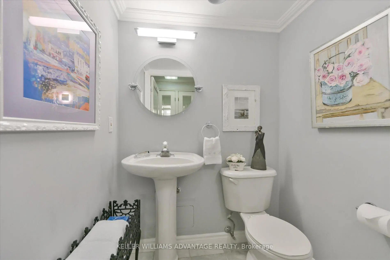
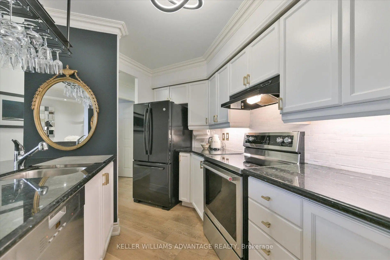
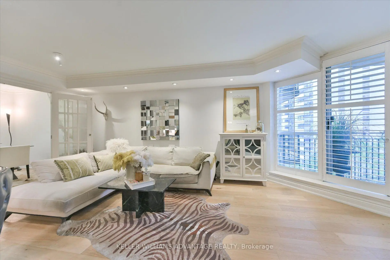
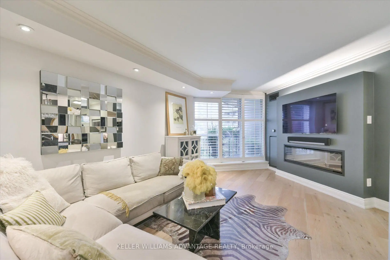
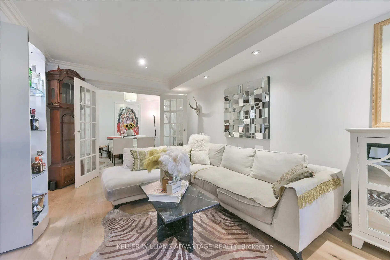
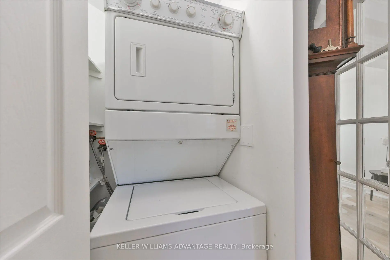
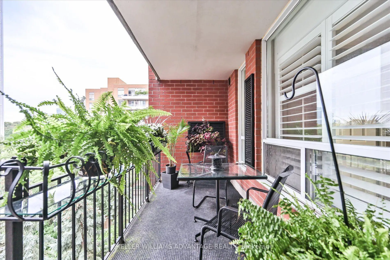
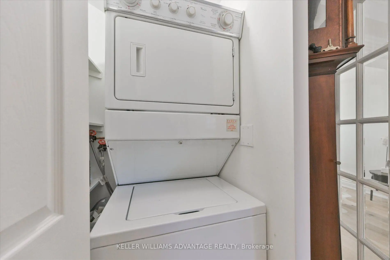
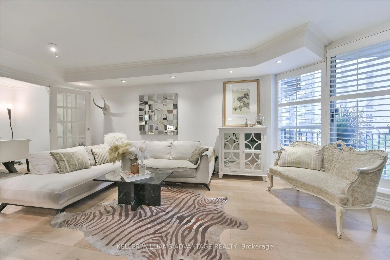
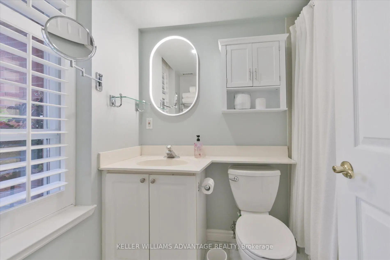
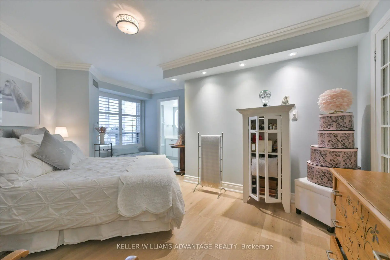
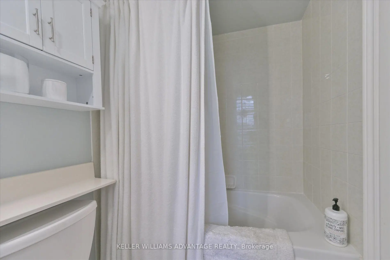
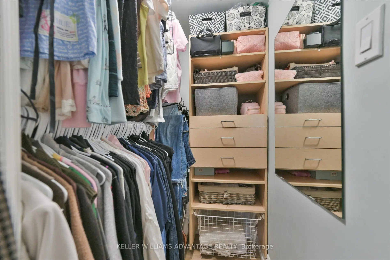
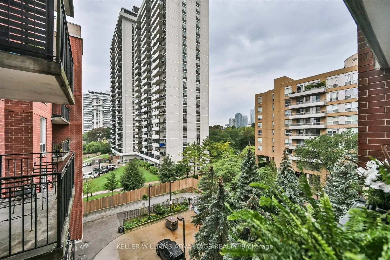
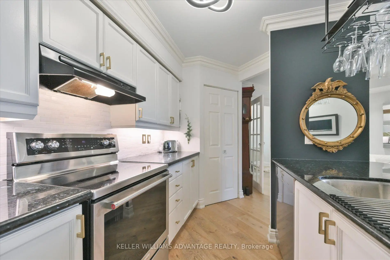
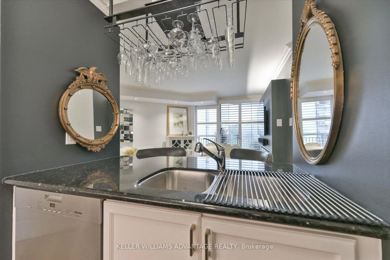
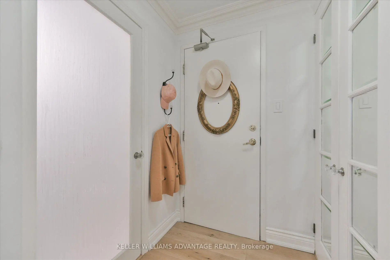
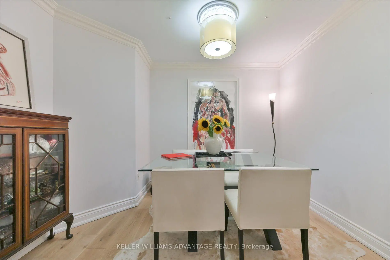
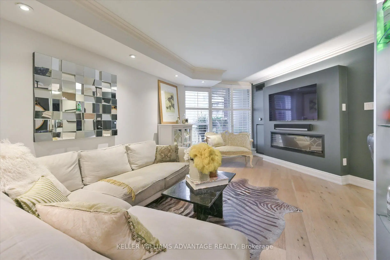
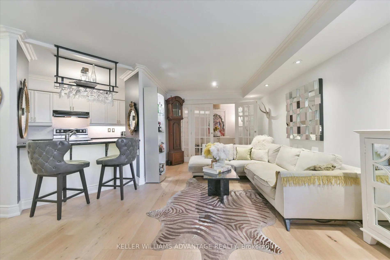
Quiet, West-Facing & Filled With Beautiful Afternoon/Evening Light, This Exceptional 1+1 Bedroom, 2-Bath Suite Offers Sophisticated Davisville Village Living. Tucked Away, The Suite Enjoys A Desirable West Exposure And A Tranquil Outlook-An Uncommon Combination Of Privacy, Natural Light, And Midtown Convenience. Nearly Every Detail Has Been Thoughtfully Customized. The Open-Concept Living And Dining Area Features 100% Oak Flooring, Handcrafted Clay Moulding Throughout, Pot-Ceiling Lighting, Custom Shutters, And A Modern Electric Fireplace. The Designer Kitchen Showcases Granite Countertops, A Custom Backsplash, Upgraded Hardware, And Feature Lighting Beneath The Cabinetry And Bar. Custom French Doors Lead To The Versatile Den, Beautifully Finished With Artisan Crown Moulding-Perfect As A Home Office Or Additional Living Space. The Spacious Primary Bedroom Offers An Antique Door Leading To An Organized Walk-In Closet And A Luxurious 4-Piece Ensuite. Both Bathrooms Feature Elegant Marble Flooring, With Custom Glass And Door Details Adding Further Character. A Truly Distinctive, Move-In-Ready Home Where Exceptional Craftsmanship, Peaceful West-Facing Living, And Effortless Midtown Connectivity Come Together.
Features
- Facing: West

- Bedrooms: 1+1

- Bathrooms: 2

- Garages: 1

- Kitchens: 1

Details
- Space: 800-899

- Maintenance: $ 704.59

- Tax: $ 3268.75

- C13783752

- Listing contracted with: KELLER WILLIAMS ADVANTAGE REALTY
| Room | Size(M) | Description | |
|---|---|---|---|
| Living Rm | 3.23x4.01 | Hardwood Floor, Pot Lights, W/O To Balcony |
|
| Dining Rm | 3.23x4.01 | Hardwood Floor, Crown Moulding, Fireplace |
|
| Kitchen | 3.76x2.57 | Hardwood Floor, Granite Counters, Overlooks Living |
|
| Primary B | 5.06x3.14 | Hardwood Floor, 4 Pc Ensuite, Walk-In Closet(s) |
|
| Powder Rm | 1.55x1.25 | ||
| Foyer | 2.77x1.47 |
| Bathroom | Pieces | Level | |
|---|---|---|---|
| 1xBath | 4 pcs | Flat |
|
| 1xBath | 2 pcs | Flat |
Property Summary
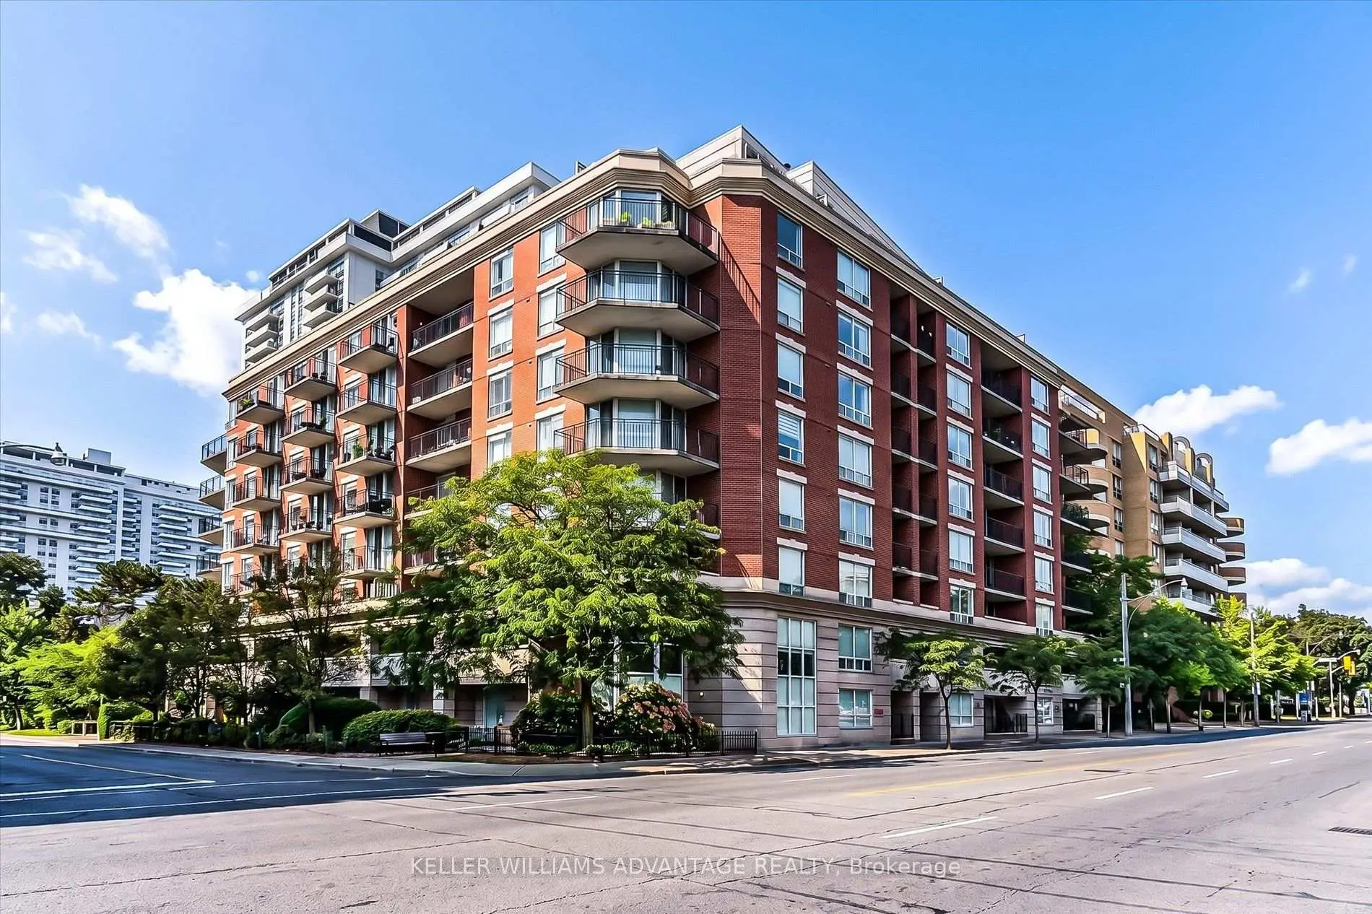
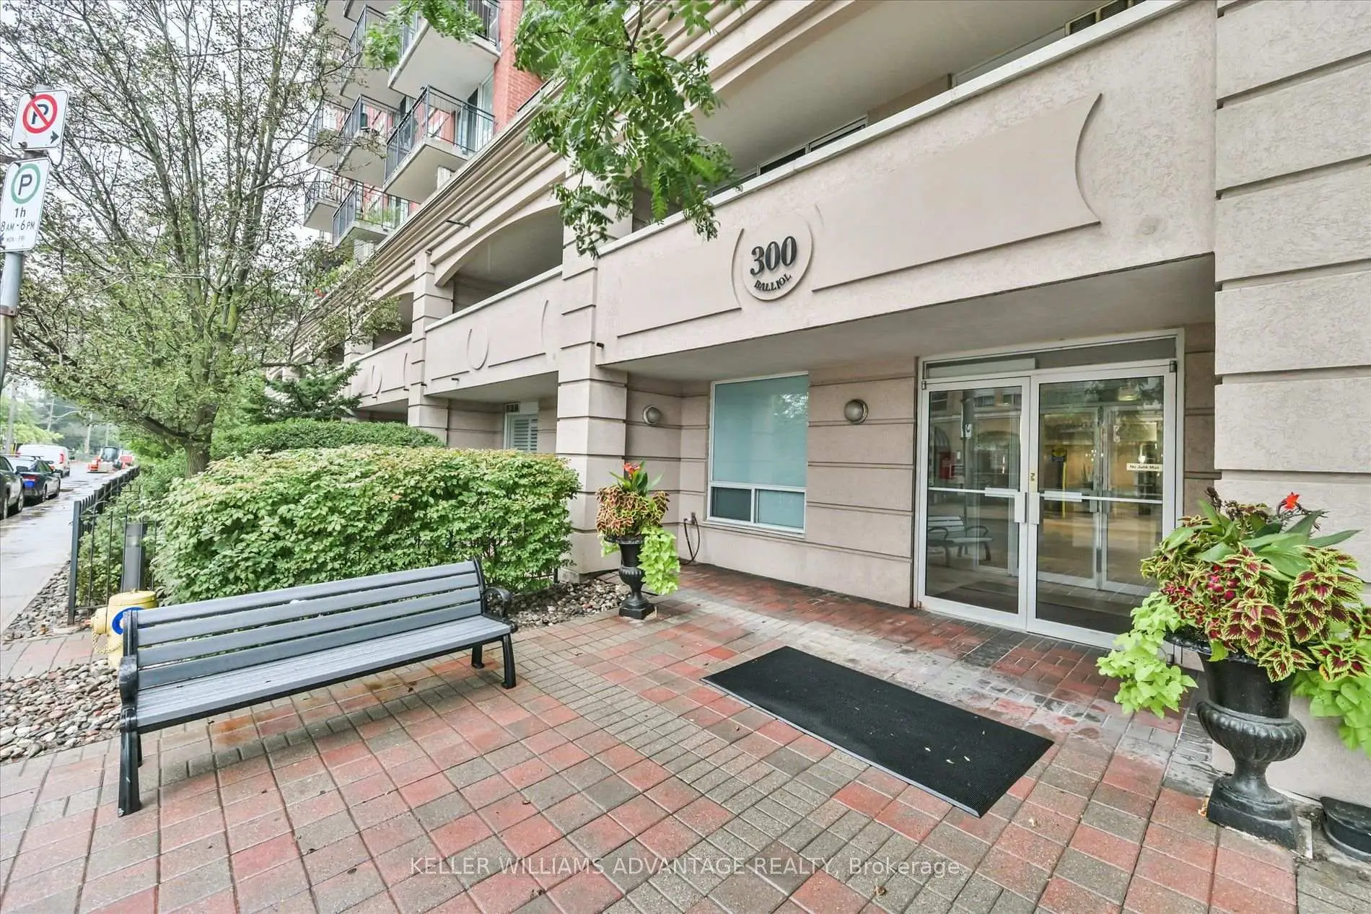
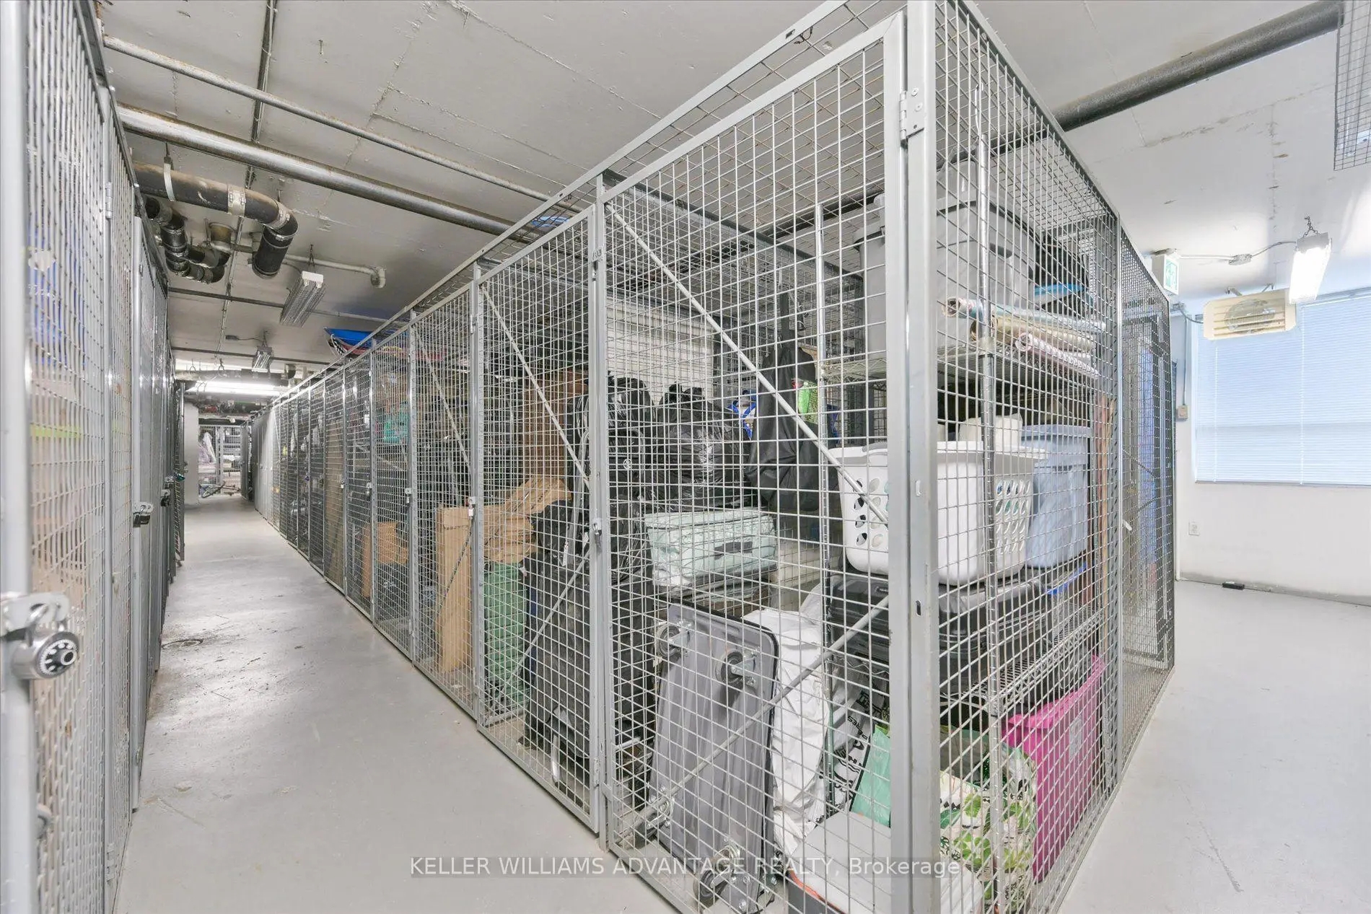
Located close to the intersection of Mt Pleasant Rd and Davisville Av, #601-300 Balliol St is a 1+1 bedrooms 2 washrooms Condo Apt. The unit has a Single Underground Parking Space. The property has many nice features including None. .300 Balliol Street Condos
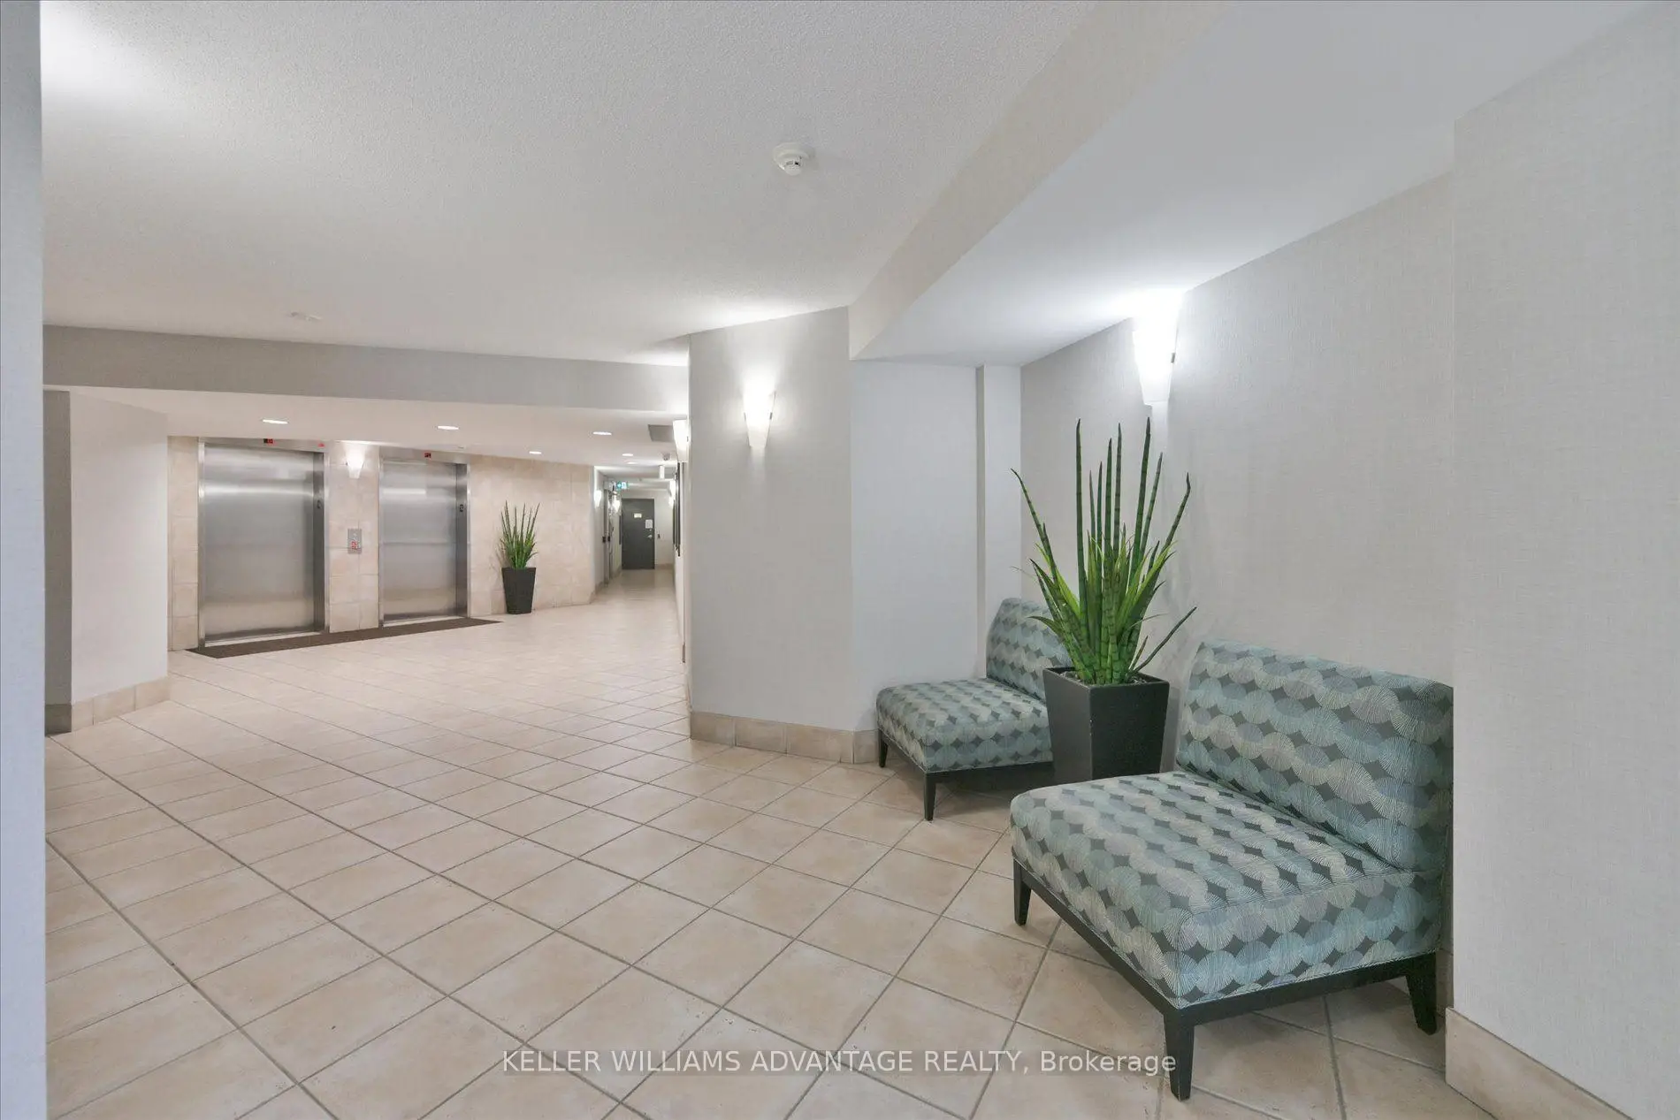
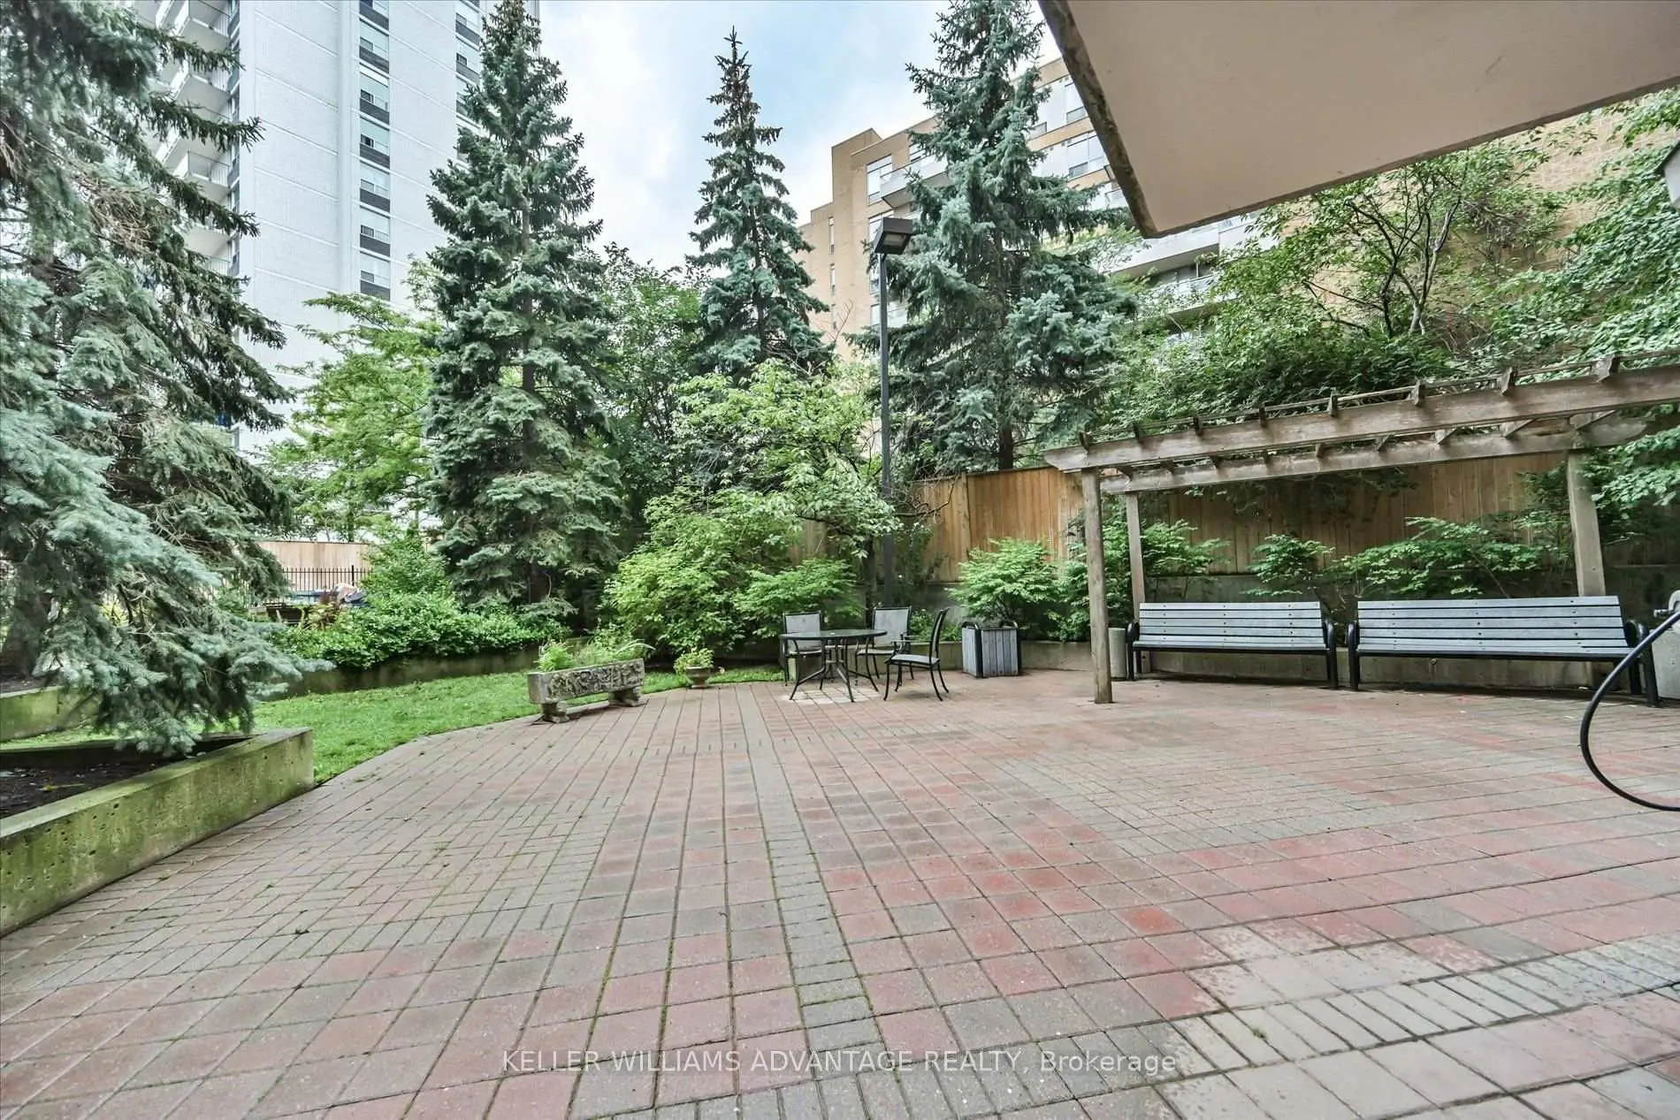
300 Balliol St was developed by real estate developer Condo Developer. The age of the residential building is approximately 26 years. It has about 9 levels and 118 units. 300 Balliol Street Condos offers amenities such as Party/Meeting room, Security System and Visitor Parking. The monthly maintenance fee includes Heat, Water and Air Conditioning. There are total 1 units for sale and 0 for lease in 300 Balliol St.School Information
- Davisville Junior Public School (Grade:JK-6) 513/3037
- Hodgson Middle School (Grade:6-8)
- North Toronto Collegiate Institute (Grade:9-12) 42/739
- St. Monica Catholic School (Grade:JK-8) 1119/3037
- Davisville Junior Public School (Grade:JK-6) 513/3037
- Forest Hill Junior and Senior Public School (Grade:JK-8) 97/3037
- Glenview Senior Public School (Grade:7-8)