Mount Pleasant West, Toronto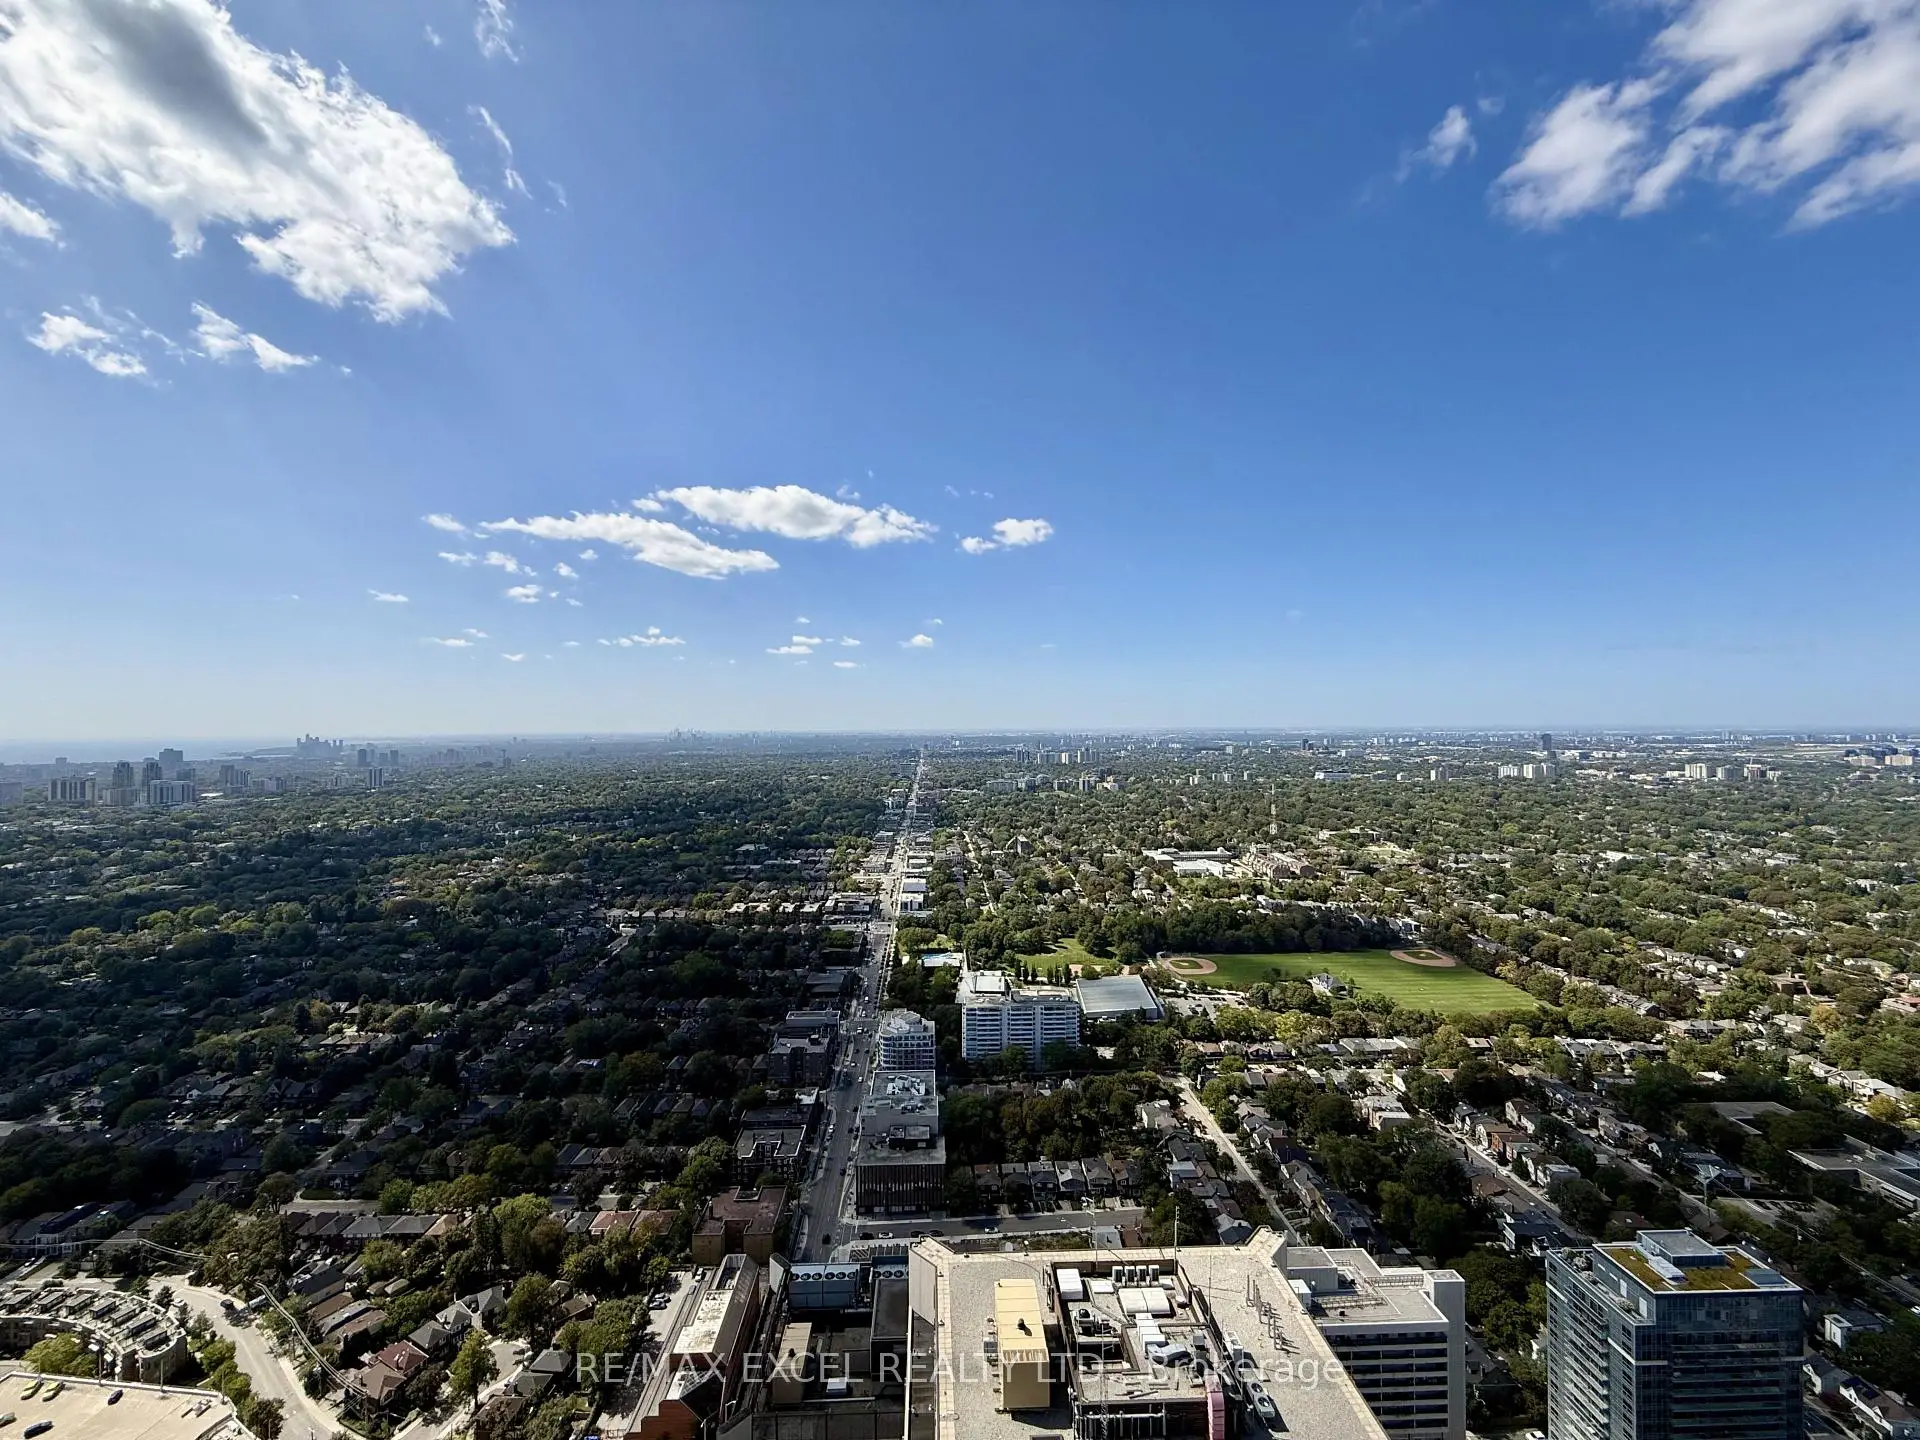



Description
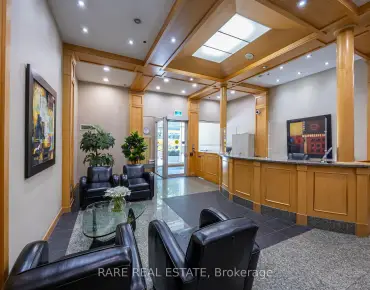
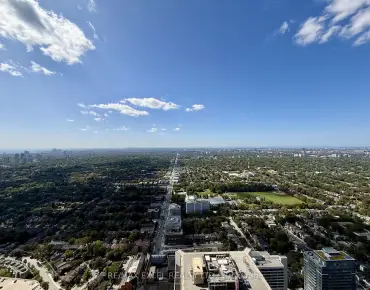
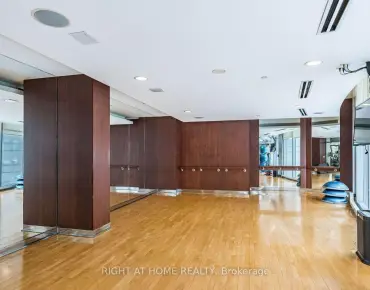
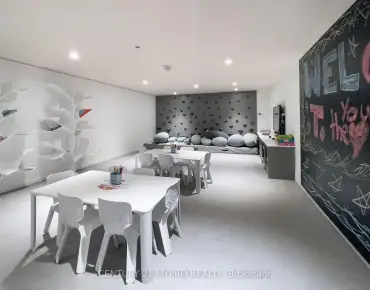
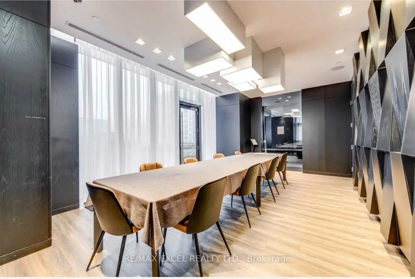
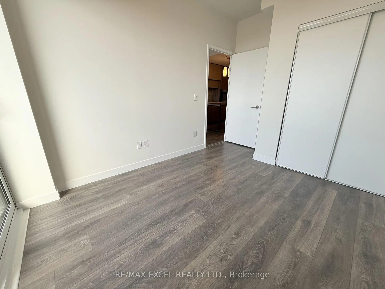
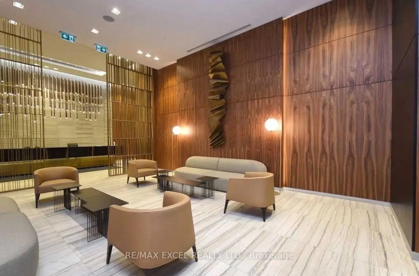
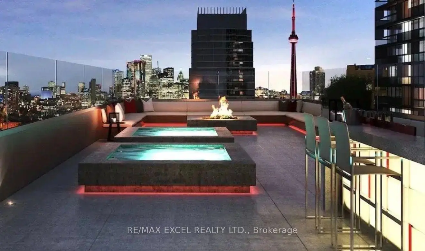
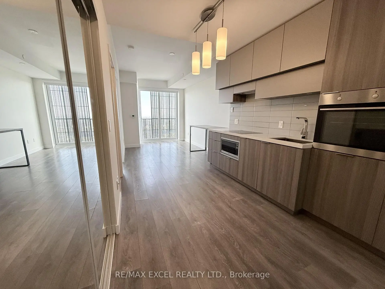
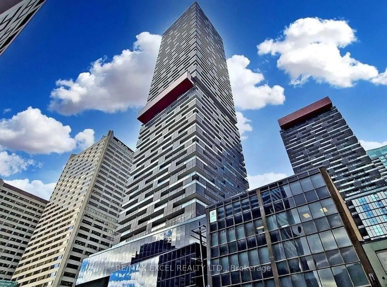
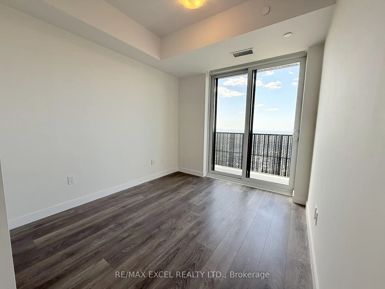
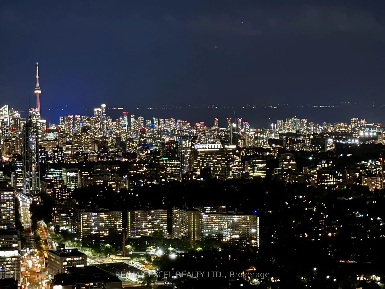
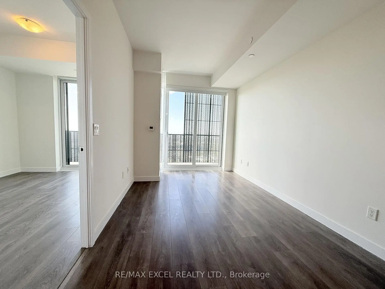
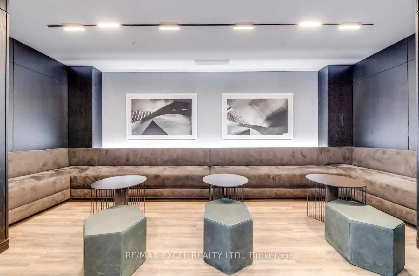
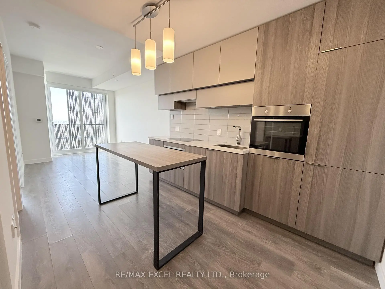
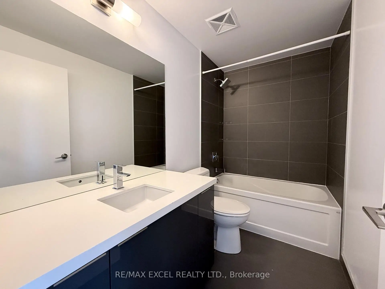
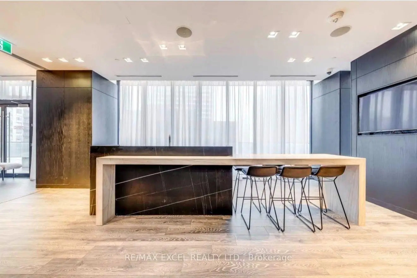
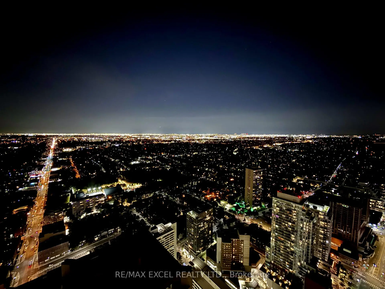
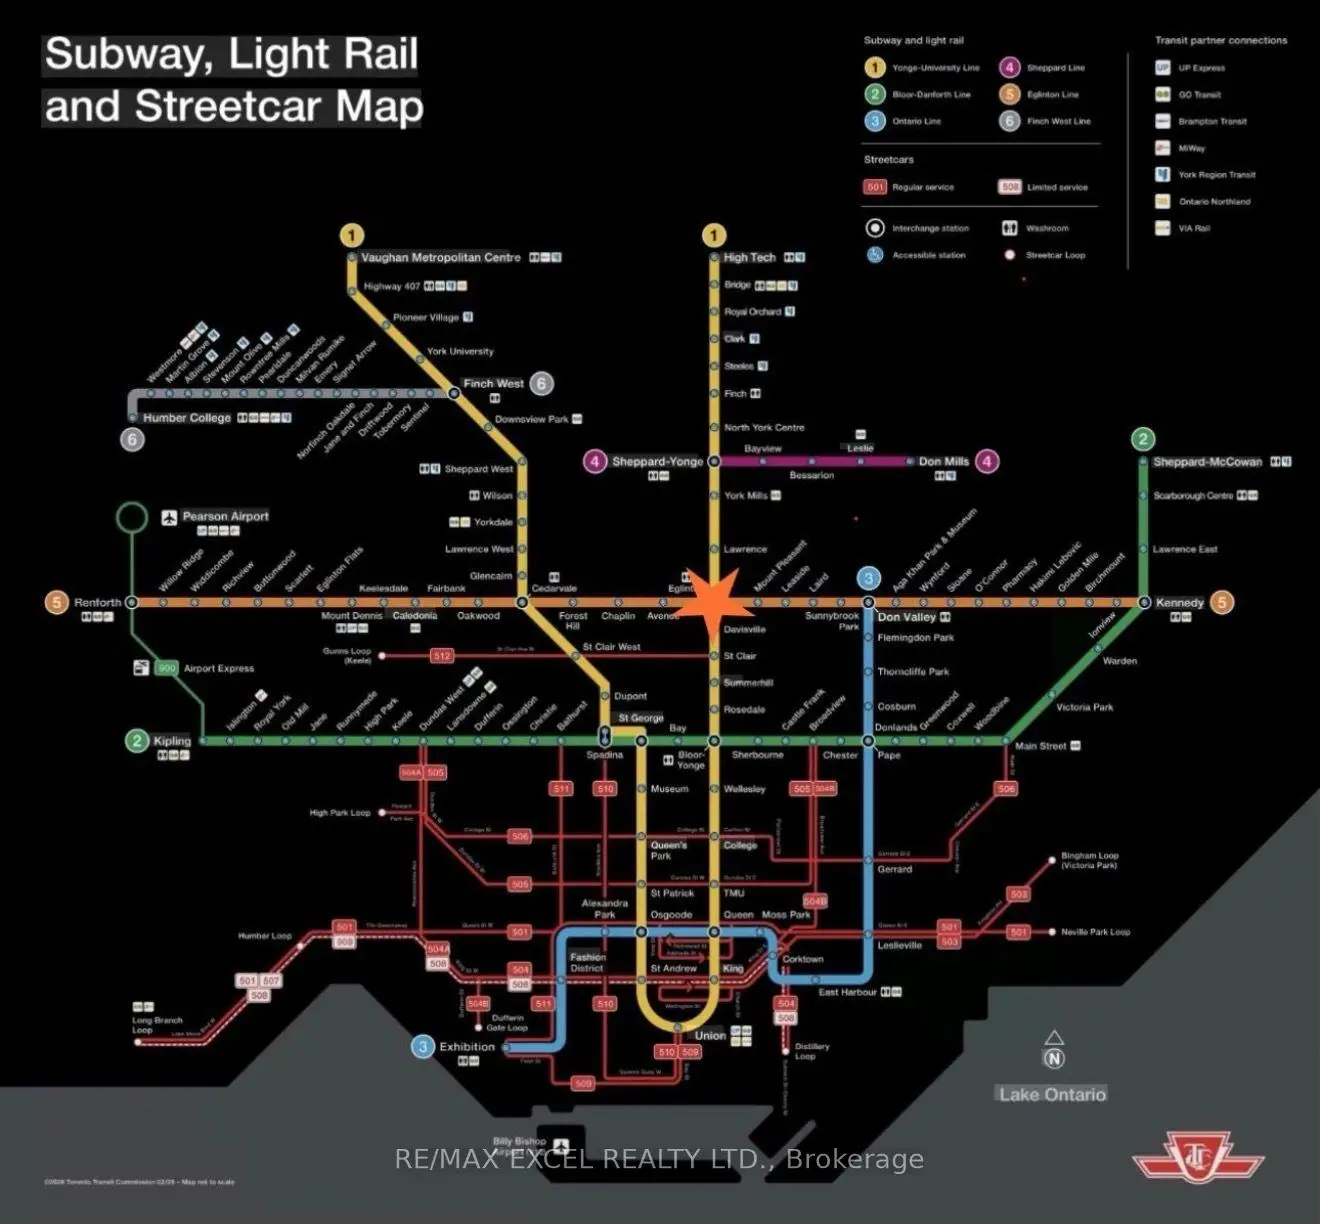
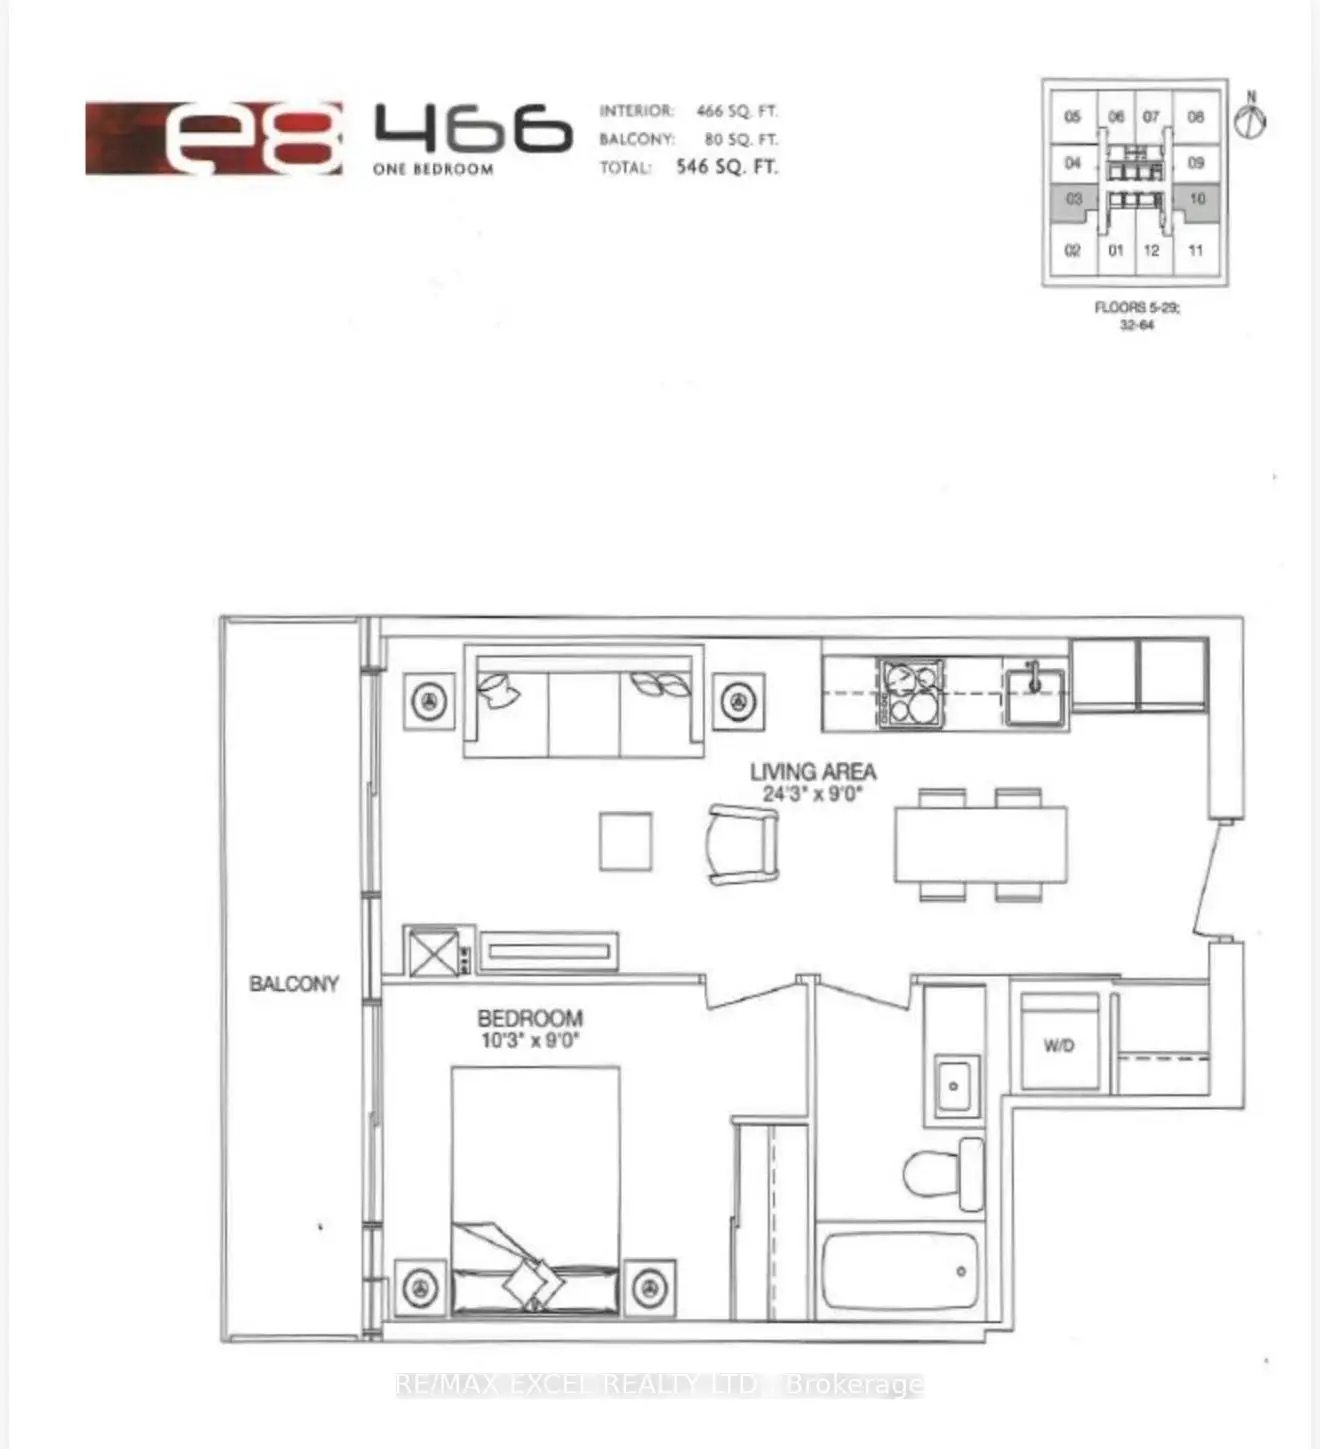
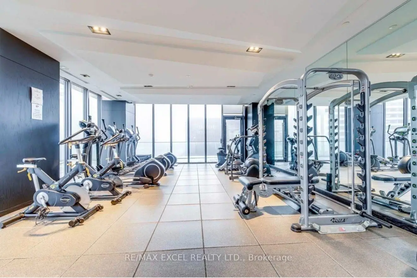
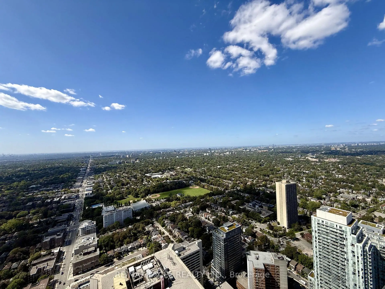
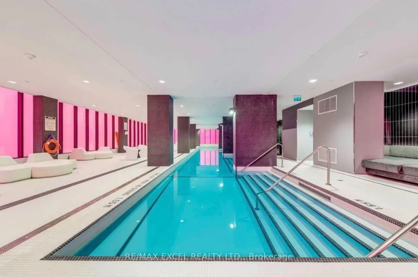
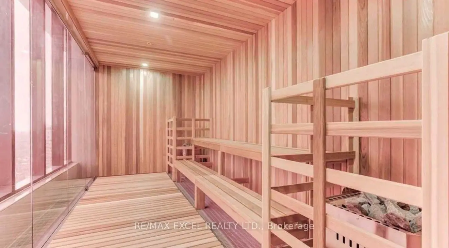
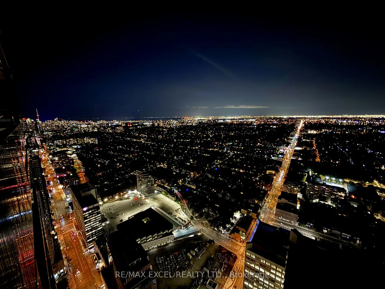
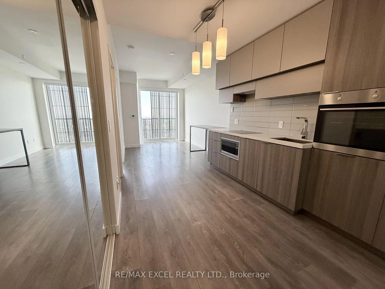
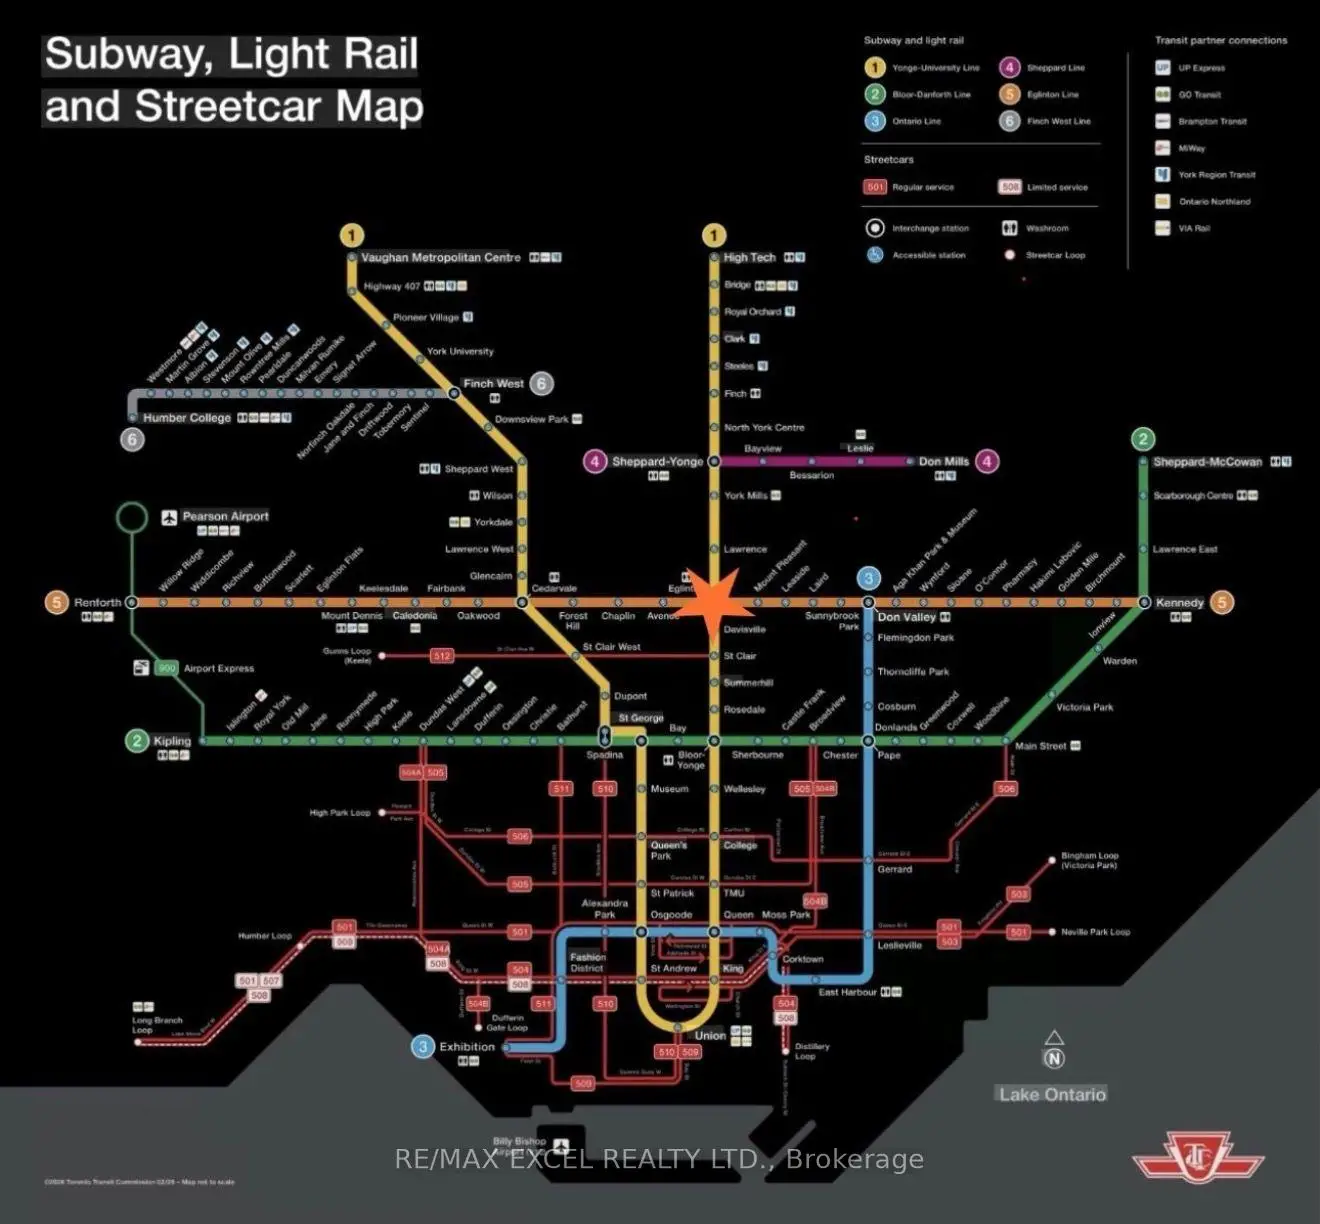
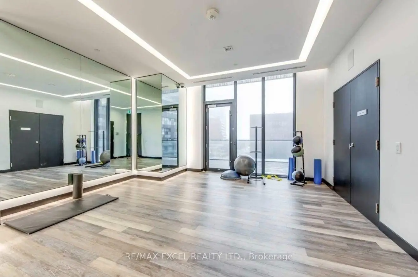
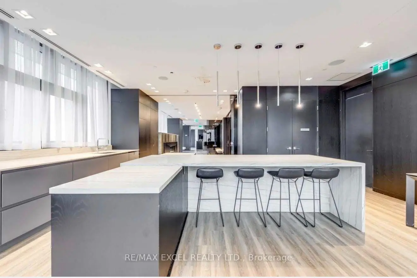
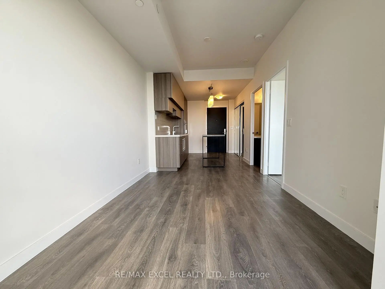
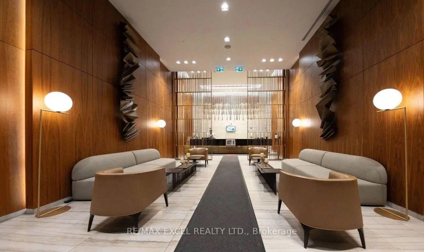
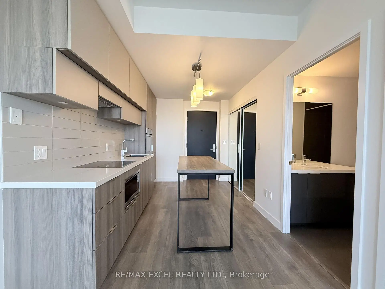
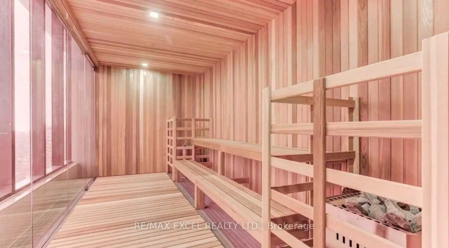
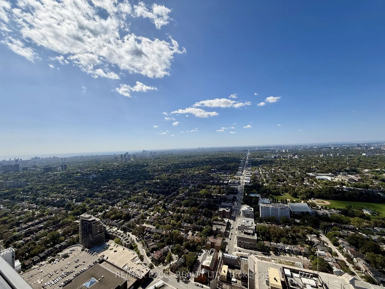
The highest one-bedroom for sale in Midtown Toronto (as of September 15, 2026). Suite 5603 sits on the 56th floor of E Condos, 58 storeys above Yonge & Eglinton, with an unobstructed West exposure and breathtaking, magnificent sunset views no other one-bedroom on the market can match. Floor-to-ceiling windows fill the open-concept living area with natural light, and the full-width 80 sq ft balcony walks out from both the living room and the bedroom. Extended 9-ft ceilings, sleek laminate flooring and freshly painted throughout. Kitchen cabinetry exclusively designed by Mike Niven, with a state-of-the-art European-style 24" integrated appliance package (fridge, dishwasher, cooktop, wall oven, microwave), elegantly durable quartz countertops, centre island, under-cabinet lighting and designer pendant lights. Bathroom with quartz vanity and a relaxing built-in deep soaker tub. Full-size stacking washer/dryer. Black-out roller blinds included. 466 sq ft interior + 80 sq ft balcony = 546 sq ft total (as per builder). Vacant, with immediate or flexible closing: move in, or lease it out - this suite last leased in 4 days. Direct underground access to Eglinton Station (Line 1) and the new Line 5 Crosstown LRT: an all-season, weather-protected commute without stepping outdoors. Steps to Yonge Eglinton Centre, cinemas, LCBO, supermarkets, restaurants, cafes, banks and parks. Amenities by award-winning Mike Niven Interior Design: 30-ft lobby, 24-hr concierge and security, and a 25th-floor indoor pool with panoramic city views - one of the highest swimming pools in Midtown Toronto - plus sauna, fitness centre, yoga & pilates studio, party room, lounge, dining area, guest suites and a rooftop terrace with BBQ area. Schools: Whitney Jr PS, Hodgson MS, North Toronto CI. A rare opportunity for first-time buyers, professionals and investors alike.
Features
- Facing: West

- Bedrooms: 1

- Bathrooms: 1

- Garages:

- Kitchens: 1

Details
- Space: 0-499

- Age: 6-10
- Maintenance: $ 419.78

- Tax: $ 2977.16

- C13783670

- Listing contracted with: RE/MAX EXCEL REALTY LTD.

| Room | Size(M) | Description | |
|---|---|---|---|
| Living Rm | 7.39x2.74 | Combined w/Dining, W/O To Balcony, West View |
|
| Dining Rm | 7.39x2.74 | Combined w/Living, Combined w/Kitchen, Open Concept |
|
| Kitchen | 7.39x2.74 | Combined w/Dining, Centre Island, B/I Appliances |
|
| Br | 3.12x2.74 | W/O To Balcony, Large Closet, Window Floor to Ceil |
|
| Bath | 2.74x1.52 | 4 Pc Bath, Quartz Counter |
|
| Bath | 1.00x1.00 | 4 Pc Bath |
| Bathroom | Pieces | Level | |
|---|---|---|---|
| 1xBath | 4 pcs | Main |
Property Summary
Located close to the intersection of Yonge St and Eglinton Ave, #5603-8 Eglinton Ave E is a 1 bedrooms 1 washrooms Condo Apt. The property has many nice features including Carpet Free and Built-In Oven. Living Room Rm, Dinning Room Rm, Kitchen, Bedroom, Bath and Bath are on the Main floor.E Condos
8 Eglinton Ave E was developed by real estate developer Bazis International. The age of the residential building is approximately 8 years. It has about 58 levels and 622 units. E Condos offers amenities such as Gym, Concierge, Indoor Pool, Party/Meeting Room and Guest Suites. The monthly maintenance fee includes None. There are total 7 units for sale and 16 for lease in 8 Eglinton Ave E.School Information
- Eglinton Junior Public School (Grade:JK-5) 1764/3064
- Hodgson Middle School (Grade:6-8)
- North Toronto Collegiate Institute (Grade:9-12) 42/739
- St. Monica Catholic School (Grade:JK-8) 1119/3037
- Glenview Senior Public School (Grade:7-8)
- John Fisher Junior Public School (Grade:0-6)
- Eglinton Junior Public School (Grade:JK-5) 1764/3064