Yonge-St. Clair, Toronto

Description
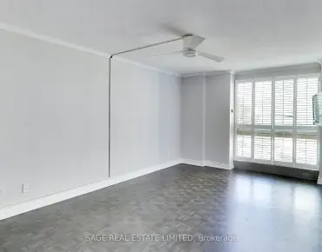
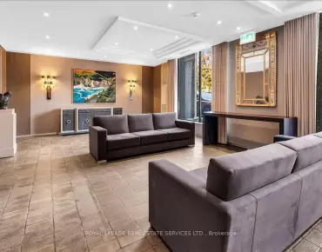
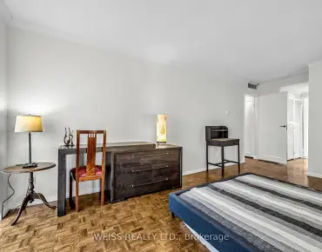
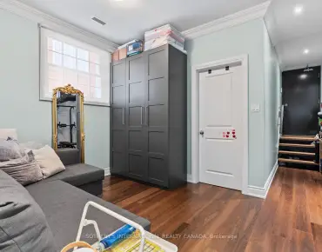
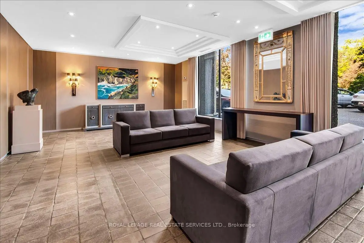
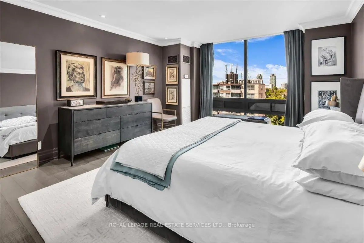
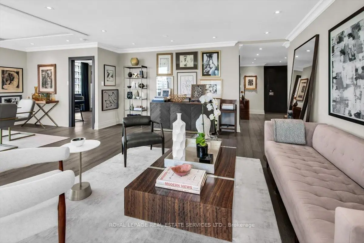
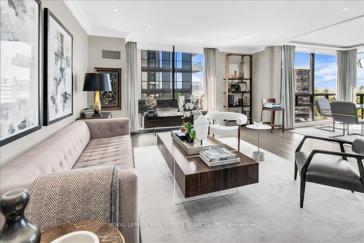
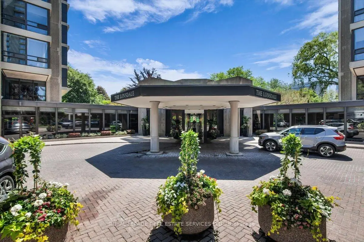
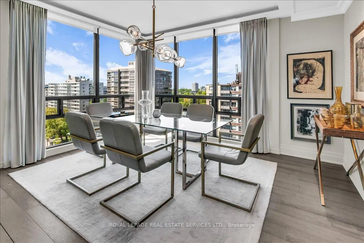
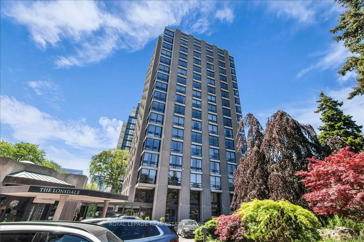
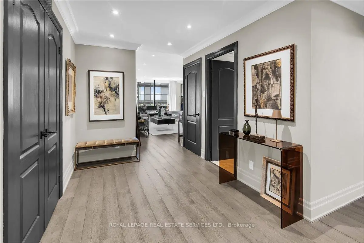
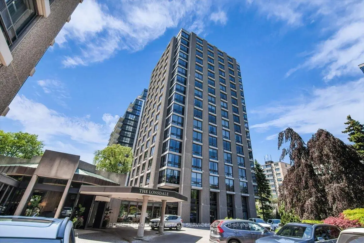
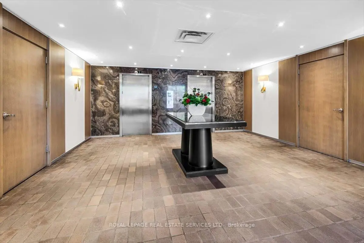
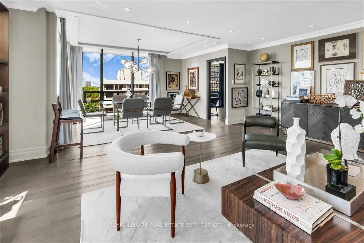
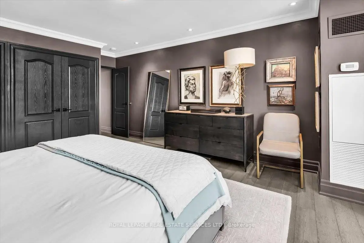
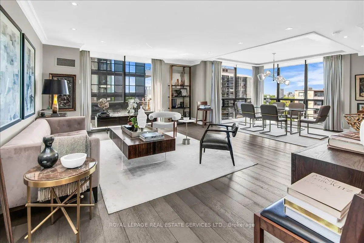
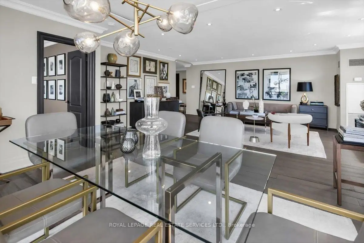
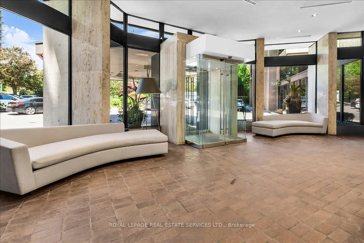
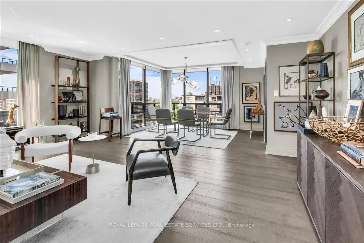
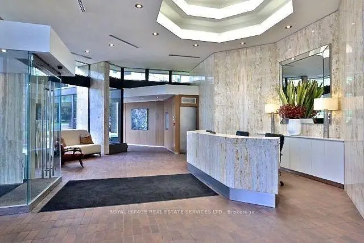
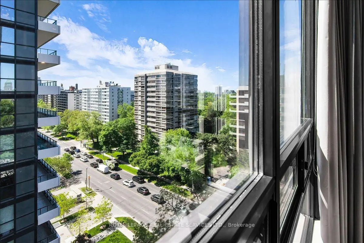
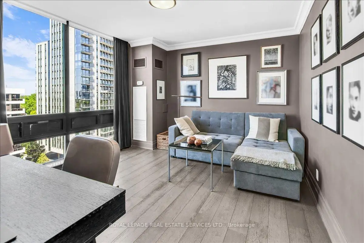
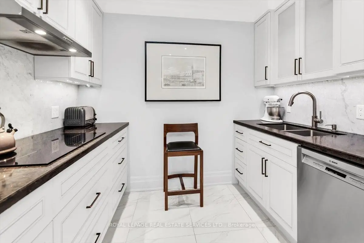
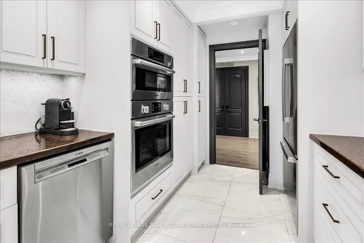
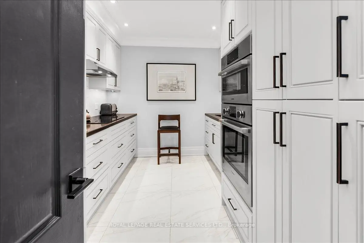
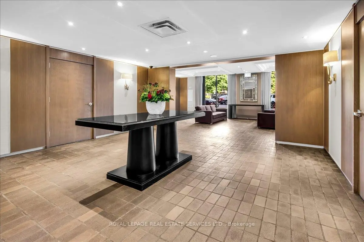
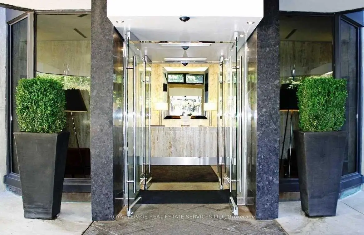
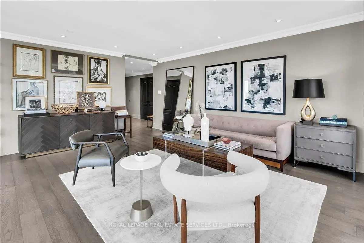
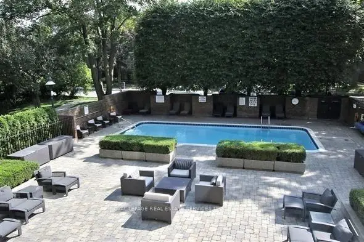
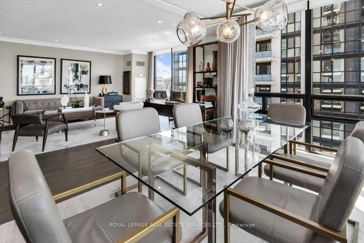
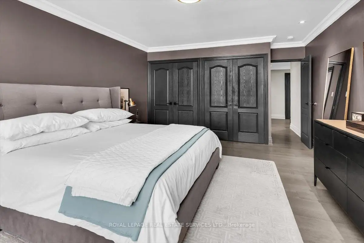
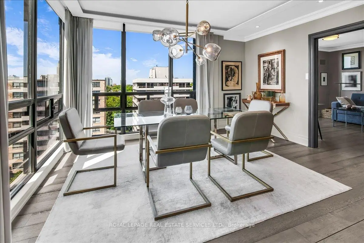
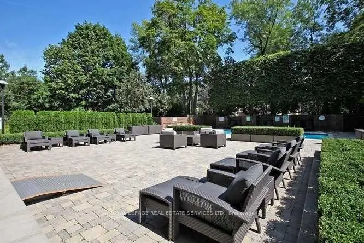
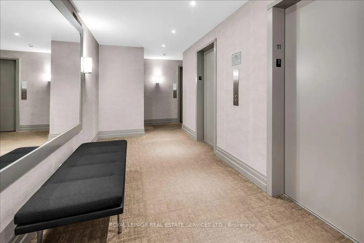
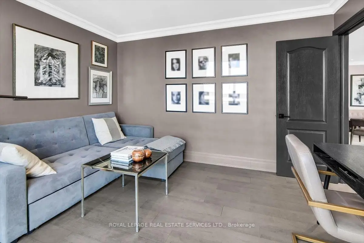
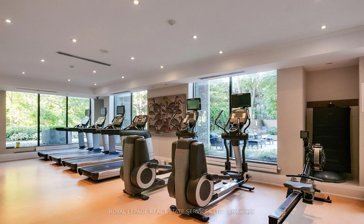
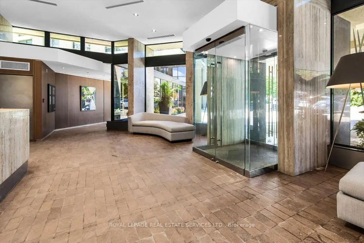
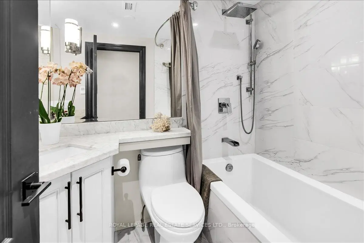
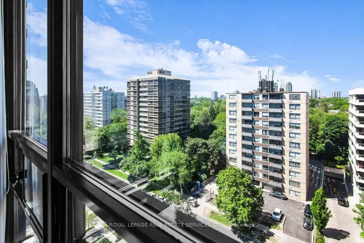
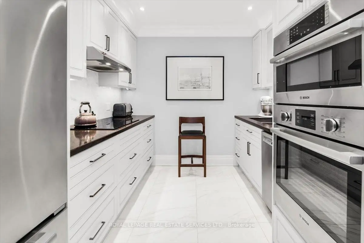
The Lonsdale -- timeless, refined elegance! South-west corner unit, Spacious layout of 1335 Sqft. Two Bedrooms, Kitchen with S/S appliances. Sun-filled Living and Dining Rooms surrounded by floor-to-ceiling windows. With storage locker and underground parking. Only 4 suites per floor. 24-hour Concierge, doorman & valet parking + an overnight car wash service. Stylish event room, Heated outdoor pool, Manicured gardens and backyard with BBQ, two Fitness rooms, Guest suite, Ample visitor parking. Weekly social activities if of interest. Very quiet building has triple glazed windows. In a prestigious neighbourhood with TTC at doorstep, walking distance to subways, schools (UCC, BSS, St Mike's), Forest Hill Village, Yonge St. & more. Discover your new home!
Features
- Facing: South West

- Bedrooms: 2

- Bathrooms: 1

- Garages: 1

- Kitchens: 1

Details
- Space: 1200-1399

- Maintenance: $ 1827.270

- Tax: $ 7757.51

- C13779648

- Listing contracted with: ROYAL LEPAGE REAL ESTATE SERVICES LTD.
| Room | Size(M) | Description | |
|---|---|---|---|
| Foyer | 4.54x3.66 | Hardwood Floor |
|
| Living Rm | 6.24x5.14 | Hardwood Floor, Combined w/Dining, SW View |
|
| Dining Rm | 4.31x2.88 | Hardwood Floor, Combined w/Living, SW View |
|
| Kitchen | 3.03x3.80 | Renovated, Granite Counters, Tile Floor |
|
| Primary B | 4.24x5.34 | Hardwood Floor, His and Hers Closets, West View |
|
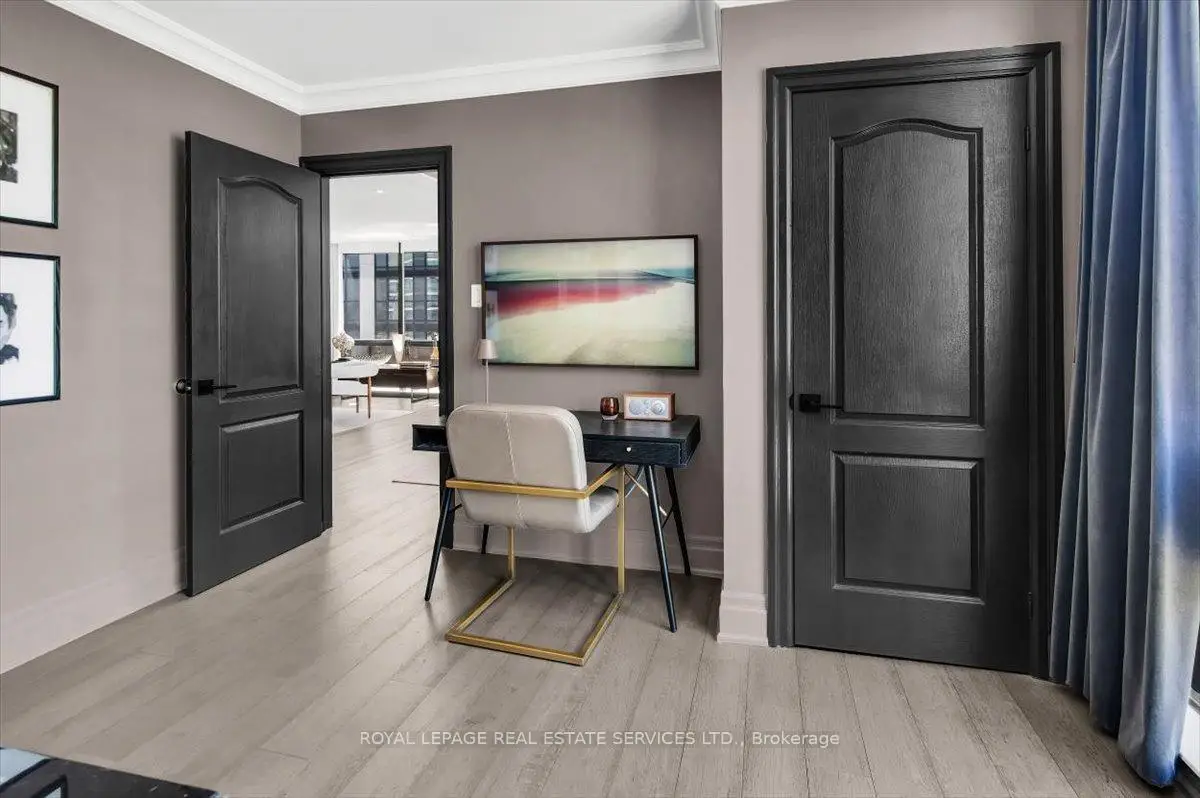
| 2nd Br | 3.99x3.72 | Hardwood Floor, Closet, West View |
| Bathroom | Pieces | Level | |
|---|---|---|---|
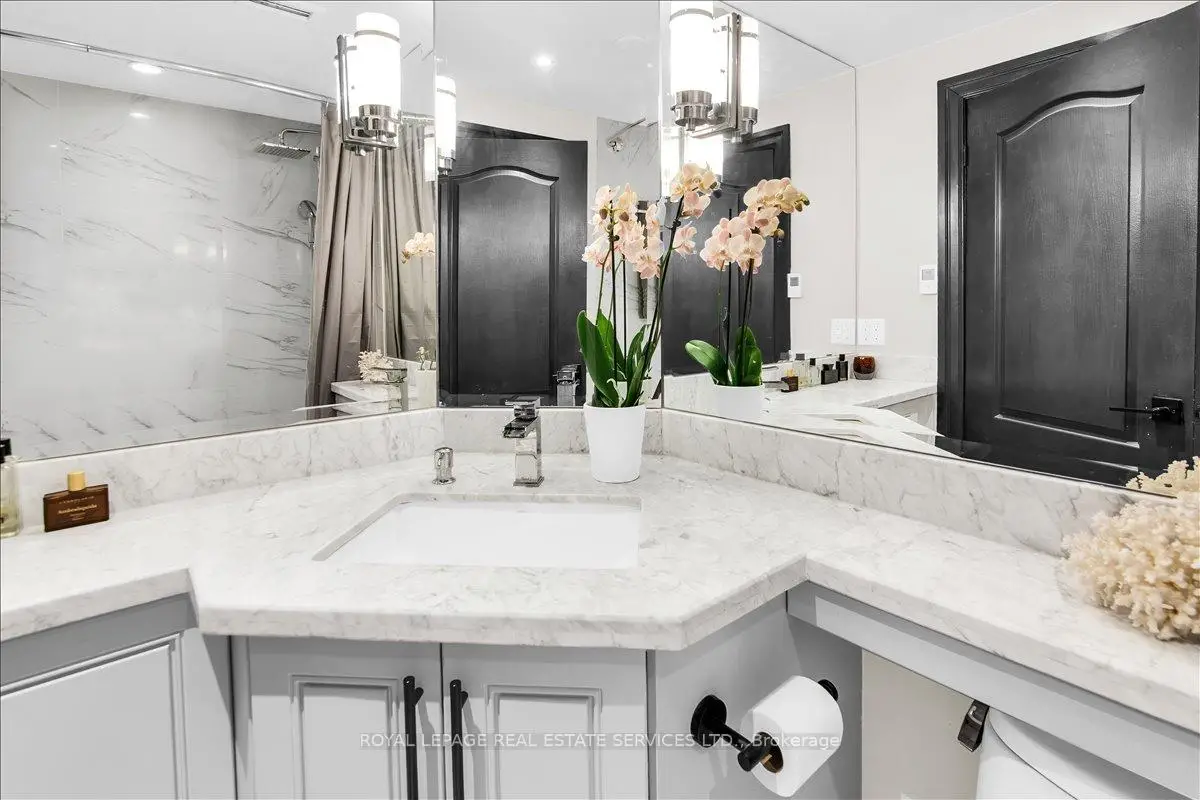
| 1xBath | 4 pcs | Main |