Niagara, Toronto

Description
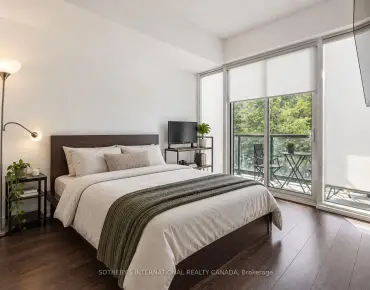
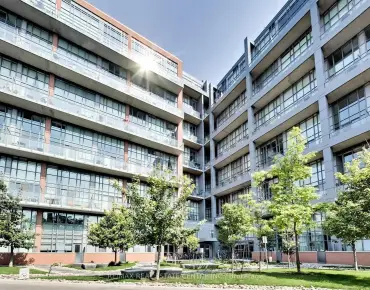
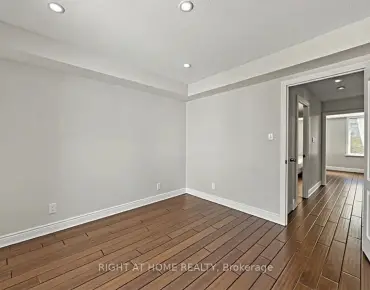
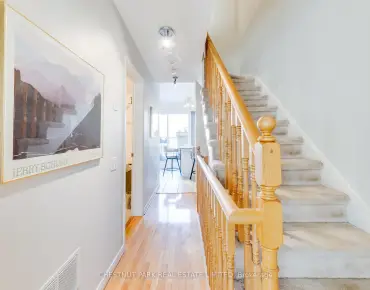
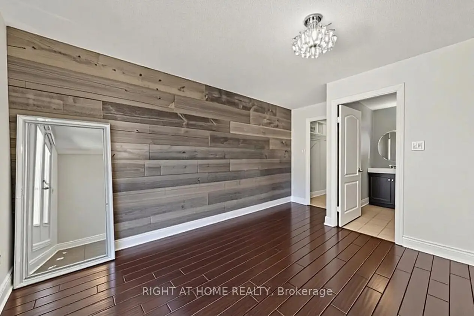
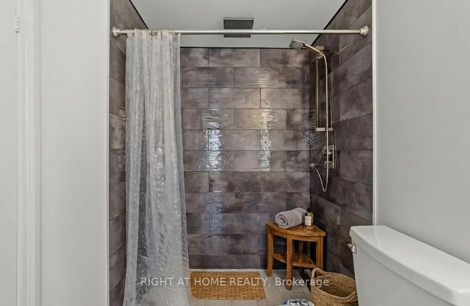
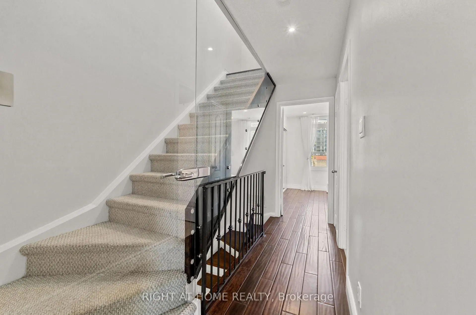
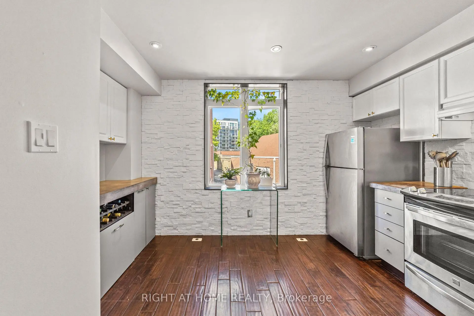
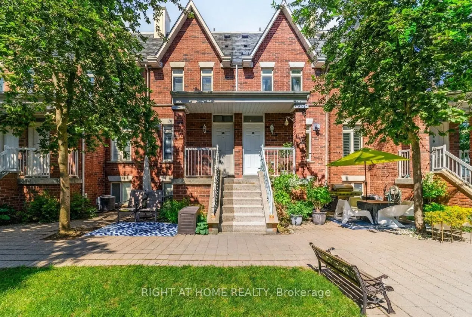
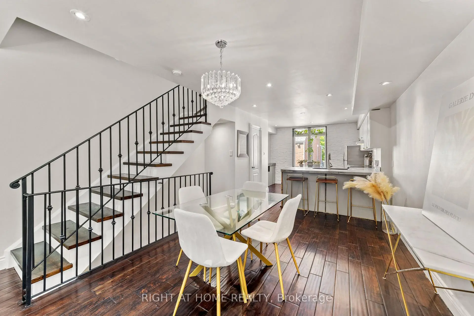
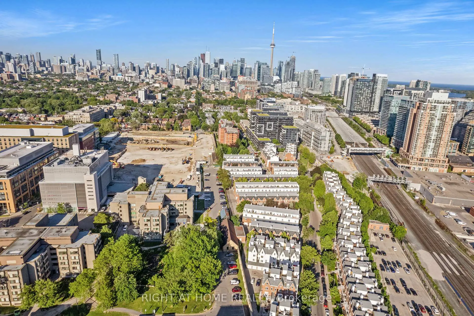
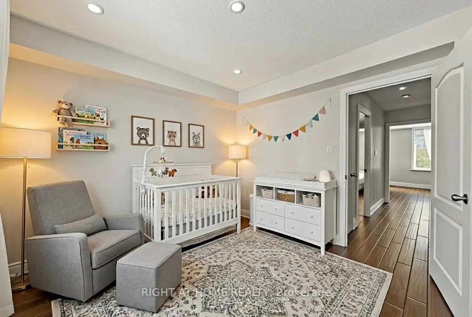
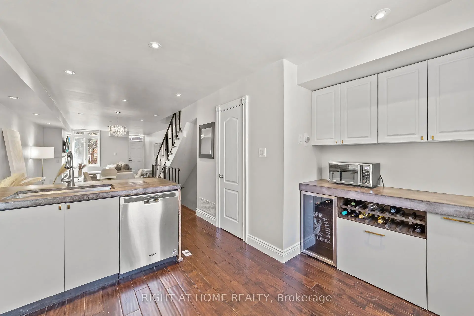
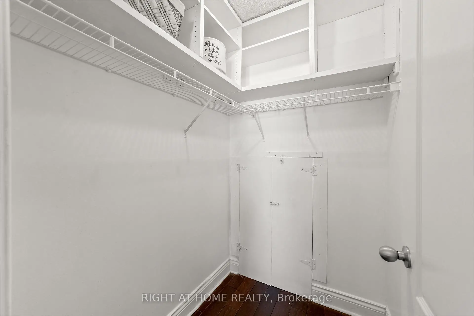
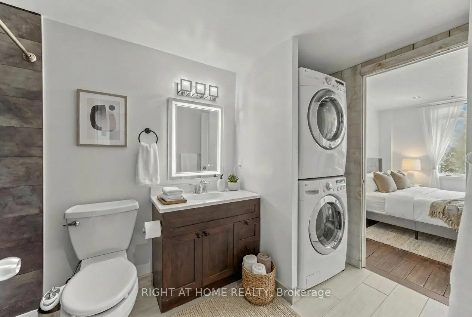
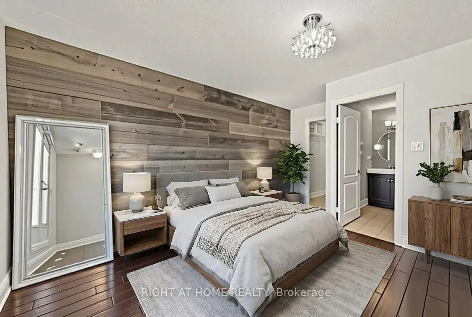
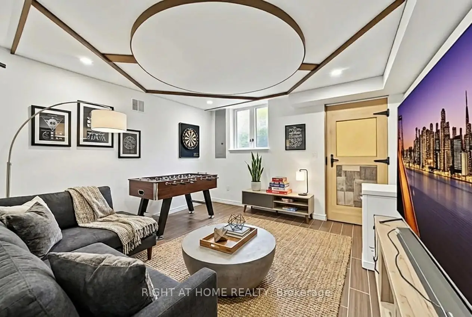
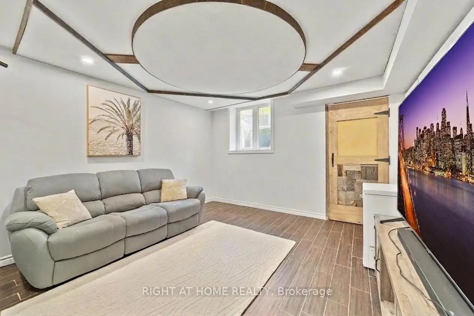
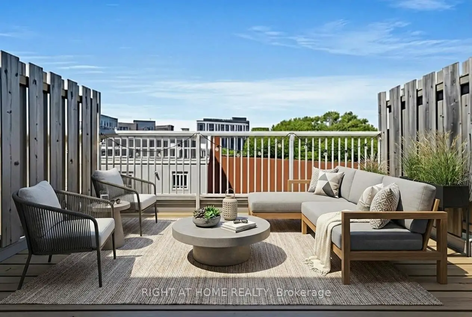
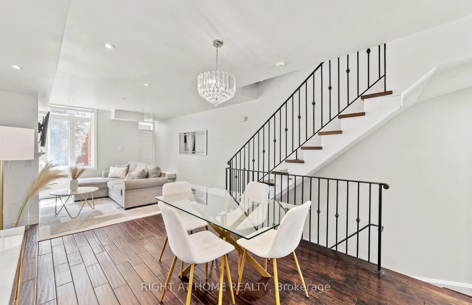
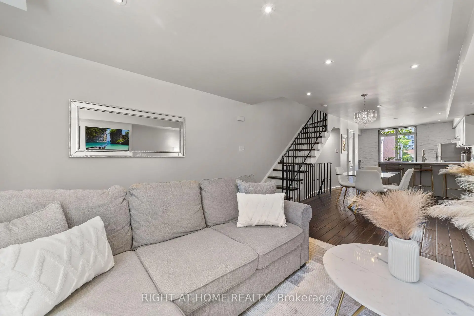
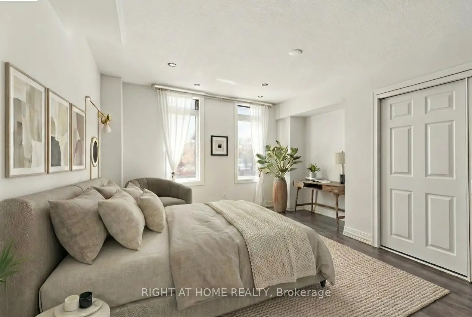
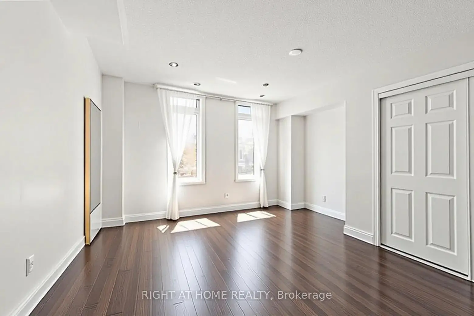
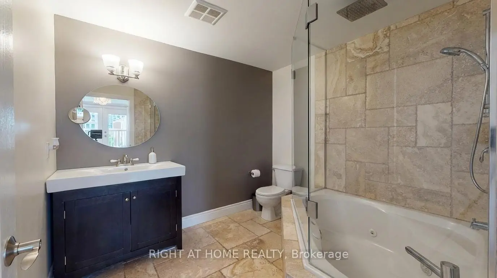
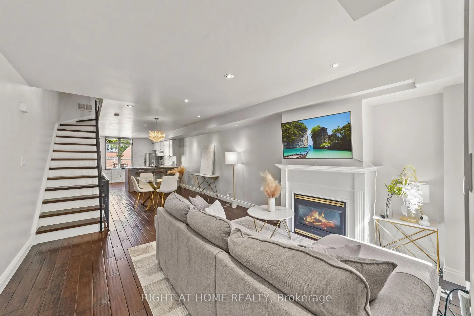
Embrace King West living with the space, style, and convenience that city life rarely offers. Tucked between King West, Queen West, and Liberty Village, this four-level townhouse delivers something increasingly hard to find in Toronto: the scale and privacy of a house, without all the upkeep. With no neighbours above or below, enjoy 1,720 sq. ft. above grade of thoughtfully arranged space that unfolds with purpose from top to bottom. A private garage directly attached to your basement lets you step straight from your car into your home. The open-concept main floor feels both connected and comfortable, with warm walnut floors, pot lights, and a cozy fireplace. The kitchen anchors the home with generous workspace for everyday living and entertaining, while a powder room adds convenience. One level up, two well-sized bedrooms offer welcome flexibility for family, guests, a home office, or media space. The entire third floor is the primary suite, complete with a walk-in closet, spacious ensuite, and private terrace where the city feels just a little farther away. Below, the soundproofed lower level adds even more versatility as a media room, gym, studio, playroom, or workspace. And while it lives like a house, much of the maintenance is handled for you. Maintenance fees include heat and water, along with exterior elements such as the roof, windows, and structural components, plus landscaping, garbage removal, and snow removal, and insurance. Step outside and the best of the west end unfolds around you. Trinity Bellwoods, Ossington, Queen West, King West, Liberty Village, and The Exhibition are all nearby, along with some of Toronto's best cafés, restaurants, boutiques, and parks. King and Queen streetcars are moments away, while Exhibition GO, quick access to the Gardiner, and Billy Bishop Airport keep the rest of the city, and beyond, within easy reach. The space of a house. The ease of low-maintenance living. The best of the west end.
Features
- Facing: Ea

- Bedrooms: 3

- Bathrooms: 3

- Garages: 1

- Kitchens: 1

Details
- Space: 1600-1799

- Maintenance: $ 1184.93

- Tax: $ 5670.73

- C13779328

- Listing contracted with: RIGHT AT HOME REALTY
| Room | Size(M) | Description | |
|---|---|---|---|
| Living Rm | 8.36x4.20 | Combined w/Dining, Hardwood Floor, Fireplace |
|
| Dining Rm | 8.36x4.20 | Combined w/Living, Hardwood Floor, Pot Lights |
|
| Kitchen | 3.35x4.20 | Backsplash, Hardwood Floor, Concrete Counter |
|
| 2nd Br | 4.06x4.20 | Hardwood Floor, Double Closet, 5 Pc Ensuite |
|
| 3rd Br | 3.22x4.20 | Hardwood Floor, Mirrored Closet, Large Window |
|
| Primary B | 4.82x4.20 | W/O To Terrace, 4 Pc Ensuite, Walk-In Closet(s) |
|
| Family Rm | 4.38x4.20 | W/O To Garage, Window, Pot Lights |
| Bathroom | Pieces | Level | |
|---|---|---|---|
| 1xBath | 2 pcs | Main |
|
| 1xBath | 5 pcs | Second |
|
| 1xBath | 4 pcs | Third |