Waterfront Communities C1, Toronto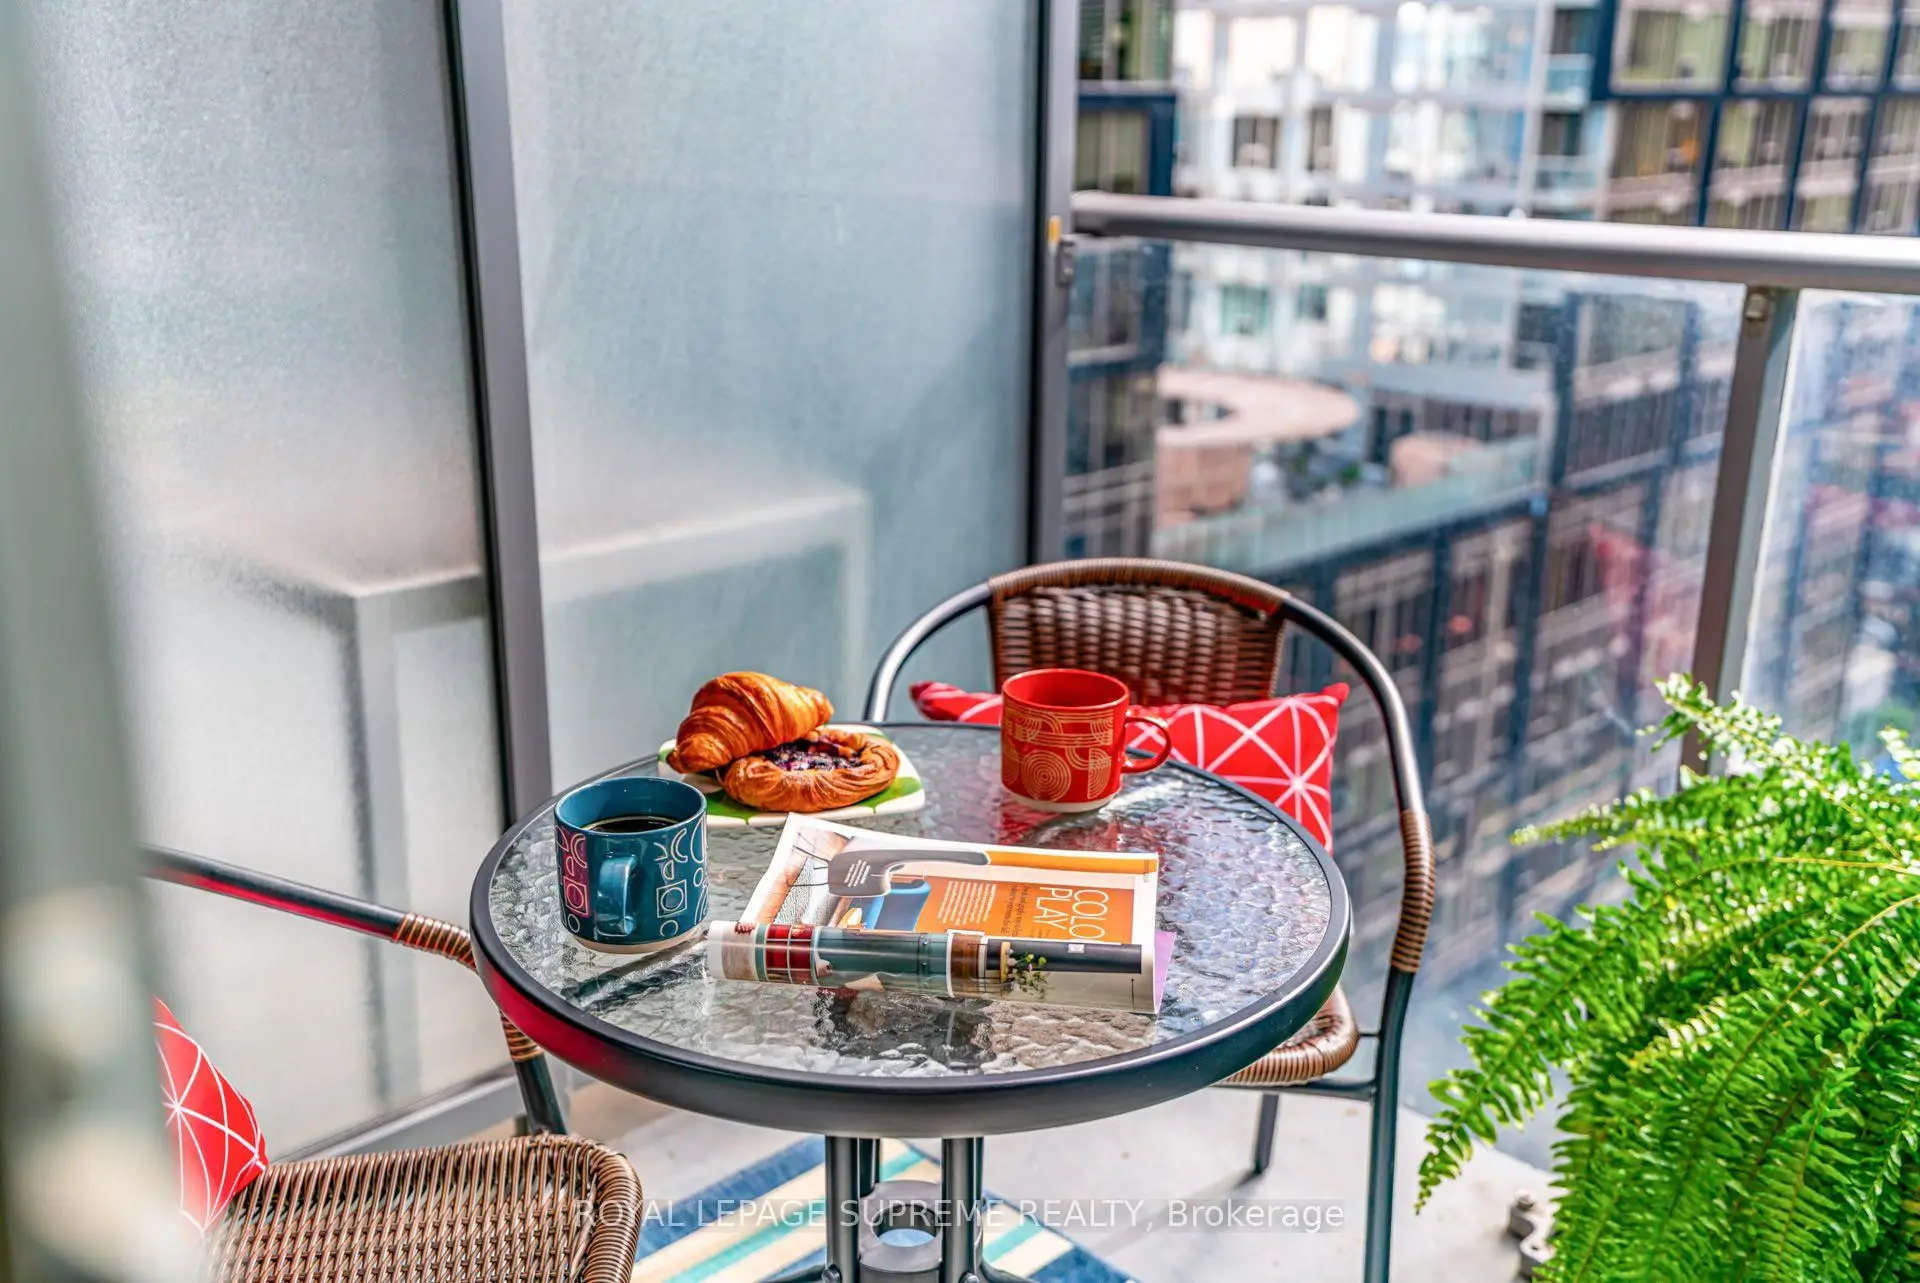

Description
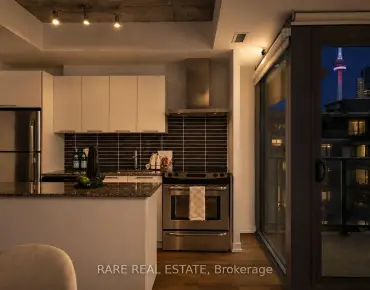
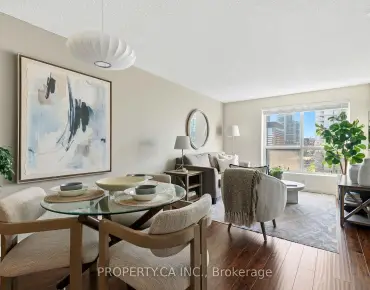
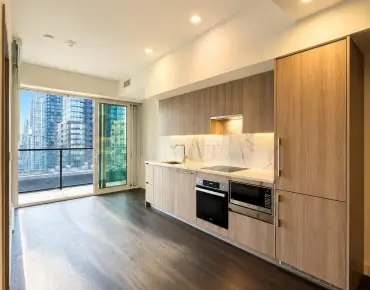
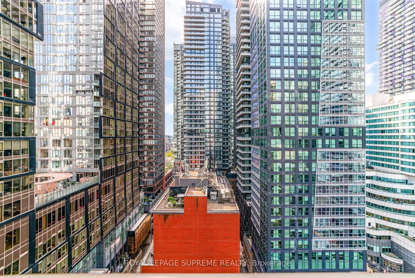
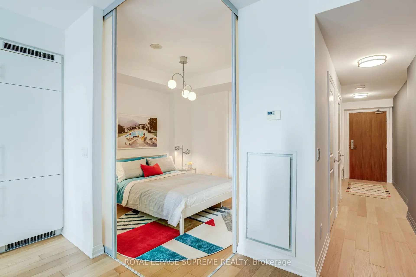
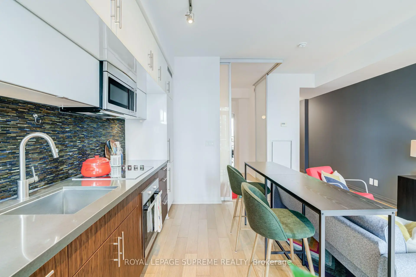
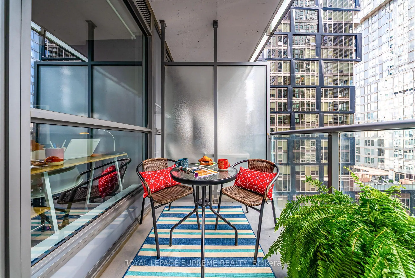
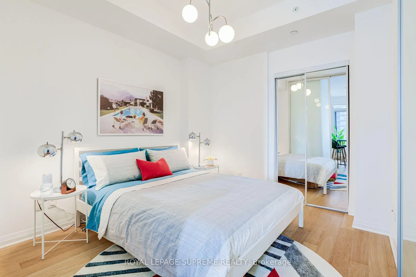
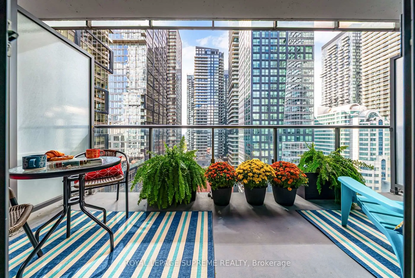
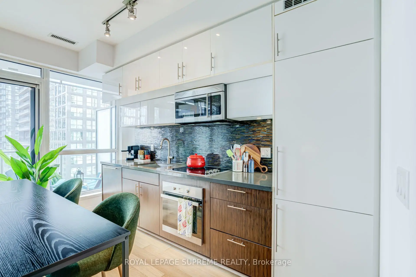
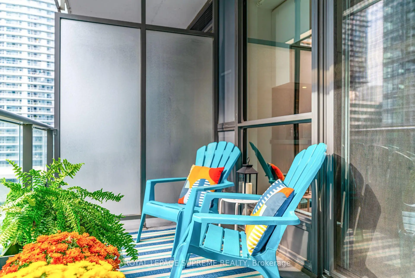
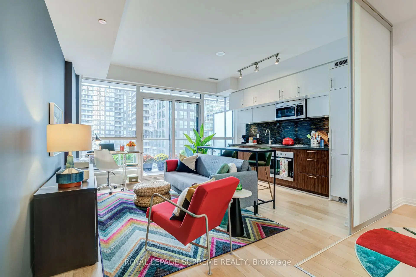
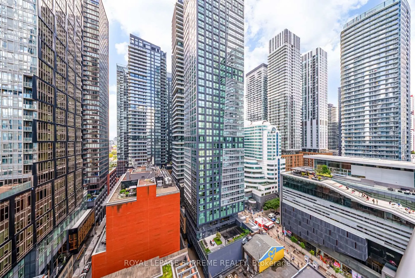
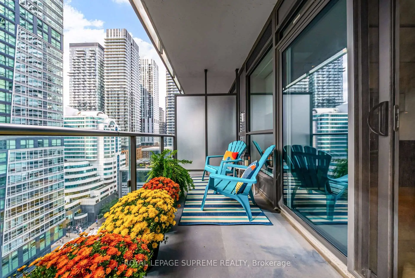
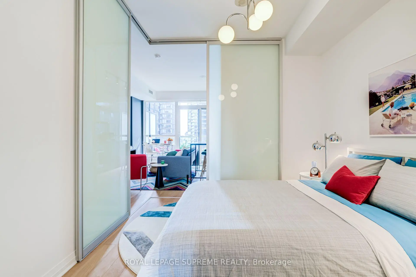
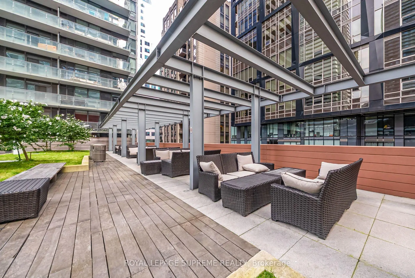
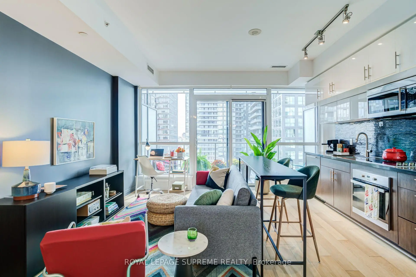
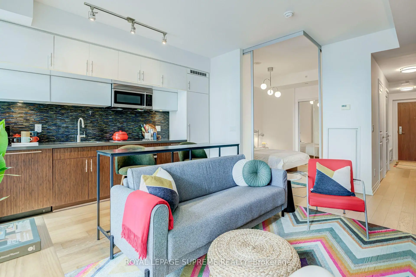
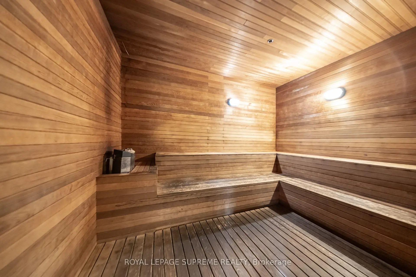
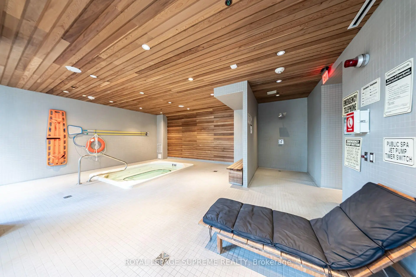
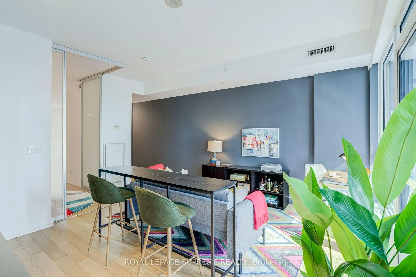
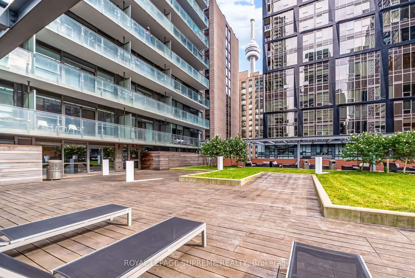
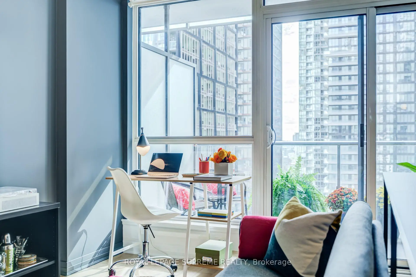
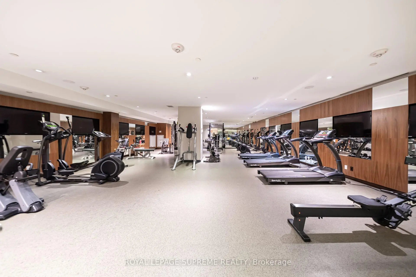
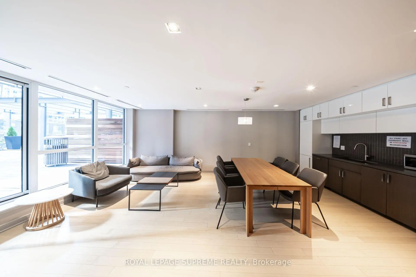
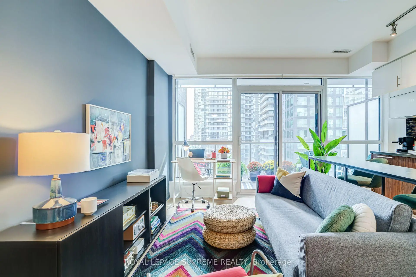
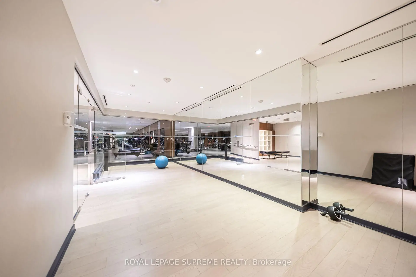
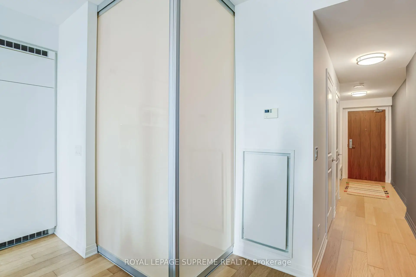
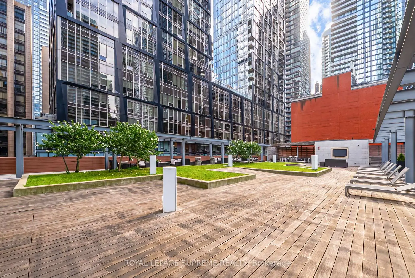
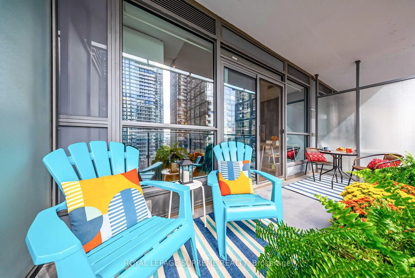
Experience downtown living at its best at The Mercer! This bright, west-facing one-bedroom suite offers an inviting blend of modern style, comfort and indoor-outdoor living. High ceilings and an expansive wall of floor-to-ceiling windows enhance the sense of space and flood the open-concept living and dining area with natural light, while a walkout opens onto a generous 90 sq. ft. balcony. With plenty of room to relax, dine and take in the city views, you may find yourself spending as much time outdoors as in. Full-height sliding doors allow the bedroom to be completely enclosed for privacy or opened to the living area for a more spacious, connected feel. The streamlined kitchen pairs crisp white upper cabinets with warm wood-grain cabinetry and stone countertops, complemented by a full suite of integrated appliances. It's an ideal choice for first-time buyers, professionals, investors or those seeking a convenient city pied-à-terre. Residents enjoy an impressive collection of amenities, including a 24-hour concierge, fully equipped fitness centre, yoga room, sauna and spa area, party room, and an expansive rooftop terrace with lounge and dining areas and BBQs. The Mercer is located in the Entertainment District, just steps from King Street West, TIFF Bell Lightbox, acclaimed restaurants, cafés, theatres and nightlife. Walk to the Financial District, PATH, Rogers Centre, CN Tower, Scotiabank Arena, Union Station and the waterfront. With the King streetcar and St. Andrew subway station nearby, the best of downtown Toronto is within easy reach.
Features
- Facing: West

- Bedrooms: 1

- Bathrooms: 1

- Garages:

- Kitchens: 1

Details
- Space: 500-599

- Maintenance: $ 371.85

- Tax: $ 3000.18

- C13778782

- Listing contracted with: ROYAL LEPAGE SUPREME REALTY
| Room | Size(M) | Description | |
|---|---|---|---|
| Living Rm | 3.86x4.55 | Combined w/Dining, W/O To Balcony |
|
| Dining Rm | 3.86x4.55 | Combined w/Living, W/O To Balcony |
|
| Kitchen | 3.86x4.55 | Combined w/Living, Granite Counters, B/I Appliances |
|
| Br | 2.92x3.05 | Closet, Sliding Doors |
| Bathroom | Pieces | Level | |
|---|---|---|---|
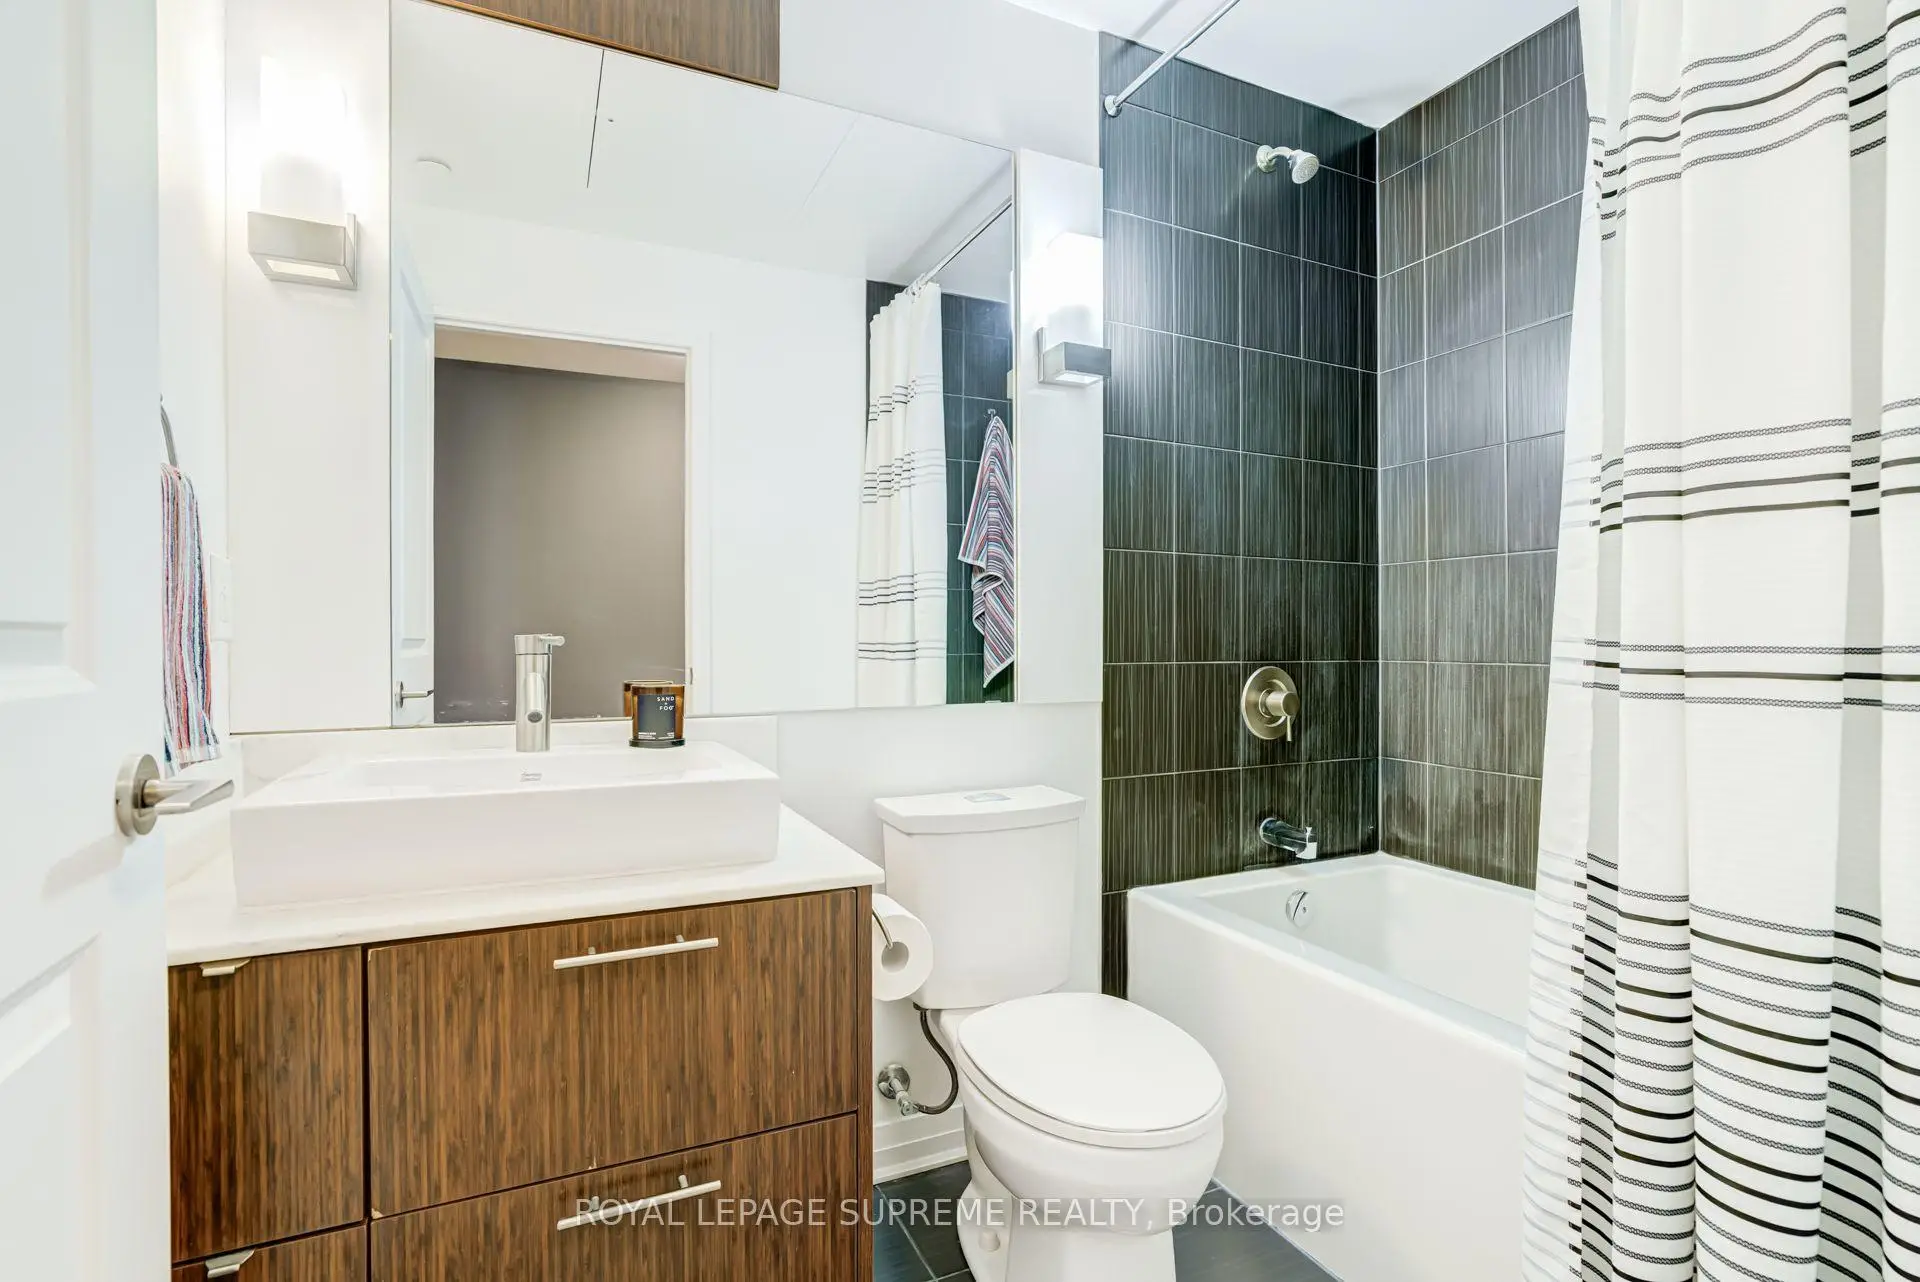
| 1xBath | 4 pcs |
Property Summary
Located close to the intersection of King St W and John St, #1710-8 Mercer St is a 1 bedrooms 1 washrooms Condo Apt. The property has many nice features including Carpet Free. Living Room Rm, Dinning Room Rm, Kitchen and Br are on the Main floor.The Mercer
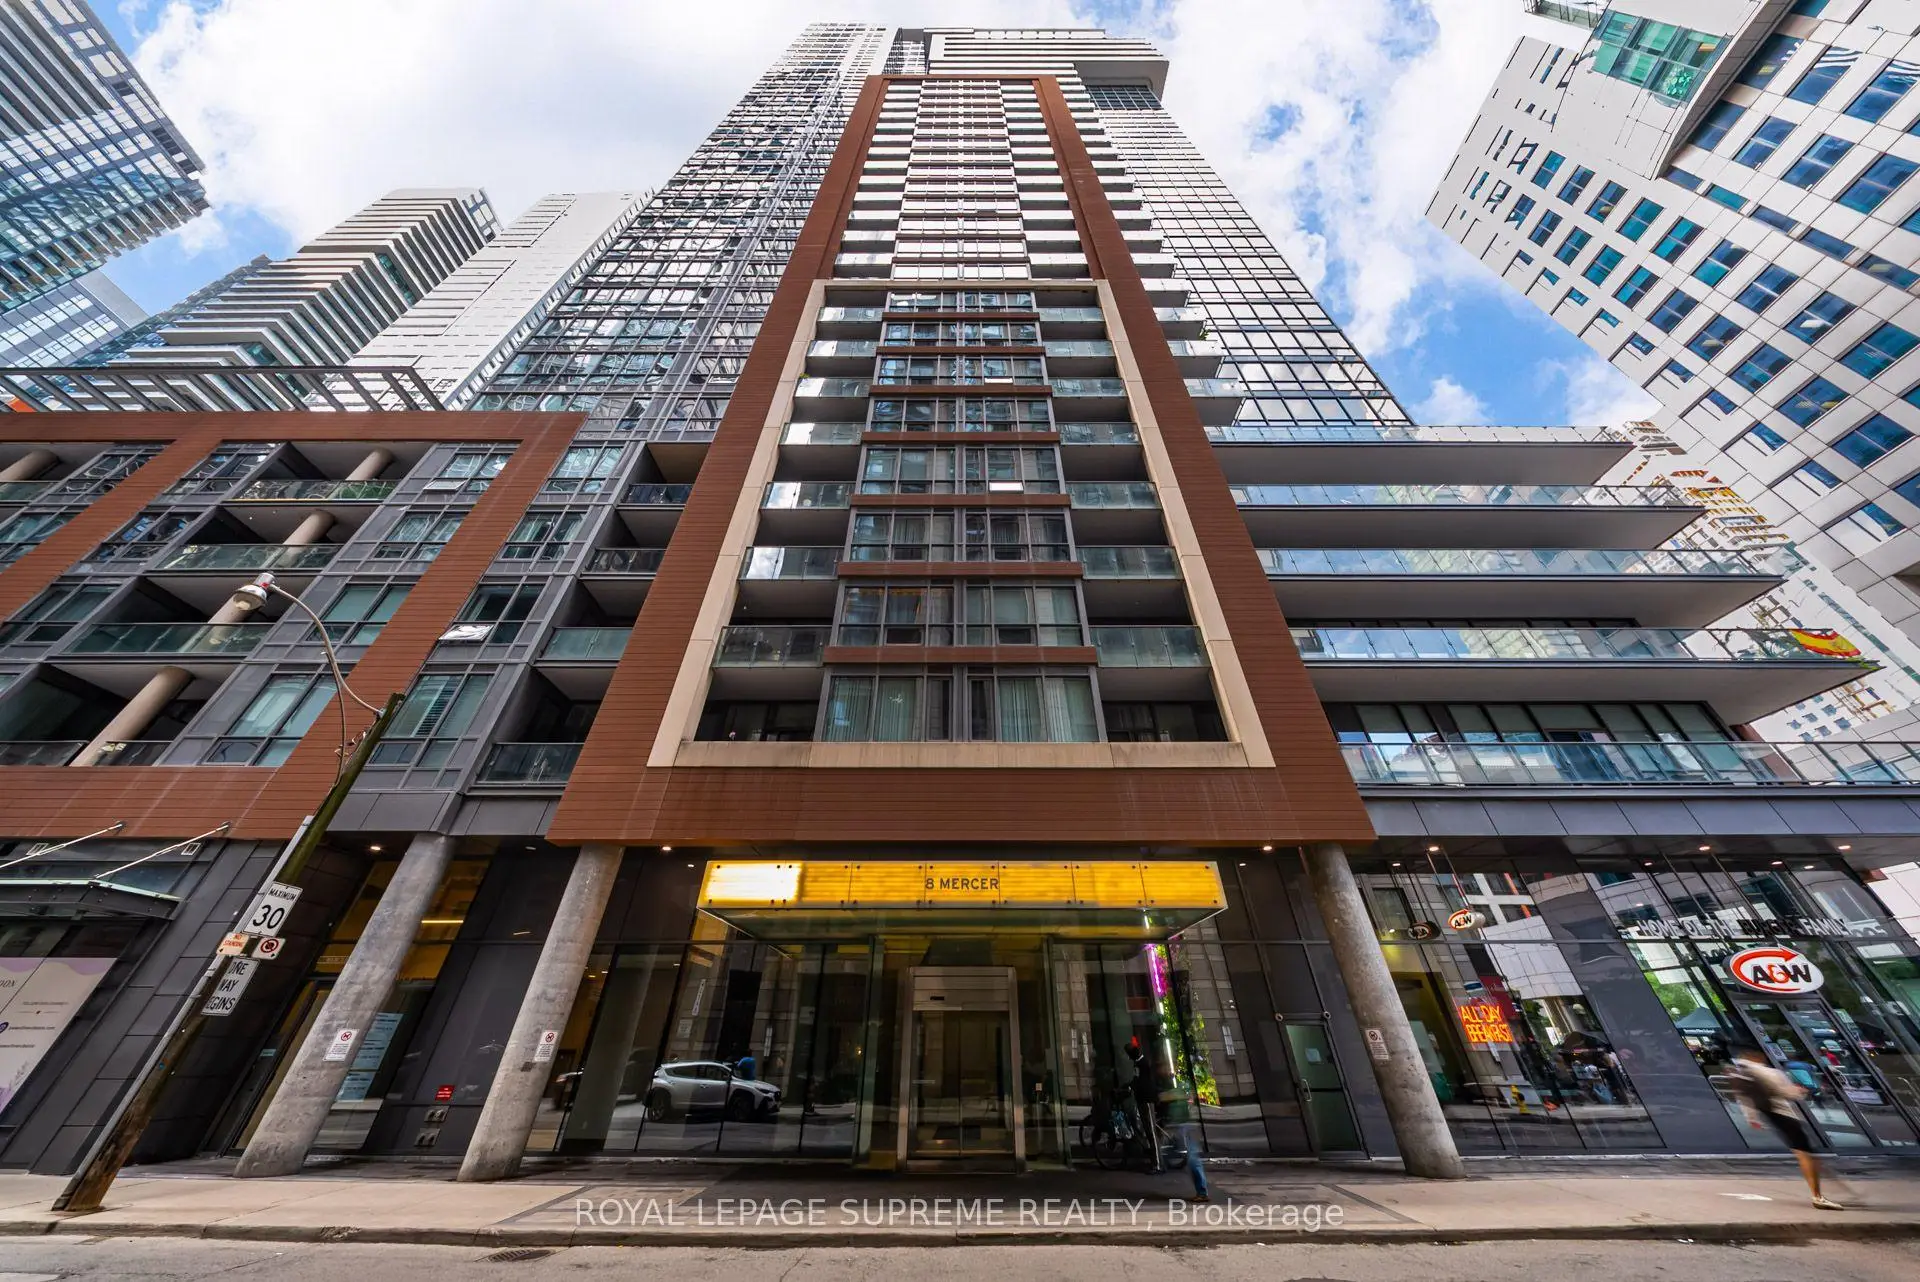
8 Mercer St was developed by real estate developer Beverhall Homes and Graywood Developments Ltd. The age of the residential building is approximately 12 years. It has about 33 levels and 414 units. The Mercer offers amenities such as Gym, Concierge, Visitor Parking, Party/Meeting Room, Rooftop Deck/Garden and Sauna. The monthly maintenance fee includes Heat, Water and Air Conditioning. There are total 4 units for sale and 7 for lease in 8 Mercer St.School Information
- Ogden Junior Public School (Grade:JK-6) 1119/3037
- Ryerson Community School (Grade:JK-8) 2413/3037
- Harbord Collegiate Institute (Grade:9-12) 163/739
- Western Technical-Commercial School (Grade:9-12)
- St. Mary Catholic School (Grade:JK-8) 1683/3037
- Lord Lansdowne Junior Public School (Grade:0-6) 548/3037
- King Edward Junior and Senior Public School (Grade:JK-8) 1119/3037
- Ryerson Community School (Grade:JK-8) 2413/3037


Commute Information
St. Andrew Subway Station (0.5km)Union Go Train Station (0.8km)