Moss Park, Toronto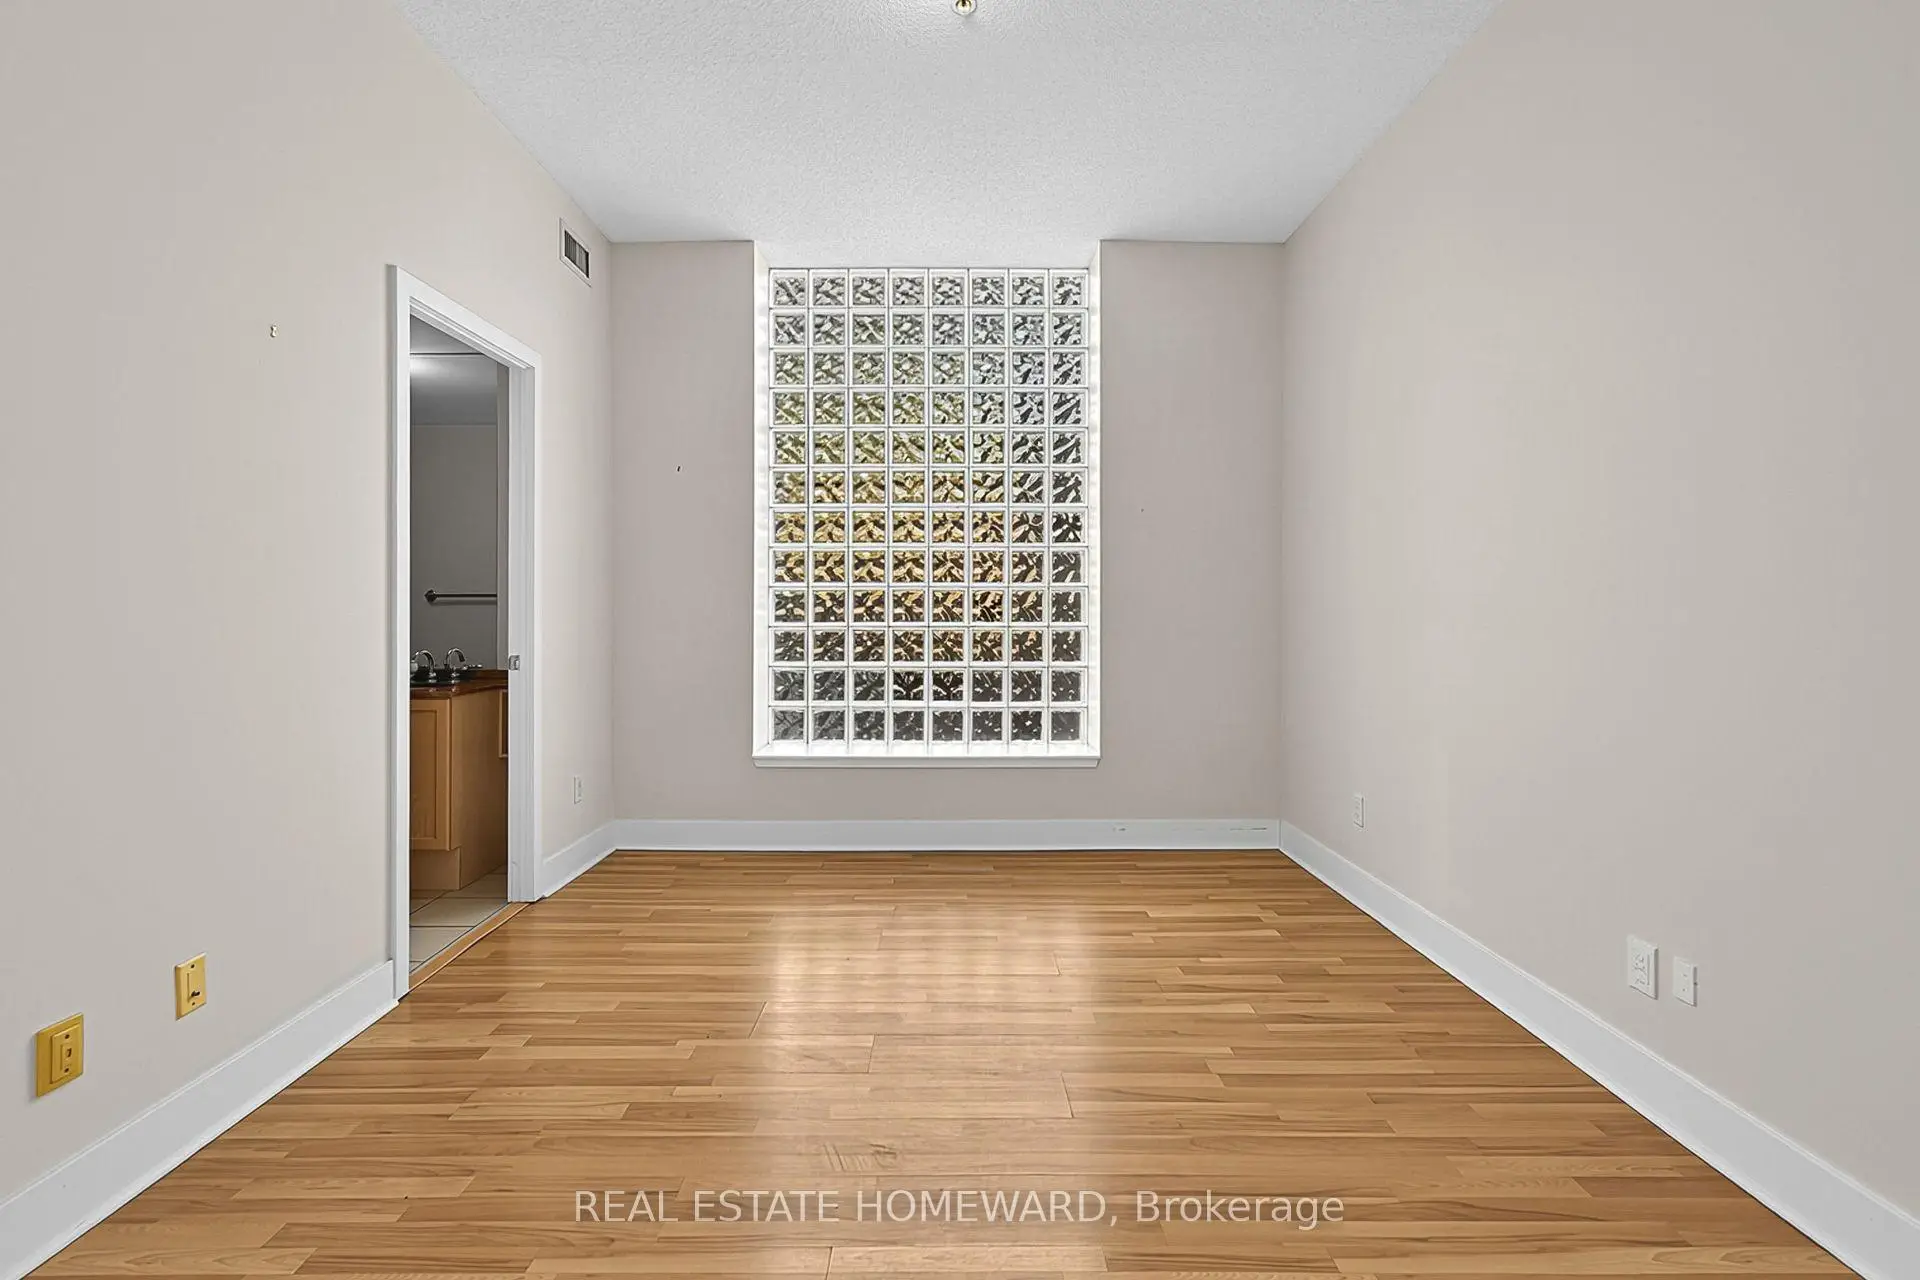

Description
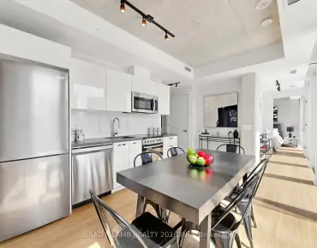
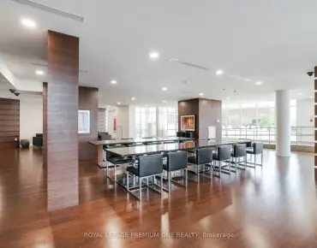
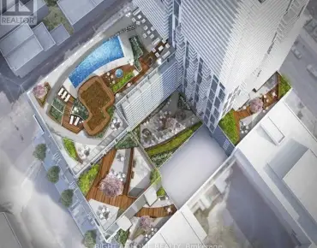
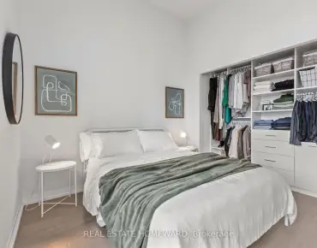
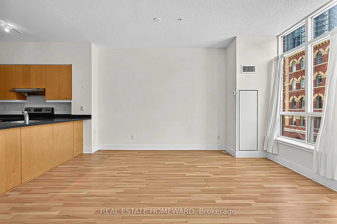
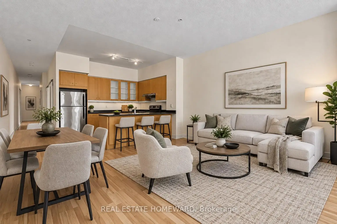
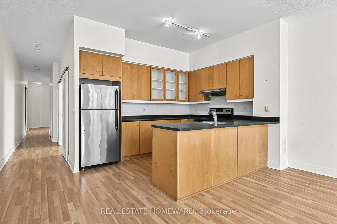
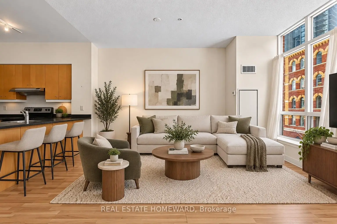
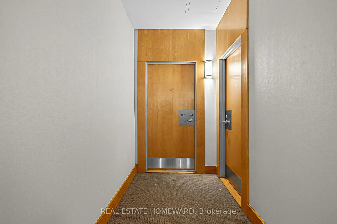
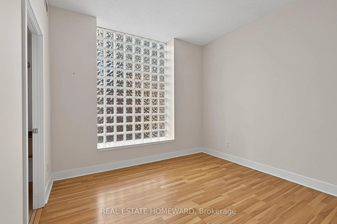
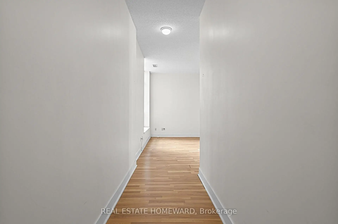
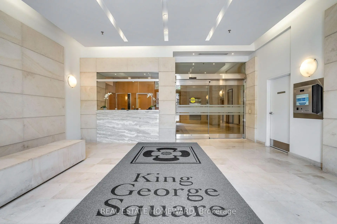
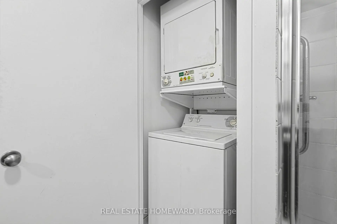
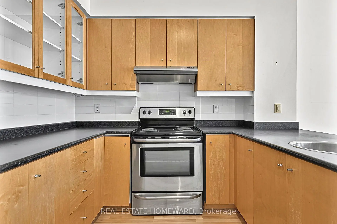
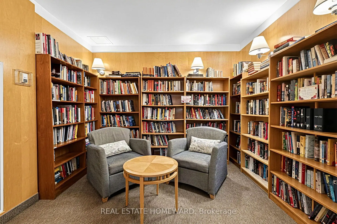
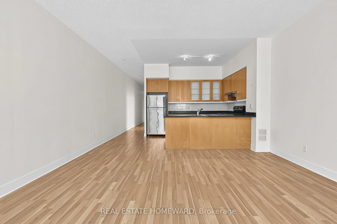
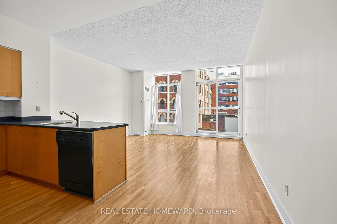
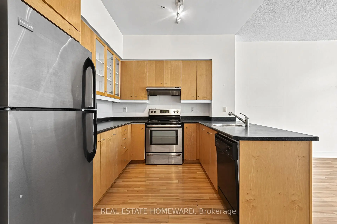
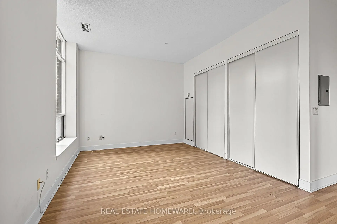
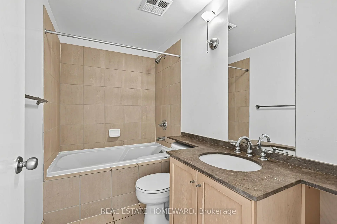
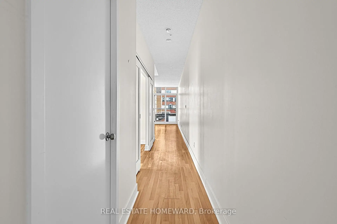
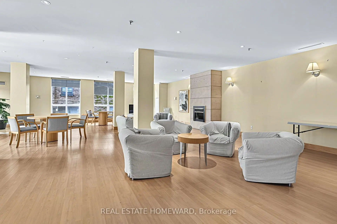
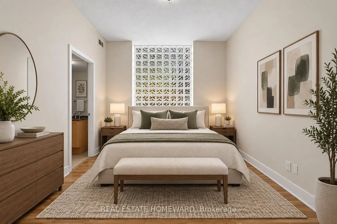
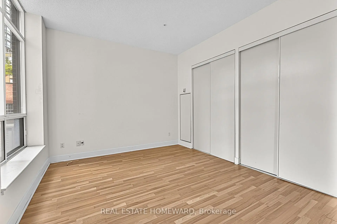
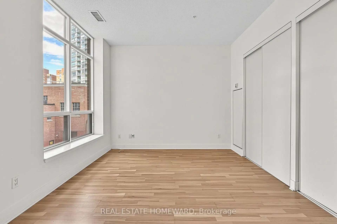
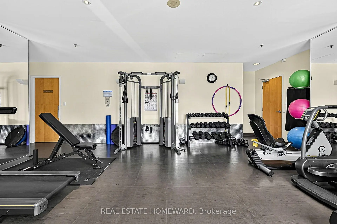
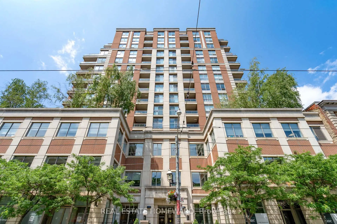
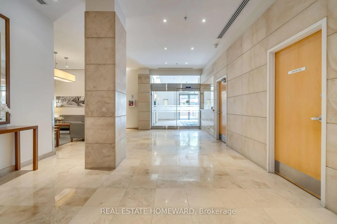
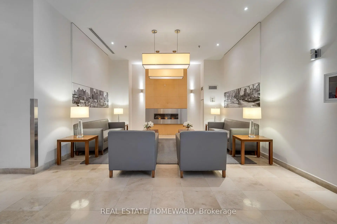
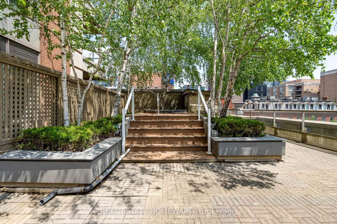
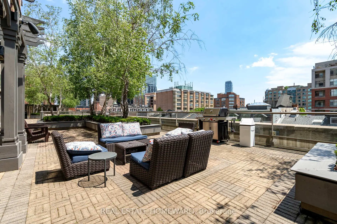
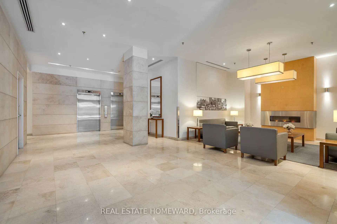
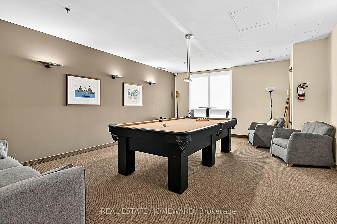
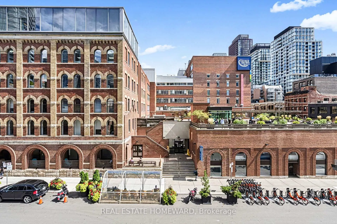
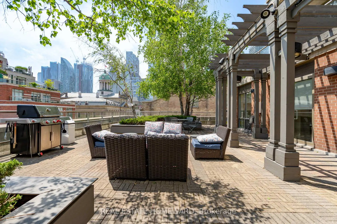
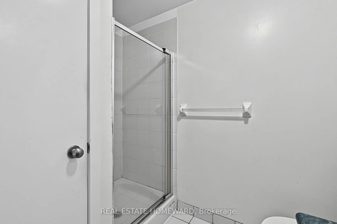
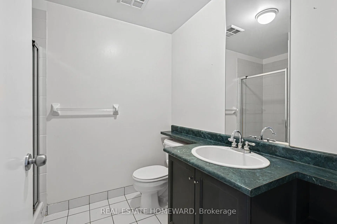
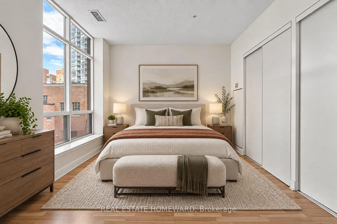
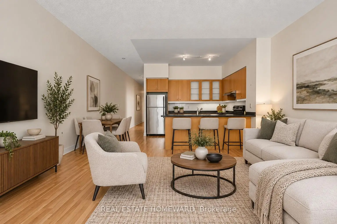
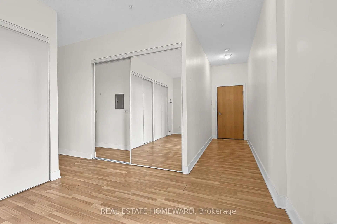
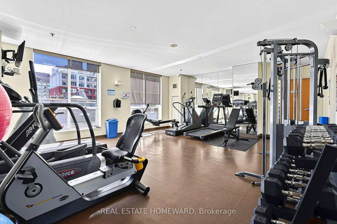
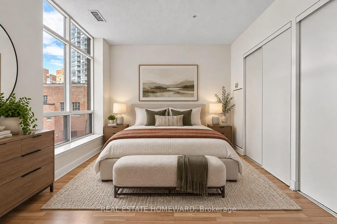
One of a kind Floor Plan! Nearly 1000 Sqft! Easy potential to convert to a 2 bedroom! Over 9 foot ceilings! East and West facing windows! Welcome to Suite 302 at King George Square, a boutique residence in the heart of Toronto's coveted St. Lawrence Market neighbourhood. This beautifully appointed 1-bedroom plus den, 2-bathroom suite offers 973 sqft. (MPAC) of thoughtfully designed living space, combining comfort, functionality and the quiet sophistication of one of downtown Toronto's most desirable communities.The bright, spacious open-concept living and dining area features soaring ceilings and expansive windows that fill the home with natural light. The generous layout provides plenty of room for both comfortable everyday living and entertaining.The spacious primary bedroom features a private 4-piece ensuite. The generously sized den is exceptionally versatile and could easily serve as a second bedroom, home office or additional living space. A second full bathroom adds convenience and flexibility for guests, family or work-from-home living. King George Square is a mature, exceptionally well-managed boutique building offering an impressive collection of amenities, including a rooftop terrace and garden with BBQ and hot tub, fully equipped gym, sauna, library, billiards room and 24-hour concierge. Step outside and experience the very best of downtown Toronto. The TTC is right at your doorstep, while St. Lawrence Market, world-class restaurants, cafés, boutique shopping, theatres, parks, George Brown College, the Financial District and the entertainment district are all within easy walking distance. A rare opportunity to enjoy spacious downtown living in an unbeatable location, Suite 302 at King George Square offers the perfect balance of space, comfort, convenience and tranquility in the heart of Old Toronto.
Features
- Facing: Ea

- Bedrooms: 1+1

- Bathrooms: 2

- Garages:

- Kitchens: 1

Details
- Space: 900-999

- Maintenance: $ 1144.64

- Tax: $ 4488.77

- C13778476

- Listing contracted with: REAL ESTATE HOMEWARD
| Room | Size(M) | Description | |
|---|---|---|---|
| Living Rm | 4.40x4.62 | Combined w/Dining, Laminate, Juliette Balcony |
|
| Dining Rm | 4.40x4.62 | Combined w/Living, Laminate, Large Window |
|
| Kitchen | 2.81x4.62 | Centre Island, Laminate, Open Concept |
|
| Primary B | 3.14x3.40 | Large Window, 4 Pc Ensuite, Laminate |
|
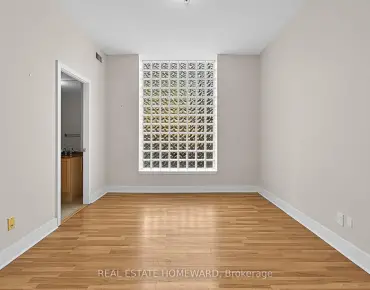
| 2nd Br | 3.42x4.61 | Large Window, Closet, Laminate |
| Bathroom | Pieces | Level | |
|---|---|---|---|
| 1xBath | 4 pcs | Main |
|
| 1xBath | 3 pcs | Main |
Property Summary
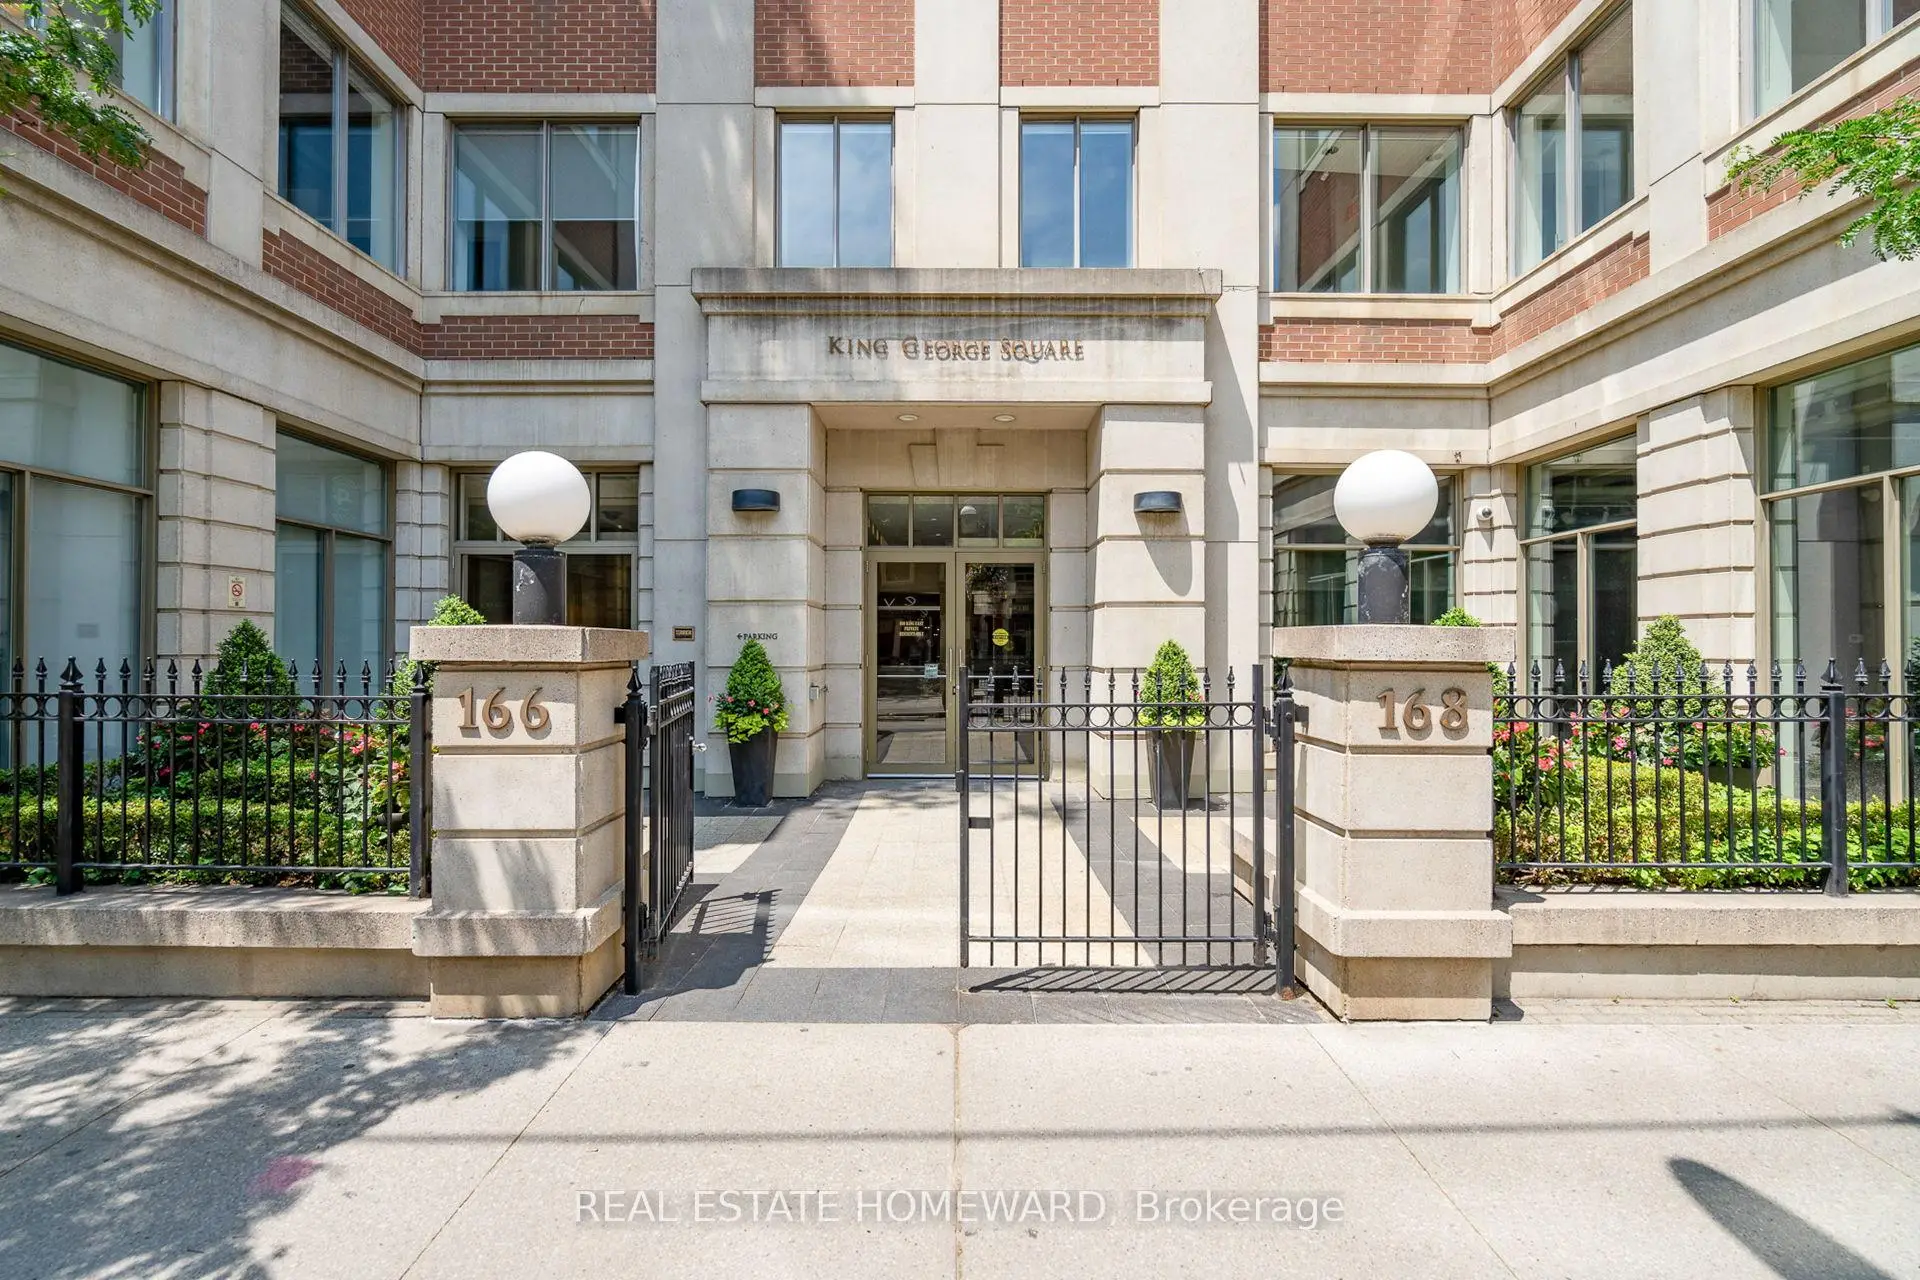
Located close to the intersection of King and Jarvis, #302-168 King St E is a 1+1 bedrooms 2 washrooms Condo Apt. The property has many nice features including Carpet Free. Living Room Rm, Dinning Room Rm, Kitchen, Primary B and second bedroom are on the Main floor.King George Square
168 King St E was developed by real estate developer Steven & Webster Callahan. The age of the residential building is approximately 26 years. It has about 15 levels and 156 units. King George Square offers amenities such as Gym, Concierge, Rooftop Deck/Garden, Party/Meeting Room, Sauna and Visitor Parking. The monthly maintenance fee includes Heat, Water and Air Conditioning. There are total 1 units for sale and 0 for lease in 168 King St E.School Information
- Market Lane Junior and Senior Public School (Grade:JK-8) 2364/3037
- Jarvis Collegiate Institute (Grade:9-12) 651/739
- St. Michael Catholic School (Grade:JK-8) 1195/3037
- Dundas Junior Public School (Grade:JK-5)
- Queen Alexandra Middle School (Grade:6-8)
- Winchester Junior and Senior Public School (Grade:0-8)


Commute Information
King Subway Station (0.6km)Union Go Train Station (1km)