Bridle Path-Sunnybrook-York Mills, Toronto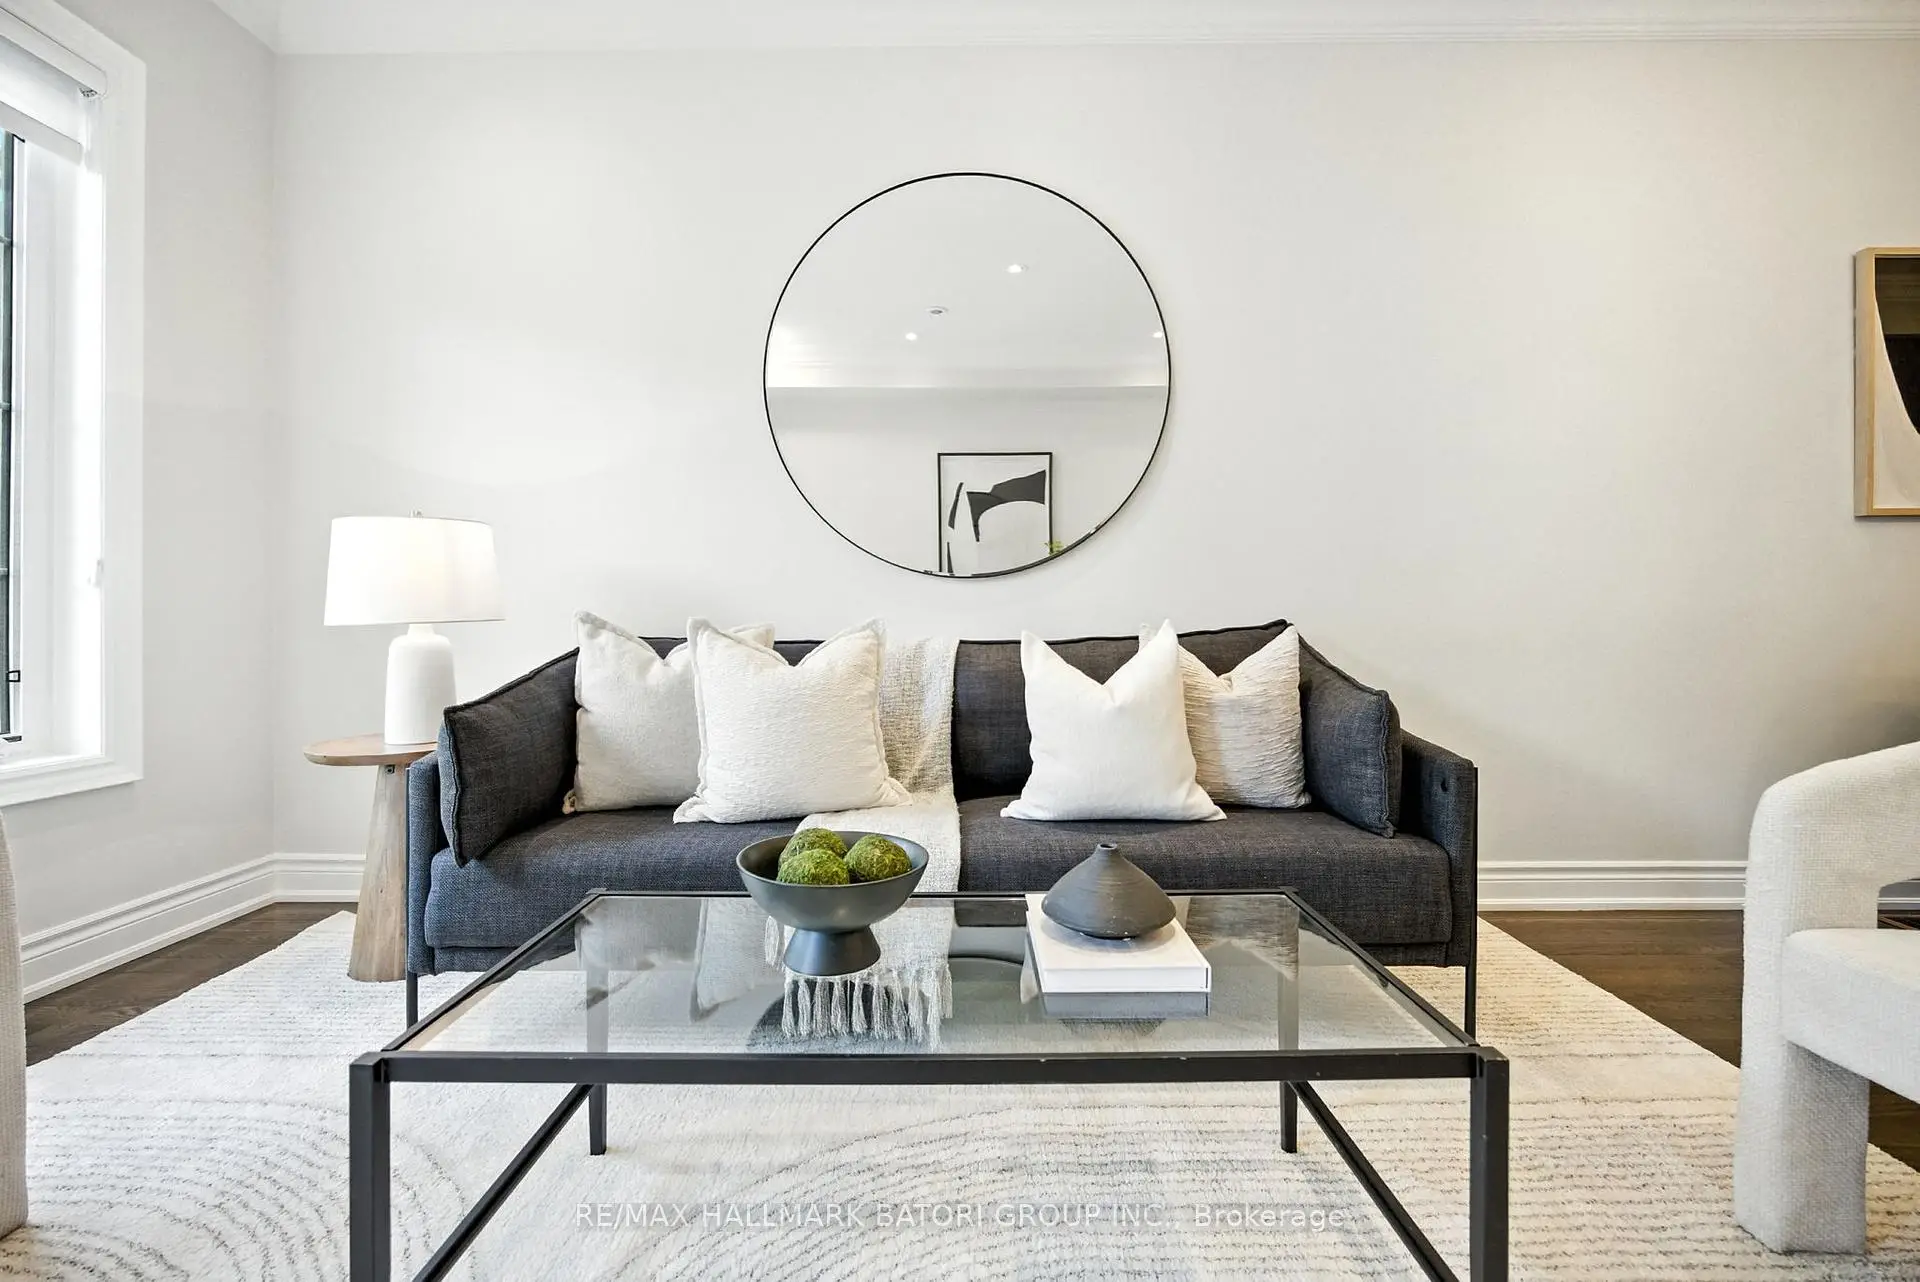

Description
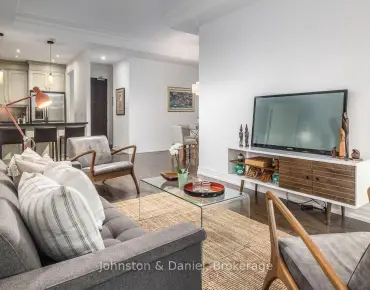
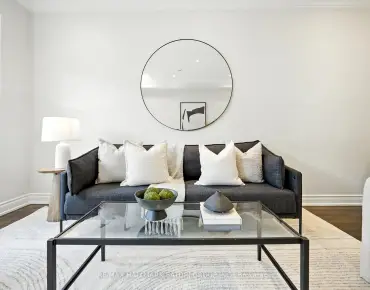
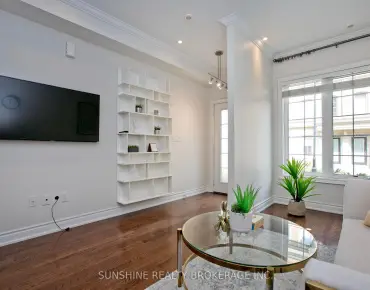
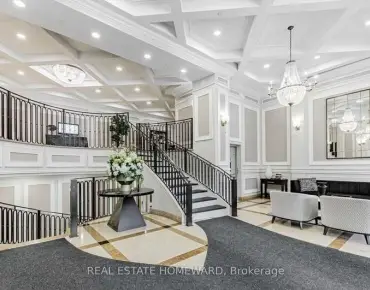
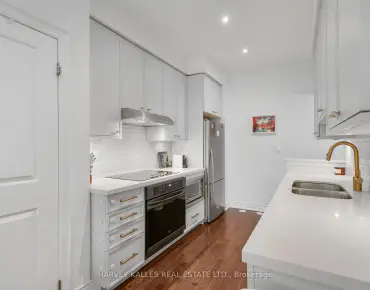
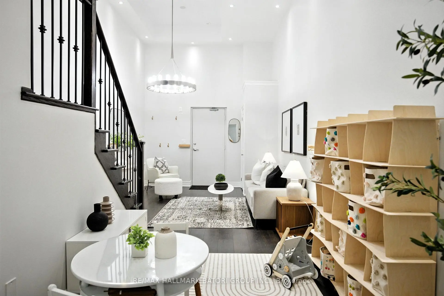
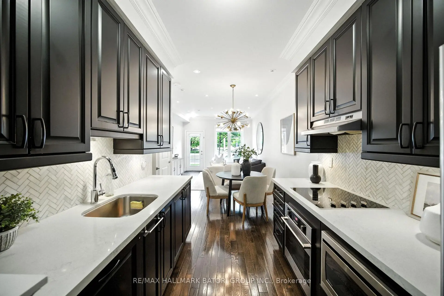
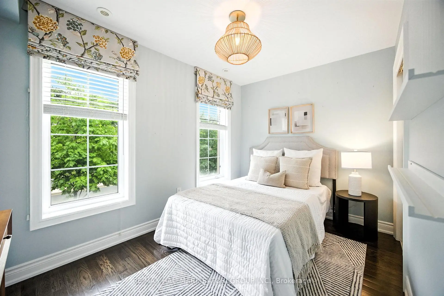
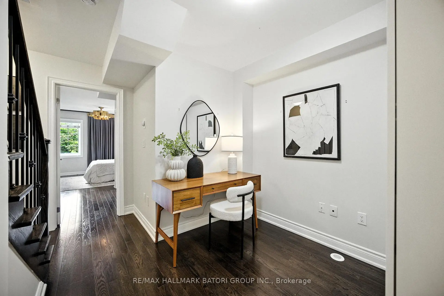
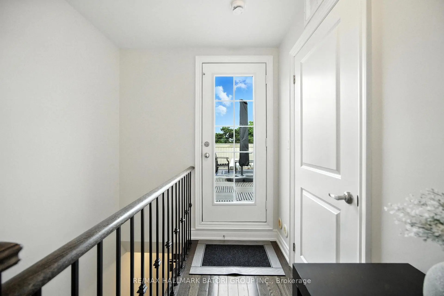
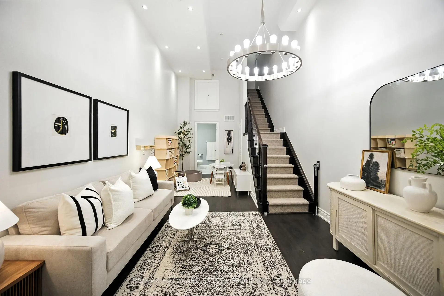
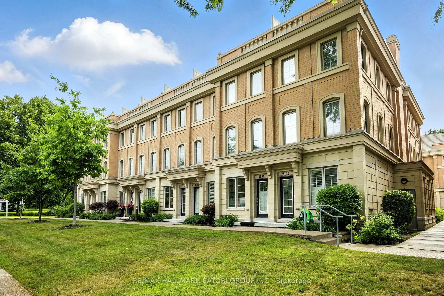
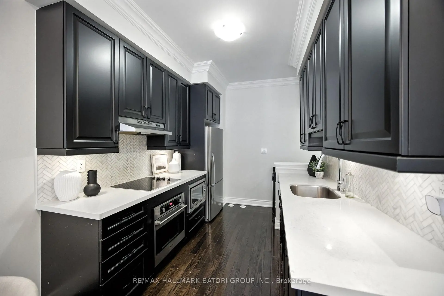
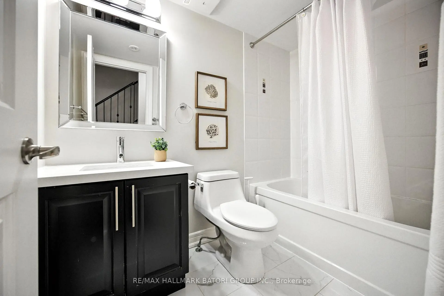
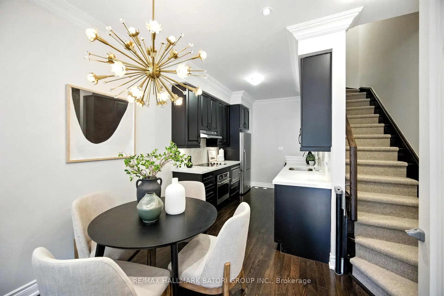
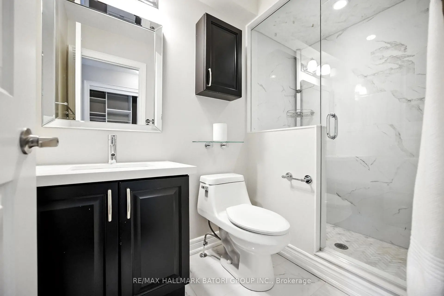
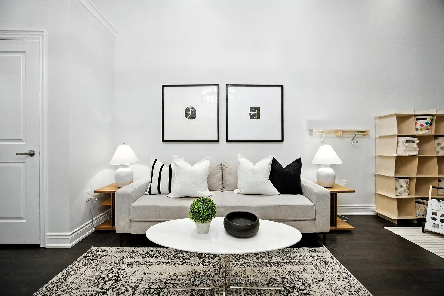
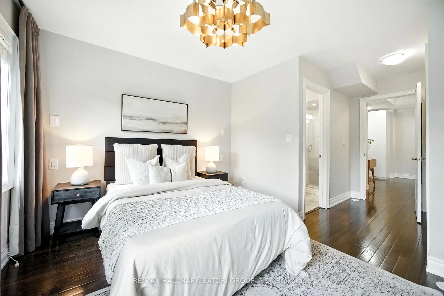
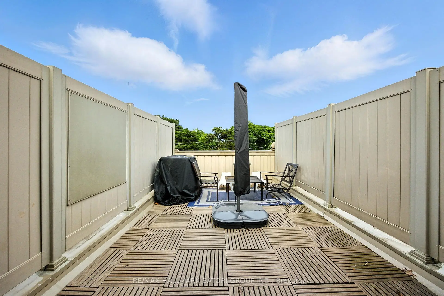
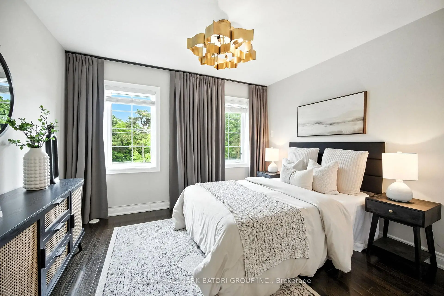
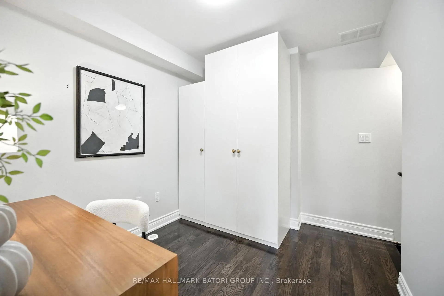
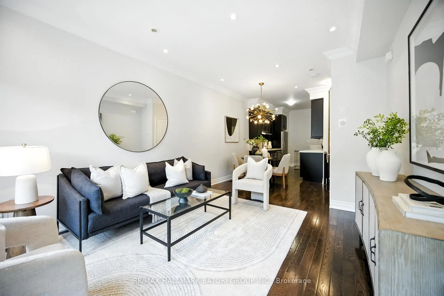
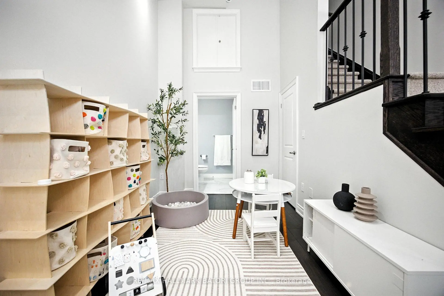
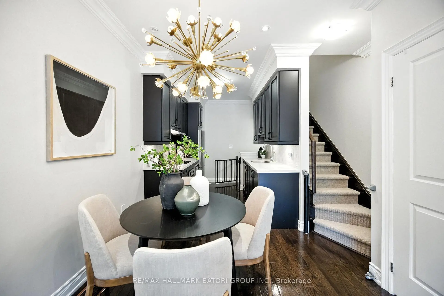
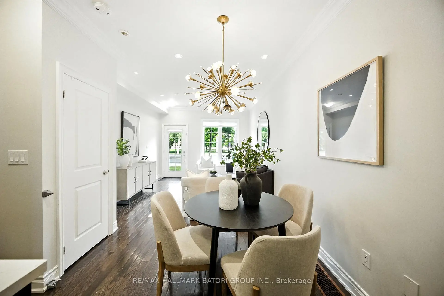
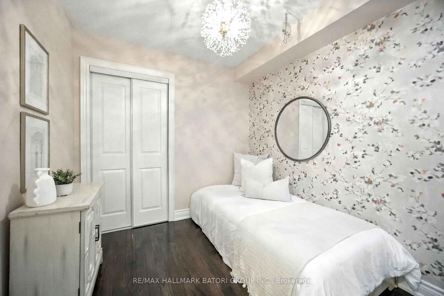
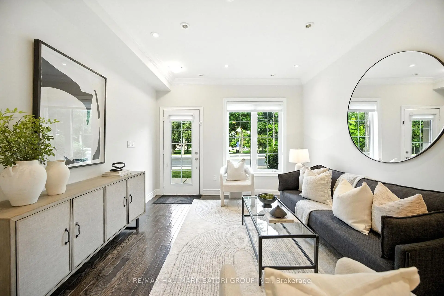
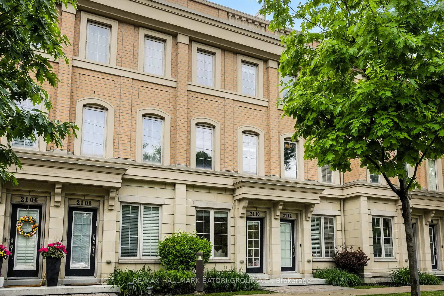
Experience sophisticated city living in this beautifully designed 4-storey townhome, offering nearly 1,750 square feet of finished interior space. Featuring 3+1 spacious bedrooms and 3 bathrooms, the home showcases elevated finishes, high ceilings throughout, and a thoughtfully designed layout across every level.The open-concept main floor is anchored by a sleek, well-appointed kitchen with premium stainless steel appliances, while the entire third floor is dedicated to a private primary retreat. Upstairs, a stunning rooftop terrace offers panoramic city views and a natural gas line for effortless outdoor dining and entertaining.The finished lower level adds an additional 404 square feet of comfortable living space, complete with an impressive 13-foot ceiling and versatile recreation area. Direct interior access to underground parking adds another layer of everyday convenience to this exceptional urban home.
Features
- Facing: West

- Bedrooms: 3+1

- Bathrooms: 3

- Garages: 1

- Kitchens: 1

Details
- Space: 1200-1399

- Age: 0-5
- Maintenance: $ 490.45

- Tax: $ 6476.11

- C13771828

- Listing contracted with: RE/MAX HALLMARK BATORI GROUP INC.

| Room | Size(M) | Description | |
|---|---|---|---|
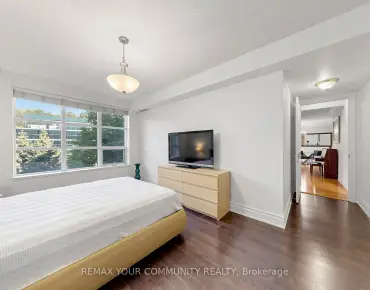
| Primary B | 3.51x3.04 | 3 Pc Ensuite, Double Closet, Window |
|
| Living Rm | 4.13x3.51 | Hardwood Floor, Open Concept, Overlooks Frontyard |
|
| Dining Rm | 2.78x2.05 | Hardwood Floor, Combined w/Living, Pot Lights |
|
| Kitchen | 3.28x2.48 | Stainless Steel Appl, Galley Kitchen, Hardwood Floor |
|
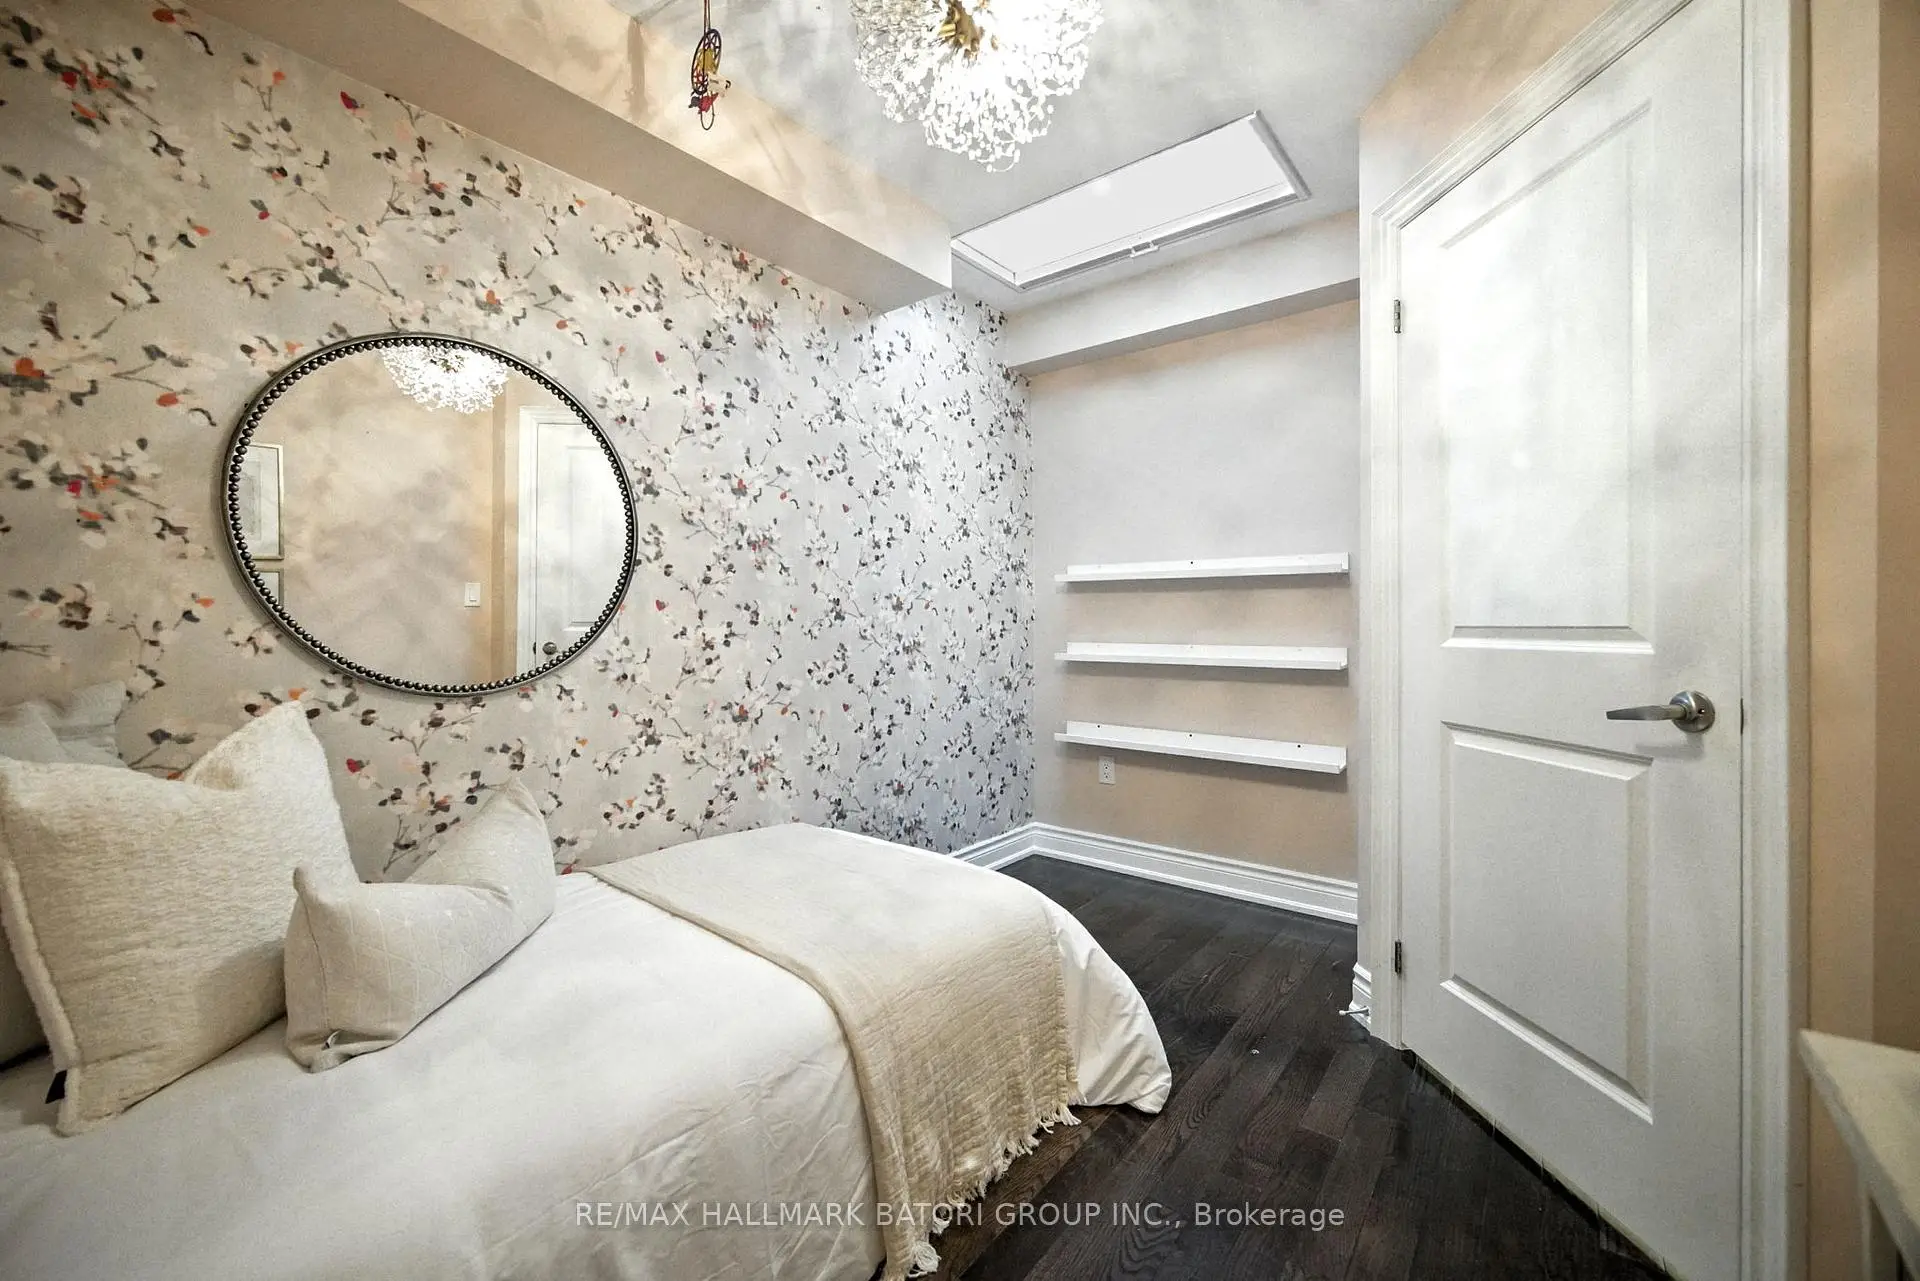
| 3rd Br | 3.39x2.46 | Skylight, Hardwood Floor, Closet |
|
| Den | 2.72x1.61 | Hardwood Floor, Open Concept, Walk Through |
|
| Other | 6.43x3.66 | W/O To Terrace |
|
| 2nd Br | 3.51x2.45 | Hardwood Floor, Closet, Window |
|
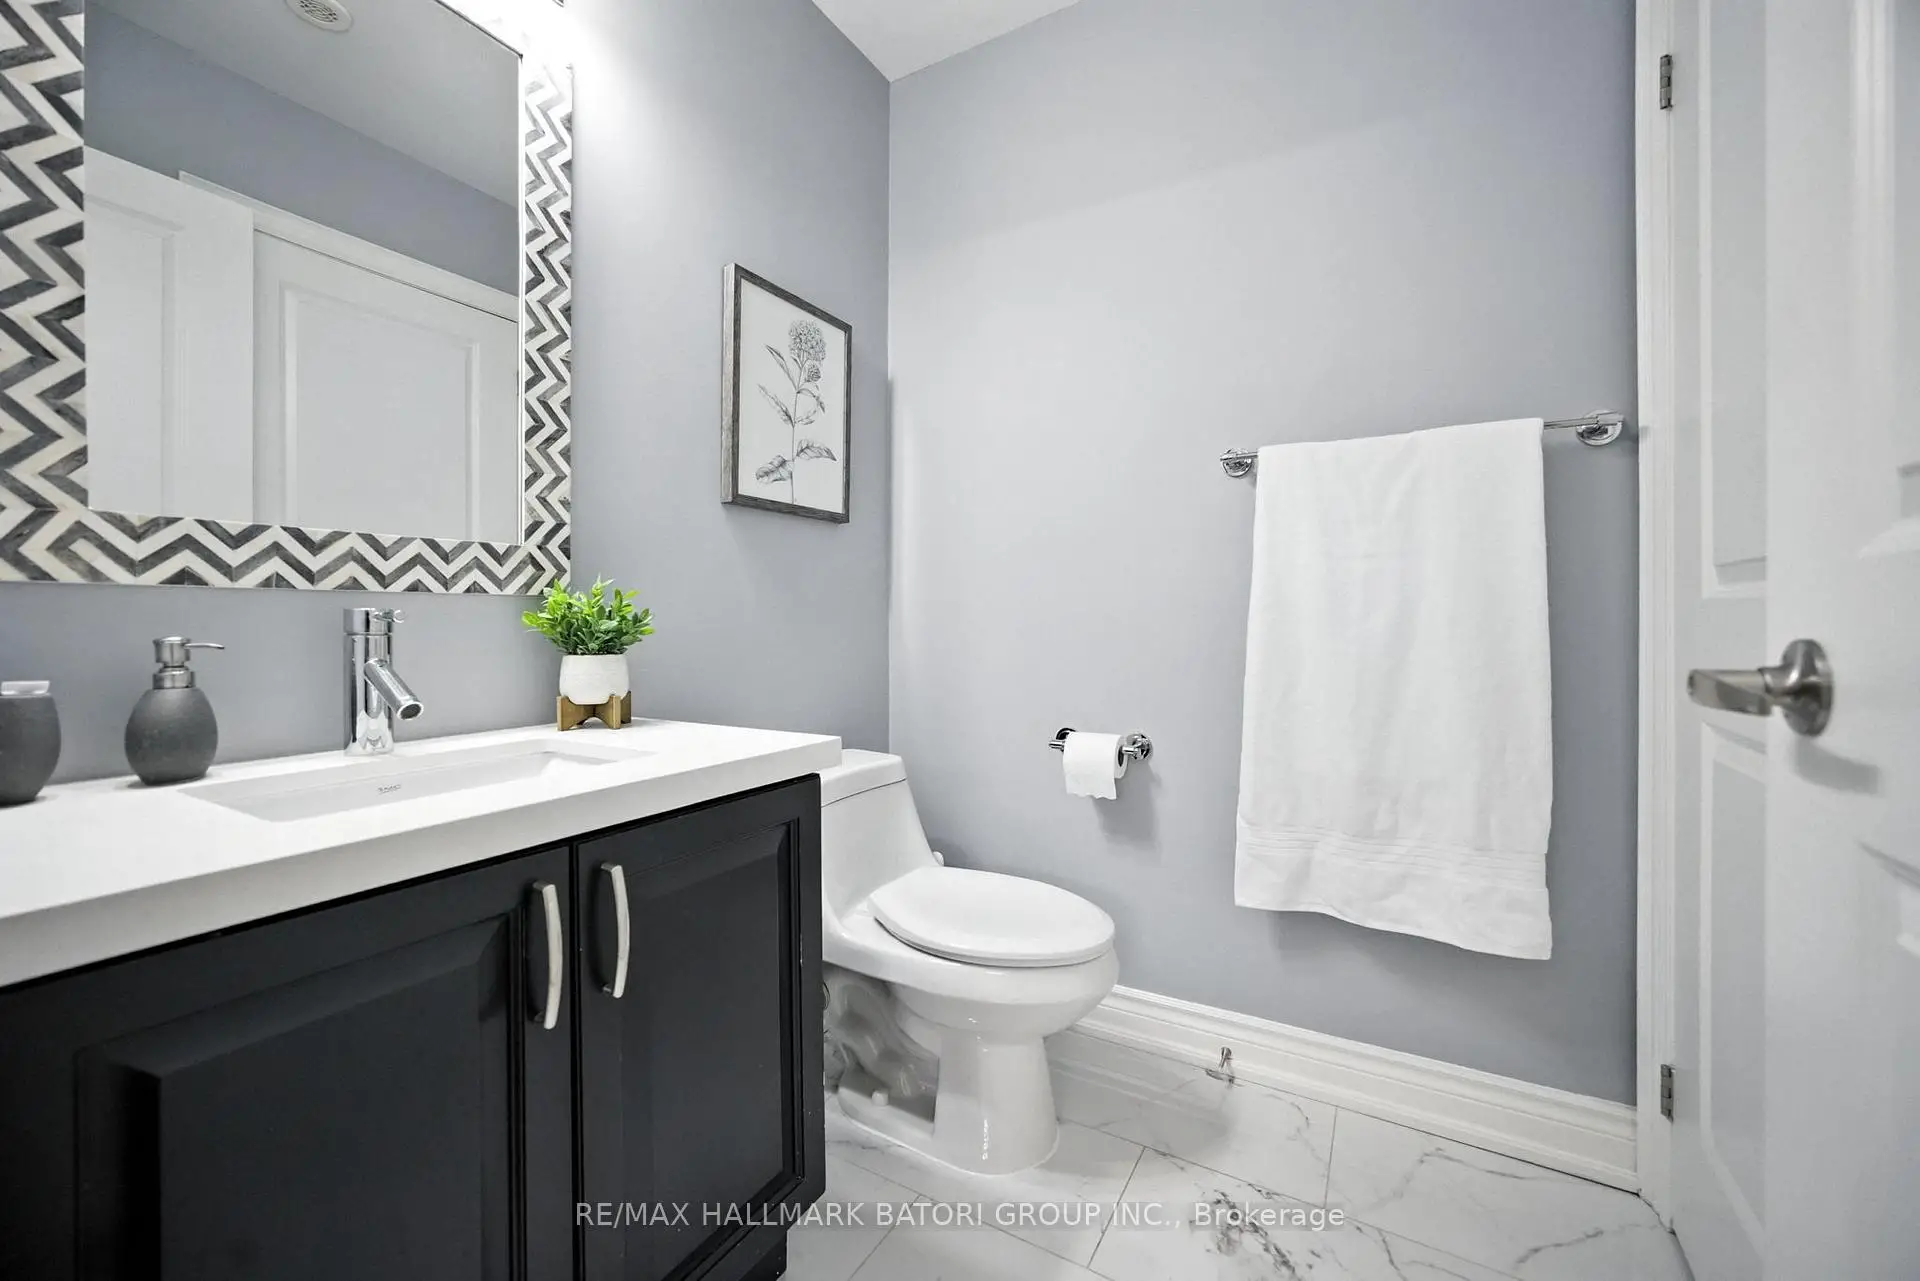
| Recreatio | 7.66x3.40 | 2 Pc Bath, Finished, Access To Garage |
| Bathroom | Pieces | Level | |
|---|---|---|---|
| 1xBath | 4 pcs | Second |
|
| 1xBath | 3 pcs | Third |
|
| 1xBath | 2 pcs | Lower |