Newtonbrook West, Toronto

Description
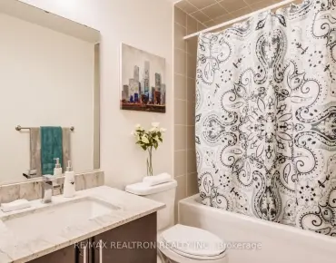
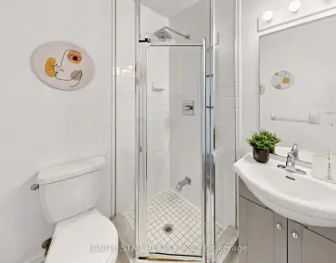
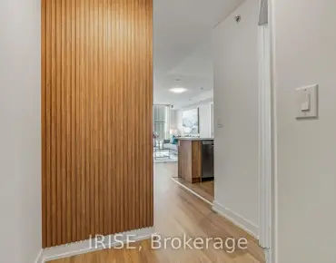
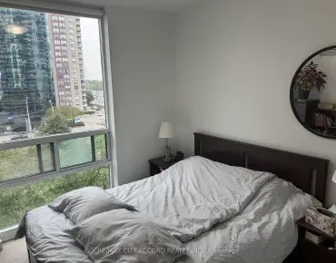
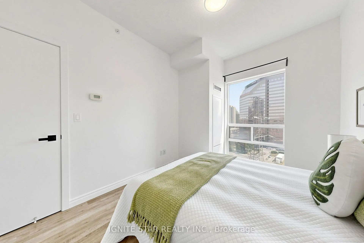
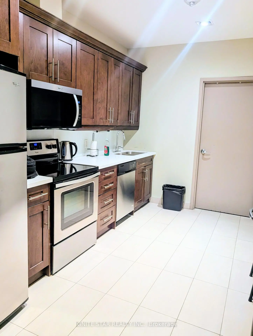
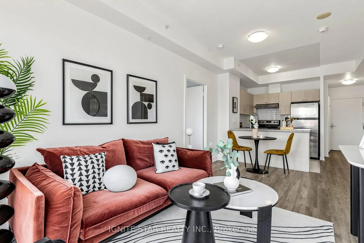
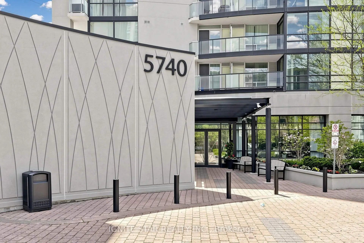
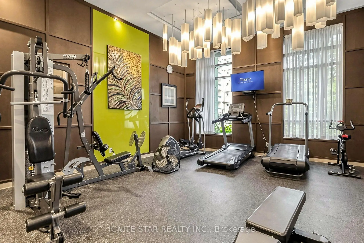
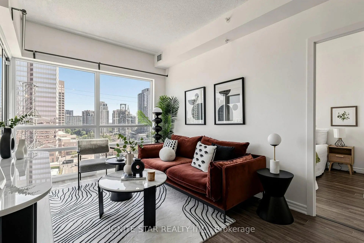
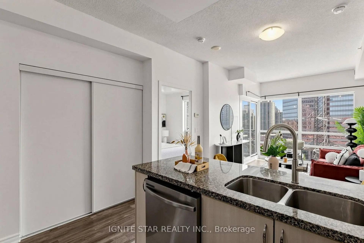
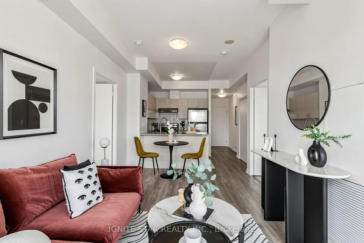
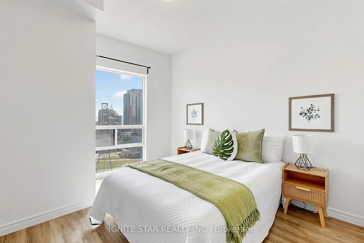
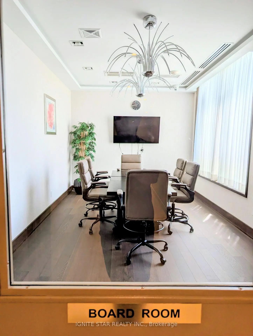
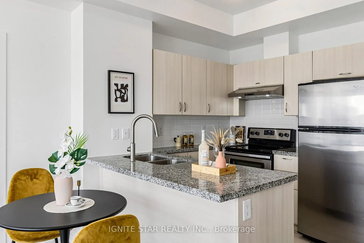
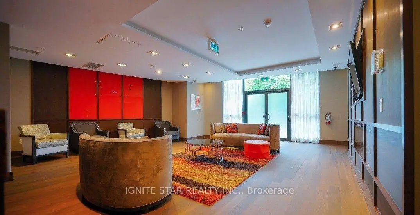
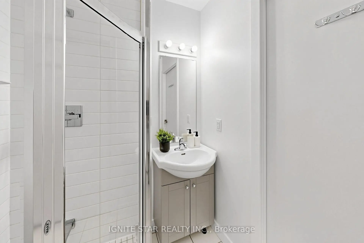
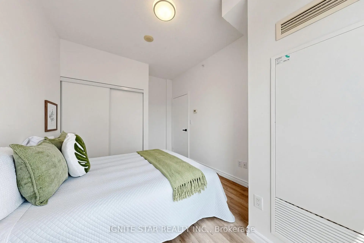
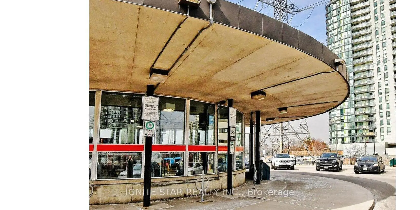
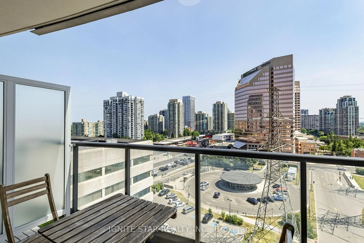
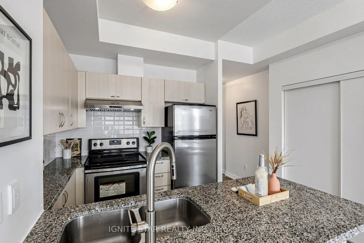
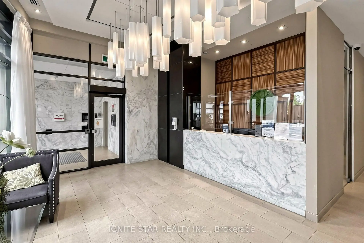
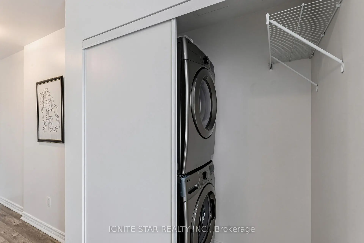
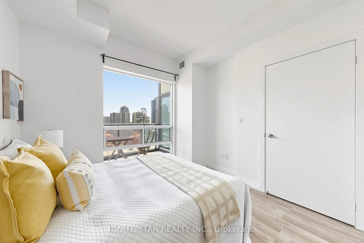
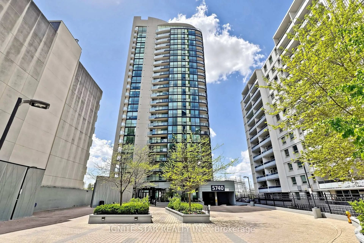
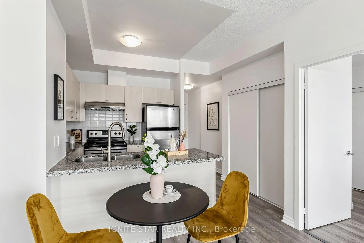
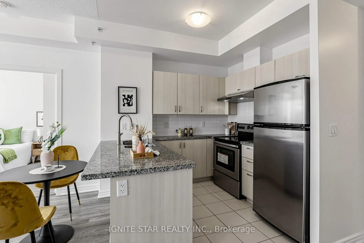
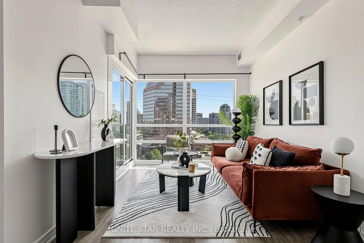
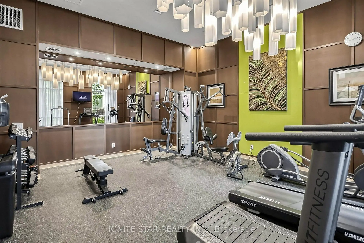
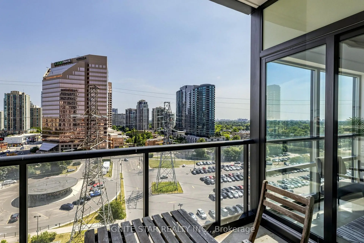
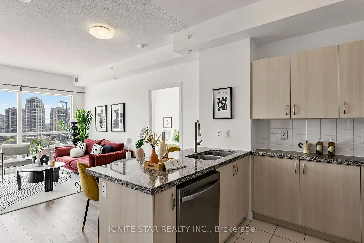
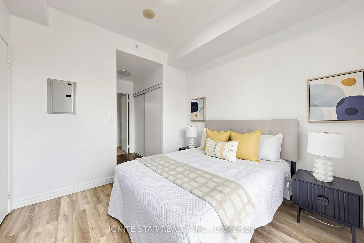
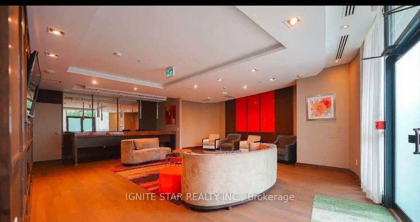
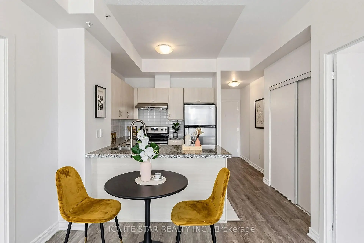
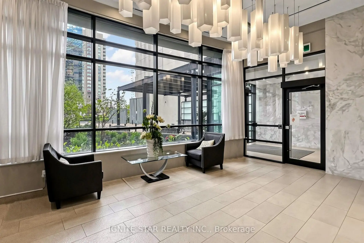
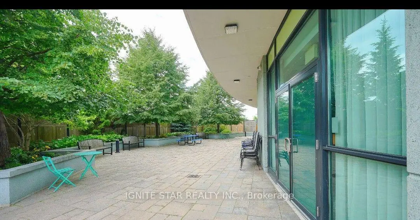
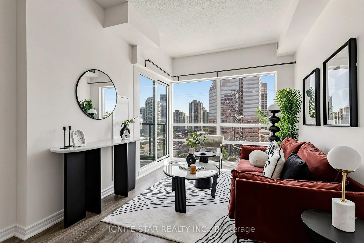
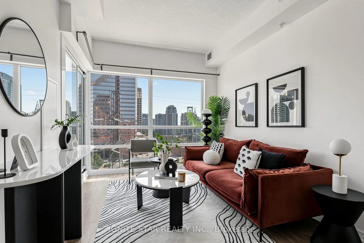
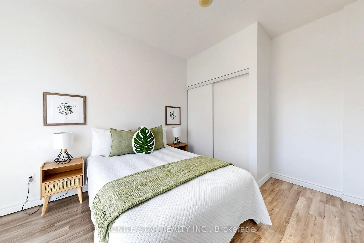
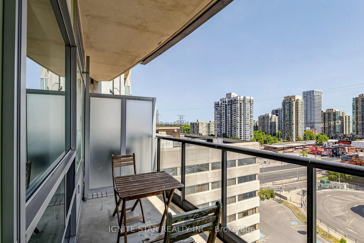
tunning, Sun-Filled Split 2-Bed, 2-Bath High-Floor Unit In The Desirable 'The Palm Condos'! Located At The Core Of Yonge & Finch. Highly Functional Layout (700-799 Sqft) Featuring Floor-To-Ceiling Windows, Unobstructed South Views, & A Private Balcony. Freshly Upgraded This Year (2026) With Brand-New Stainless Steel Washer, Dryer, Range Hood, Dishwasher, Upgraded Faucets, & Fully Serviced Fan Coil Motors. High-Quality Flooring Throughout. Move-In Ready Condition! Unmatched Location: 2-Min Walk To Finch Subway Station, GO Transit, & Viva Hub. Future H-Mart Directly Across The Street. Steps to Countless Restaurants, Cafes & Parks. Includes 1 Parking & 1 Locker. Luxurious Building Amenities: 24Hr Concierge, Indoor Pool, Gym, Steam Room, Outdoor Terrace & Visitor Parking. A Must See! A brand new large format H-Mart Asian grocery store is opening soon, It located just across the street.
Features
- Facing: South

- Bedrooms: 2

- Bathrooms: 2

- Garages: 1

- Kitchens: 2

Details
- Space: 700-799

- Maintenance: $ 767.310

- Tax: $ 2292.00

- C13768828

- Listing contracted with: IGNITE STAR REALTY INC.
| Room | Size(M) | Description | |
|---|---|---|---|
| Living Rm | 4.85x3.00 | Laminate, W/O To Balcony, South View |
|
| Dining Rm | 4.85x3.00 | Laminate, Combined w/Living, Open Concept |
|
| Kitchen | 2.50x2.44 | Quartz Counter, Stainless Steel Appl, Breakfast Bar |
|
| Primary B | 3.17x3.15 | Laminate, 4 Pc Ensuite, South View |
|
| 2nd Br | 2.98x2.81 | Laminate, South View, Closet |
|
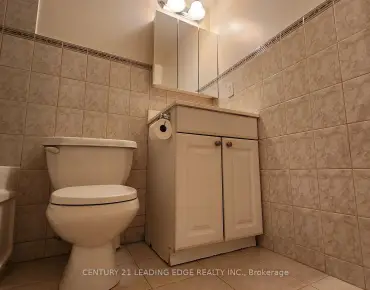
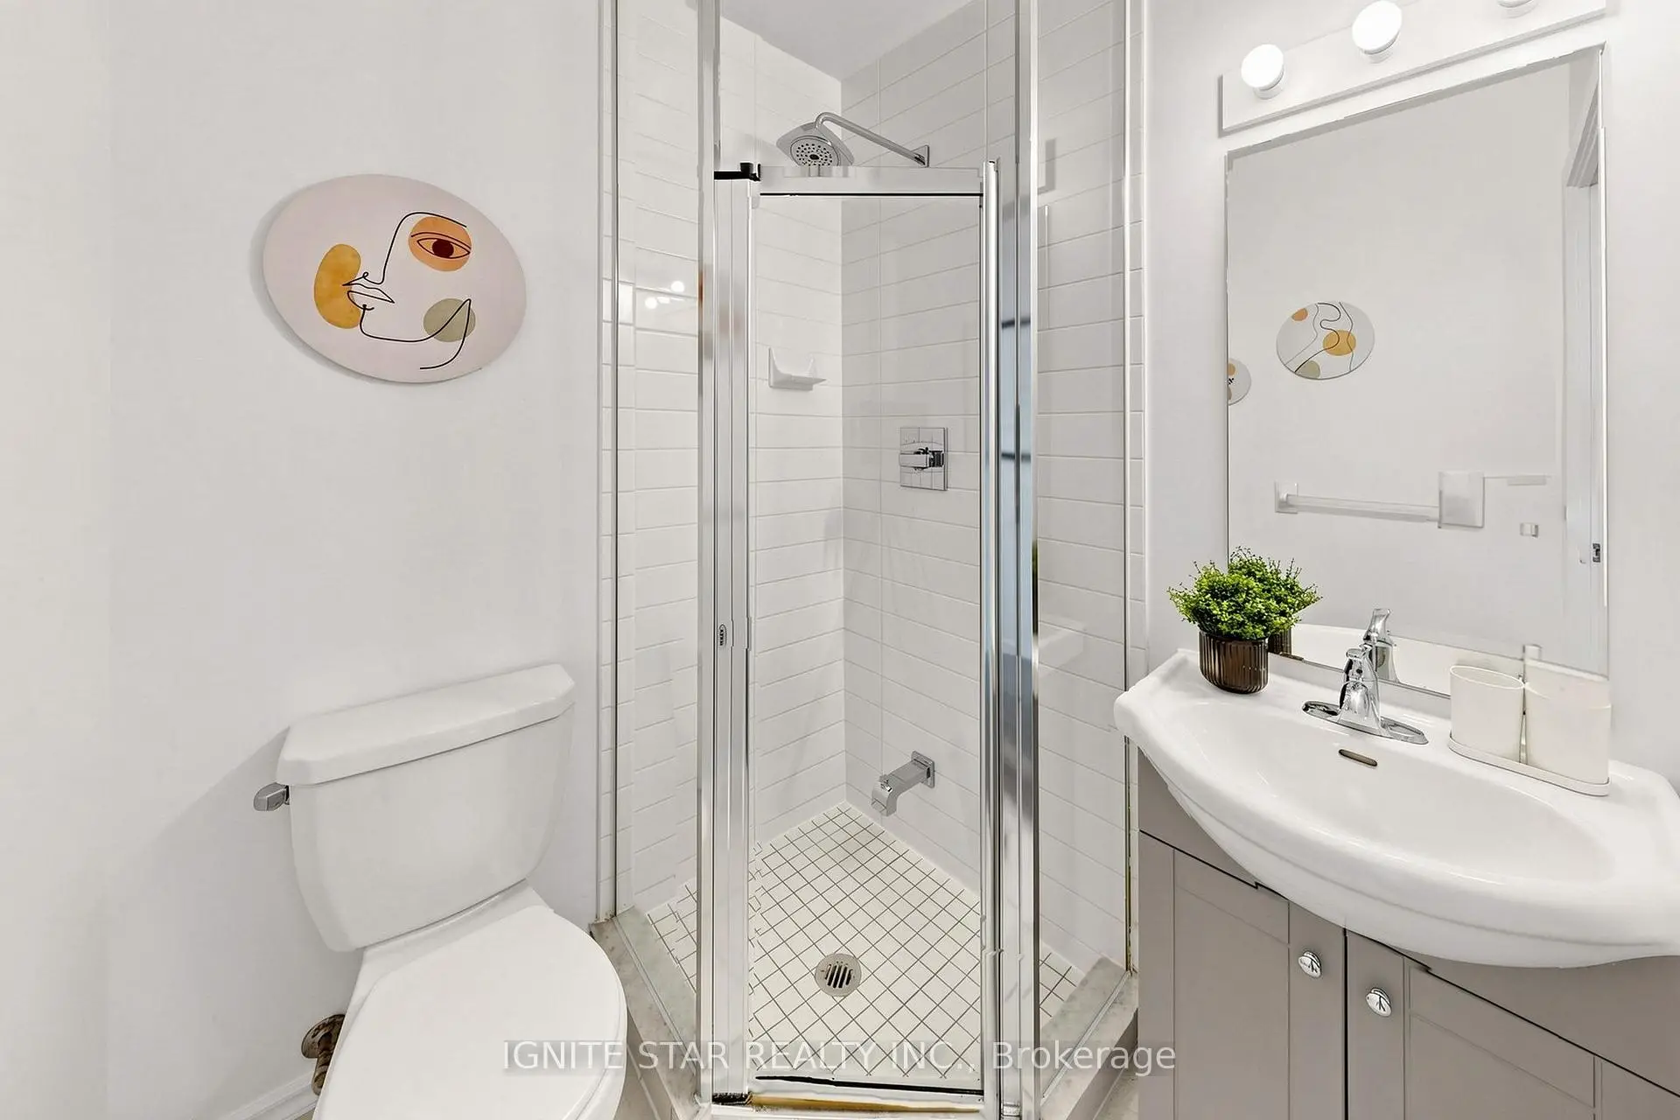
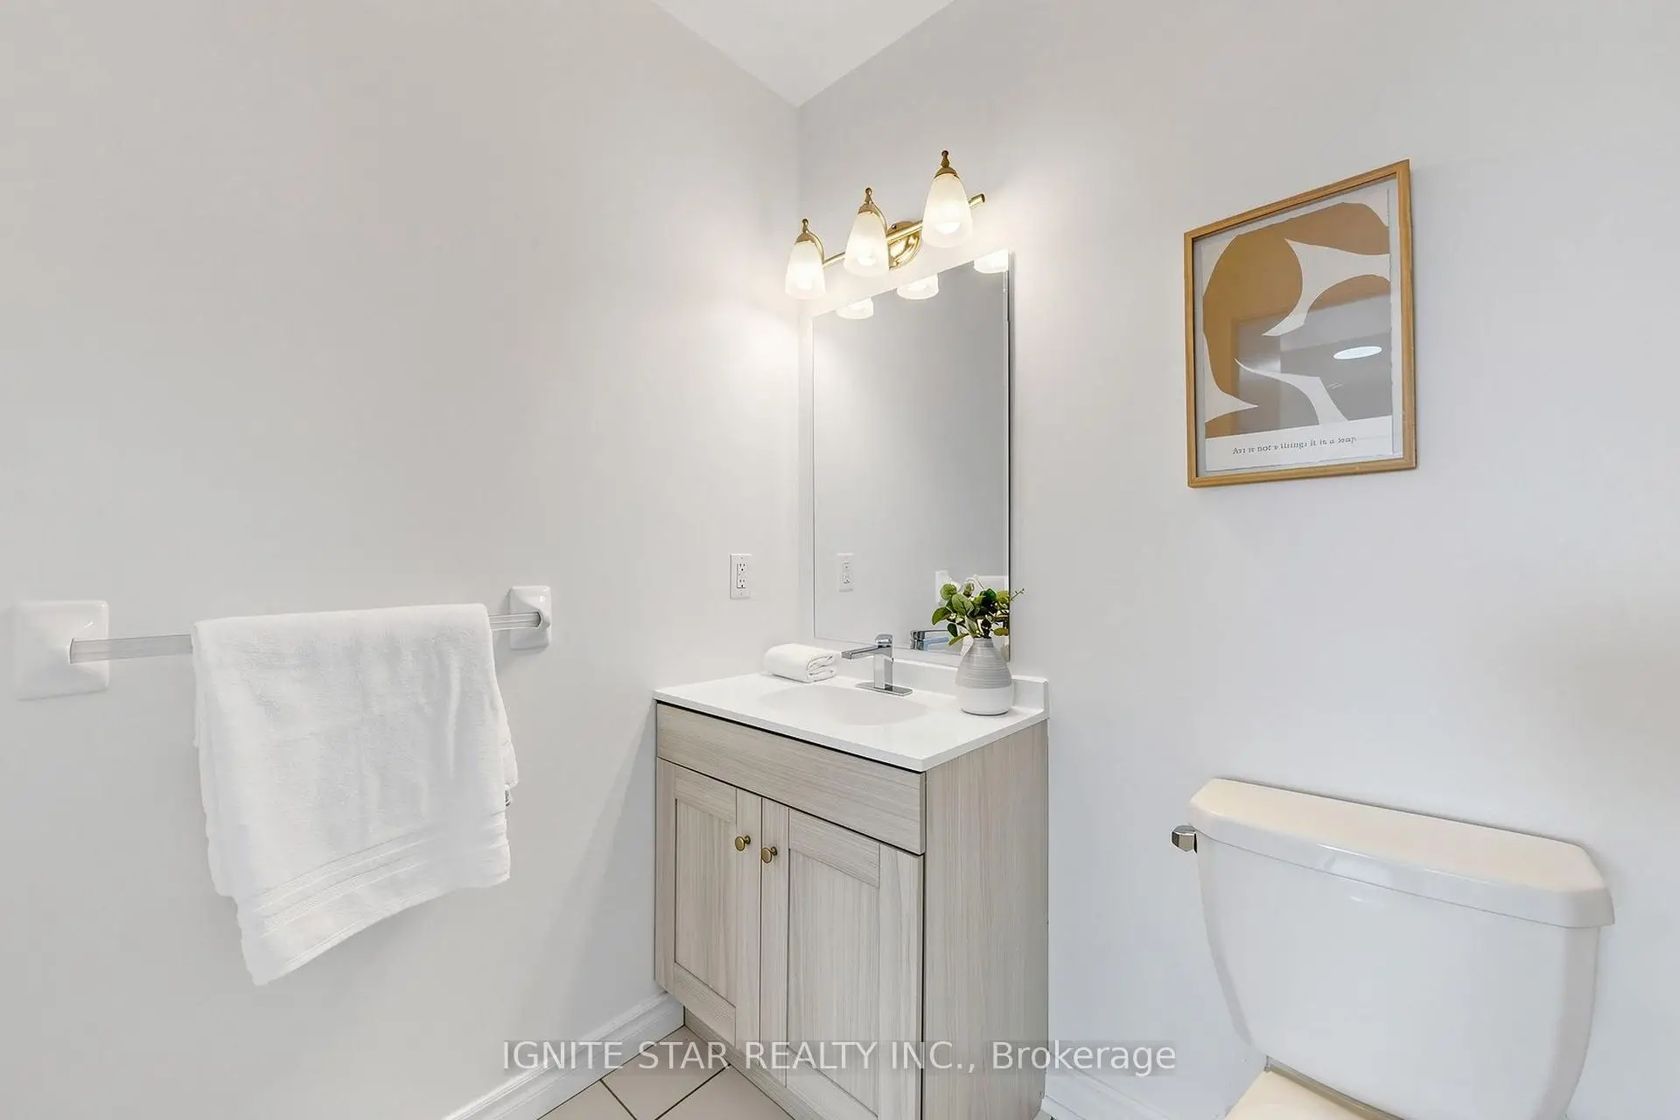
| Bath | 2.00x1.50 | Ceramic Floor, 3 Pc Bath, Separate Shower |
|
| Laundry | 1.80x1.00 | Closet, B/I Shelves |
| Bathroom | Pieces | Level | |
|---|---|---|---|
| 1xBath | 4 pcs | Flat |
|
| 1xBath | 3 pcs | Flat |