Willowdale West, Toronto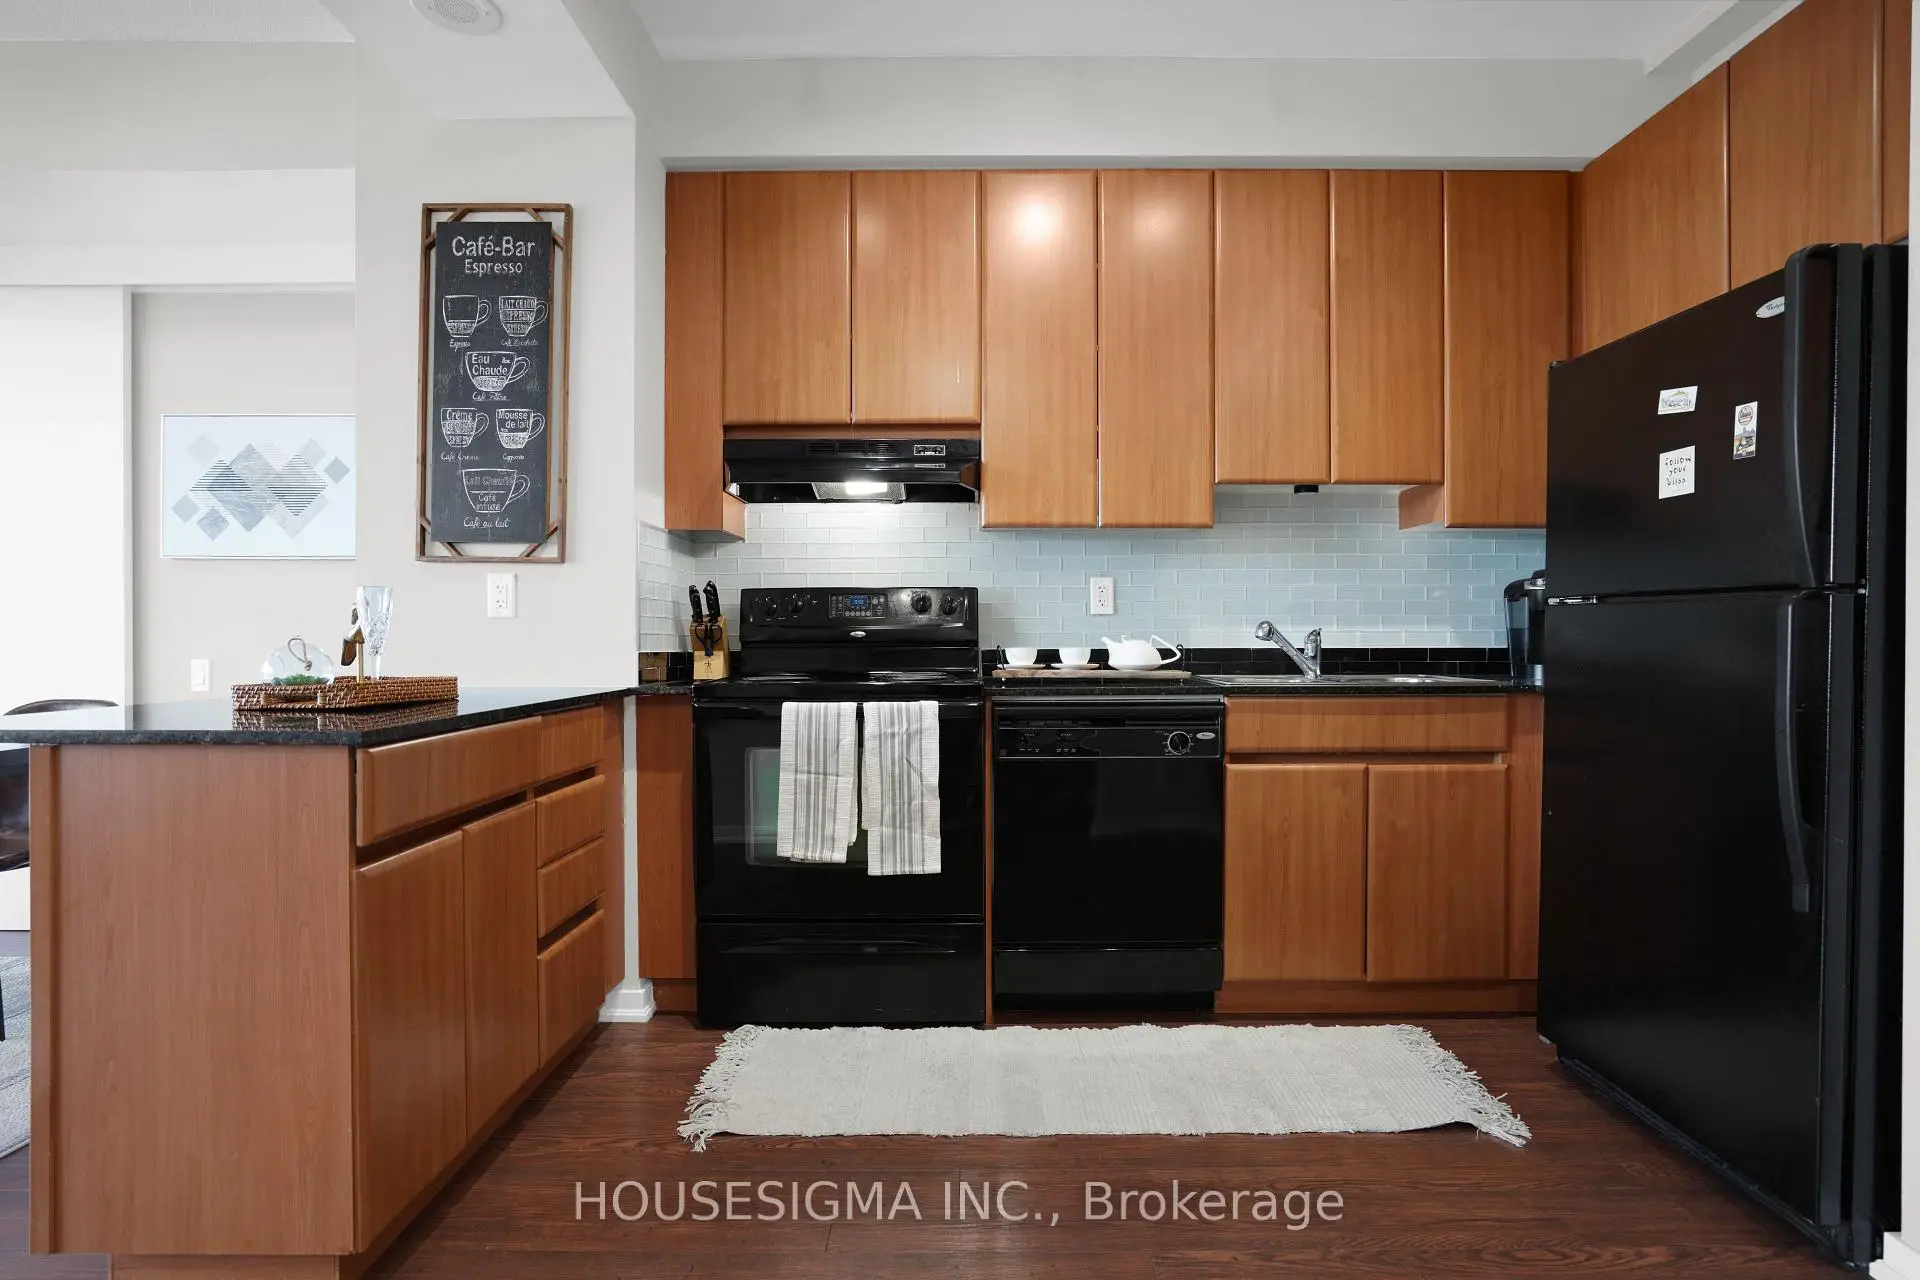

Description
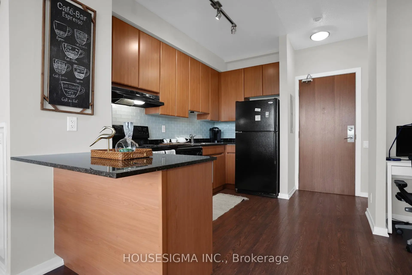
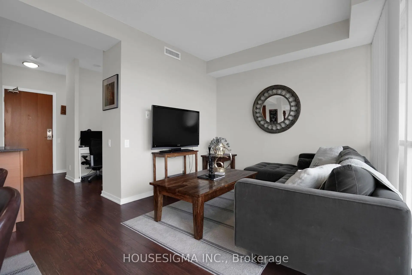
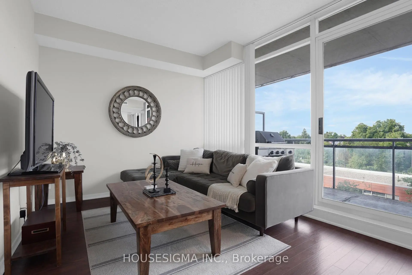
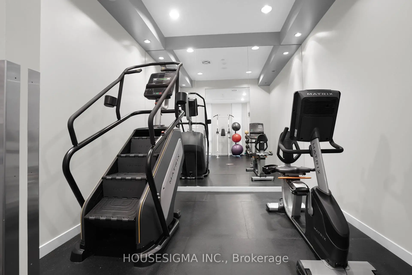
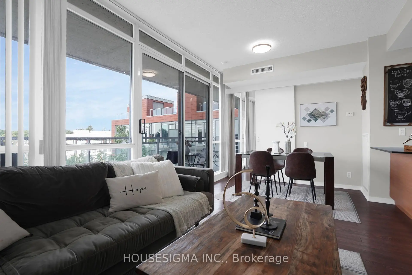
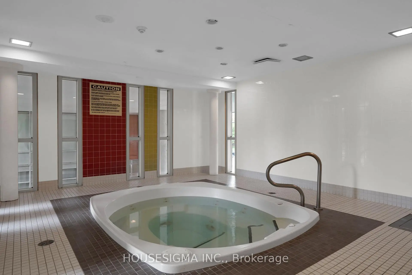
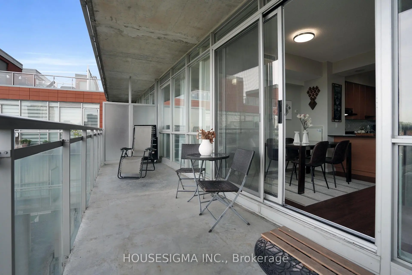
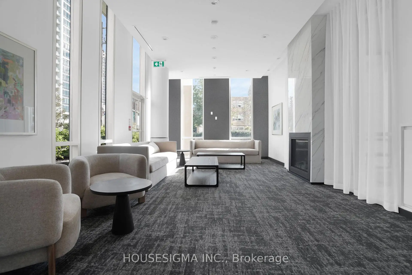
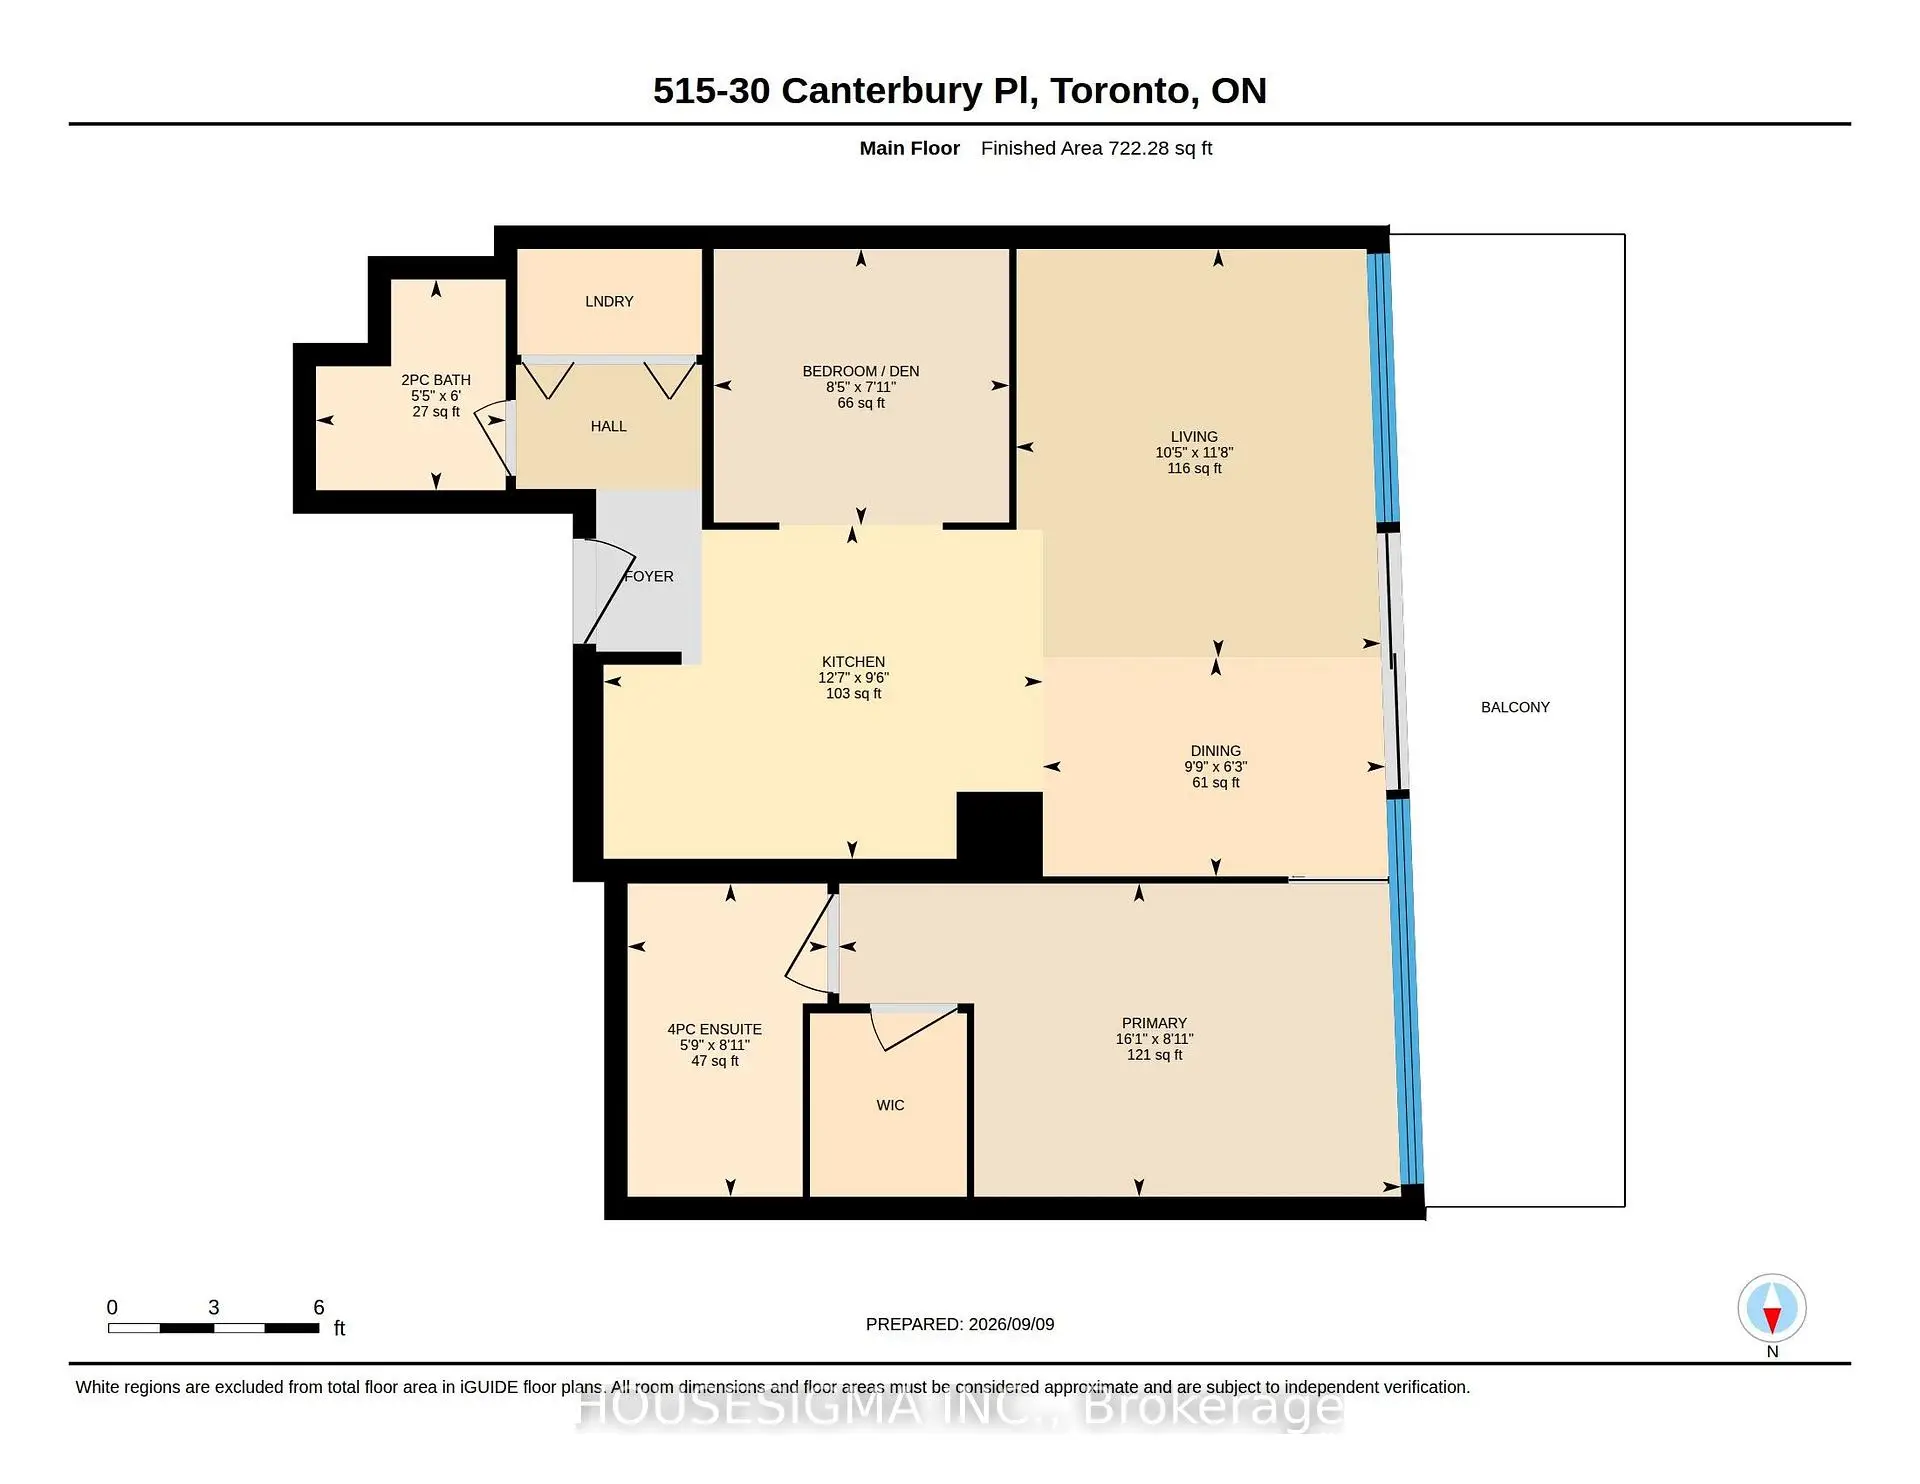
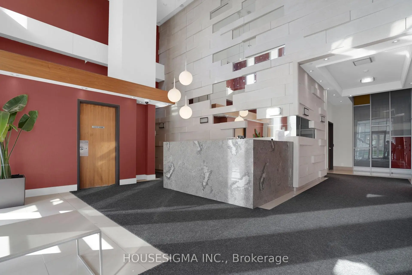
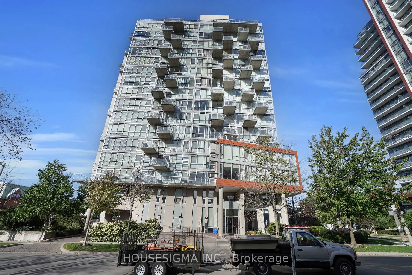
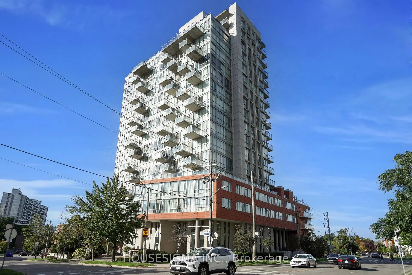
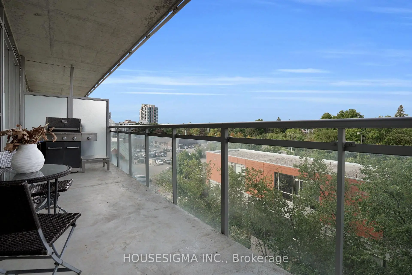
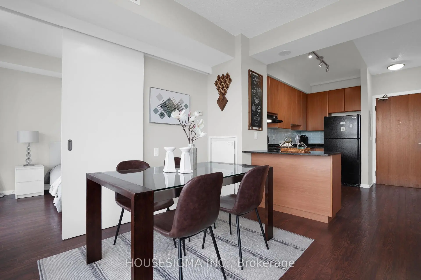
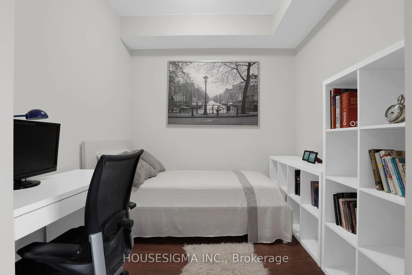
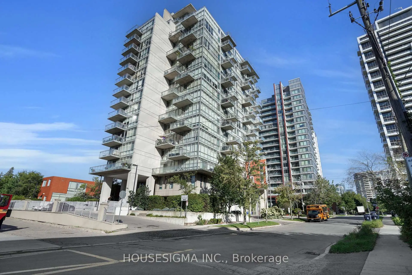
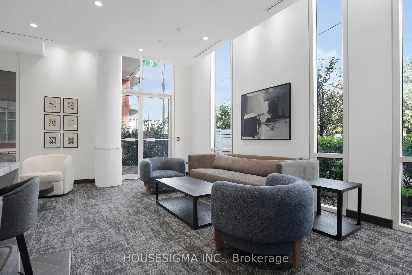
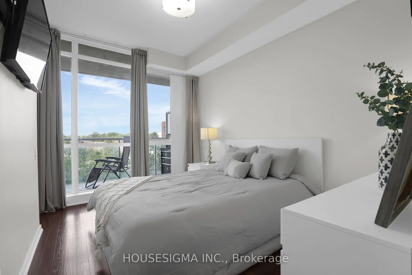
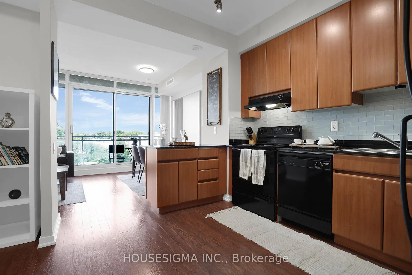
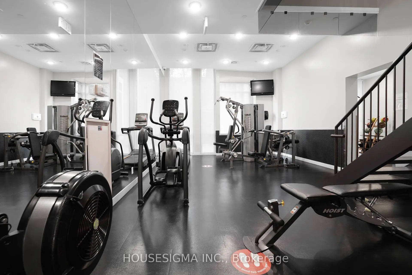
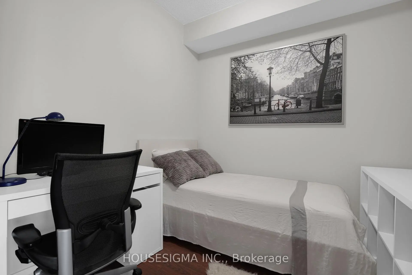
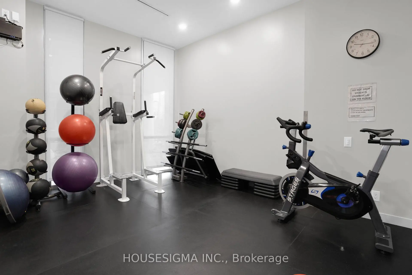
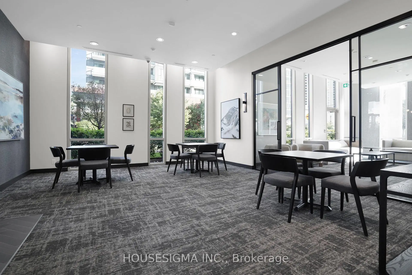
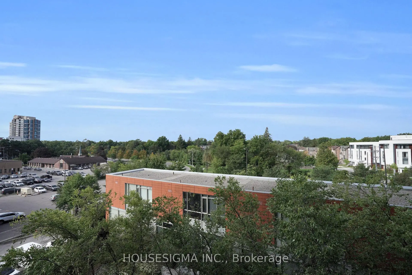
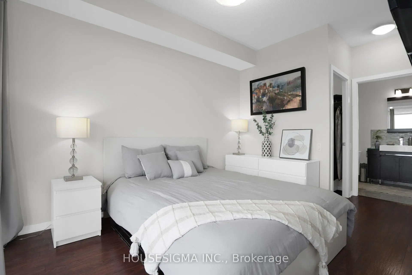
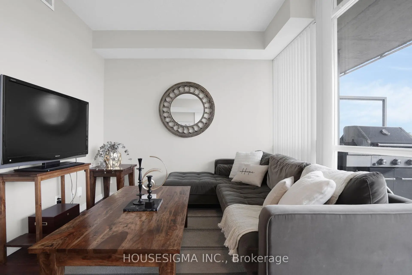
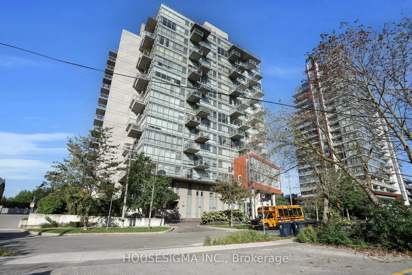
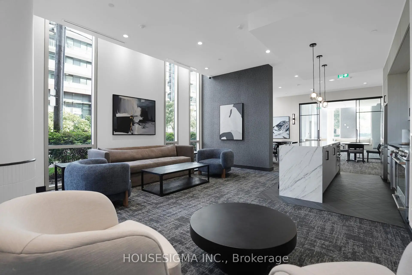
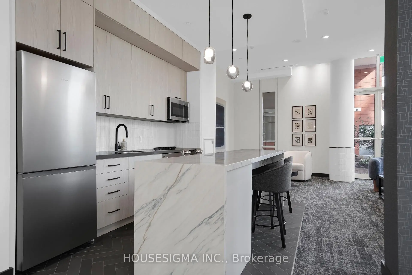
Young Professional's Dream Unit!* Superb location in the heart of North York, just steps to the subway* A true hidden gem featuring 9-ft ceilings and a bright, sun-filled exposure in a prime pocket of Willowdale West* This beautifully well-appointed suite offers floor-to-ceiling windows, a spacious primary bedroom with excellent privacy and functionality, plus a large den ideal as a second bedroom or home office* Boasting over 724 sq. ft. of open-concept living* This sun-filled unit features a rare, oversized balcony with BBQ- an exceptional and hard-to-find feature in condo living, perfect for entertaining and outdoor enjoyment* Modern open-concept kitchen showcases tall cabinetry, granite countertops, and built-in appliances* Enjoy a beautiful, unobstructed west-facing view* Conveniently located with easy access to North York City Centre, Mel Lastman Square, the library, shops, restaurants, Metro, H Mart, and the upcoming T&T Supermarket* Recently upgraded building amenities include a 24-hour concierge, gym, party room, guest suite, and hot tub (Jacuzzi).* Excellent value for anyone looking for a spacious unit in one of North York's most convenient and desirable locations!* Includes 1 parking space and 1 locker*
Features
- Facing: West

- Bedrooms: 1+1

- Bathrooms: 2

- Garages: 1

- Kitchens: 1

Details
- Space: 700-799

- Maintenance: $ 870.70

- Tax: $ 2593.51

- C13760964

- Listing contracted with: HOUSESIGMA INC.
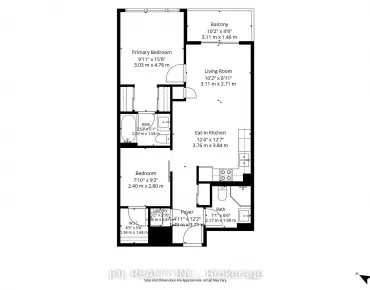
| Room | Size(M) | Description | |
|---|---|---|---|
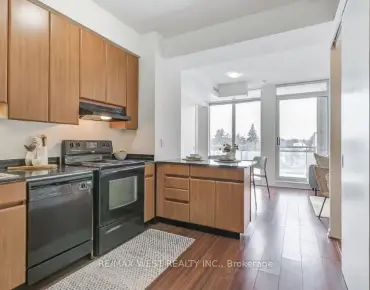
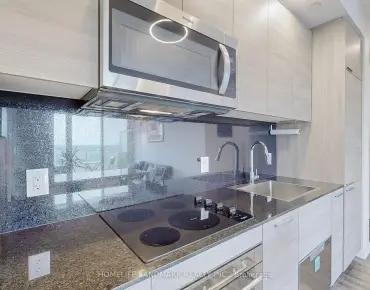
| Kitchen | 3.82x2.90 | Open Concept, Backsplash, Granite Counters |
|
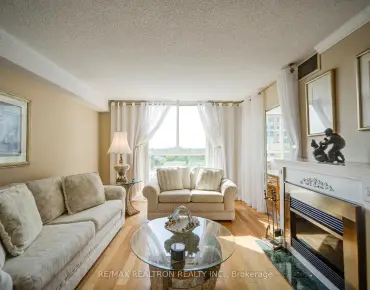
| Living Rm | 3.58x3.18 | Hardwood Floor, Combined w/Dining, Window Floor to Ceil |
|
| Dining Rm | 2.98x1.90 | Hardwood Floor, Combined w/Living, W/O To Balcony |
|
| Primary B | 4.90x2.72 | Hardwood Floor, Walk-In Closet(s), 4 Pc Ensuite |
|
| Den | 2.57x2.41 | Hardwood Floor |
| Bathroom | Pieces | Level | |
|---|---|---|---|
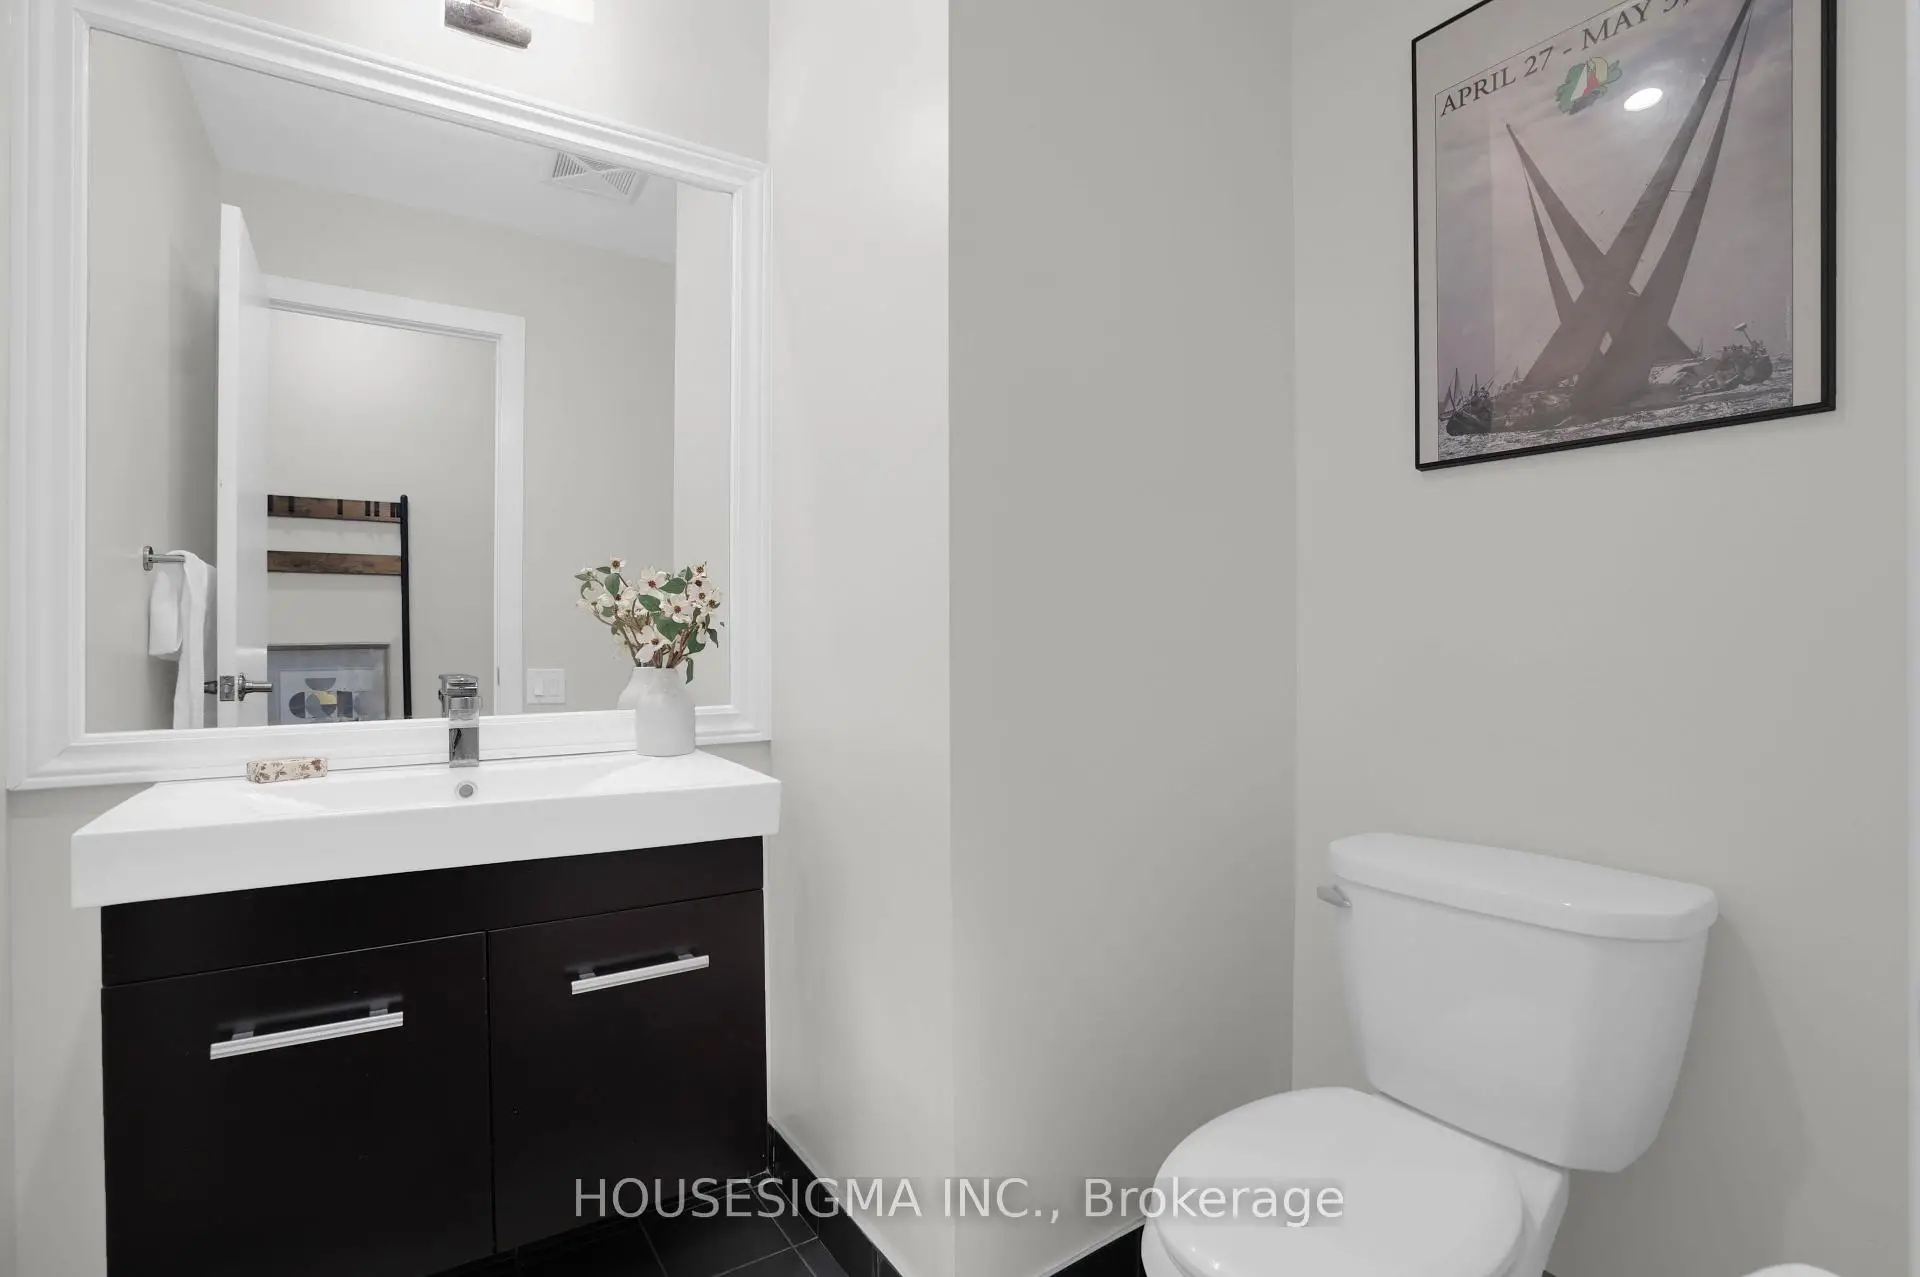
| 1xBath | 2 pcs | Main |
|
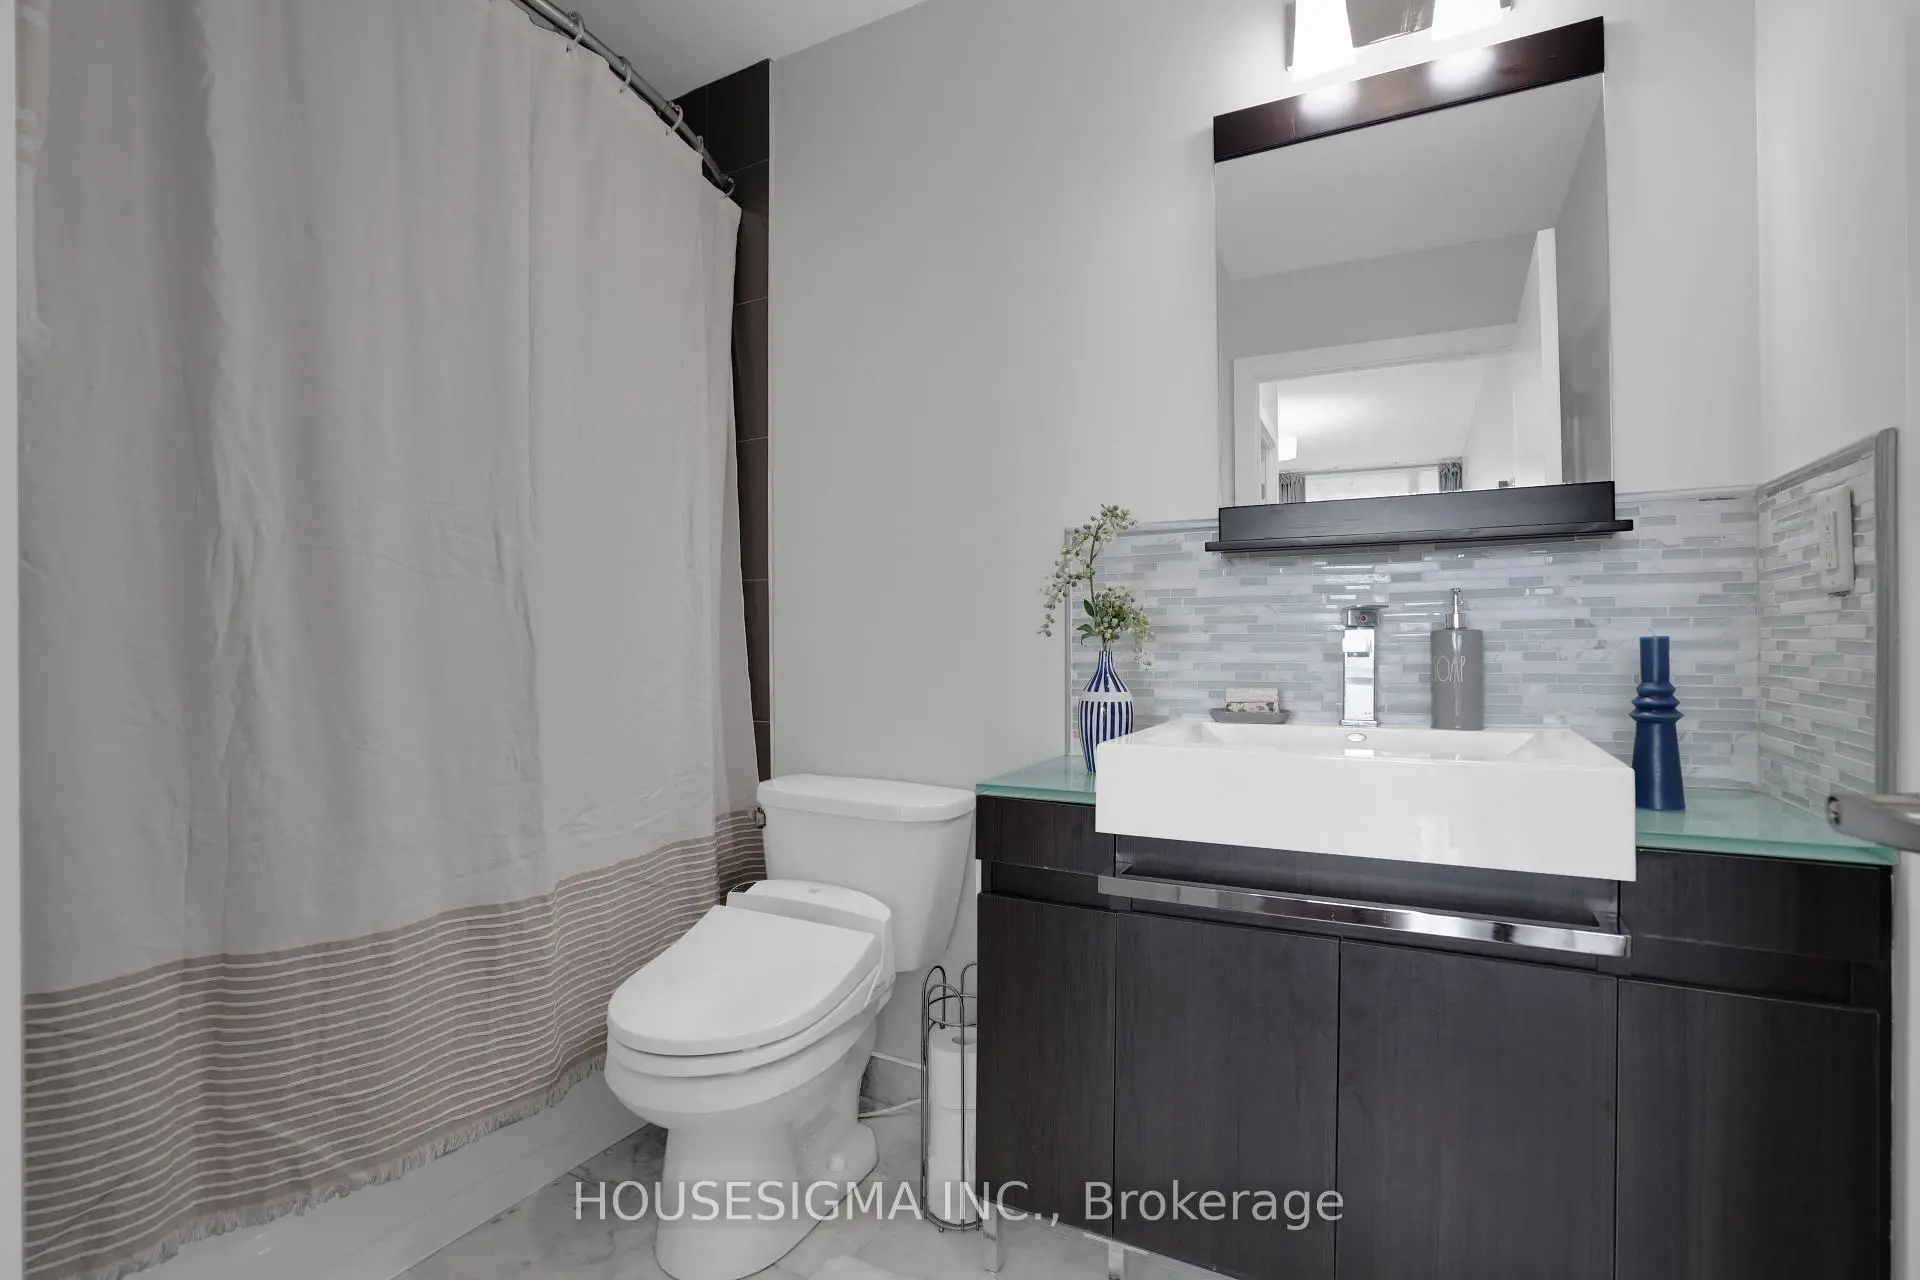
| 1xBath | 5 pcs | Main |