Pleasant View, Toronto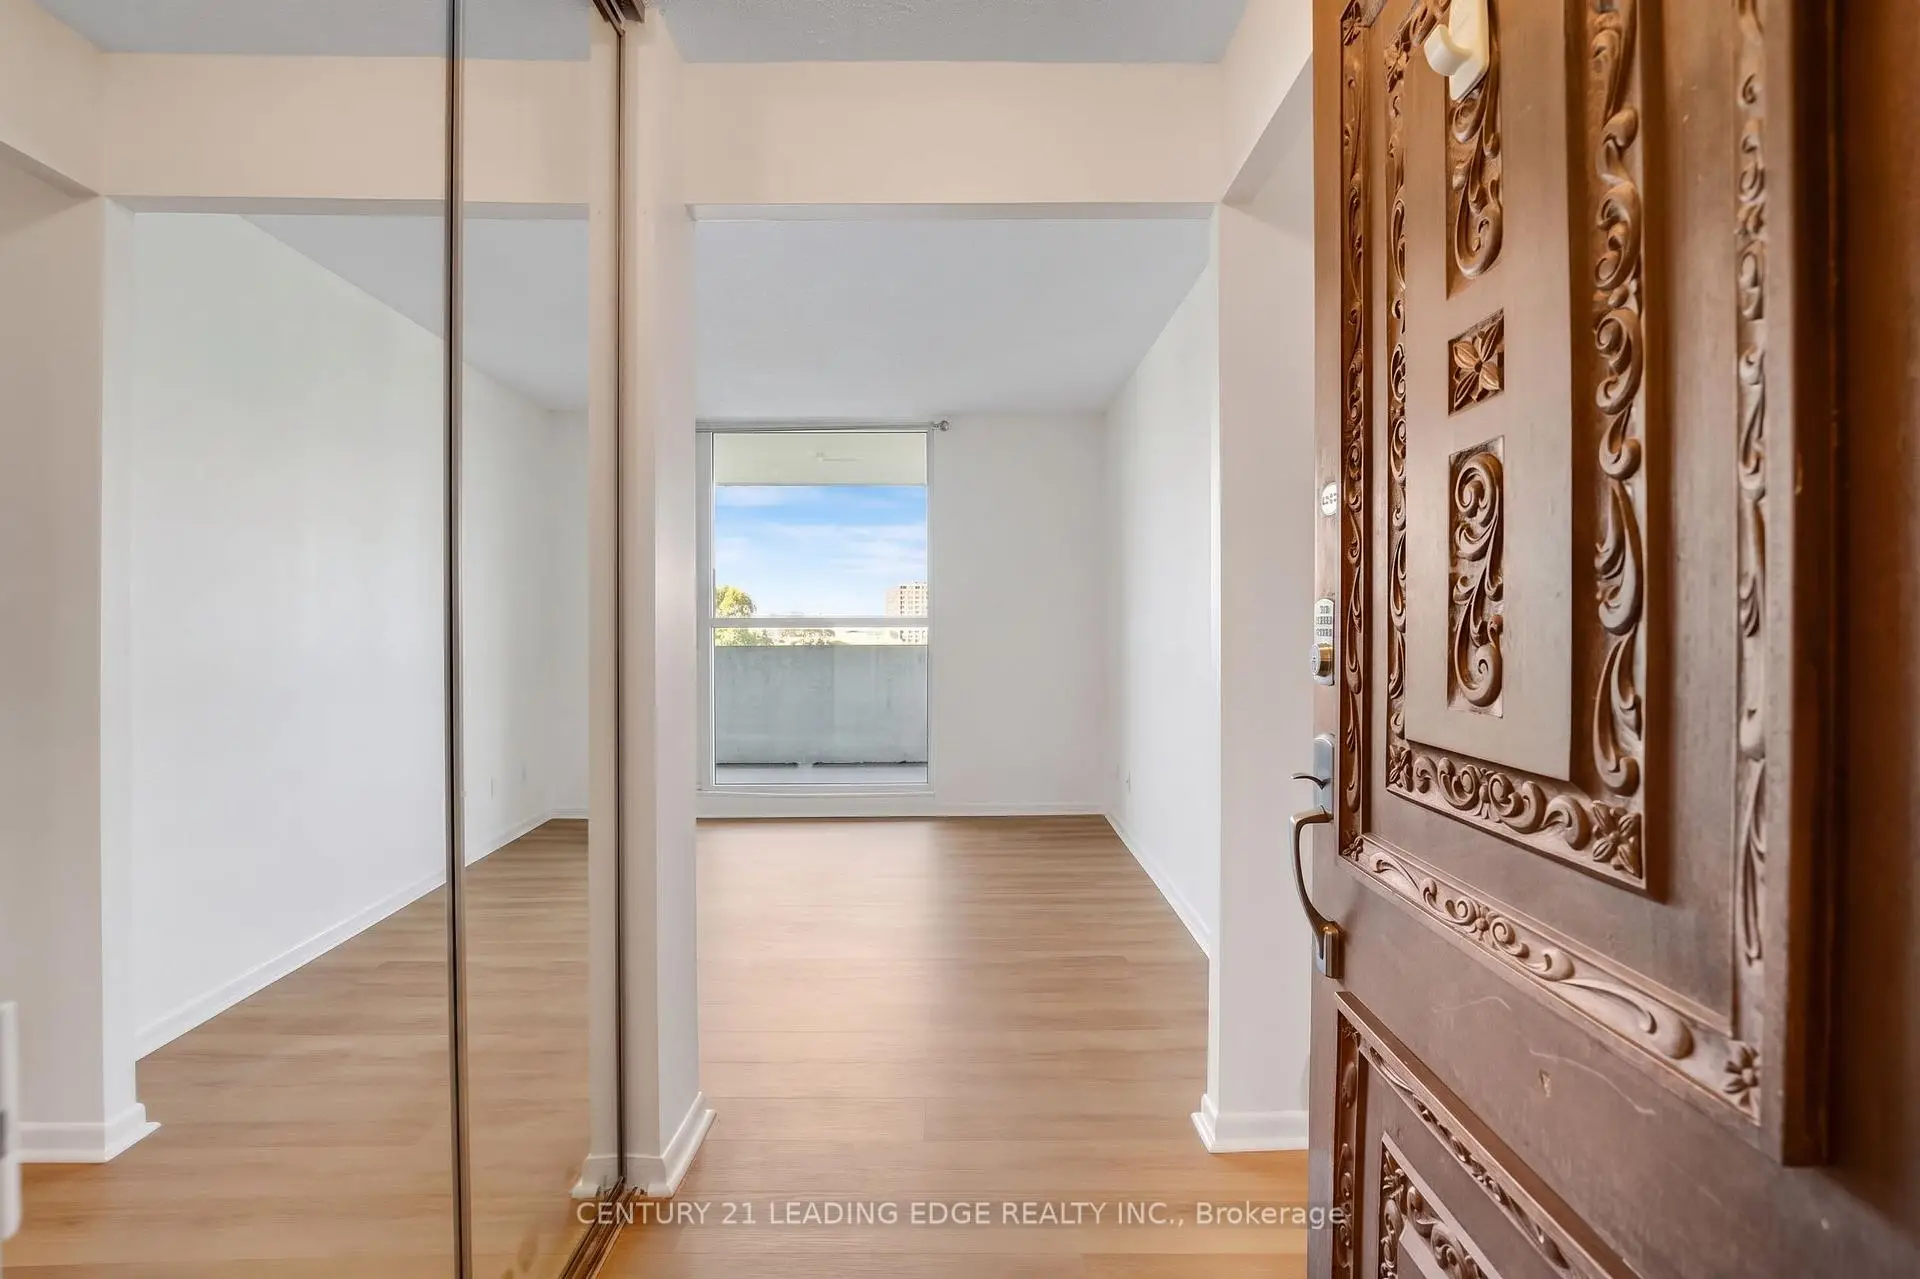

Description
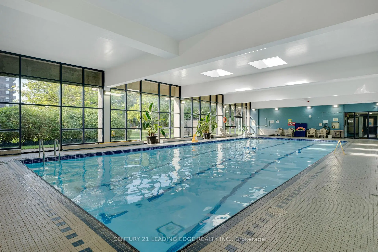
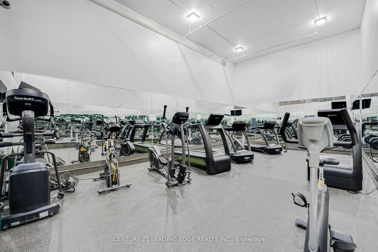
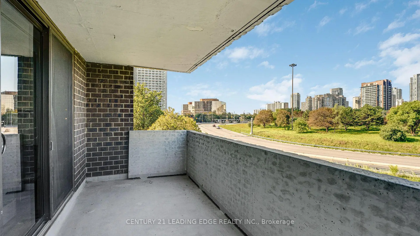
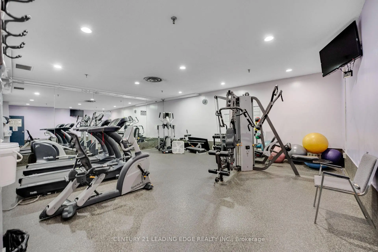
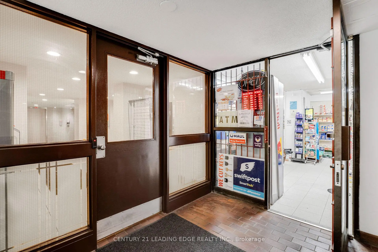
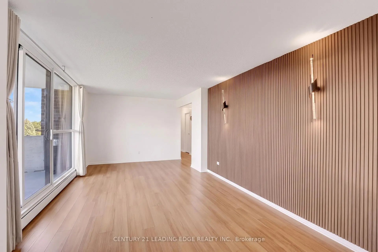
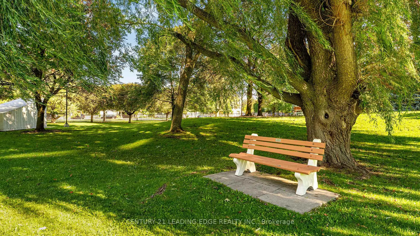
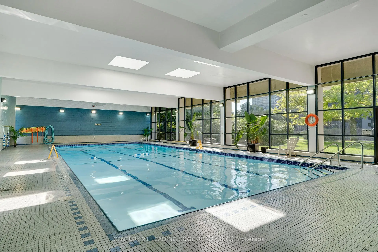
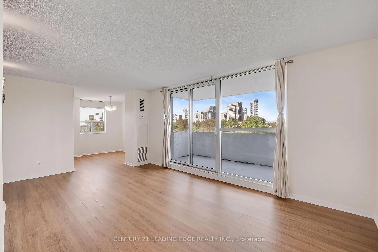
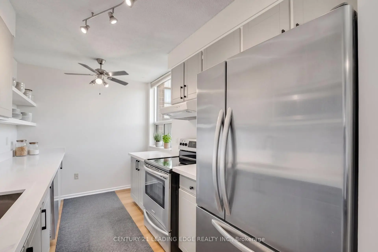
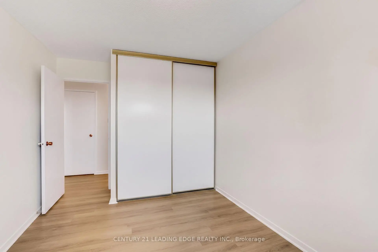
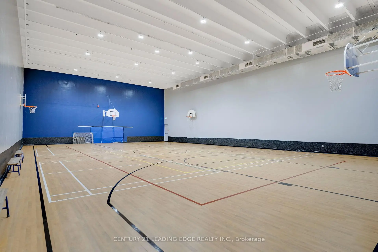
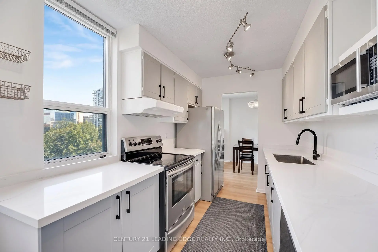
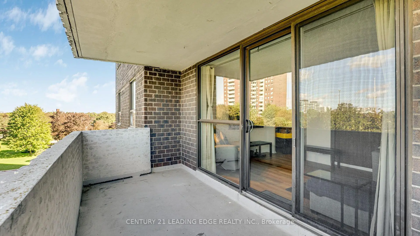
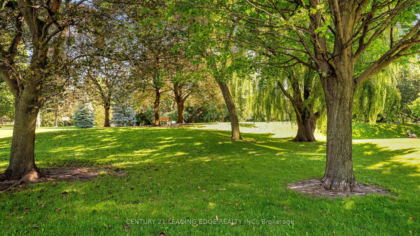
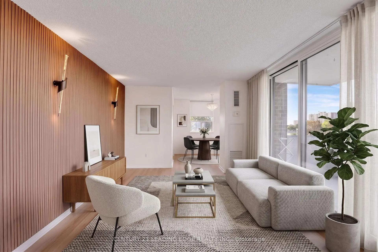
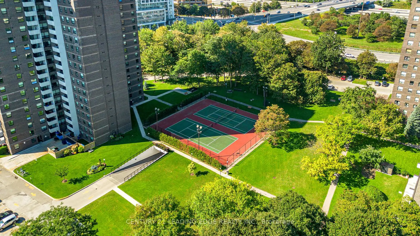
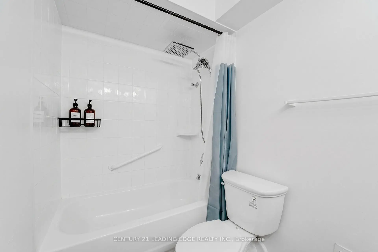
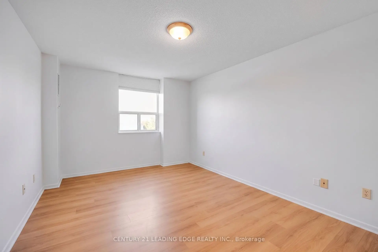
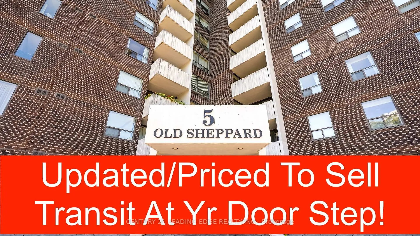
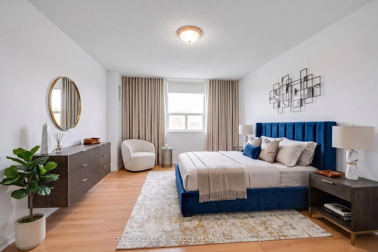
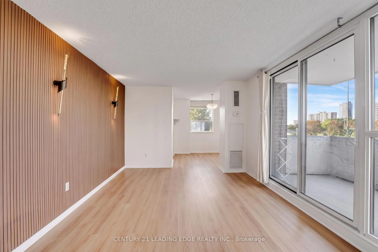
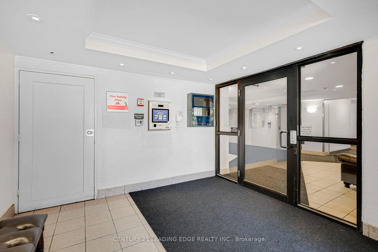
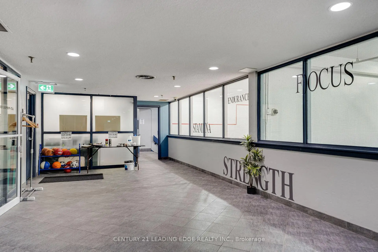
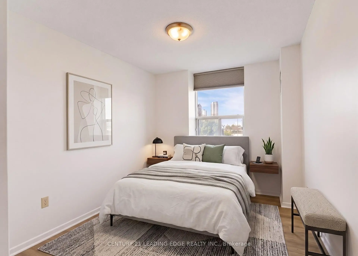
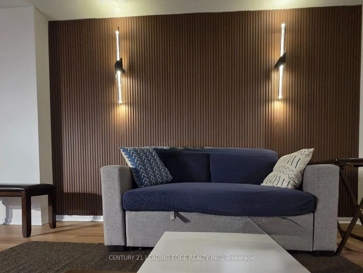
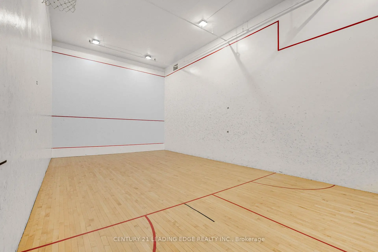
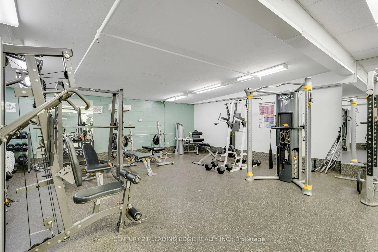
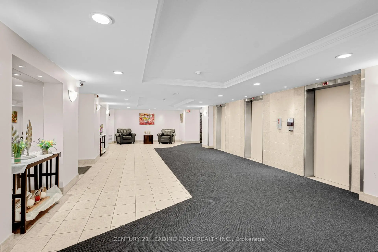
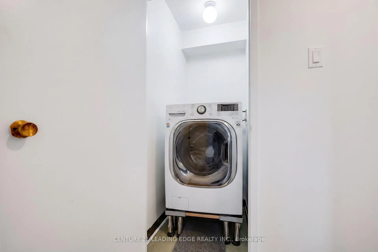
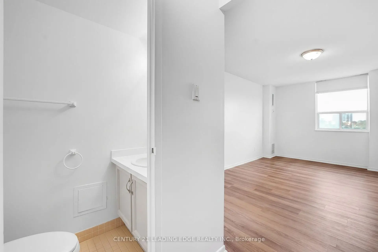
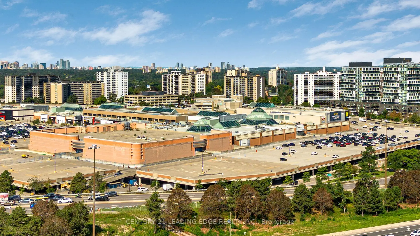
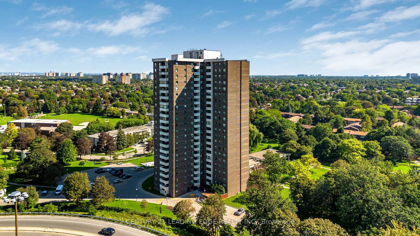
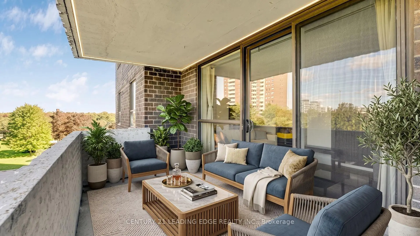
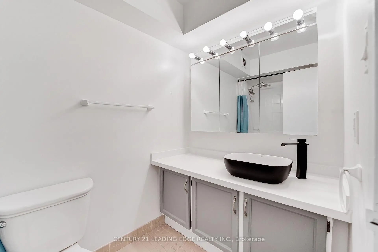
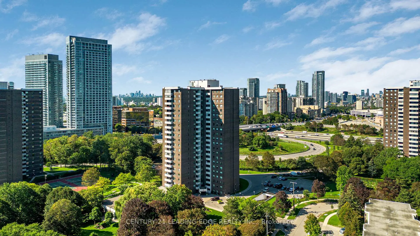
This listing describes a freshly renovated 2-bedroom condo offering 950 square feet of legal sq footage in Toronto's desirable Pleasant View neighbourhood. It features a bright south-west exposure, a gate-secured community, and a highly competitive, all-inclusive maintenance structure that covers dual cable outlet and all utilities (heat, hydro, and water).Recent Renovations: The unit has been updated throughout with a refreshed kitchen and bathrooms, newer flooring, newer sinks and faucets, updated vanities, and a fresh coat of paint.Layout & Comfort: Spans over 950 sq. ft. featuring large bedrooms, in-suite laundry, and a generous private balcony with bright south-western views.Parking : Comes with 1 dedicated underground parking space - additional outdoor parking available for $50 monthly fee from condo management. Amenities: Located in a well-maintained gated community with premium facilities including a 7 days access convenience store in the lobby, an indoor pool, sauna, fitness centre, basketball, squash, and tennis courts, billiards, table tennis, a party room, and a BBQ area.Location/Commuting Convenience : Situated just on the border of the Pleasant View and Don Valley Village area, this location is an exceptional hub for drivers and transit riders alike. Transit Access At Door Step, Within walking distance to the TTC Subway (Don Mills Station, Line 4) and major bus routes.Highway Connectivity: Minutes away from major arteries including Highway 404, 401, and the 407 ETR for quick travel across the Greater Toronto Area (GTA).Shopping & Lifestyle: Close proximity to premium retail hubs like Fairview Mall and the Shops at Don Mills, as well as local schools, parks, and restaurants.
Features
- Facing: South West

- Bedrooms: 2

- Bathrooms: 2

- Garages: 1

- Kitchens: 1

Details
- Space: 900-999

- Maintenance: $ 1192.00

- Tax: $ 1934.00

- C13758226

- Listing contracted with: CENTURY 21 LEADING EDGE REALTY INC.
| Room | Size(M) | Description | |
|---|---|---|---|
| Living Rm | 5.00x3.35 | Laminate, Separate Rm, W/O To Balcony |
|
| Dining Rm | 2.87x1.84 | Laminate, Separate Rm, Window |
|
| Kitchen | 3.76x2.33 | Laminate, Quartz Counter, Undermount Sink |
|
| Primary B | 4.65x3.34 | Laminate, 2 Pc Ensuite, His and Hers Closets |
|
| 2nd Br | 3.30x2.81 | Laminate, Closet, Window |
| Bathroom | Pieces | Level | |
|---|---|---|---|
| 1xBath | 4 pcs | ||
| 1xBath | 2 pcs |
Property Summary
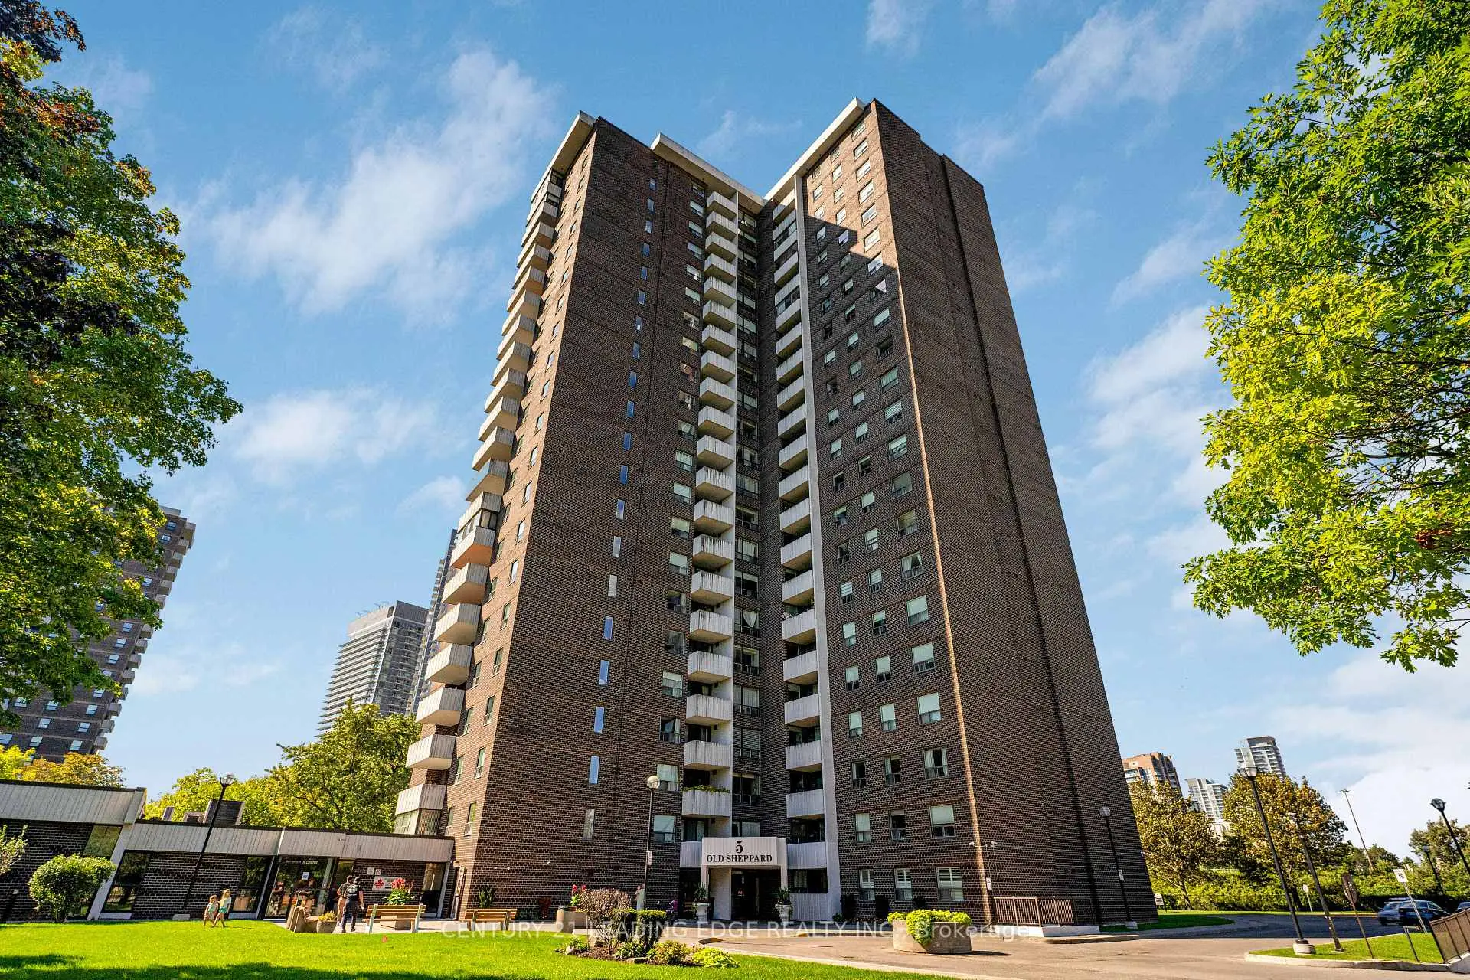
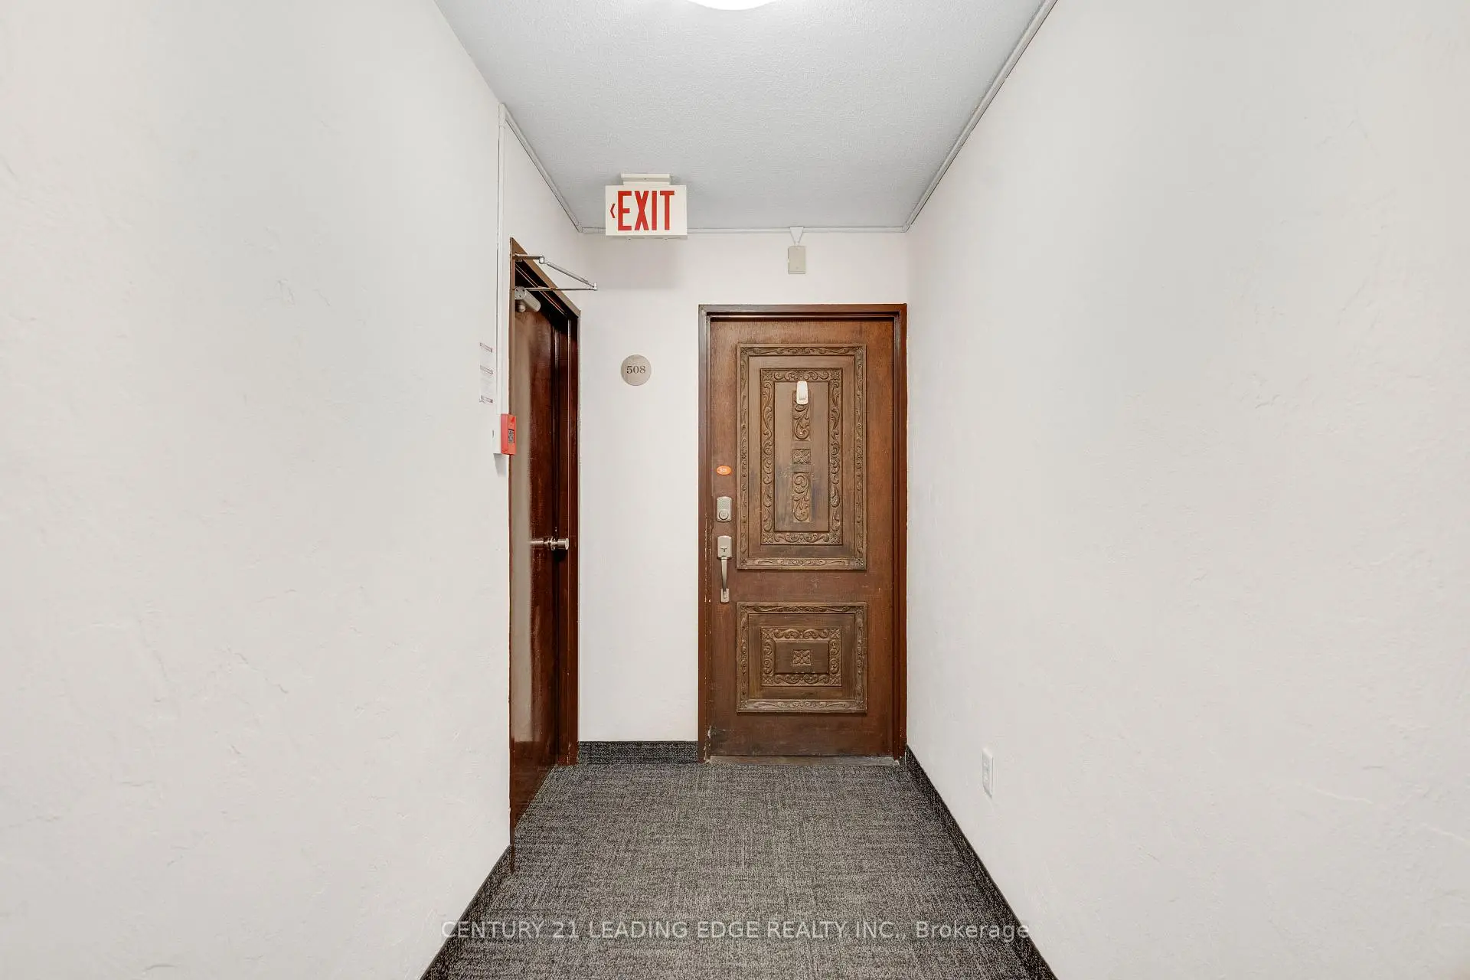
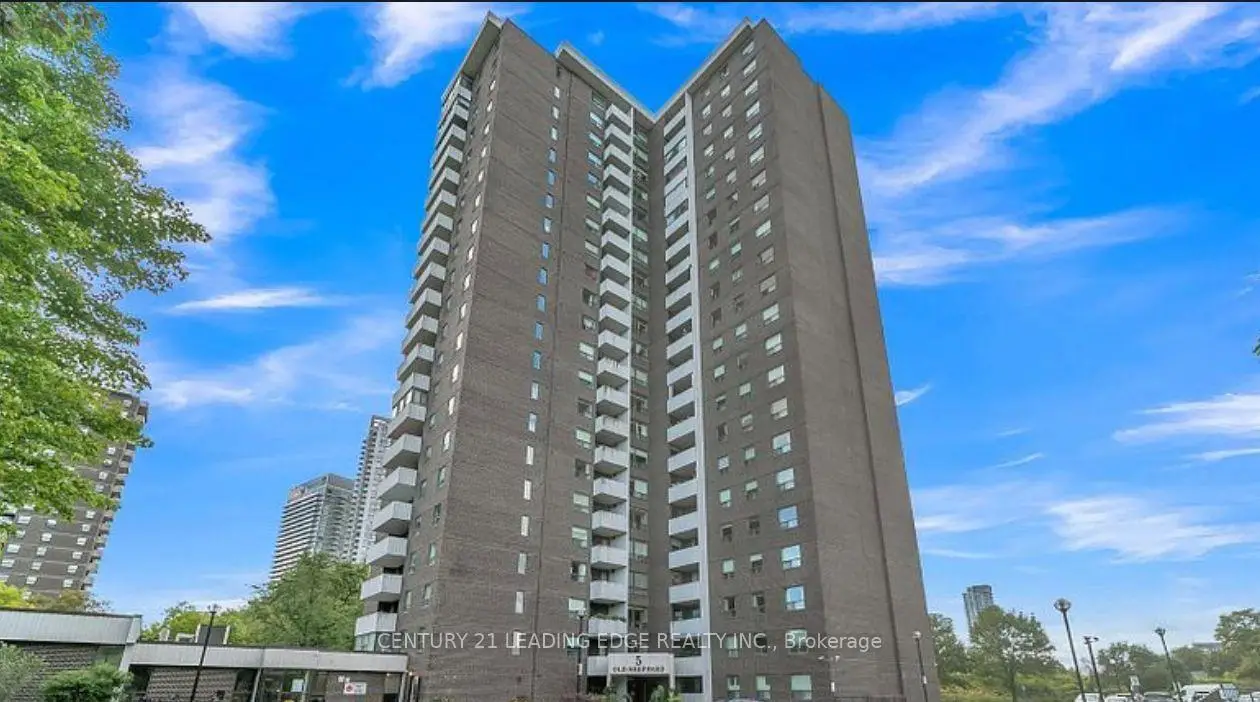
Located close to the intersection of Sheppard and Hwy404, #508-5 Old Sheppard Ave is a 2 bedrooms 2 washrooms Condo Apt. The unit has a Single Underground Parking Space. The property has many nice features including Primary Bedroom - Main. .5 Old Sheppard Avenue Condos
5 Old Sheppard Ave was developed by real estate developer Condo Developer. The age of the residential building is approximately 52 years. It has about 22 levels and 216 units. 5 Old Sheppard Avenue Condos offers amenities such as Visitor Parking, Security System, Party/Meeting Room, Tennis Court, Sauna, Indoor Pool, Squash Court and Gym. The monthly maintenance fee includes Heat, Water, Hydro and Air Conditioning. There are total 3 units for sale and 1 for lease in 5 Old Sheppard Ave.School Information
- Muirhead Public School (Grade:JK-5) 2389/3064
- Pleasant View Middle School (Grade:6-8)
- A Y Jackson Secondary School (Grade:9-12) 52/739
- Sir John A Macdonald Collegiate Institute (Grade:9-12) 391/739
- St. Gerald Catholic School (Grade:JK-8) 766/3037
- Cherokee Public School (Grade:JK-5) 694/3064
- Brian Public School (Grade:JK-5) 224/3064


Commute Information
Don Mills Subway Station (0.7km)Oriole Go Train Station (2.6km)