Banbury-Don Mills, Toronto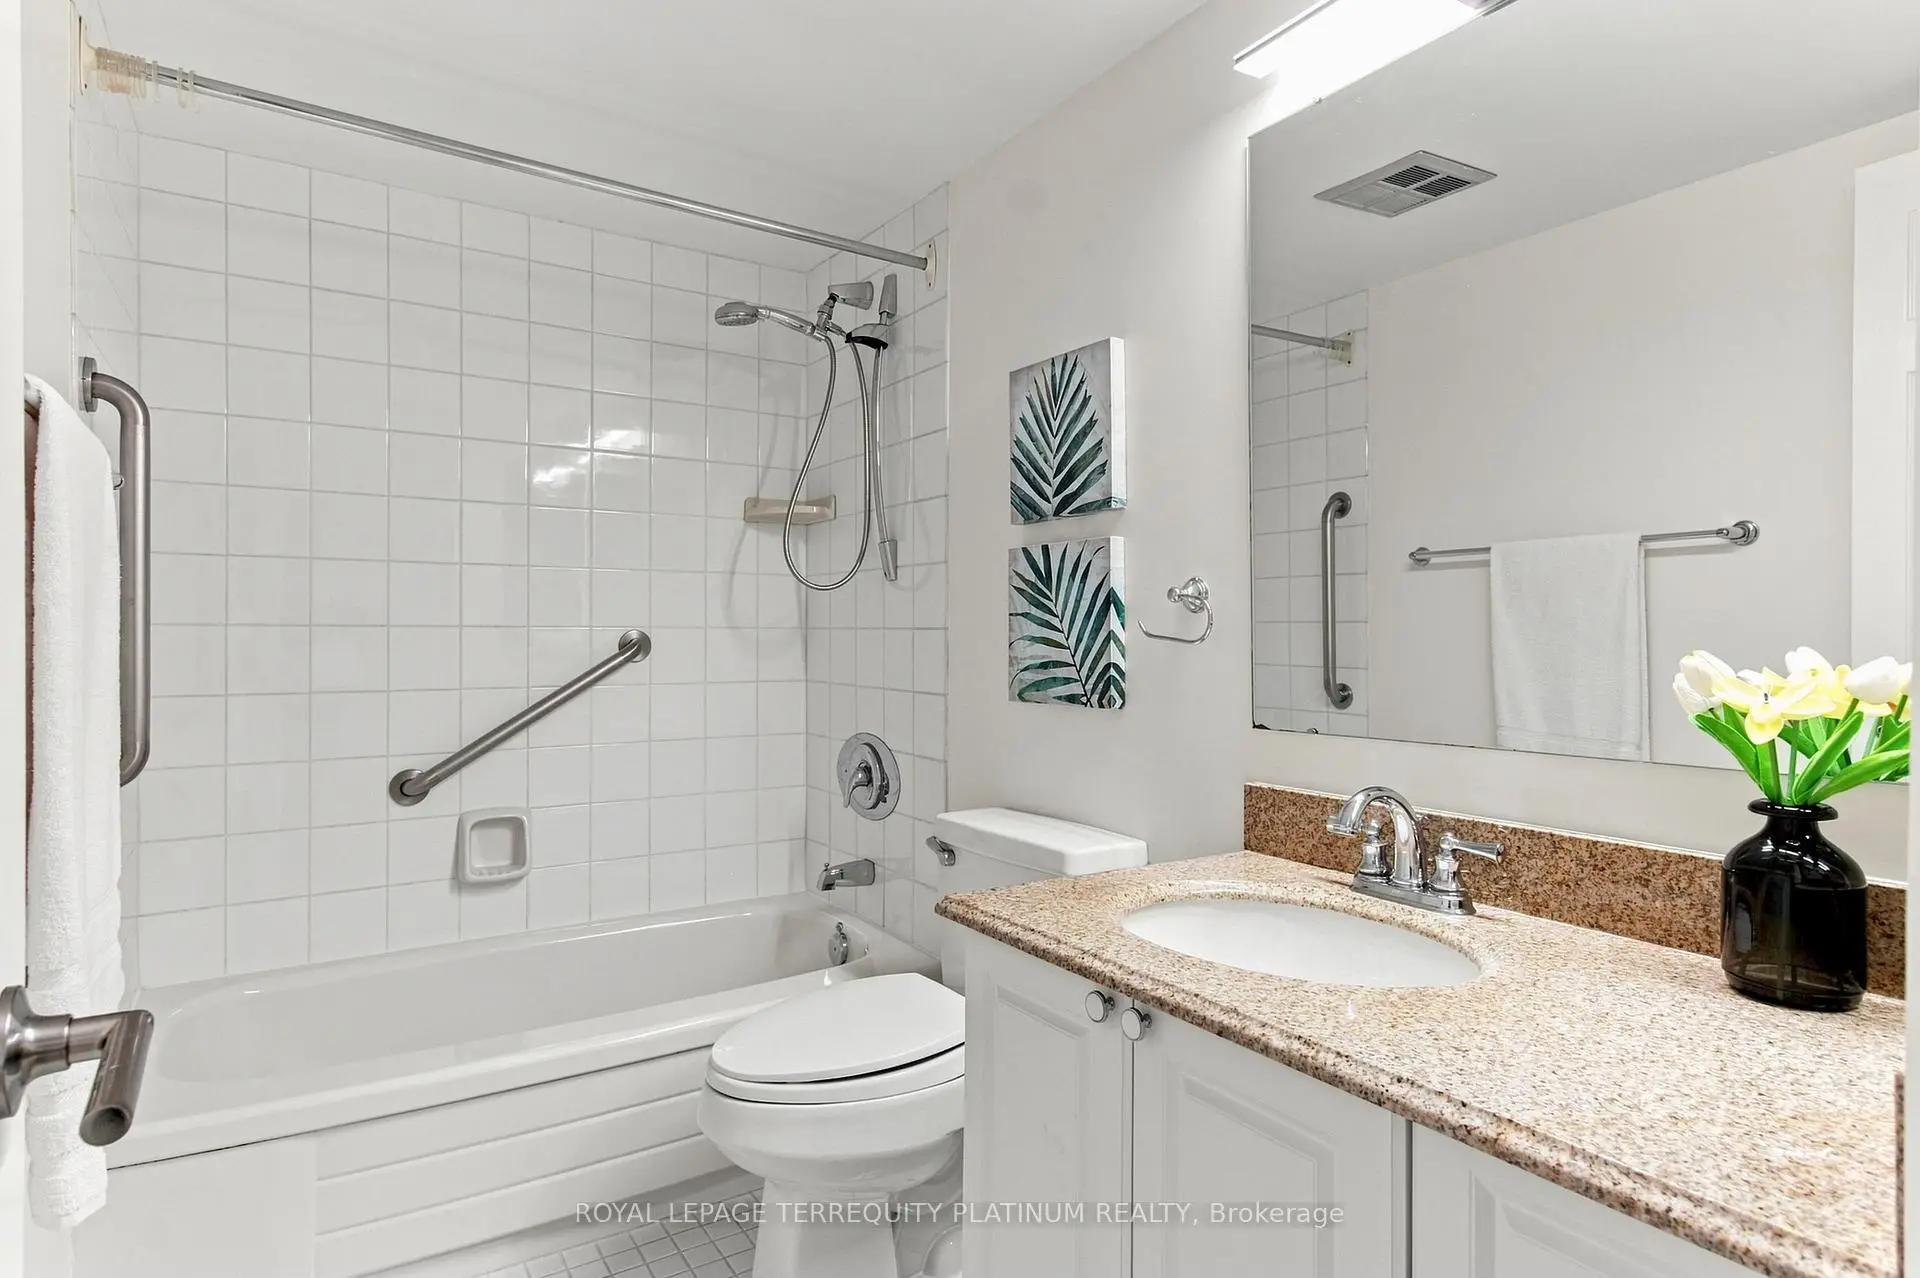

Description
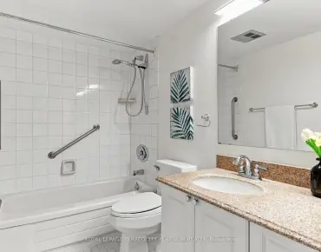
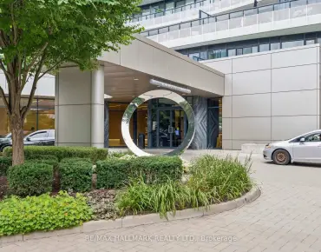
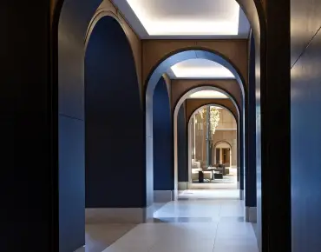
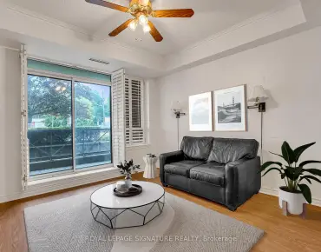
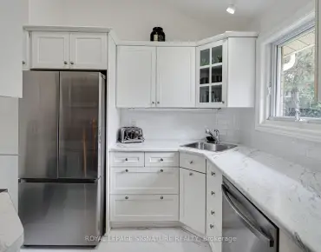
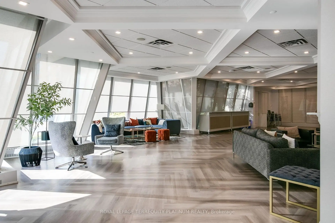
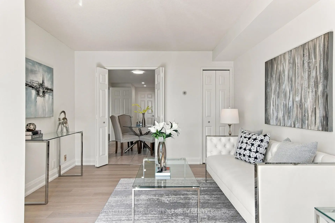
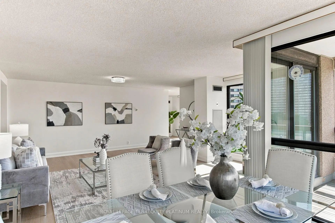
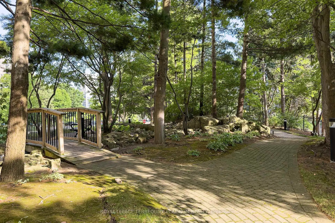
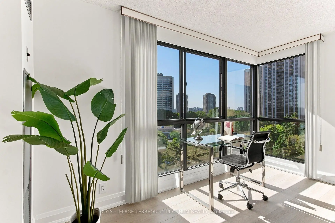
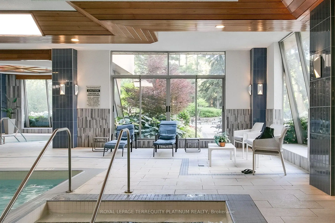
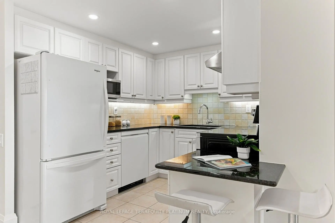
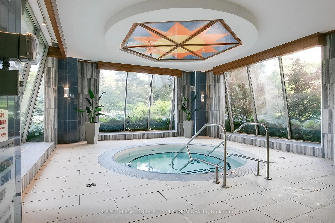
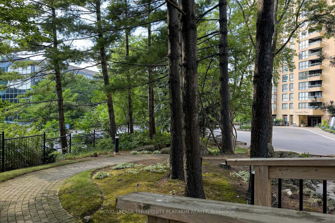
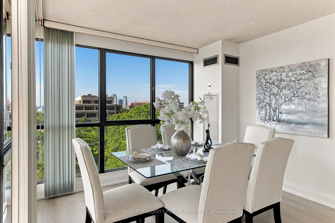
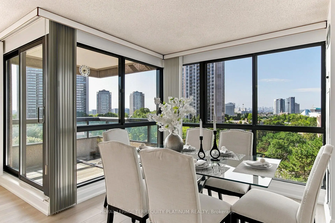
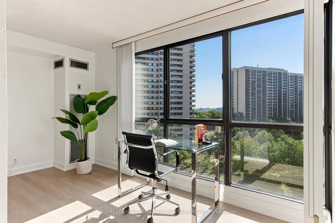
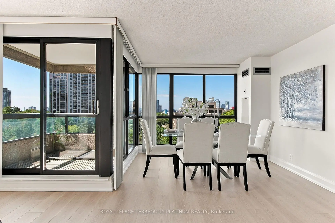
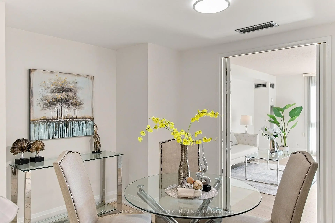
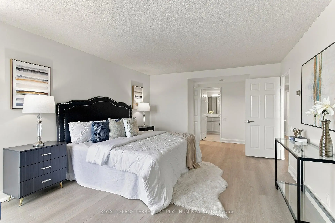
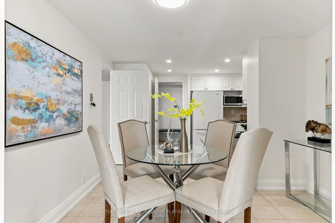
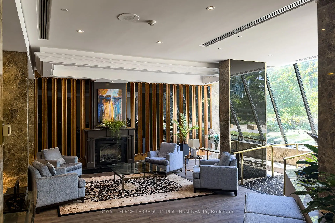
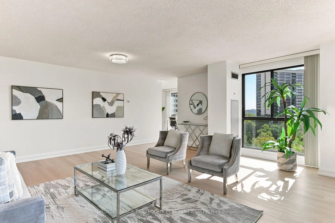
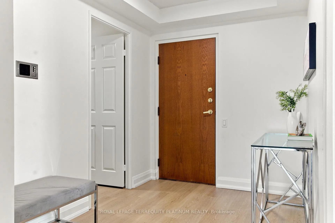
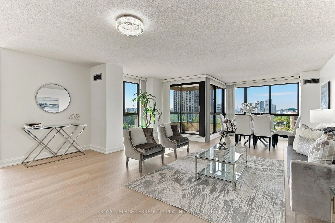
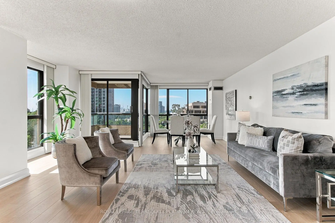
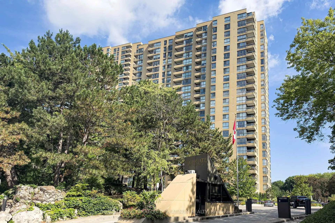
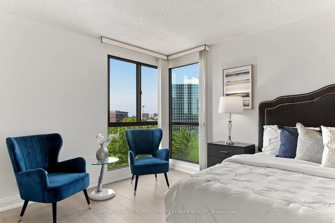
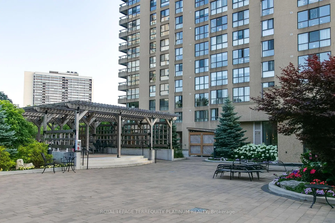
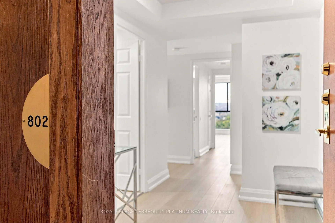
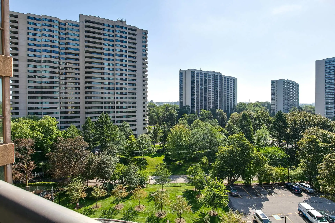
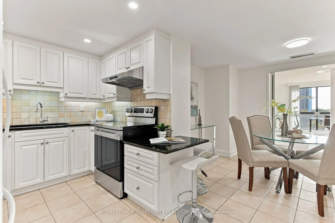
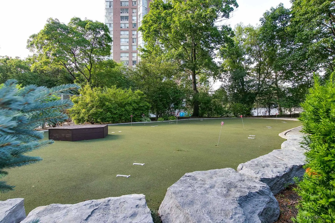
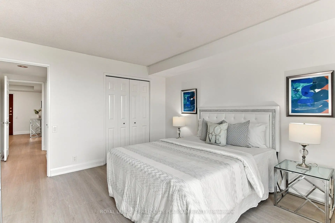
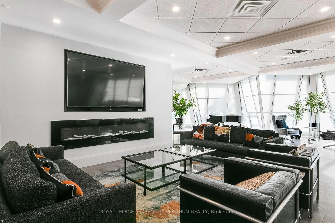
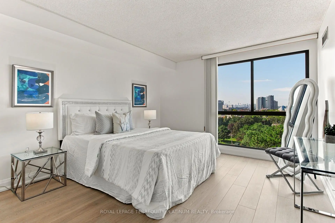
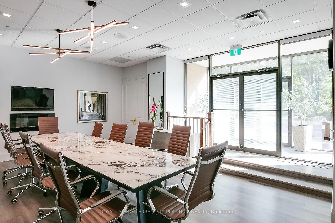
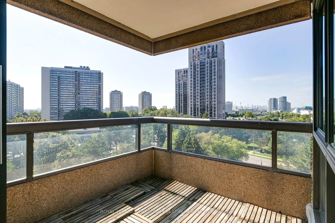
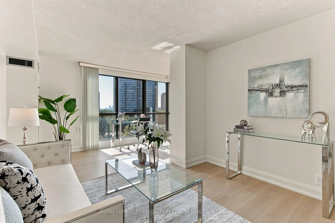
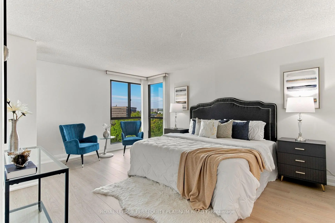
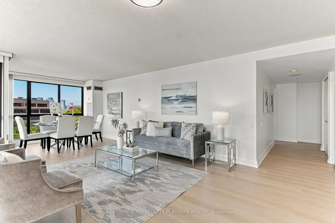
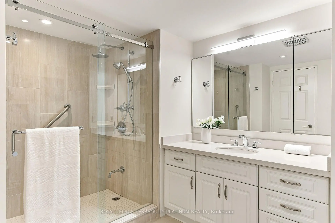
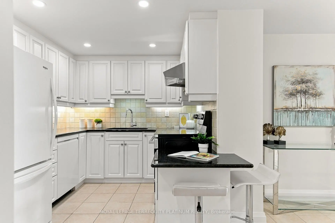
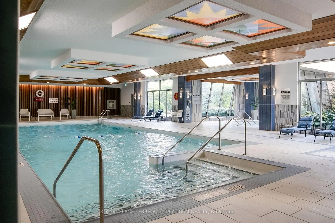
Welcome to bright, spacious and move-in ready living at 1 Concorde Place! This beautifully updated 2-bedroom suite offers a generous, well-designed layout with large windows, plenty of natural light and sweeping city and treetop views. Thoughtfully refreshed throughout with new flooring and fresh paint, the suite also features an updated kitchen with granite countertops, tiled backsplash and a charming breakfast area. The open-concept living and dining space is ideal for both everyday living and entertaining, while the separate family room offers additional flexible living space and can easily double as a comfortable home office. Step out onto the private balcony to relax and take in the view. Two spacious bedrooms, in-suite laundry and ample storage add to the comfort and convenience. Set within an established condominium community surrounded by beautifully landscaped grounds and greenery, residents enjoy an excellent selection of amenities including an indoor pool and hot tub, sauna, gym, party/meeting room, outdoor putting green and tennis courts. Outdoor enthusiasts will appreciate the nearby gardens and walking trails, while commuters will love the easy access to the DVP, TTC and Eglinton Crosstown LRT. Shopping, everyday conveniences and downtown Toronto are all within easy reach.
Features
- Facing: South West

- Bedrooms: 2

- Bathrooms: 2

- Garages: 1

- Kitchens: 1

Details
- Space: 1800-1999

- Maintenance: $ 1864.35

- Tax: $ 4532.06

- C13756412

- Listing contracted with: ROYAL LEPAGE TERREQUITY PLATINUM REALTY
| Room | Size(M) | Description | |
|---|---|---|---|
| Living Rm | 5.64x8.07 | Combined w/Dining, Hardwood Floor, W/O To Balcony |
|
| Dining Rm | 5.64x8.07 | Combined w/Living, Hardwood Floor, Window Floor to Ceil |
|
| Kitchen | 3.80x2.60 | Breakfast Area, Granite Counters, Backsplash |
|
| Primary B | 3.80x5.20 | 4 Pc Ensuite, Hardwood Floor, Walk-In Closet(s) |
|
| 2nd Br | 3.66x4.27 | Window Floor to Ceil, Double Closet, 4 Pc Bath |
|
| Family Rm | 3.41x5.50 | Separate Rm, Hardwood Floor, Closet |
| Bathroom | Pieces | Level | |
|---|---|---|---|
| 2xBaths | 4 pcs | Flat |
Property Summary
Located close to the intersection of DVP and Wynford Dr, #802-1 Concorde Pl is a 2 bedrooms 2 washrooms Condo Apt. The unit has a Single Underground Parking Space. The property has many nice features including None. .Highgate
1 Concorde Pl was developed by real estate developer Condo Developer. The age of the residential building is approximately 42 years. It has about 31 levels and 154 units. Highgate offers amenities such as Visitor Parking, Concierge, Party/Meeting Room, Tennis Court, Indoor Pool, Gym and Sauna. The monthly maintenance fee includes Heat, Water, Hydro and Air Conditioning. There are total 2 units for sale and 0 for lease in 1 Concorde Pl.School Information
- Gateway Public School (Grade:JK-6)
- Valley Park Middle School (Grade:6-8)
- Don Mills Middle School (Grade:6-8)
- Marc Garneau Collegiate Institute (Grade:9-12)
- Don Mills Collegiate Institute (Grade:9-12) 352/739
- St. John XXIII Catholic School (Grade:JK-8) 1871/3037
- Grenoble Public School (Grade:JK-6)
- O'Connor Public School (Grade:JK-5)