Henry Farm, Toronto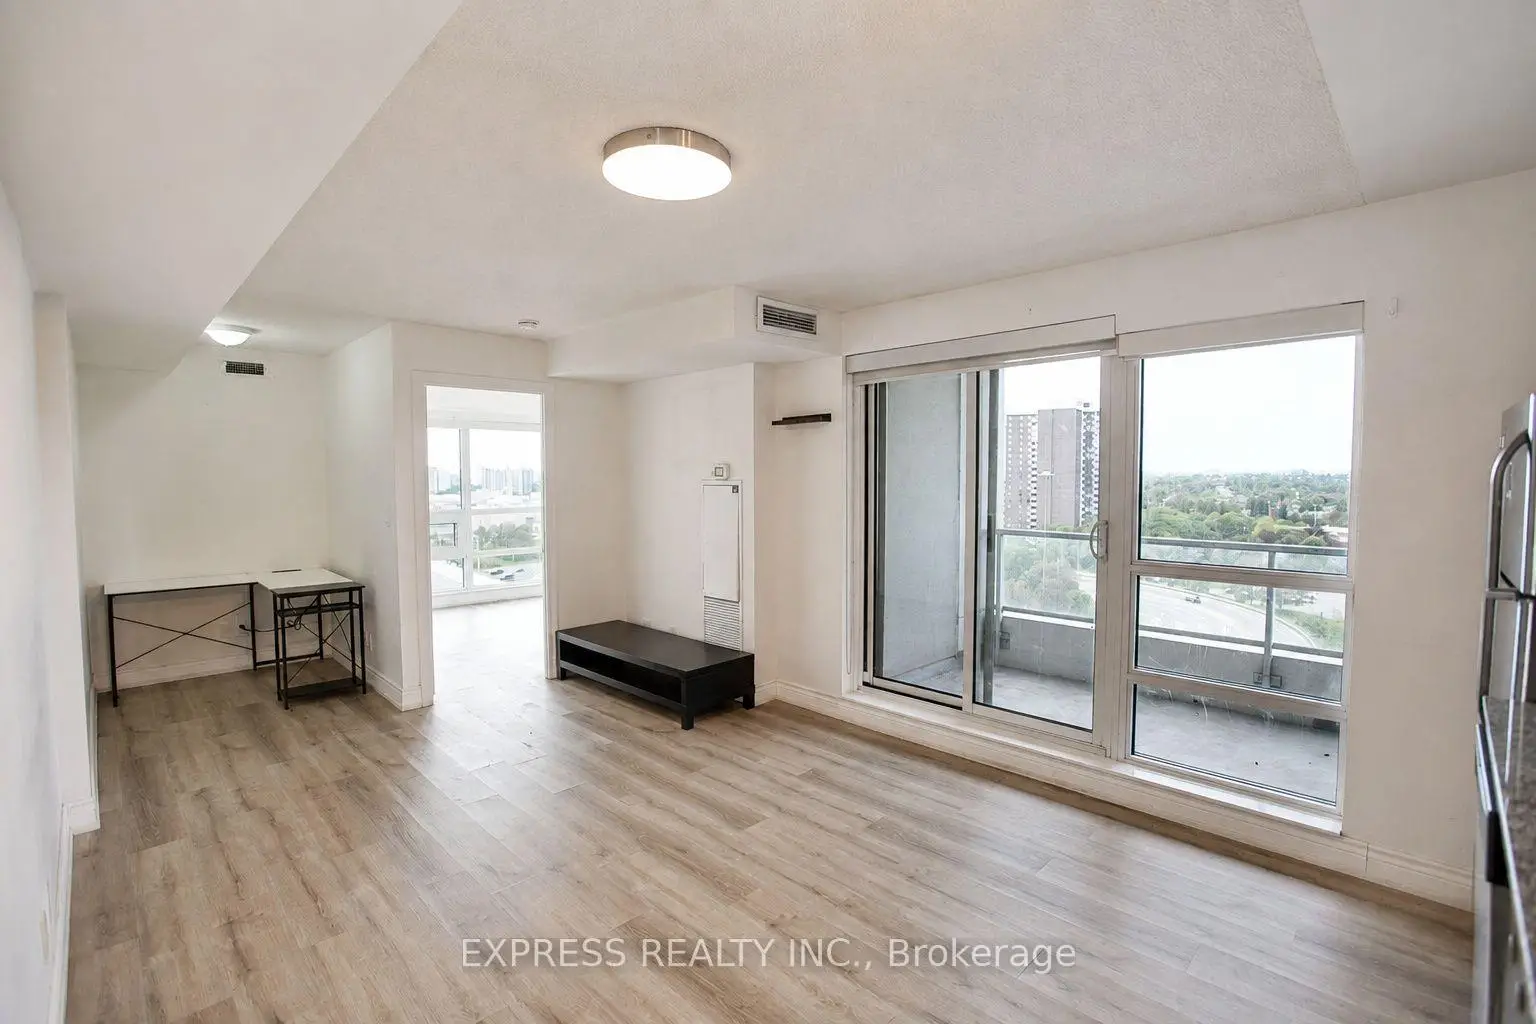

Description
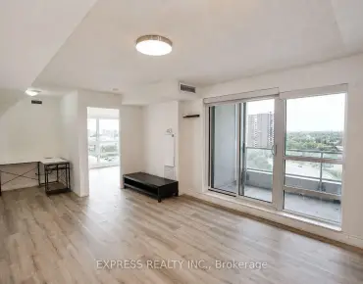
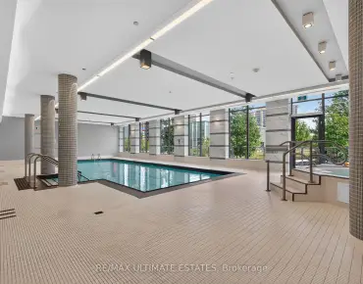
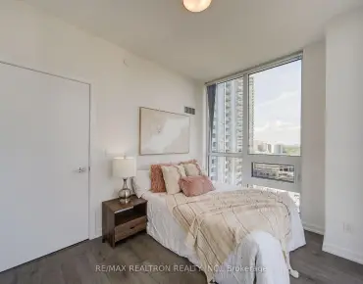
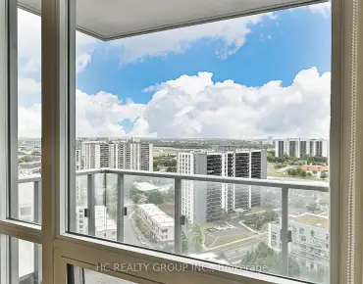
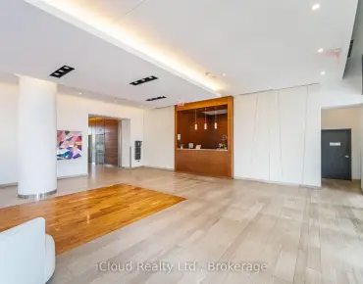
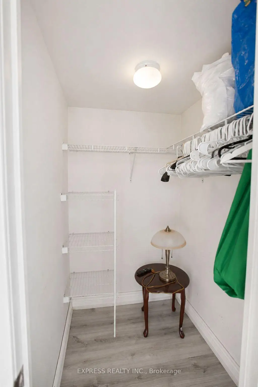
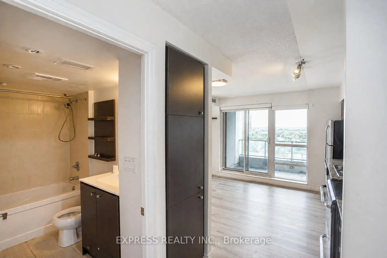
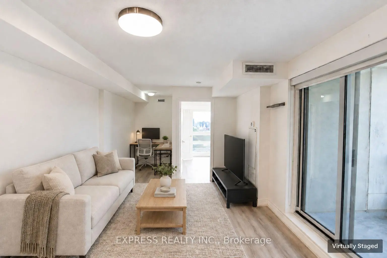
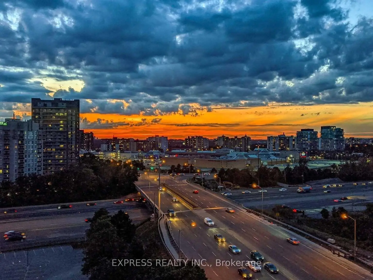
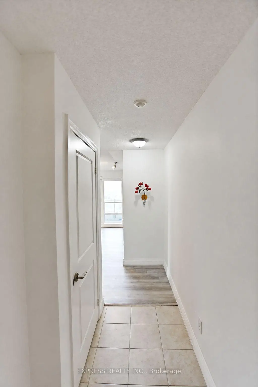
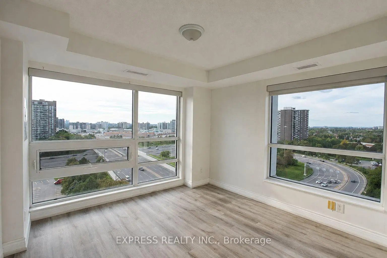
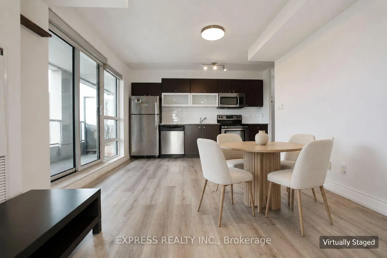
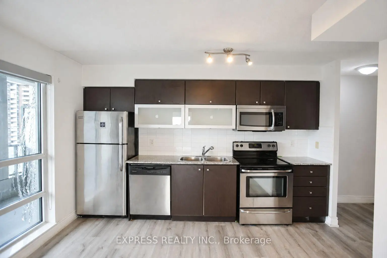
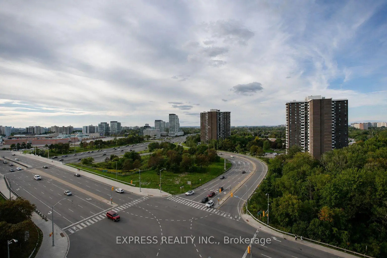
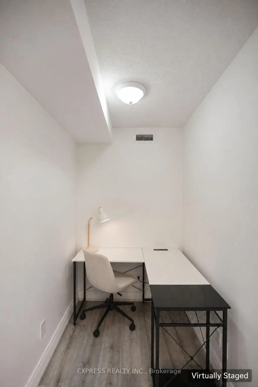
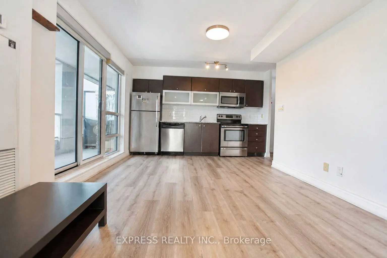
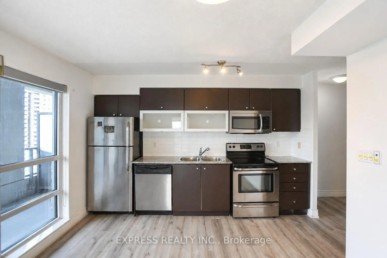
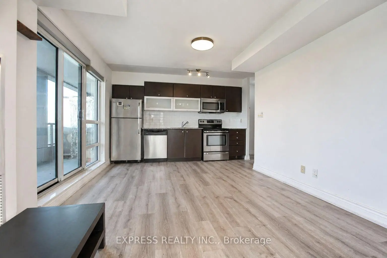
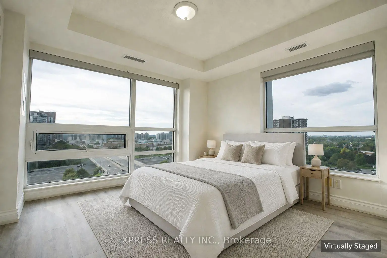
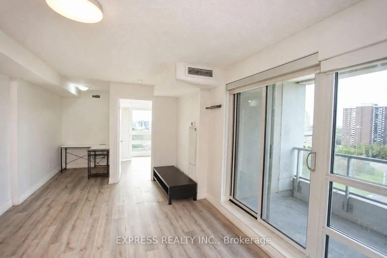
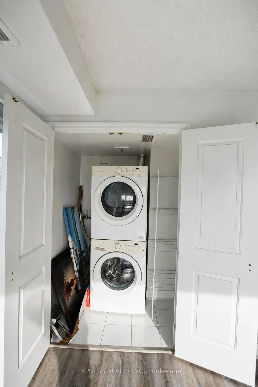
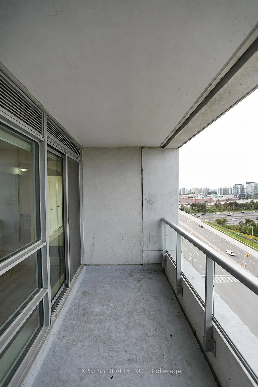
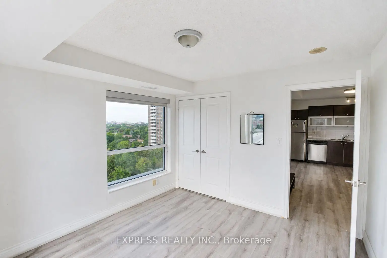
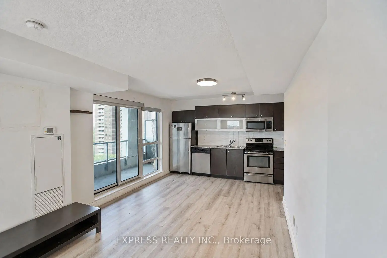
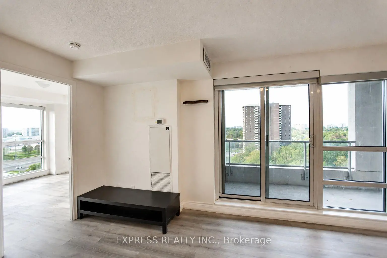
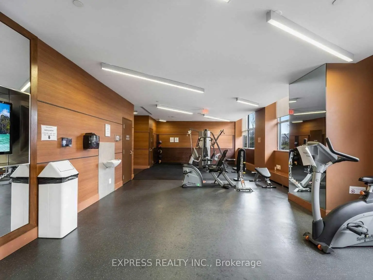
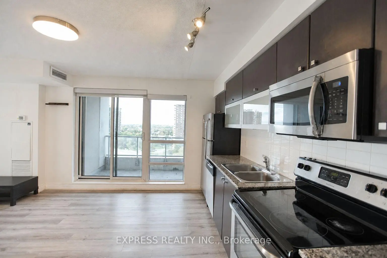
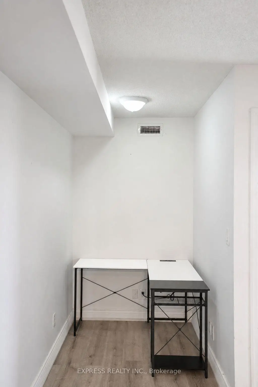
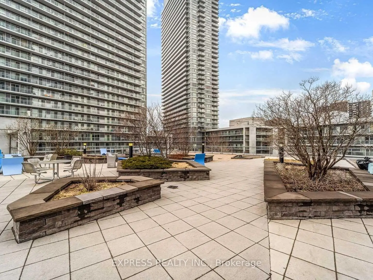
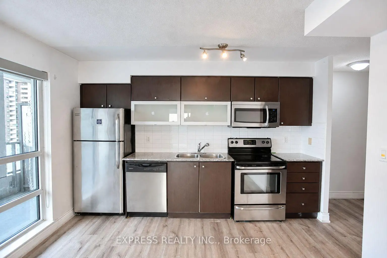
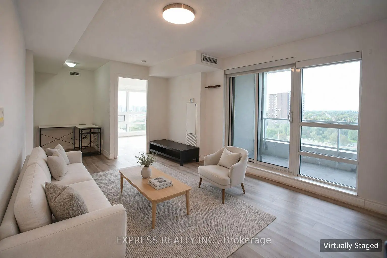
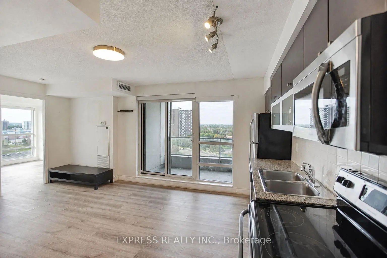
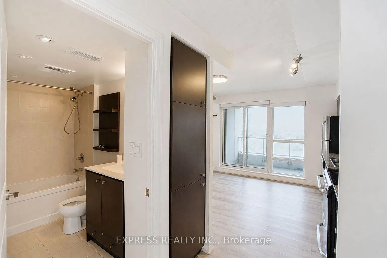
Welcome to this bright and spacious corner 1+1 bedroom suite at Ultra at Herons Hill. Offering approximately 664 sq ft plus an open balcony, this well-designed home features an open-concept living and dining area, a practical den ideal for a home office, and an abundance of natural light throughout. The primary bedroom is enhanced by two large windows, unobstructed northwest exposure and a walk-in closet. Enjoy a modern kitchen with granite counters, pantry and stainless steel appliances, plus ensuite laundry. Includes 1 parking space and 1 exclusive locker. Excellent amenities including concierge, gym, indoor pool, party room an guest suites. Conveniently located near TTC, Fairview Mall, Hwy 404/401, shopping, T&T, restaurants and everyday essentials. Close to North York General Hospital and Agincourt Public Library, just a few minutes away. A bright, functional and highly connected home for first-time buyers, professionals or investors.
Features
- Facing: North West

- Bedrooms: 1+1

- Bathrooms: 1

- Garages: 1

- Kitchens: 1

Details
- Space: 600-699

- Maintenance: $ 615.84

- Tax: $ 2394.01

- C13755712

- Listing contracted with: EXPRESS REALTY INC.
| Room | Size(M) | Description | |
|---|---|---|---|
| Living Rm | 3.67x3.30 | Combined w/Dining, W/O To Balcony |
|
| Dining Rm | 1.96x1.27 | Combined w/Living, W/O To Balcony |
|
| Kitchen | 3.79x1.78 | Granite Counters, Pantry |
|
| Primary B | 3.35x3.05 | Walk-In Closet(s) |
|
| Den | 1.83x1.45 | ||
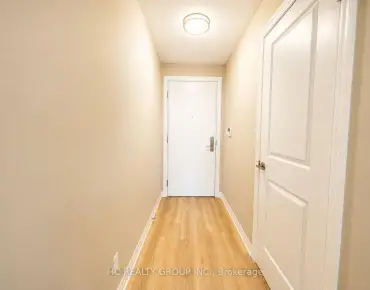
| Foyer | 2.80x1.22 | Ceramic Floor, Closet, Stone Counters |
| Bathroom | Pieces | Level | |
|---|---|---|---|
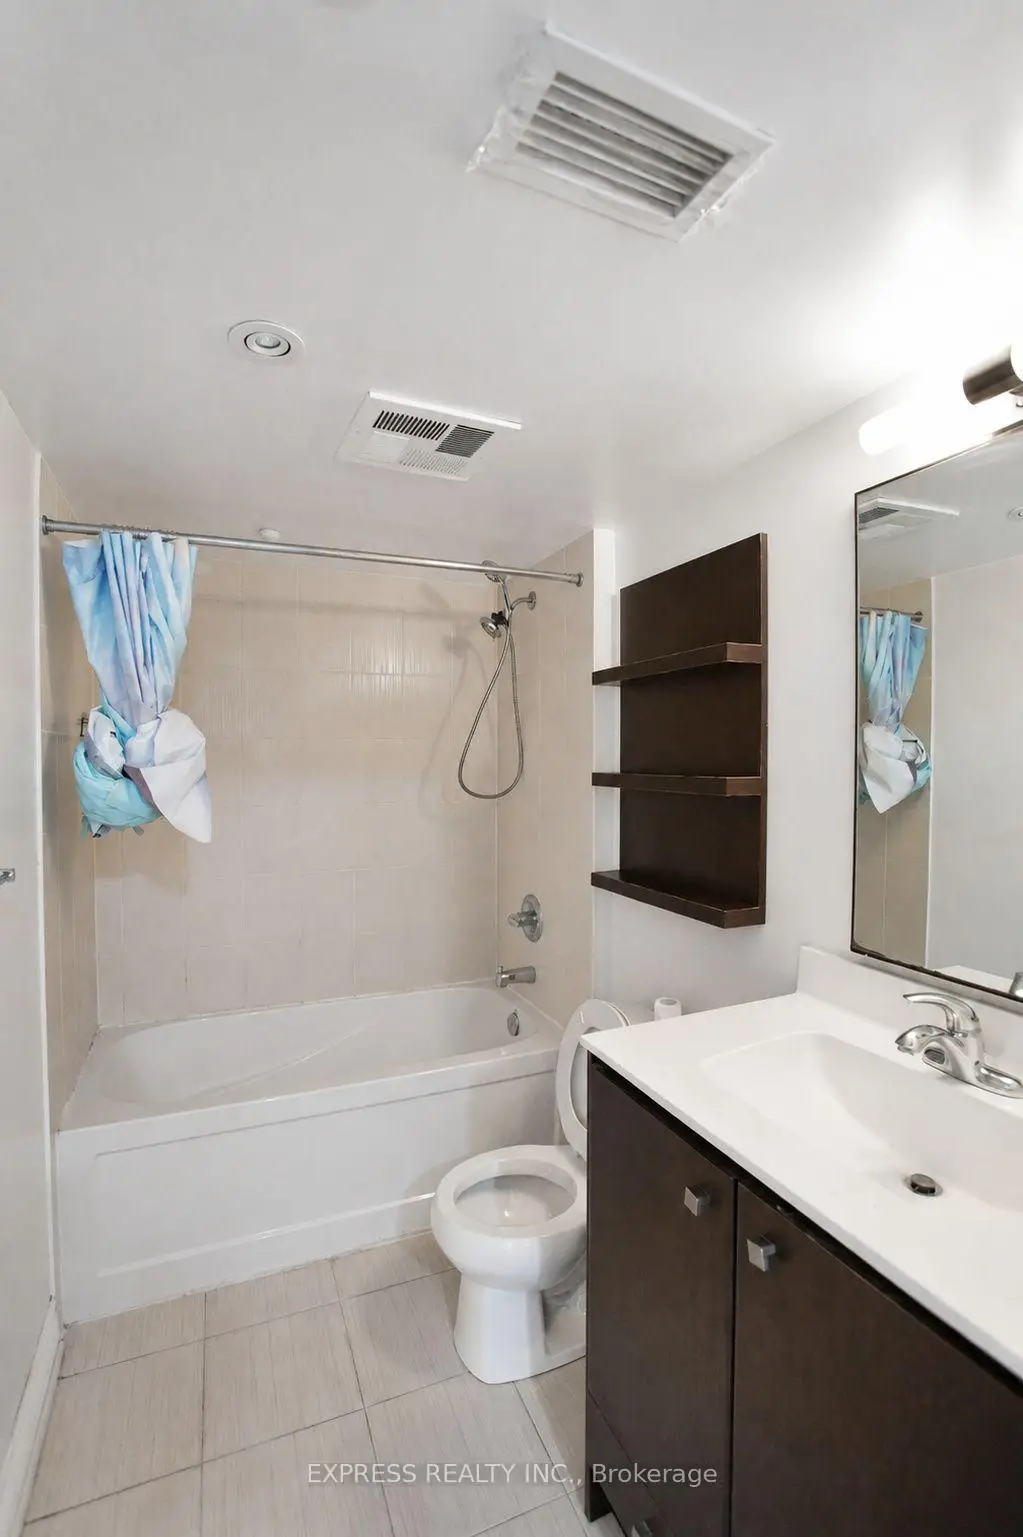
| 1xBath | 4 pcs | Main |
Property Summary
Located close to the intersection of Sheppard Ave E & Yorkland Rd, #1105-2015 Sheppard Ave E is a 1+1 bedrooms 1 washrooms Condo Apt. The unit has a Single Underground Parking Space with a Locker. The property has many nice features including Carpet Free. Living Room Rm, Dinning Room Rm, Kitchen, Primary B, Den and Foyer are on the Main floor.Ultra At Heron's Hill
2015 Sheppard Ave E was developed by real estate developerSchool Information
- Kingslake Public School (Grade:JK-5) 912/3064
- Woodbine Middle School (Grade:6-8)
- Georges Vanier Secondary School (Grade:9-12) 374/739
- St. Timothy Catholic School (Grade:JK-8) 1409/3037
- Cresthaven Public School (Grade:JK-5) 1123/2900
- Brian Public School (Grade:JK-5) 224/3064


Commute Information
Don Mills Subway Station (0.6km)Oriole Go Train Station (2.4km)