Bridle Path-Sunnybrook-York Mills, Toronto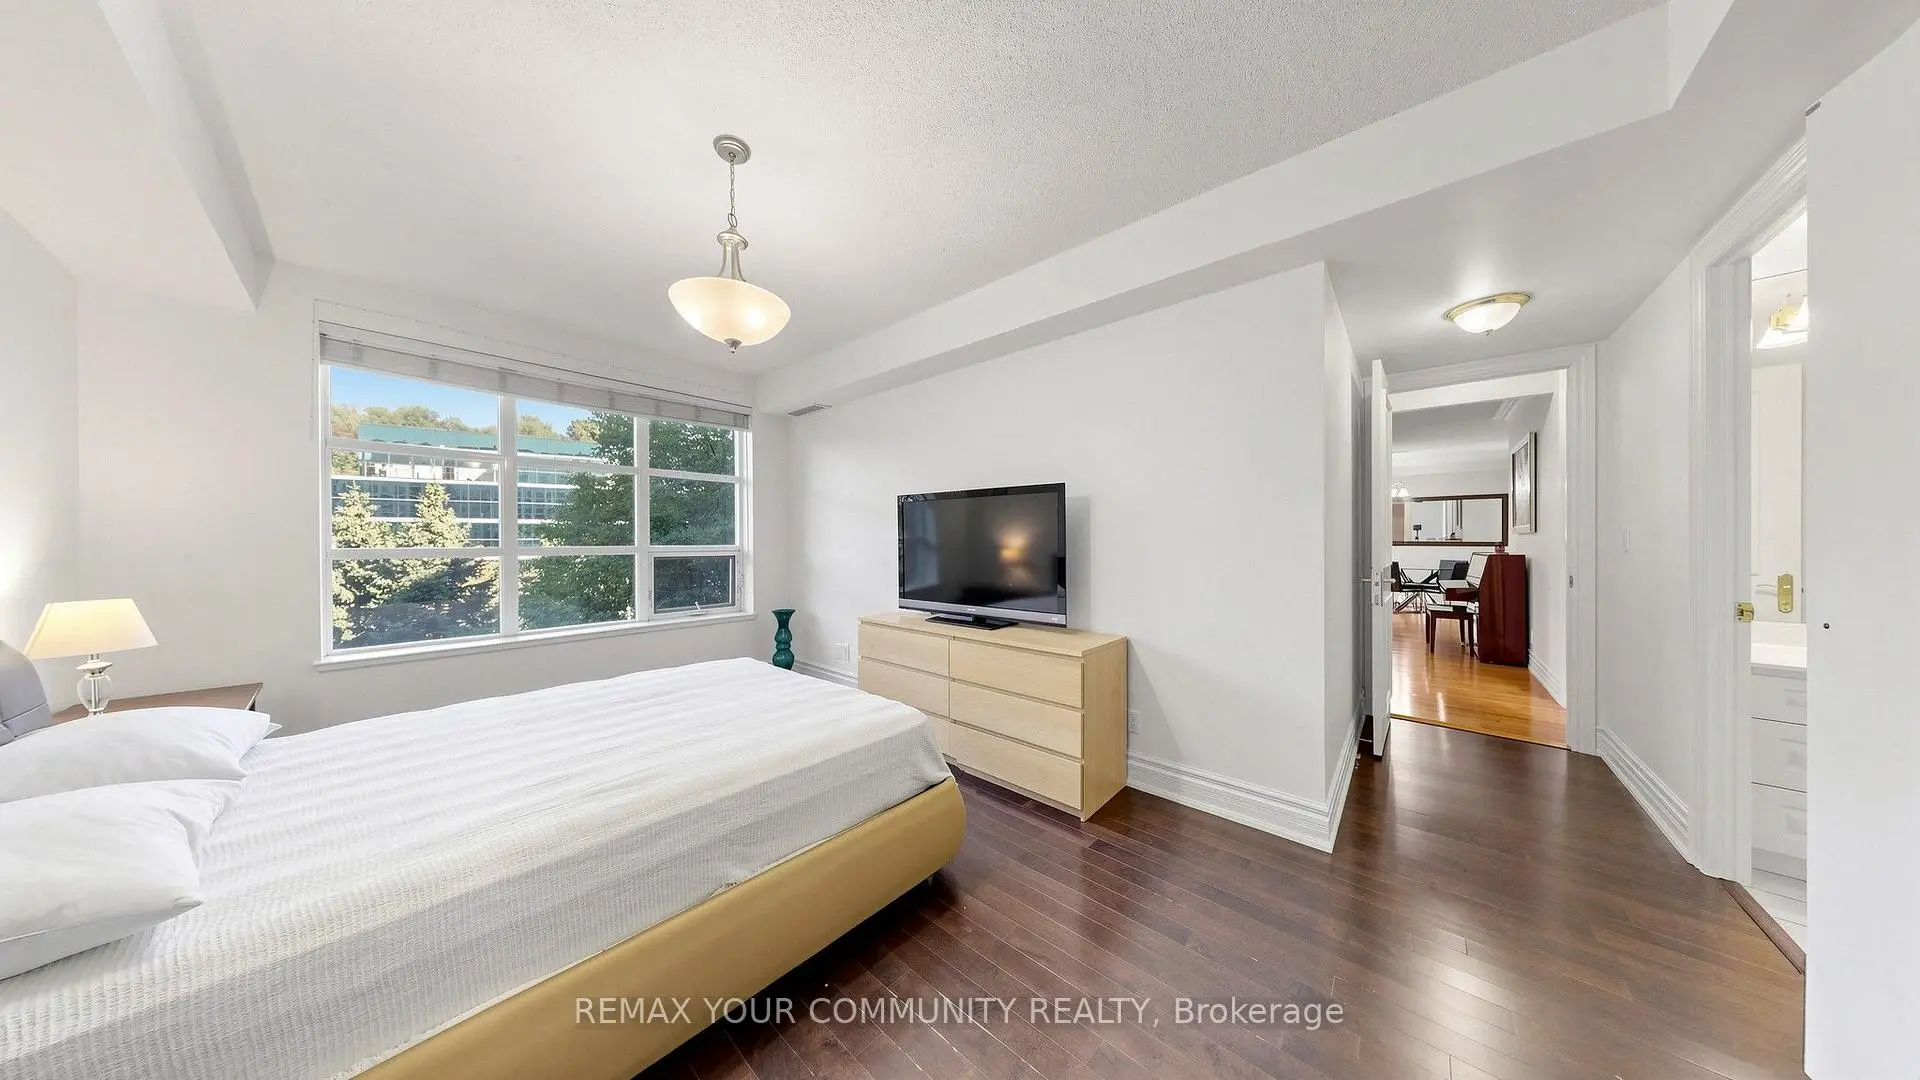

Description
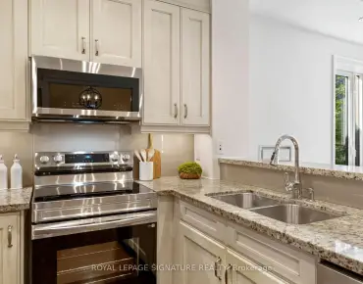
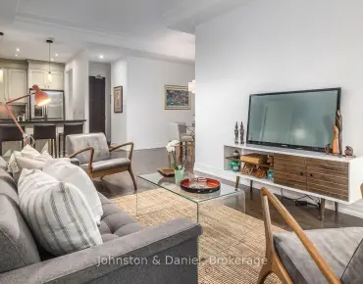
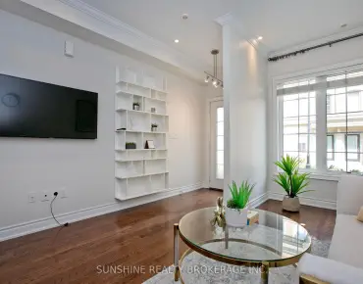
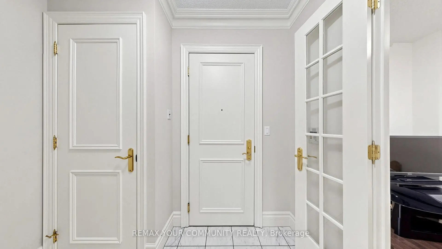
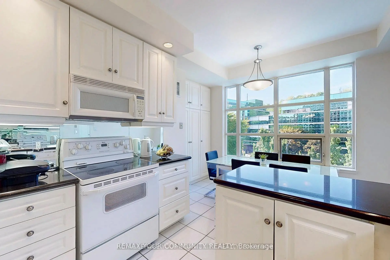
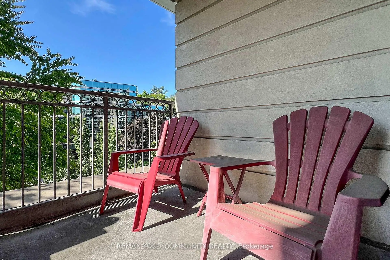
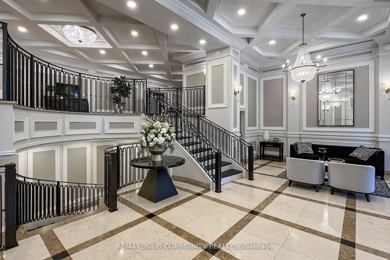
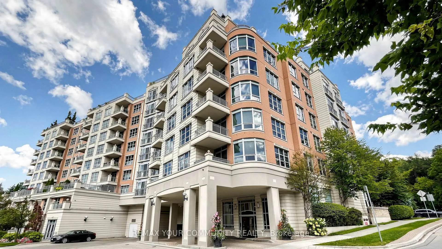
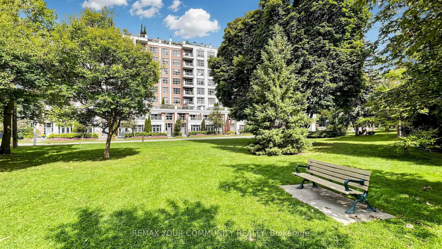
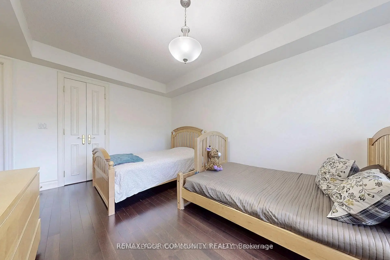
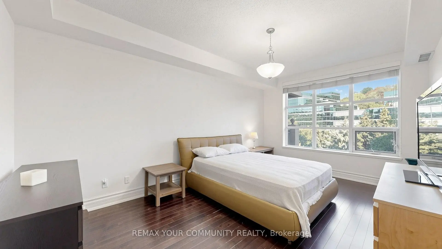
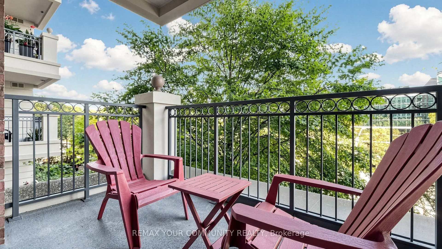
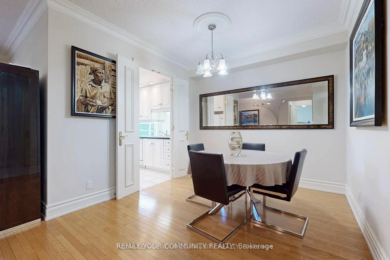
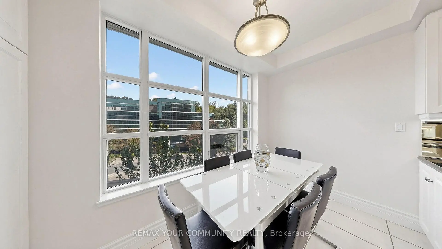
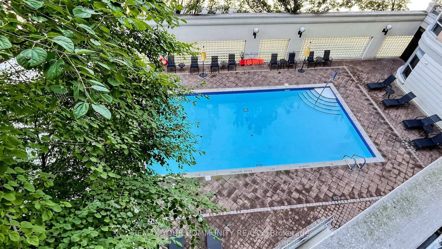
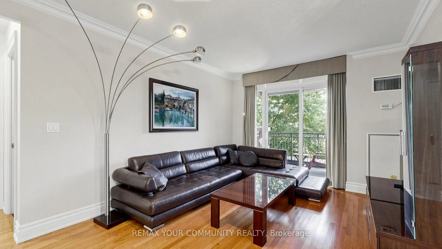
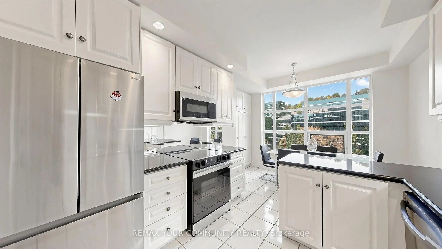
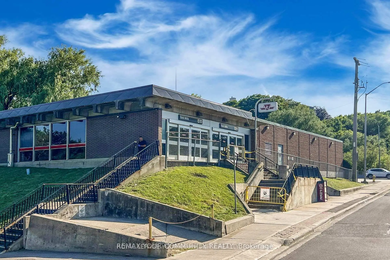
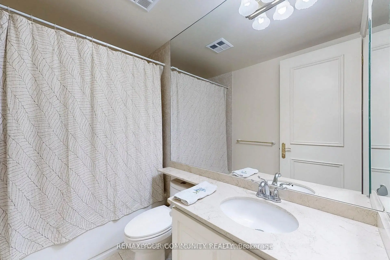
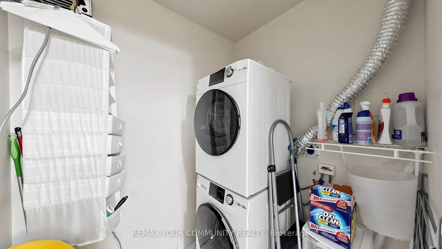
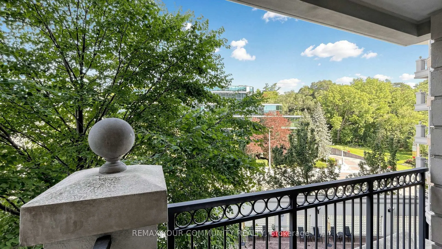
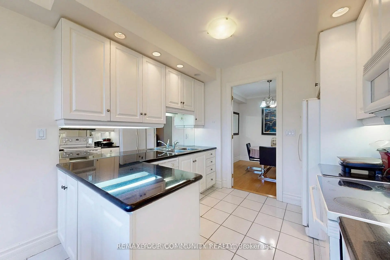
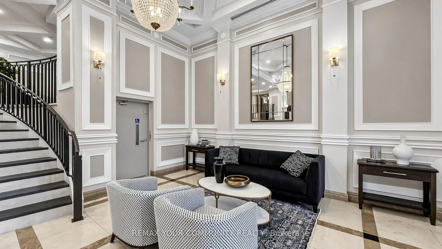
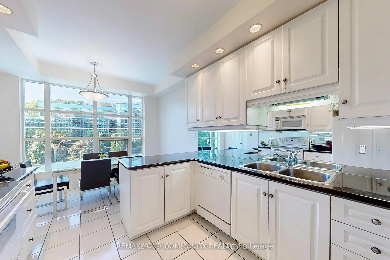
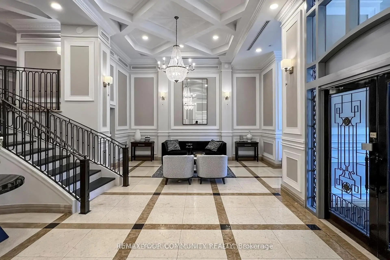
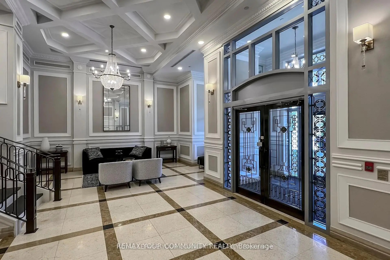
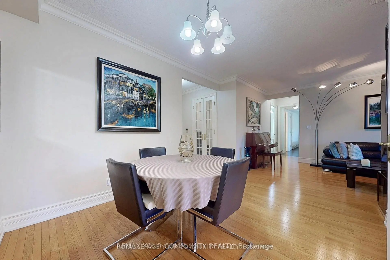
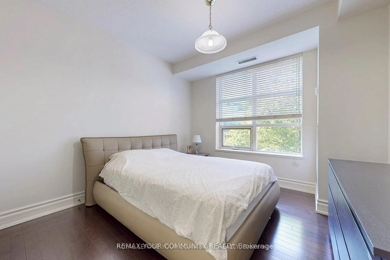
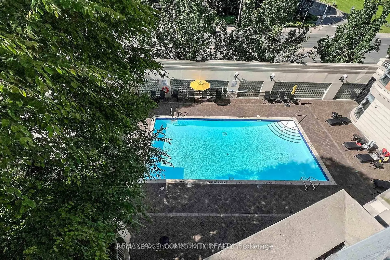
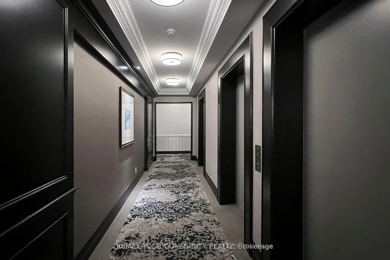
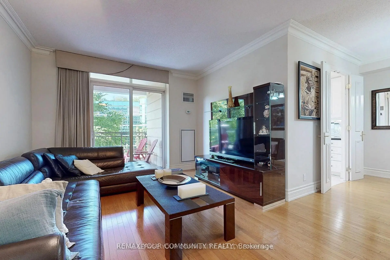
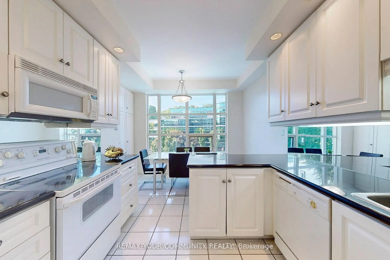
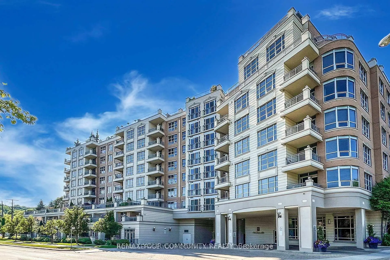
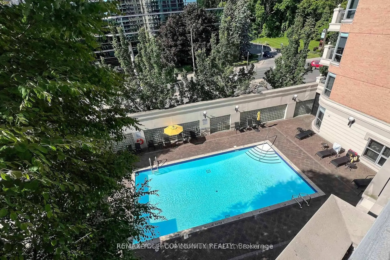
Luxurious Tridel Condo in Prestigious Hogg's Hollow! This beautifully maintained, classic residence offers approx. 1,320 Sq.Ft plus a private balcony, featuring a bright and spacious 2 bedroom + Den layout with 9 ft ceilings. The elegant kitchen features granite countertops, a breakfast area and newly replaced appliances, complemented by an oversized laundry room. Enjoy an exceptional location within walking distance to Yonge & York Mills subway, with beautiful parkis just outside your door, easy access to Hwy 401, shops, restaurants and top schools. Surrounded by multi-million-dollar homes in one of Toronto's most prestigious neighbourhoods. Outstanding amenities include an outdoor pool, gym, whirlpool, media room, BBQ, party room & 24-hr concierge. A rare opportunity in conveted Hogg's Hollow!
Features
- Facing: North

- Bedrooms: 2+1

- Bathrooms: 2

- Garages: 1

- Kitchens: 1

Details
- Space: 1200-1399

- Maintenance: $ 1508.53

- Tax: $ 5815.00

- C13755438

- Listing contracted with: REMAX YOUR COMMUNITY REALTY
| Room | Size(M) | Description | |
|---|---|---|---|
| Living Rm | 0.00x0.00 | Hardwood Floor, Open Concept, Large Window |
|
| Dining Rm | 0.00x0.00 | Hardwood Floor, Open Concept |
|
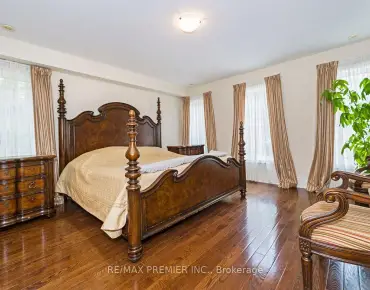
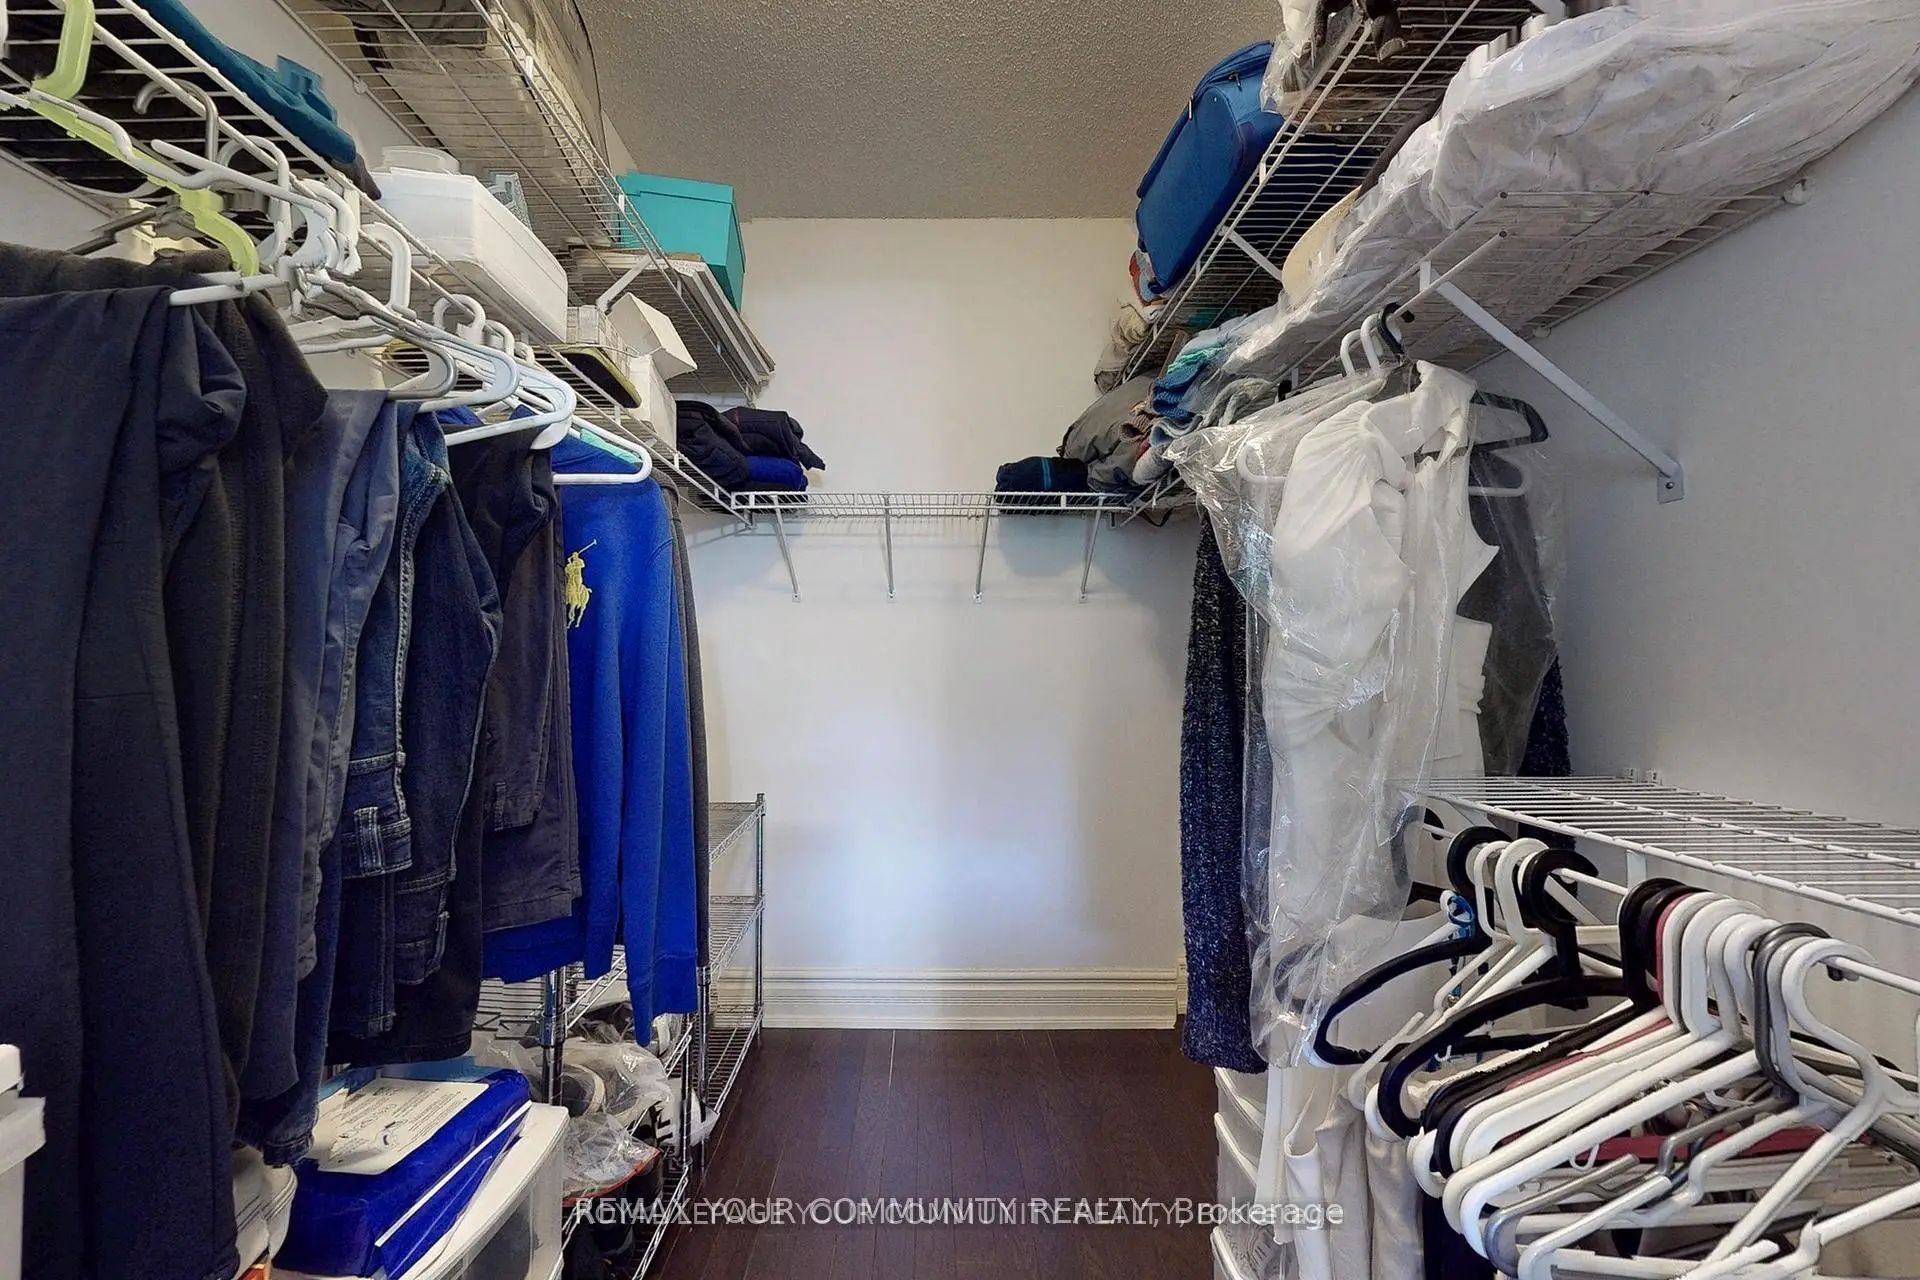
| Primary B | 0.00x0.00 | Hardwood Floor, W/W Closet, Ensuite Bath |
|
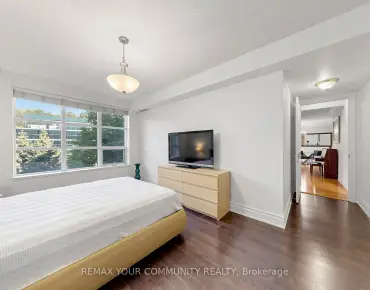
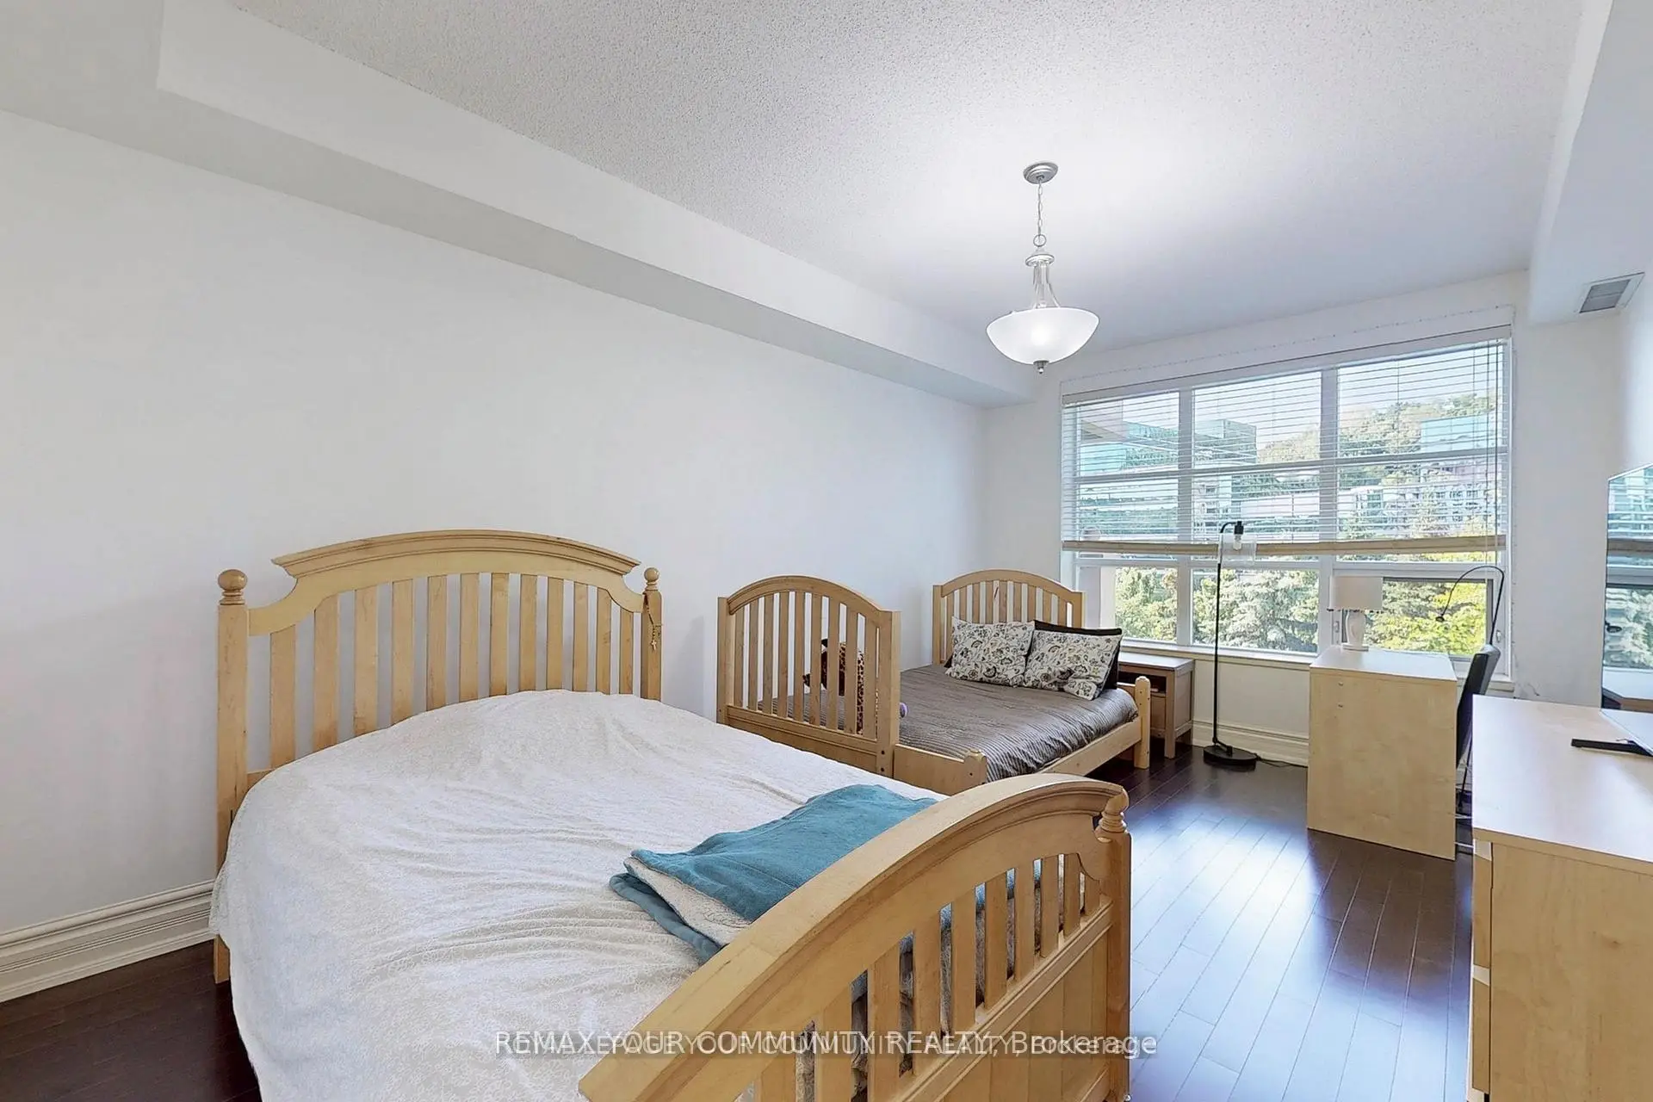
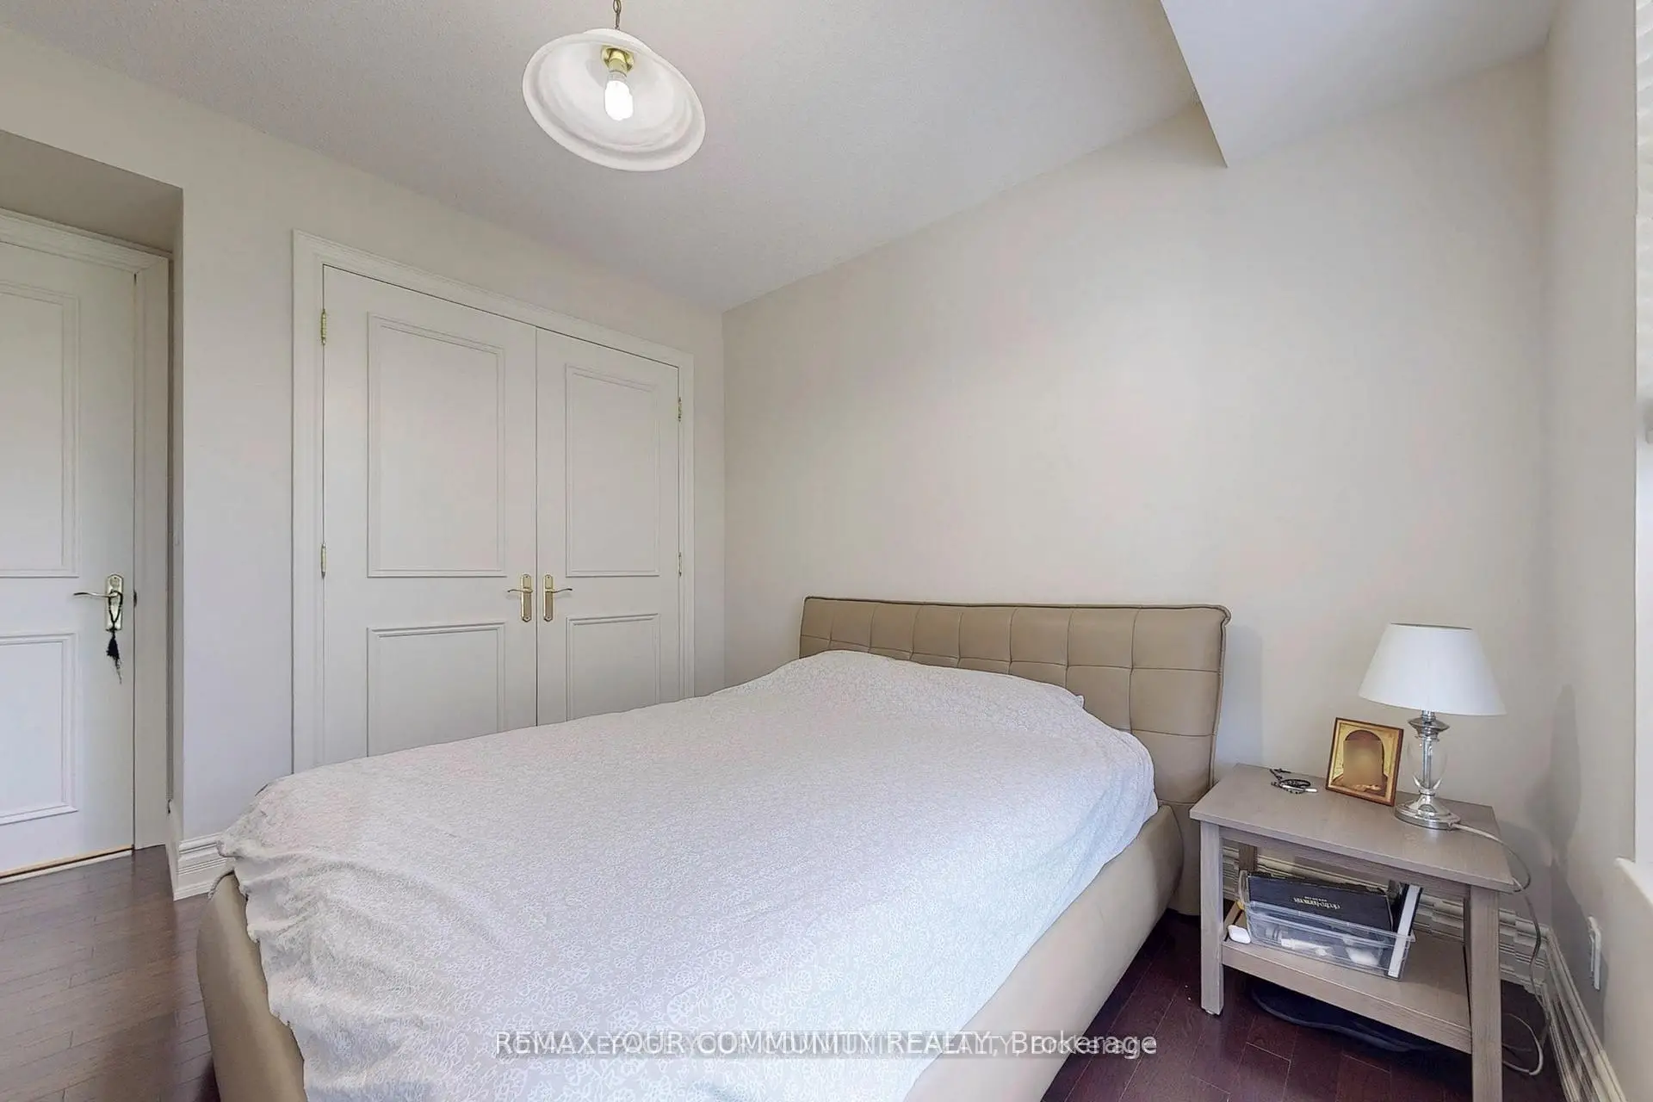
| 2nd Br | 0.00x0.00 | Hardwood Floor, Closet, Large Window |
|
| Kitchen | 0.00x0.00 | Tile Floor, Breakfast Area, Large Window |
|
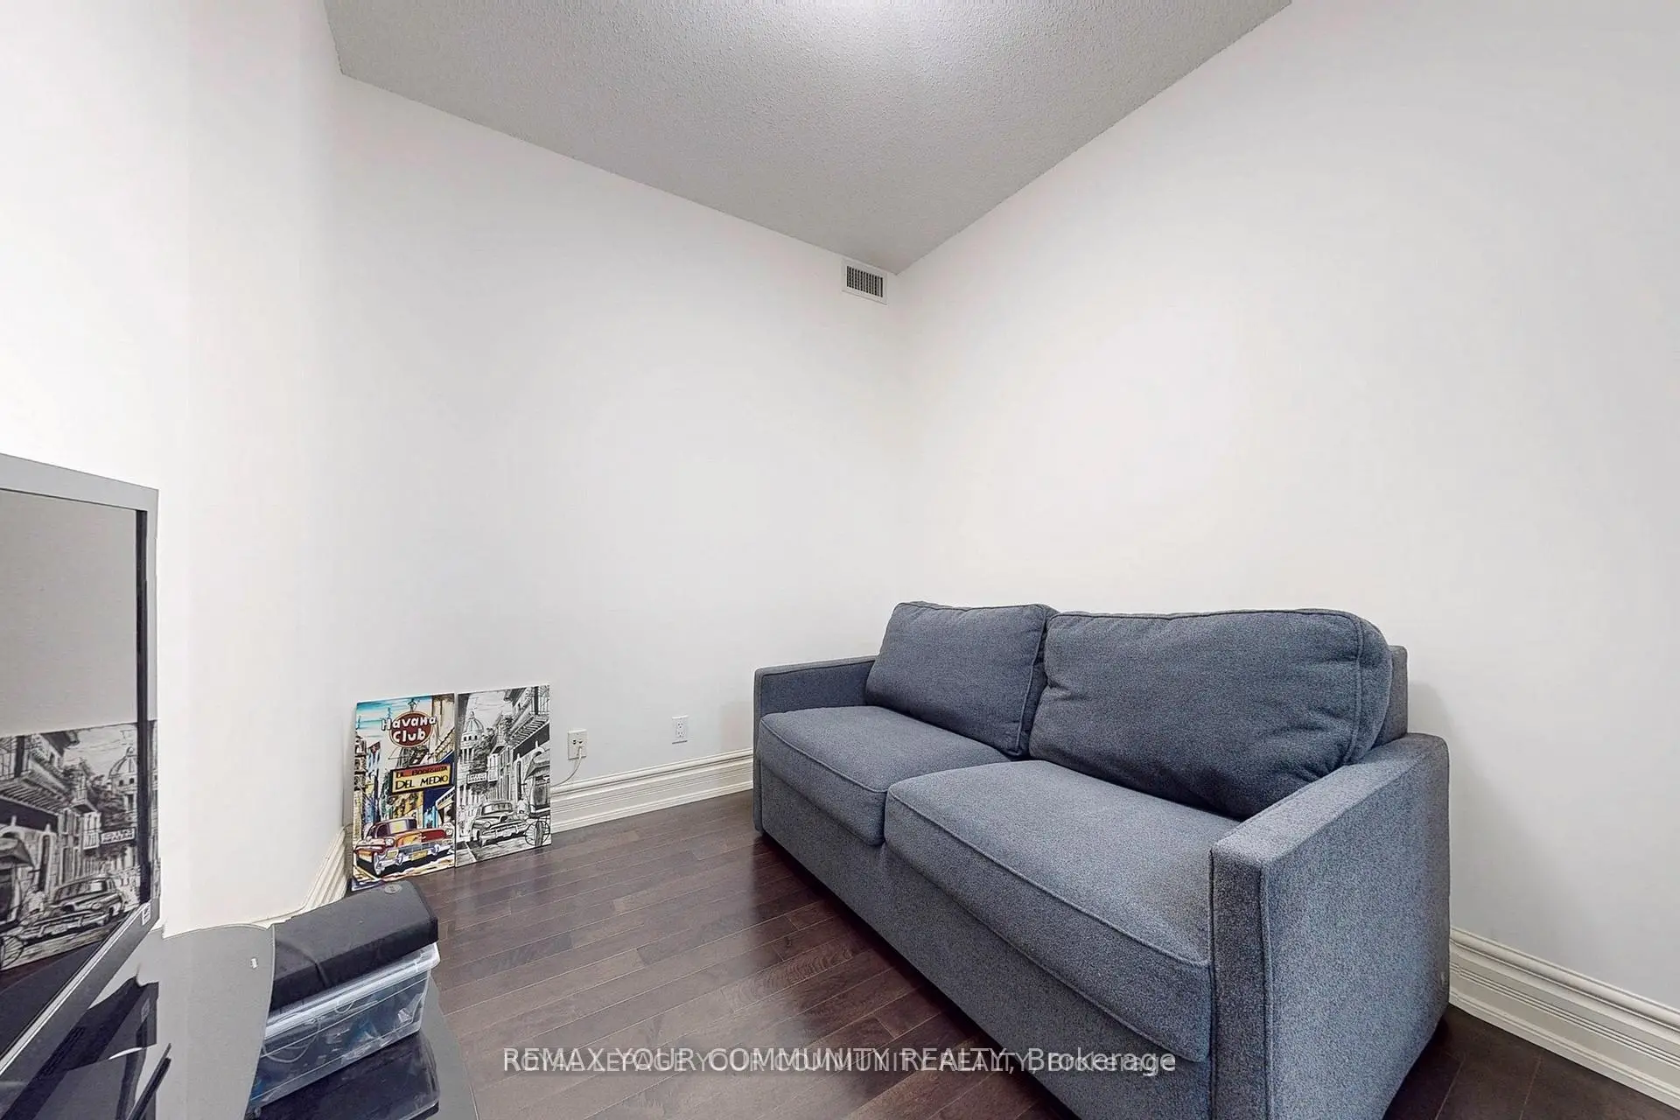
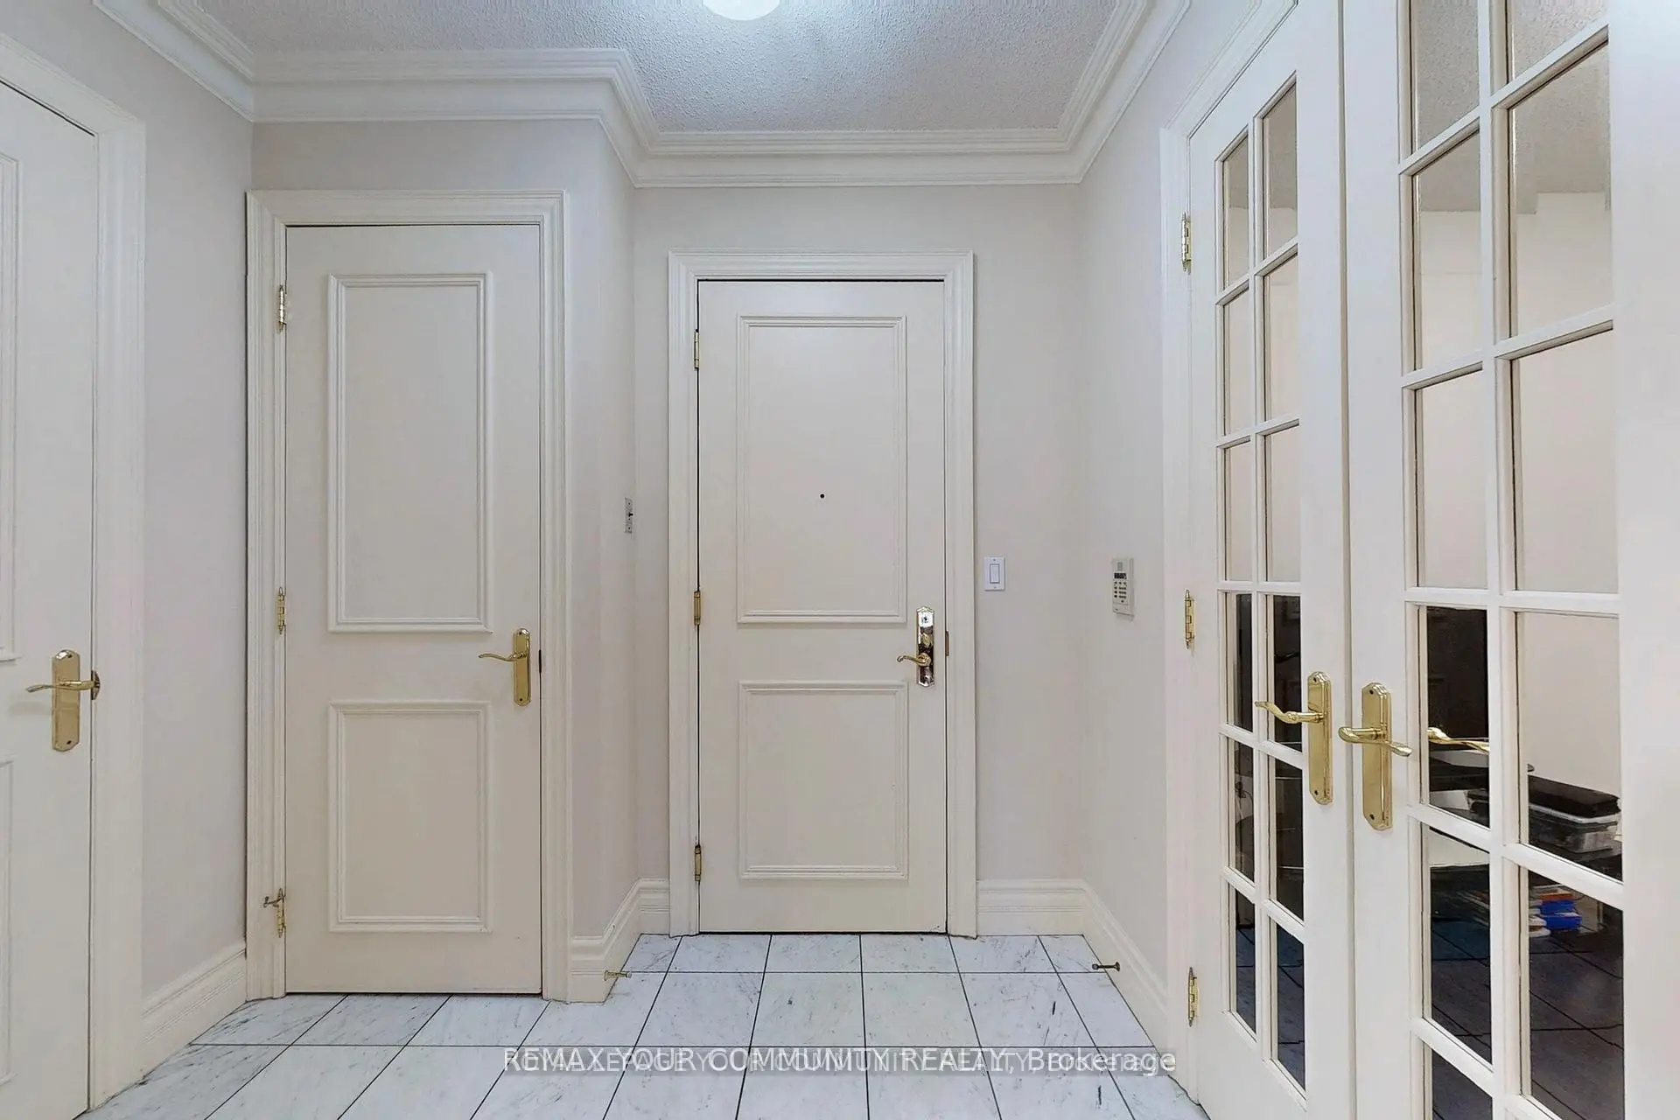
| Den | 0.00x0.00 | Hardwood Floor, Double Doors |
|
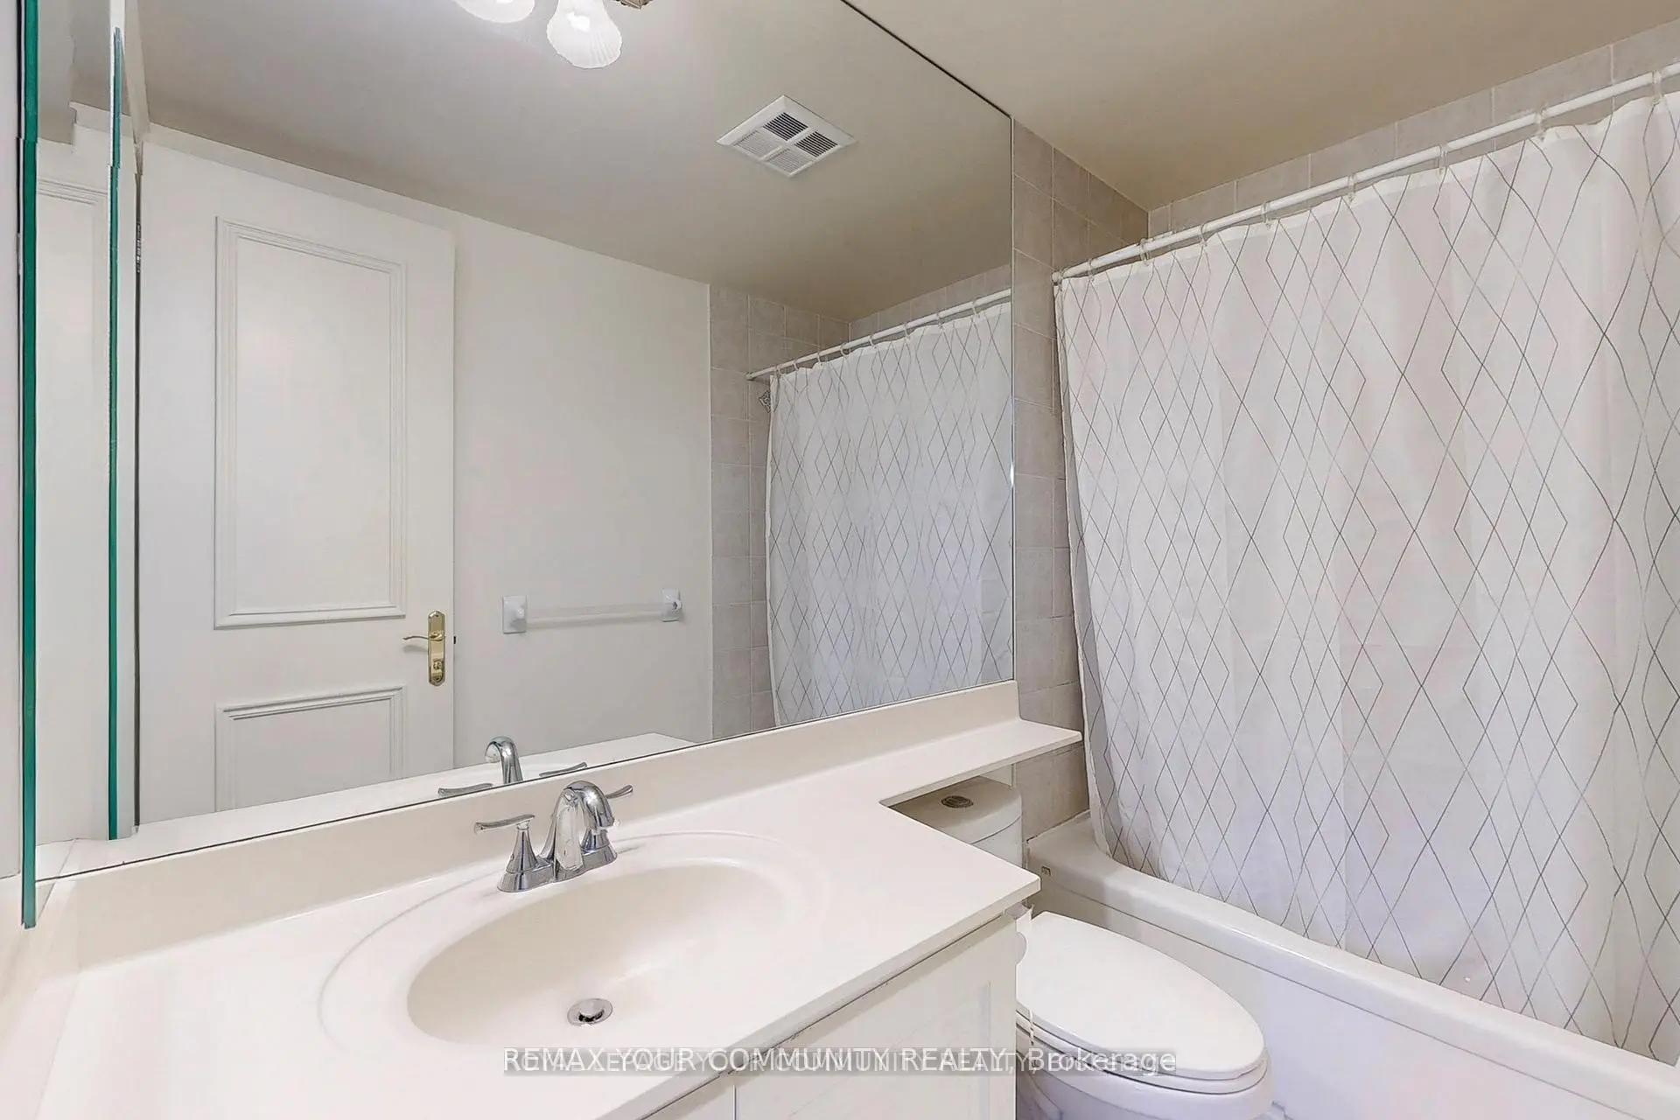
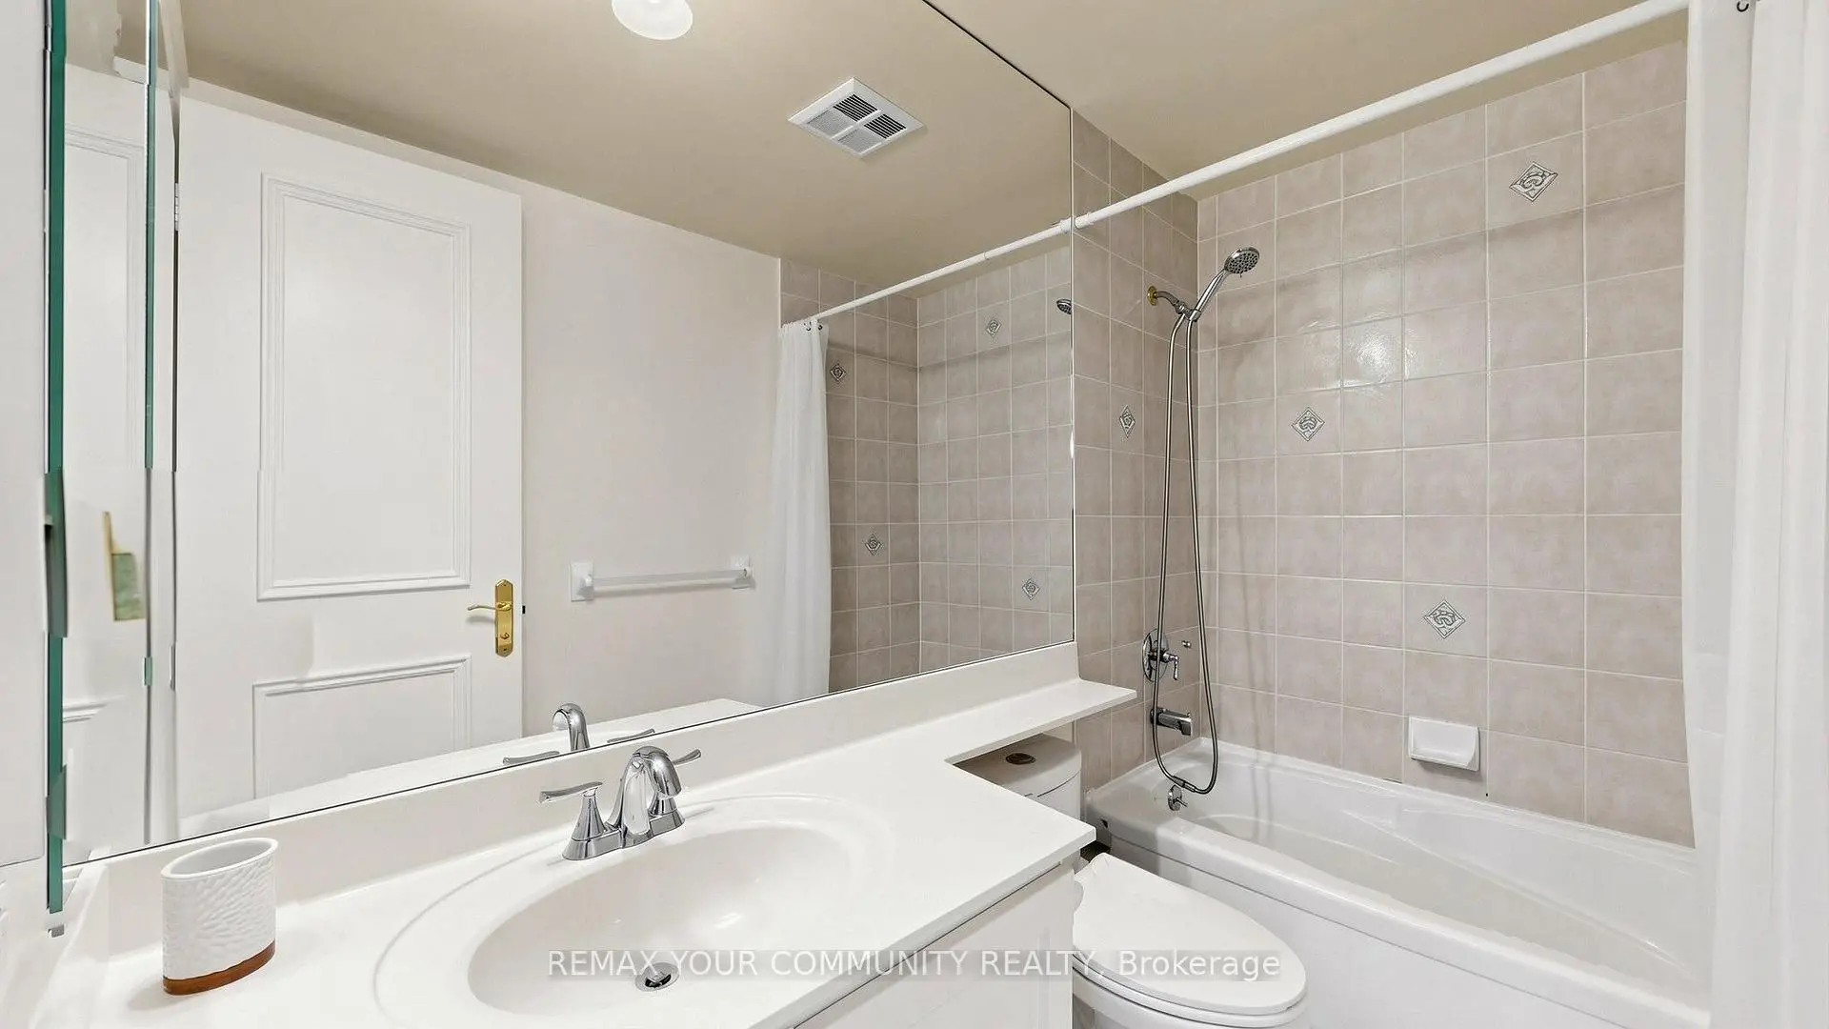
| Bath | 0.00x0.00 | Ensuite Bath, 3 Pc Bath |
|
| Bath | 0.00x0.00 | 3 Pc Bath |
|
| Laundry | 0.00x0.00 |
| Bathroom | Pieces | Level | |
|---|---|---|---|
| 1xBath | 3 pcs | Main |
|
| 1xBath | 3 pcs | Main |