Thorncliffe Park, Toronto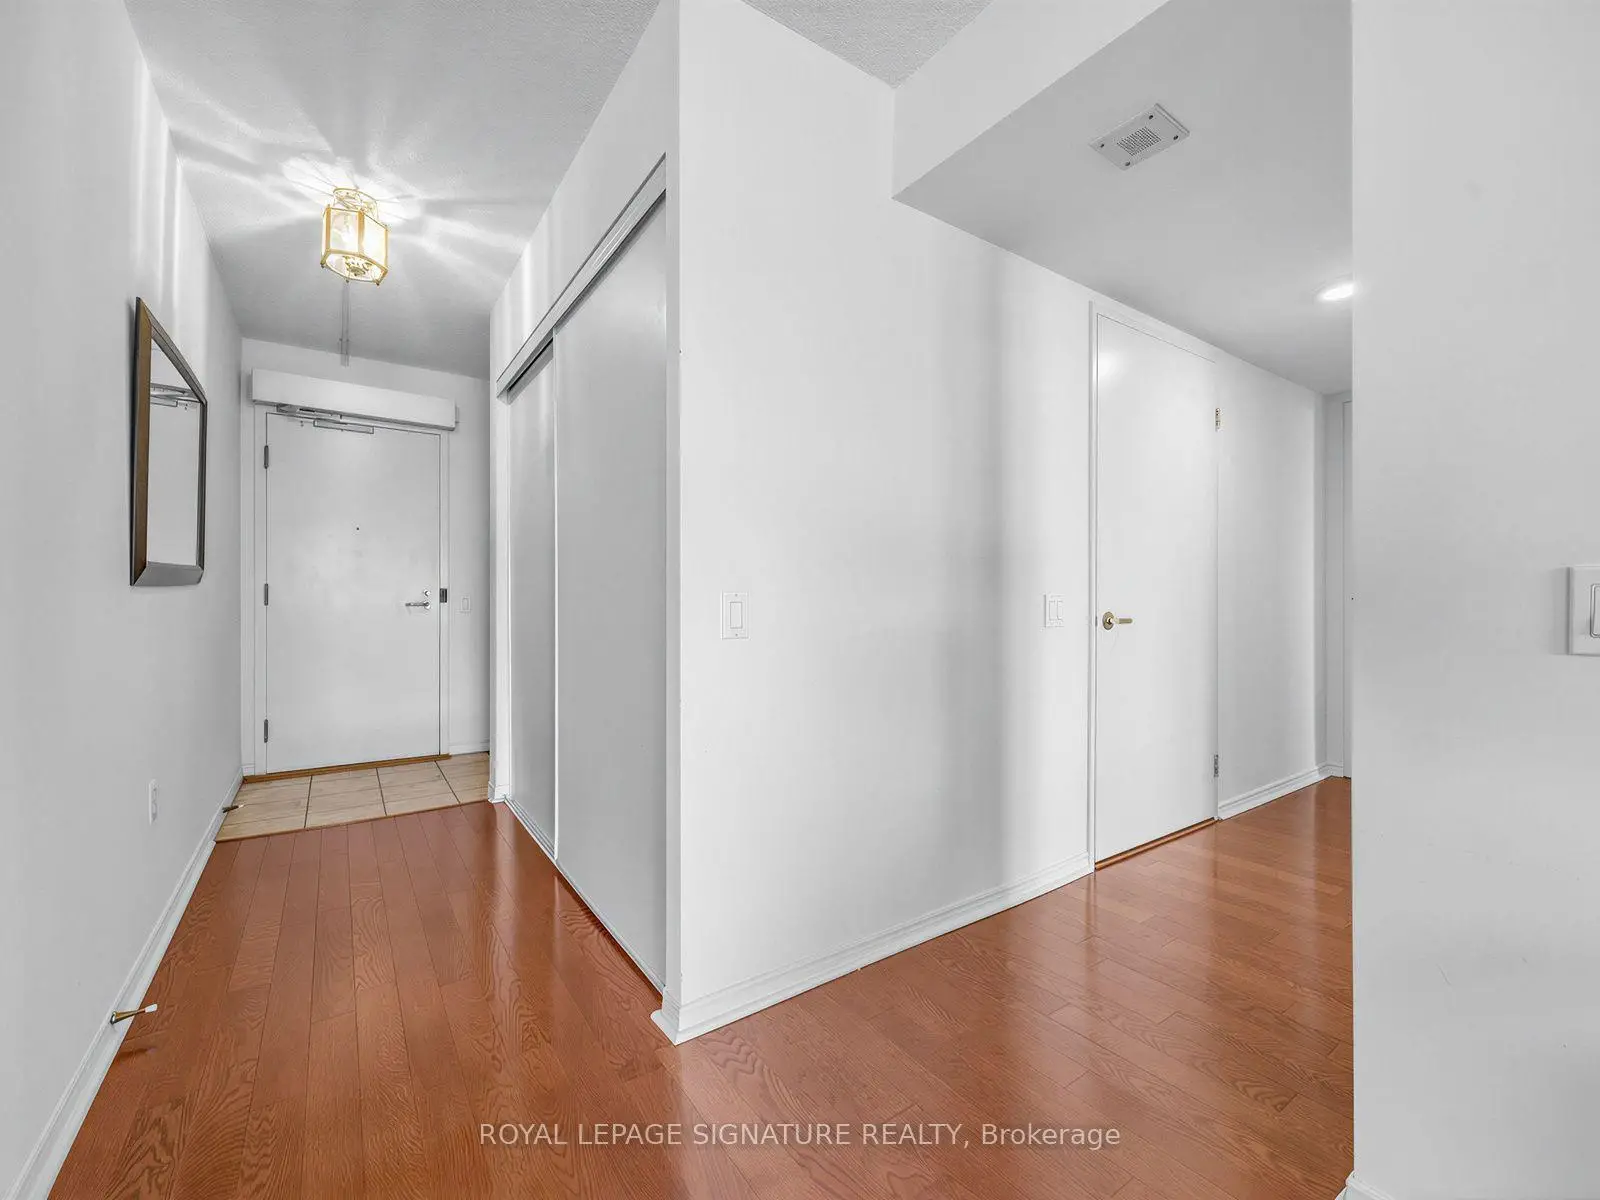

Description
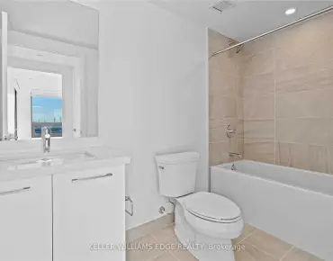
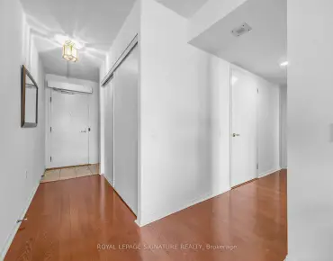
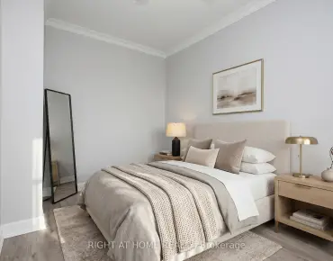
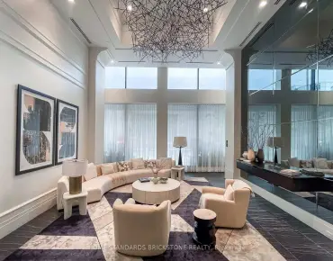
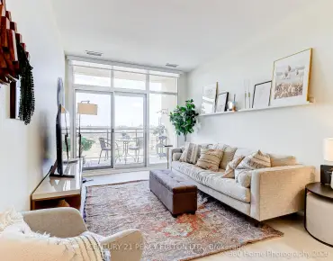
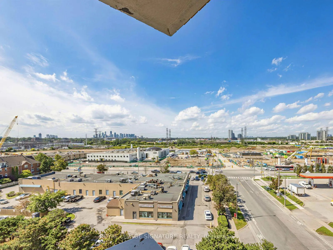
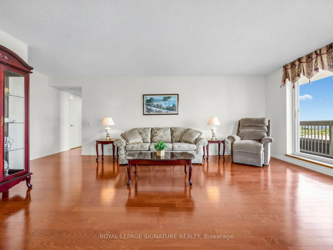
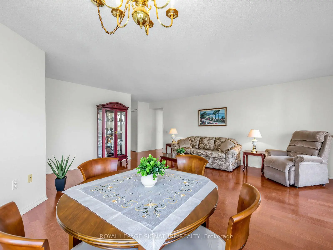
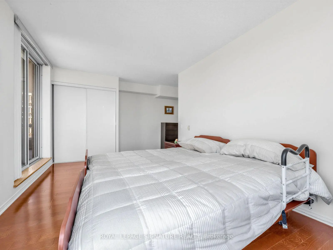
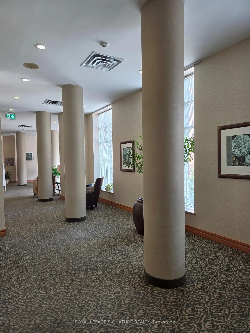
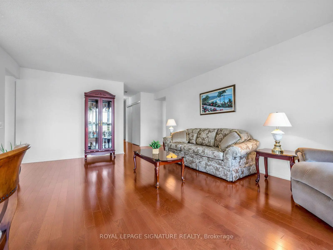
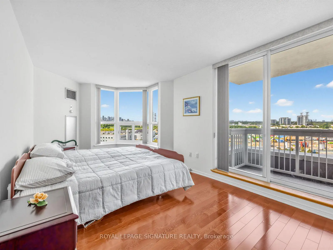
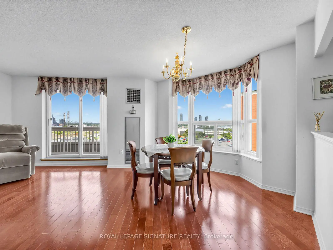
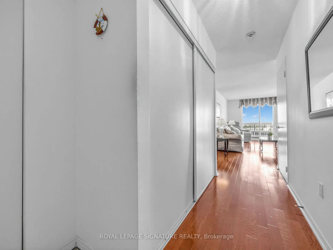
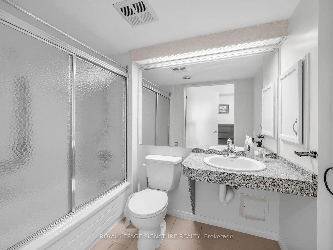
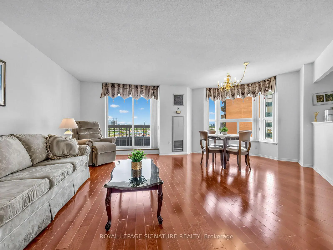
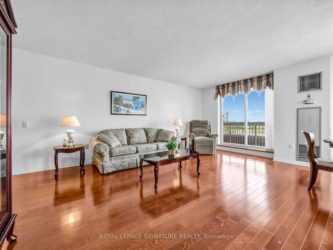
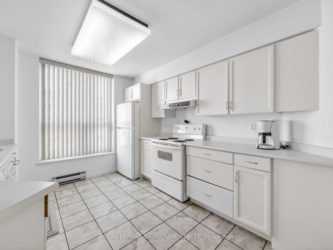
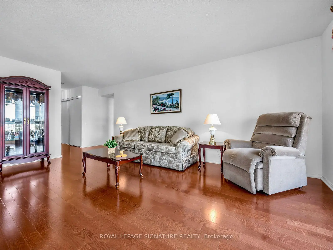
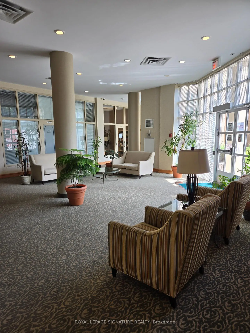
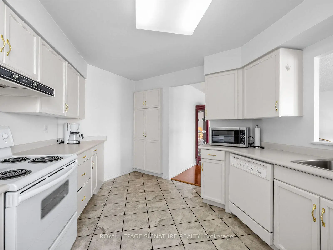
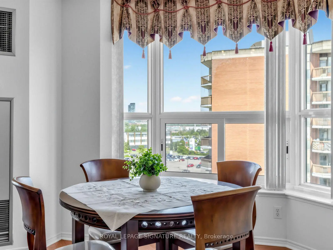
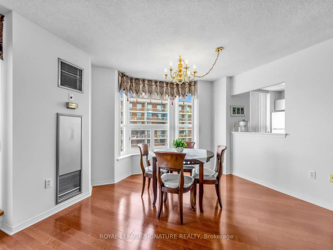
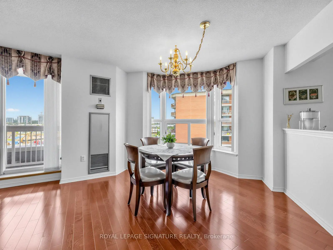
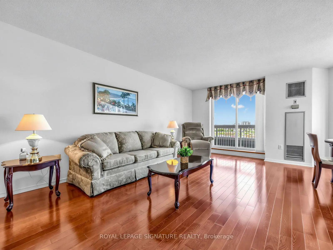
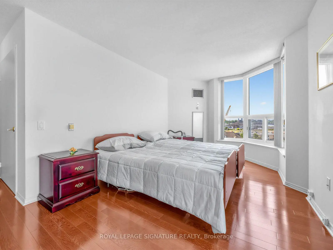
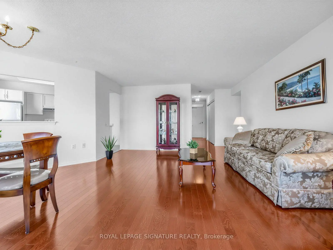
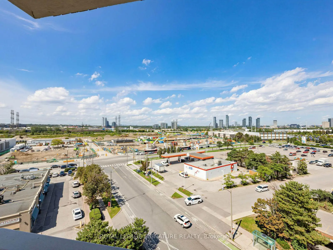
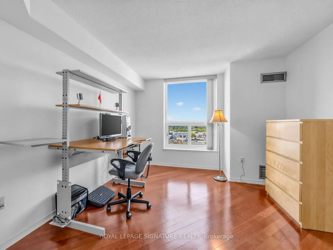
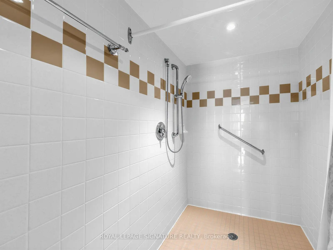
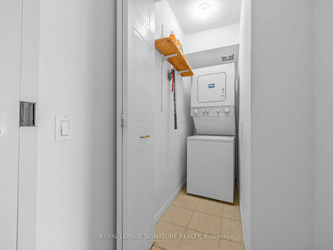
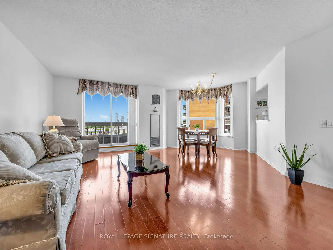
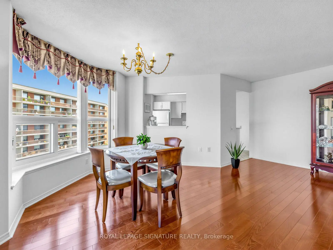
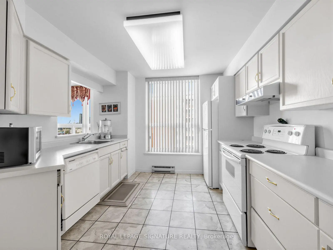
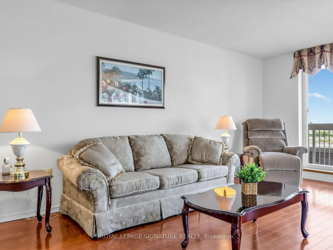
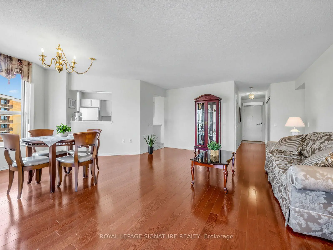
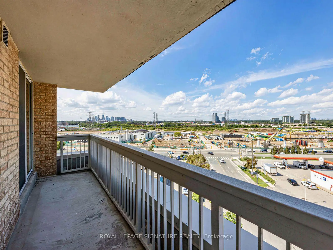
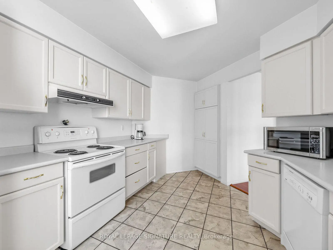
Must be seen Stylish 1270 sq. ft. 2 bedroom condo with a contemporary open-concept layout combining the Living and Dining Room. Excellent for entertaining, with a spacious eat-in Kitchen complete with a large window filling the space with natural Light. This is truly a light-filled layout boasting large windows throughout and 2 walk-outs to the generous open balcony! The second Bedroom has a large double closet and is ideal for guests or a home office. This is an Accessible Suite, with Remote Door Opener, wide door openings, wide halls and a roll in 1 pc Shower. Experience this home filled with natural light and yet still cozy with a comfortable feel. 1 Exclusive Parking Space and 1 Locker included Plus addition Large Storage Closet ensuite.No need to own a car! Comfortable living in an evolving area of the city that has recently experienced development and public transit infrastructure improvements. Several bus routes at door to multiple subway lines. New rapid transit/commuter line station at intersection of Overlea and Thorncliffe.Easy access to Restaurants, Retail Shops, Grocery Stores (Costco), Schools, Parks, and more. Steps from proposed Ontario Line subway, minutes from Don Mills & the DVP. Priced to sell, this Suite is well balanced with a good feel from plenty of natural light. This spacious layout offers a welcome comfortable reprieve from the downtown core with ample space to easily accomodate Work from Home Space. Truly everything you could hope for!There is an on site management office, security guard, and visitor parking! The Party room has a lovely kitchen for receptions or special events. Also included are the billiards room, exercise room, library, games room and more. Small pets permitted, as per the Status Certificate. Every convenience is literally at your door! This opportunity is a tough one to beat!
Features
- Facing: North West

- Bedrooms: 2

- Bathrooms: 2

- Garages: 1

- Kitchens: 1

Details
- Space: 1200-1399

- Age: 31-50
- Maintenance: $ 1460.59

- Tax: $ 2532.15

- C13752348

- Listing contracted with: ROYAL LEPAGE SIGNATURE REALTY

| Room | Size(M) | Description | |
|---|---|---|---|
| Living Rm | 6.00x6.60 | Combined w/Dining, W/O To Balcony, Irregular Rm |
|
| Dining Rm | 6.00x6.60 | Combined w/Living, Picture Window, Irregular Rm |
|
| Kitchen | 4.13x3.13 | Eat-in Kitchen, Pantry, Large Window |
|
| Primary B | 6.30x5.50 | 4 Pc Ensuite, Large Window, W/O To Balcony |
|
| 2nd Br | 5.45x3.36 | Large Window, Irregular Rm, Double Closet |
|
| Locker | 2.03x1.02 | B/I Shelves |
|
| Foyer | 3.35x1.74 | Large Closet |
| Bathroom | Pieces | Level | |
|---|---|---|---|
| 1xBath | 4 pcs | Flat |
|
| 1xBath | 1 pcs | Flat |
Property Summary
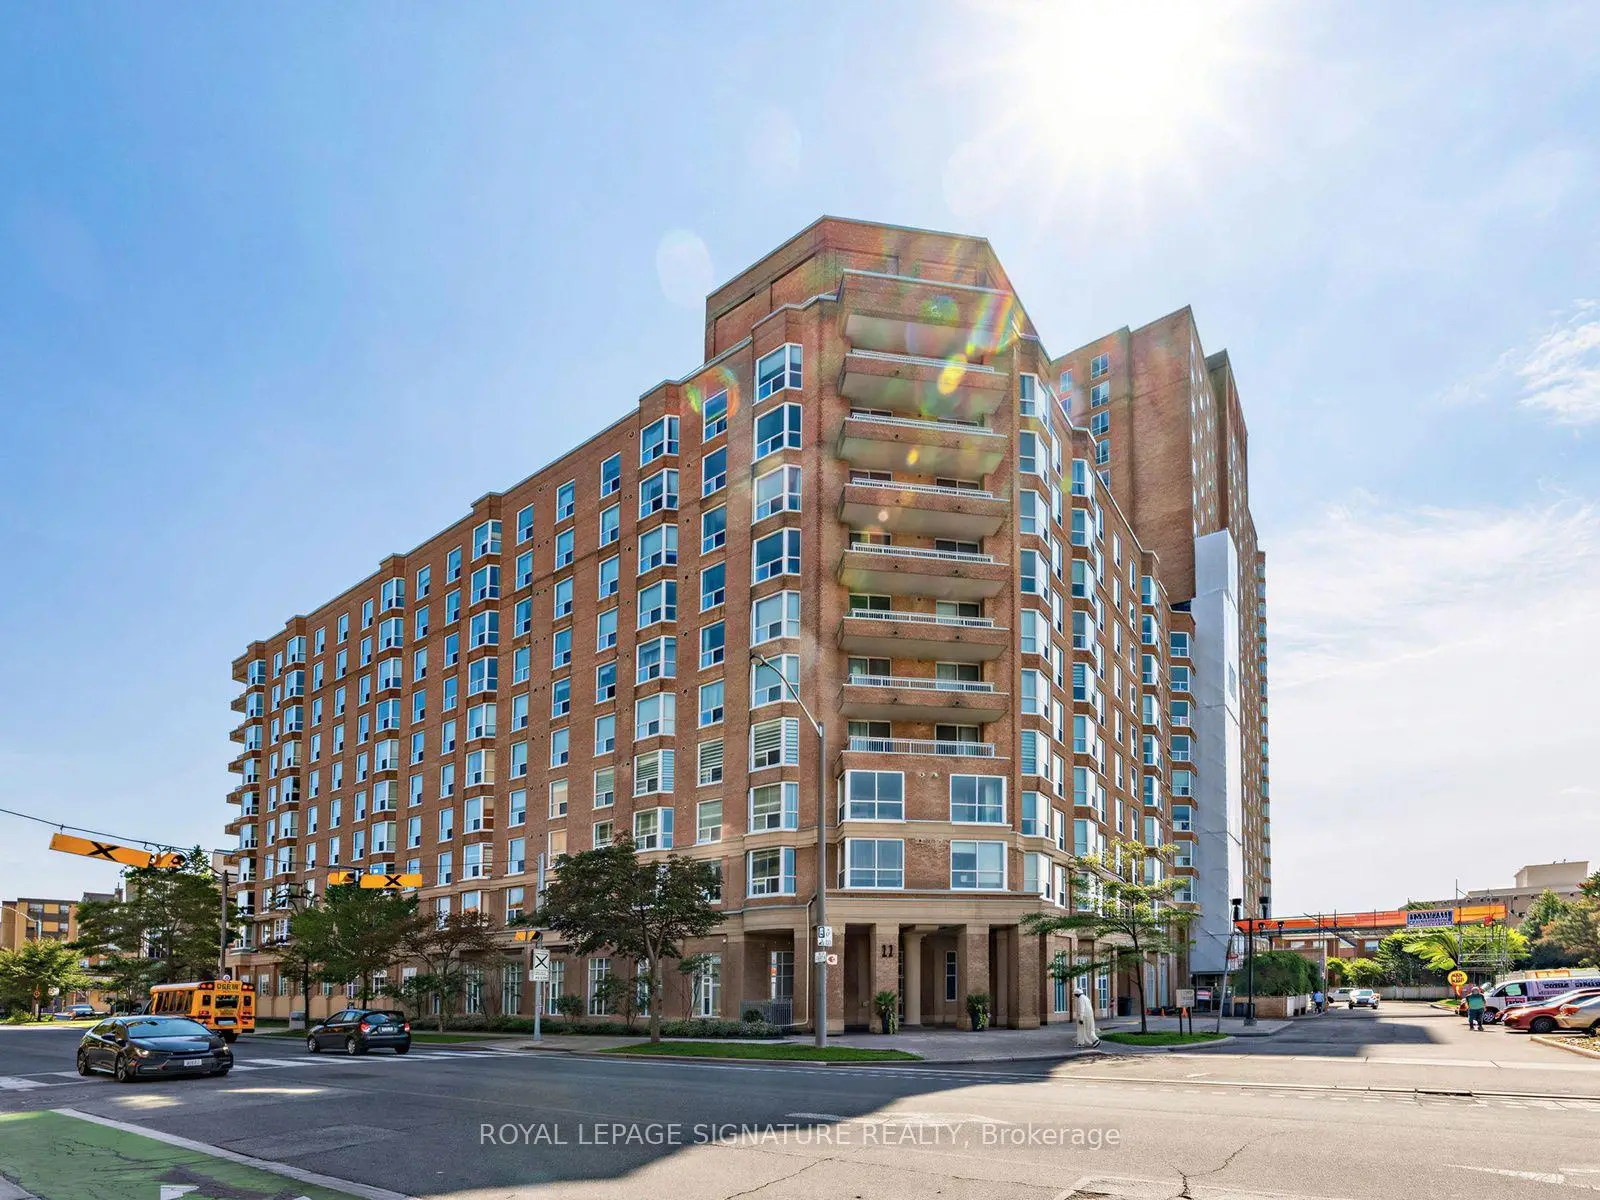
Located close to the intersection of Thorncliffe Park Dr. & Overlea, #807-11 Thorncliffe Park Dr is a 2 bedrooms 2 washrooms Condo Apt. The unit has a Single Underground Parking Space. The property has many nice features including Auto Garage Door Remot, Wheelchair Access, Storage Area Lockers, Storage and Carpet Free. .Leaside Park
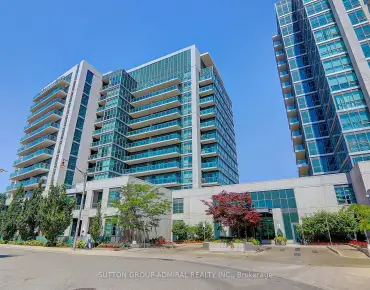
11 Thorncliffe Park Dr was developed by real estate developer Overon Investments Limited. The age of the residential building is approximately 35 years. It has about 10 levels and 158 units. Leaside Park offers amenities such as Party/Meeting Room, Security System, Visitor Parking, Sauna and Indoor Pool. The monthly maintenance fee includes Heat, Water, Hydro and Air Conditioning. There are total 1 units for sale and 1 for lease in 11 Thorncliffe Park Dr.School Information
- Valley Park Middle School (Grade:6-8)
- Marc Garneau Collegiate Institute (Grade:9-12)
- Northern Secondary School (Grade:9-12) 209/739
- Canadian Martyrs Catholic School (Grade:JK-8) 513/3037