Willowdale East, Toronto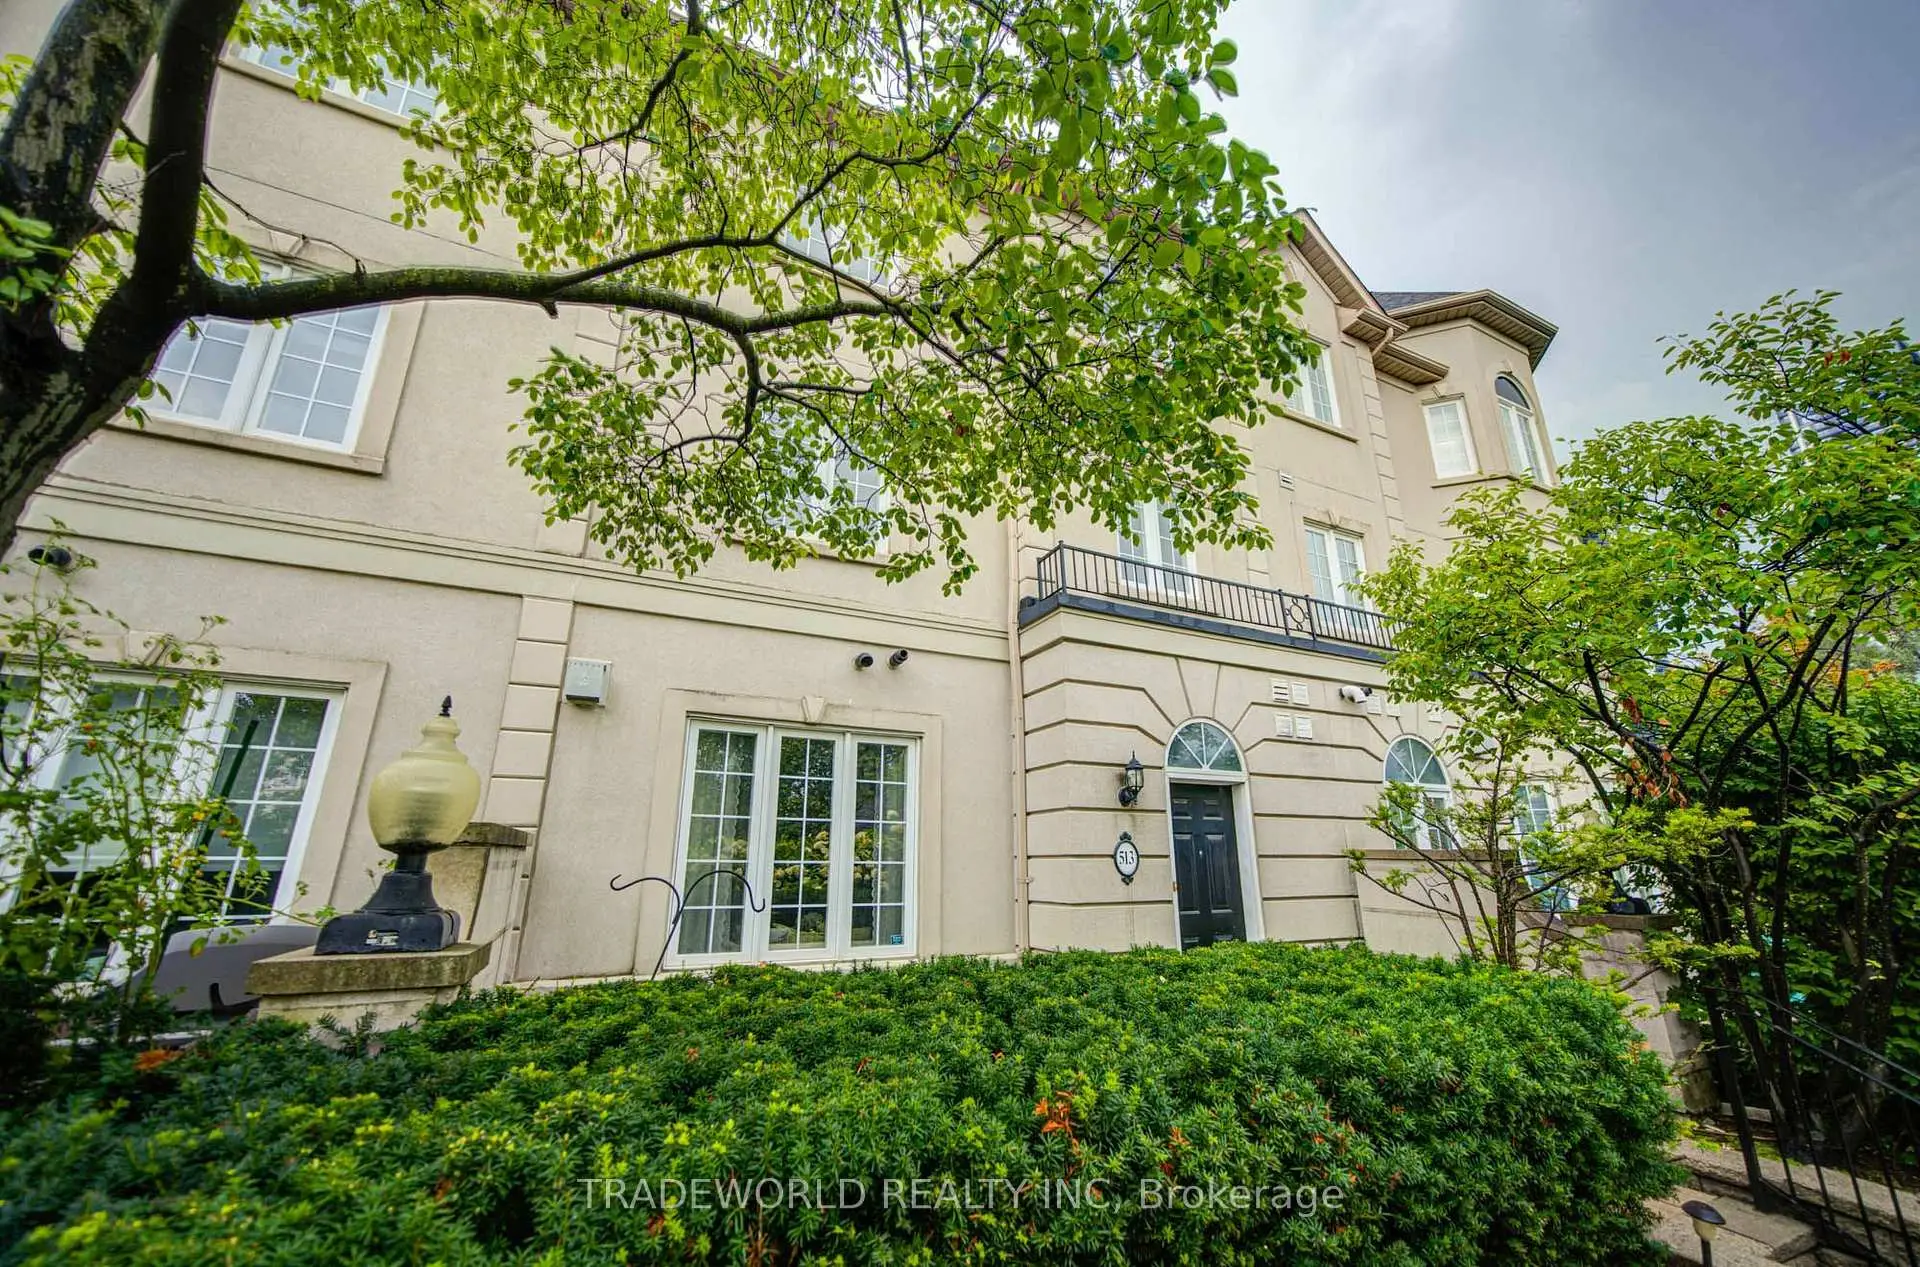

Description
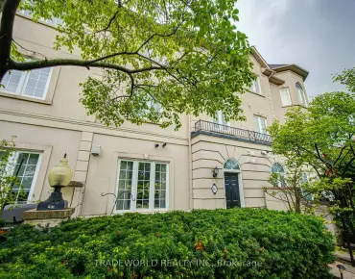
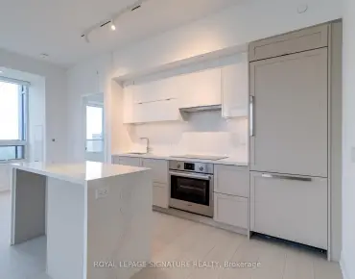
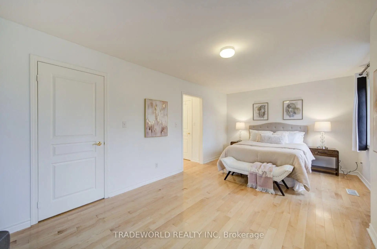
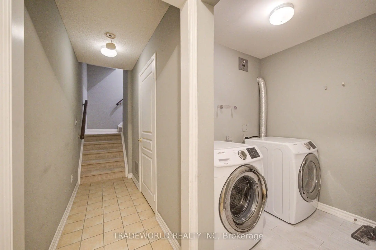
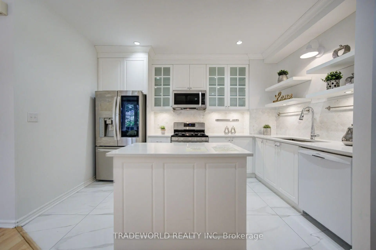
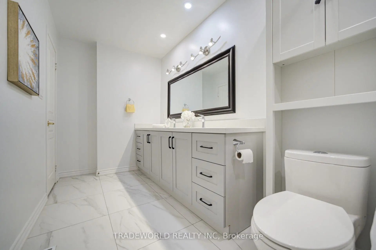
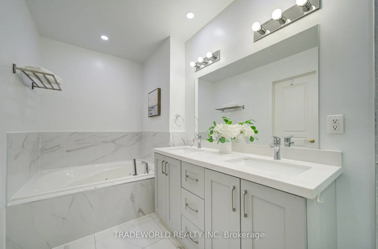
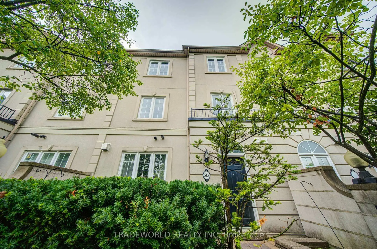
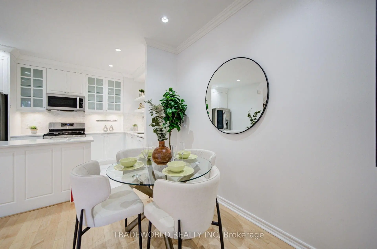
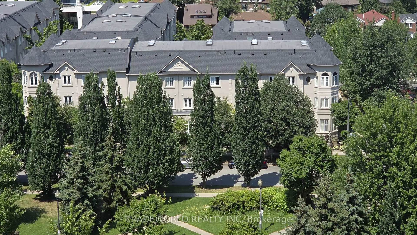
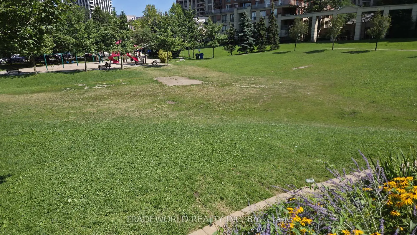
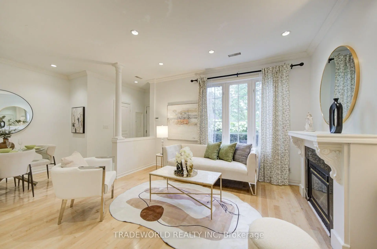
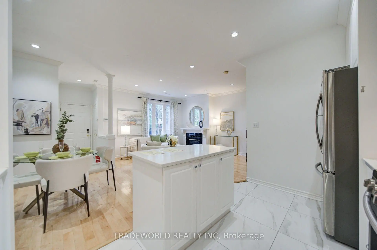
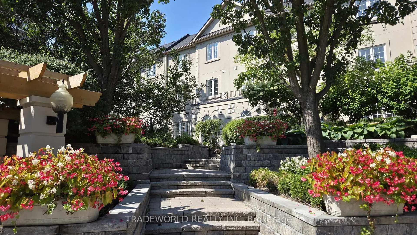
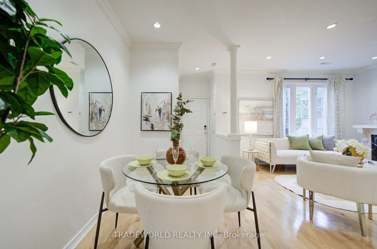
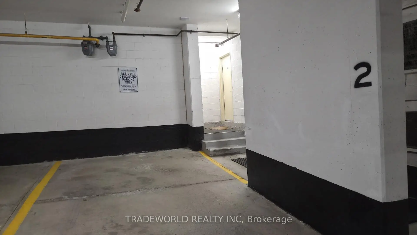
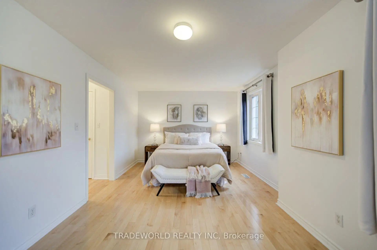
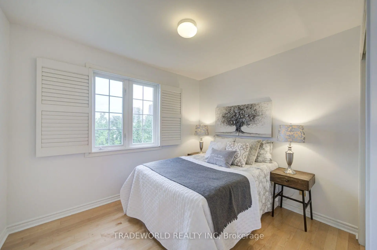
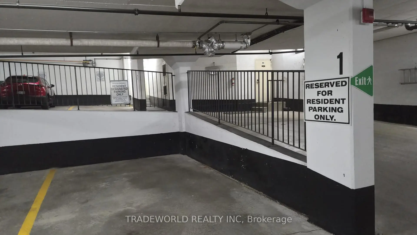
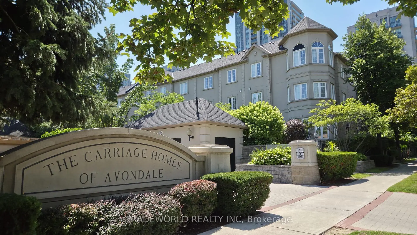
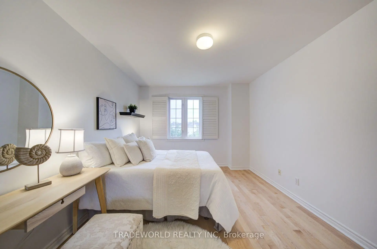
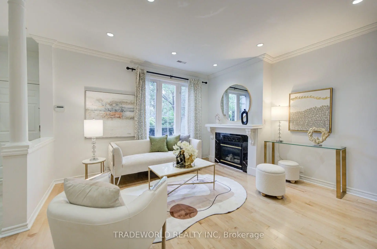
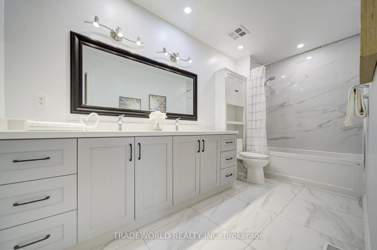
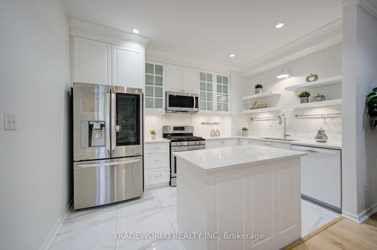
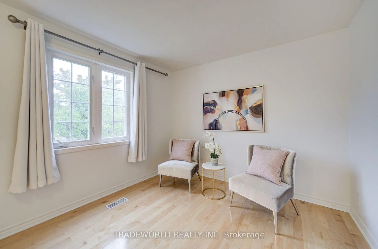
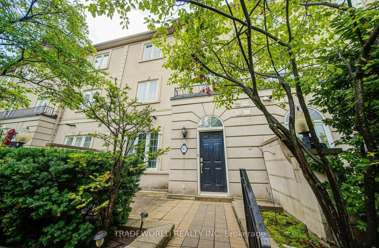
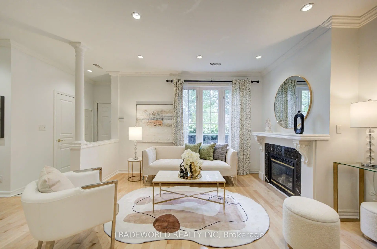
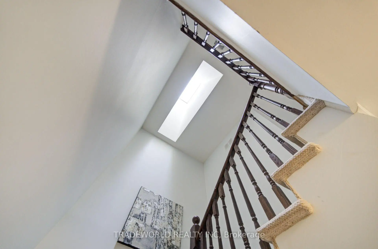
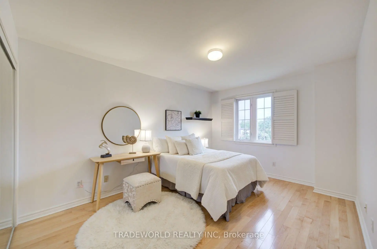
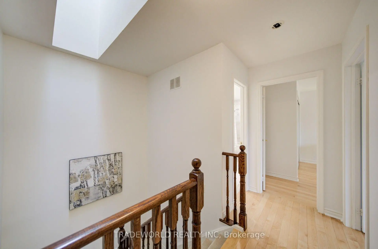
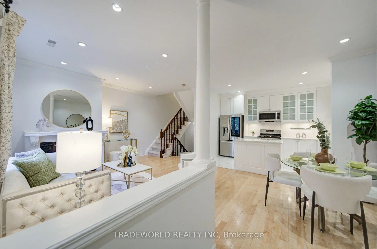
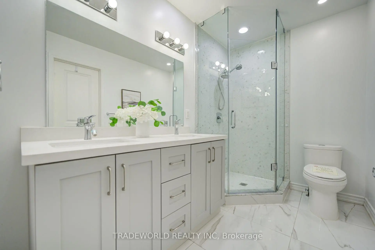
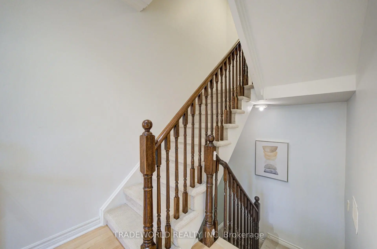
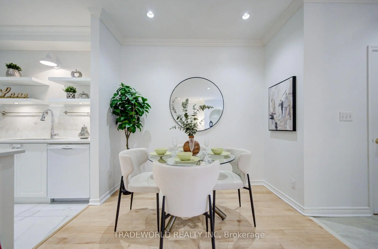
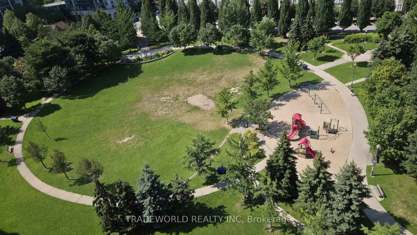
* Quality Townhome In A Quiet & Prestigious Neighborhood In North York * Close To A Community Park With Trails and Children Playground * Easy Access To Yonge & Hwy 401 * Walk To Sheppard Subway Station, Yonge & Sheppard Shopping Centre, Avondale Public School, Restaurants and All Amenities * A Beautiful, Upscale 3-storey Townhome With Functional Floor Layout * 9' Ceiling On Main Floor With Crown Mouldings & Lots Of Pot Lights * Hardwood Flooring Through-Out *Rooms Are Bright & Sun-Filled With Skylight Over Staircase * Modern Open Kitchen Equipped With Elegant Glass Mullion Cabinets, Quartz Counter-Tops, Movable Island and Gas Stove * Spacious Primary Bedroom With Walk-In His/Hers Closets and Black-Out Curtains For Comfort & Privacy * Jacuzzi Tub Inside The 5-pc Primary Bedroom Ensuite * Basement: Laundry Room, Storage and Direct Access To Underground Two Parking Spots! *
Features
- Facing: East

- Bedrooms: 3

- Bathrooms: 3

- Garages: 2

- Kitchens: 1

Details
- Space: 1600-1799

- Maintenance: $ 775.01

- Tax: $ 5609.05

- C13750644

- Listing contracted with: TRADEWORLD REALTY INC
| Room | Size(M) | Description | |
|---|---|---|---|
| Living Rm | 6.35x4.20 | Hardwood Floor, Combined w/Dining, Fireplace |
|
| Dining Rm | 6.35x4.20 | Hardwood Floor, Combined w/Living, Open Concept |
|
| Kitchen | 3.91x2.46 | Modern Kitchen, Centre Island, Backsplash |
|
| Primary B | 6.37x3.35 | Hardwood Floor, 5 Pc Ensuite, His and Hers Closets |
|
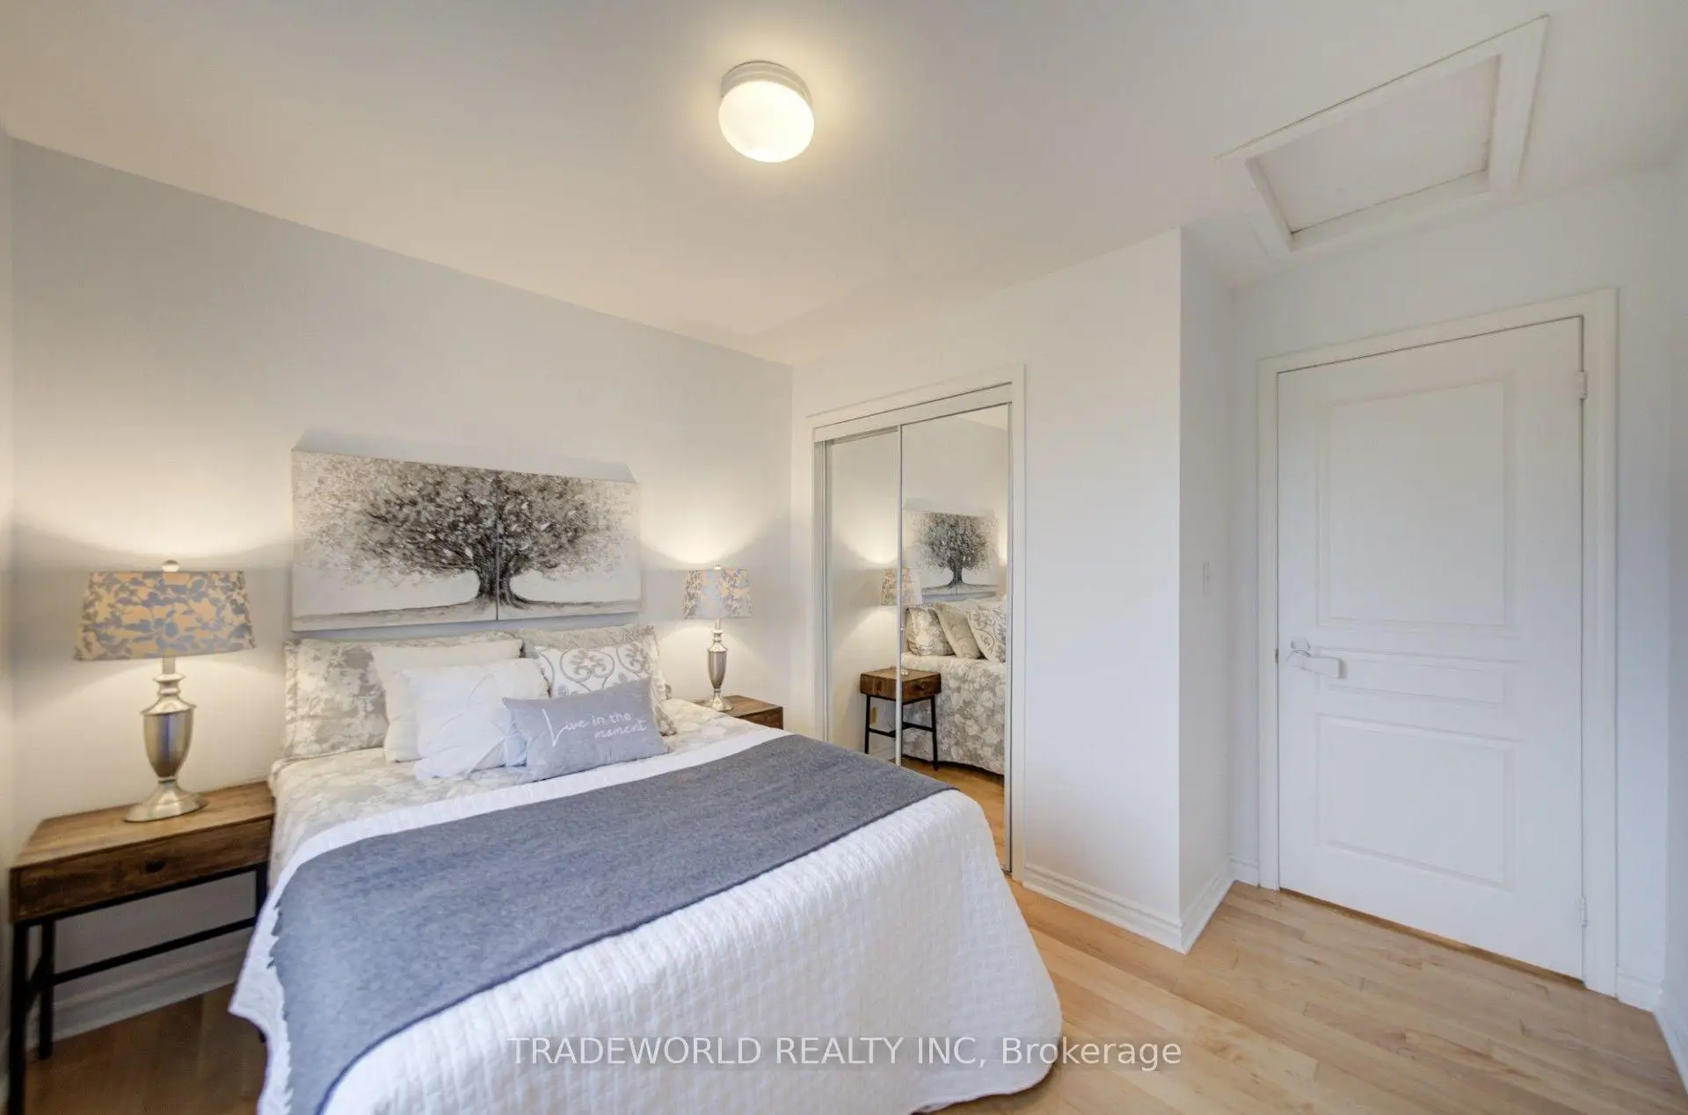
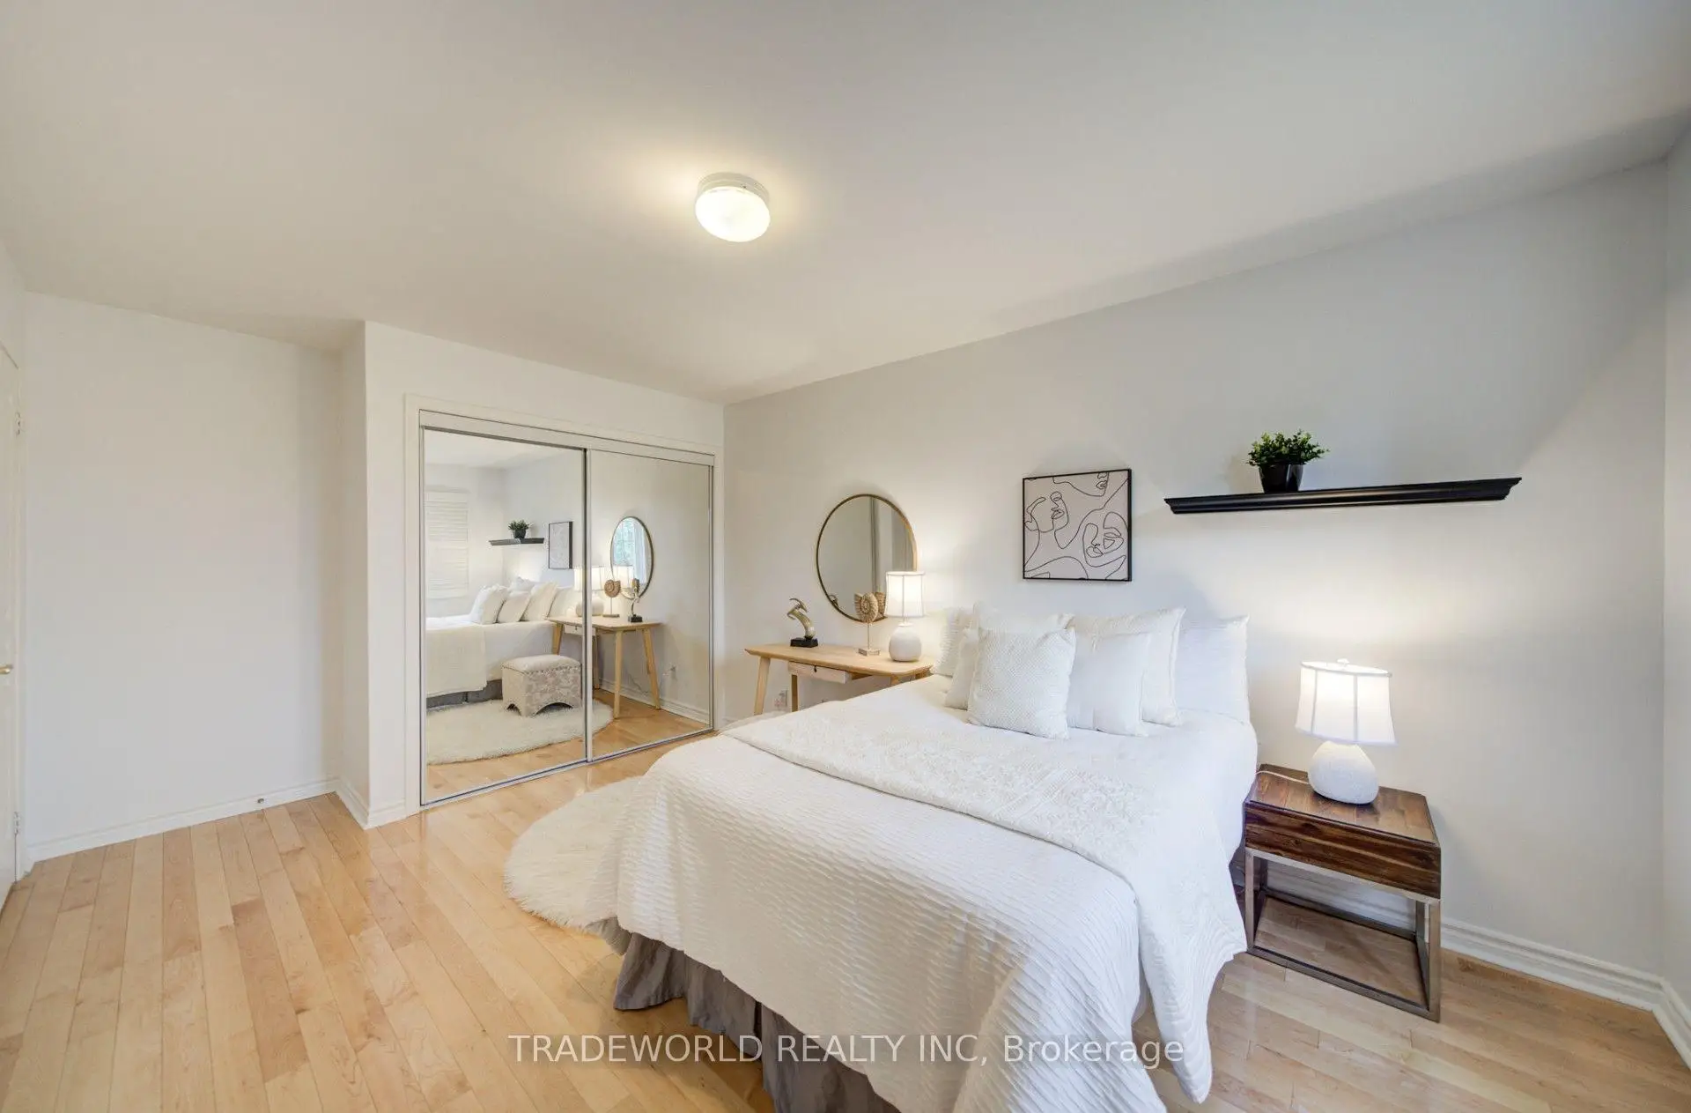
| 2nd Br | 4.97x3.10 | Hardwood Floor, Mirrored Closet, Window |
|
| 3rd Br | 3.25x3.07 | Hardwood Floor, Mirrored Closet, Window |
|
| Laundry | 3.20x1.98 |
| Bathroom | Pieces | Level | |
|---|---|---|---|
| 1xBath | 5 pcs | Third |
|
| 1xBath | 5 pcs | Second |
|
| 1xBath | 2 pcs | Ground |