Banbury-Don Mills, Toronto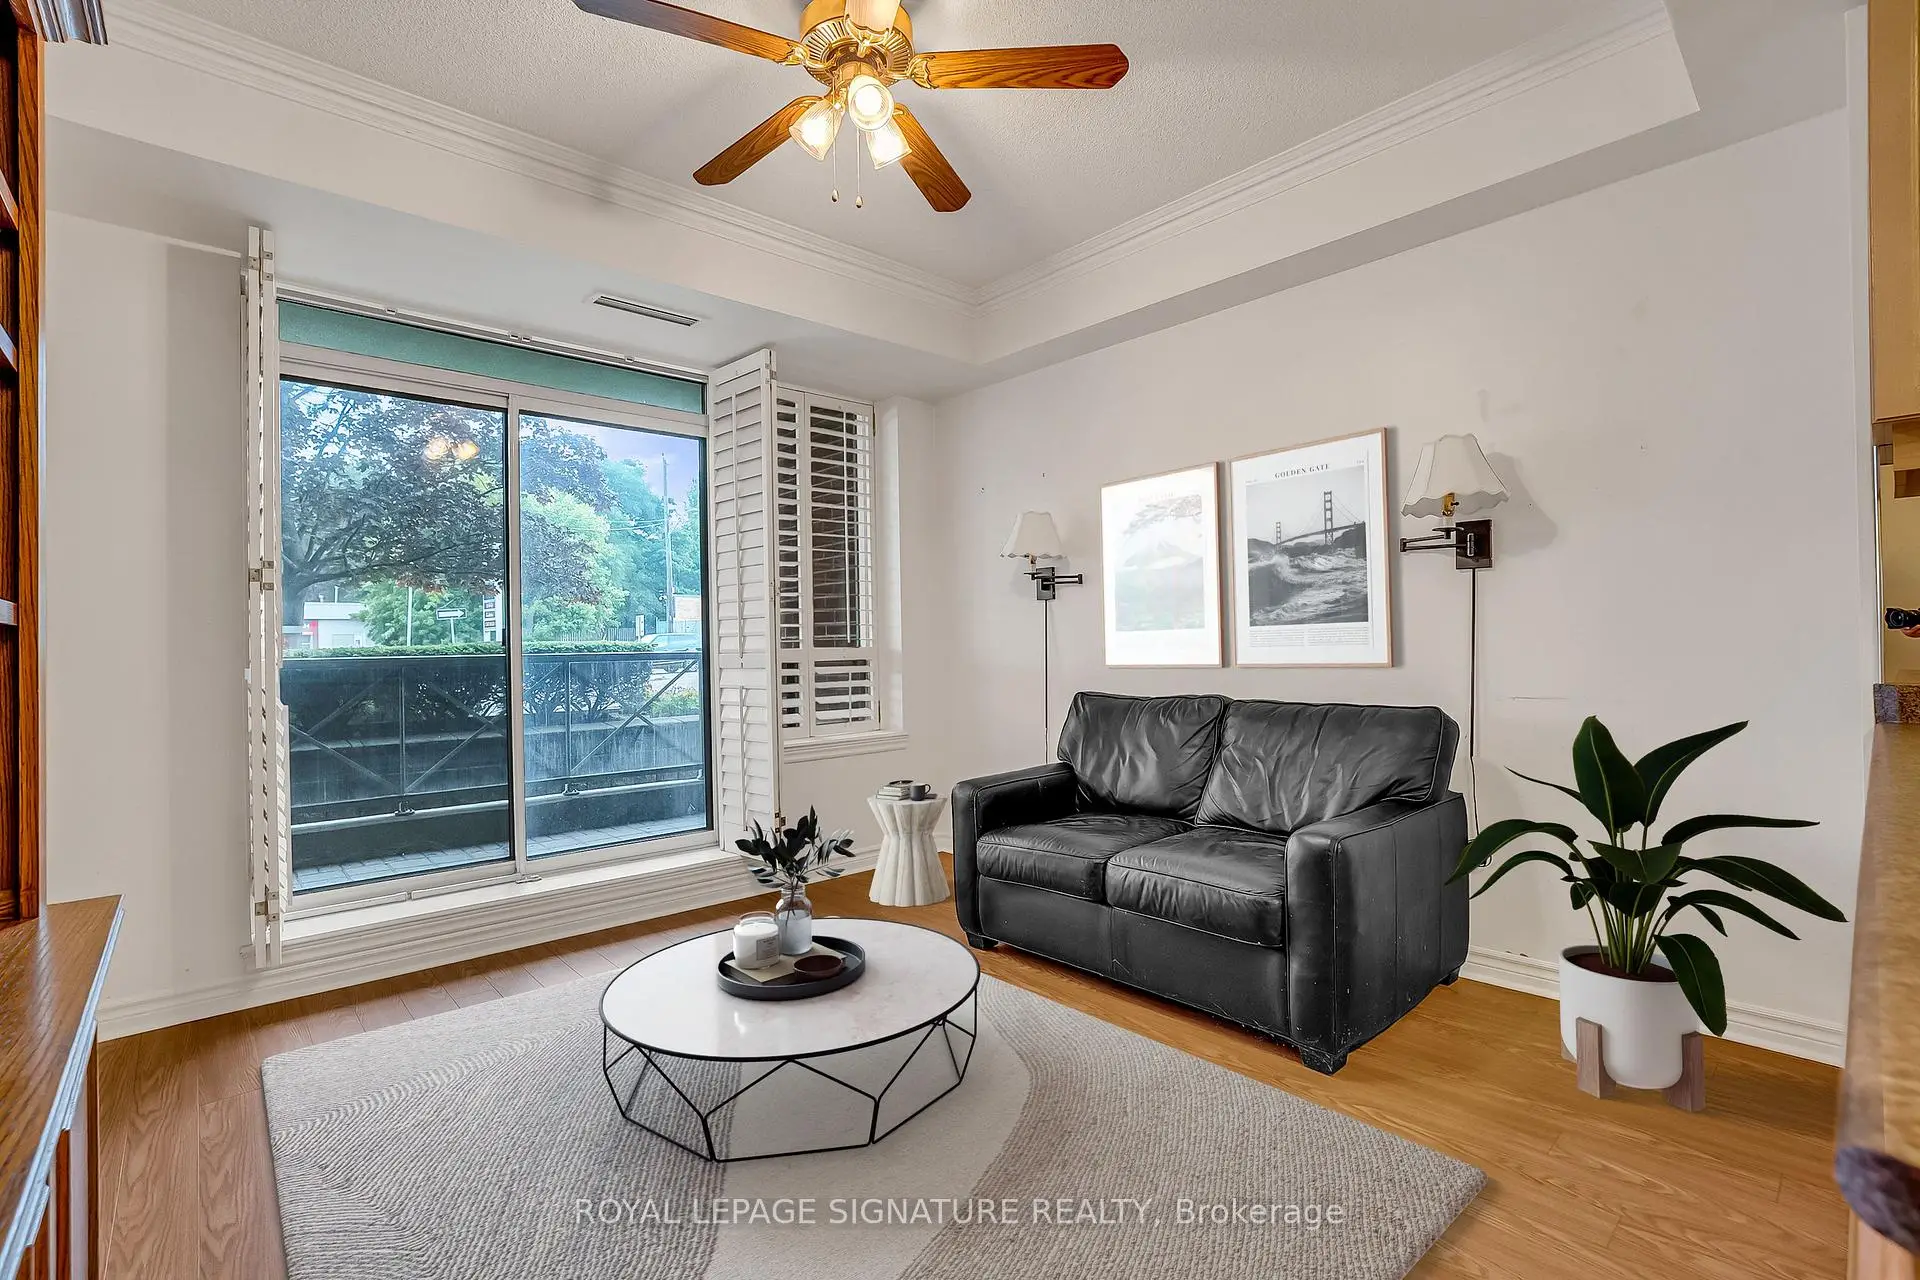

Description
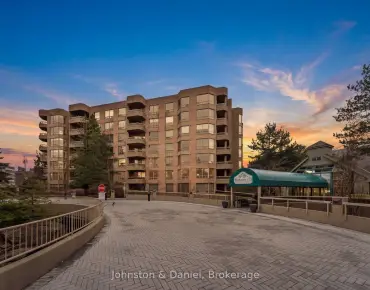
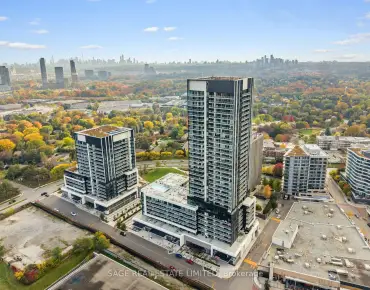
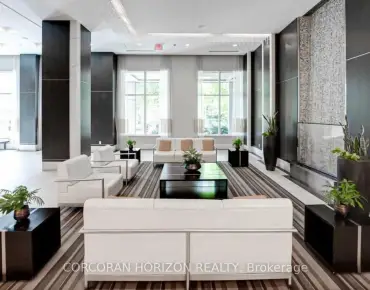
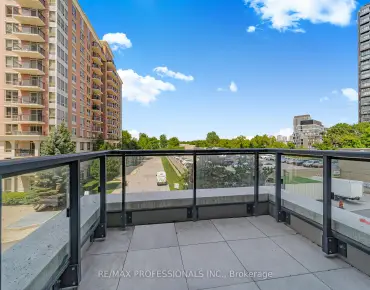
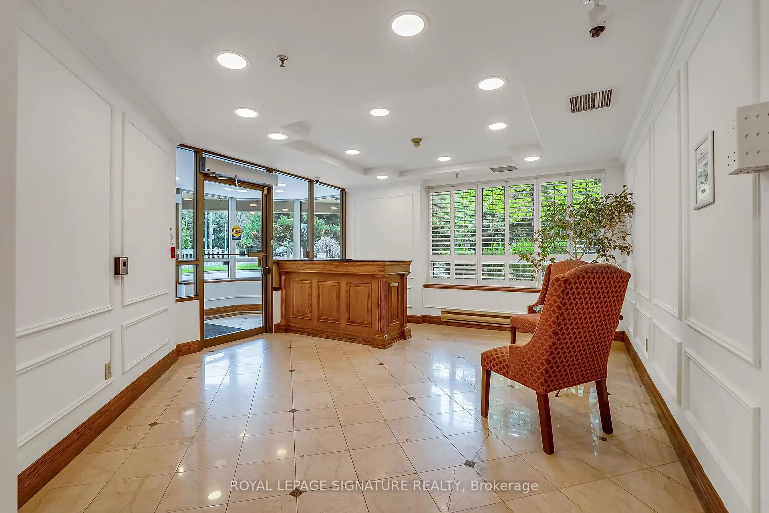
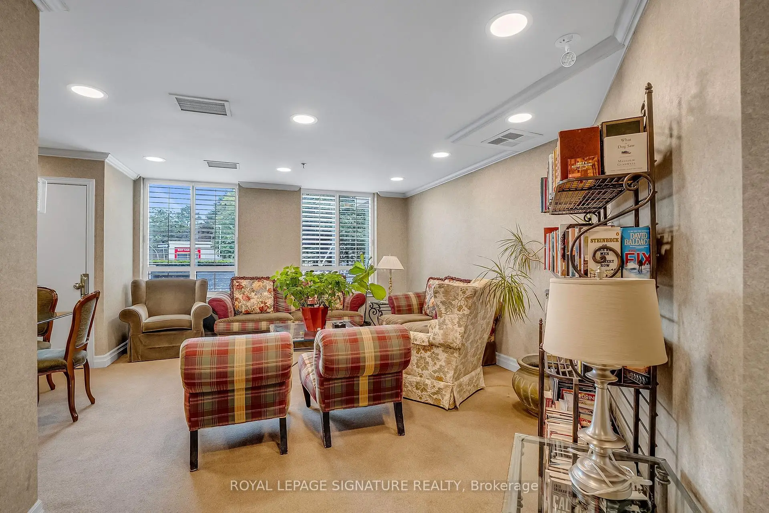
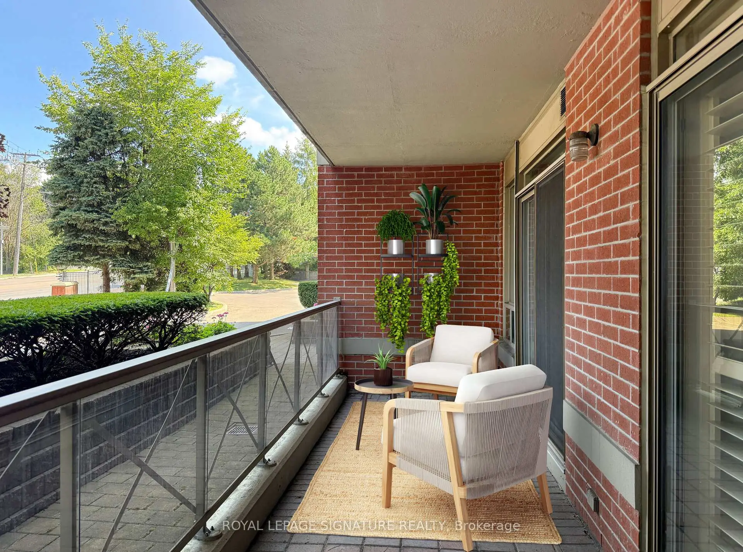
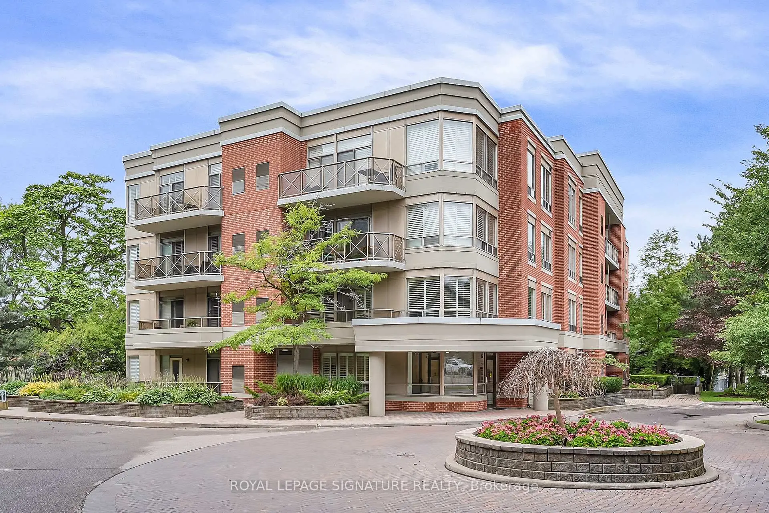
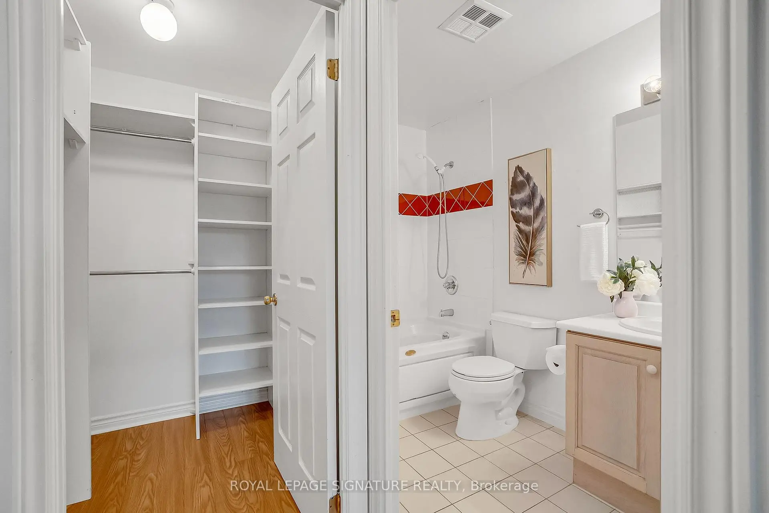
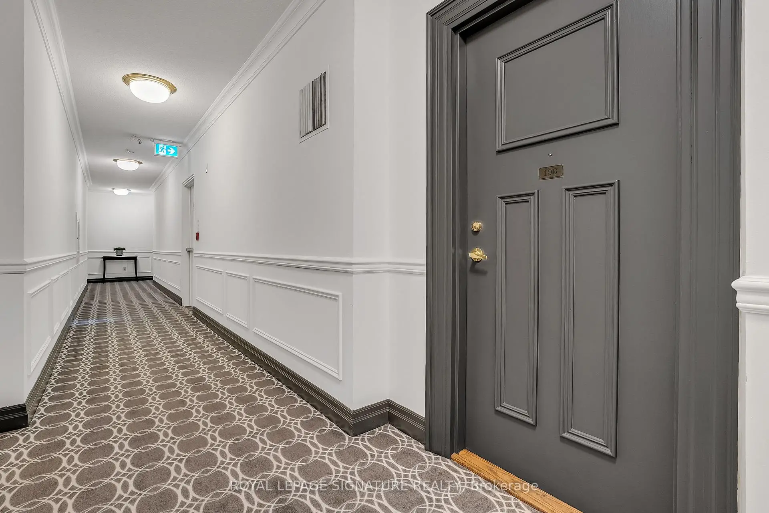
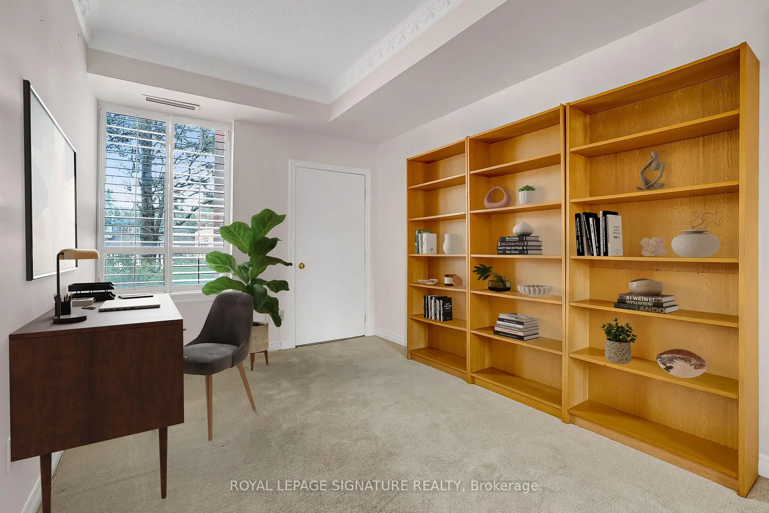
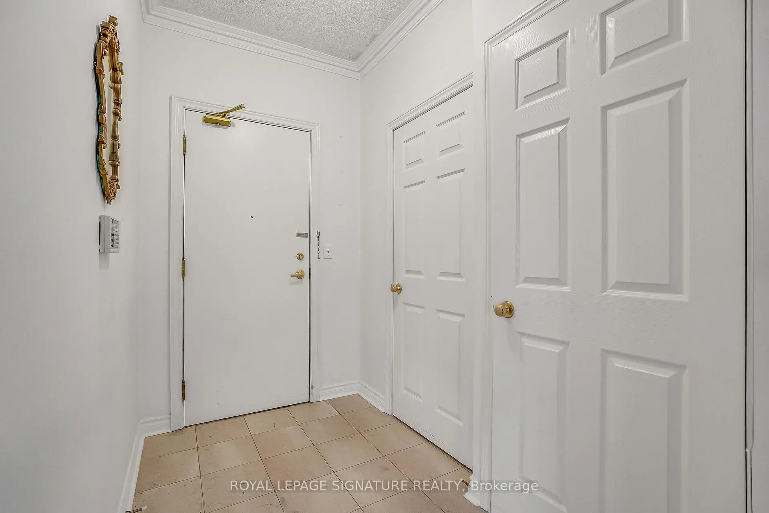
Amazing Location at Leslie & Lawrence! Enjoy the best of Don Mills living, just steps from Edwards Gardens, the Don Mills Library, parks, transit and the Shops at Don Mills. This popular 2-bedroom, plus den, 2-bathroom model offers convenient ground-floor living, a spacious private balcony and two separate walkouts perfect for relaxing and enjoying the outdoors. Extra rare is the 2 car parking! A fantastic opportunity in one of Toronto's most desirable neighbourhoods!
Features
- Facing: South

- Bedrooms: 2+1

- Bathrooms: 2

- Garages: 2

- Kitchens: 1

Details
- Space: 1200-1399

- Maintenance: $ 1428.360

- Tax: $ 4151.16

- C13750396

- Listing contracted with: ROYAL LEPAGE SIGNATURE REALTY
| Room | Size(M) | Description | |
|---|---|---|---|
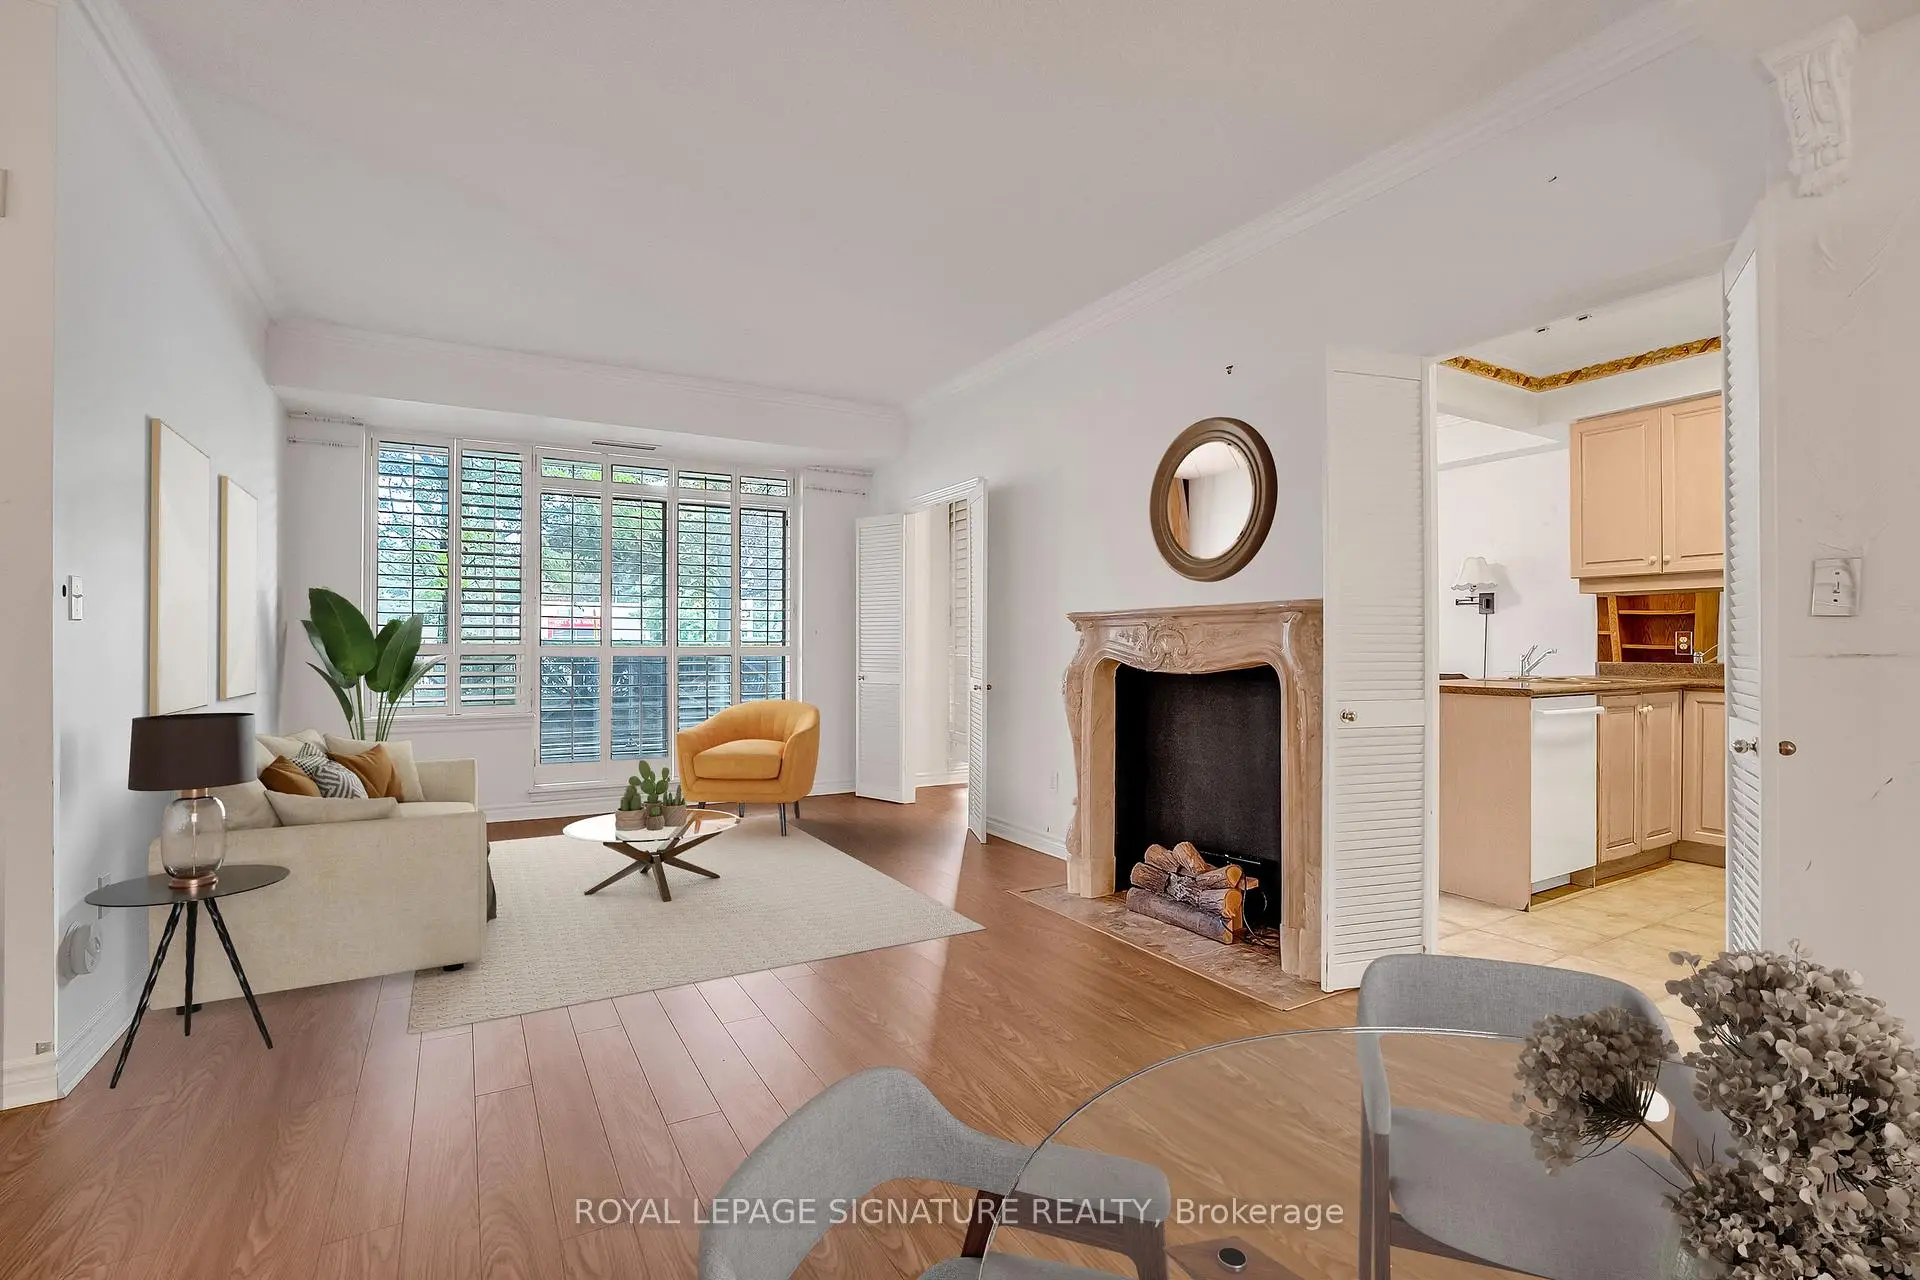
| Living Rm | 4.17x5.89 | W/O To Terrace, Crown Moulding, Laminate |
|
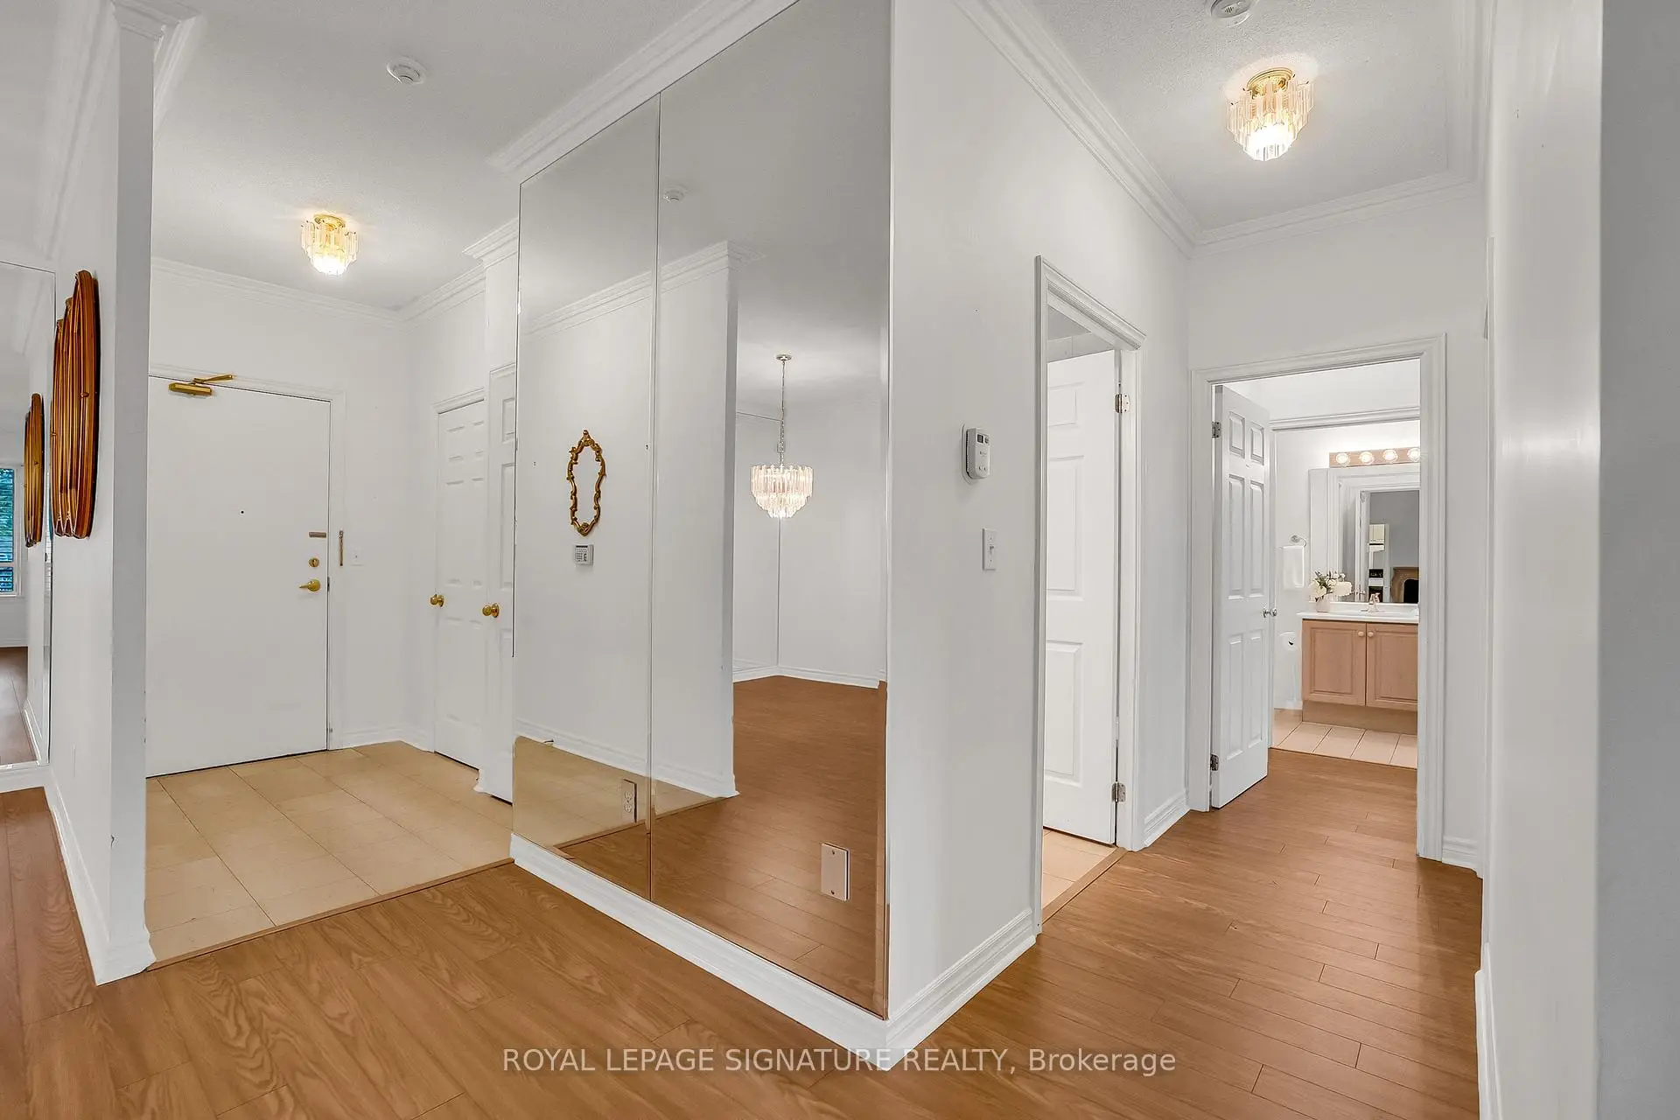
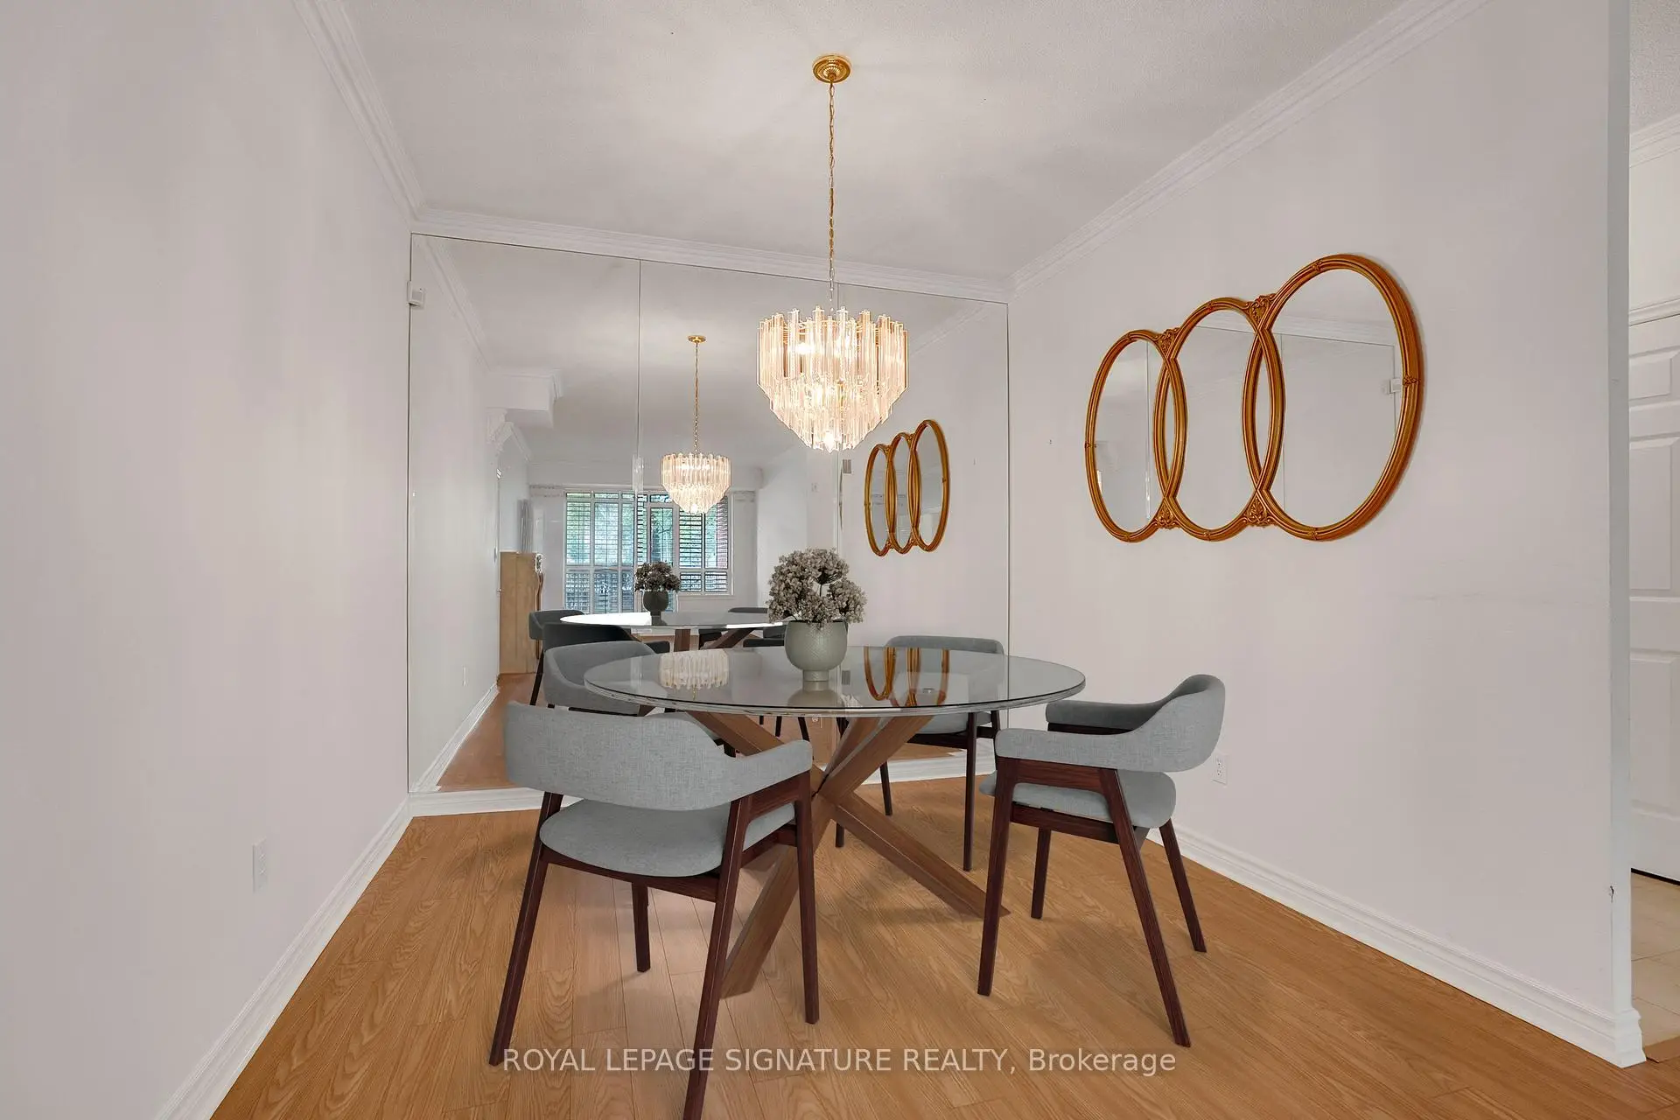
| Dining Rm | 3.04x2.64 | Open Concept, Crown Moulding, Mirrored Walls |
|
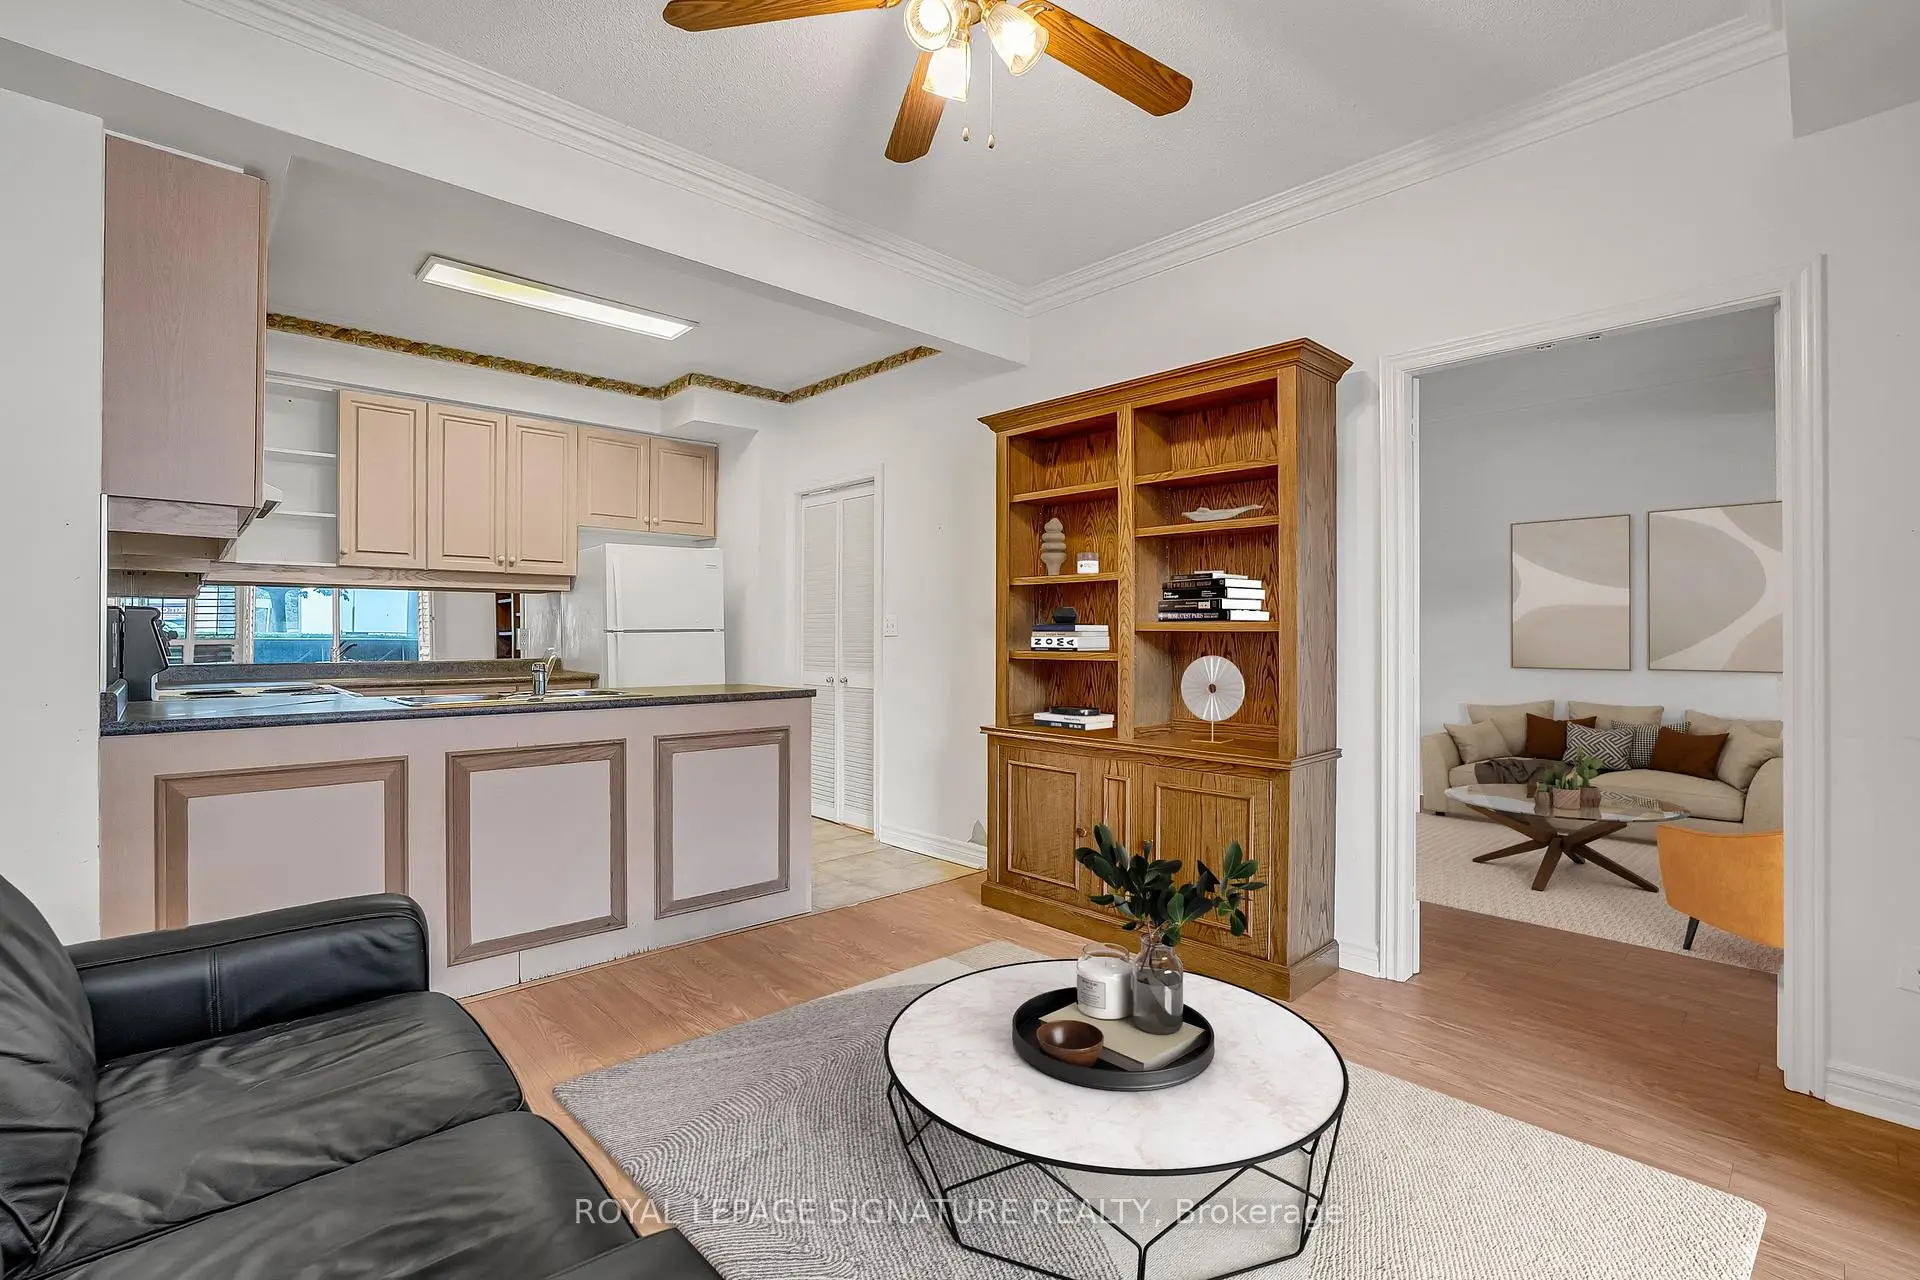
| Den | 3.61x3.28 | Crown Moulding, Laminate, Ceiling Fan(s) |
|
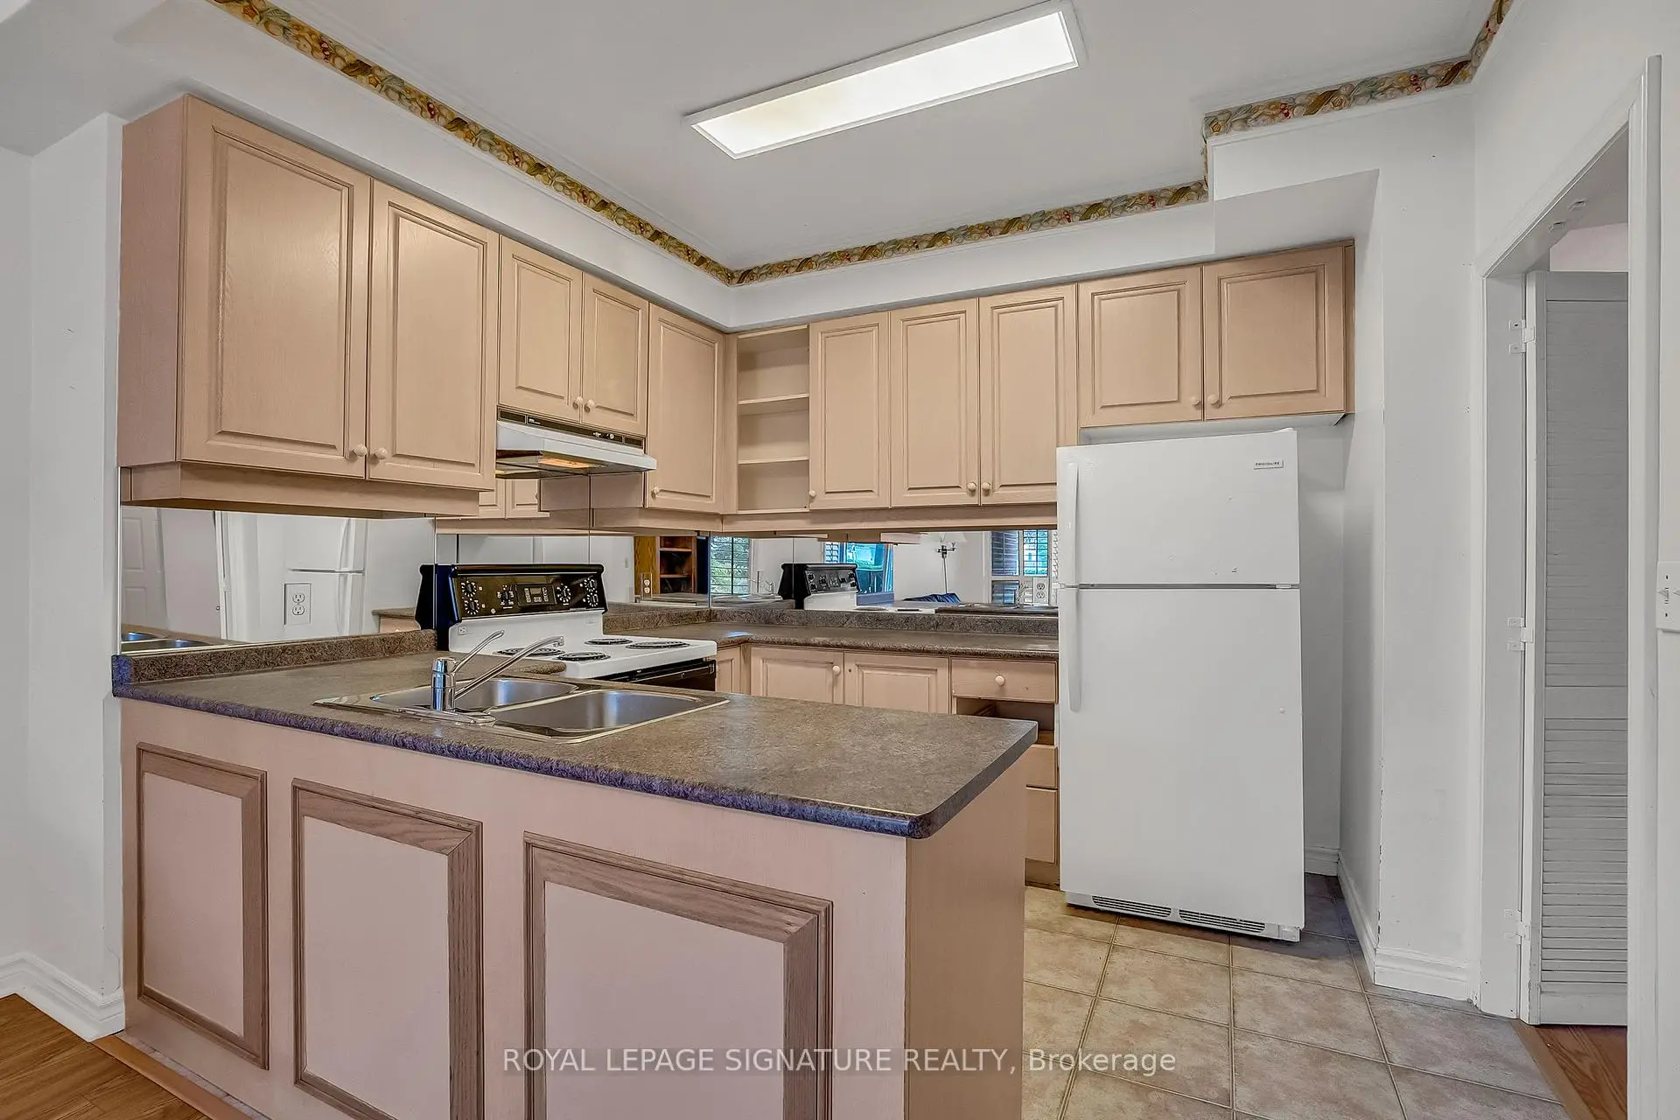
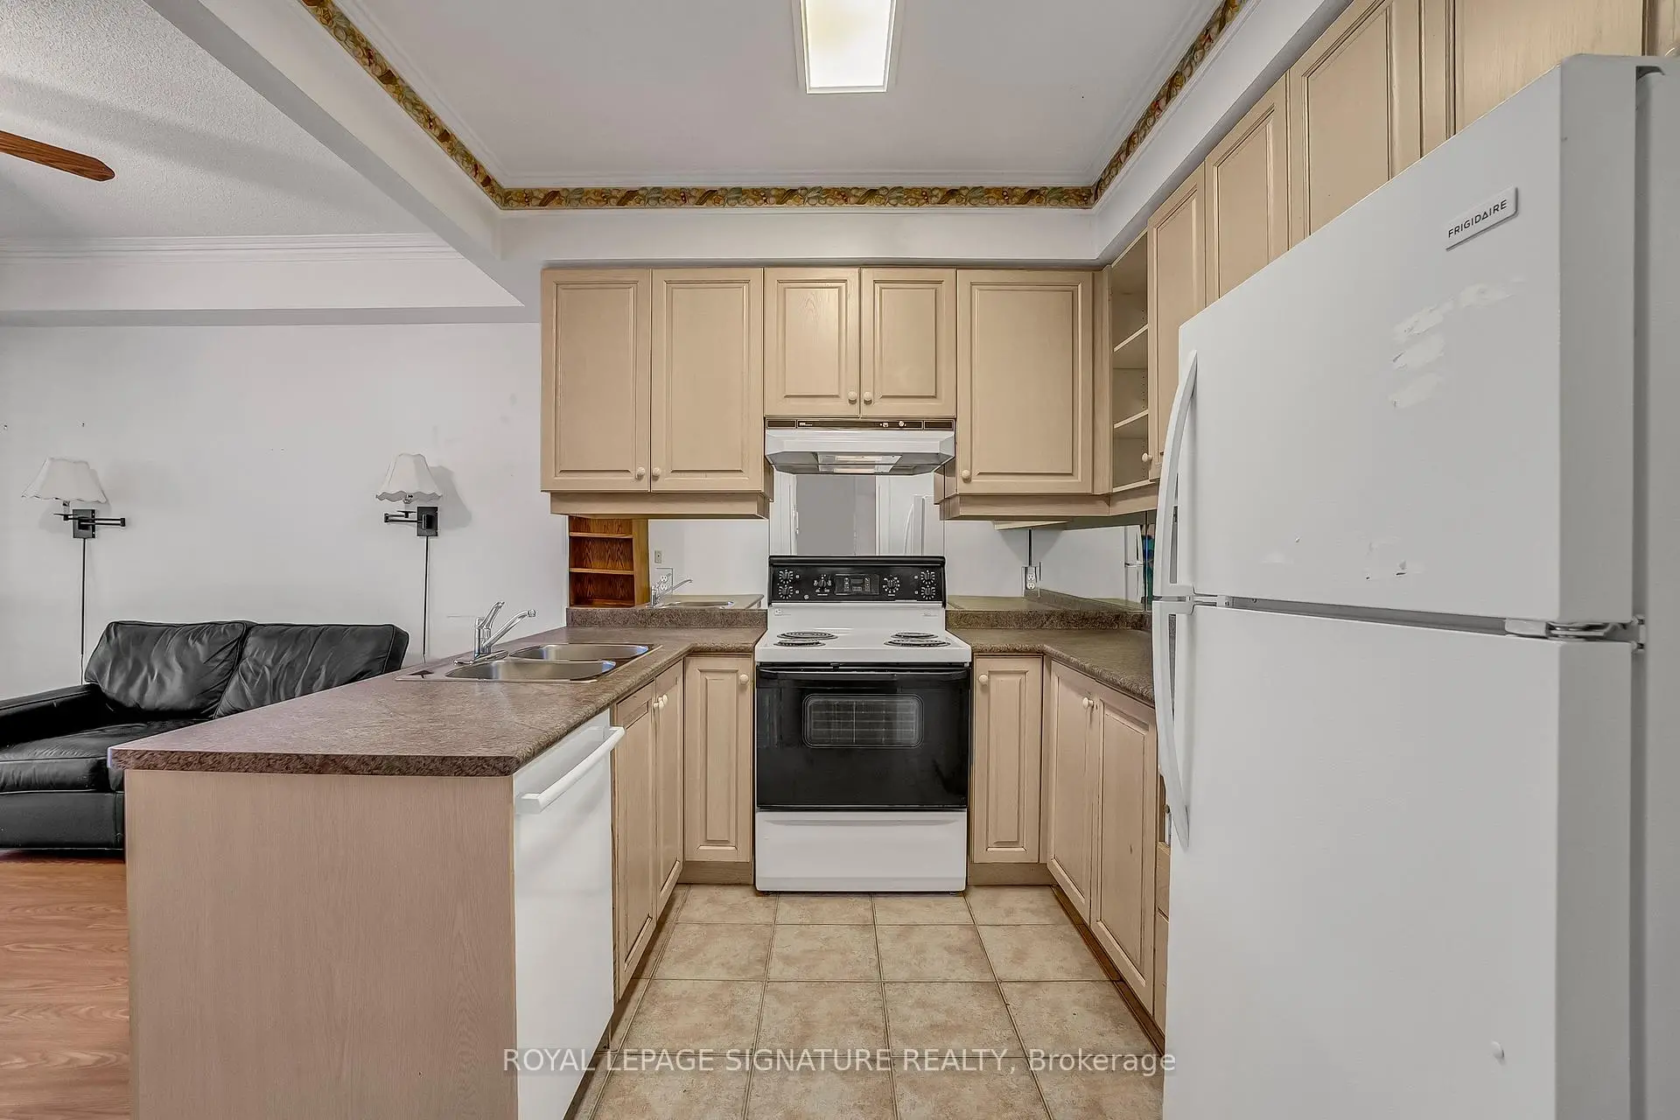
| Kitchen | 3.61x2.72 | Ceramic Floor, Crown Moulding, Open Concept |
|
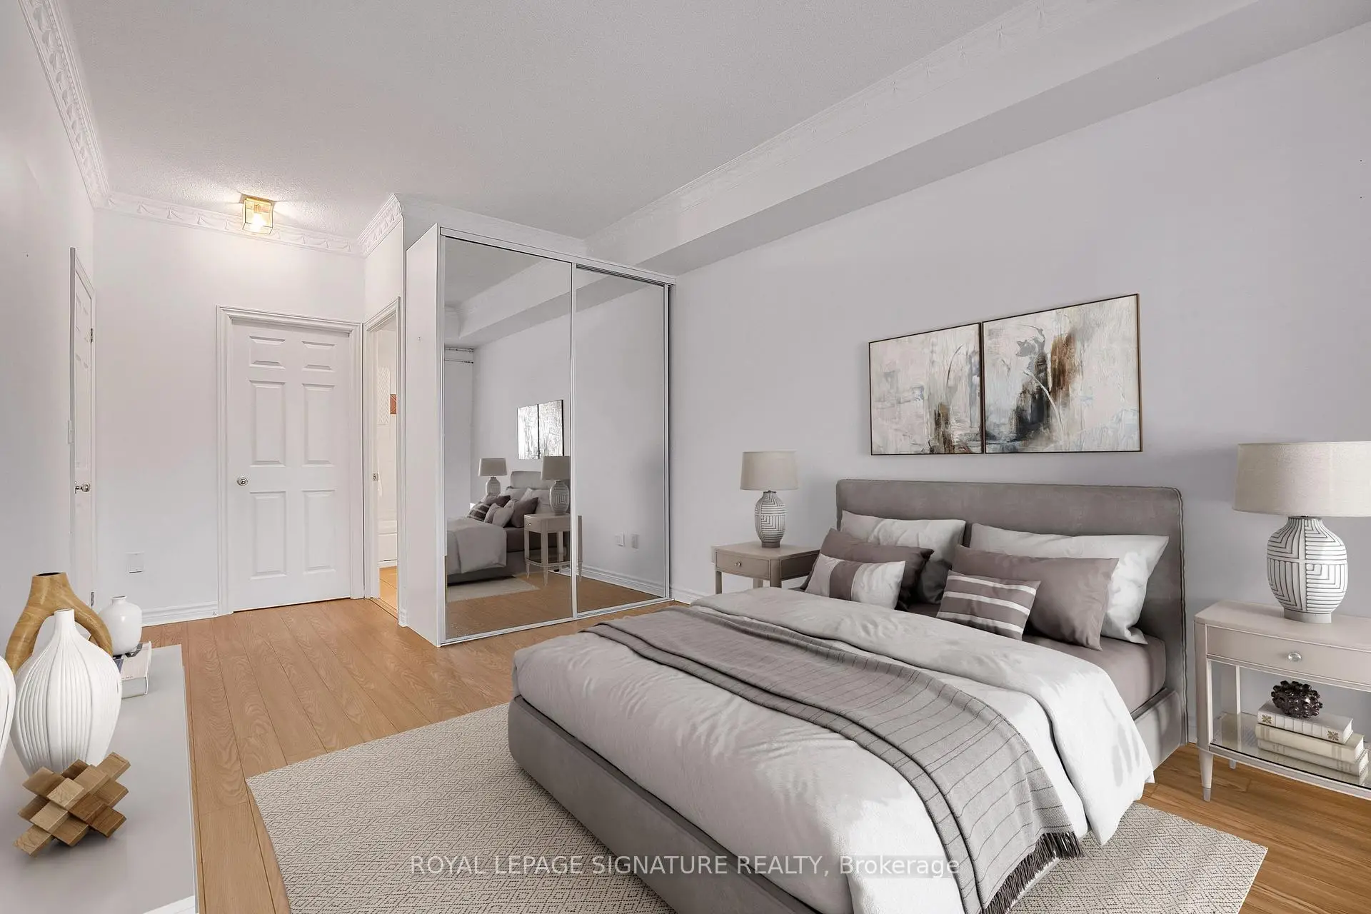
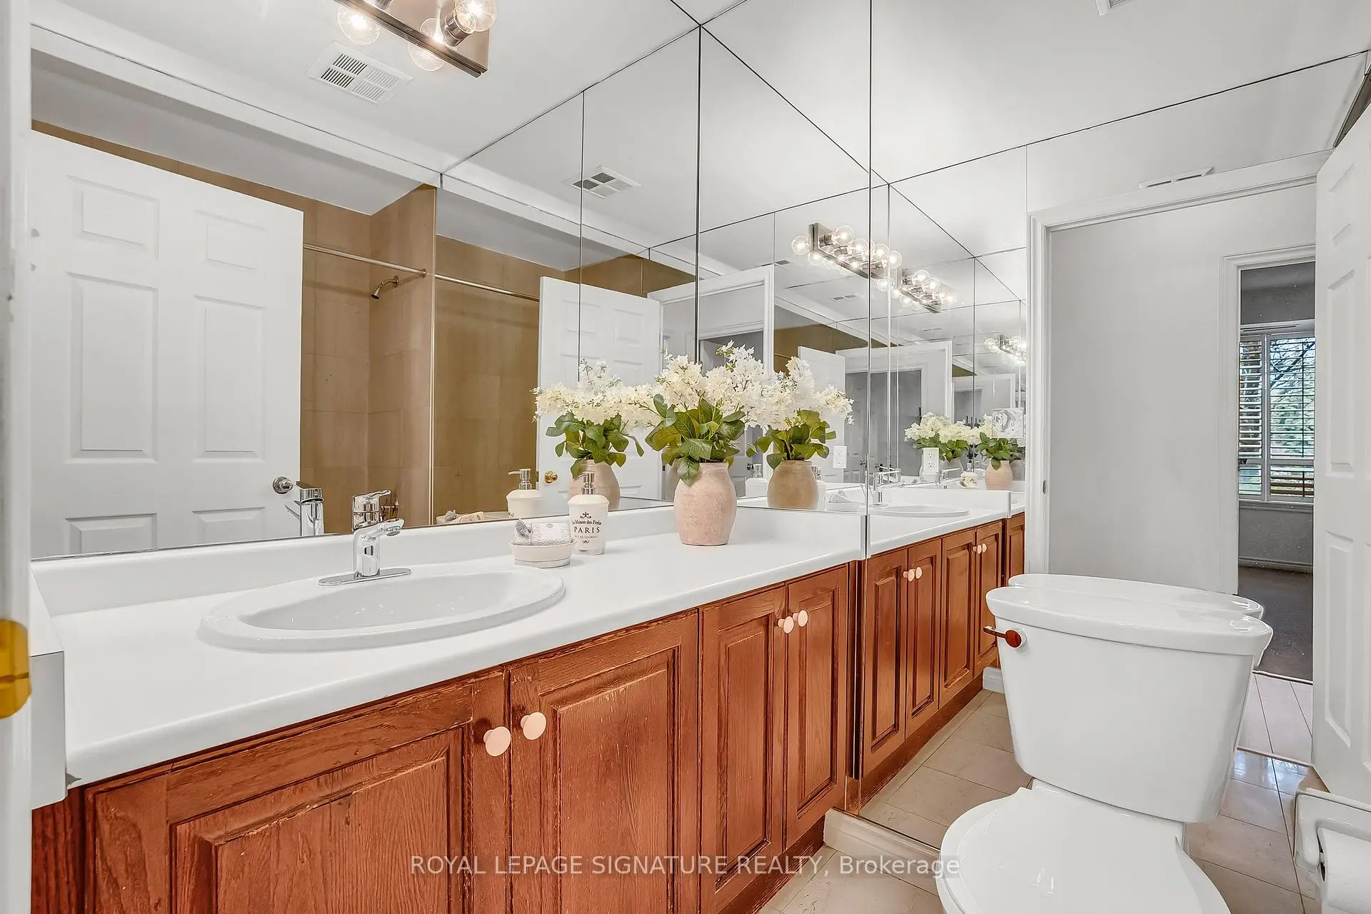
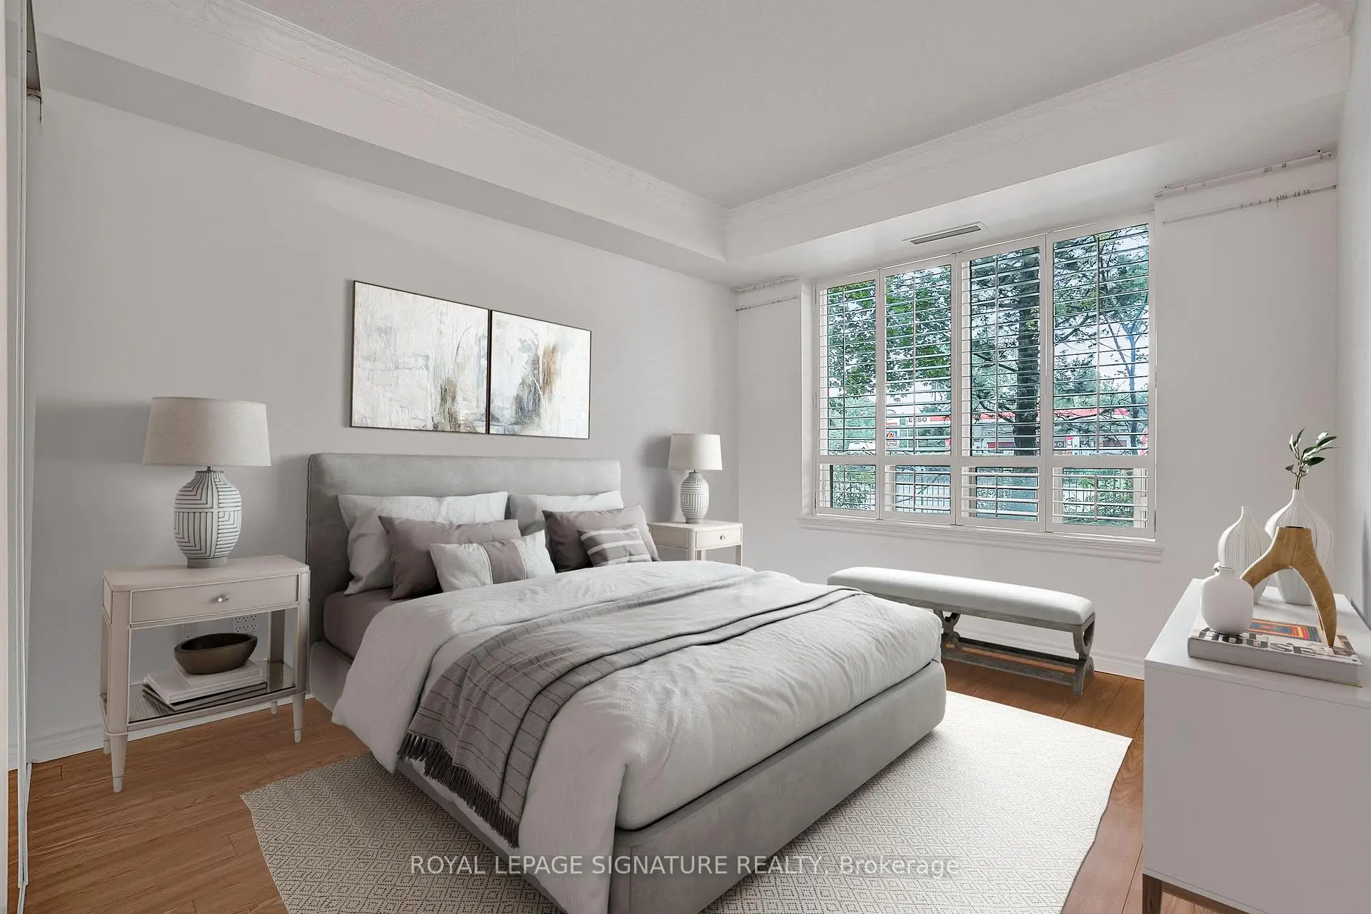
| Primary B | 3.26x5.54 | Walk-In Closet(s), Double Closet, 4 Pc Ensuite |
|
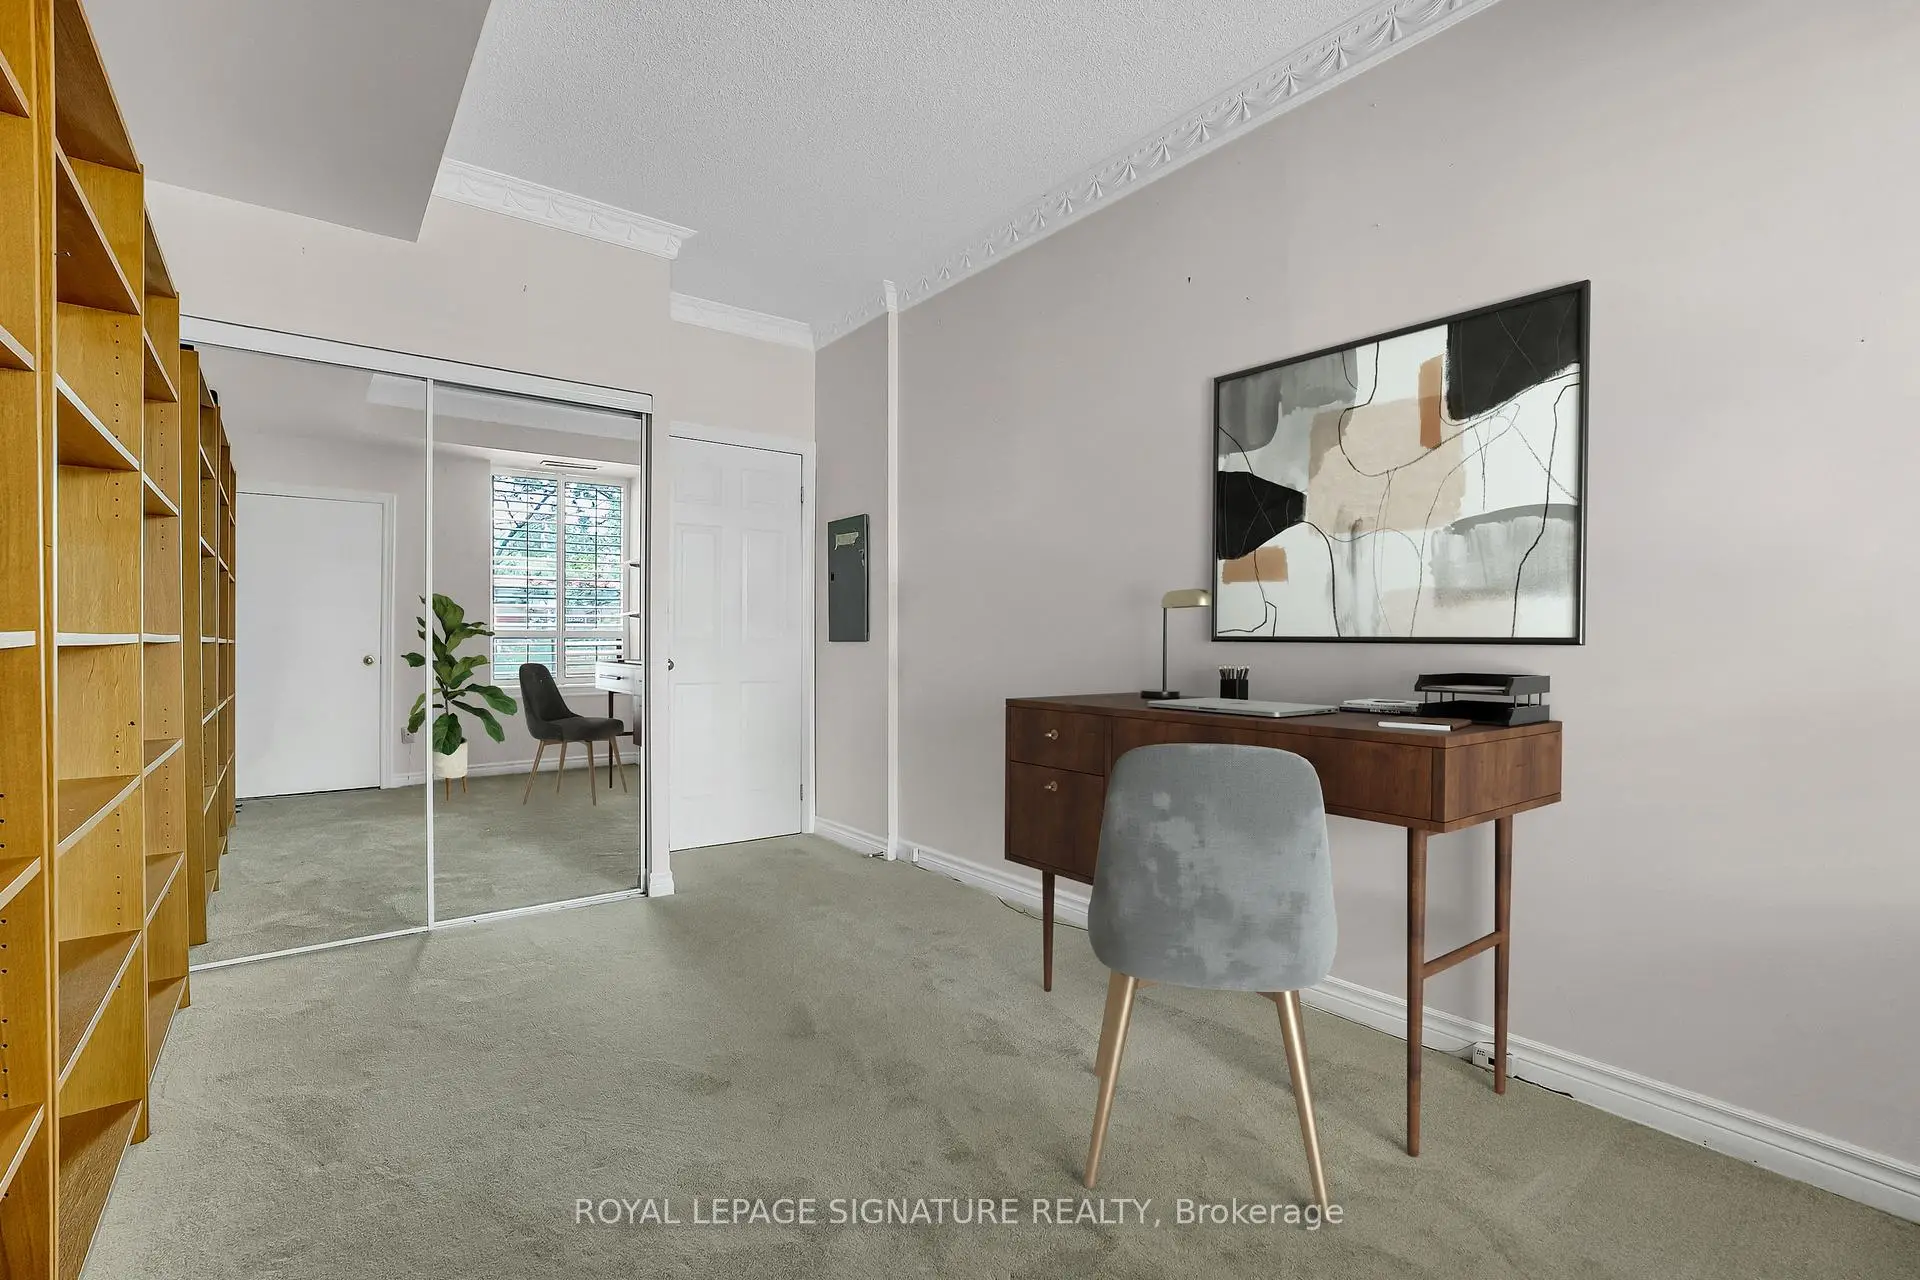
| 2nd Br | 2.98x4.35 | Broadloom, Crown Moulding, Double Closet |
| Bathroom | Pieces | Level | |
|---|---|---|---|
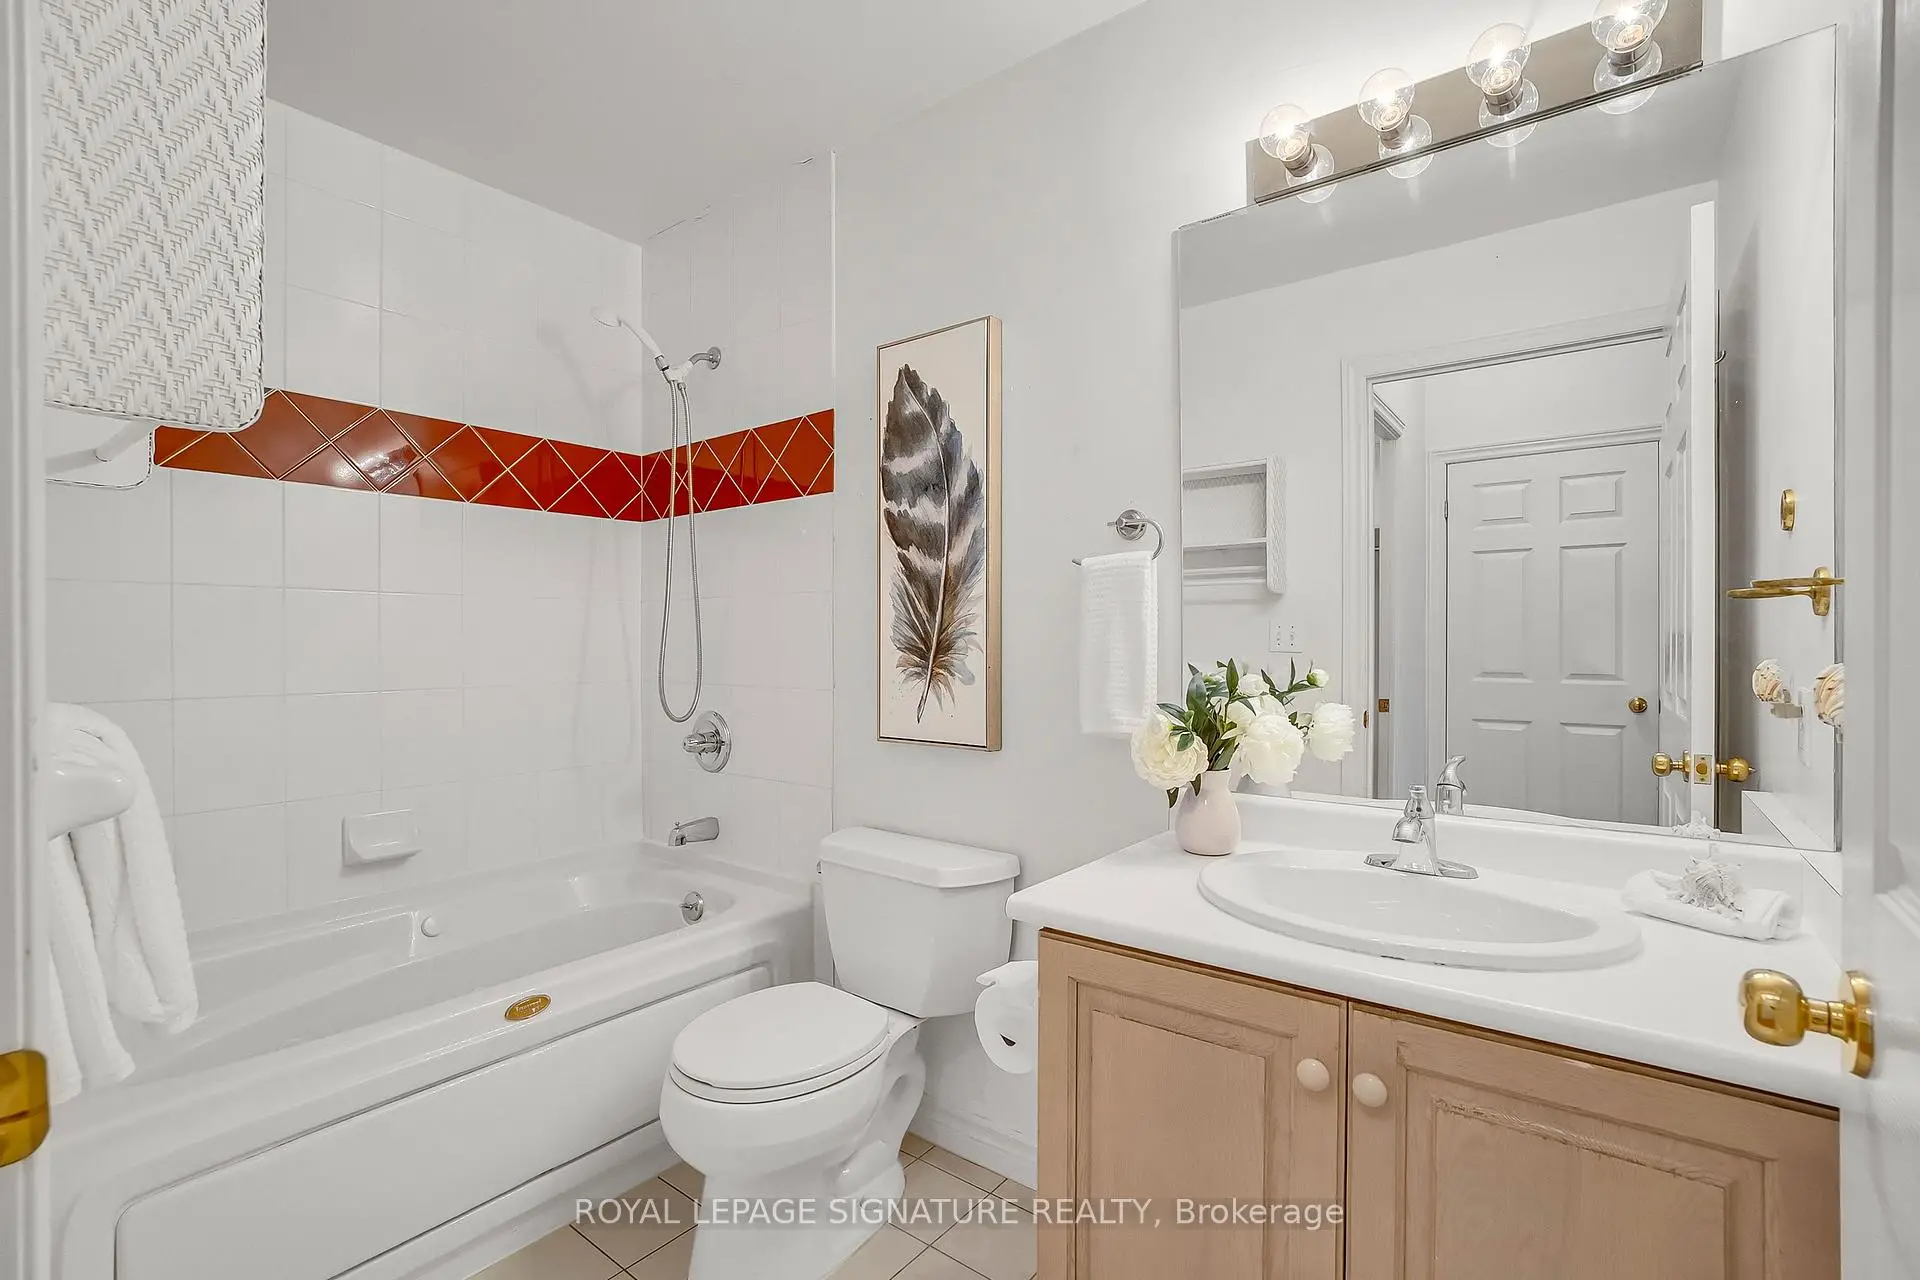
| 2xBaths | 4 pcs |