Waterfront Communities C1, Toronto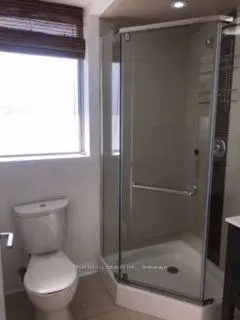


Description
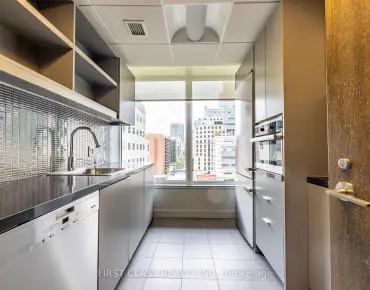
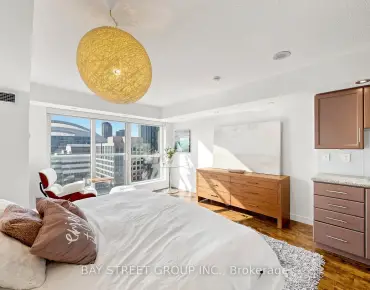
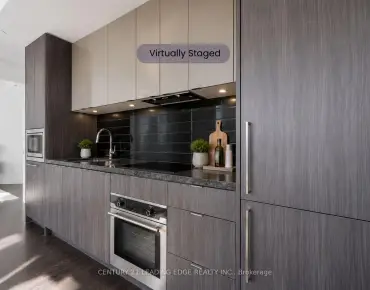
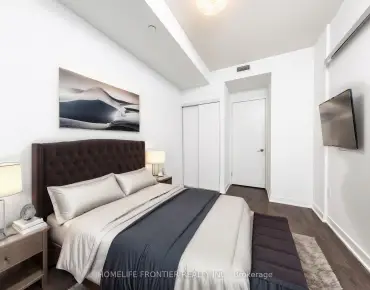
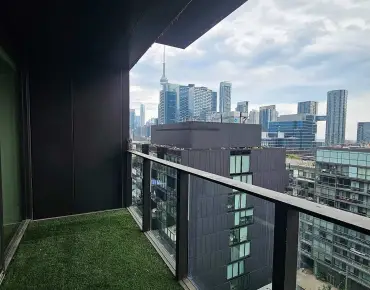
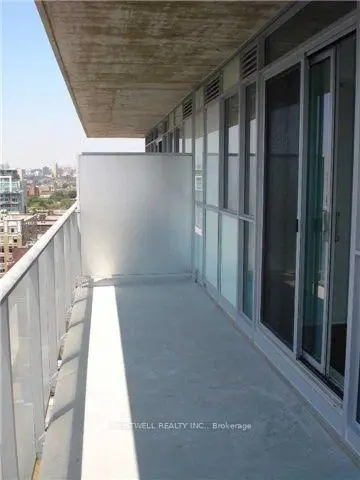
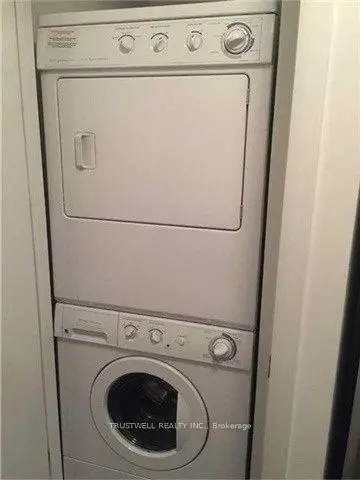
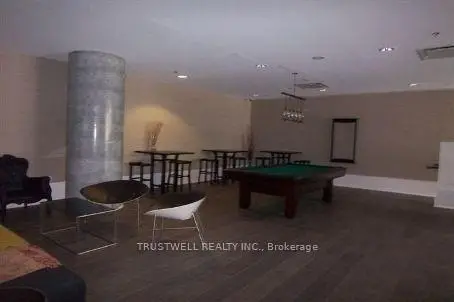
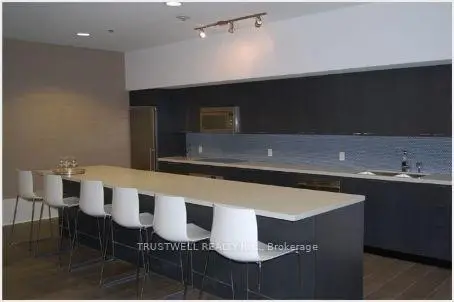
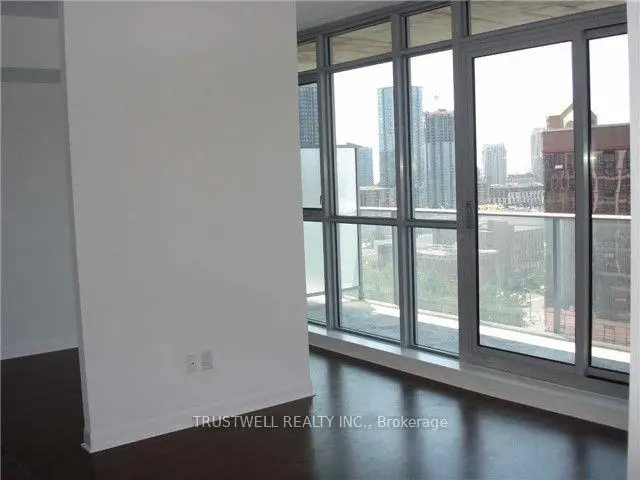
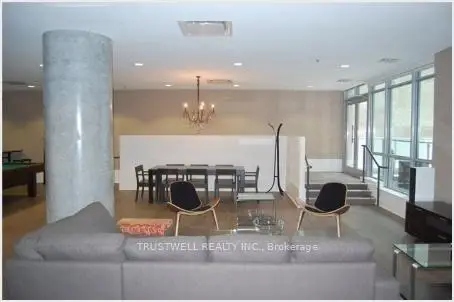
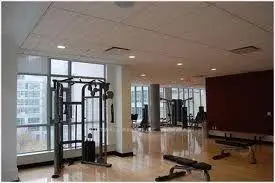
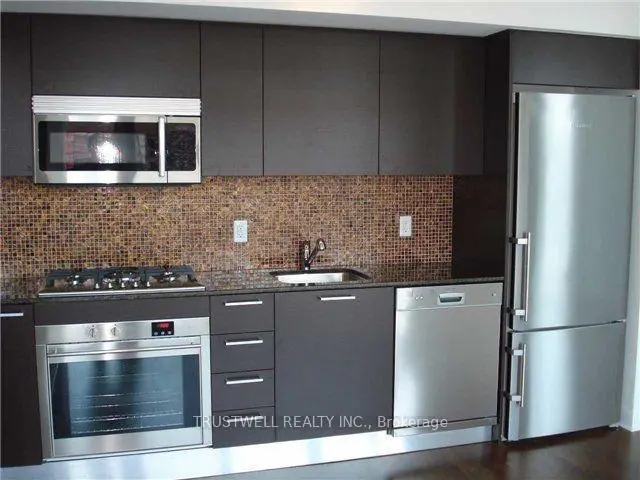
KING WEST AT ITS BEST! Welcome to Suite 1510 at M5V Condos | Panoramic Views | Expansive Private Terrace featuring breathtaking, unobstructed panoramic views of the Toronto skyline and lake. A stylish downtown retreat in the heart of Toronto's vibrant King West neighbourhood. This designer suite offers an exceptionally efficient layout, soaring ceilings, floor-to-ceiling windows and abundant natural light. The open living space flows seamlessly into a dedicated sleeping area, separated from the main living room for added privacy and functionality. Ideal as a downtown home, pied-à-terre, investment property or stylish city escape. The contemporary kitchen features full-size stainless-steel appliances, modern cabinetry and backsplash, while the bright living area opens to a private balcony - your own outdoor space above the city that includes a hookup for BBQ. Enjoy morning coffee, evening drinks or take in the energy of King West right from home. Move-in ready, with beautiful flooring, window coverings and thoughtful storage throughout. The suite also includes a locker for additional storage. M5V is one of King West's most recognizable residences, offering an impressive array of amenities including 24-hour concierge, fitness centre, party/games room, business centre, rooftop terrace, outdoor dining and BBQ areas, and visitor parking. And the location? Simply unbeatable. Step outside and you're surrounded by some of Toronto's best restaurants, cafés, nightlife, entertainment and shopping. Walk to the CN Tower, Rogers Centre, waterfront, theatres and parks, including Trinity Bellwoods and Coronation Park. Streetcar service is right outside your door, providing effortless access throughout downtown and to the subway. Whether you're looking for your first downtown home, an investment, a weekend pied-à-terre or a place in the centre of it all - this is King West living at its most convenient. Smart space. Incredible location. Exceptional lifestyle. Welcome to M5V.
Features
- Facing: North West

- Bedrooms: 1

- Bathrooms: 1

- Garages:

- Kitchens: 1

Details
- Space: 0-499

- Age: 6-10
- Maintenance: $ 360.00

- Tax: $ 2186.00

- C13750076

- Listing contracted with: TRUSTWELL REALTY INC.

| Room | Size(M) | Description | |
|---|---|---|---|
| Living Rm | x | W/O To Balcony, South View, Laminate |
|
| Br | 2.74x4.14 | Large Closet, Large Window, LED Lighting |
|
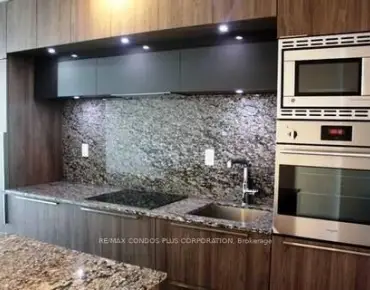
| Kitchen | 2.74x4.14 | Modern Kitchen, Granite Counters, Stainless Steel Appl |
|
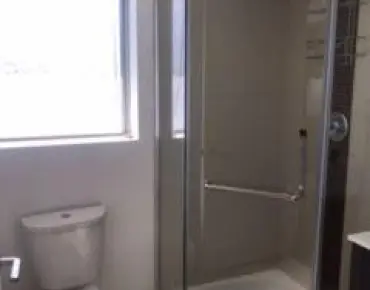
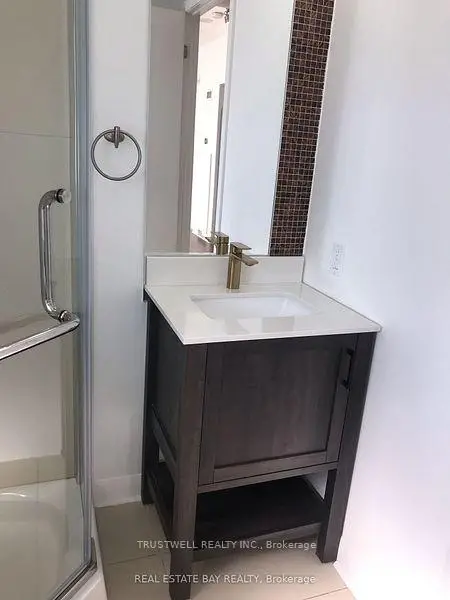
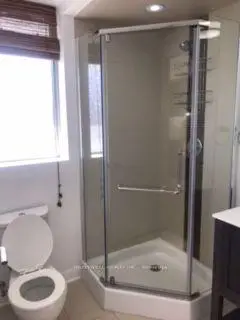
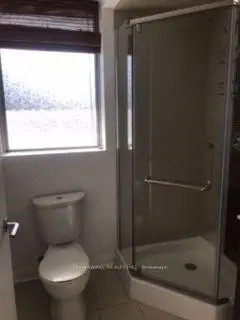
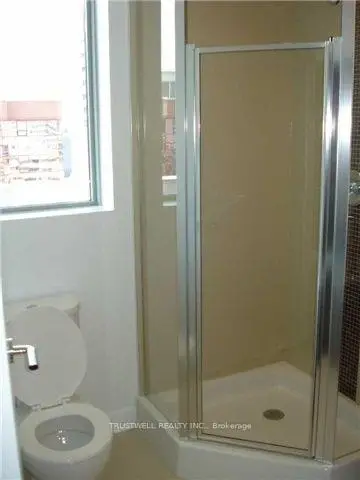
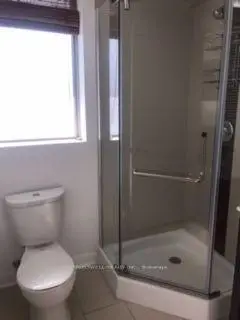
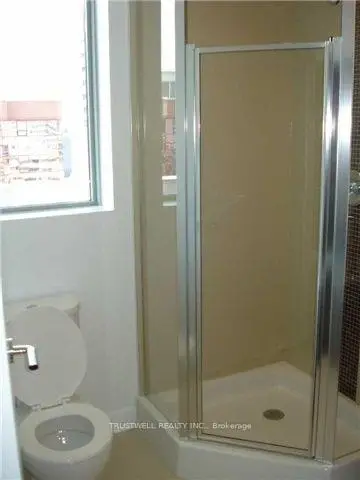
| Bath | 1.52x1.52 | Renovated, Glass Doors, Recessed Lighting |
|
| Dining Rm | x | Combined w/Living, LED Lighting, W/O To Balcony |
|
| Bath | x | Renovated, Glass Doors, Recessed Lighting |
| Bathroom | Pieces | Level | |
|---|---|---|---|
| 1xBath | 3 pcs | Main |
Property Summary
Located close to the intersection of King West and Blue Jays Way, #1510-375 King St W is a 1 bedrooms 1 washrooms Condo Apartment. The unit comes with a Locker. The property has many nice features including Countertop Range and Built-In Oven. Living Room Rm, Bedroom, Kitchen and Bath are on the Main floor; Dinning Room Rm and Bath are on the Ground floor.M5V Condos
375 King St W was developed by real estate developer Tas Design Build. The age of the residential building is approximately 15 years. M5V Condos offers amenities such as Gym, Concierge, Visitor Parking, Party/Meeting Room and Rooftop Deck/Garden. The monthly maintenance fee includes Heat, Water and Air Conditioning.School Information
- Ogden Junior Public School (Grade:JK-6) 1119/3037
- Ryerson Community School (Grade:JK-8) 2413/3037
- Harbord Collegiate Institute (Grade:9-12) 163/739
- St. Mary Catholic School (Grade:JK-8) 1683/3037
- Lord Lansdowne Junior Public School (Grade:0-6) 548/3037
- King Edward Junior and Senior Public School (Grade:JK-8) 1119/3037
- Ryerson Community School (Grade:JK-8) 2413/3037


Commute Information
St. Andrew Subway Station (0.7km)Union Go Train Station (1km)