Newtonbrook East, Toronto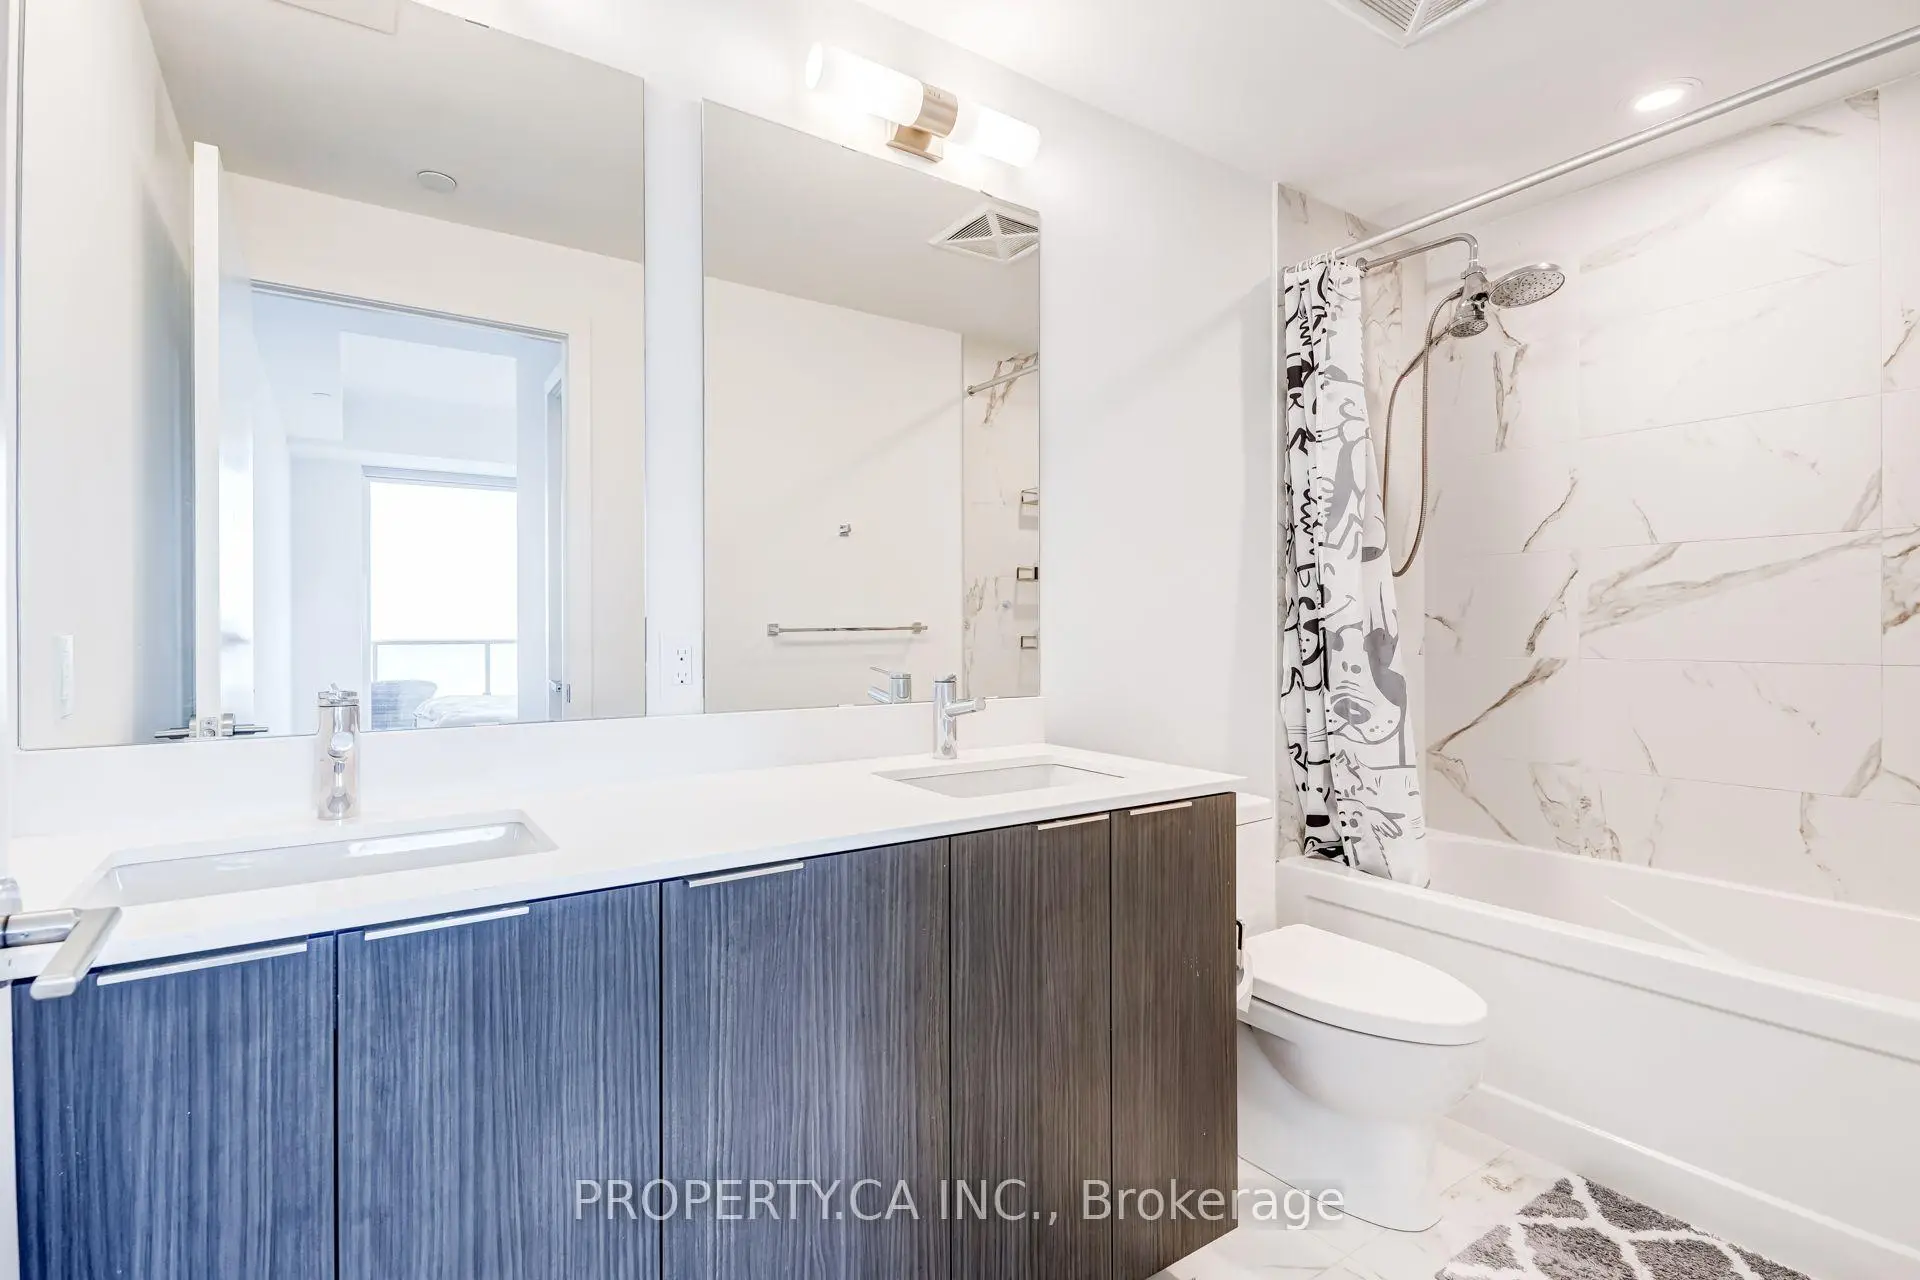

Description
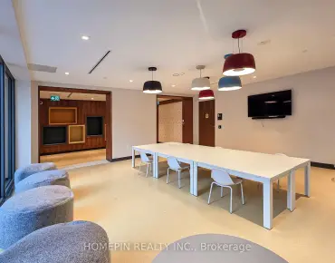
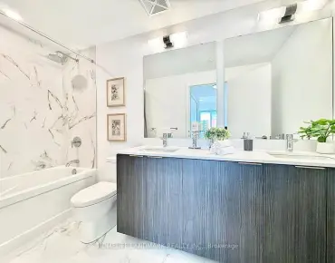
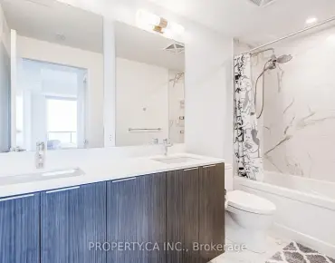
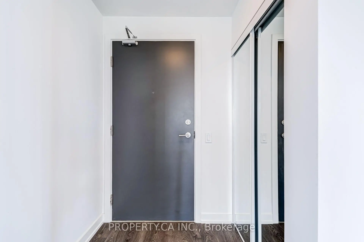
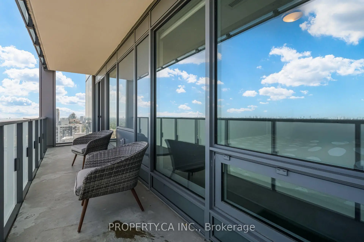
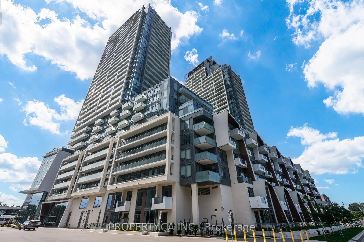
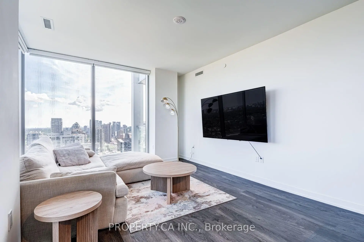
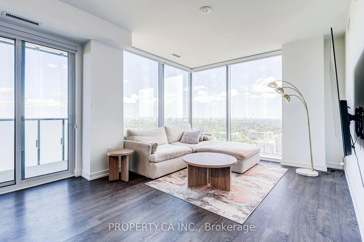
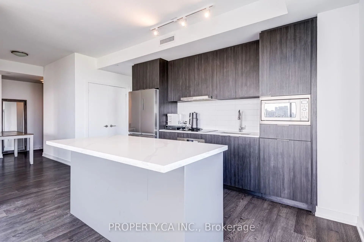
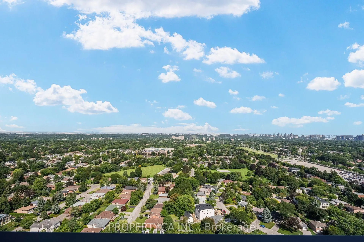
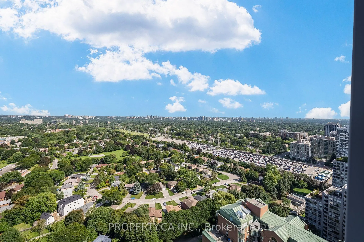
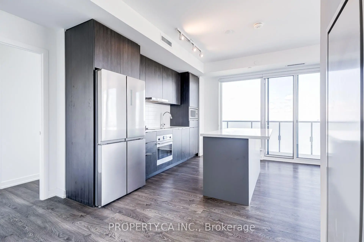
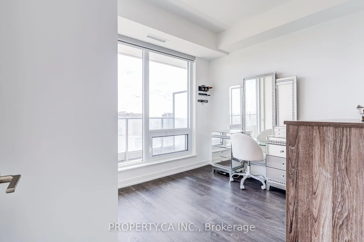
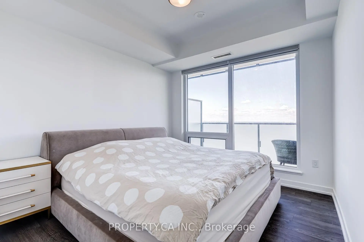
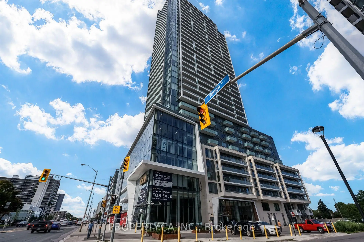
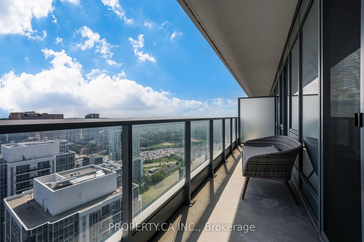
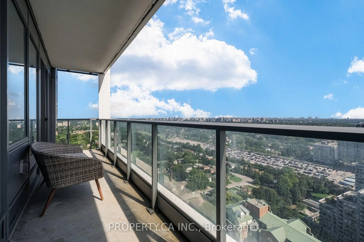
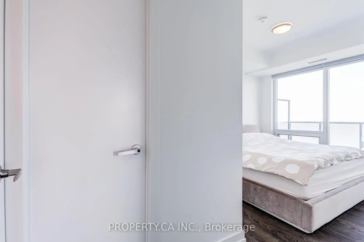
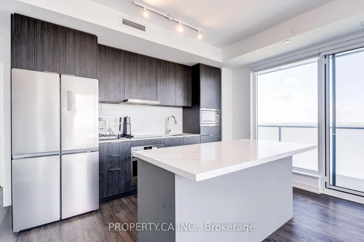
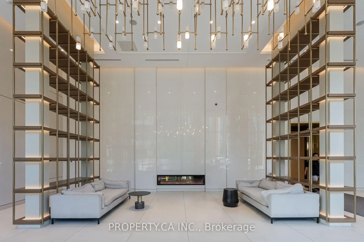
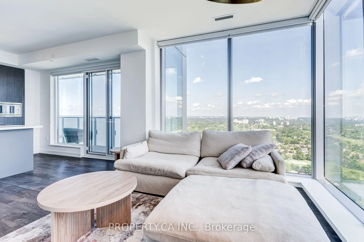
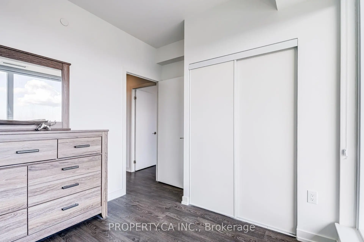
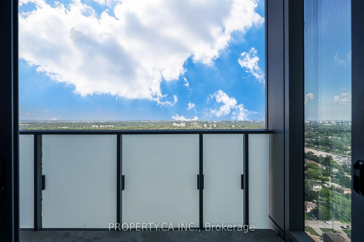
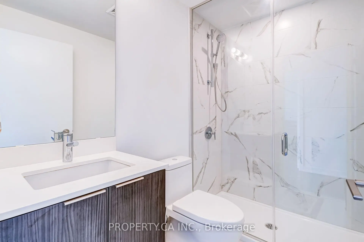
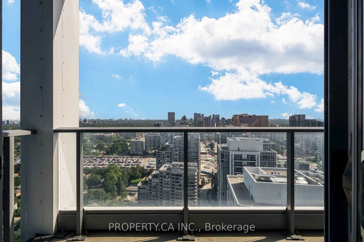
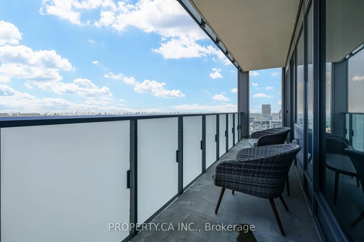
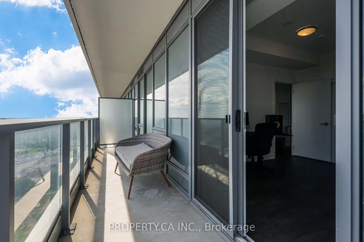
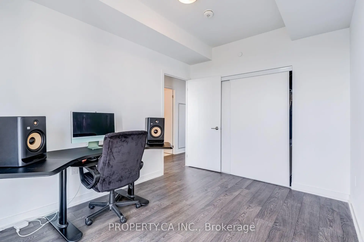
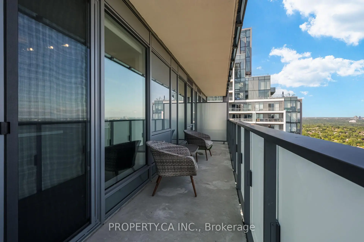
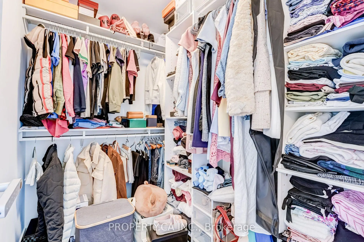
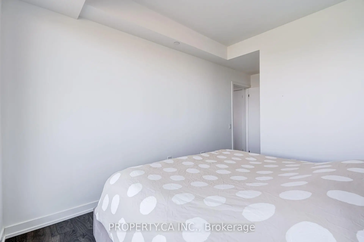
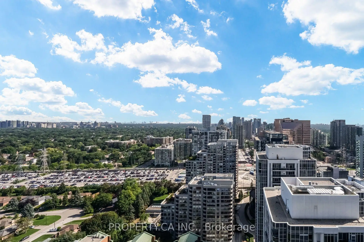
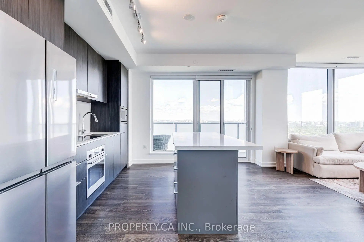
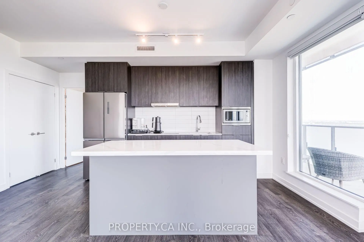
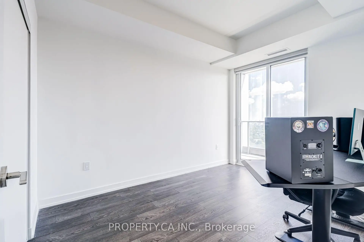
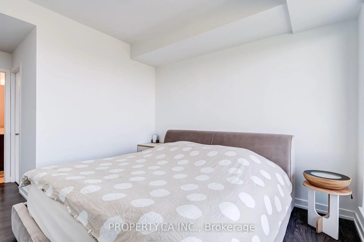
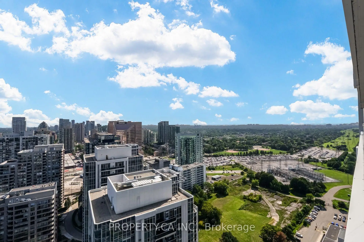
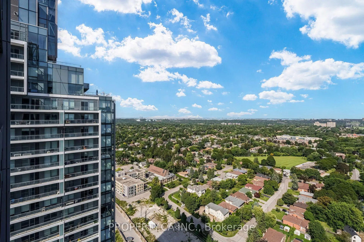
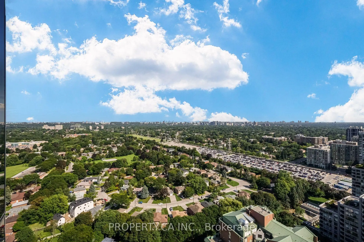
Stunning corner suite with unobstructed south and east views. This exceptional 3-bedroom corner residence offers 1,101 sq. ft. of thoughtfully designed living space, complemented by two spacious balconies with breathtaking panoramic city and skyline views. Floor-to-ceiling windows fill the home with natural light, creating a bright and inviting atmosphere throughout. The contemporary kitchen features a functional centre island, integrated appliances, and stylish cabinetry, seamlessly connecting to the open-concept living and dining areas. Perfect for everyday living and entertaining. All three bedrooms are generously sized with excellent natural light. The primary bedroom features a walk-in closet with custom organizers and a spa-inspired ensuite with double vanities. Includes one parking space and one locker. Ideally situated in the heart of North York, just steps to Yonge & Finch Subway Station, TTC, GO Transit, parks, restaurants, shopping, and everyday conveniences. H Mart is conveniently located on the ground floor of the building, making grocery shopping and daily errands incredibly convenient for residents. Building amenities include a fully equipped fitness centre, yoga studio, "outdoor" swimming pool, business centre, 24-hour concierge, guest suites, and outdoor spaces.
Features
- Facing: South

- Bedrooms: 3

- Bathrooms: 2

- Garages: 1

- Kitchens: 1

Details
- Space: 1000-1199

- Maintenance: $ 778.72

- Tax: $ 6300.00

- C13748514

- Listing contracted with: PROPERTY.CA INC.
| Room | Size(M) | Description | |
|---|---|---|---|
| Foyer | 2.08x1.55 | ||
| Living Rm | 3.54x3.46 | Open Concept, Large Window, Combined w/Dining |
|
| Dining Rm | 4.93x1.64 | Open Concept, Combined w/Living |
|
| Kitchen | 4.93x2.53 | Open Concept, Centre Island, Combined w/Dining |
|
| Primary B | 4.93x3.15 | Walk-In Closet(s), 5 Pc Ensuite, Large Window |
|
| 2nd Br | 3.42x2.67 | Closet, Large Window |
|
| 3rd Br | 3.77x2.67 | Closet, Large Window |
|
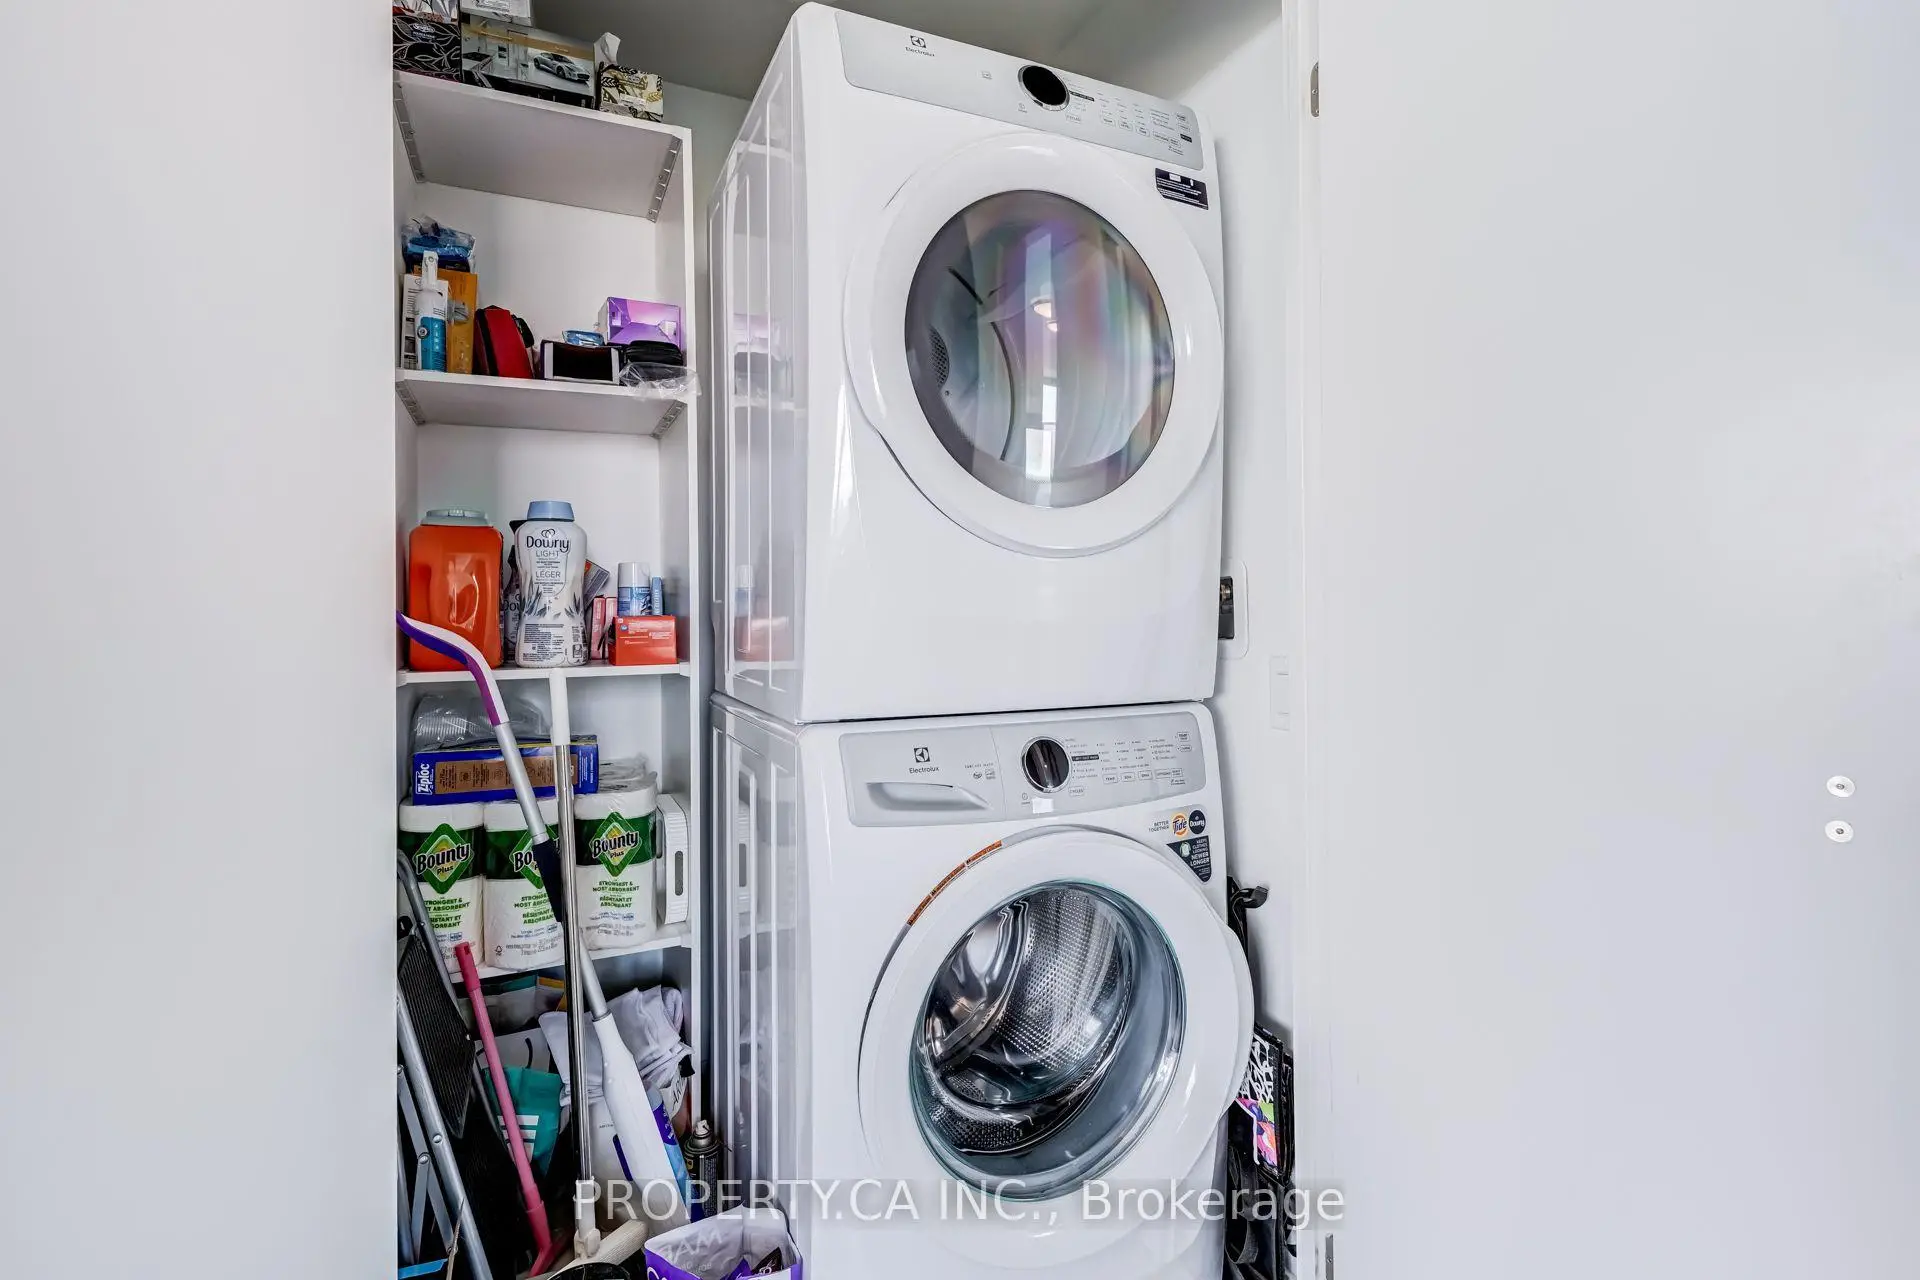
| Laundry | 1.34x1.15 | Separate Rm |
| Bathroom | Pieces | Level | |
|---|---|---|---|
| 1xBath | 3 pcs | Flat |
|
| 1xBath | 5 pcs | Flat |
Property Summary
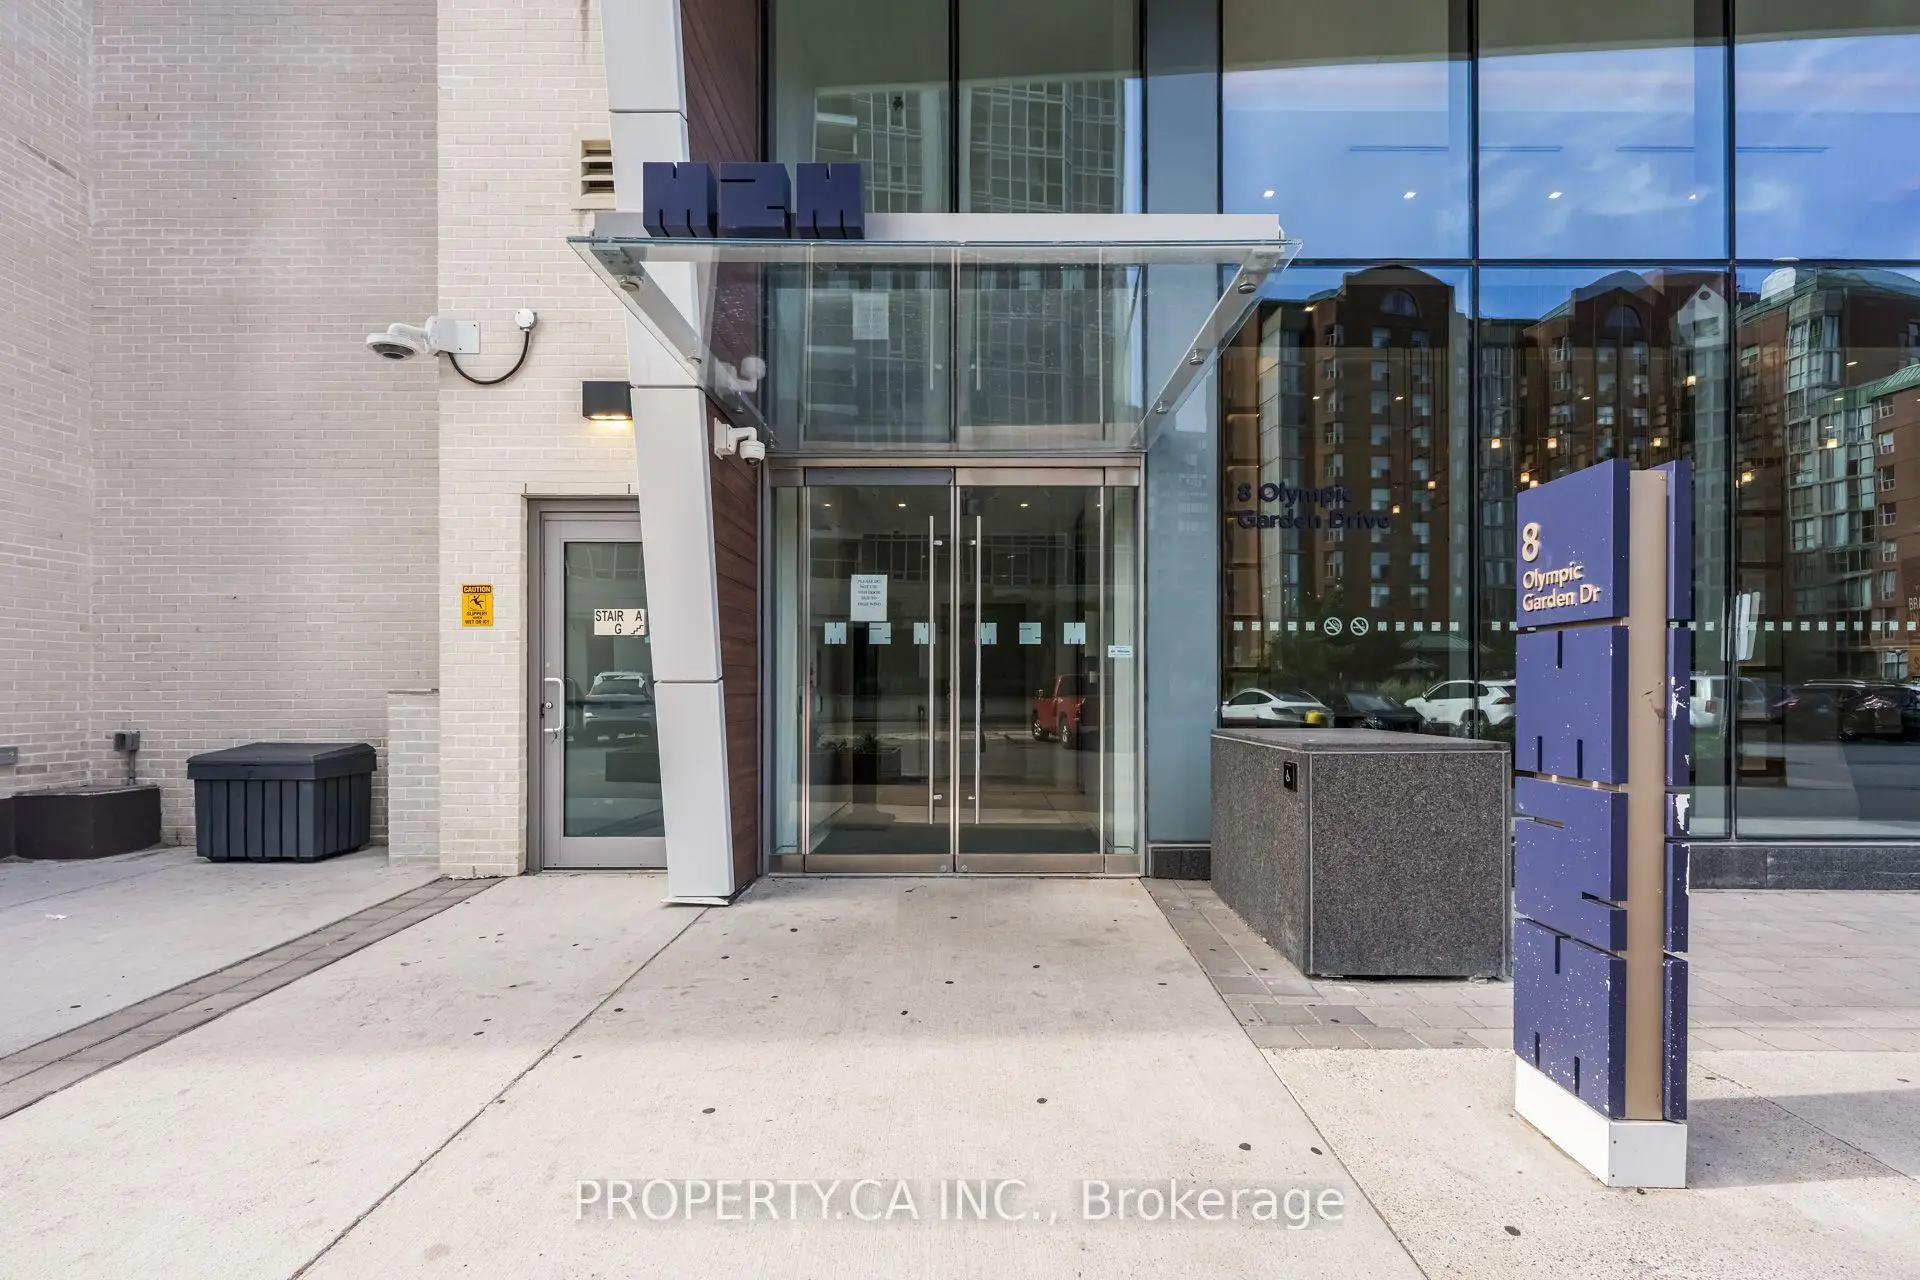
Located close to the intersection of Yonge St and Finch Ave E, #2903-8 Olympic Garden Dr is a 3 bedrooms 2 washrooms Condo Apt. The unit has a Single Underground Parking Space with a Locker. The property has many nice features including Storage Area Lockers, Intercom, Carpet Free and Auto Garage Door Remot. .M2M - South Tower
8 Olympic Garden Dr was developed by real estate developer Aoyuan International. The age of the residential building is approximately 1 years. It has about 36 levels and 412 units. M2M - South Tower offers amenities such as Concierge, Outdoor Pool, Party/Meeting room, Guest Suites, Gym and Visitor Parking. The monthly maintenance fee includes Heat and Air Conditioning. There are total 10 units for sale and 4 for lease in 8 Olympic Garden Dr.School Information
- Lillian Public School (Grade:JK-5)
- Cummer Valley Middle School (Grade:6-8)
- A Y Jackson Secondary School (Grade:9-12) 52/739
- Newtonbrook Secondary School (Grade:9-12) 664/739
- St. Agnes Catholic School (Grade:JK-8) 1119/3037
- St. Cyril Catholic School (Grade:JK-8)
- Pleasant Public School (Grade:JK-6) 577/3037
- Lester B Pearson Elementary School (Grade:0-8)