Henry Farm, Toronto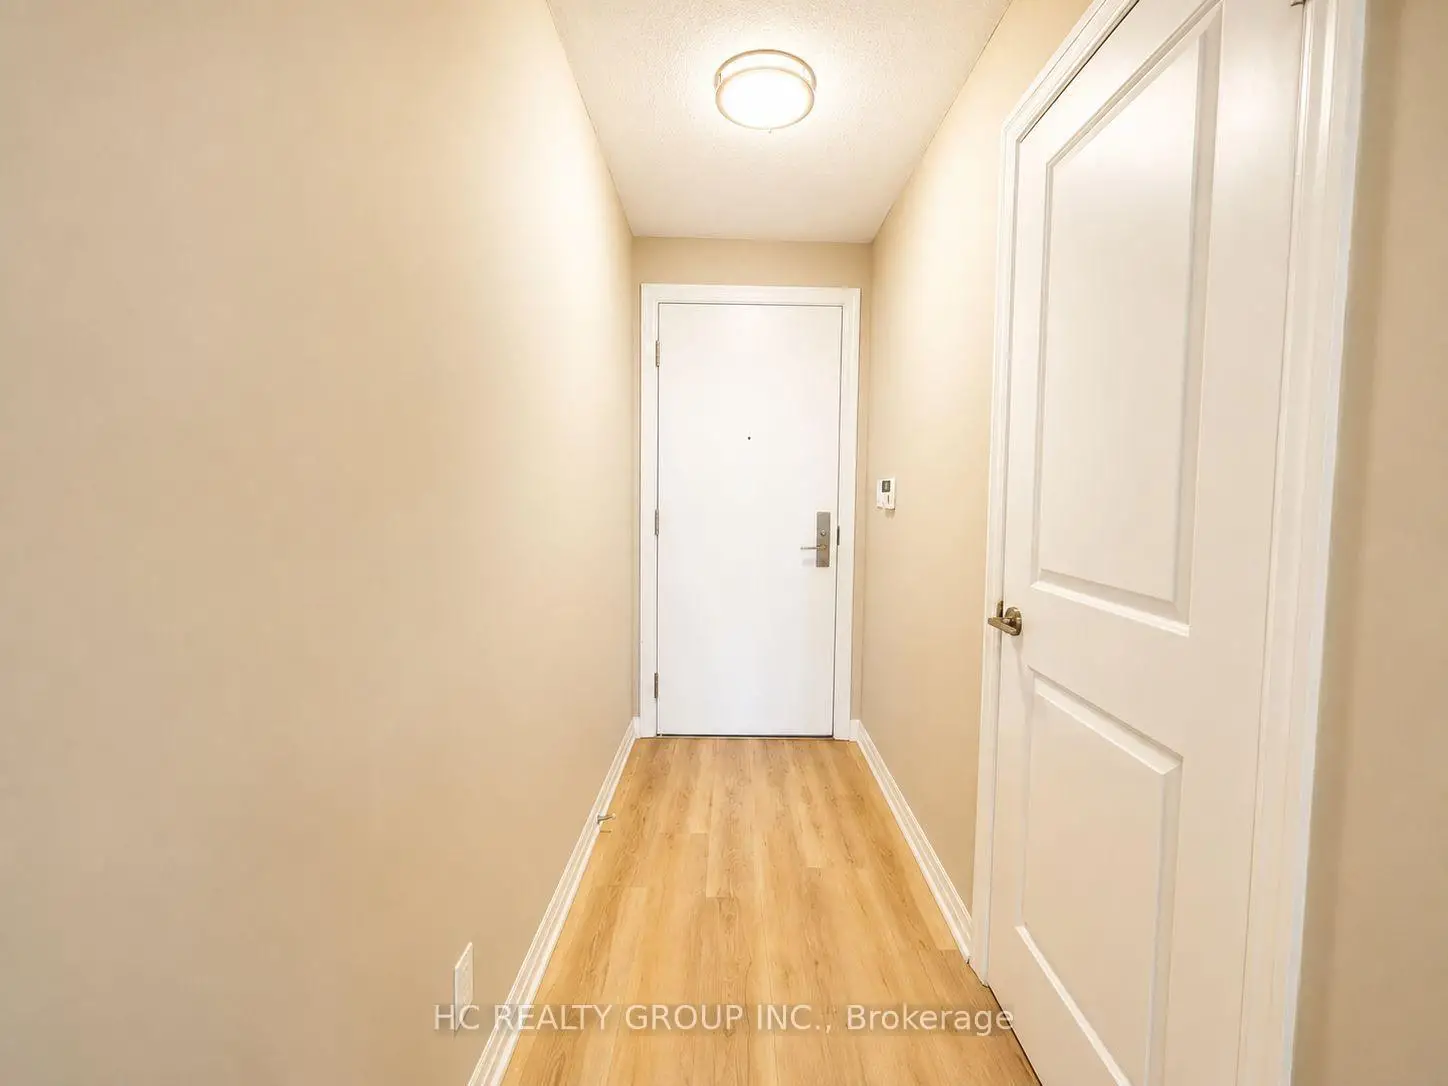

Description
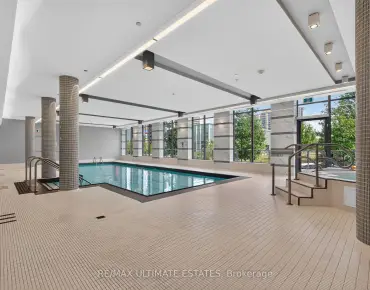
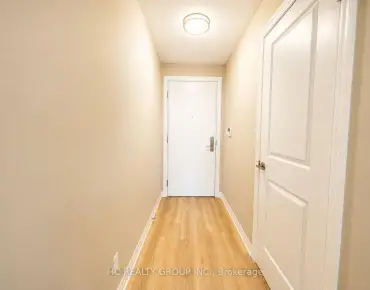
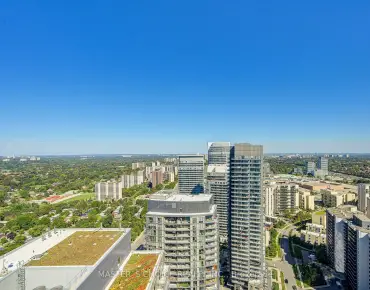
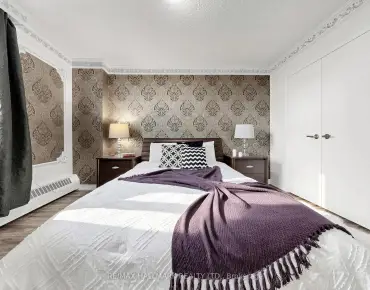
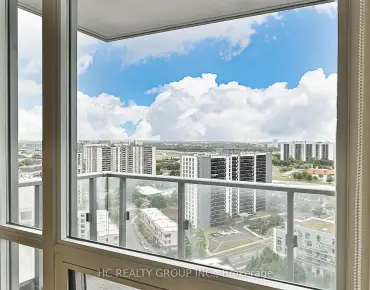
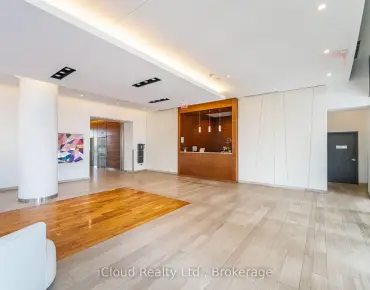
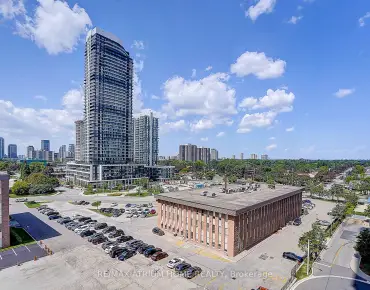
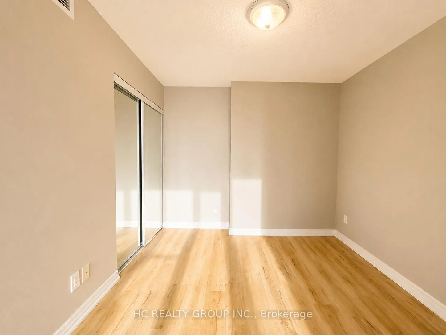
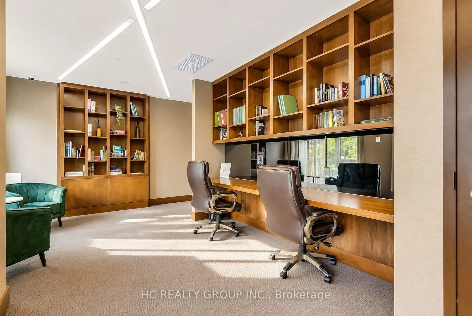
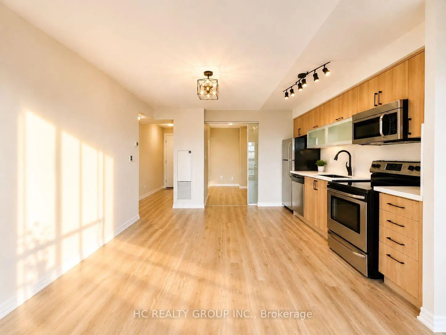
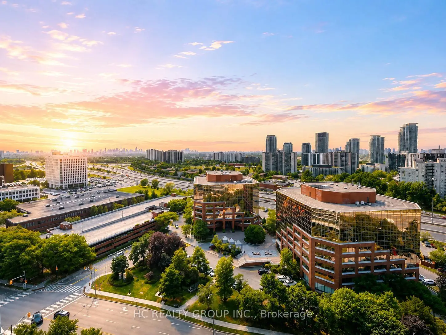
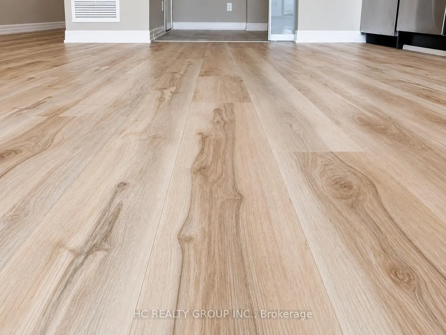
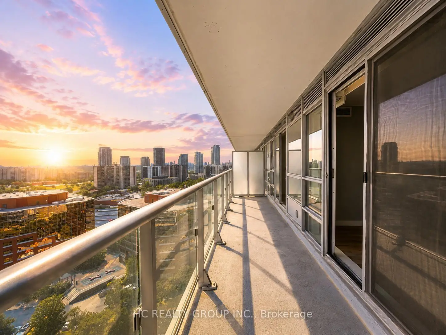
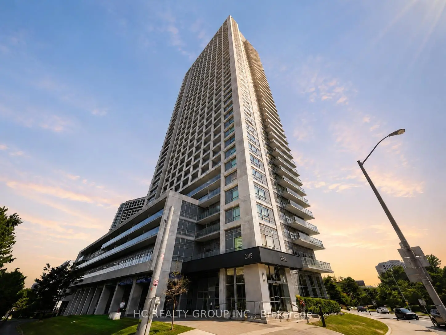
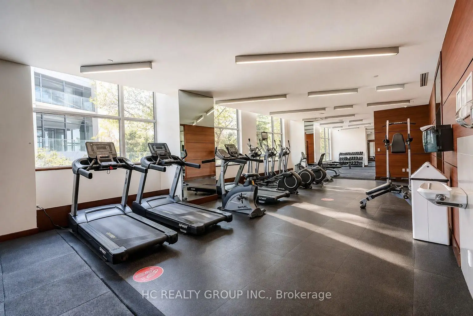
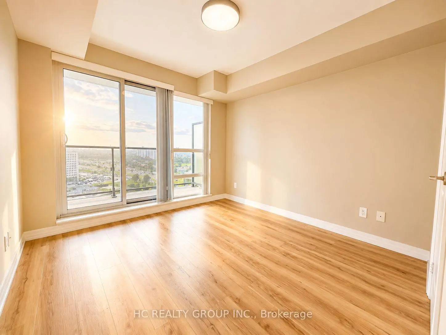
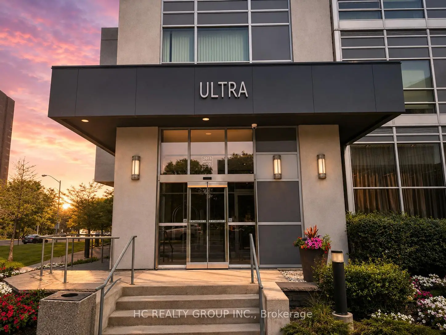
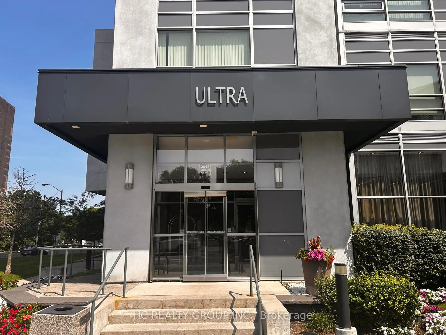
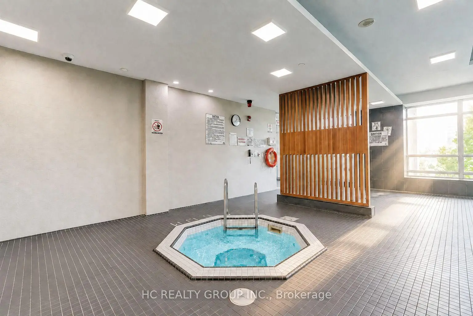
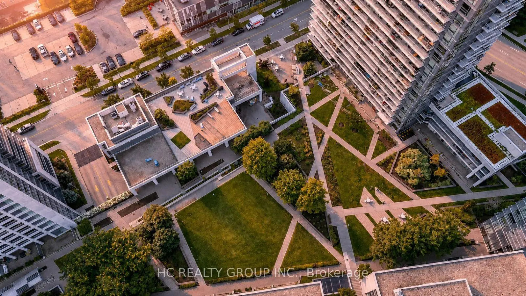
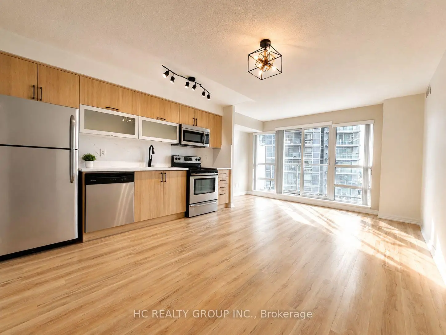
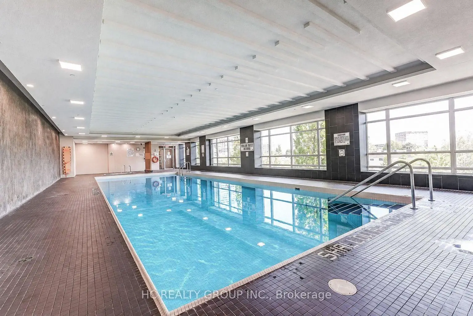
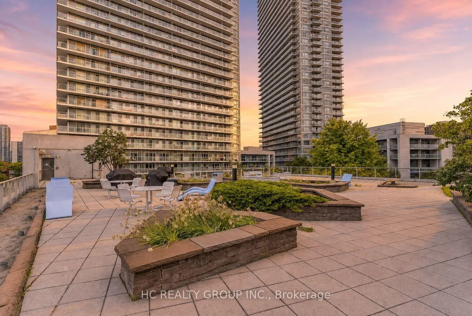
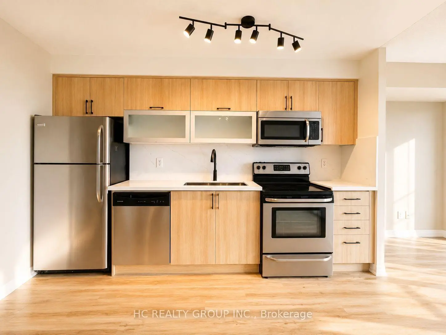
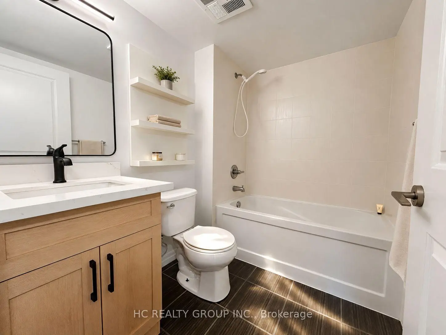
Sun Filled 2 Bedroom Condo W/ Parking & Locker In Ultra At Heron Hills By Monarch. Functional Layout 713 Sqft + 110 Sqft Balcony, Primary Room Features Walk In Closet, Unobstructed South Facing Downtown Views, Freshly Painted, New Kitchen Cabinet W/ Quartz Countertop, New Bath Vanity, New Lighting Fixtures & Newer Floorings Throughout The Unit, Building Amenities Includes: 24 Hr Concierge & Security, Rooftop BBQ Area, Yoga & Stretch Room, Gym, Saunas, Game Room, Library, Media Room, Indoor Pool & Hot Tub + Steam Rooms, Mins Away From 404/DVP & 401, Fairview Mall, Don Mills Subway Station & TTC Buses, TNT Supermarket *** Maintenance Fee Includes Water ***
Features
- Facing: South

- Bedrooms: 2

- Bathrooms: 1

- Garages: 1

- Kitchens: 1

Details
- Space: 700-799

- Maintenance: $ 654.16

- Tax: $ 2516.78

- C13747430

- Listing contracted with: HC REALTY GROUP INC.
| Room | Size(M) | Description | |
|---|---|---|---|
| Living Rm | 5.56x3.96 | Laminate, South View, W/O To Balcony |
|
| Dining Rm | 5.56x3.96 | Laminate, Combined w/Dining |
|
| Kitchen | 5.56x3.96 | Quartz Counter, Stainless Steel Appl, Combined w/Dining |
|
| Primary B | 3.12x3.05 | Laminate, W/O To Balcony, Walk-In Closet(s) |
|
| 2nd Br | 2.82x2.74 | Laminate, Sliding Doors, Large Closet |
| Bathroom | Pieces | Level | |
|---|---|---|---|
| 1xBath | 4 pcs | Flat |
Property Summary
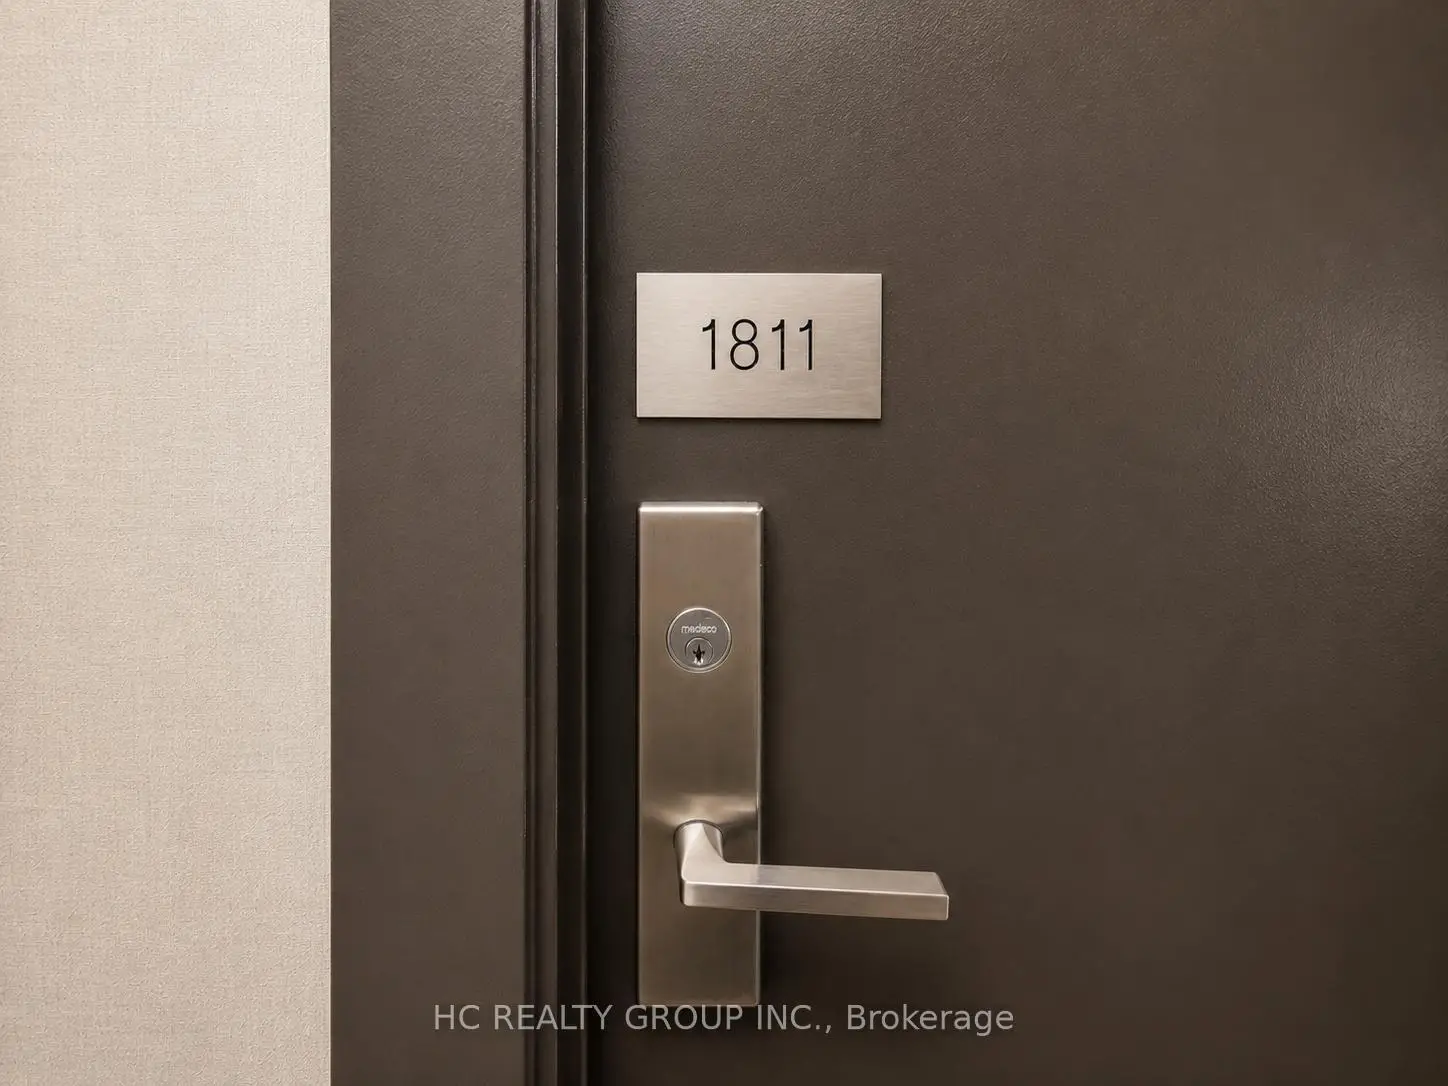
Located close to the intersection of SHEPPARD & 404, #1811-2015 SHEPPARD Ave E is a 2 bedrooms 1 washrooms Condo Apt. The unit has a Single Underground Parking Space with a Locker. The property has many nice features including Carpet Free. .Ultra At Heron's Hill
2015 SHEPPARD Ave E was developed by real estate developerSchool Information
- Kingslake Public School (Grade:JK-5) 912/3064
- Woodbine Middle School (Grade:6-8)
- Georges Vanier Secondary School (Grade:9-12) 374/739
- St. Timothy Catholic School (Grade:JK-8) 1409/3037
- Cresthaven Public School (Grade:JK-5) 1123/2900
- Brian Public School (Grade:JK-5) 224/3064


Commute Information
Don Mills Subway Station (0.6km)Oriole Go Train Station (2.4km)