Hillcrest Village, Toronto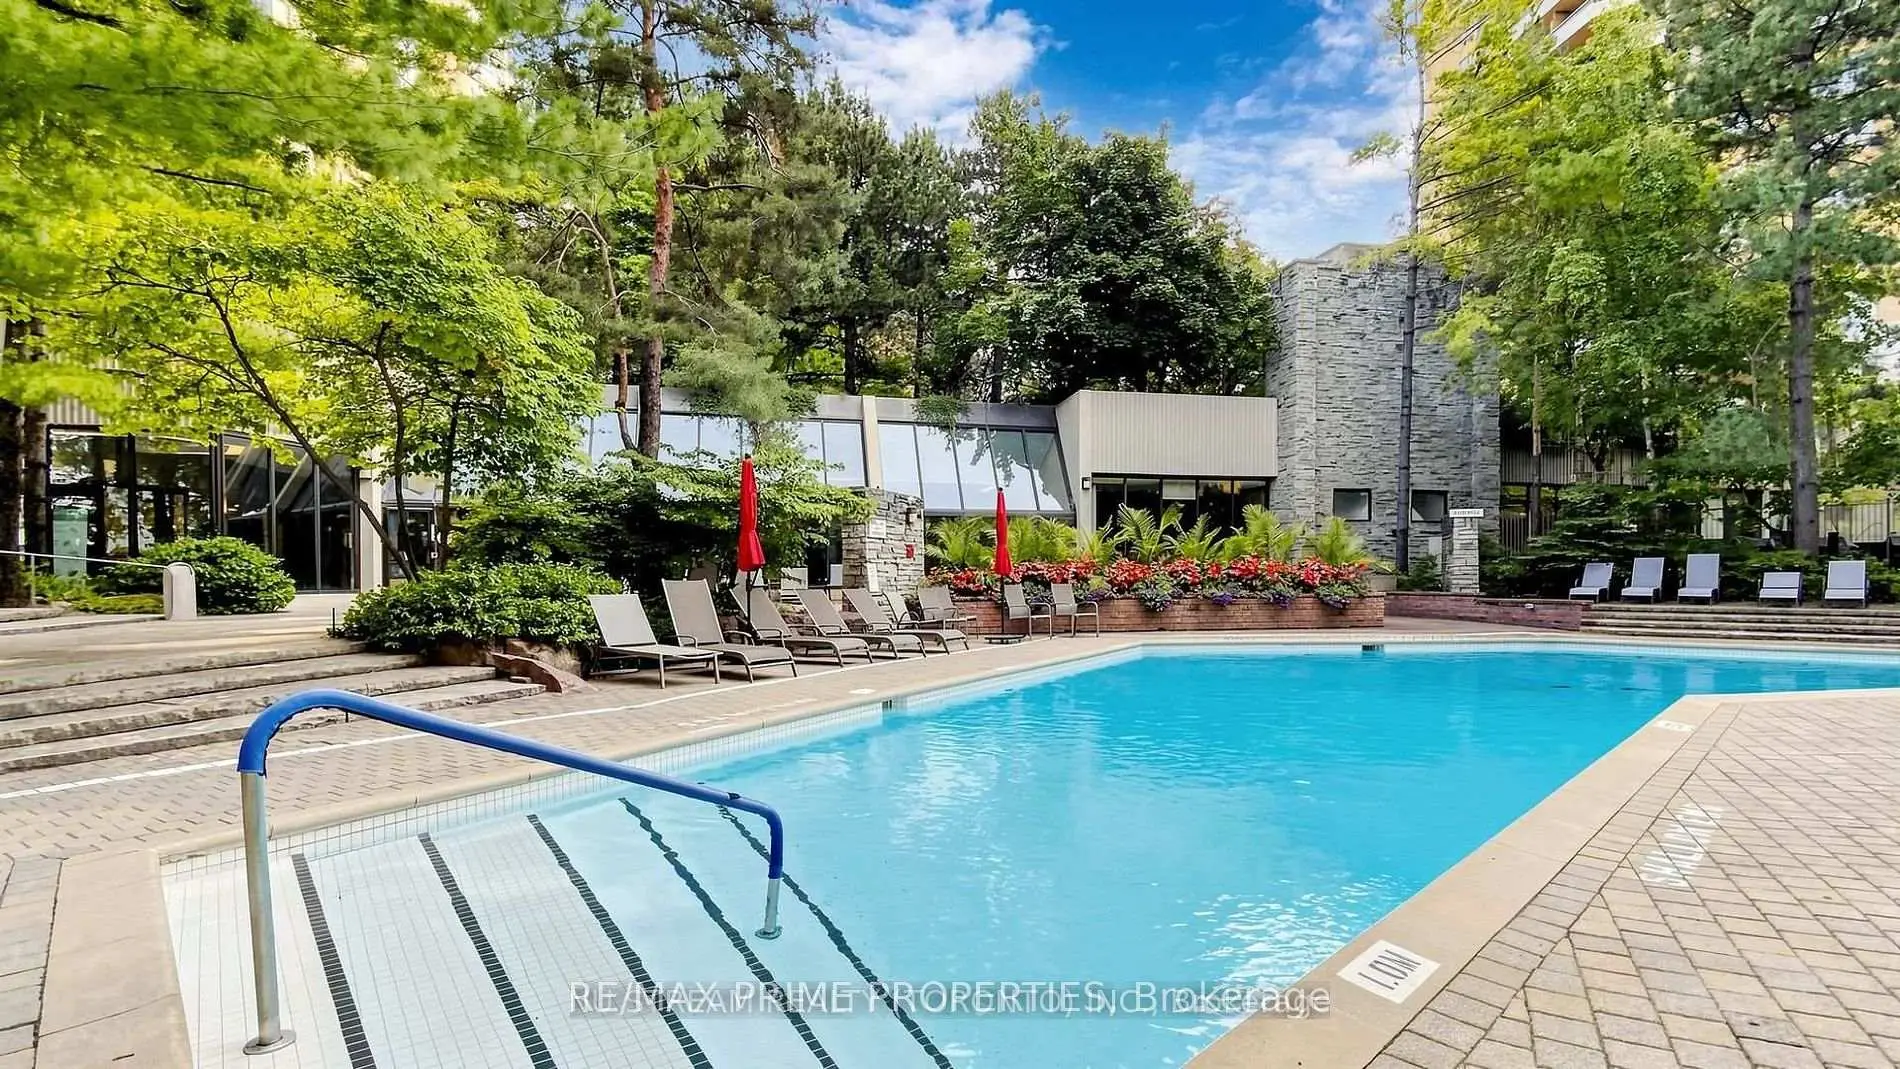

Description
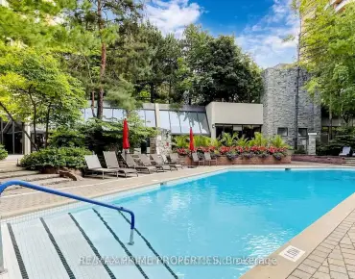
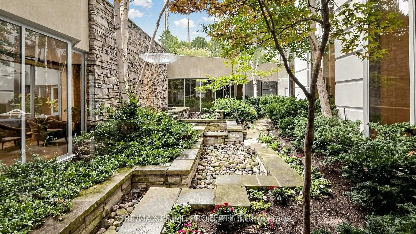
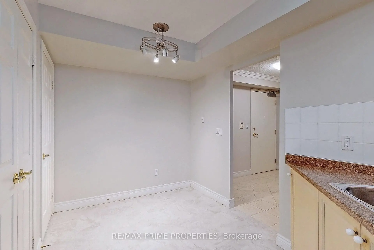
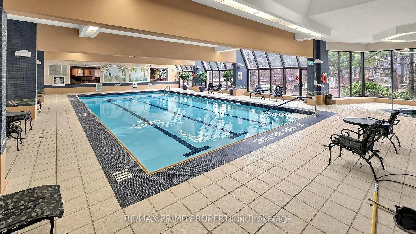
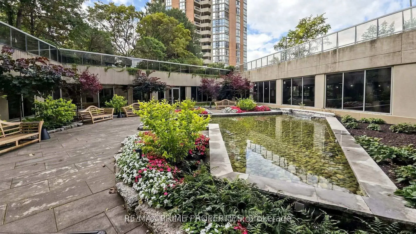
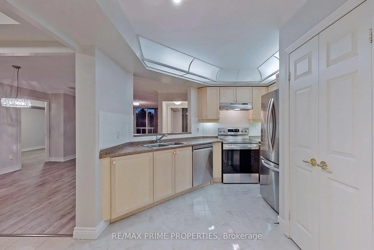
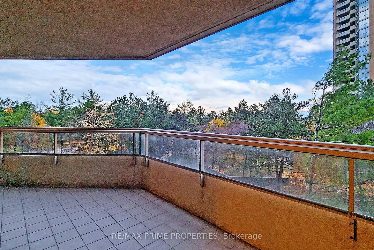
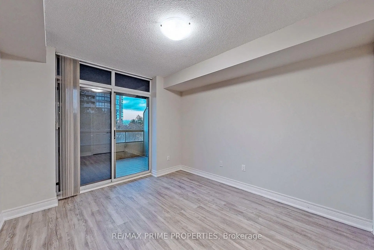
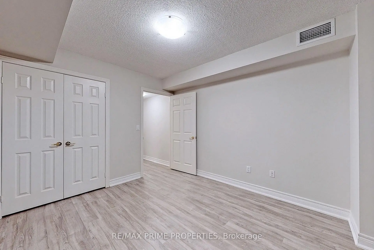
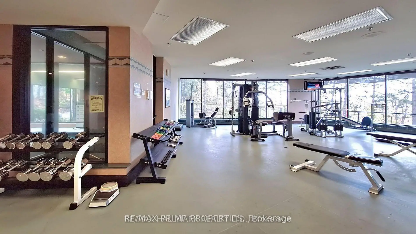
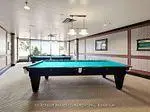
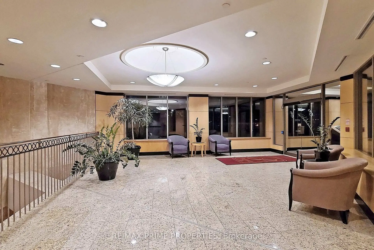
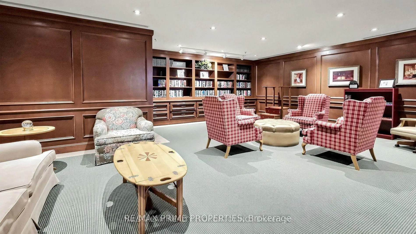
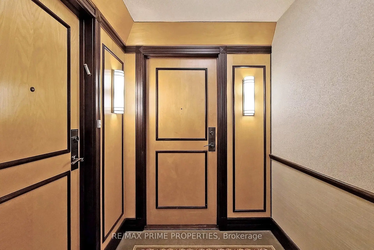
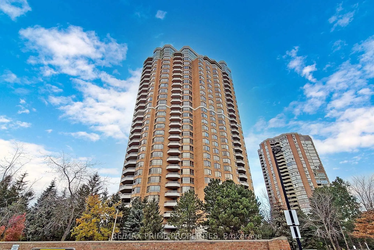
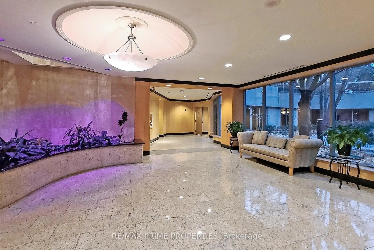
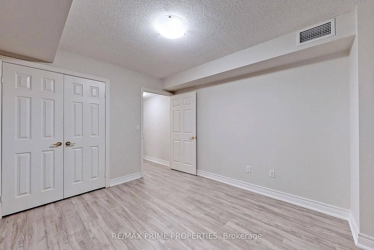
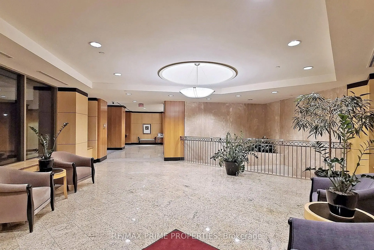
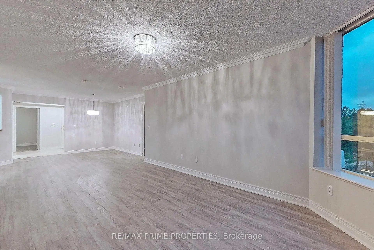
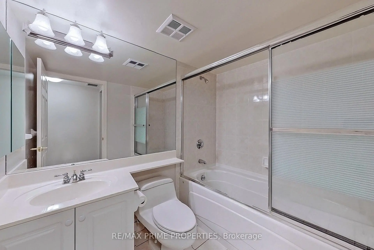
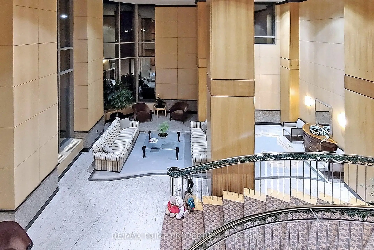
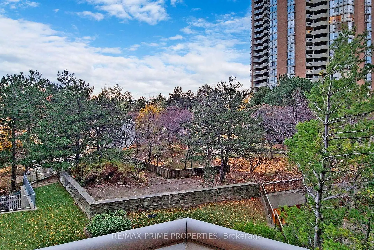
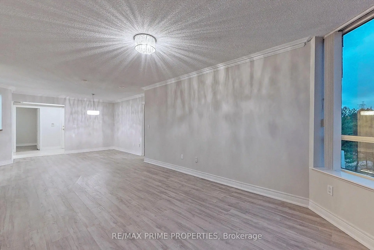
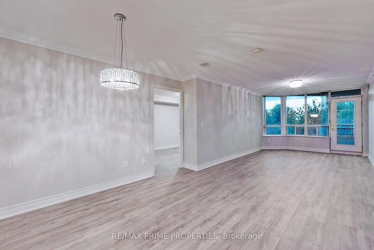
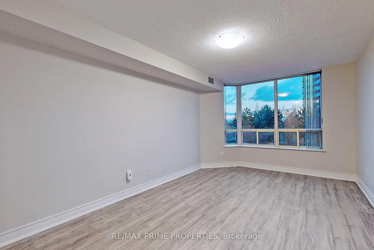
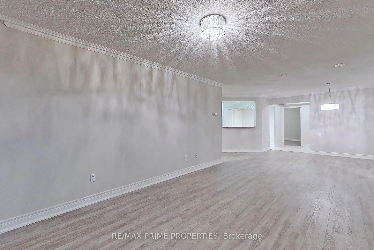
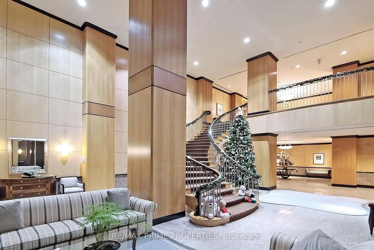
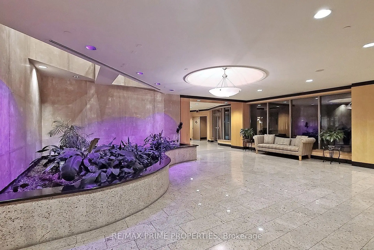
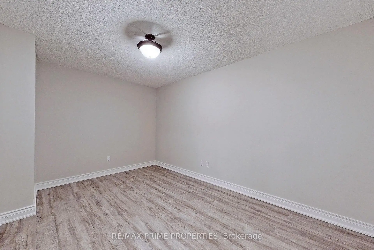
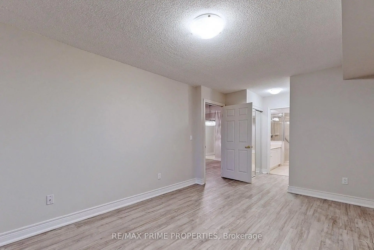
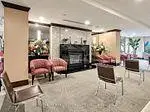
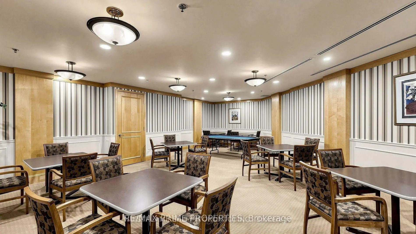
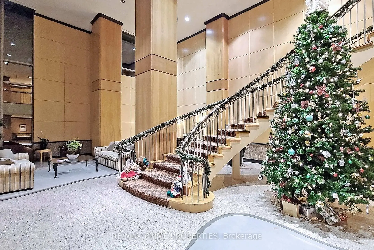
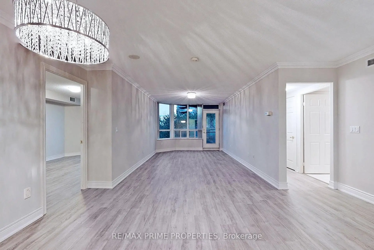
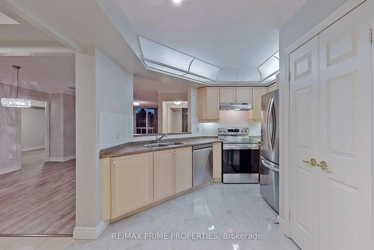
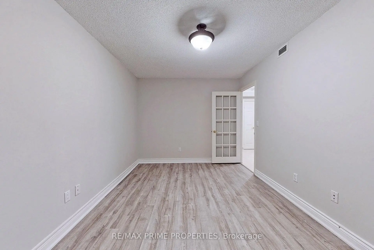
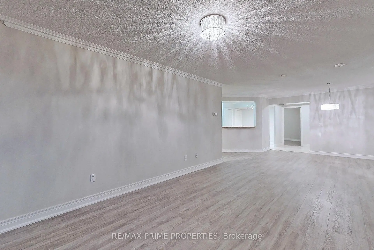
The Excellence at Skymark By Tridel, 2Br +Den 1380Sq Ft, Newer Laminate Floors, Large Balcony, Great Location ,Hwy 404/ Dvp, Public Transit, Very Spacious Unit, Large Kitchen, Den Could Be Converted To A 3rd Bedroom. Split Bedroom, Gatehouse & 24 Hrs Security. Luxurious Hotel Style Lobby W/ Courtyards & Fountains, Steps To Shopping, Seneca College, Indoor/Outdoor Pools, Party Room, Bbq Area, Tennis, Squash,.Suite Overlooks Pool, Resort Style Rec Facilities, Ample Visitor Parking.
Features
- Facing: North East

- Bedrooms: 2+1

- Bathrooms: 2

- Garages: 1

- Kitchens: 1

Details
- Space: 1200-1399

- Age: 16-30
- Maintenance: $ 1100.00

- Tax: $ 3989.00

- C13739540

- Listing contracted with: RE/MAX PRIME PROPERTIES

| Room | Size(M) | Description | |
|---|---|---|---|
| Living Rm | 5.16x3.35 | Laminate, Combined w/Dining, W/O To Balcony |
|
| Dining Rm | 3.65x3.50 | Laminate, Combined w/Living |
|
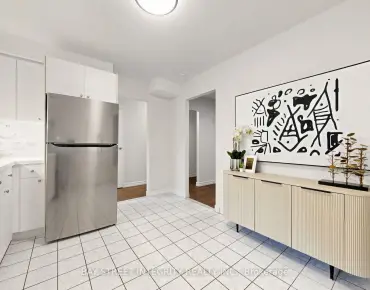
| Kitchen | 4.26x3.30 | Eat-in Kitchen, Ceramic Floor, Combined w/Laundry |
|
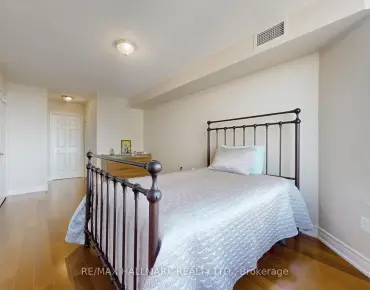
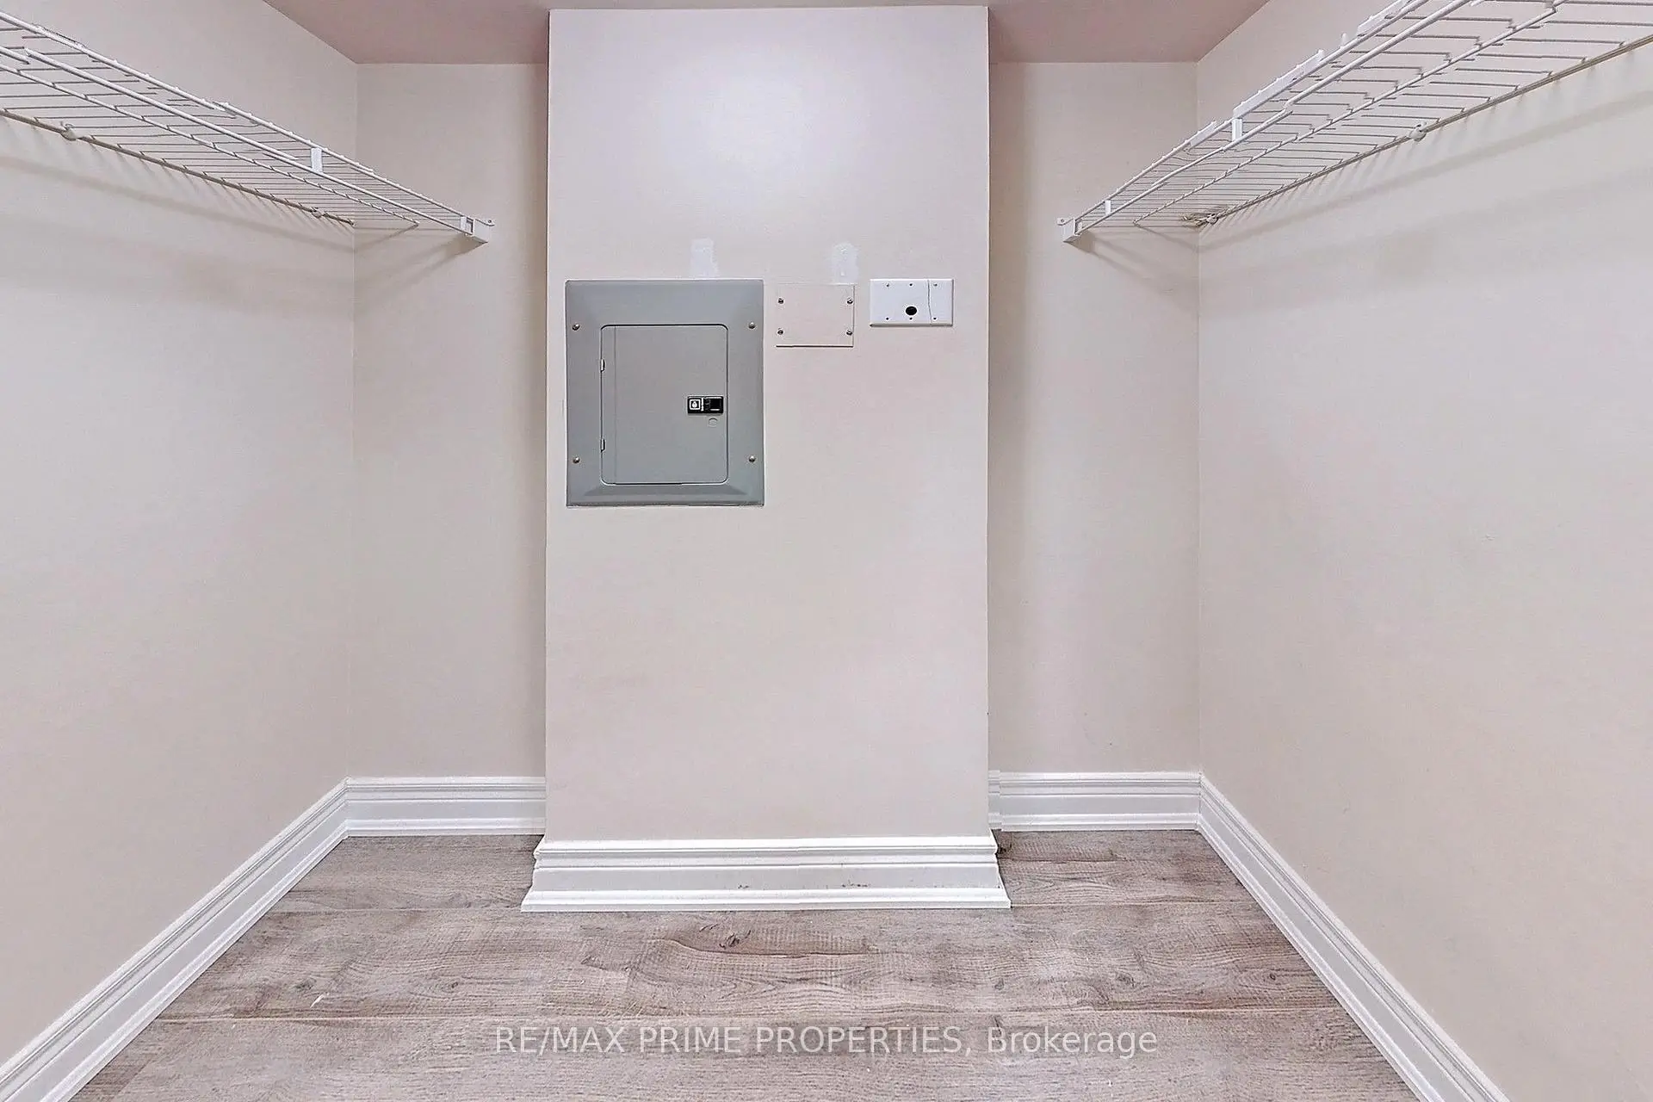
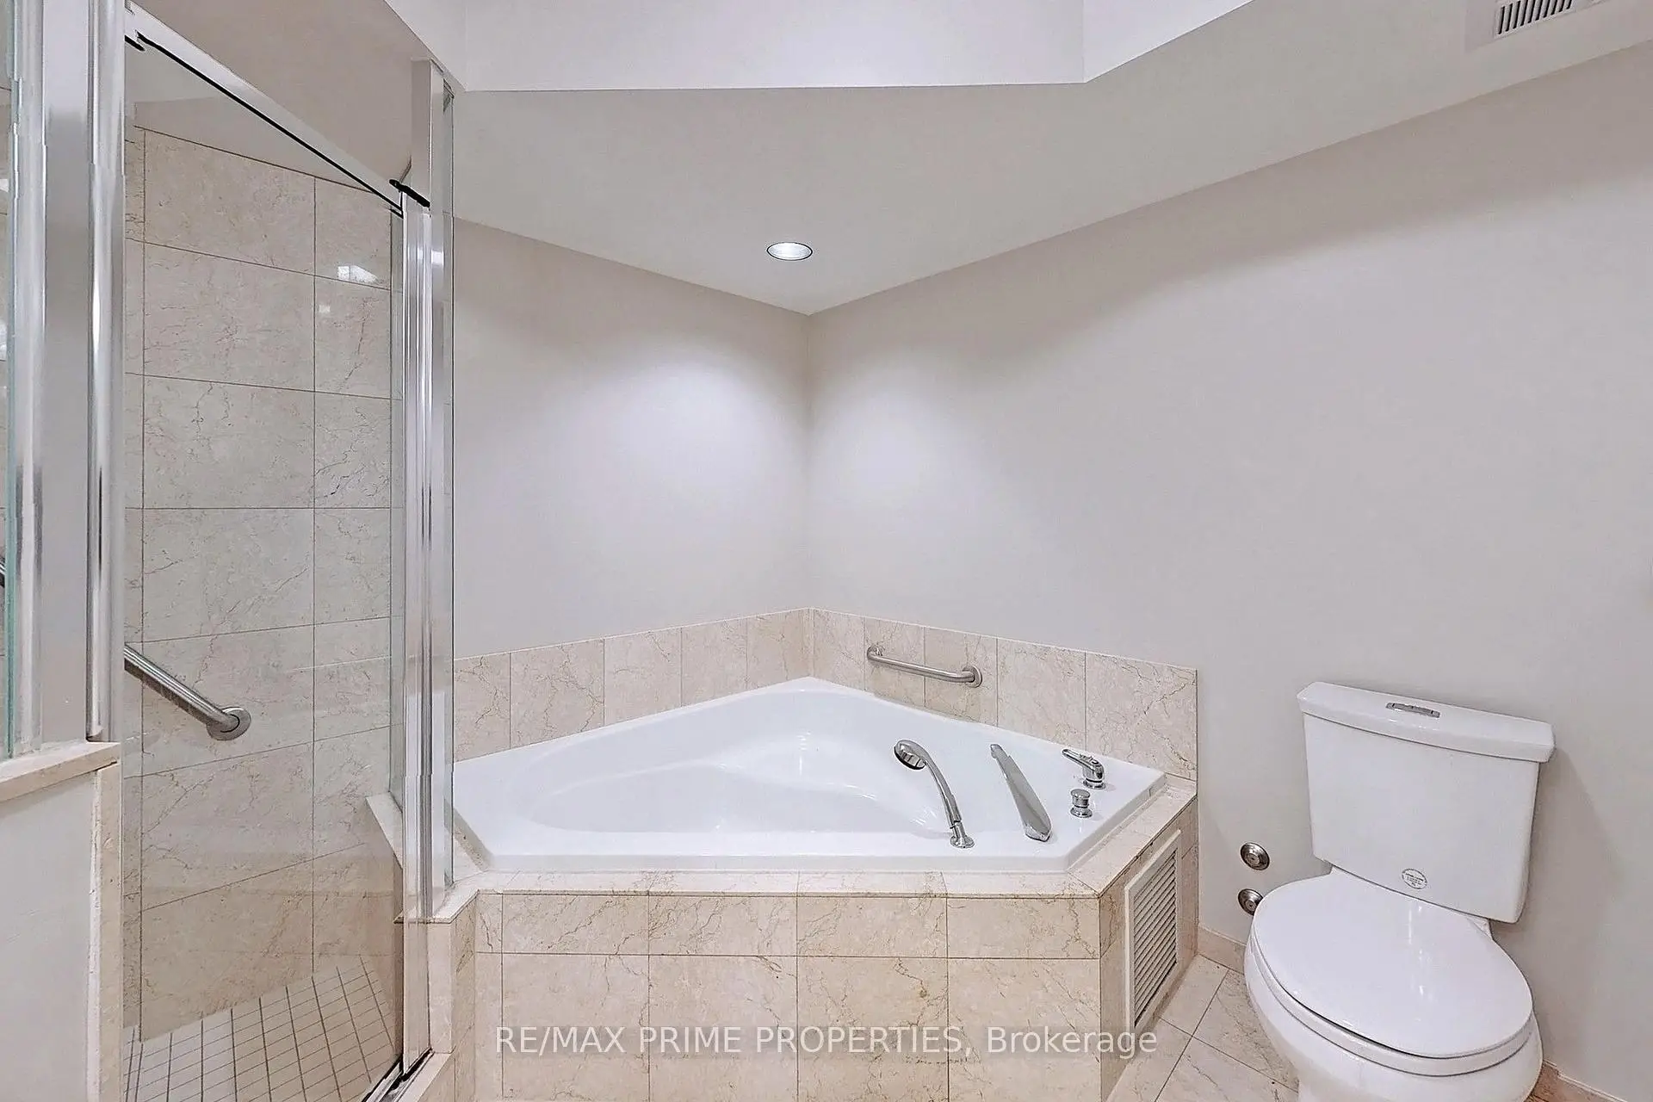
| Primary B | 5.18x3.35 | 5 Pc Ensuite, Walk-In Closet(s), Laminate |
|
| 2nd Br | 3.46x3.20 | 4 Pc Bath, Laminate |
|
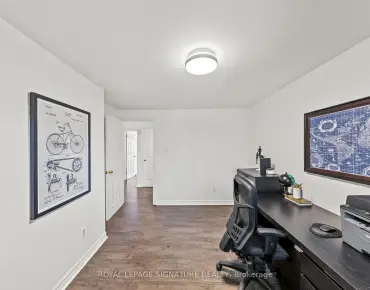
| Den | 4.40x3.04 | Laminate |
|
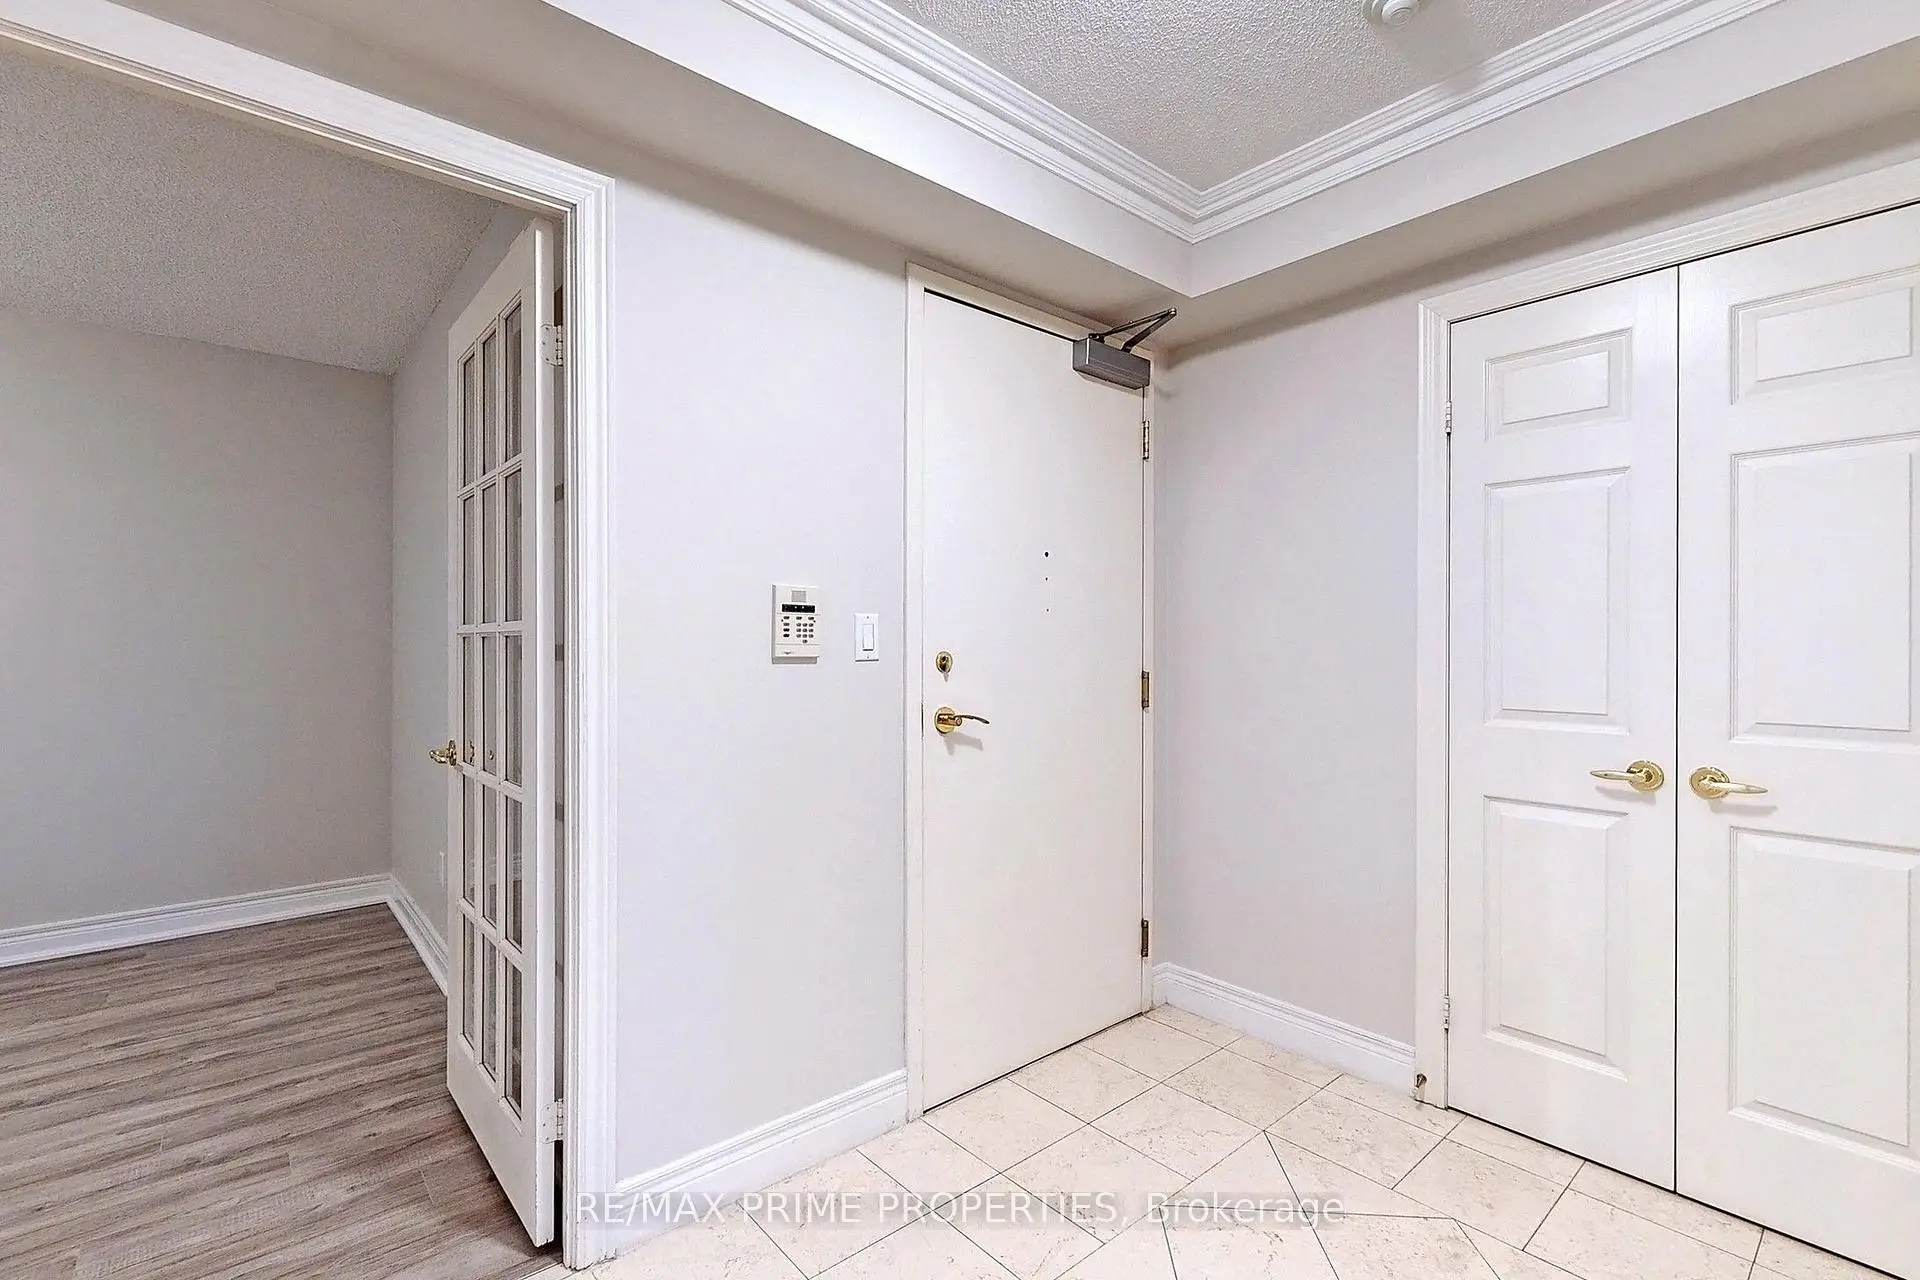
| Foyer | 2.00x1.50 | Granite Floor, Closet |
| Bathroom | Pieces | Level | |
|---|---|---|---|
| 1xBath | 5 pcs | ||
| 1xBath | 4 pcs |