Hillcrest Village, Toronto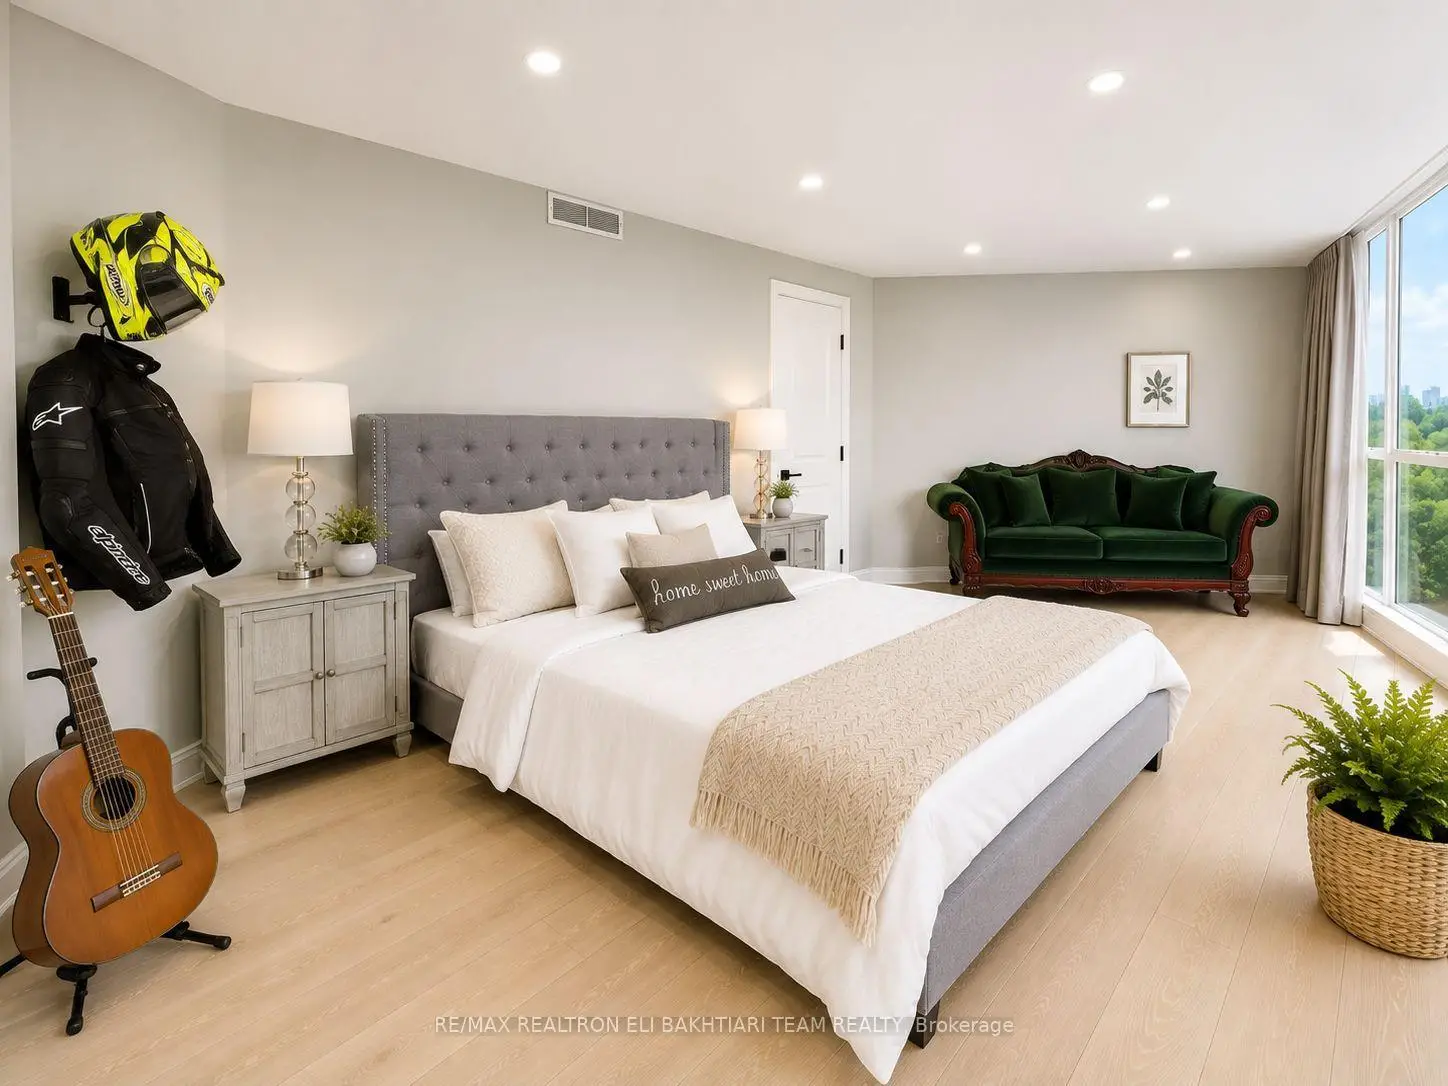

Description
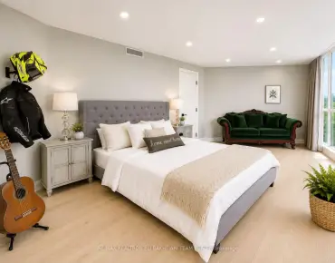
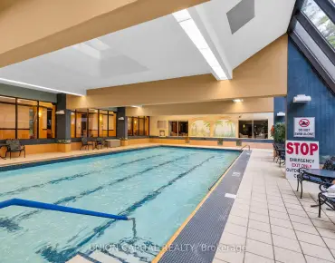
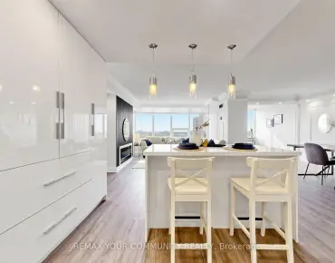
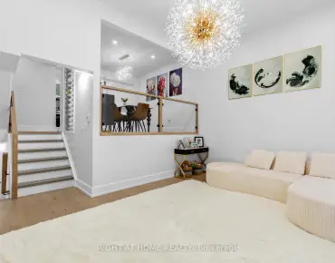
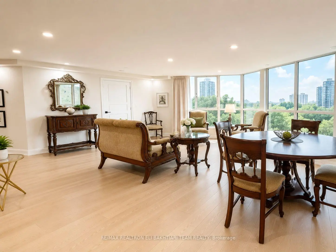
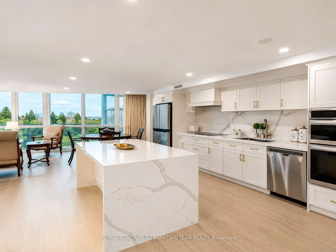
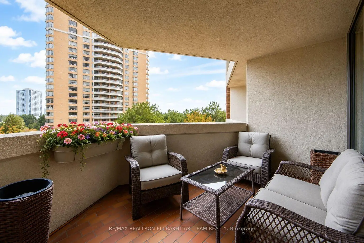
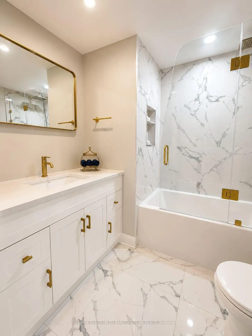
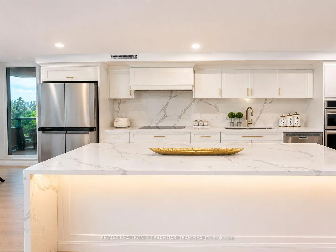
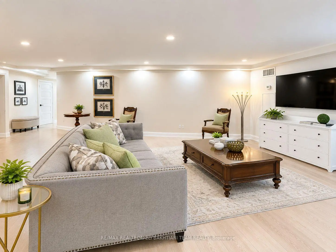
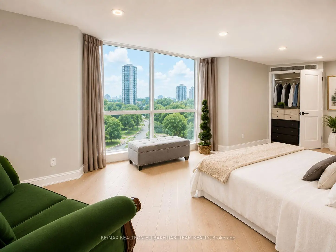
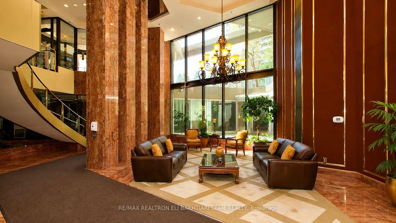
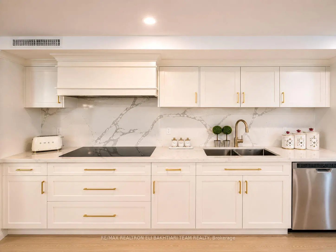
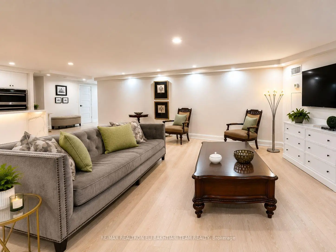
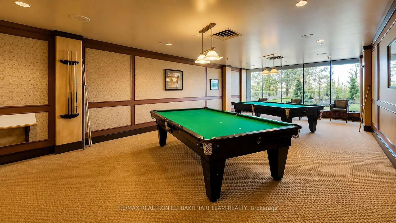
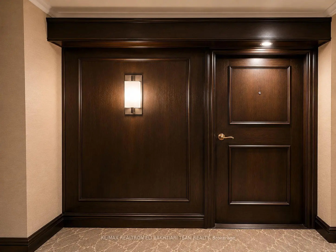
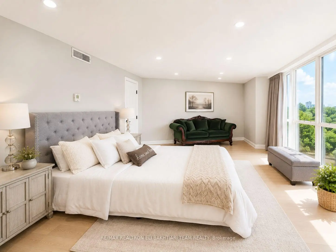
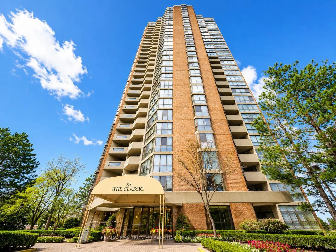
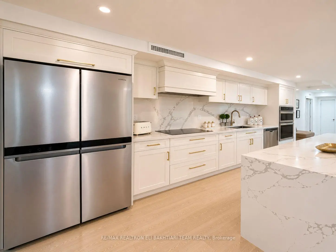
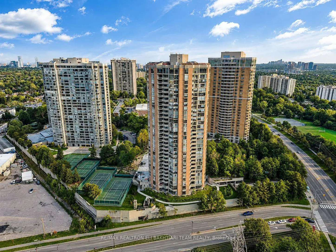
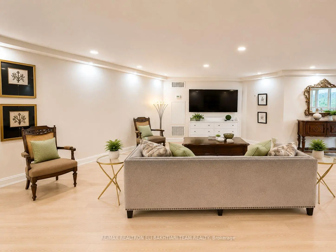
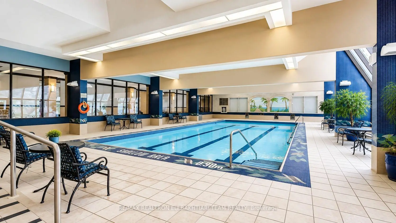
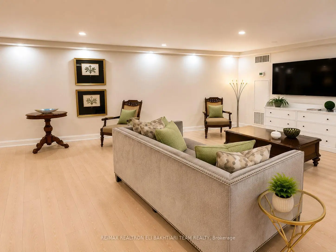
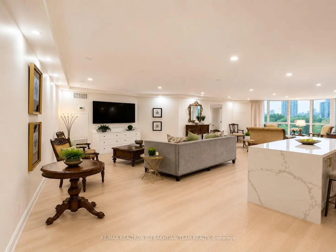
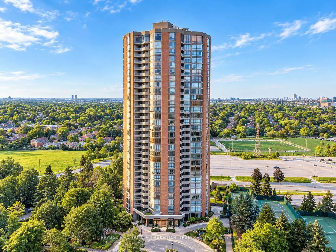
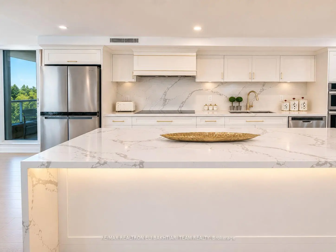
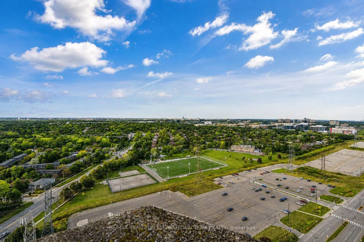
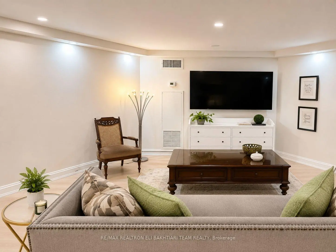
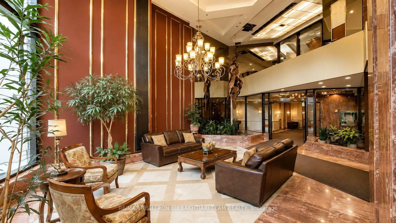
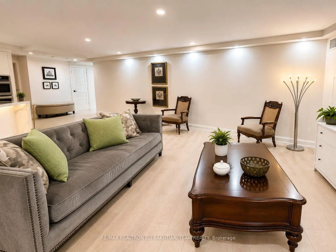
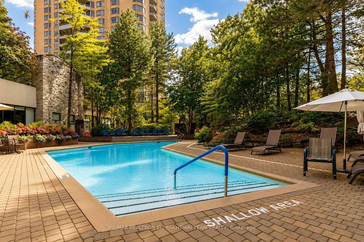
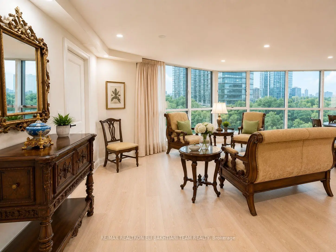
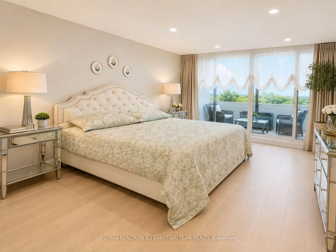
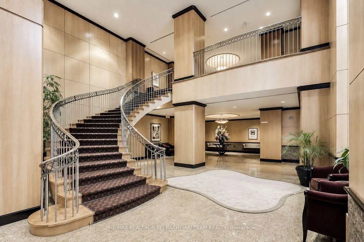
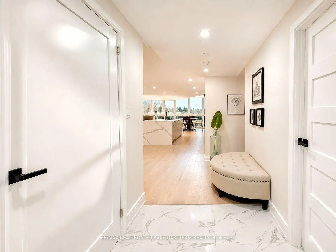
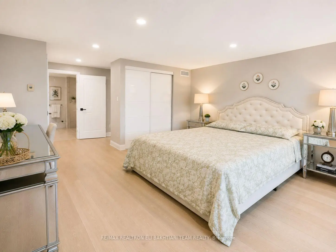
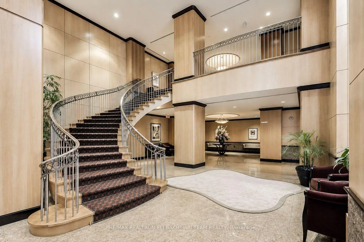
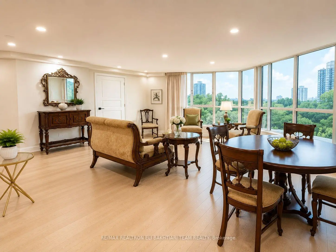
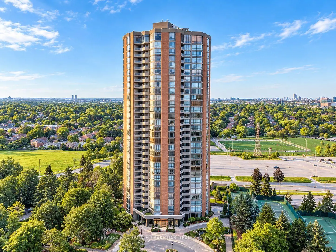
Welcome to Luxury Living at the Prestigious Classic of Skymark by ** Tridel-an Exclusive GATED Condominium Community! This exceptionally RENOVATED 2-bedroom residence offers approximately ** over 1,500 sq. ft. ** of bright, beautifully designed living space, combining the comfort and proportions of a house with the convenience, security, and lifestyle of luxury condo living. The desirable south-west facing exposure fills the suite with natural light throughout the day while offering a pleasant outlook over the beautifully landscaped grounds. Exceptional value with **all-inclusive maintenance fees** covering ALL UTILITIES- heat, hydro, water, cable TV, and internet! Enjoy truly worry-free condo living with everything included.The spacious and functional layout features generous principal rooms, pot lights throughout, contemporary finishes, custom-made vanities, and an oversized private balcony perfect for relaxing or entertaining. The stunning chef-inspired kitchen features abundant custom-style cabinetry, a large centre island with breakfast bar, and elegant quartz countertops. Perfect for downsizers, empty nesters, or anyone looking for space without the responsibilities of maintaining a house. Enjoy a maintenance-free lifestyle in a secure gated community with 24-hour gatehouse security and concierge service, plus exceptional resort-style amenities including indoor & outdoor pools, gym, guest suites, squash & tennis courts, library, and visitor parking.Ideally located steps to Seneca, schools, shopping, transit, and Hwy 404. Spacious, sophisticated, fully renovated, and move-in ready-A Must See!
Features
- Facing: South West

- Bedrooms: 2

- Bathrooms: 2

- Garages: 1

- Kitchens: 1

Details
- Space: 1400-1599

- Maintenance: $ 1532.93

- Tax: $ 3703.00

- C13738994

- Listing contracted with: RE/MAX REALTRON ELI BAKHTIARI TEAM REALTY
| Room | Size(M) | Description | |
|---|---|---|---|
| Foyer | 1.52x3.05 | Double Closet, Hardwood Floor, Pot Lights |
|
| Family Rm | 5.83x4.75 | Combined w/Kitchen, Hardwood Floor, Pot Lights |
|
| Kitchen | 5.12x3.05 | Quartz Counter, Eat-in Kitchen, Stainless Steel Appl |
|
| Living Rm | 4.06x6.60 | Combined w/Dining, W/O To Balcony, Picture Window |
|
| Primary B | 4.47x3.66 | 3 Pc Ensuite, Hardwood Floor, Large Closet |
|
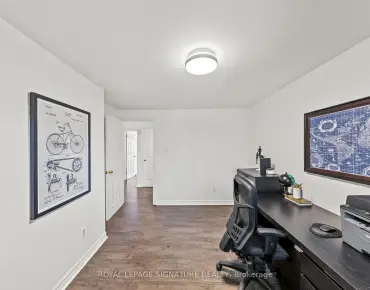
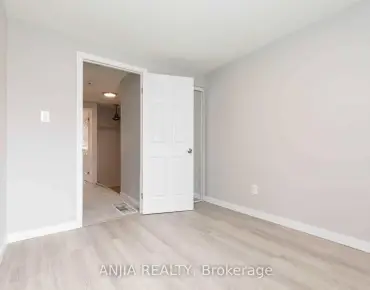
| 2nd Br | 4.62x3.81 | Hardwood Floor, Large Closet, Pot Lights |
| Bathroom | Pieces | Level | |
|---|---|---|---|
| 1xBath | 3 pcs | Main |
|
| 1xBath | 3 pcs | Main |
Property Summary
Located close to the intersection of Don Mills and Finch, #502-85 Skymark Dr is a 2 bedrooms 2 washrooms Condo Apt. The unit has a Single Underground Parking Space with a Locker. The property has many nice features including Carpet Free. Foyer, Family Room Rm, Kitchen, Living Room Rm, Primary B and second bedroom are on the Main floor.Classic
85 Skymark Dr was developed by real estate developerSchool Information
- Hillmount Public School (Grade:JK-5)
- Highland Middle School (Grade:6-8)
- A Y Jackson Secondary School (Grade:9-12) 52/739
- St. Matthias Catholic School (Grade:JK-8) 392/3037
- Cresthaven Public School (Grade:JK-5) 1123/2900
- Cliffwood Public School (Grade:JK-5) 52/3064