Willowdale West, Toronto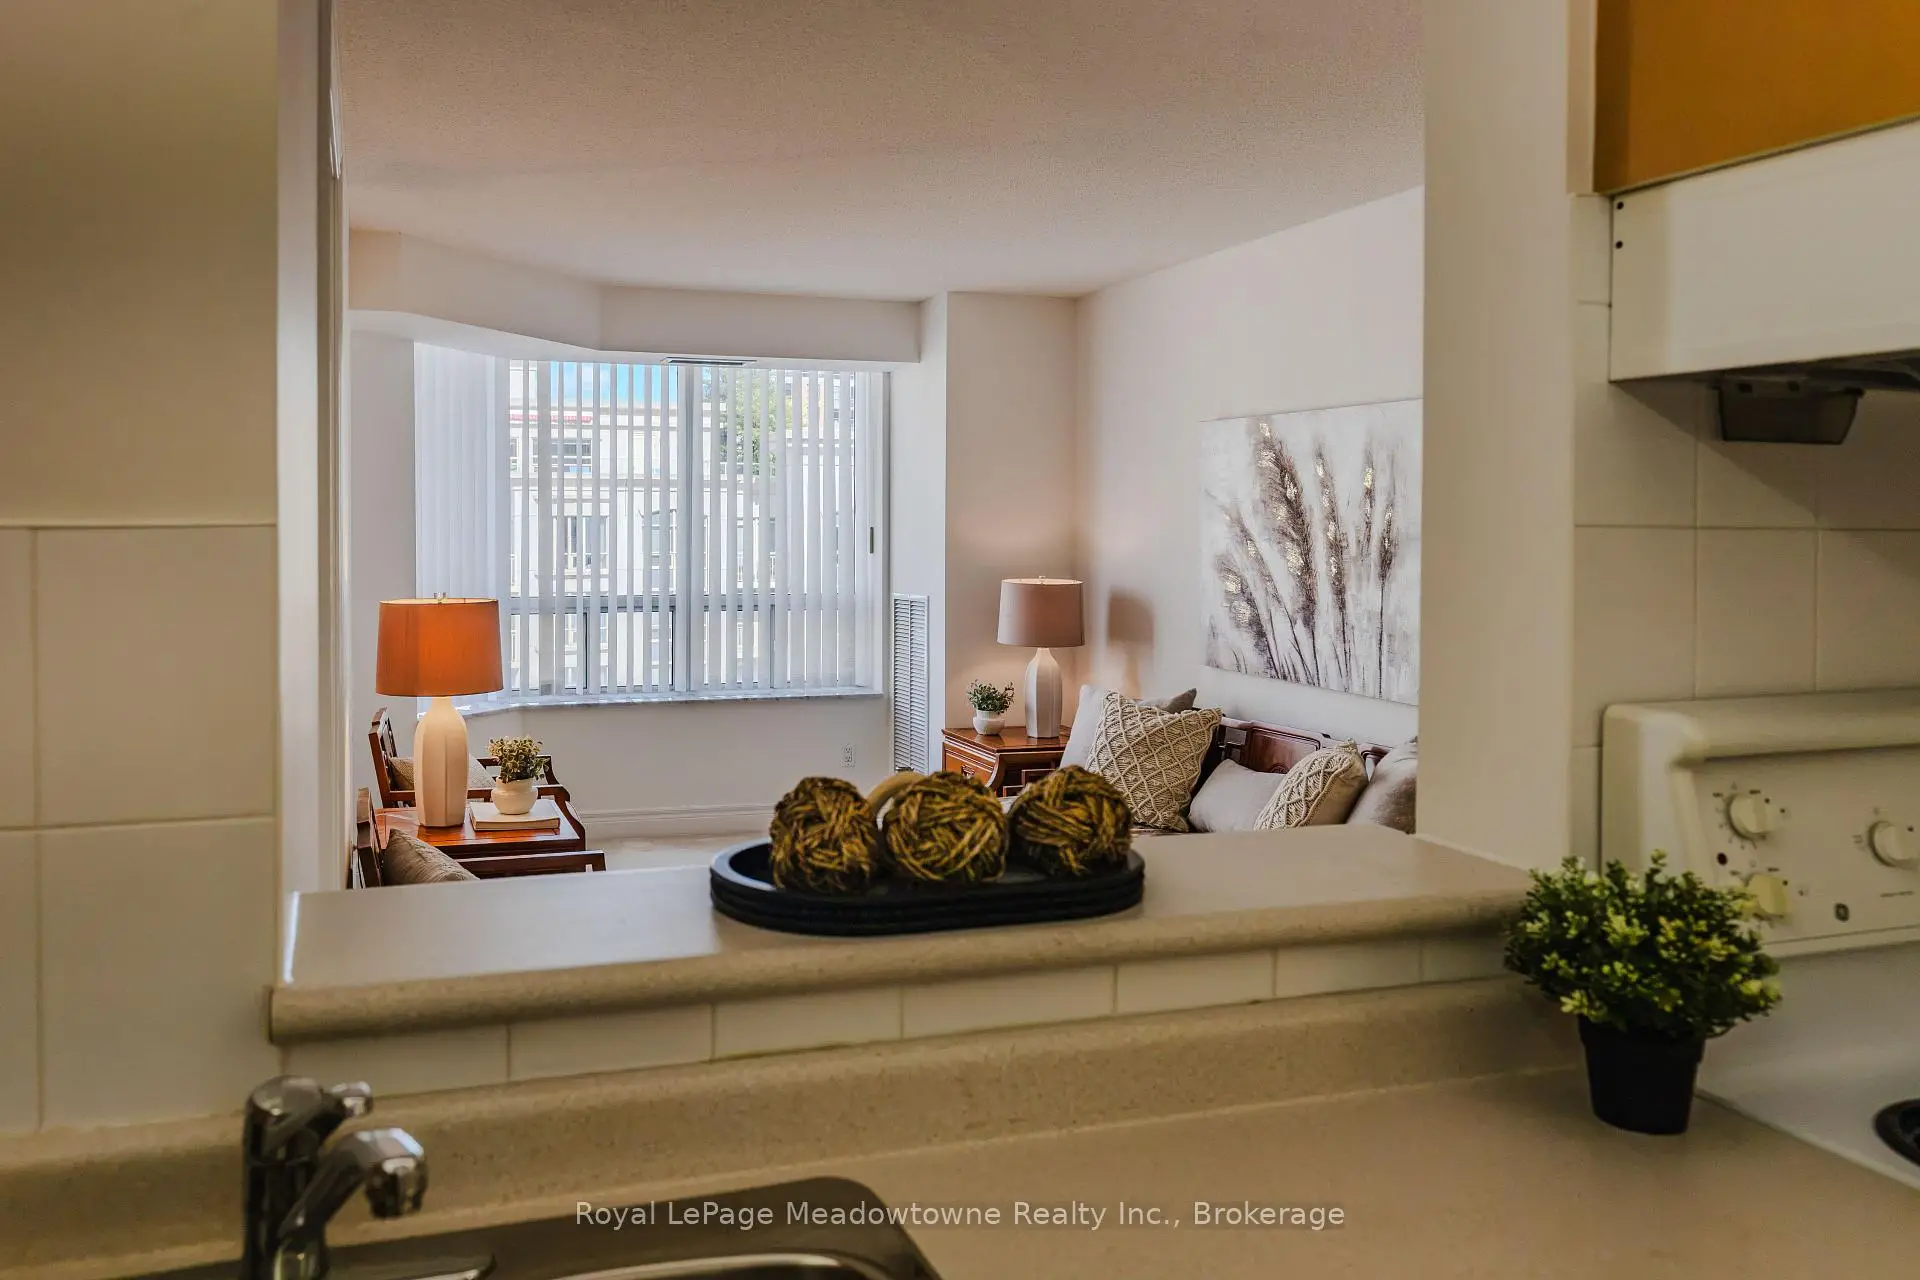

Description
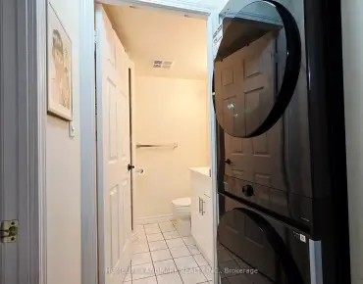
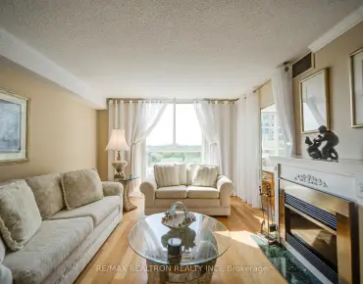
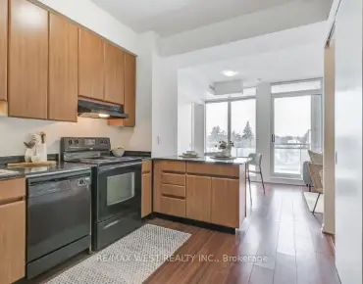
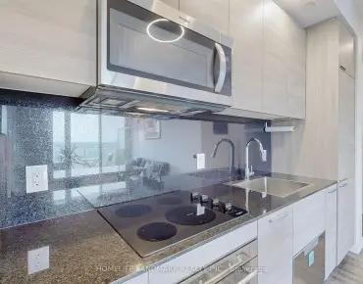
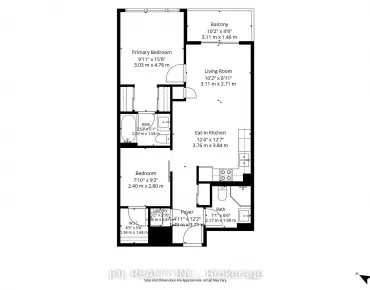
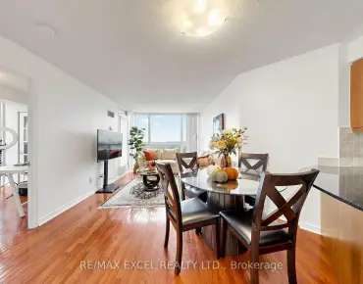
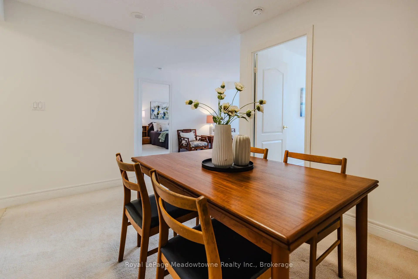
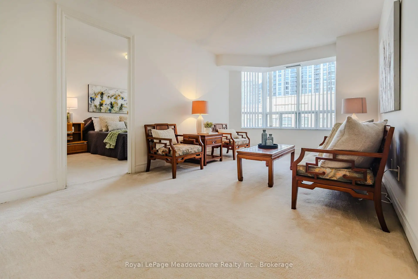
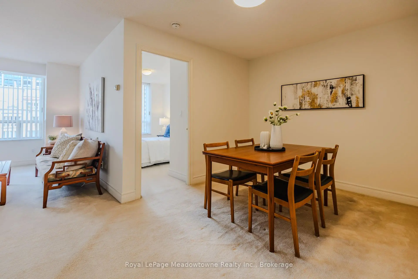
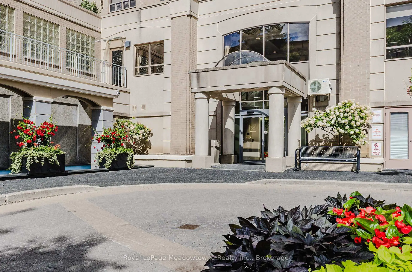
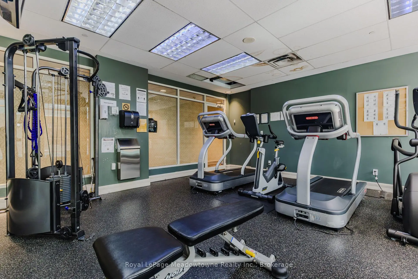
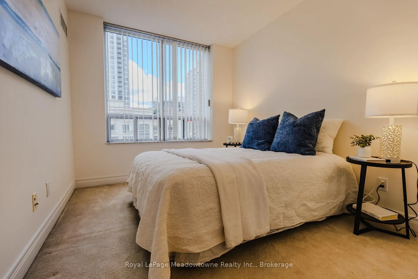
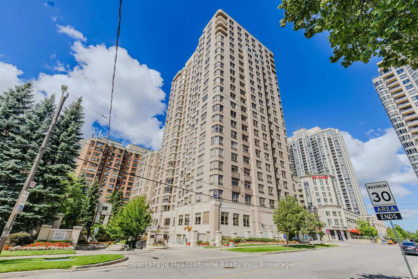
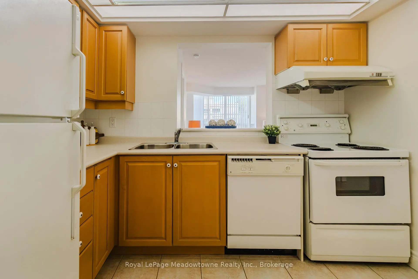
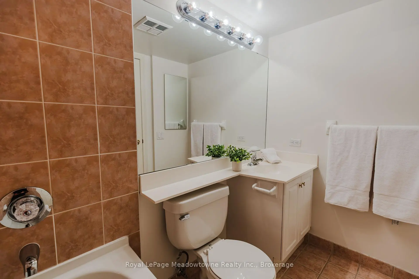
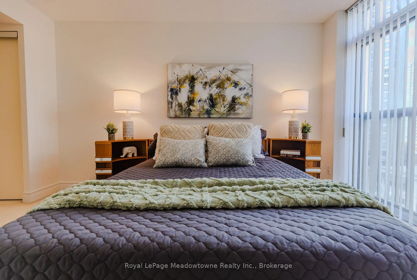
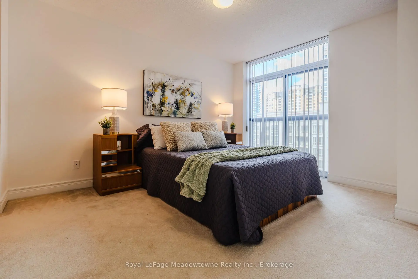
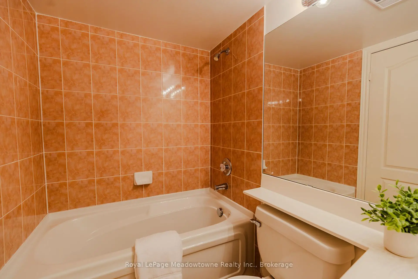
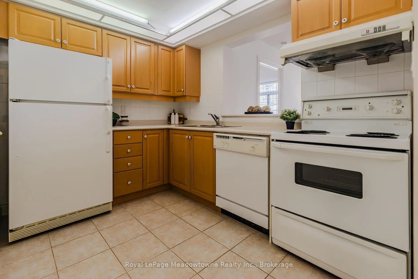
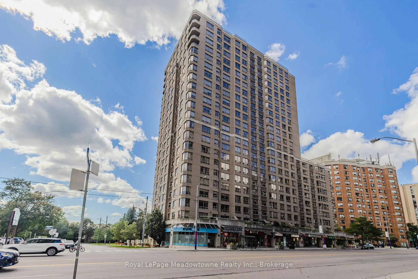
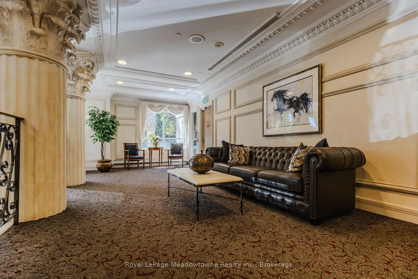
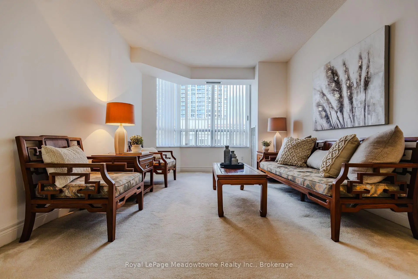
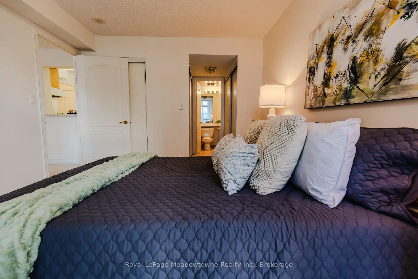
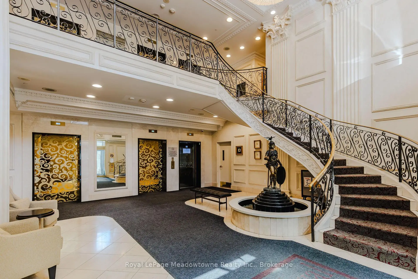
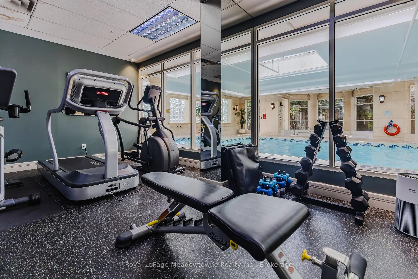
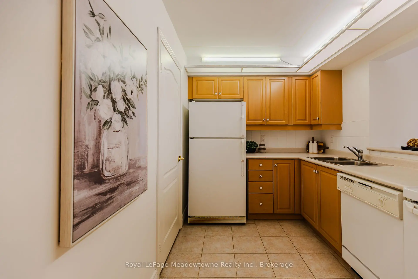
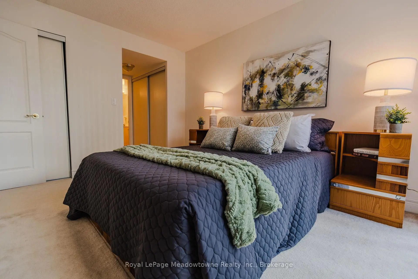
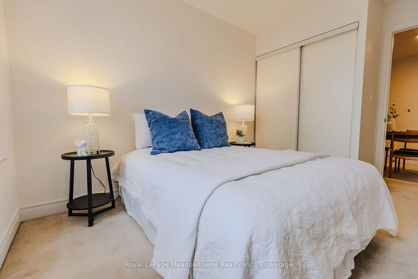
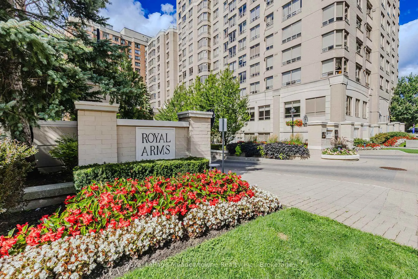
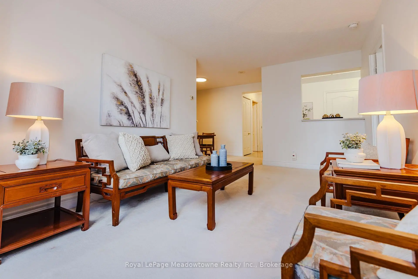
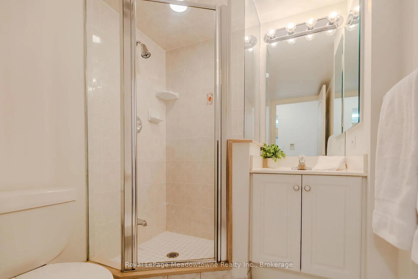
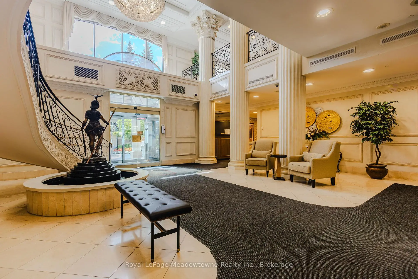
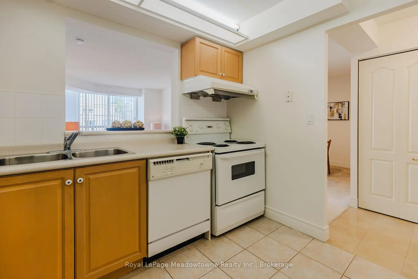
Welcome to Tridel's distinguished "The Royal Arms", where timeless elegance meets spacious, comfortable living. This beautiful 2-bedroom, 2-bathroom suite has been freshly painted in neutral tones and offers almost 900 sq. ft. of well designed living space, with an inviting layout ideal for both everyday living and entertaining. The generous kitchen opens seamlessly to the spacious living and dining areas. An expansive living room window fills the home with natural light, creating a bright and airy atmosphere throughout. The exceptionally spacious primary bedroom offers a private retreat, complete with two large closets, a luxurious 4-pieceensuite, and a charming Juliette balcony. The second bedroom features a large closet and oversized window, making it an ideal bedroom, guest room, or stylish home office. Enjoy the added convenience of one underground parking space. Residents of The Royal Arms have access an impressive array of amenities, including 24-hour concierge, indoor pool, fitness centre, rooftop terraces, party room, and billiards room. Ideally located near the subway and transit systems, major highways, shopping, restaurants, and parks, this exceptional residence offers the perfect blend of space, comfort, convenience, and resort-style amenities. A wonderful opportunity to own a spacious and elegant suite in one of Tridel's sought-after residences.
Features
- Facing: East

- Bedrooms: 2

- Bathrooms: 2

- Garages: 1

- Kitchens: 1

Details
- Space: 800-899

- Age: 16-30
- Maintenance: $ 789.29

- Tax: $ 2768.00

- C13738398

- Listing contracted with: Royal LePage Meadowtowne Realty Inc., Brokerage

| Room | Size(M) | Description | |
|---|---|---|---|
| Living Rm | 5.08x3.02 | Large Window |
|
| Dining Rm | 2.72x2.00 | Overlooks Living |
|
| Kitchen | 2.97x2.26 | Pass Through, Overlooks Living |
|
| Primary B | 4.47x3.20 | Large Window, His and Hers Closets, Juliette Balcony |
|
| 2nd Br | 3.84x3.17 | Closet, Large Window |
| Bathroom | Pieces | Level | |
|---|---|---|---|
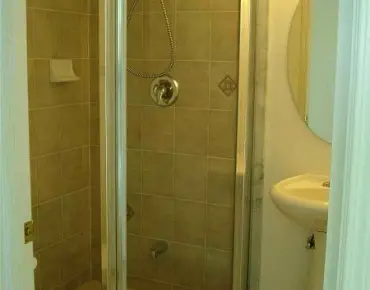
| 1xBath | 3 pcs | Main |
|
| 1xBath | 4 pcs | Main |
Property Summary
Located close to the intersection of Yonge & Horsham, #1016-5418 Yonge St is a 2 bedrooms 2 washrooms Condo Apt. The unit has a Single Underground Parking Space. The property has many nice features including Water Heater. Living Room Rm, Dinning Room Rm, Kitchen, Primary B and second bedroom are on the Main floor.Royal Arms
5418 Yonge St was developed by real estate developerSchool Information
- Churchill Public School (Grade:JK-5)
- Willowdale Middle School (Grade:6-8)
- Northview Heights Secondary School (Grade:9-12) 180/739
- St. Antoine Daniel Catholic School (Grade:JK-8) 1540/3037
- Charles H Best Middle School (Grade:4-8)
- Yorkview Public School (Grade:JK-5)