Willowdale East, Toronto

Description
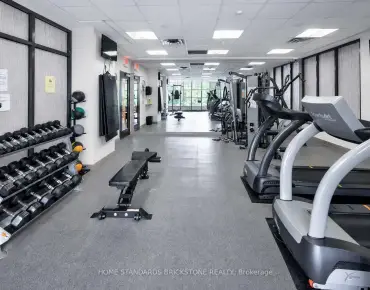
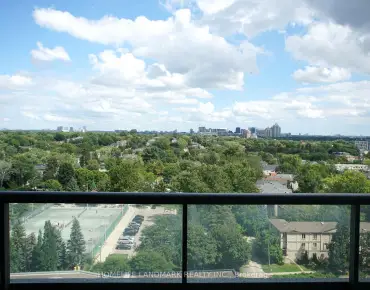
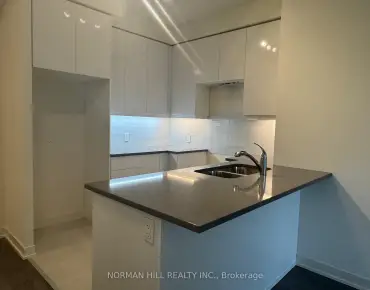
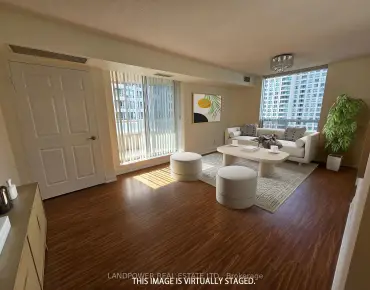
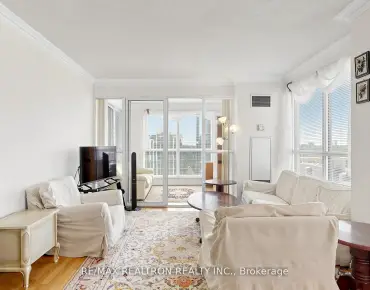
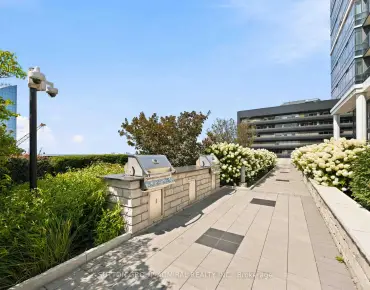
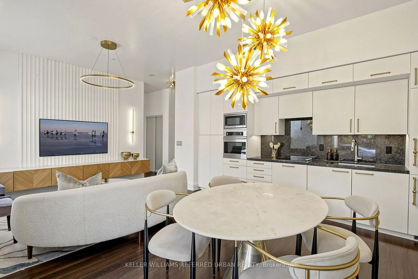
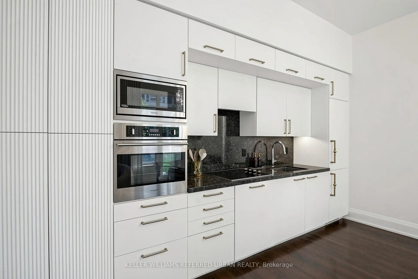
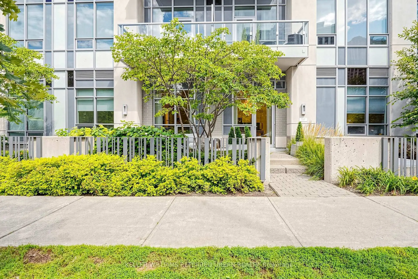
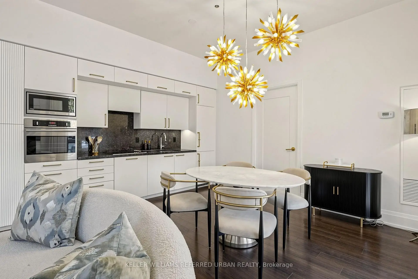
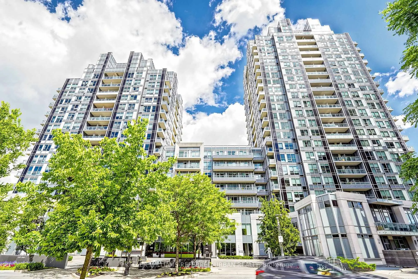
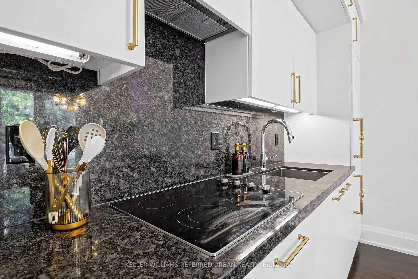
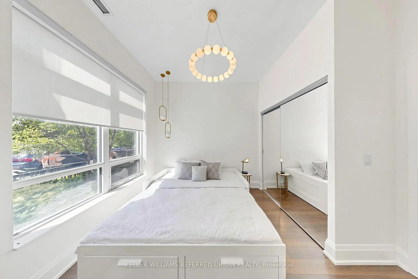
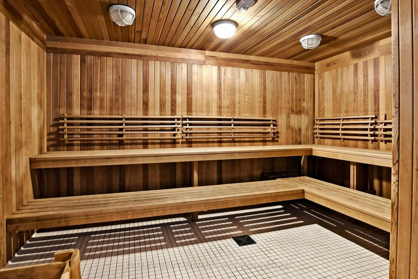
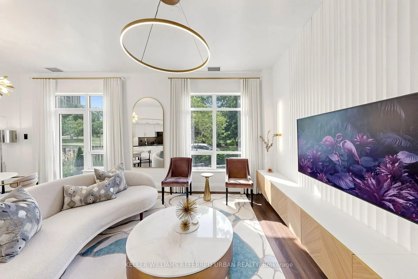
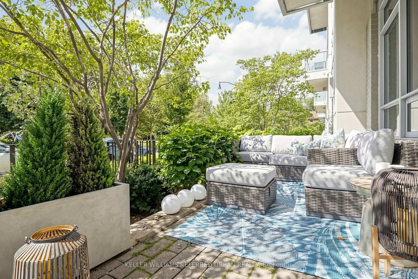
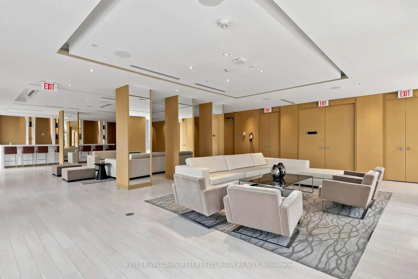
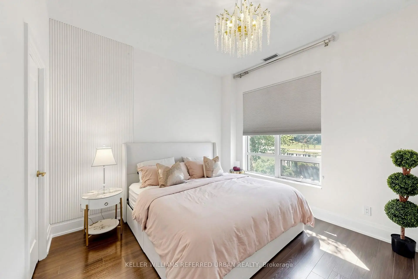
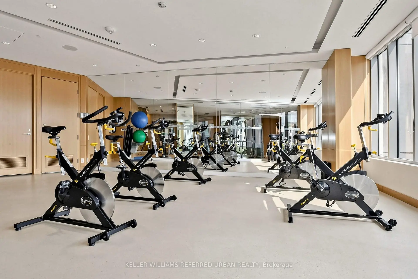
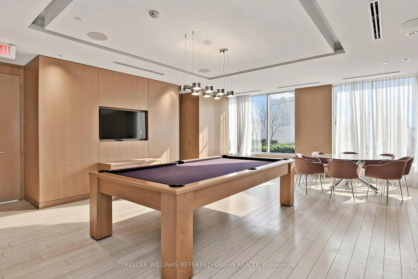
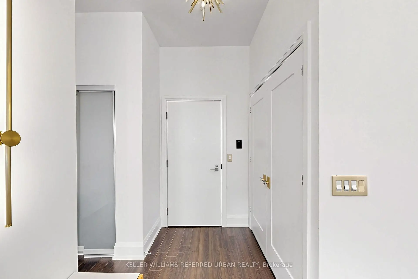
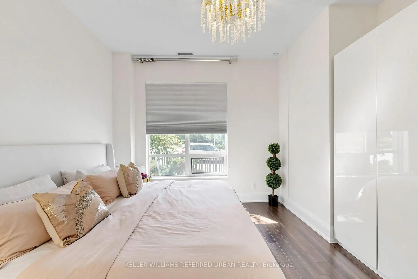
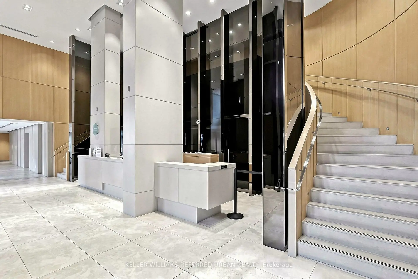
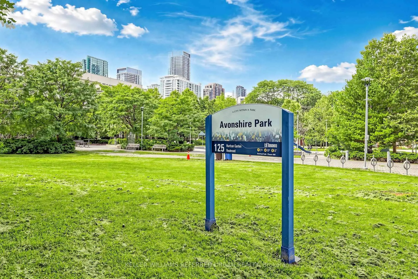
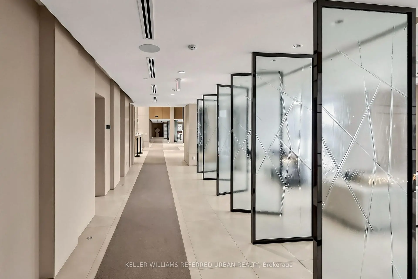
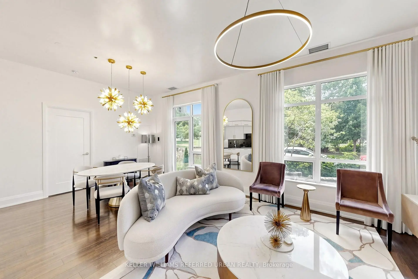
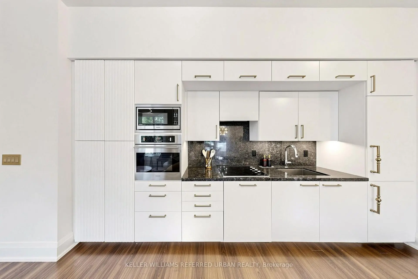
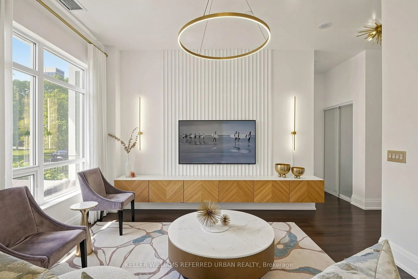
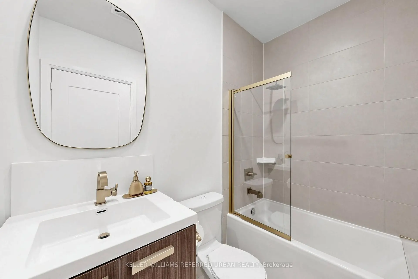
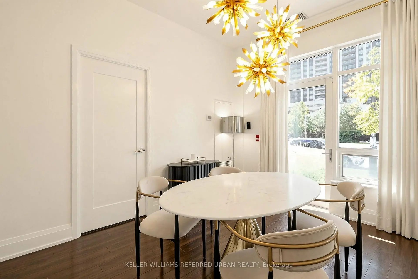
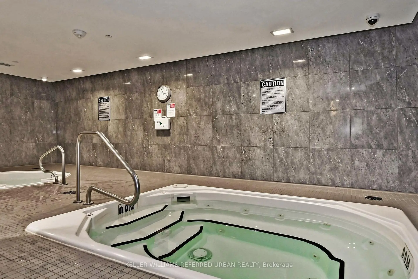
Welcome to Aristo by TRIDEL, an Exceptional Residence in the prestigious Harrison Garden Community of North York---Situated "" Designed by NRSH Design Studio - OVERLOOKING """A CITY PARK""" and Convenient Location to Yonge St, Shopping & Subway!!! ***Stylish & Spacious, High Ceiling (over 10Ft) and Split 2 Bedrooms & 2 Washrooms and 2 Owned Parking Spots on GROUND LEVEL & 1 Owned Locker Included, offering unobstructed city park views, corner unit filled with natural sunlight & easy access to terrace/patio. The unit consists of approximately 900 sq. ft. of living space and a beautiful large patio, providing a perfect blend of comfort and outdoor enjoyment all while enjoying stunning sunset and park views. The desirable & upgraded, split-bedroom layout offers excellent privacy and functionality, complemented by over 10 ft. ceilings. The modern open-concept kitchen features built-in stainless-steel appliances and flows seamlessly into the living and dining areas, creating a bright and inviting space for everyday living and entertaining. The building provides a full range of premium amenities, including a fitness centre, sauna, hot tub, billiards room, meeting room, and guest suites, ensuring both comfort and convenience. Ideally situated in the vibrant heart of North York at Yonge & Sheppard, just steps to the subway, shopping, restaurants, cafes and everyday conveniences, with easy access to Highway 401.
Features
- Facing: Ea

- Bedrooms: 2

- Bathrooms: 2

- Garages: 2

- Kitchens: 1

Details
- Space: 900-999

- Maintenance: $ 887.88

- Tax: $ 4396.69

- C13731990

- Listing contracted with: KELLER WILLIAMS REFERRED URBAN REALTY
| Room | Size(M) | Description | |
|---|---|---|---|
| Living Rm | 2.67x2.42 | Large Window, Overlooks Park, Laminate |
|
| Dining Rm | 3.58x3.45 | W/O To Patio, Open Concept, Combined w/Kitchen |
|
| Kitchen | 4.39x0.91 | B/I Appliances, Granite Counters, Laminate |
|
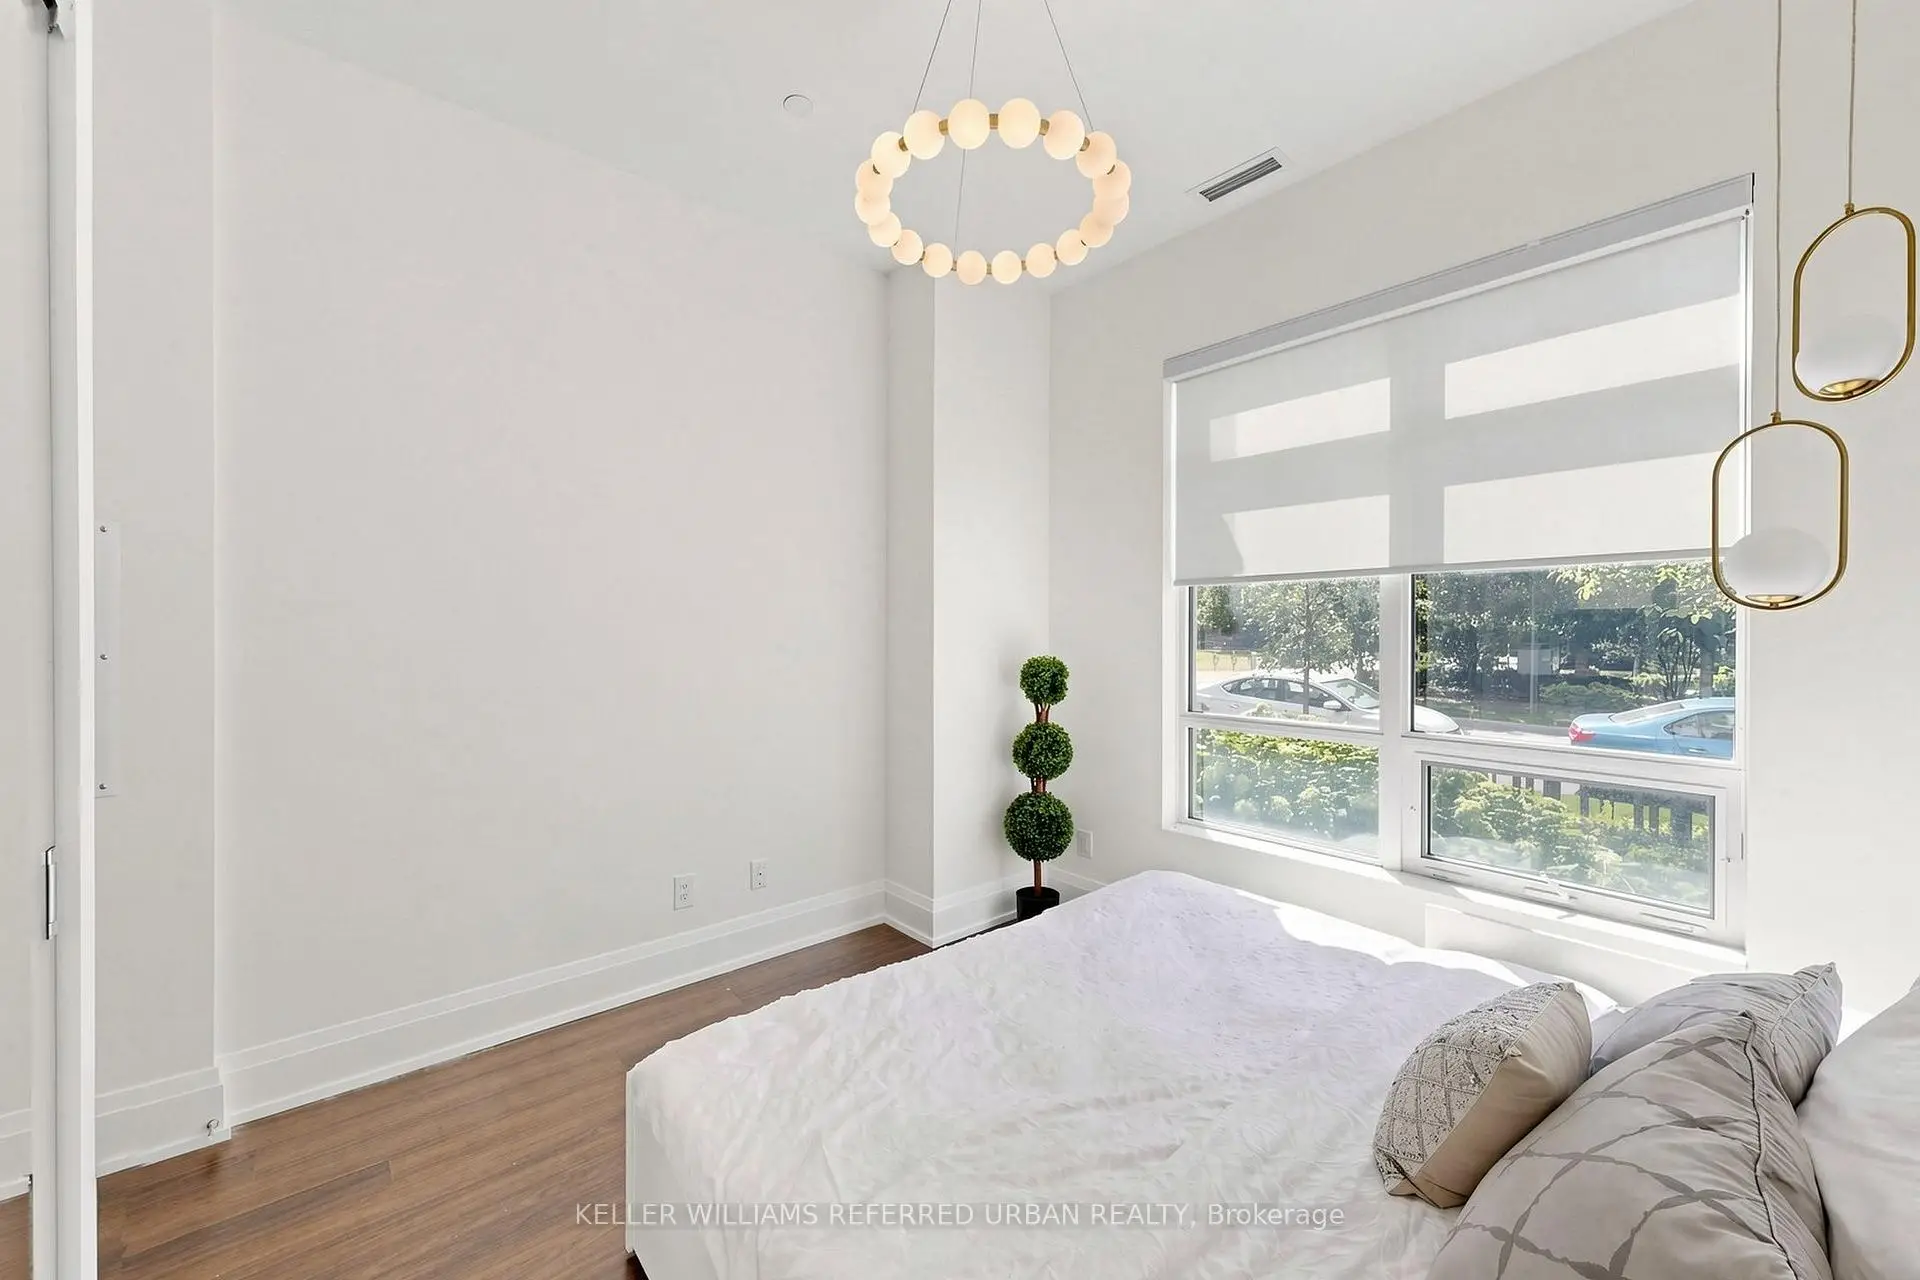
| Primary B | 2.91x2.66 | 4 Pc Ensuite, Overlooks Park, Walk-In Closet(s) |
|
| 2nd Br | 2.91x2.50 | Overlooks Park, Laminate, Closet |
|
| Laundry | 0.00x0.00 | Separate Rm, Tile Floor |
| Bathroom | Pieces | Level | |
|---|---|---|---|
| 2xBaths | 4 pcs | Flat |
Property Summary
Located close to the intersection of E.Yonge St and S.Sheppard Ave E, #130-120 Harrison Garden Blvd is a 2 bedrooms 2 washrooms Condo Townhouse. The unit has a Double Underground Parking Spaces with a Locker. The property has many nice features including Auto Garage Door Remot and Built-In Oven. Living Room Rm, Dinning Room Rm, Kitchen, Primary B, second bedroom and Laundry are on the Main floor.Aristo At Avonshire
120 Harrison Garden Blvd was developed by real estate developerSchool Information
- Avondale Public School (Grade:JK-8) 1756/3037
- Georges Vanier Secondary School (Grade:9-12) 374/739
- St. Gabriel Catholic School (Grade:JK-8) 2041/3037
- Lester B Pearson Elementary School (Grade:0-8)
- Pleasant Public School (Grade:JK-6) 577/3037