Don Valley Village, Toronto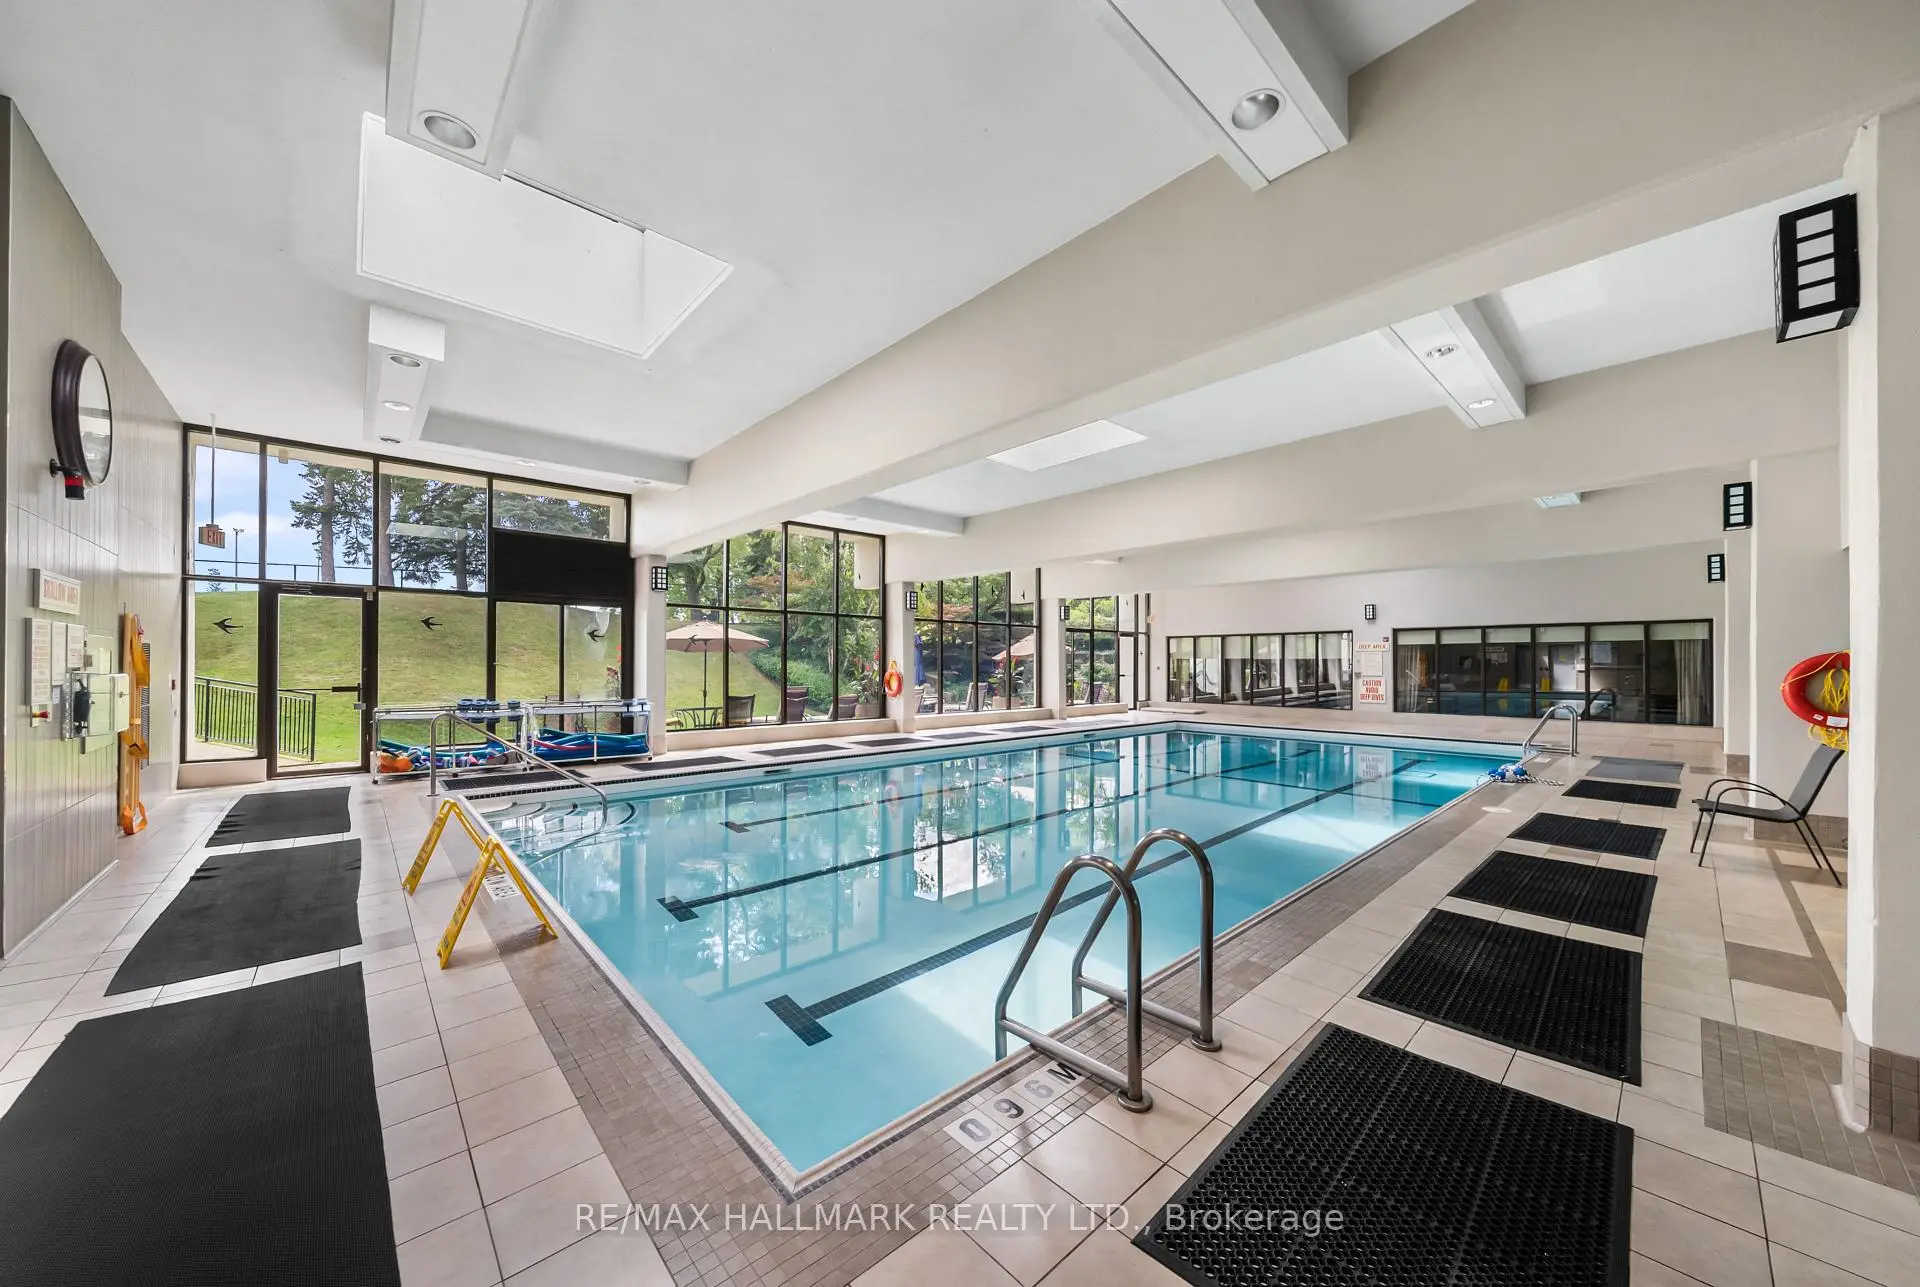

Description
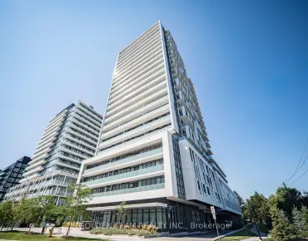
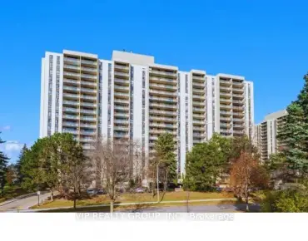
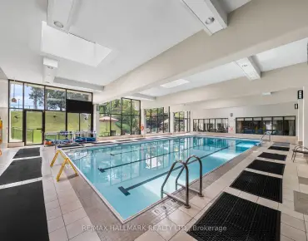
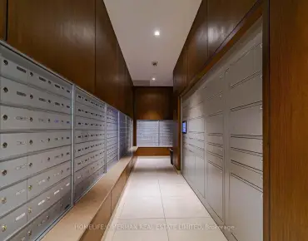
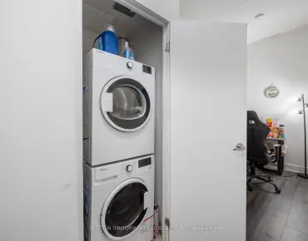
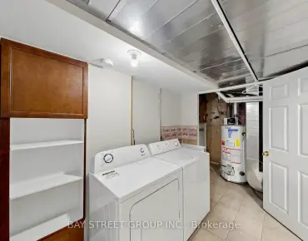
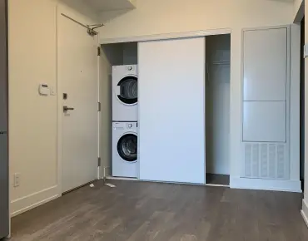
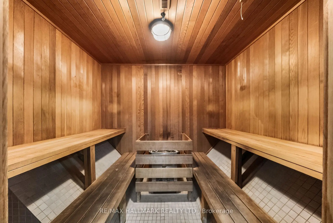
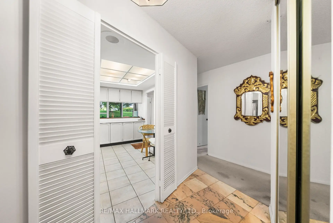
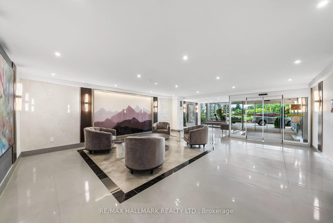
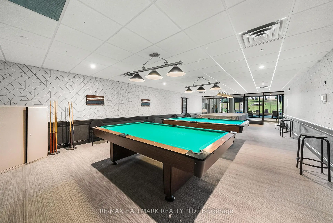
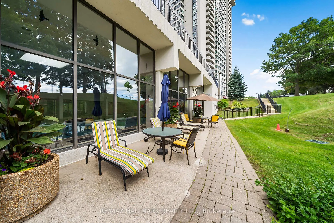
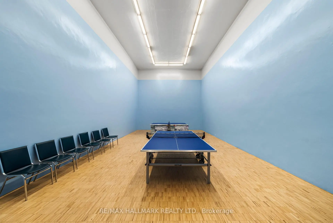
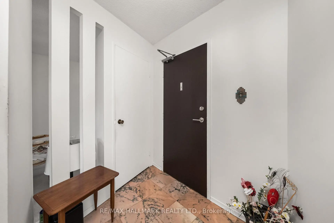
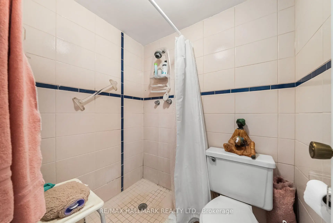
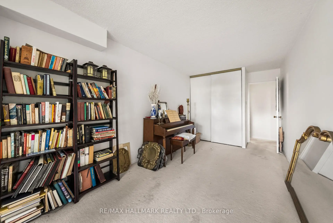
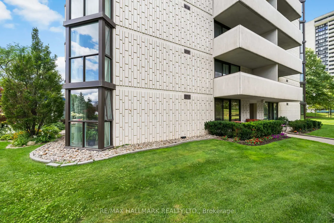
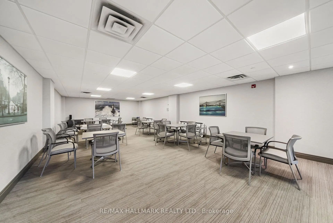
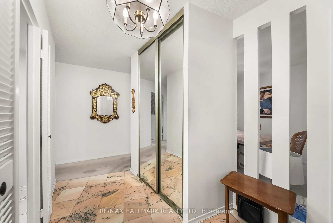
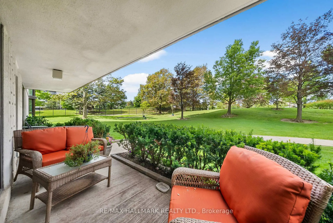
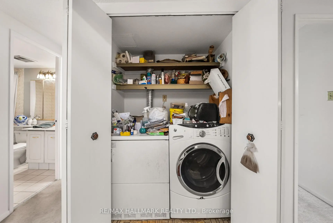
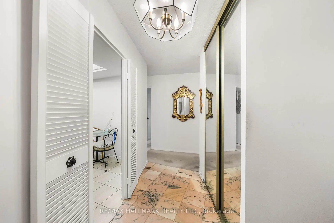
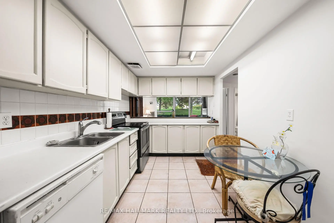
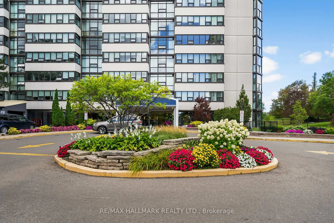
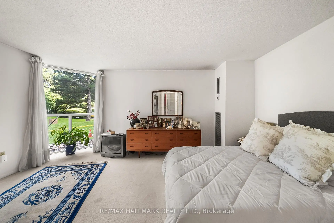
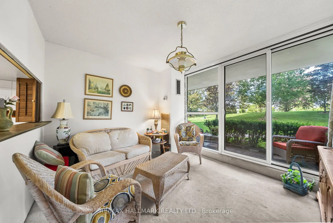
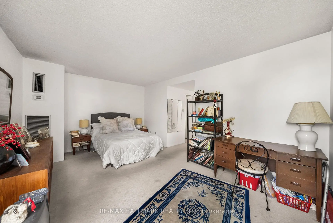
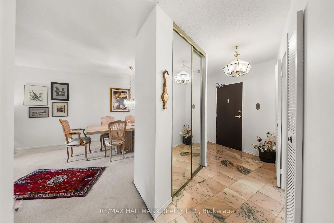
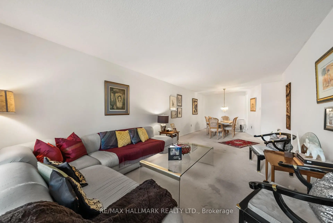
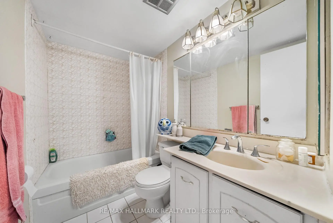
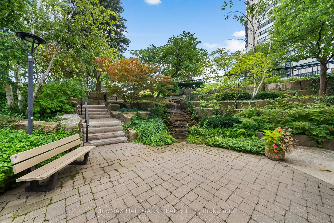
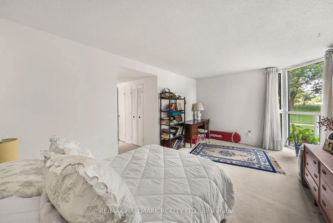
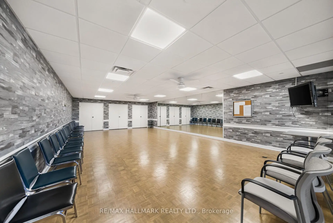
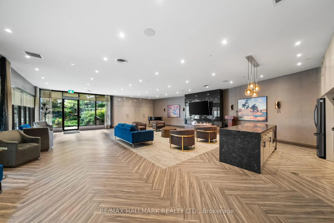
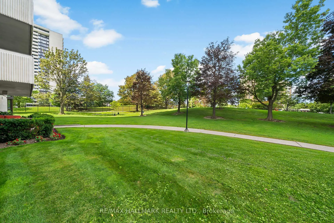
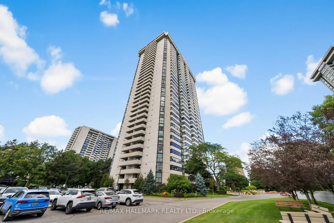
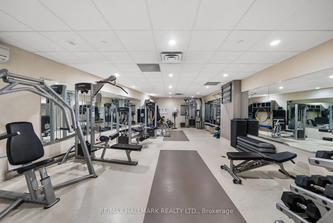
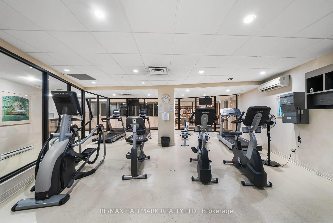
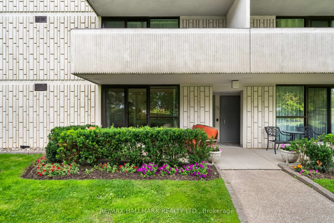
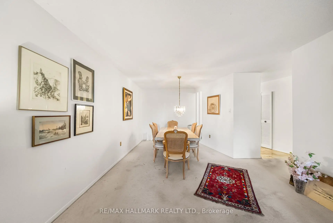
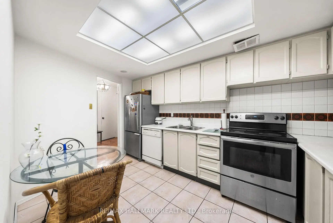
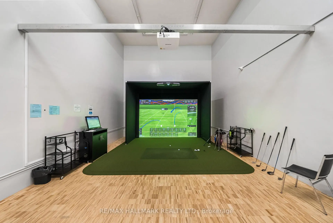
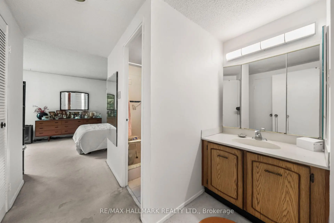
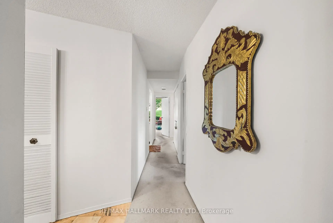
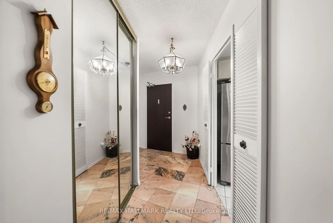
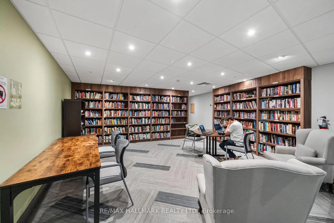
Welcome to unit 103 at Skymark condos, a premier Tridel building in a prime North York location just steps to shops, entertainment, and resort-style amenities! This outstanding 2+1 bedroom, 2 bathroom suite spans over 1,300sqft with 2 terraces, ensuite laundry, and ample storage. The formal living and dining rooms offer an open concept space perfect for entertaining friends and hosting family dinners. The separate kitchen offers full sized appliances, a breakfast nook, and overlooks the spacious sitting room that leads you onto a spacious terrace surrounded by lush greenery and gardens. The primary bedroom is a jaw-dropping size with a walk-in closet, floor-to-ceiling windows, seating area AND space for a king bed! Enjoy the privacy of the 3pc ensuite including a water closet with step-in shower, and separate vanity. The second bedroom offers bright floor-to-ceiling windows and a double closet, alongside a 4pc family bathroom. With all-inclusive utilities, in-suite storage room, a parking space, and located in a fantastic, renovated building, this is your chance to skip the elevator wait and step into your new home, ready for your personal touch! Top-tier amenities including renovated common areas, indoor and outdoor pools, squash court, gym, sauna, golf simulator, library, visitor parking, gatehouse, and so much more!
Features
- Facing: North East

- Bedrooms: 2+1

- Bathrooms: 2

- Garages: 1

- Kitchens: 1

Details
- Space: 1200-1399

- Maintenance: $ 1344.66

- Tax: $ 2432.38

- C13731552

- Listing contracted with: RE/MAX HALLMARK REALTY LTD.
| Room | Size(M) | Description | |
|---|---|---|---|
| Foyer | 0.00x0.00 | Walk-In Closet(s), Tile Floor |
|
| Living Rm | 3.38x3.02 | Open Concept, Window Floor to Ceil, W/O To Terrace |
|
| Dining Rm | 3.04x2.83 | Overlooks Living, Open Concept, Broadloom |
|
| Kitchen | 3.72x2.49 | Breakfast Area, Stainless Steel Appl, Tile Floor |
|
| Den | 3.62x3.23 | Window Floor to Ceil, W/O To Terrace, Broadloom |
|
| Primary B | 5.20x3.44 | Walk-In Closet(s), Window Floor to Ceil, Broadloom |
|
| Bath | 0.00x0.00 | 3 Pc Ensuite, Separate Shower, B/I Vanity |
|
| 2nd Br | 5.33x2.46 | Double Closet, Window Floor to Ceil, Broadloom |
|
| Bath | 0.00x0.00 | 4 Pc Bath, Tile Floor |
| Bathroom | Pieces | Level | |
|---|---|---|---|
| 1xBath | 4 pcs | Flat |
|
| 1xBath | 3 pcs | Flat |
Property Summary
Located close to the intersection of SE Don Mills & Finch, #103-3303 Don Mills Rd is a 2+1 bedrooms 2 washrooms Condo Apt. The unit has a Single Underground Parking Space. The property has many nice features including Other. .Skymark I
3303 Don Mills Rd was developed by real estate developer Neighbourhood Development Limited. The age of the residential building is approximately 49 years. It has about 35 levels and 274 units. Skymark I offers amenities such as Gym, Security System, Visitor Parking, Indoor Pool, Outdoor Pool, Tennis Court and Party/Meeting Room. The monthly maintenance fee includes "Heat, Water, Hydro and Air Conditioning. There are total 4 units for sale and 0 for lease in 3303 Don Mills Rd.School Information
- Seneca Hill Public School (Grade:JK-5) 1/3064
- Don Valley Middle School (Grade:6-8)
- A Y Jackson Secondary School (Grade:9-12) 52/739
- Georges Vanier Secondary School (Grade:9-12) 374/739
- Our Lady of Guadalupe Catholic School (Grade:JK-8) 1936/3037
- Cresthaven Public School (Grade:JK-5) 1123/2900
- Brian Public School (Grade:JK-5) 224/3064