Willowdale East, Toronto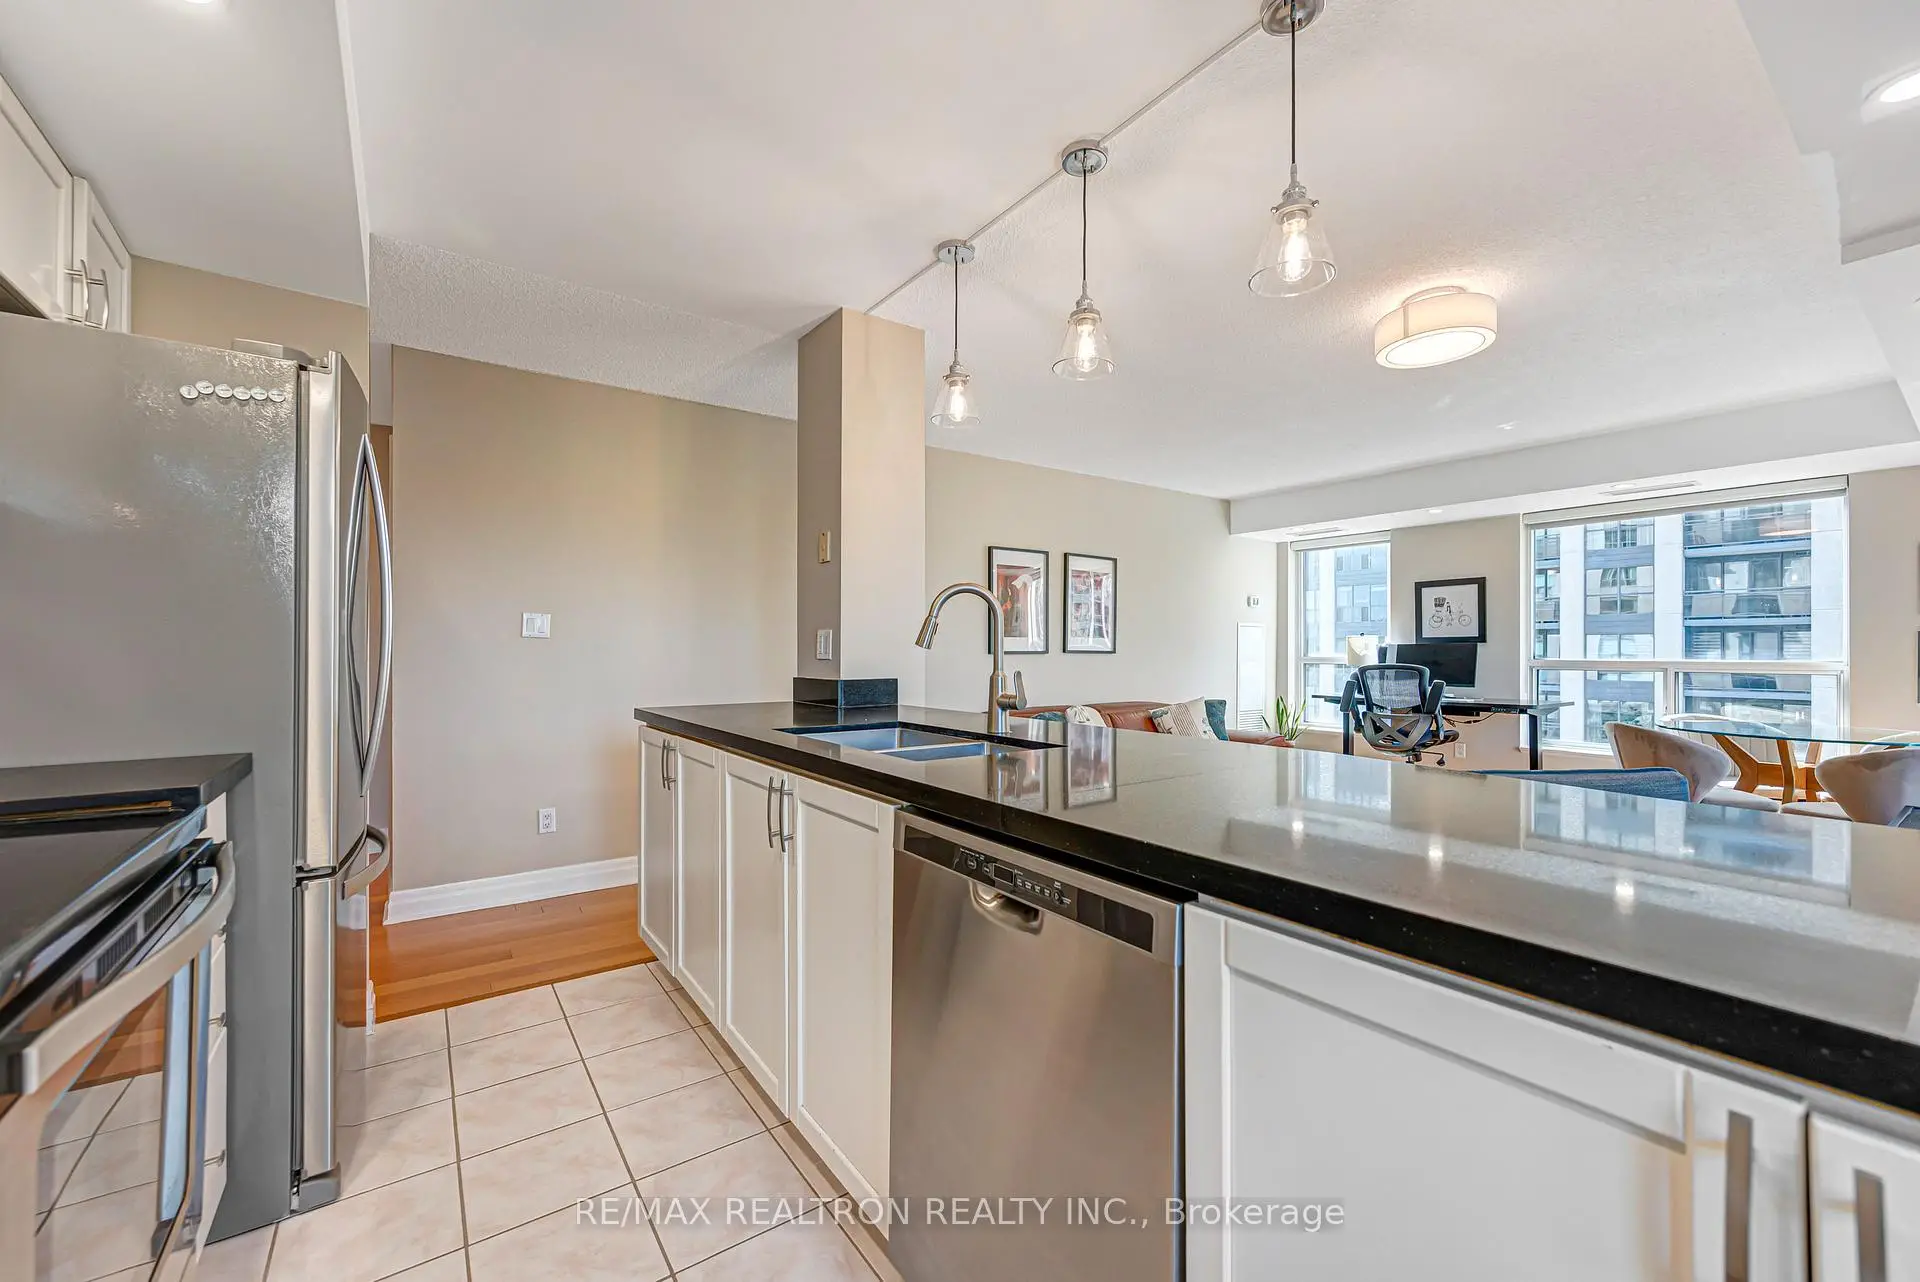

Description
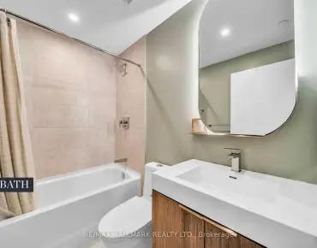
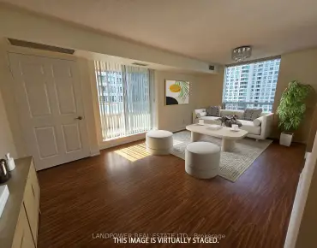
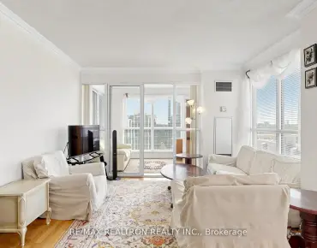
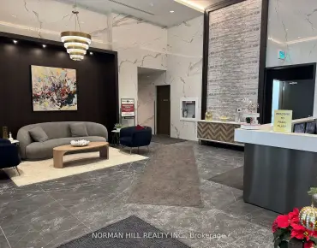
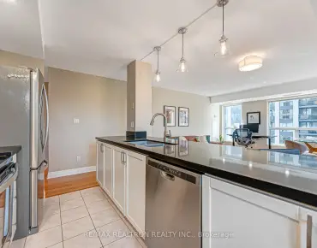
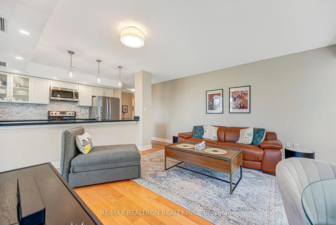
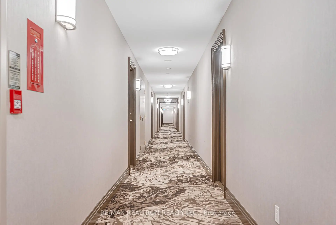
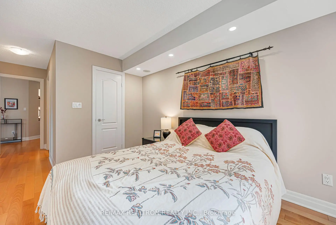
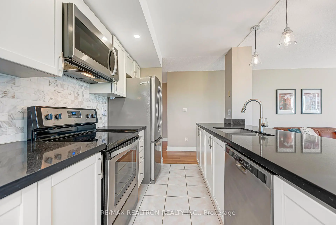
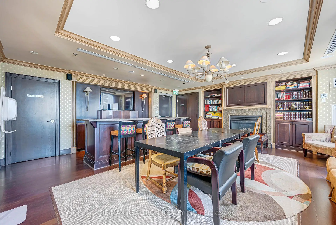
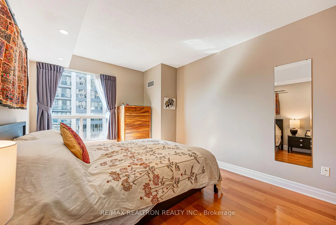
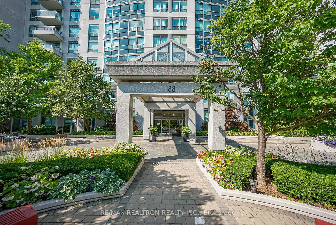
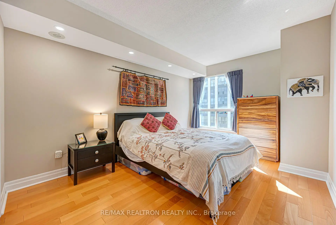
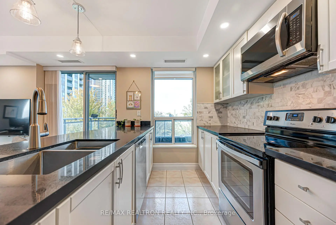
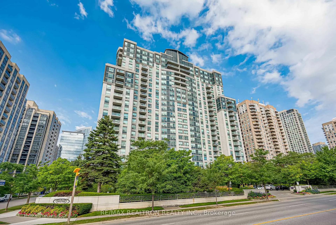
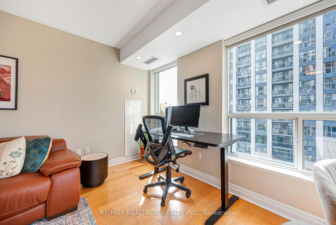
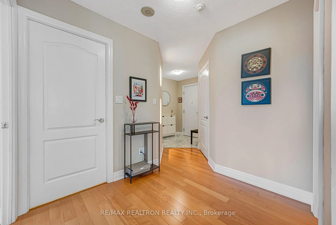
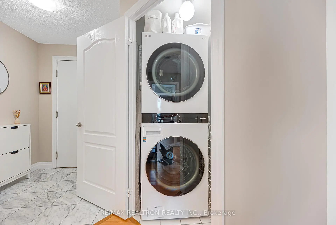
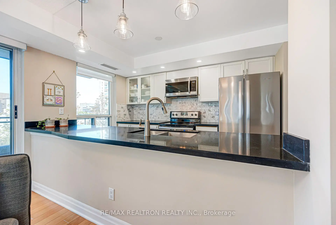
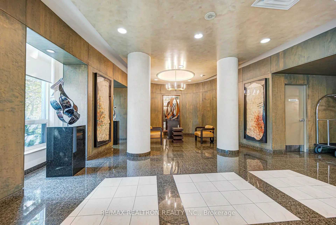
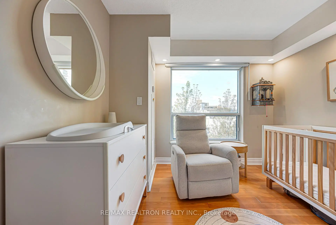
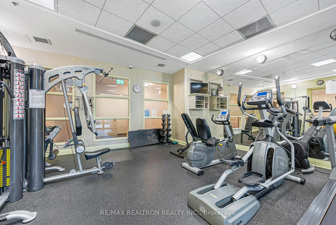
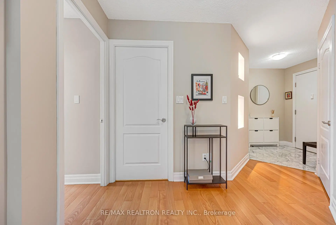
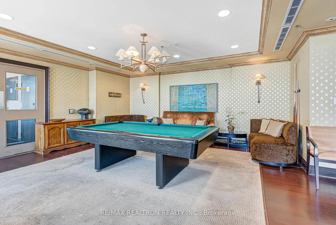
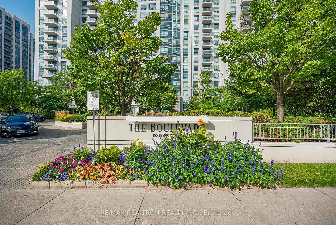
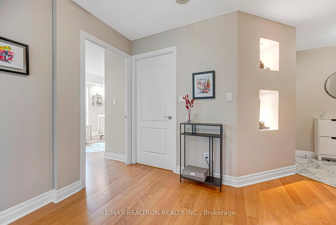
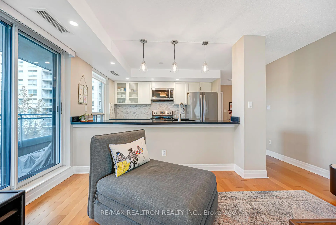
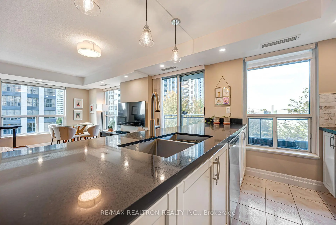
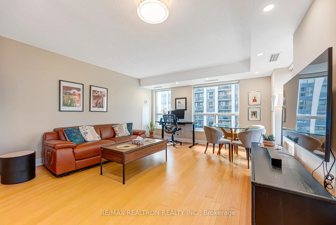
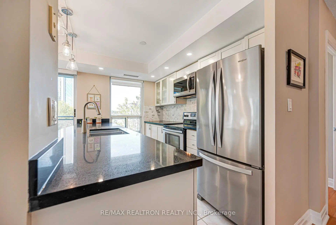
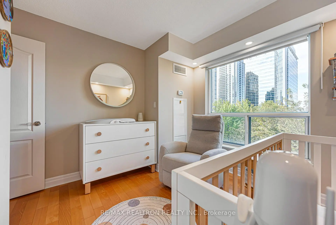
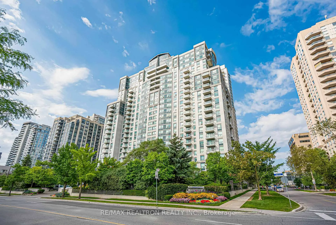
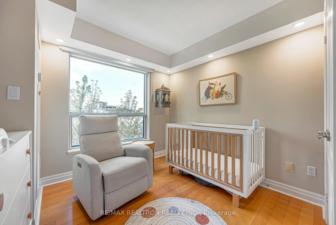
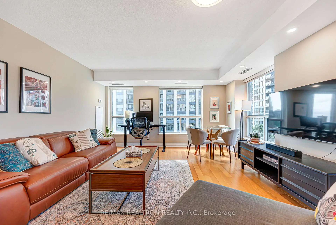
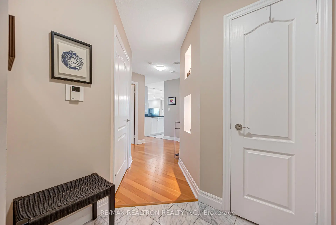
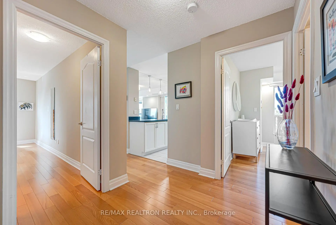
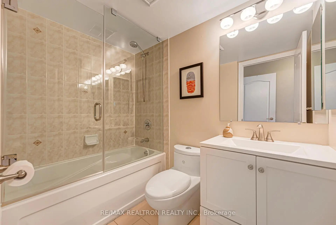
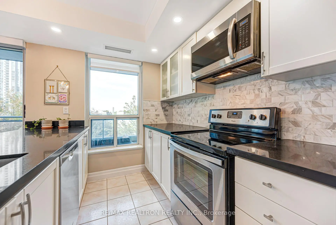
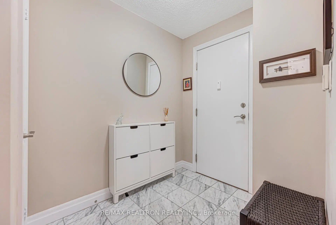
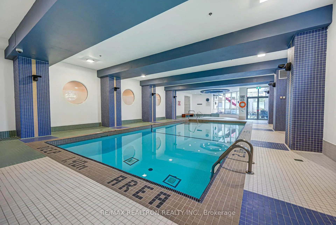
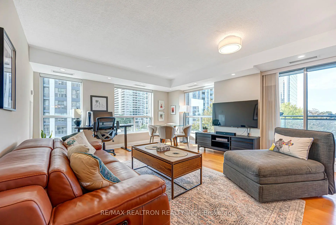
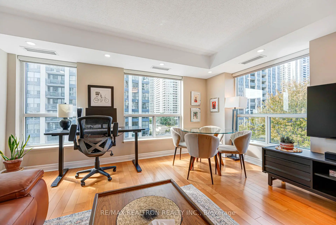
Welcome To This Bright & Spacious Southwest-Facing 2 Bedroom, 2 Bathroom Corner Suite In The Heart Of North York! This Highly Sought-After 'Ambassador' Layout In The Monarch-Built 'Boulevard' Offers Approx. 1,005 Sq Ft Of Functional Living Space With A Desirable Split-Bedroom Floor Plan And Abundant Natural Light. Open Concept Living And Dining Room With Upgraded Pot Lights, Pre-Engineered Hardwood Flooring And Walk-Out To An Open Balcony, Perfect For Relaxing Or Entertaining. Stunning Open Concept Modern White Kitchen With Stainless Steel Appliances And A Huge Island, An Entertainer's Dream! Generous Primary Bedroom Featuring Pot Lights, A 4-Piece Ensuite And Walk-In Closet. Spacious Second Bedroom With Pot Lights, Double Closet And Large Window. Upgraded Bathroom Vanities in Both Bathrooms! Convenient Ensuite Laundry. Includes Parking Spot And Locker! Beautifully Maintained Building With 24-Hour Concierge And Outstanding Amenities Including Indoor Swimming Pool, Exercise Room, Sauna, Newly Renovated Party/Meeting Room, Guest Suites And Plenty Of Visitor Parking. Unbeatable North York Location, Steps To Yonge Street, Sheppard-Yonge And North York Centre Subway Stations, Empress Walk, Ontario's Largest T&T Supermarket (Opening Soon), Mel Lastman Square, Douglas Snow Aquatic Centre, North York Central Library, Cineplex, Shops And Restaurants! Located In A Top-Rated School District Including Earl Haig Secondary, McKee Public School And Claude Watson School For The Arts. Minutes To Highway 401 And Easy Access To Downtown Via Subway. A Perfect Opportunity For End Users, Young Families, Downsizers And Investors Alike, Move-In Ready In One Of North York's Most Convenient Communities!
Features
- Facing: South West

- Bedrooms: 2

- Bathrooms: 2

- Garages: 1

- Kitchens: 1

Details
- Space: 1000-1199

- Age: 16-30
- Maintenance: $ 953.02

- Tax: $ 3759.83

- C13729174

- Listing contracted with: RE/MAX REALTRON REALTY INC.

| Room | Size(M) | Description | |
|---|---|---|---|
| Living Rm | 4.27x5.03 | Hardwood Floor, Pot Lights, Combined w/Dining |
|
| Dining Rm | 4.27x5.03 | Hardwood Floor, Combined w/Living, W/O To Balcony |
|
| Kitchen | 2.85x1.85 | Ceramic Floor, Stainless Steel Appl, Breakfast Bar |
|
| Primary B | 3.05x4.12 | Hardwood Floor, Pot Lights, 4 Pc Ensuite |
|
| 2nd Br | 2.74x3.05 | Hardwood Floor, Pot Lights, Closet |
| Bathroom | Pieces | Level | |
|---|---|---|---|
| 1xBath | 4 pcs | Flat |
|
| 1xBath | 3 pcs | Flat |