Bridle Path-Sunnybrook-York Mills, Toronto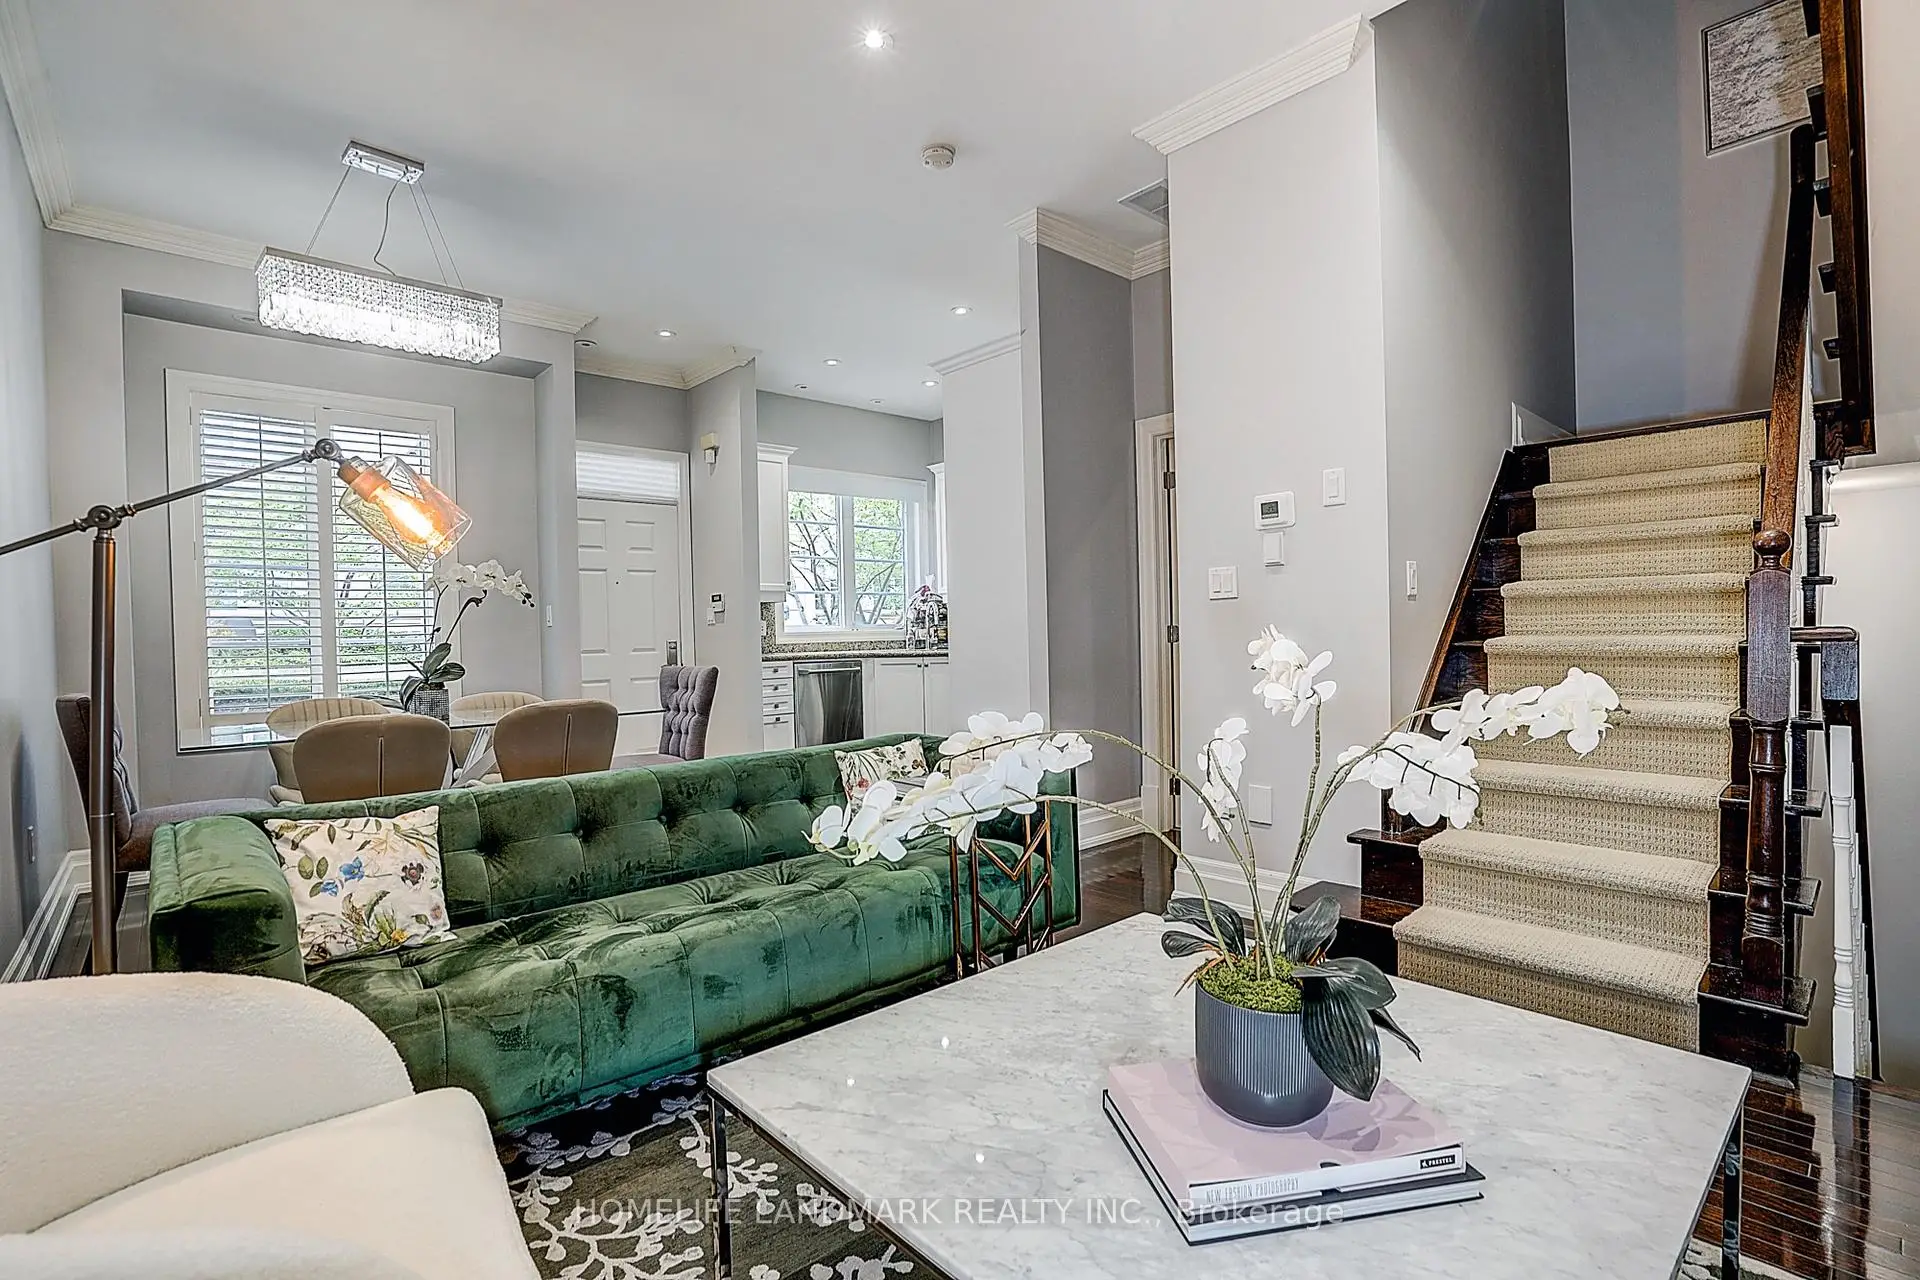

Description
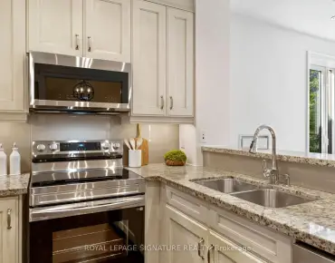
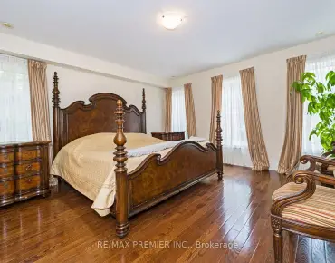
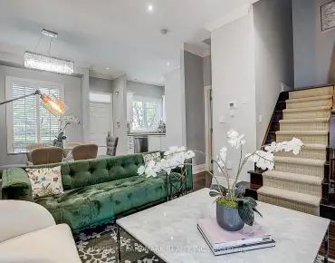
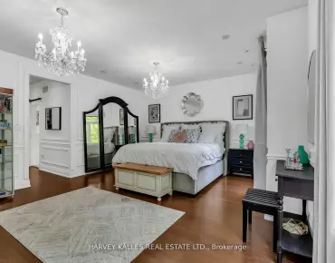
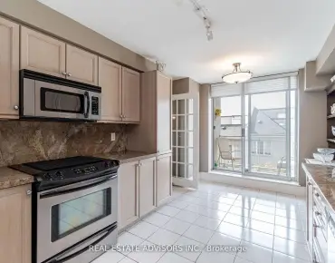
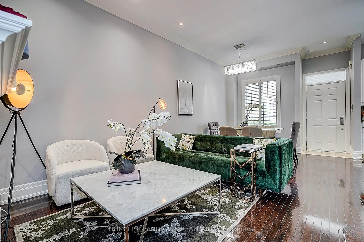
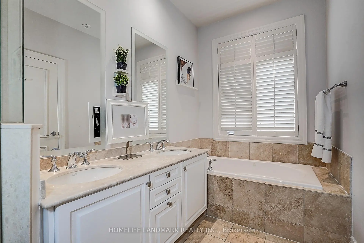
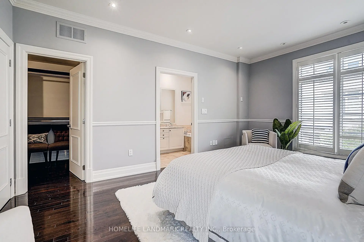
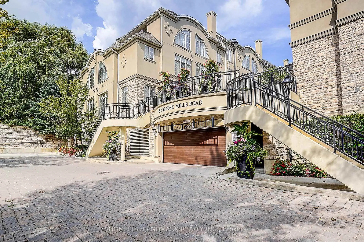
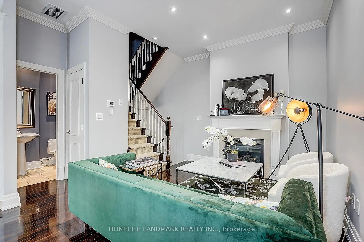
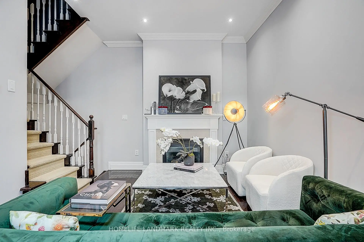
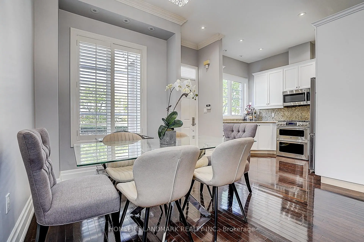
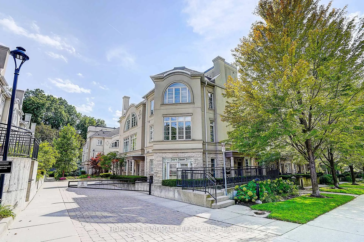
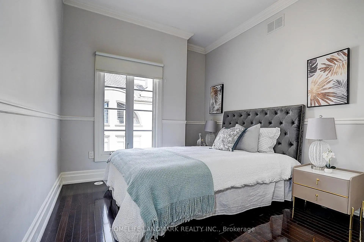
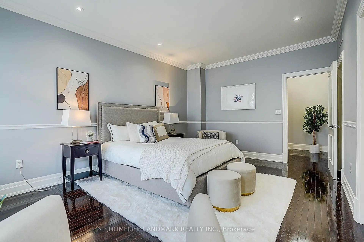
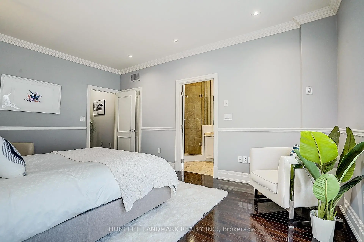
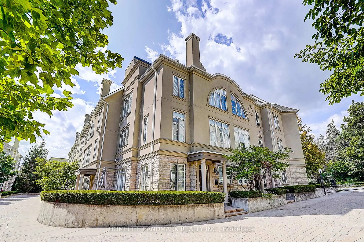
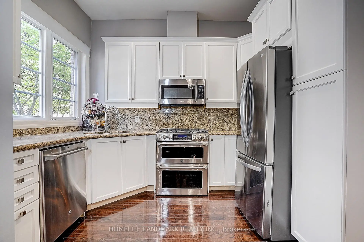
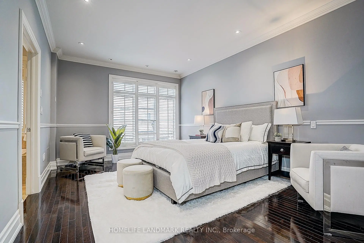
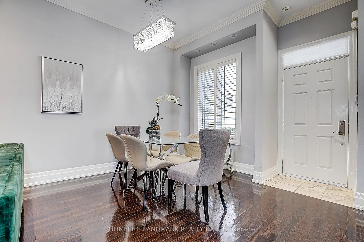
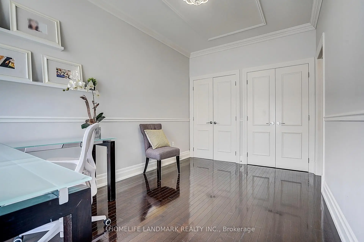
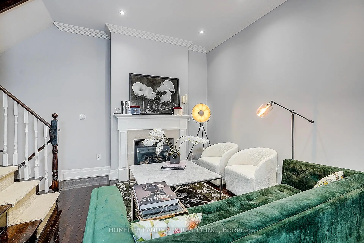
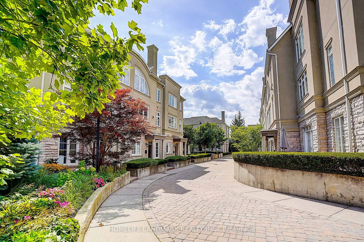
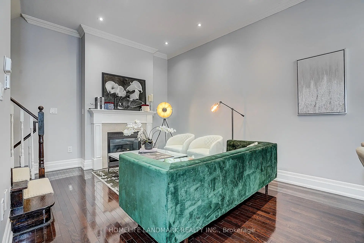
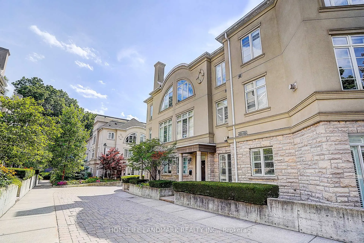
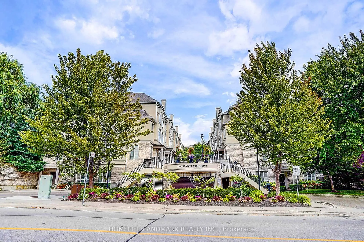
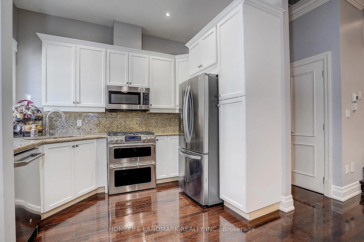
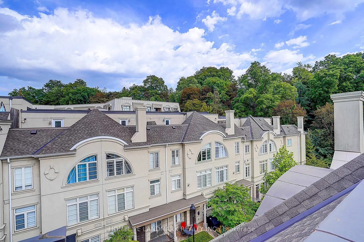
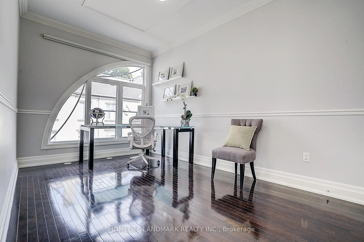
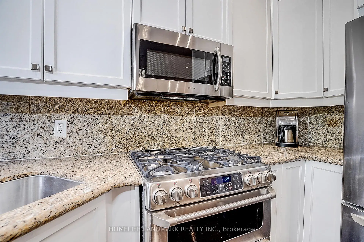
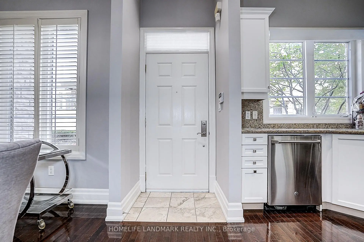
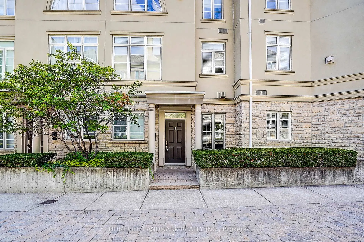
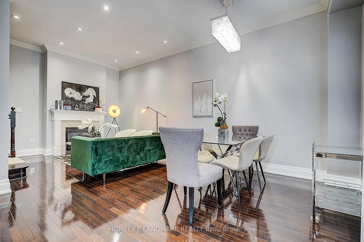
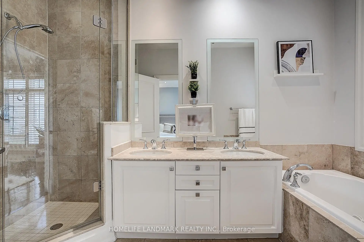
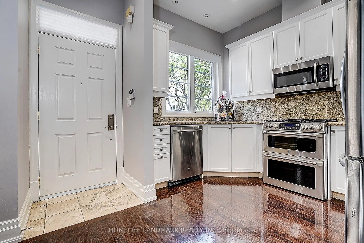
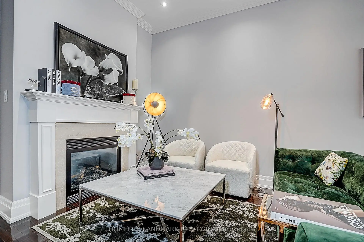
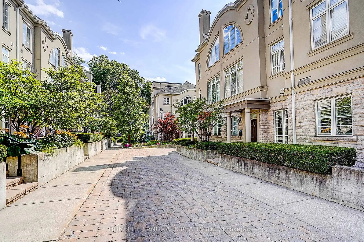
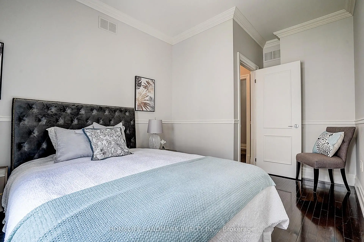
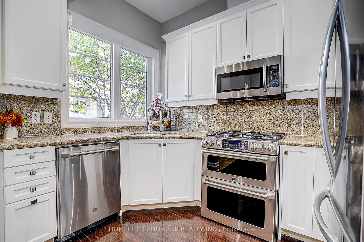
Magnificent 3Brm Townhouse In Prestigious Hogg's Hollow Area! C12 , close to Bridle path. High-End Interior Finishings Feat Hardwood Flrs, Pot Lights & Crown Mouldings Thru-Out. Elegant Open Concept Liv/Din Rm W/ Fireplace & California Shutters. Private Mstr Suite W/ Luxurious 5Pc Ensuite (Jacuzzi) & W/I Closet W/ Organizer. Gourmet Kitchen W/ Granite Counters & Upgraded Cabinets. Steps To York Mills Subway, Yonge St & Mins To Hwy 401. Top School District!
Features
- Facing: East

- Bedrooms: 3

- Bathrooms: 3

- Garages: 2

- Kitchens: 1

Details
- Space: 1600-1799

- Age: 16-30
- Maintenance: $ 990.64

- Tax: $ 6675.61

- C13726414

- Listing contracted with: HOMELIFE LANDMARK REALTY INC.

| Room | Size(M) | Description | |
|---|---|---|---|
| Dining Rm | 7.30x3.51 | Hardwood Floor, Combined w/Living, California Shutters |
|
| Living Rm | 3.80x3.35 | Pot Lights, Crown Moulding, Gas Fireplace |
|
| Kitchen | 2.52x2.32 | Hardwood Floor, Granite Counters, Stainless Steel Appl |
|
| Primary B | 5.10x3.70 | Hardwood Floor, 5 Pc Ensuite, Walk-In Closet(s) |
|
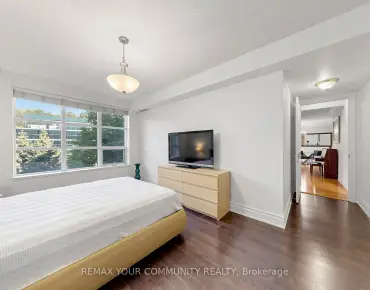
| 2nd Br | 4.30x2.70 | Hardwood Floor, His and Hers Closets, Picture Window |
|
| 3rd Br | 3.90x2.83 | Hardwood Floor, Large Window, Crown Moulding |
|
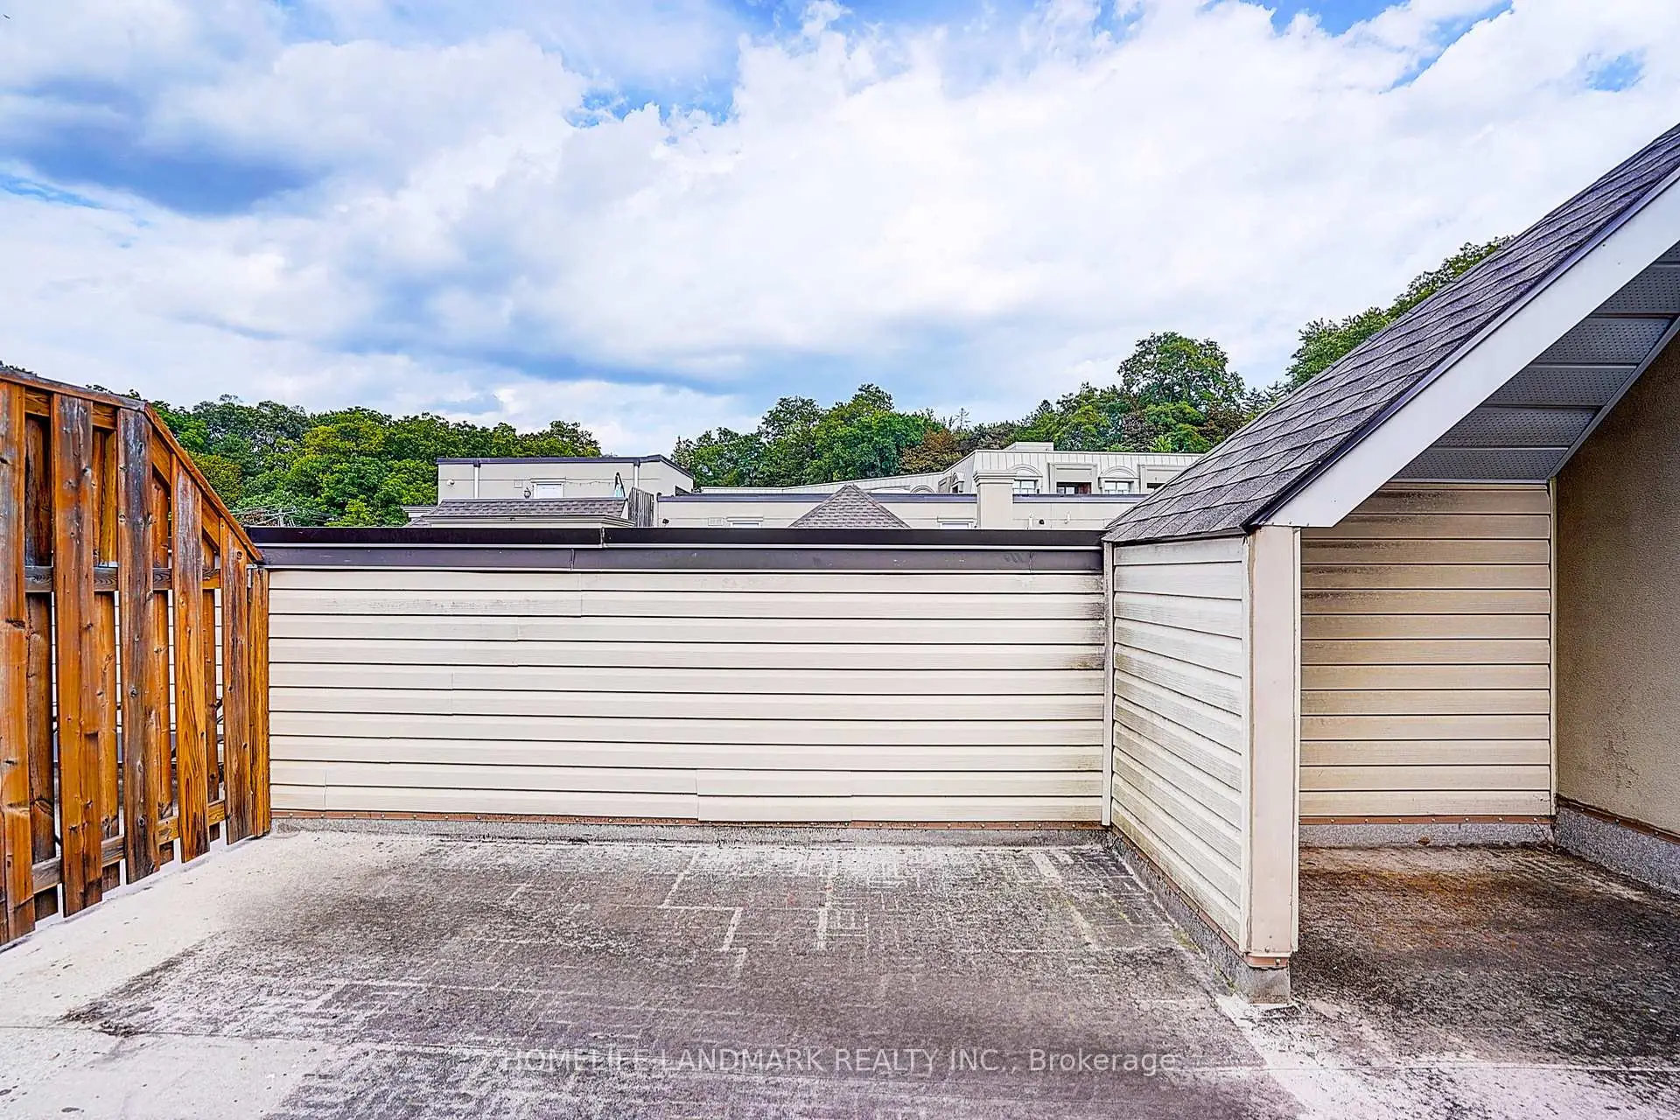
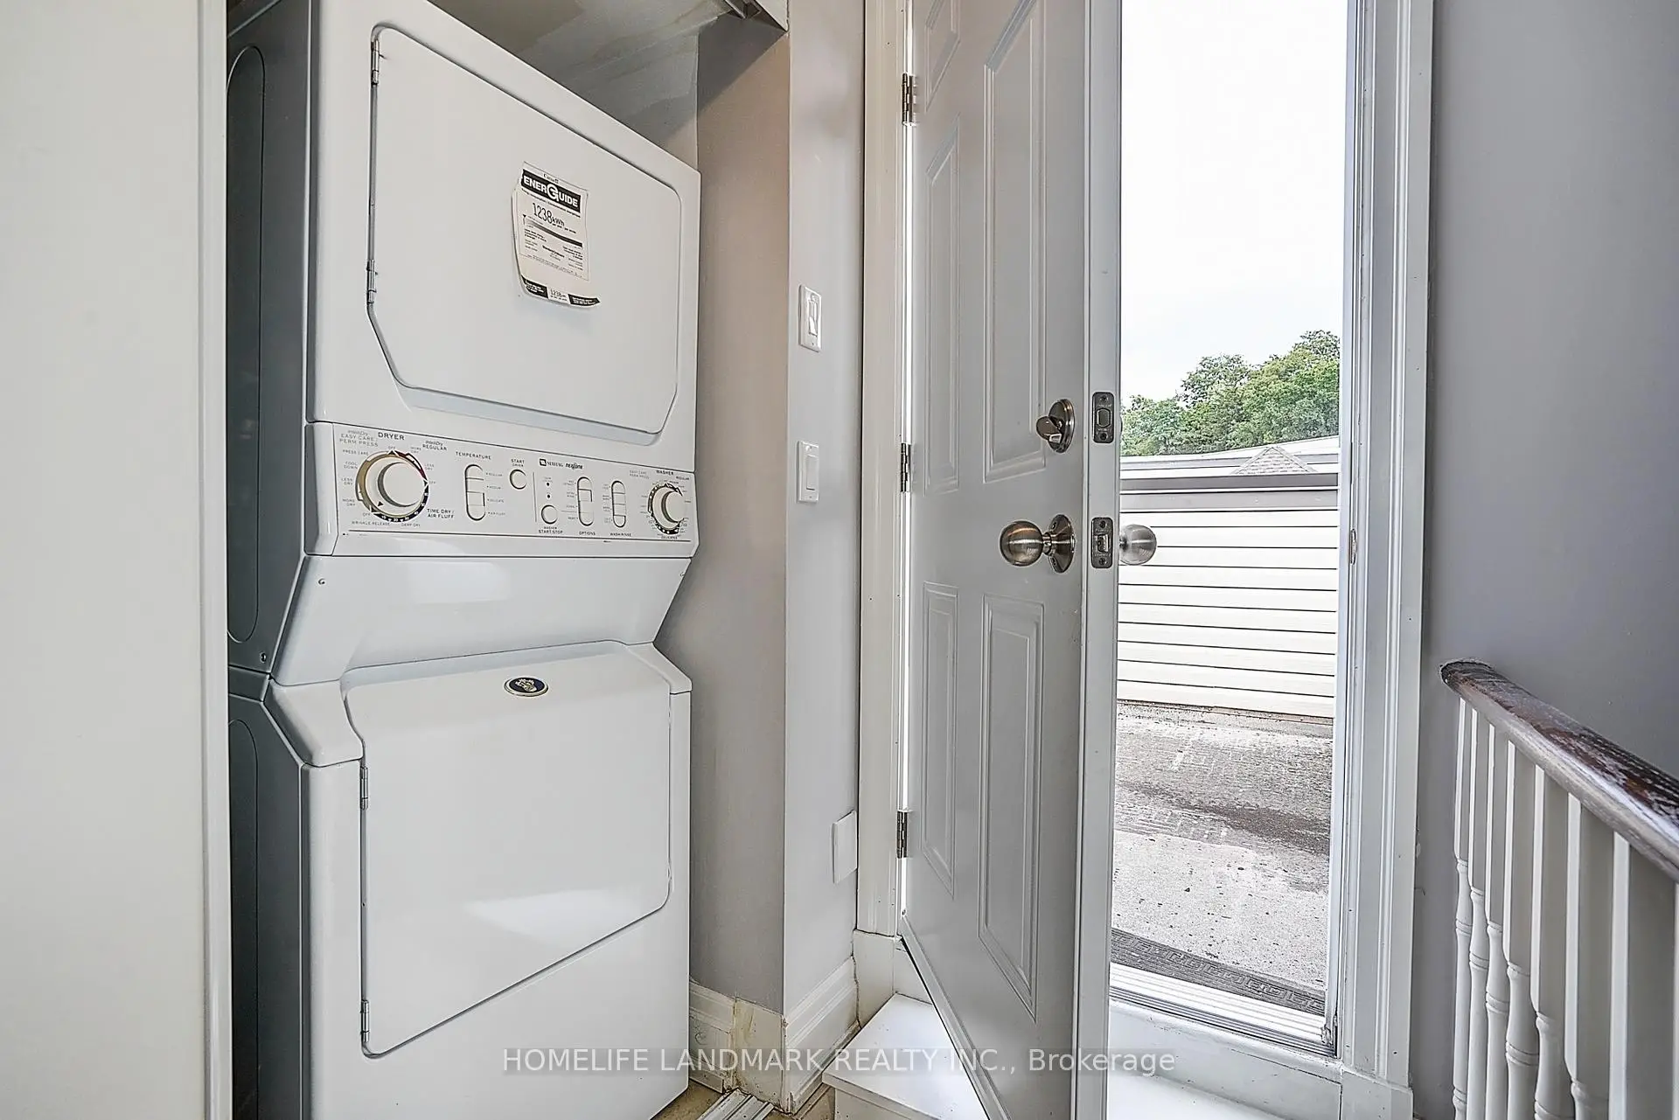
| Laundry | 0.00x0.00 | W/O To Sundeck |
|
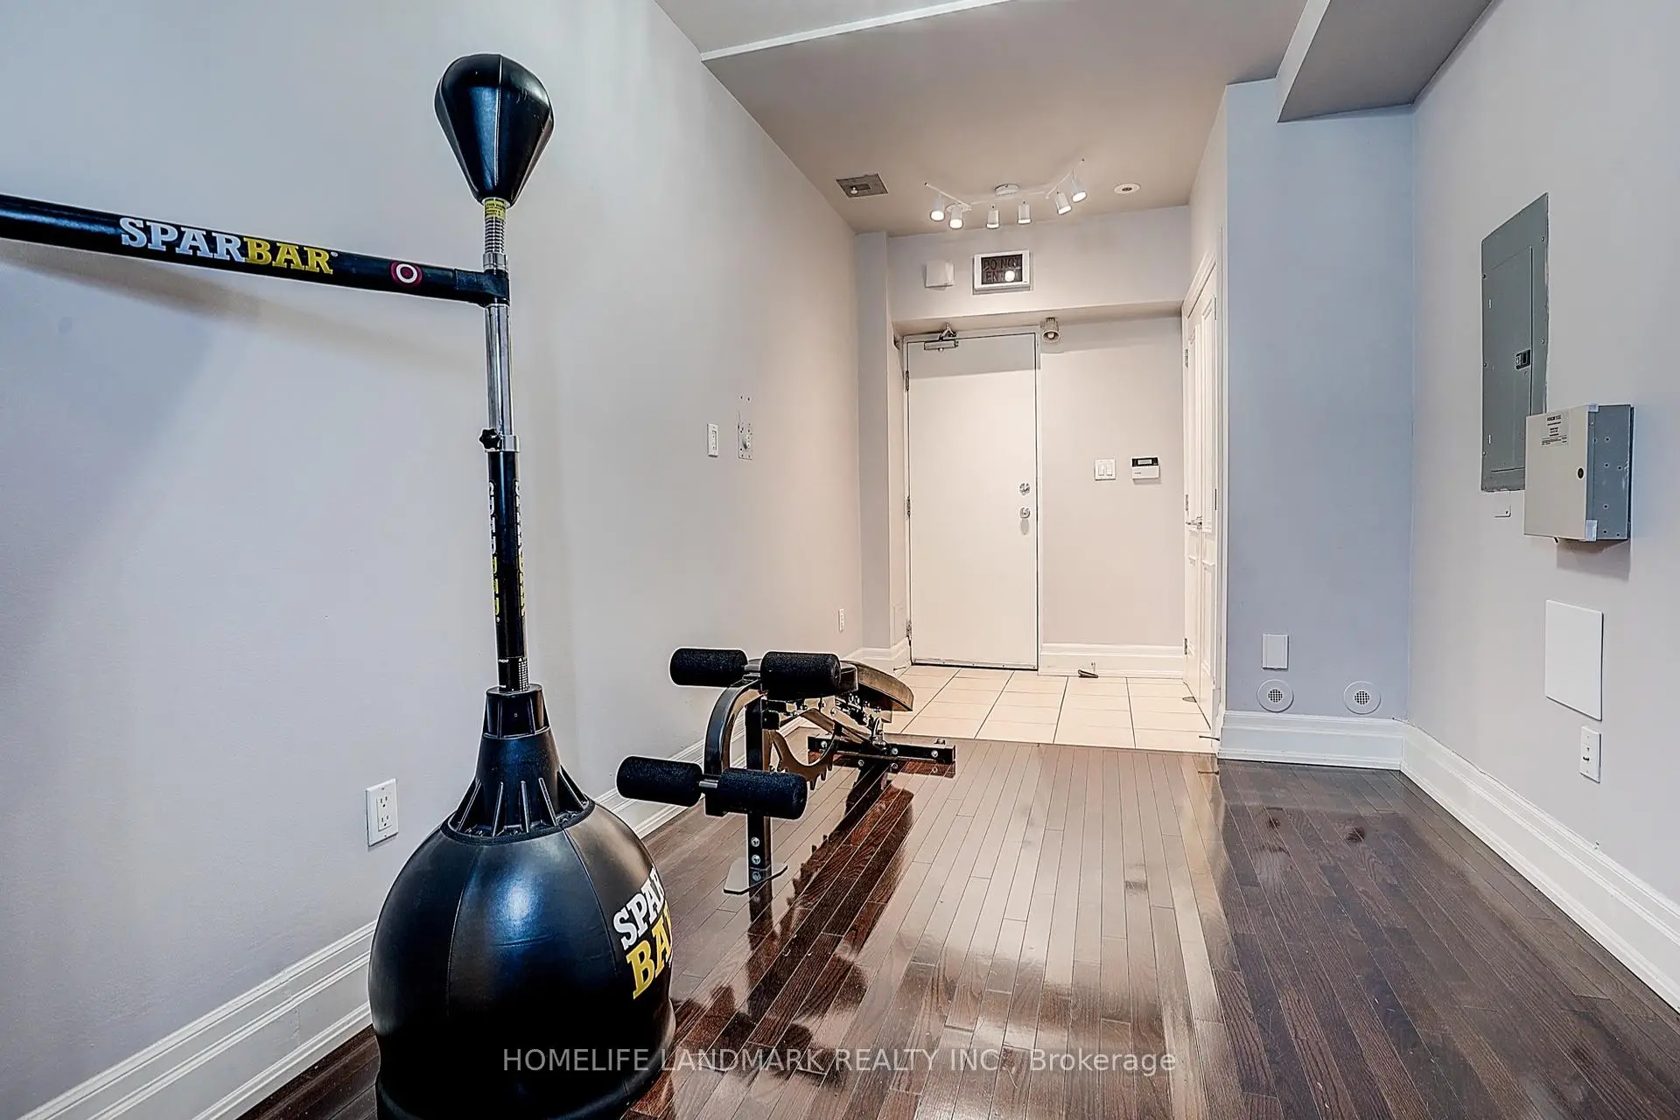
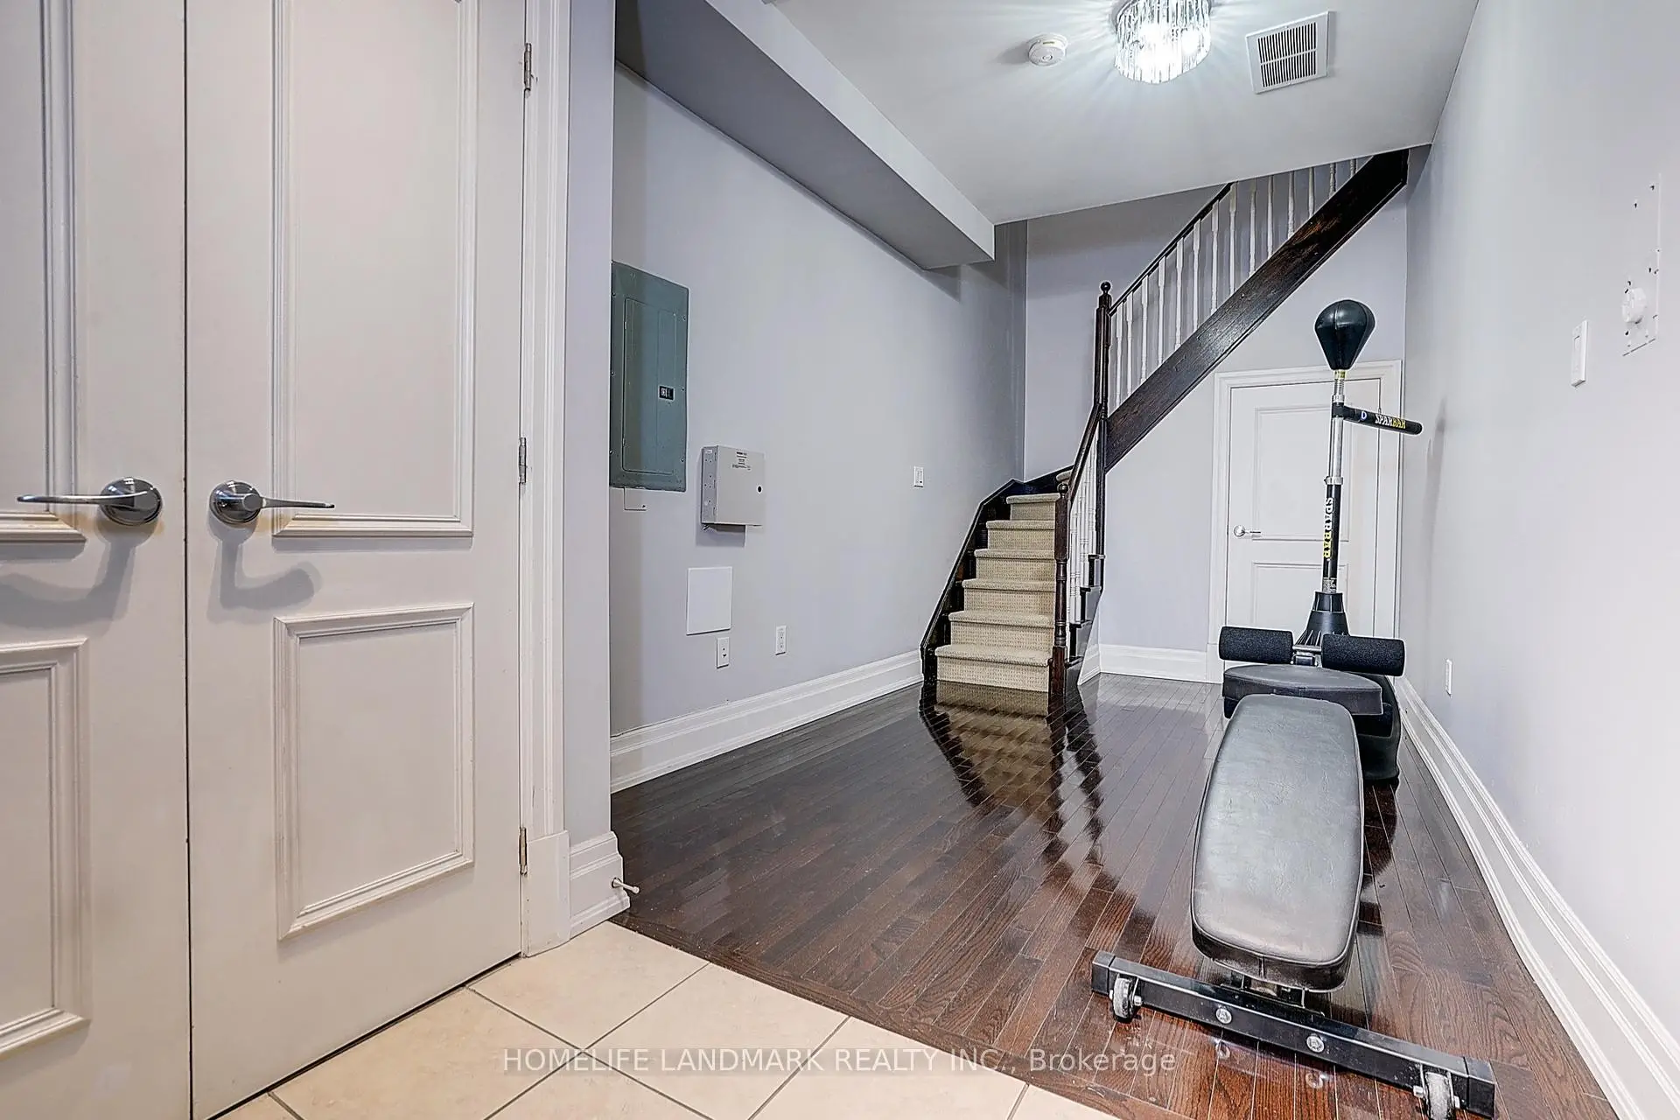
| Recreatio | 5.60x2.50 | Hardwood Floor, Closet, W/O To Garage |
| Bathroom | Pieces | Level | |
|---|---|---|---|
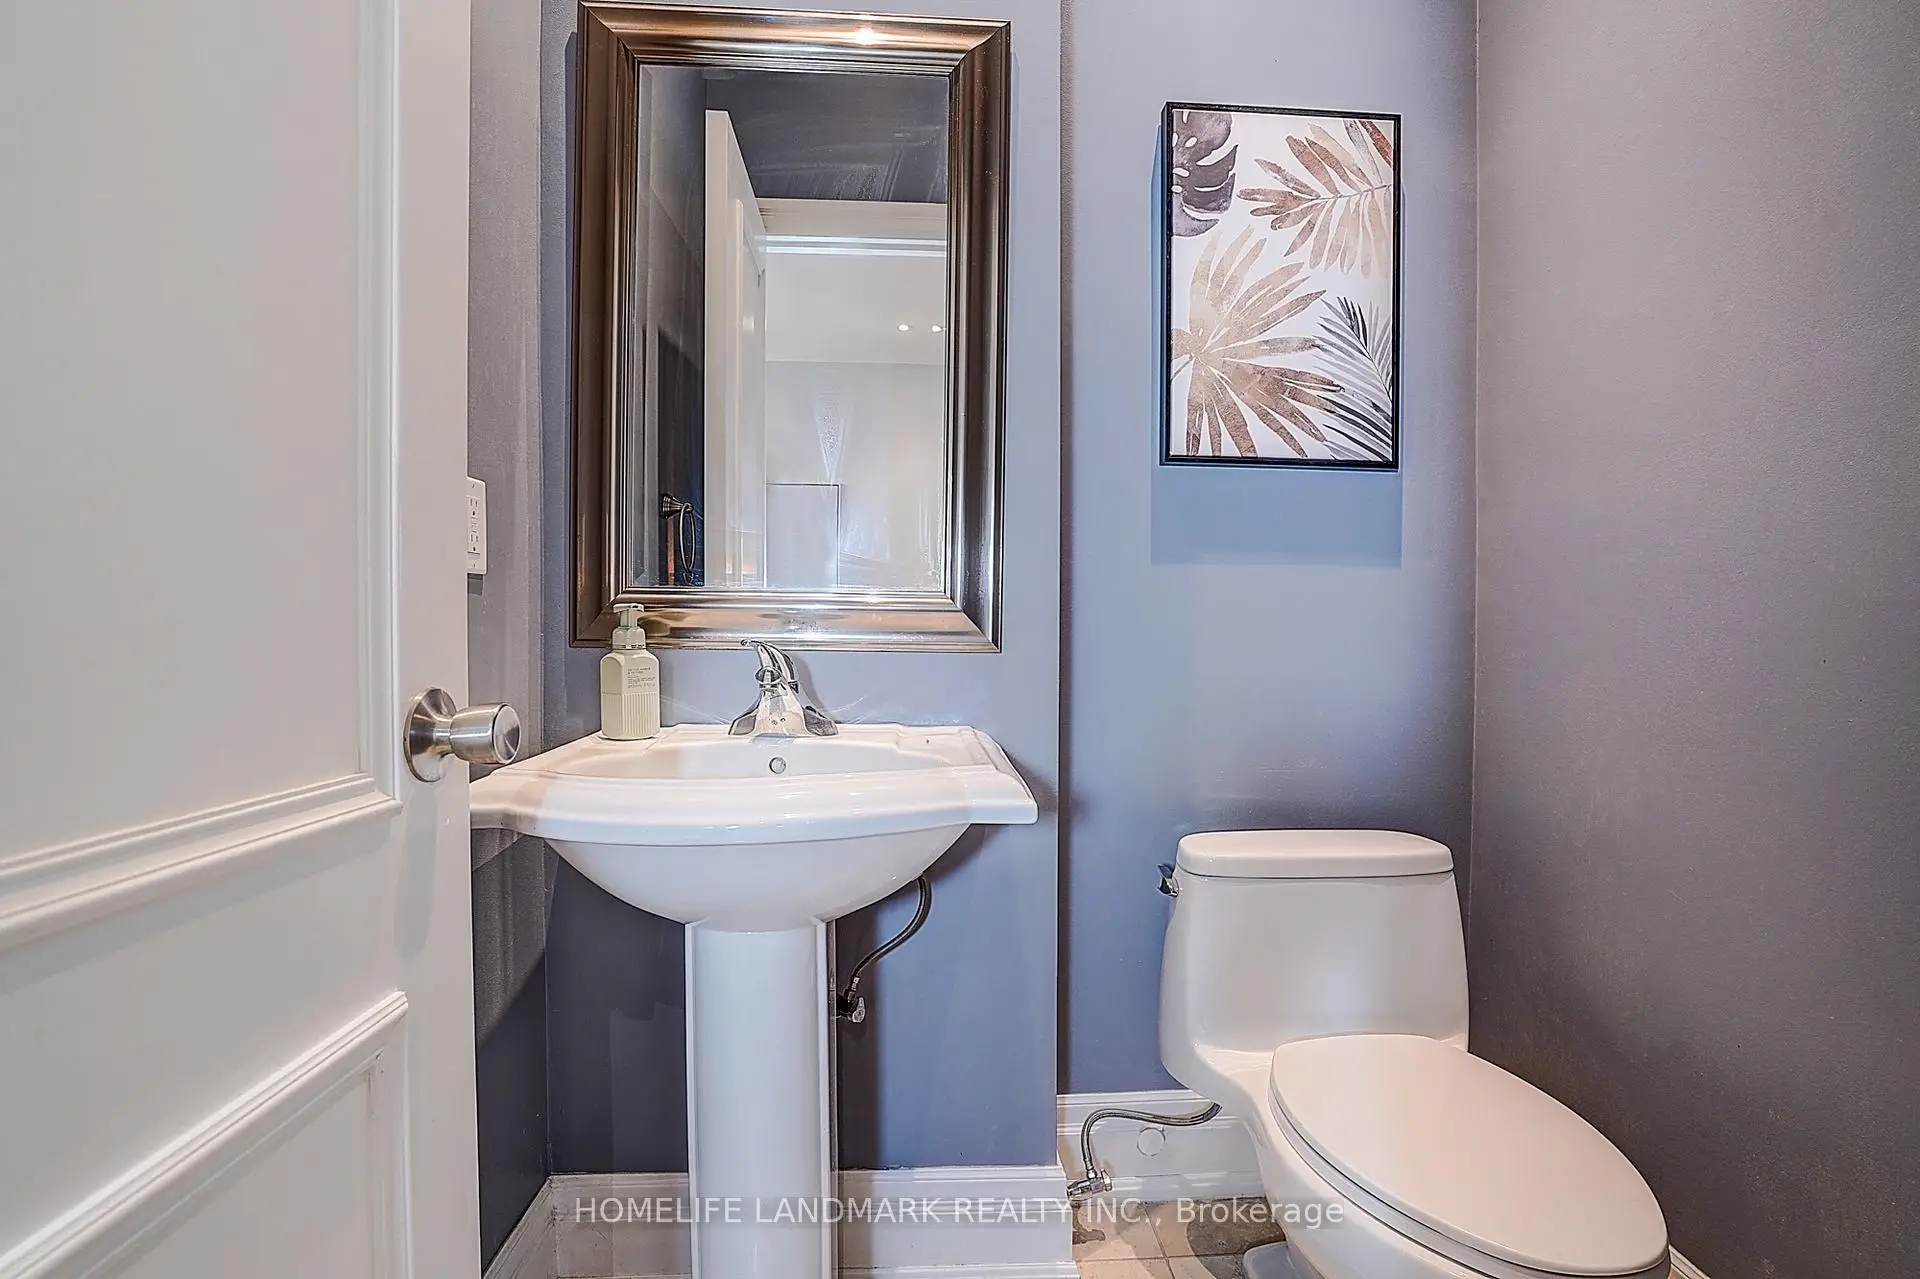
| 1xBath | 2 pcs | Main |
|
| 1xBath | 5 pcs | Second |
|
| 1xBath | 4 pcs | Third |