Newtonbrook East, Toronto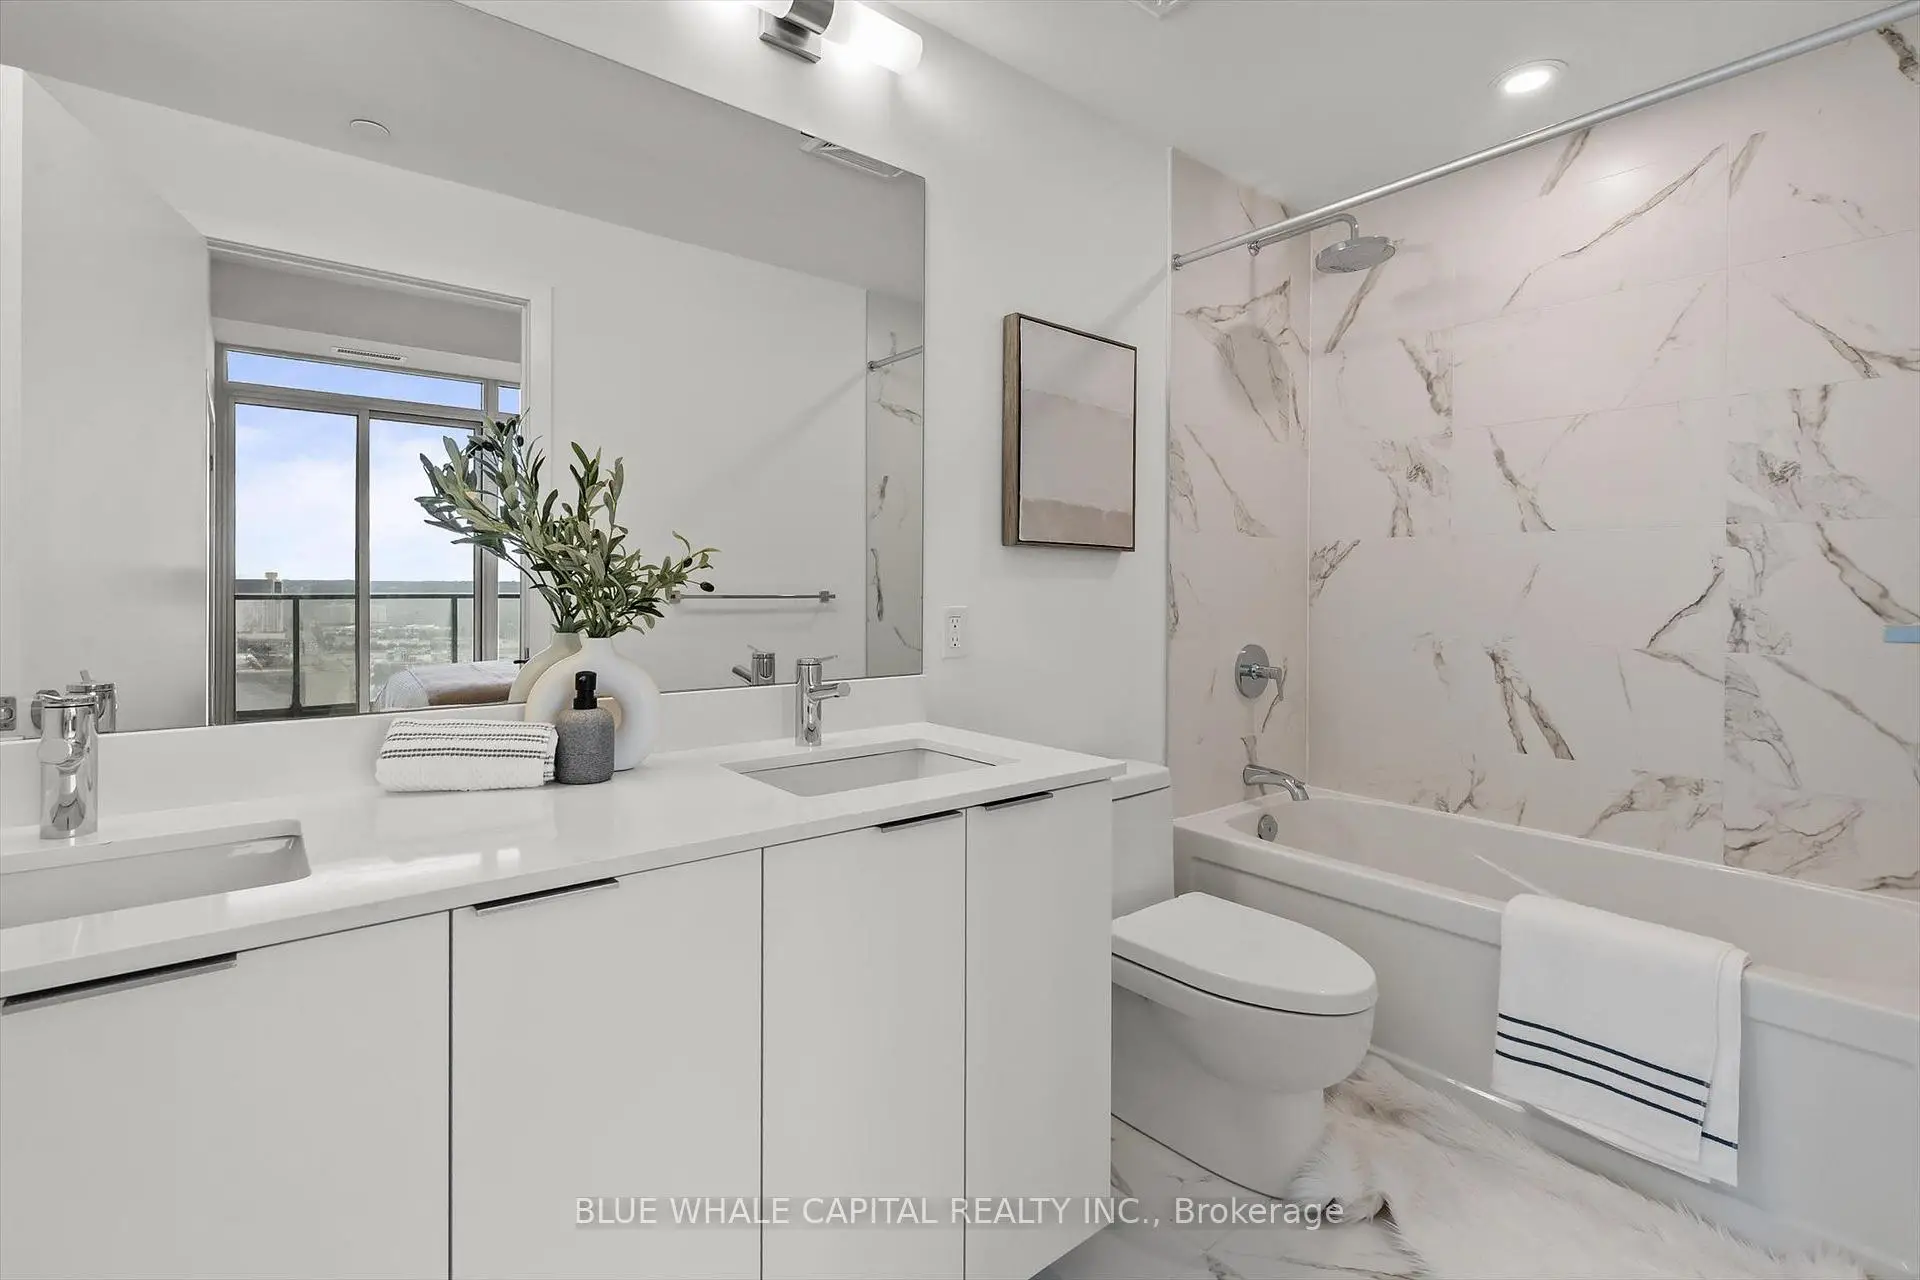

Description
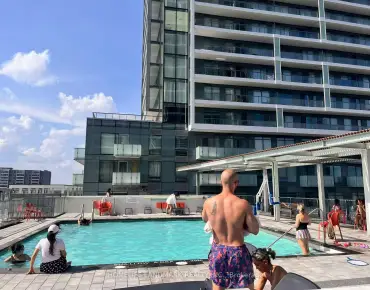
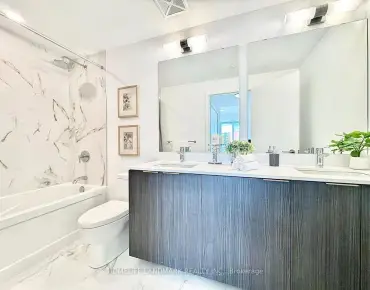
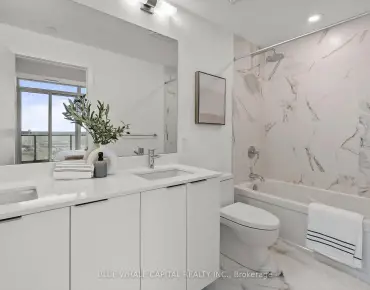
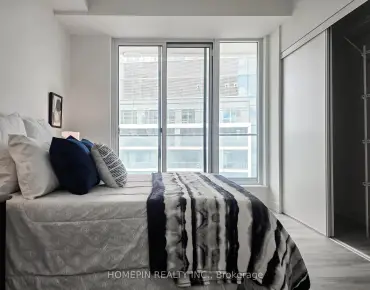
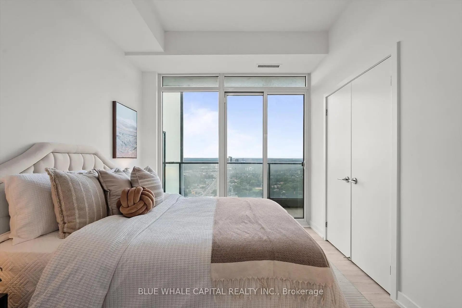
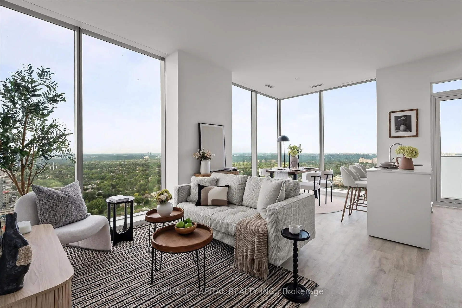
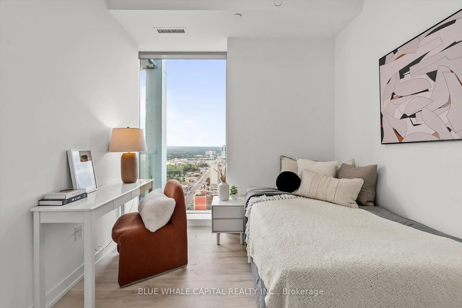
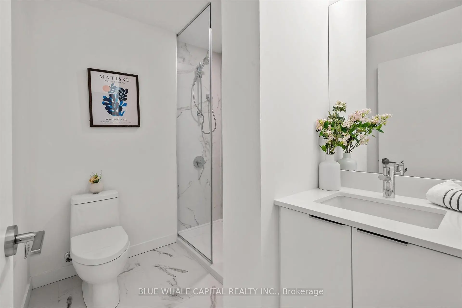
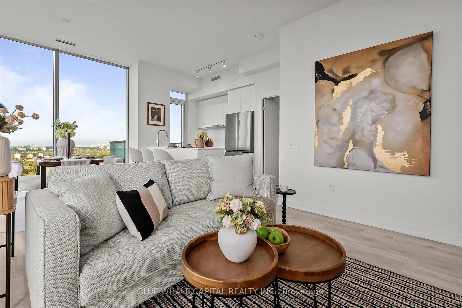
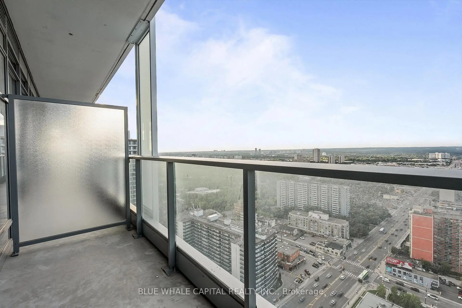
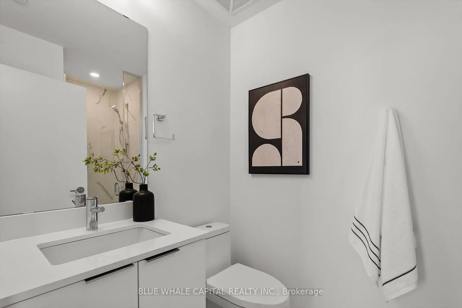
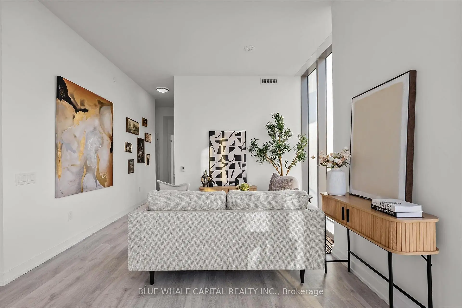
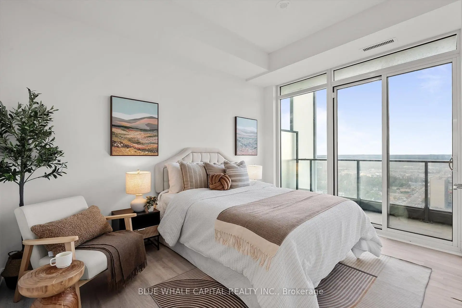
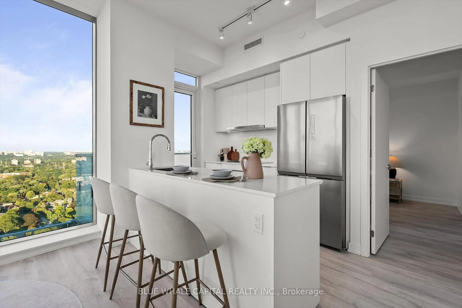
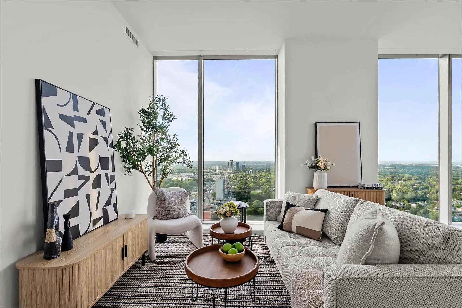
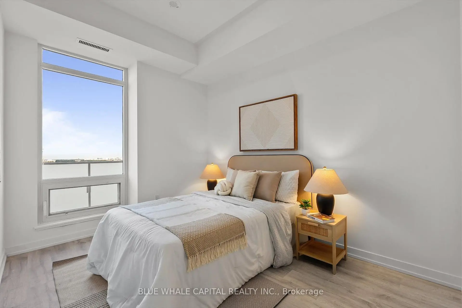
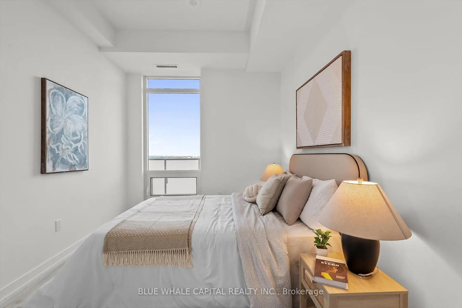
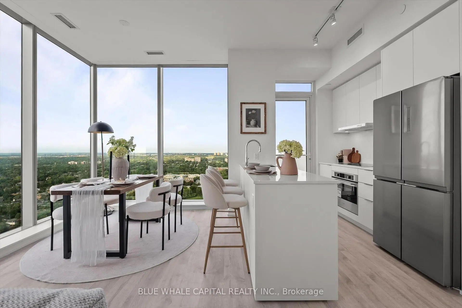
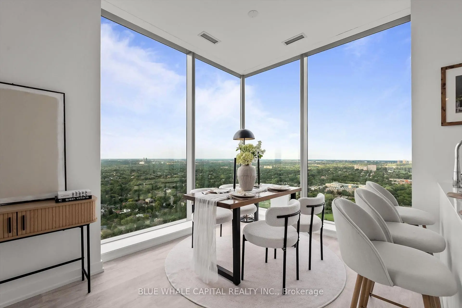
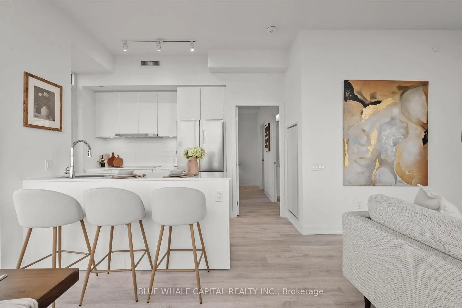
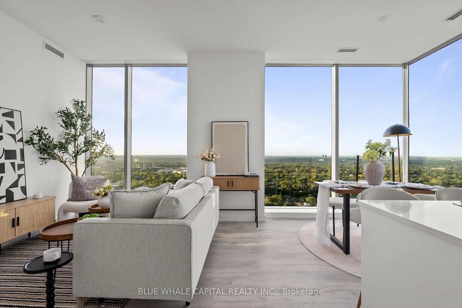
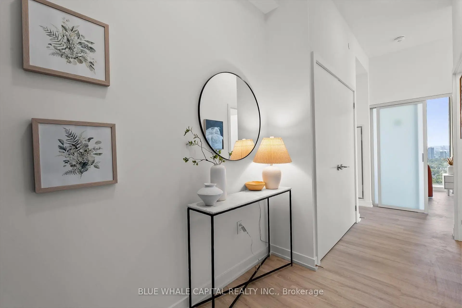
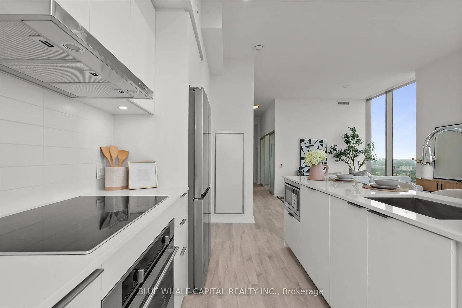
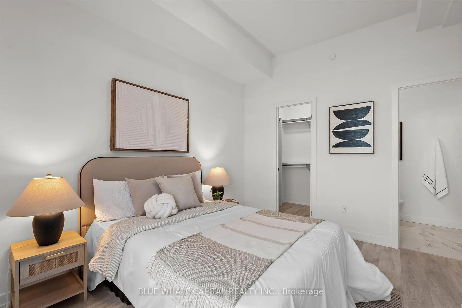
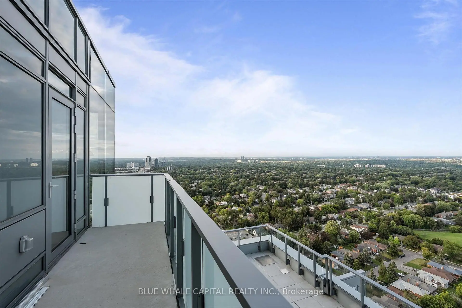
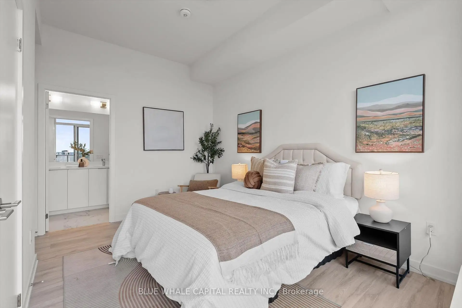
Exceptional Opportunity in the Heart of Yonge & Finch! Discover this brand-new 2-bedroom plus den, 3-bathroom residence at the highly desirable M2M Condos. The windowed den is filled with natural light and offers excellent flexibility as a third bedroom, home office, or guest room.Thoughtfully designed for modern living, this beautiful suite features a bright, open-concept layout, floor-to-ceiling windows, and breathtaking, unobstructed northeast views from one of the most sought-after layouts in the entire community.The contemporary kitchen is complete with seamlessly integrated built-in appliances and sleek soft-close cabinetry. Generously sized bedrooms, a versatile windowed den, and a private balcony offer the perfect combination of comfort and functionality. One parking space and one locker are included.Residents can enjoy an impressive collection of amenities, including a two-storey fitness centre, yoga studio, wellness courtyard, outdoor terrace, infinity-edge swimming pool, outdoor lounge and BBQ area, and children's indoor and outdoor play spaces. Additional features include two beautifully appointed party rooms with lounges, kitchens and private dining areas, a private theatre, games room, three fully furnished guest suites, a business centre with boardroom, and bicycle storage.Ideally located just steps from TTC and GO Transit, parks, schools, the library, shops, restaurants, and everyday conveniences.*****The purchase price reflects the applicable HST rebate*****
Features
- Facing: South East

- Bedrooms: 2+1

- Bathrooms: 3

- Garages:

- Kitchens: 1

Details
- Space: 1000-1199

- Age: 0-5
- Maintenance: $ 790.77

- Tax: $

- C13723124

- Listing contracted with: BLUE WHALE CAPITAL REALTY INC.

| Room | Size(M) | Description | |
|---|---|---|---|
| Dining Rm | 3.15x2.69 | Open Concept, Laminate, Large Window |
|
| Kitchen | 2.62x2.67 | Open Concept, Quartz Counter |
|
| Living Rm | 3.20x3.81 | Large Window, Open Concept |
|
| Br | 2.00x3.96 | Walk-In Closet(s), 4 Pc Ensuite, Large Window |
|
| 2nd Br | 3.71x2.74 | 3 Pc Ensuite, Walk-In Closet(s), Large Window |
|
| Den | 2.74x2.72 | Large Window, Laminate |
| Bathroom | Pieces | Level | |
|---|---|---|---|
| 1xBath | 3 pcs | Flat |
|
| 1xBath | 4 pcs | Flat |
|
| 1xBath | 2 pcs | Flat |
Property Summary
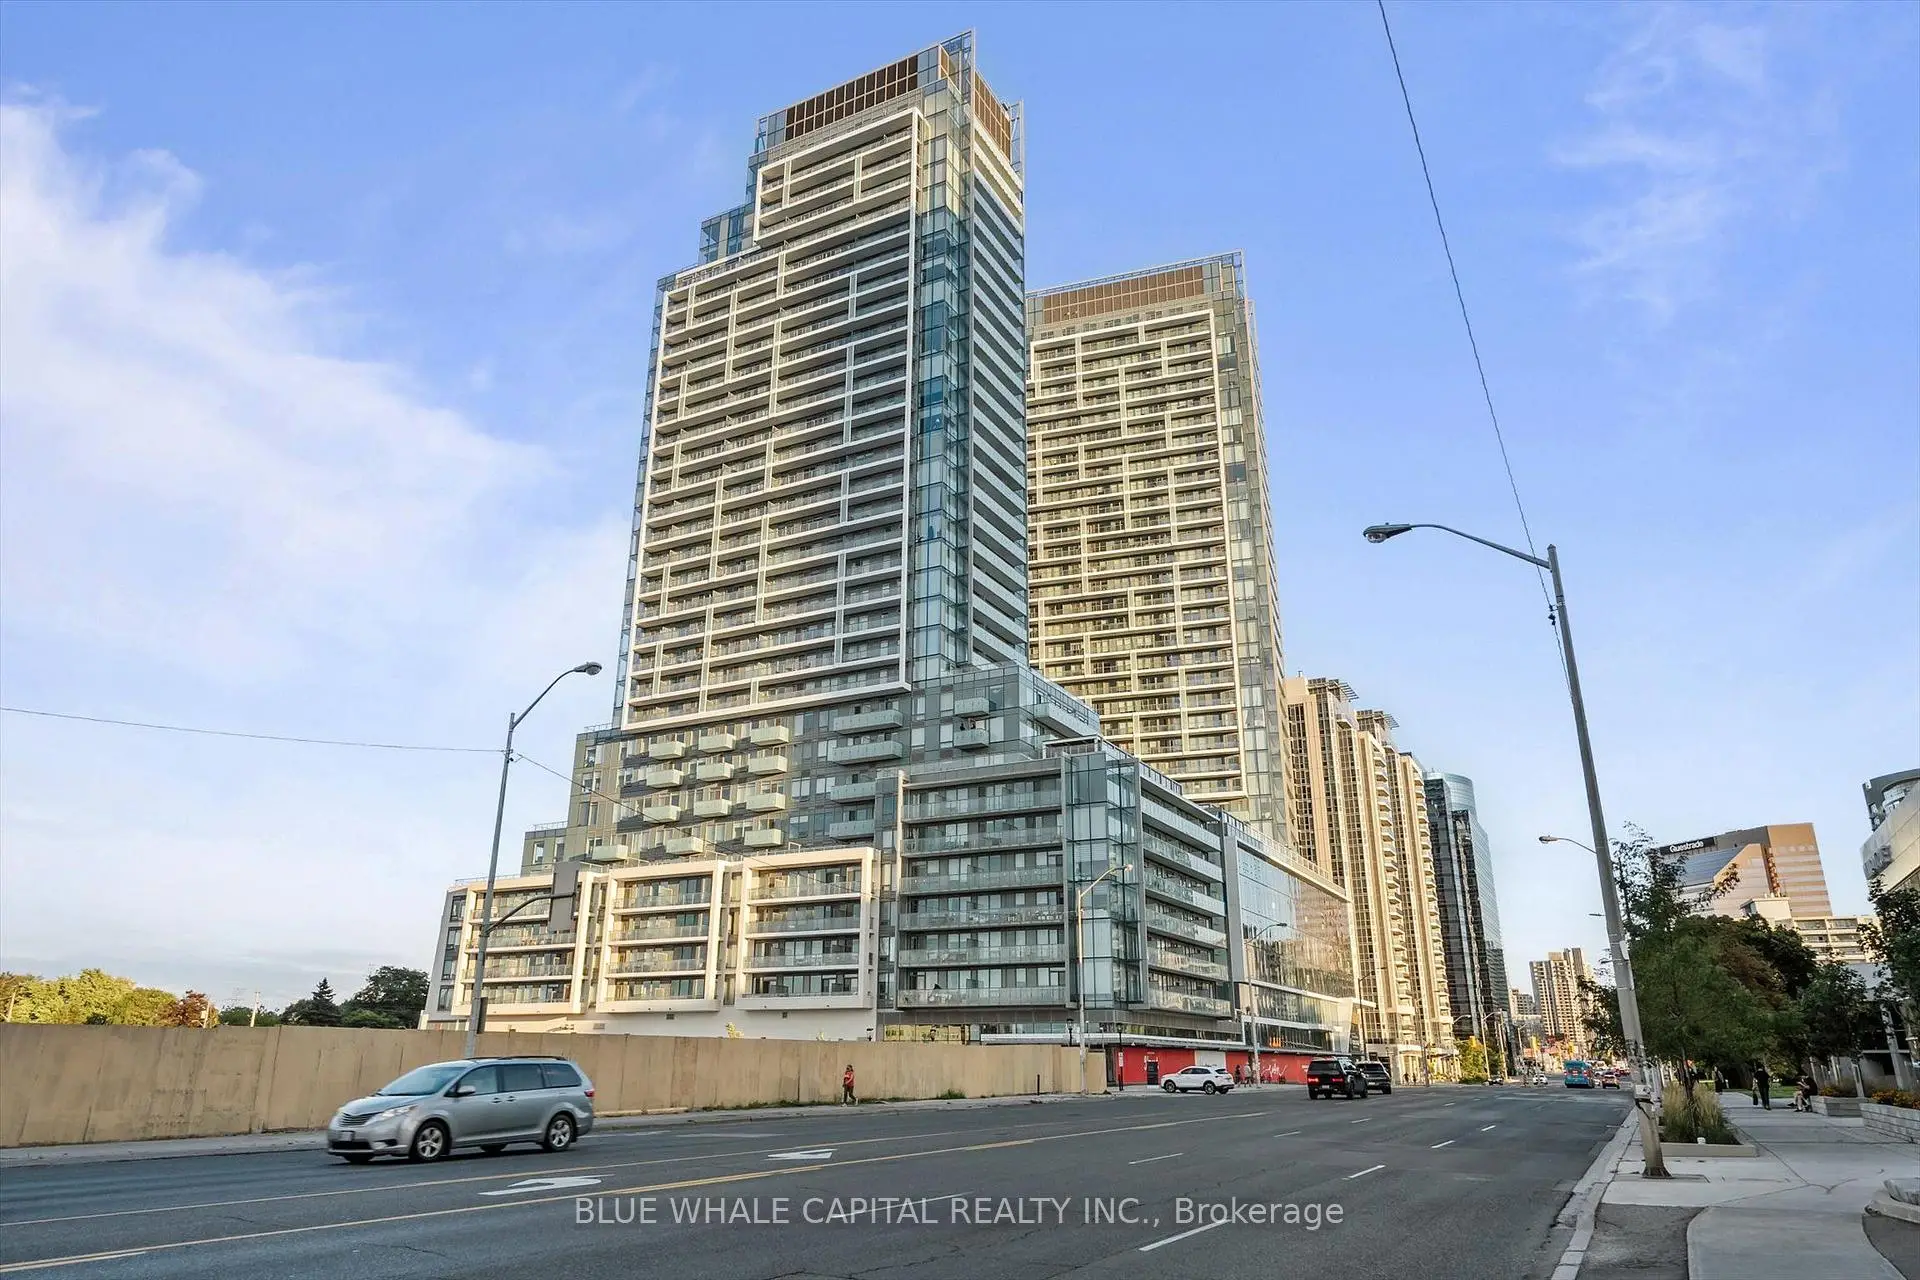
Located close to the intersection of Yonge and Cummer, #N3201-7 Golden lion Hts is a 2+1 bedrooms 3 washrooms Condo Apt. The unit has a Single Underground Parking Space with a Locker. The property has many nice features including Carpet Free. Dinning Room Rm, Living Room Rm, Bedroom, second bedroom and Den are on the Main floor.M2M - North Tower
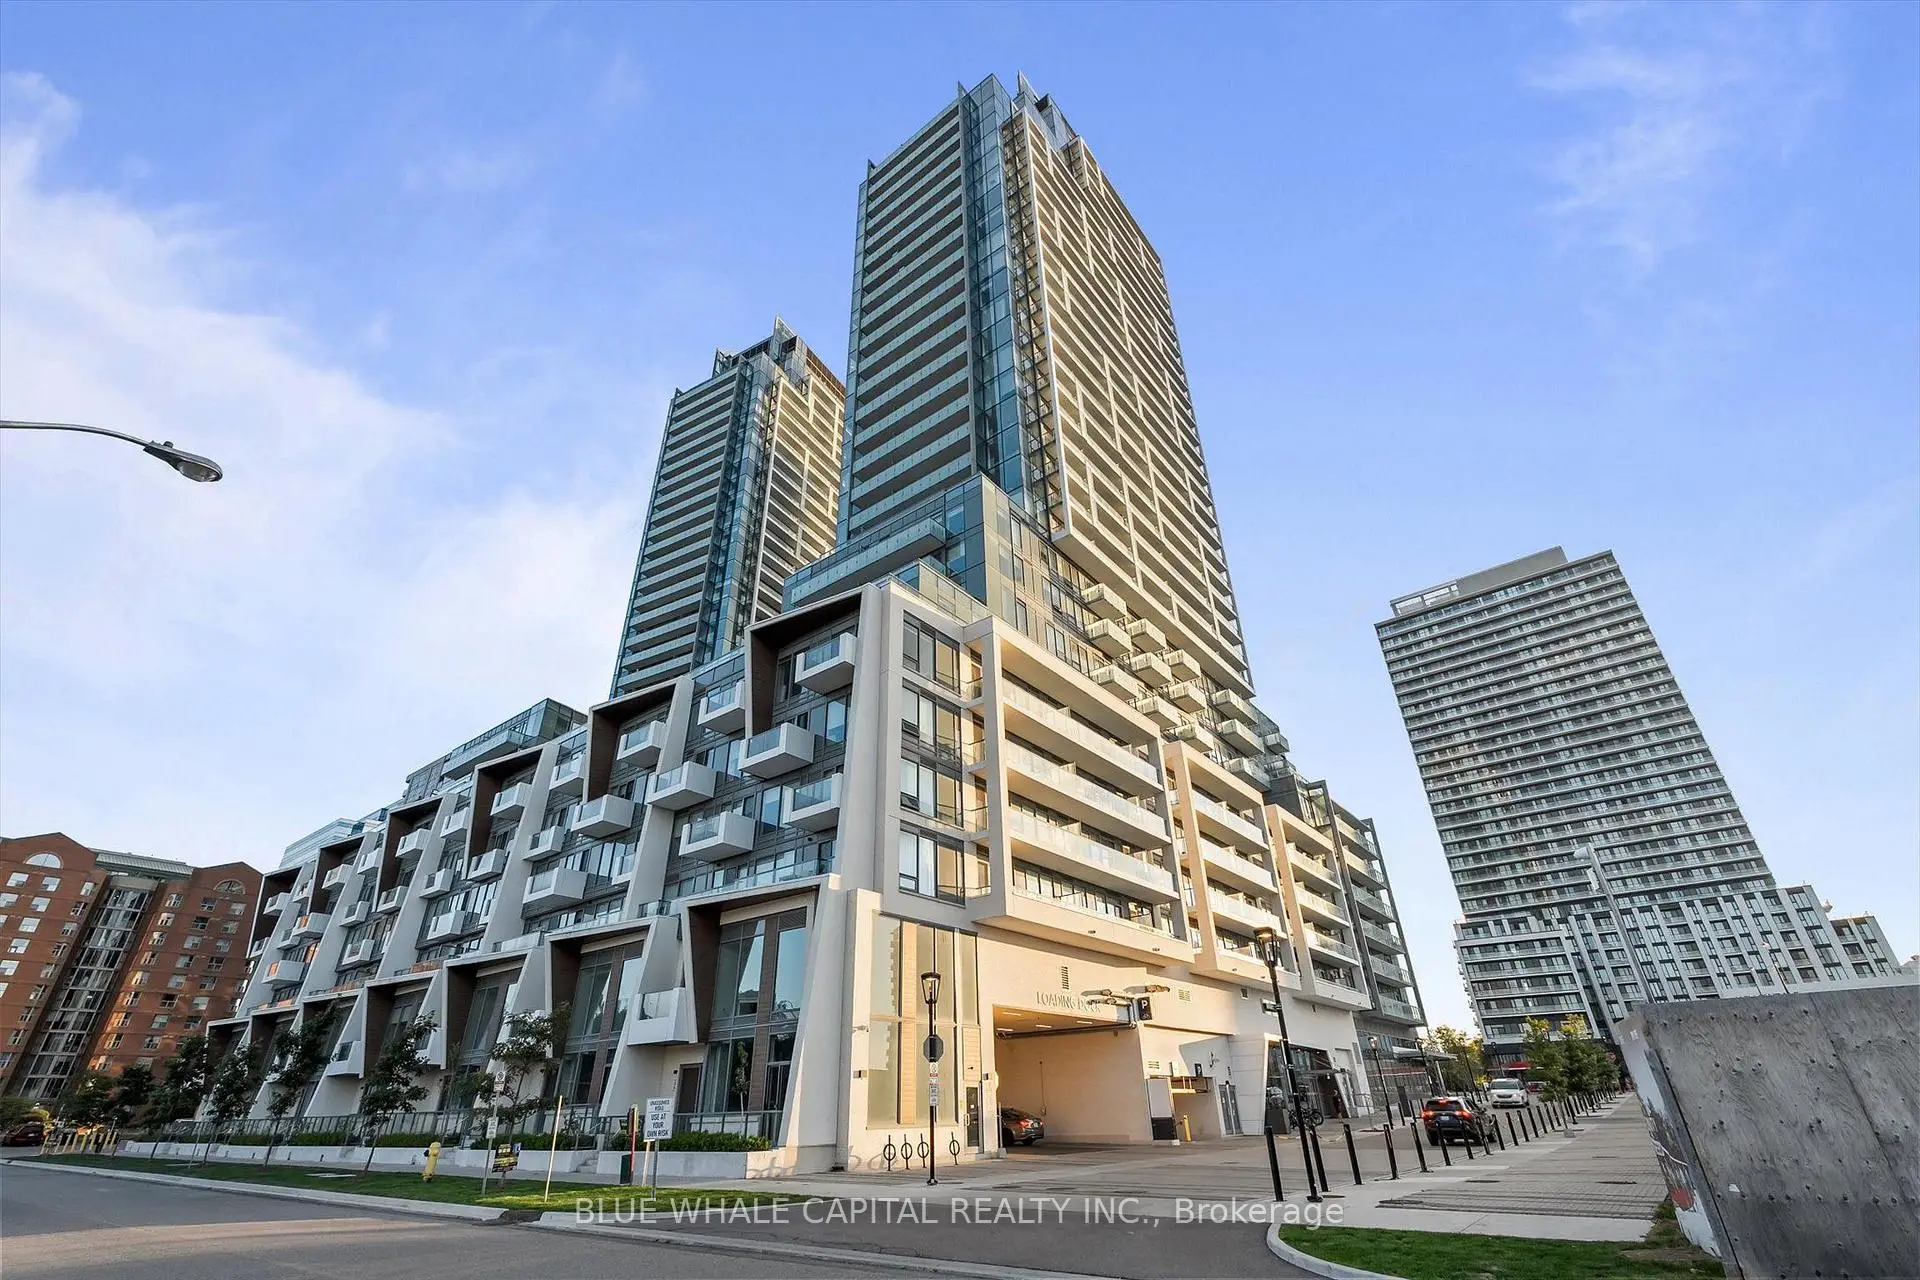
7 Golden lion Hts was developed by real estate developer Aoyuan International. The age of the residential building is approximately 1 years. It has about 34 levels and 388 units. M2M - North Tower offers amenities such as Concierge, Outdoor Pool, Party/Meeting room, Guest Suites, Gym and Visitor Parking. The monthly maintenance fee includes Heat and Air Conditioning. There are total 8 units for sale and 10 for lease in 7 Golden lion Hts.School Information
- Lillian Public School (Grade:JK-5)
- Cummer Valley Middle School (Grade:6-8)
- A Y Jackson Secondary School (Grade:9-12) 52/739
- Newtonbrook Secondary School (Grade:9-12) 664/739
- St. Agnes Catholic School (Grade:JK-8) 1119/3037
- St. Cyril Catholic School (Grade:JK-8)
- Pleasant Public School (Grade:JK-6) 577/3037
- Lester B Pearson Elementary School (Grade:0-8)